
46 ALGONQUIN AVENUE S, Thunder Bay, Ontario P7B 4S6

$299,900.00
- 2 bedrooms
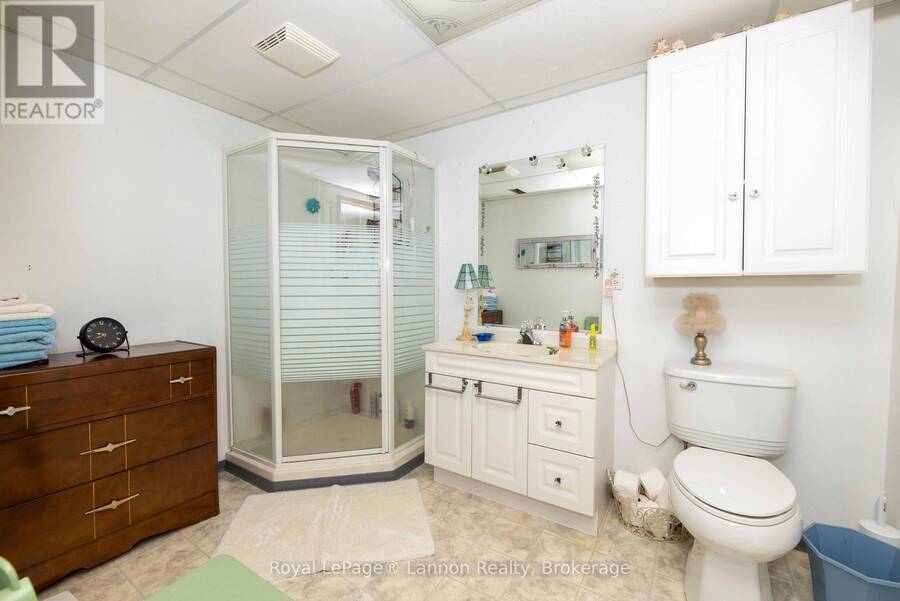
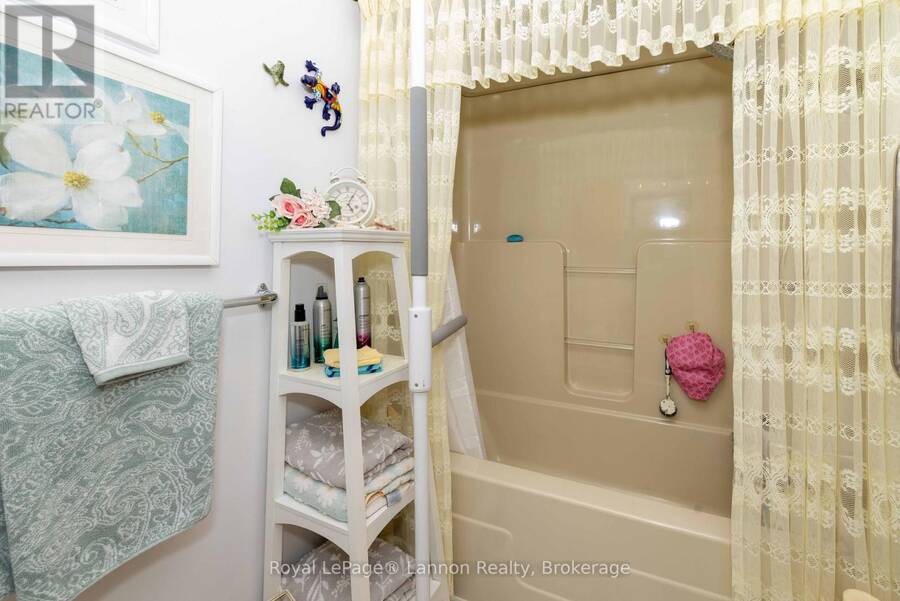
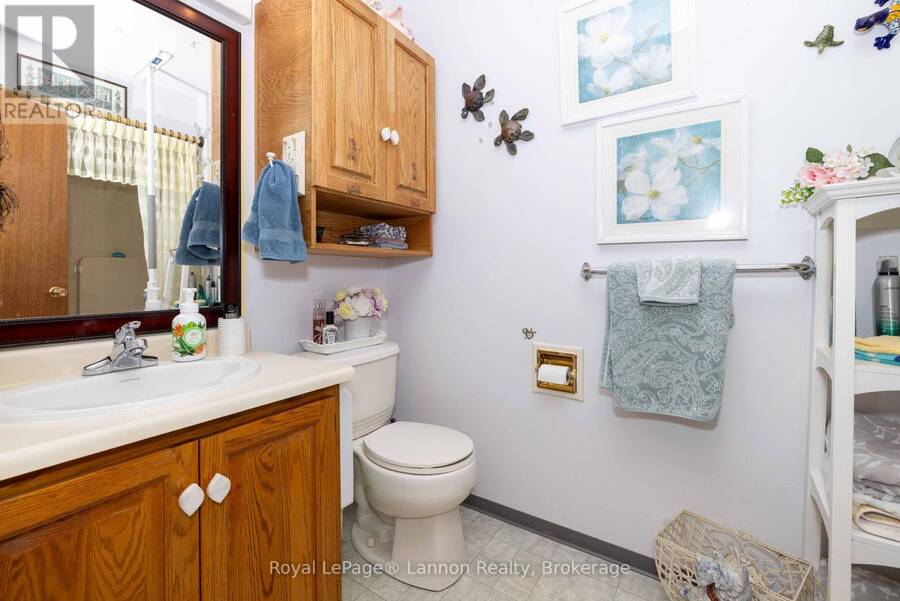
- 2 bathrooms
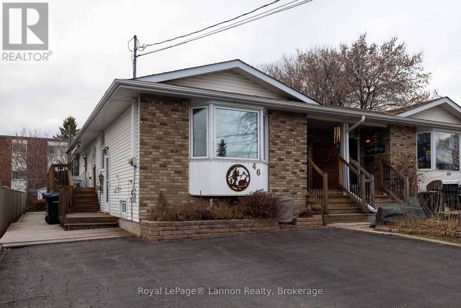
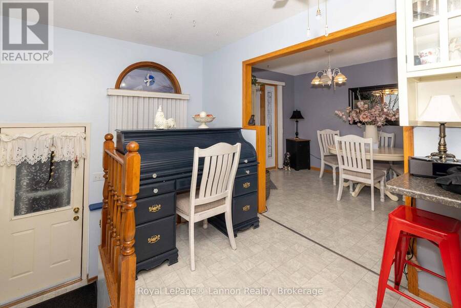
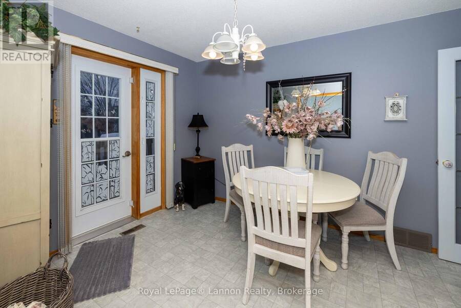
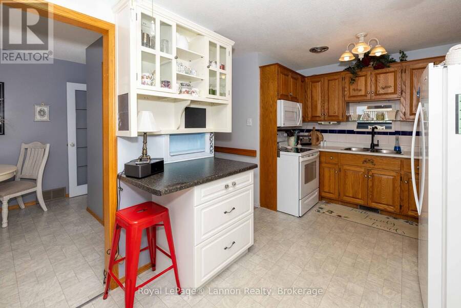
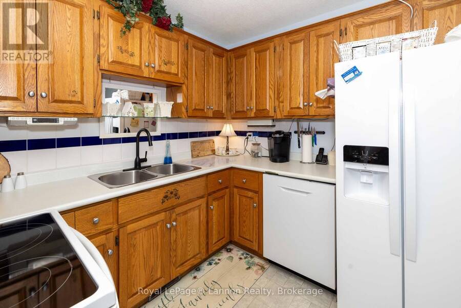
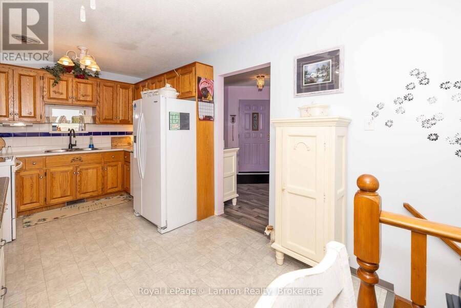
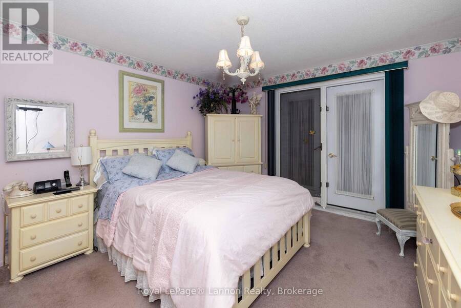
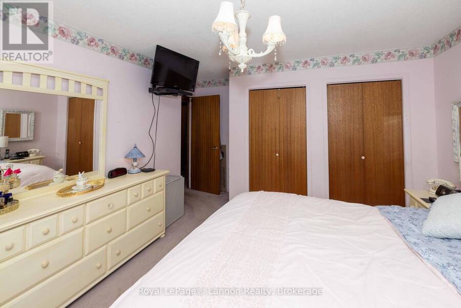
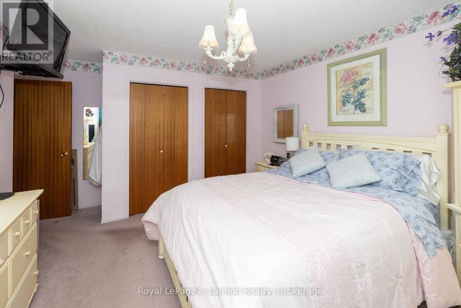
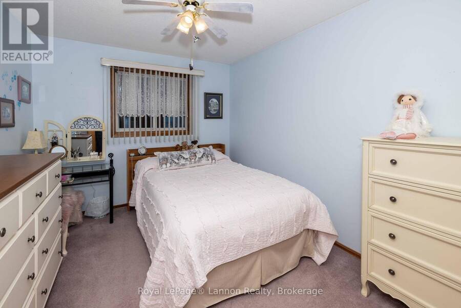
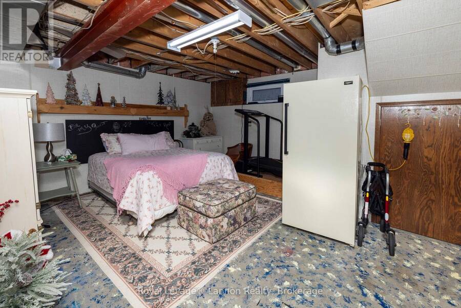
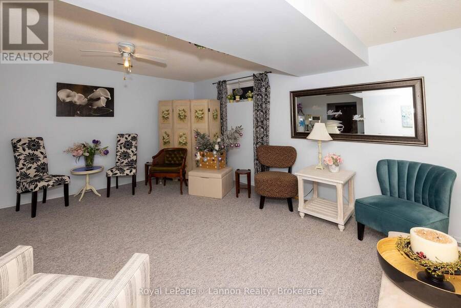
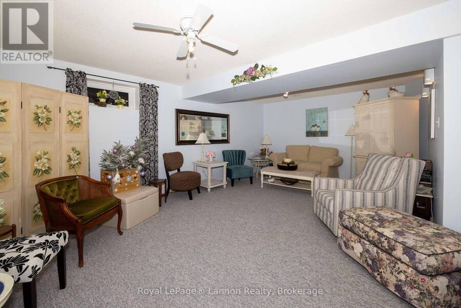
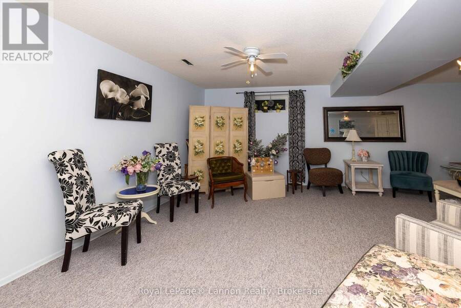
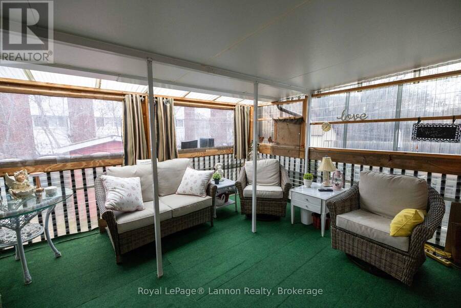
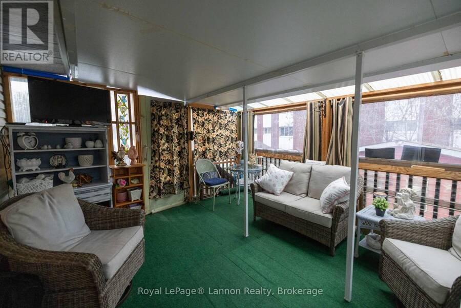
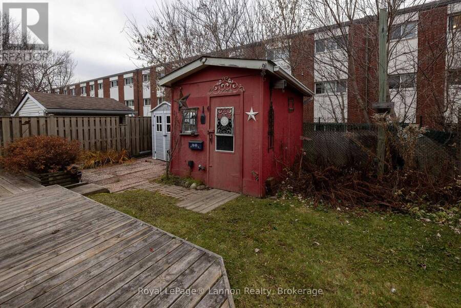
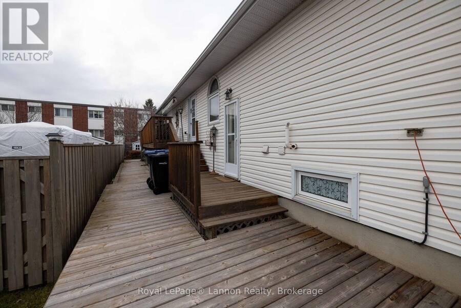
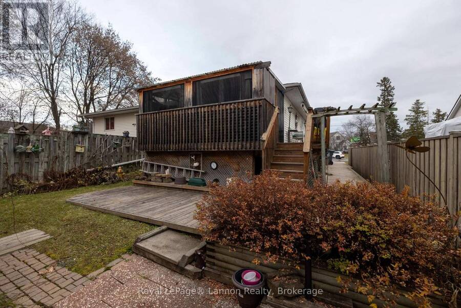
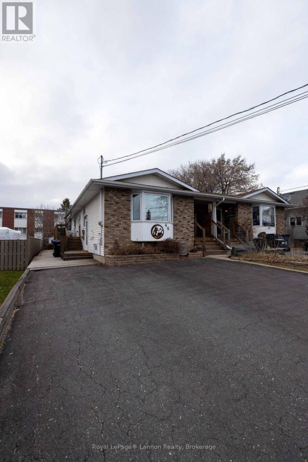
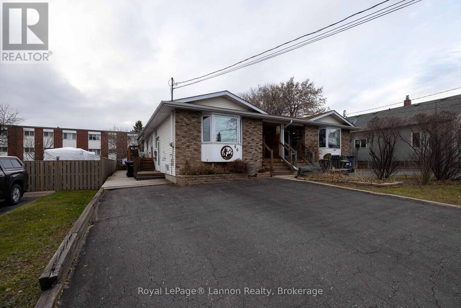
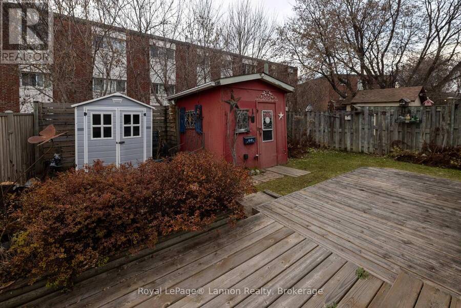
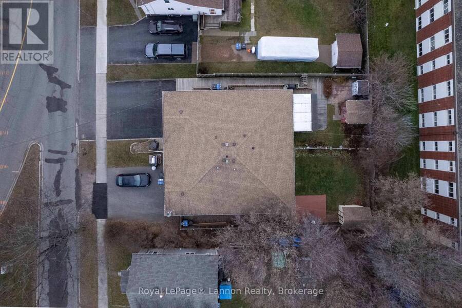
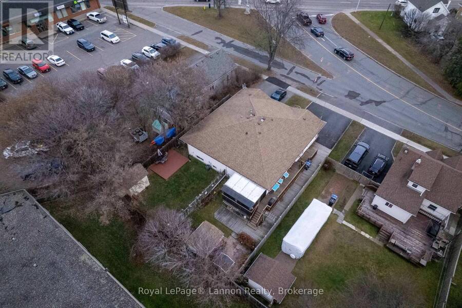
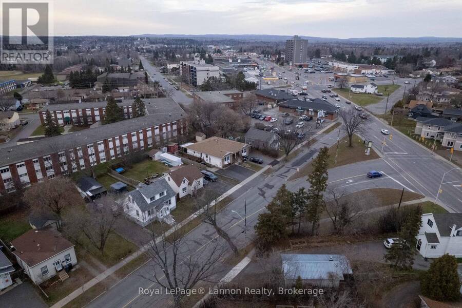
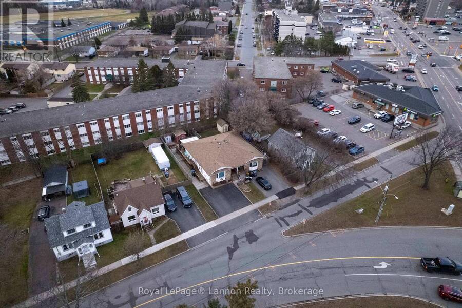
Charming, inviting, and full of personality, this delightful semi detached home in the heart of Forest Park is as sweet as a dollhouse! Featuring a beautiful brick and siding exterior, this home offers 2 bedrooms, 1+1 bathrooms, and a cozy rec room providing additional living space. The sunroom at the rear of the home is the perfect place to relax and unwind, while the low maintenance backyard allows you to spend more time enjoying your home and less time on upkeep. Complete with two parking spaces and a fantastic central location just minutes from shopping, restaurants, schools, and everyday amenities, convenience is truly at your doorstep. Filled ... read more
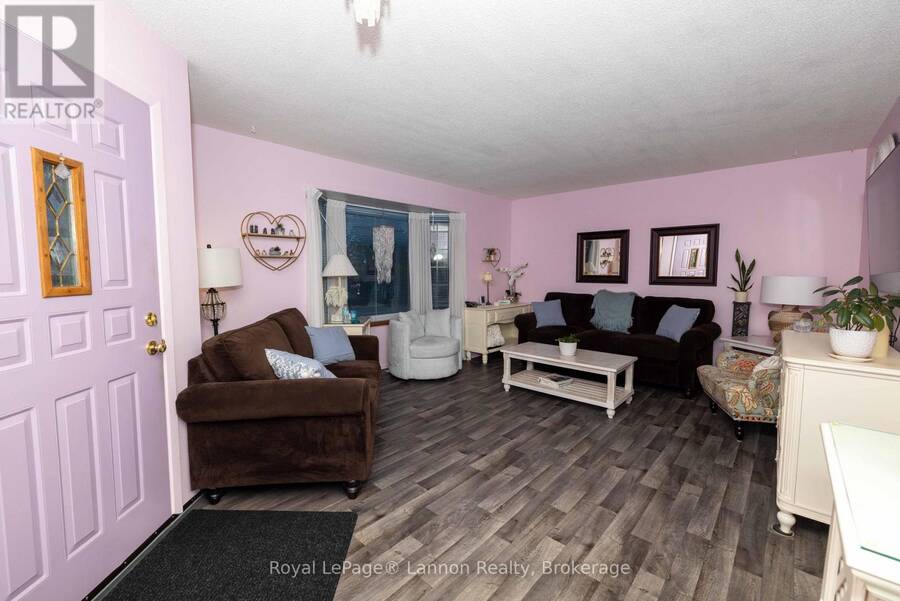
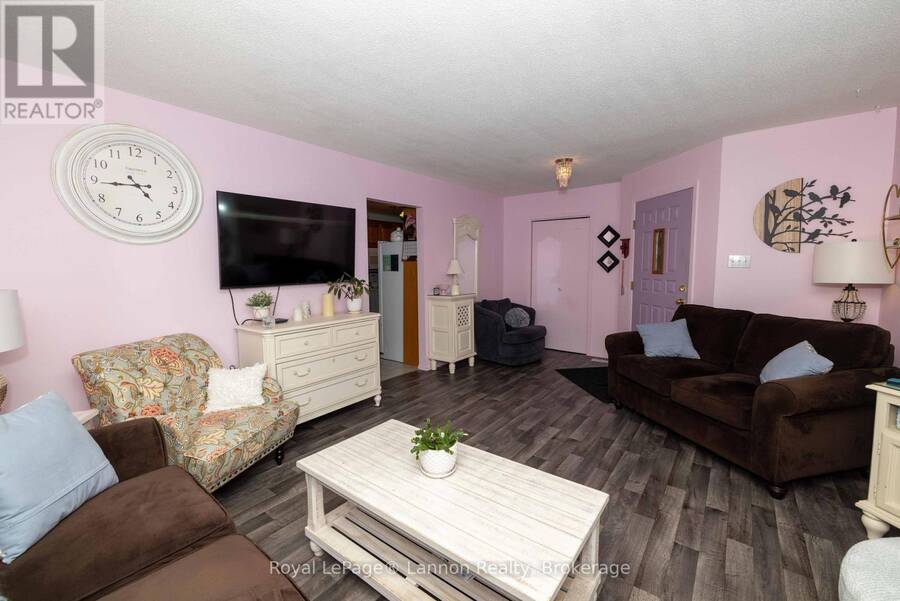
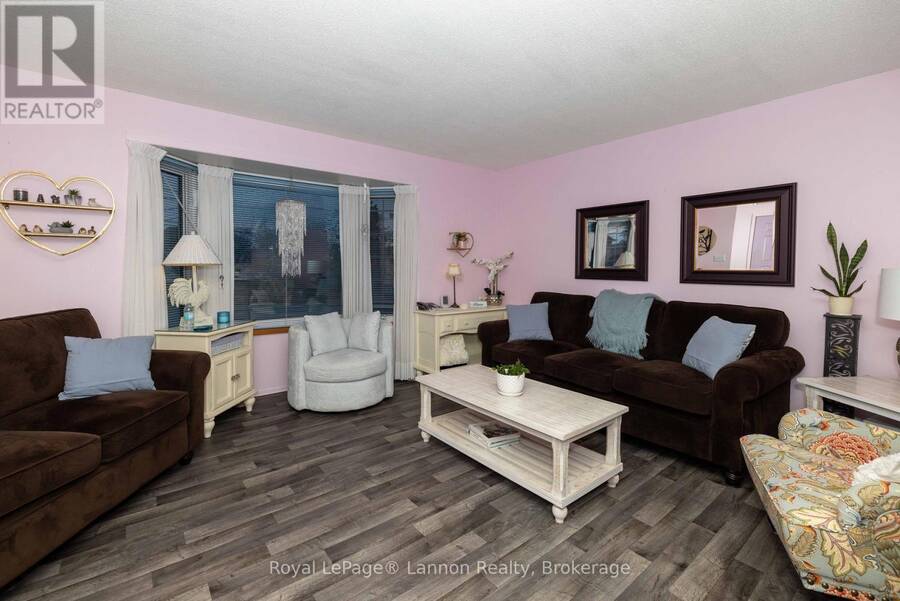
Charming, inviting, and full of personality, this delightful semi detached home in the heart of Forest Park is as sweet as a dollhouse! Featuring a beautiful brick and siding exterior, this home offers 2 bedrooms, 1+1 bathrooms, and a cozy rec room providing additional living space. The sunroom at the rear of the home is the perfect place to relax and unwind, while the low maintenance backyard allows you to spend more time enjoying your home and less time on upkeep. Complete with two parking spaces and a fantastic central location just minutes from shopping, restaurants, schools, and everyday amenities, convenience is truly at your doorstep. Filled with charm and a touch of whimsy, this home offers a unique opportunity to own something truly special. And if you love pink, this is the house for you! A picture perfect property with plenty of character, ready for its next chapter. (id:25417)
- Listing ID: X14191922
- Property Type: Single Family
| Property | |
|---|---|
| Ownership: | Freehold |
| Lot Size: | 32.8 by 116.7 FT Fenced Yard |
| Parking: | No Garage 2 Spaces |
| Building | |
|---|---|
| Type: | Single Family House |
| Appliances: | Dishwasher, Dryer, Freezer, Refrigerator, Stove, Washer and Water Meter |
| HVAC: | Central Air Conditioning, Fireplace and Forced Air Natural Gas |
| Exterior: | Brick and Vinyl Siding |
| Basement: | Full (Partially Finished) |
| Utilities: | Sanitary Sewer |
| Location | |
|---|---|
| City: | Thunder Bay |
| Province: | Ontario |
| Rooms | Level | Dimensions |
|---|---|---|
| Recreational, Games room | Basement | 6.4 m x 4.1 m |
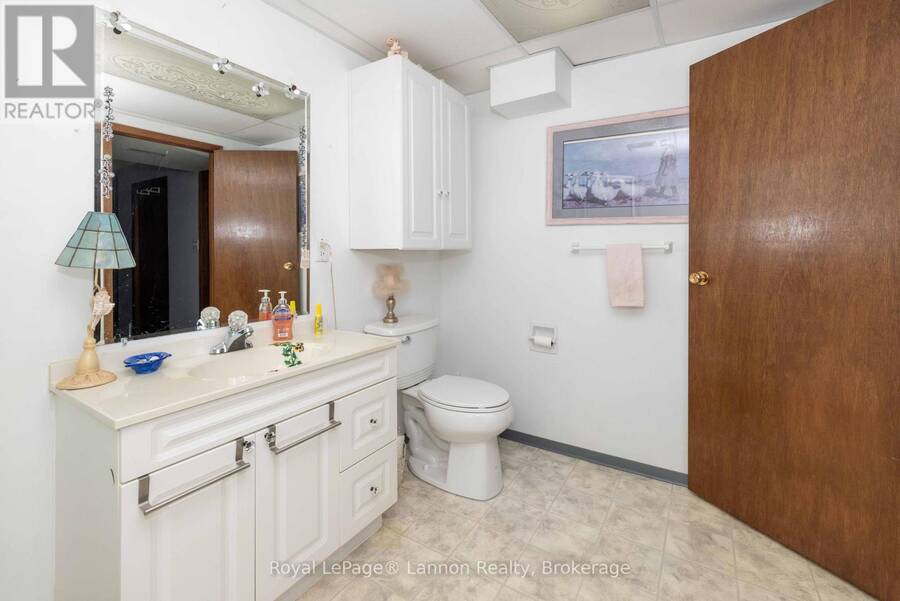
| Bathroom | Basement | 3 m x 2.1 m |
| Other | Basement | 4.9 m x 4.4 m |
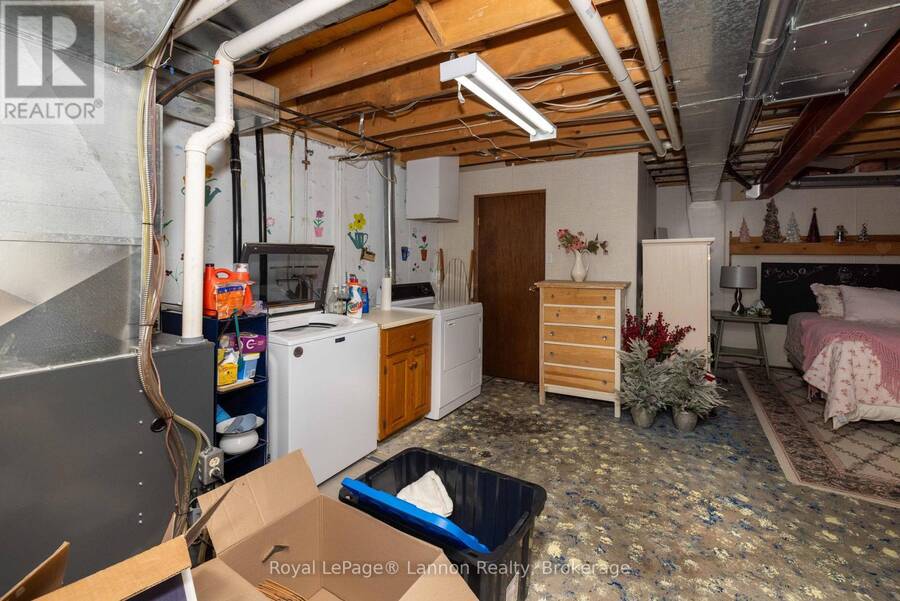
| Laundry room | Basement | 4.7 m x 3.3 m |
| Kitchen | Main level | 2.7 m x 3.6 m |
| Dining room | Main level | 2.73 m x 3.34 m |
| Living room | Main level | 4.9 m x 4 m |
| Primary Bedroom | Main level | 3.96 m x 3.65 m |
| Bedroom 2 | Main level | 2.93 m x 3.67 m |
| Bathroom | Main level | 2 m x 1.5 m |
Book a showing to see this Algonquin Avenue South Home in Thunder Bay
This property has so much to offer. Book a private showing now, as you do not want to miss out on 46 ALGONQUIN AVENUE S in Thunder Bay, Ontario!
Private Showing Request
Send a request to book a private showing for
.
Please Note: Information you supply in the contact form will be kept fully confidential.
Is this home the right property for you? Start a conversation to find out.
Get Directions to this Property
Not sure where this property is? Get directions to this Algonquin Avenue South Home in Thunder Bay.


Provided by Royal LePage® Lannon Realty. MLS®, REALTOR®, and the associated logos are trademarks of the Canadian Real Estate Association.

This REALTOR.ca listing content is owned and licensed by REALTOR® members of the Canadian Real Estate Association.
Have questions or need more information about this home? Don't know where to begin? Then, let us connect you with the best real estate agent to guide you.

Inquiries submitted through this website will be responded to by a local sales representative from Royal LePage®.
Start a Conversation by Text
Provide your full name, phone and email to start a conversation by text message.
Please Note: Information you supply in the contact form will be kept fully confidential.
Start a Conversation by Email
Provide your full name and email to start a conversation by email.
Please Note: Information you supply in the contact form will be kept fully confidential.