
426 CHRISTINA STREET E, Thunder Bay, Ontario P7E 4P2


$349,900.00
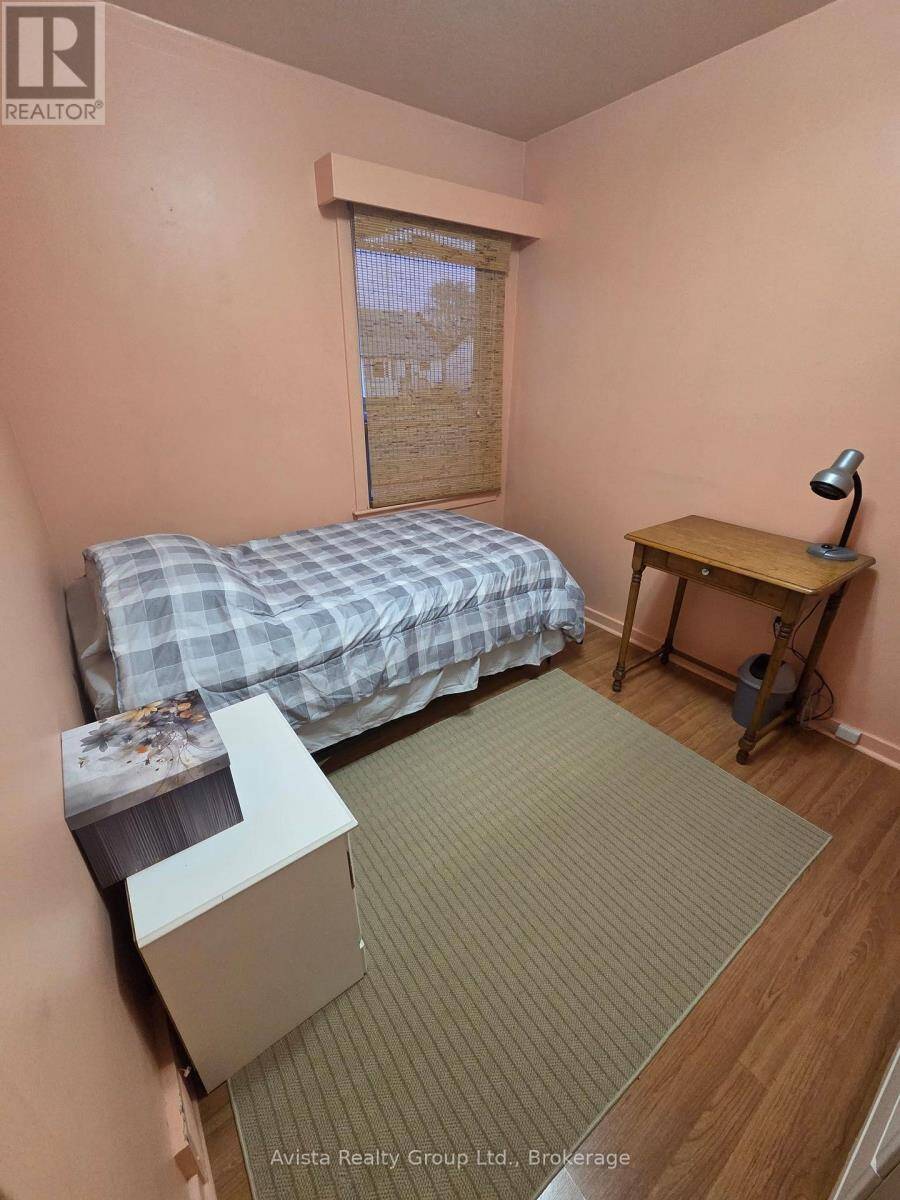
- 2 bedrooms
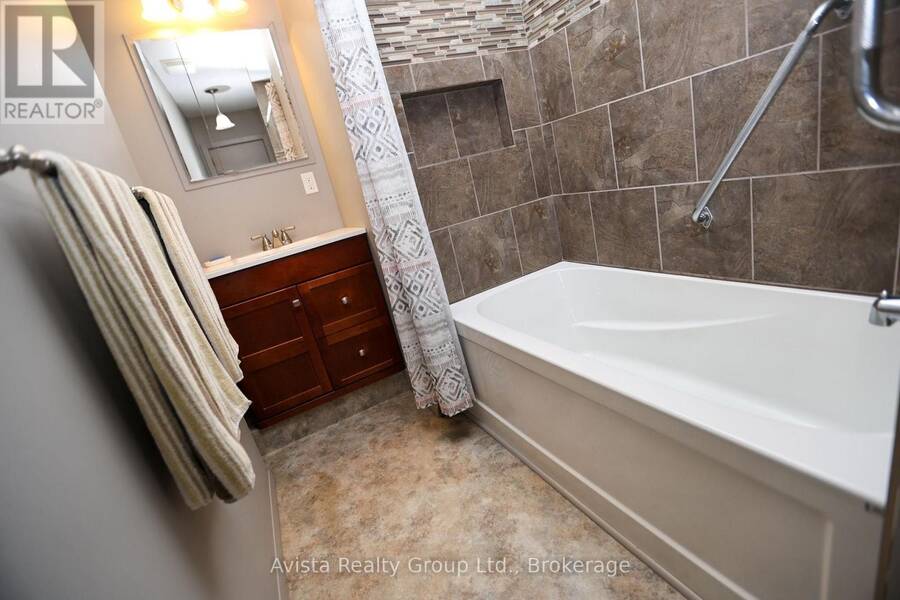
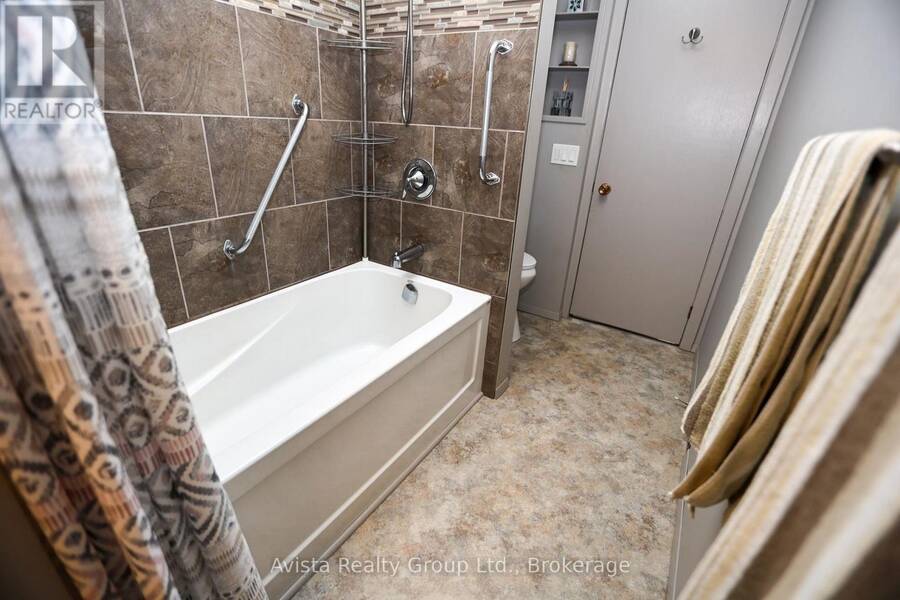
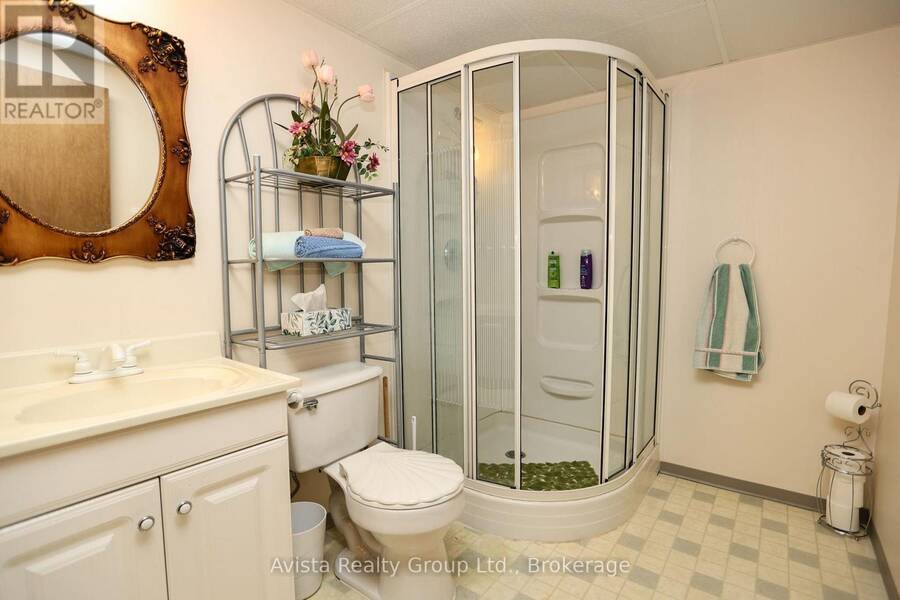
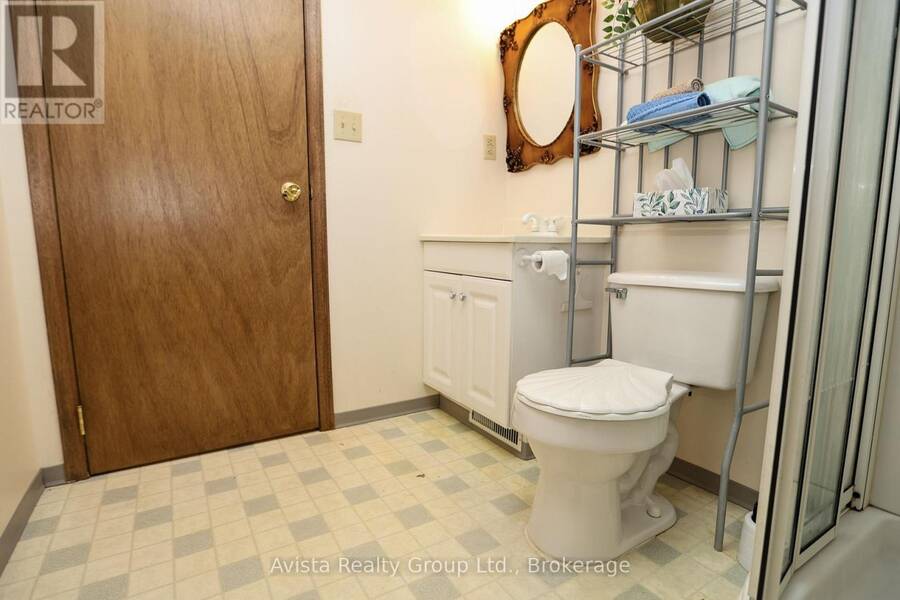
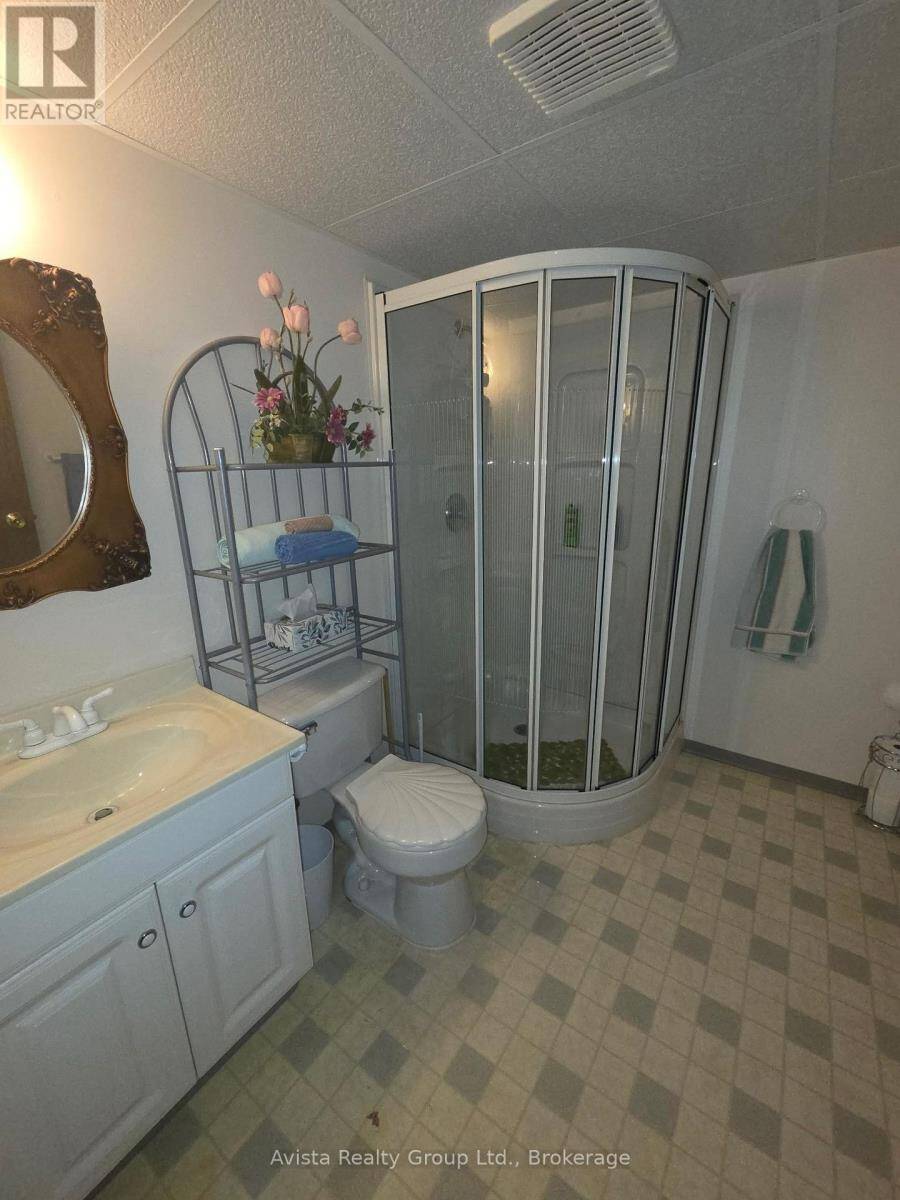
- 2 bathrooms
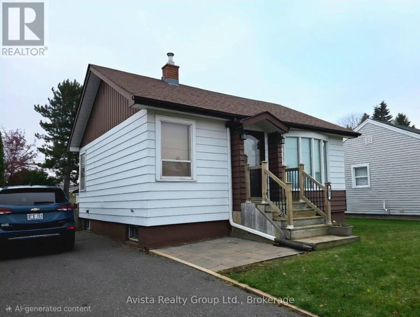
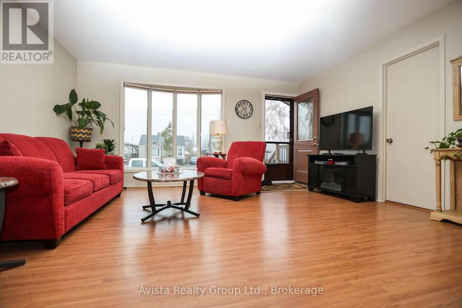
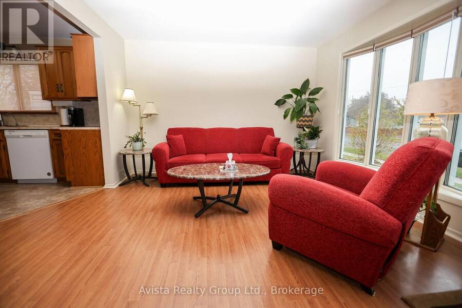
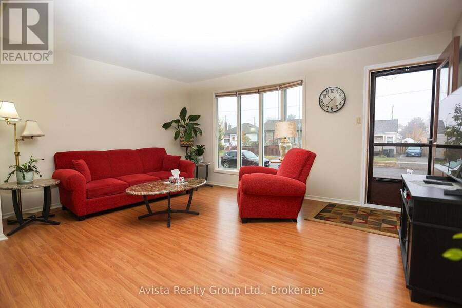
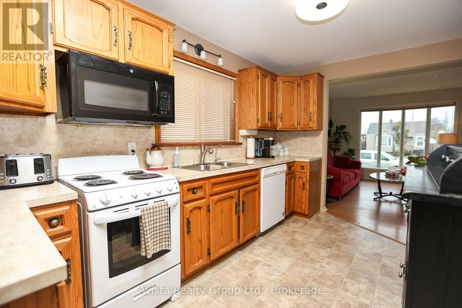
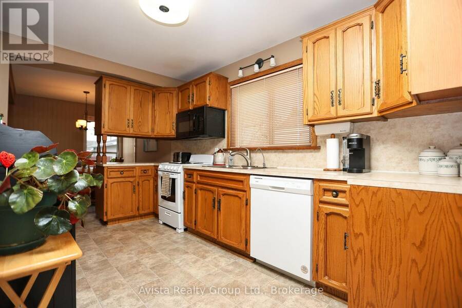
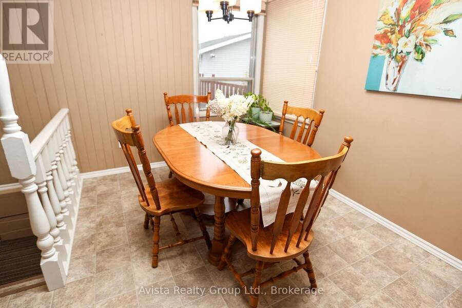
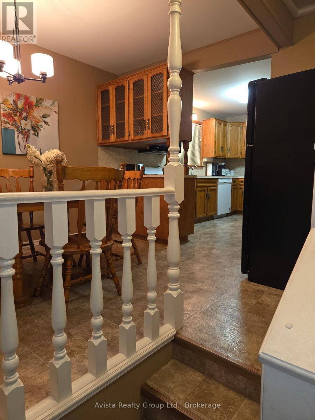
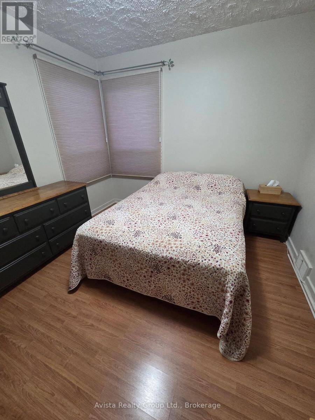
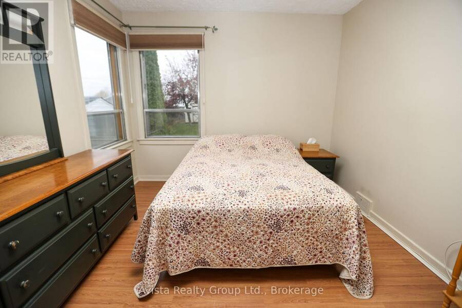
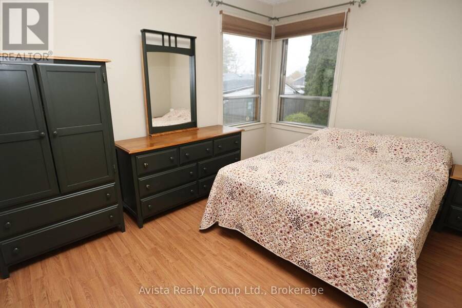
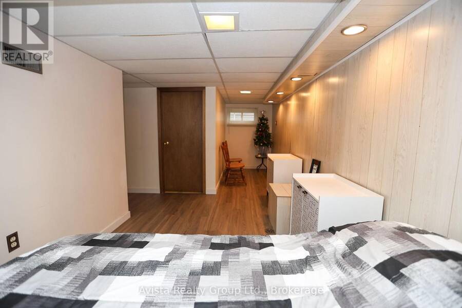
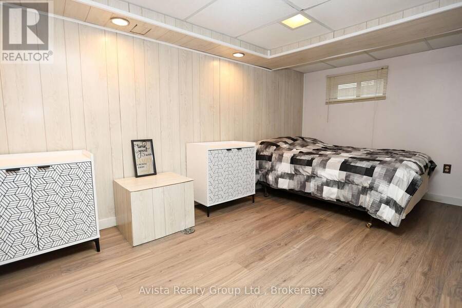
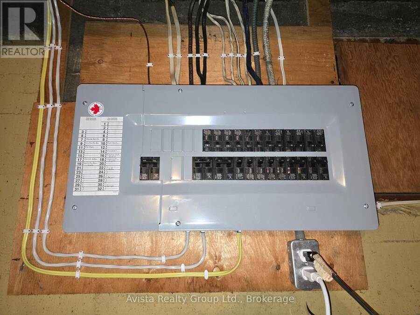
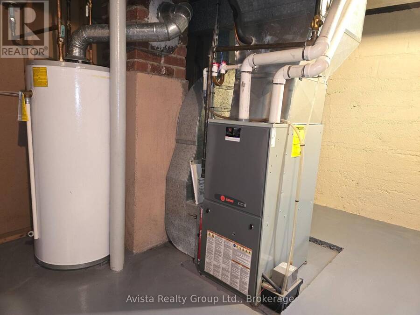
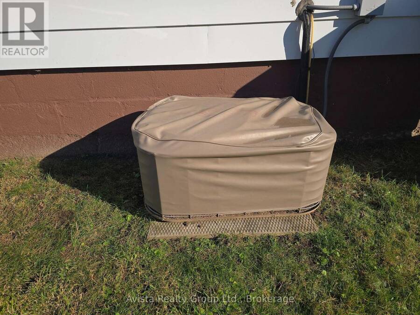
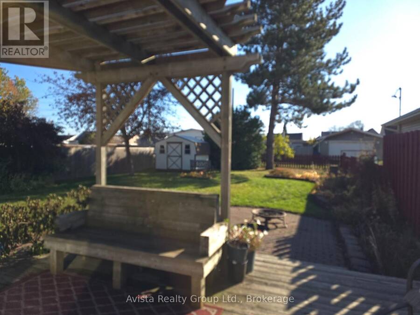
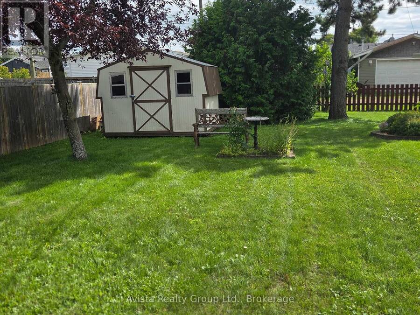
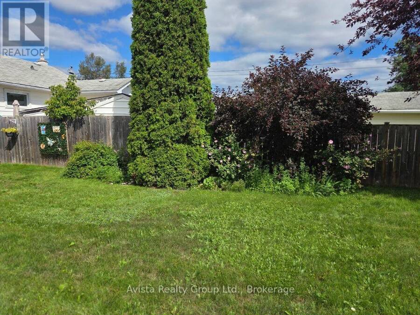
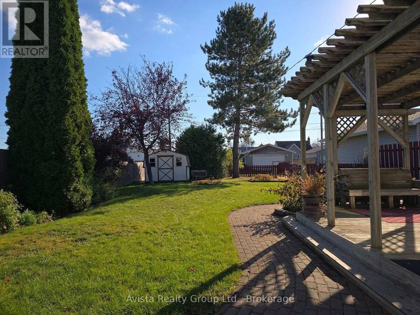
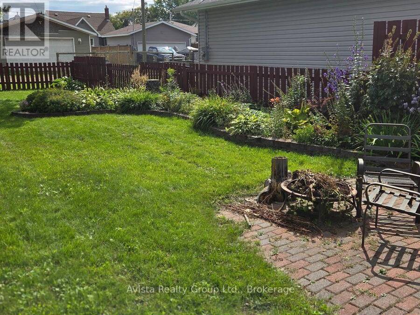
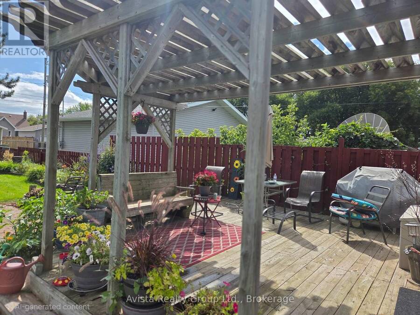
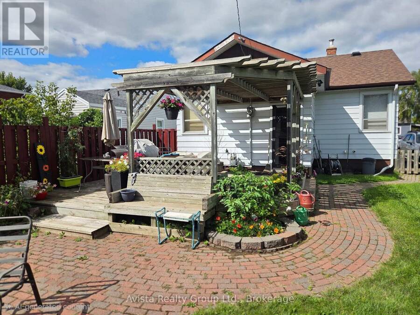
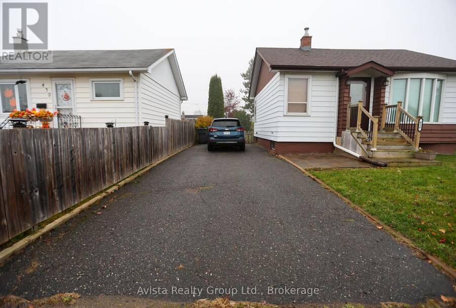
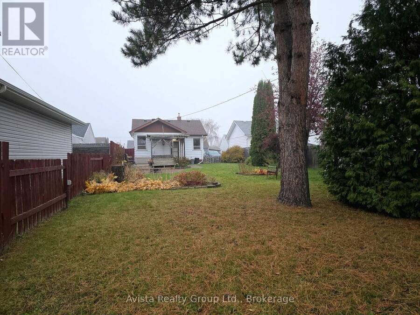
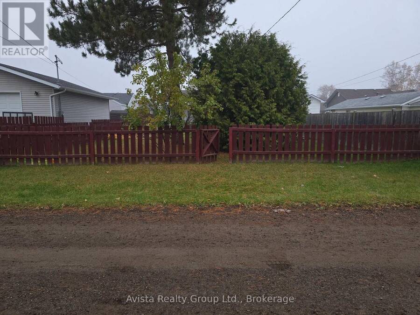
Welcome to this bright, open-concept bungalow featuring 2 bedrooms, 2 full bathrooms, and effortless move-in readiness. Enjoy modern comfort with powered window blinds in the living room and primary bedroom, plus paved off-street parking. Step outside to your dream, fully fenced southern exposure backyard-tastefully landscaped and complete with a gorgeous pergola for outdoor entertaining and relaxing. Enjoy complete peace of mind with major updates already done: shingles (2024), electrical panel (2024), service line & Pex plumbing in most of the home (2025), and an updated furnace (2014).Whether you are starting out, retiring, or downsizing, this ... read more
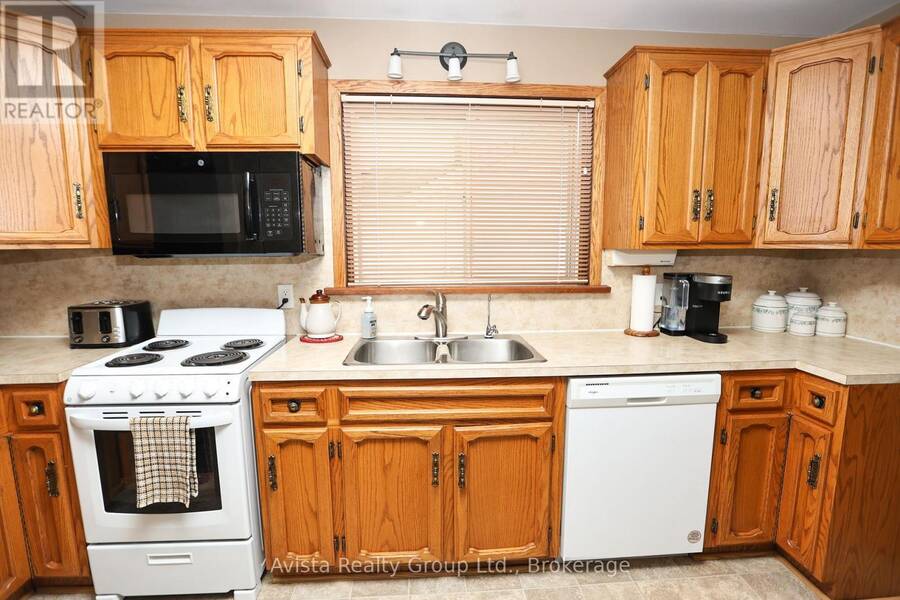
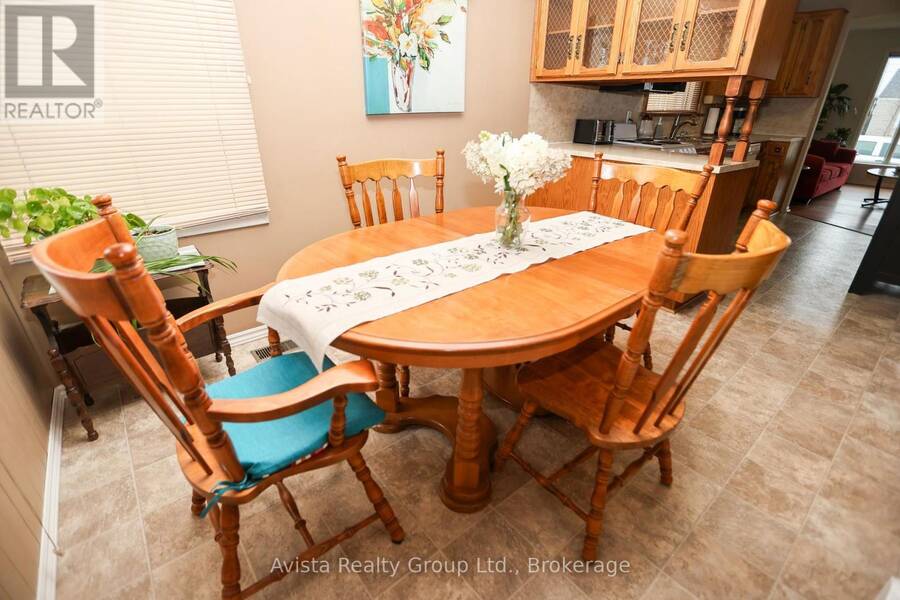
Welcome to this bright, open-concept bungalow featuring 2 bedrooms, 2 full bathrooms, and effortless move-in readiness. Enjoy modern comfort with powered window blinds in the living room and primary bedroom, plus paved off-street parking. Step outside to your dream, fully fenced southern exposure backyard-tastefully landscaped and complete with a gorgeous pergola for outdoor entertaining and relaxing. Enjoy complete peace of mind with major updates already done: shingles (2024), electrical panel (2024), service line & Pex plumbing in most of the home (2025), and an updated furnace (2014).Whether you are starting out, retiring, or downsizing, this fabulous home checks every box. Do not miss out-schedule your visit today! (id:25417)
- Listing ID: X14109248
- Property Type: Single Family
| Property | |
|---|---|
| Style: | Bungalow |
| Ownership: | Freehold |
| Lot Size: | 43.2 by 139 FT Landscaped |
| Parking: | No Garage 2 Spaces |
| Building | |
|---|---|
| Type: | Single Family House |
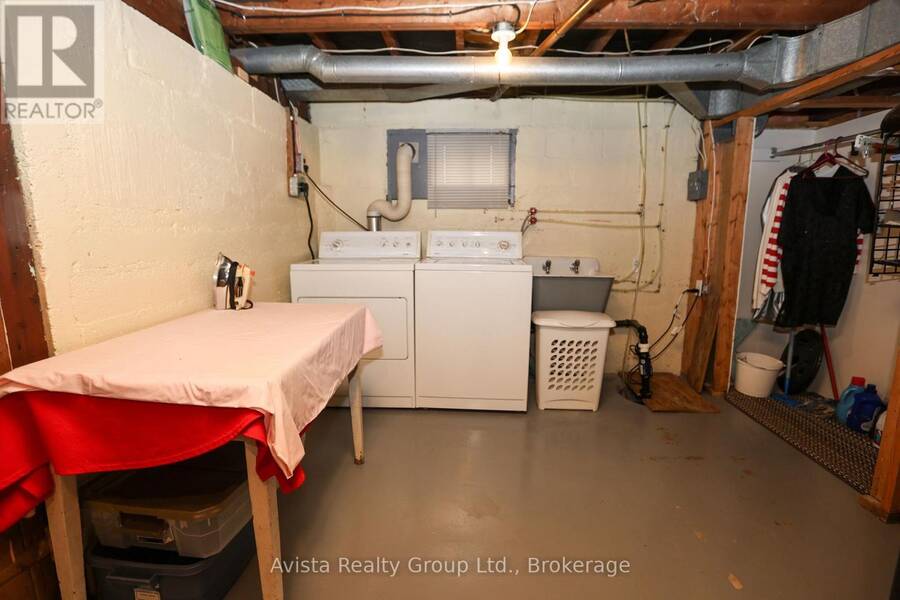
| Appliances: | Dishwasher, Dryer, Microwave, Refrigerator, Stove, Washer, Water Meter and Water Heater |
| HVAC: | Central Air Conditioning, Fireplace and Forced Air Natural Gas |
| Exterior: | Aluminum Siding and Wood |
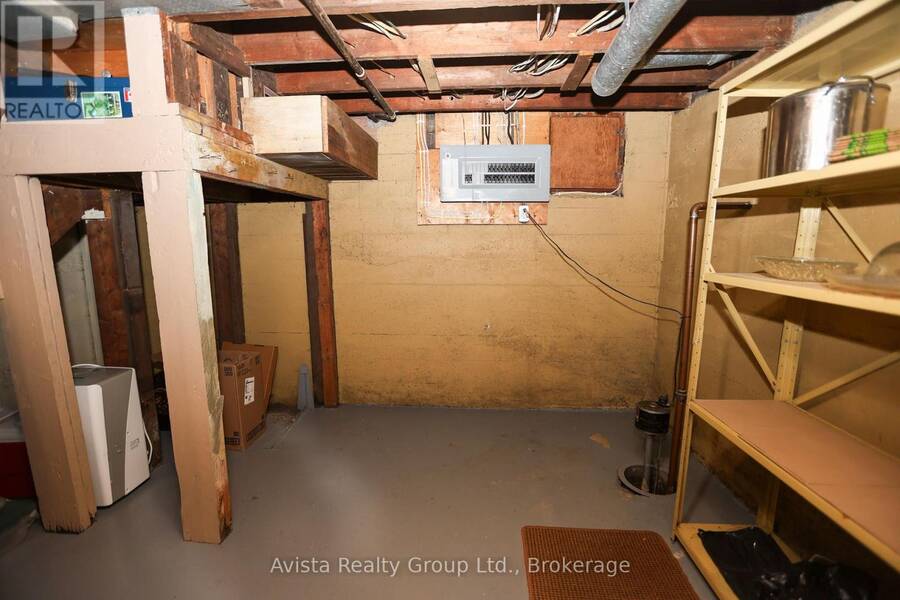
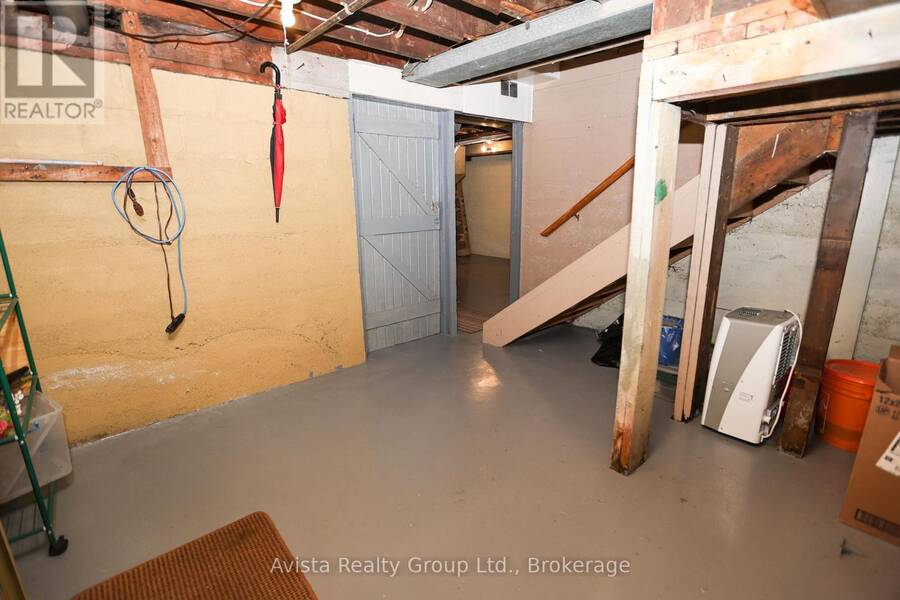
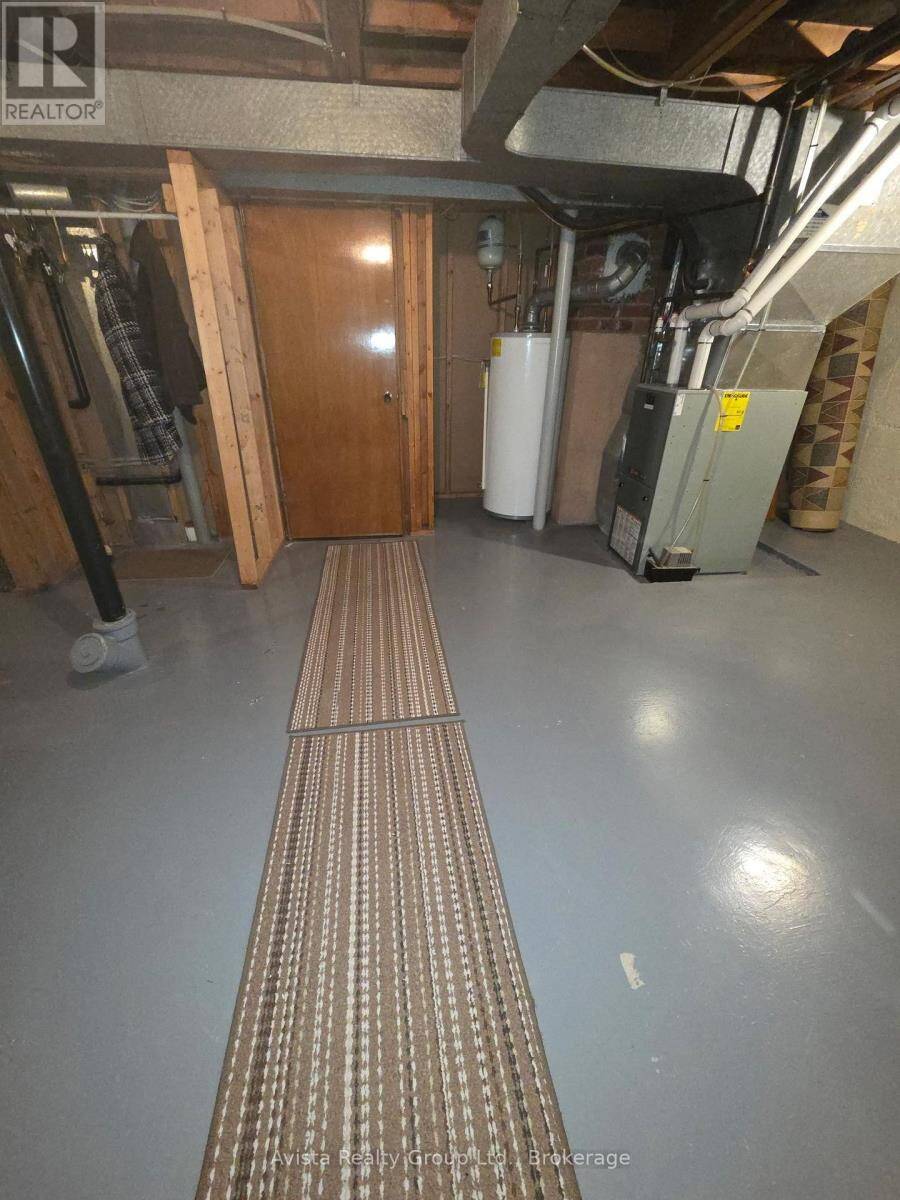
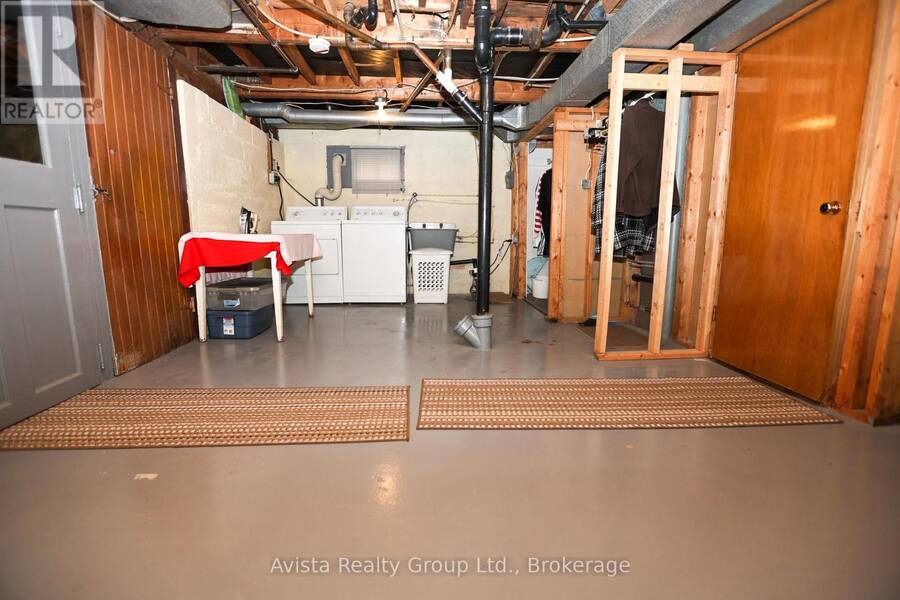
| Basement: | N/A (Partially Finished) |
| Utilities: | Sanitary Sewer |
| Location | |
|---|---|
| City: | Thunder Bay |
| Province: | Ontario |
| Rooms | Level | Dimensions |
|---|---|---|
| Family room | Basement | 4.27 m x 2.44 m |
| Laundry room | Basement | 2.96 m x 3.57 m |
| Living room | Main level | 4.79 m x 3.38 m |
| Kitchen | Main level | 4.24 m x 2.17 m |
| Dining room | Main level | 3.02 m x 2.44 m |
| Primary Bedroom | Main level | 3.63 m x 2.5 m |
| Bedroom | Main level | 3.02 m x 2.17 m |
Book a showing to see this Christina Street East Home in Thunder Bay
This property has so much to offer. Book a private showing now, as you do not want to miss out on 426 CHRISTINA STREET E in Thunder Bay, Ontario!
Private Showing Request
Send a request to book a private showing for
.
Please Note: Information you supply in the contact form will be kept fully confidential.
Is this home the right property for you? Start a conversation to find out.
Get Directions to this Property
Not sure where this property is? Get directions to this Christina Street East Home in Thunder Bay.


Provided by Avista Realty Group Ltd.. MLS®, REALTOR®, and the associated logos are trademarks of the Canadian Real Estate Association.

This REALTOR.ca listing content is owned and licensed by REALTOR® members of the Canadian Real Estate Association.
Have questions or need more information about this home? Don't know where to begin? Then, let us connect you with the best real estate agent to guide you.

Inquiries submitted through this website will be responded to by a local sales representative from Royal LePage®.
Start a Conversation by Text
Provide your full name, phone and email to start a conversation by text message.
Please Note: Information you supply in the contact form will be kept fully confidential.
Start a Conversation by Email
Provide your full name and email to start a conversation by email.
Please Note: Information you supply in the contact form will be kept fully confidential.