
418 WESTVIEW PLACE, Thunder Bay, Ontario P7C 4M3

$399,900.00
- 3 bedrooms
- 2 bathrooms
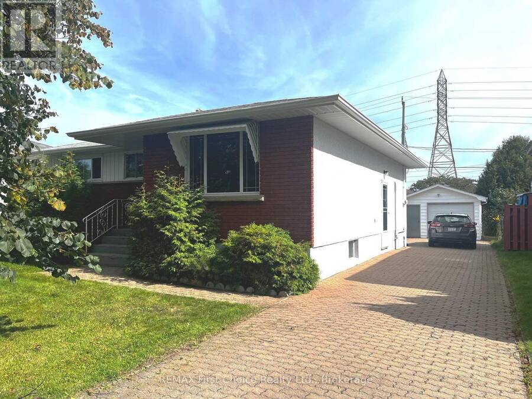
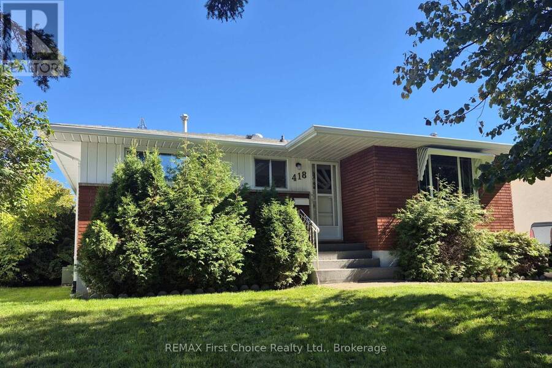
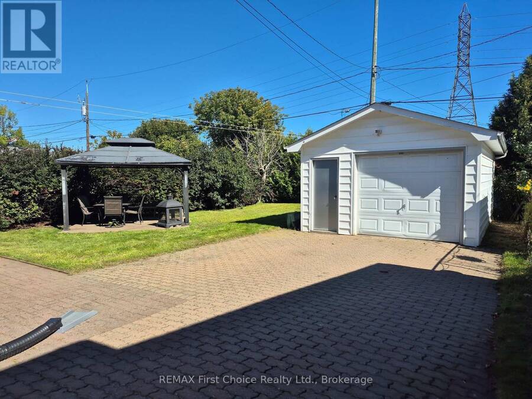
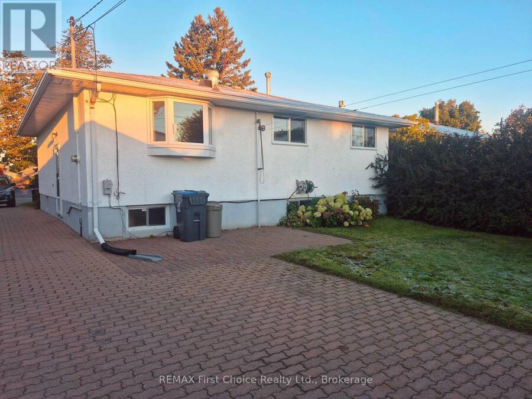
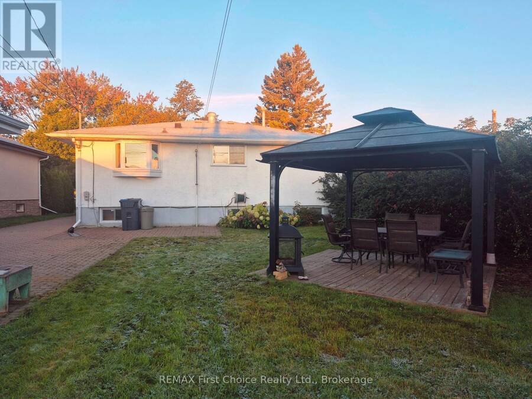
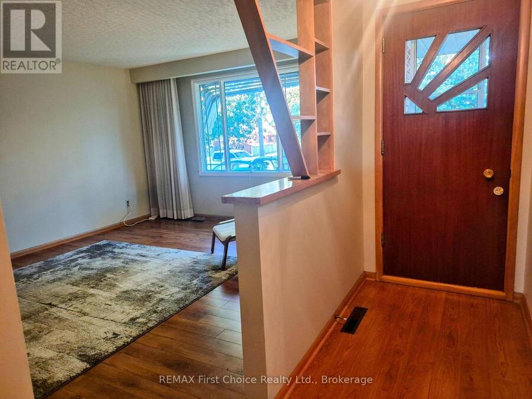
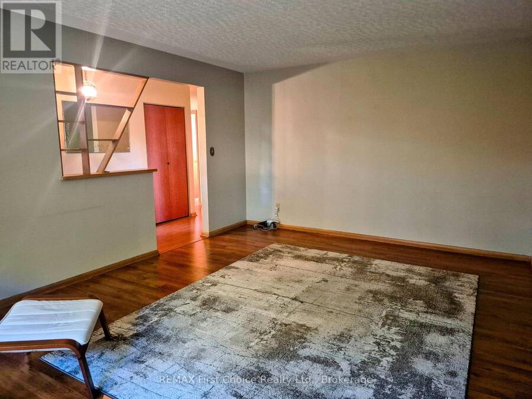
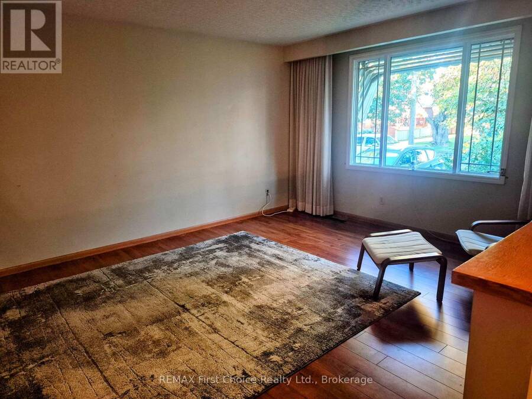
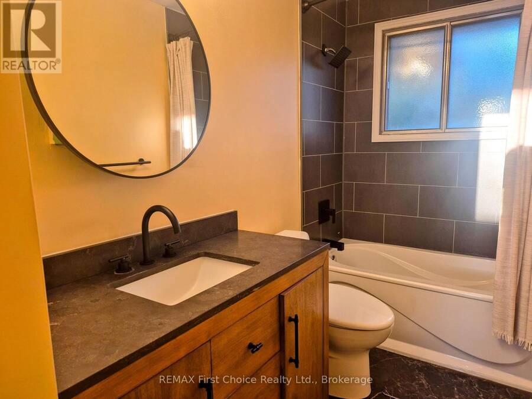
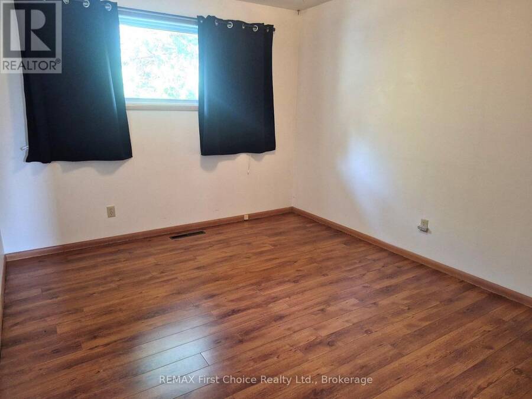
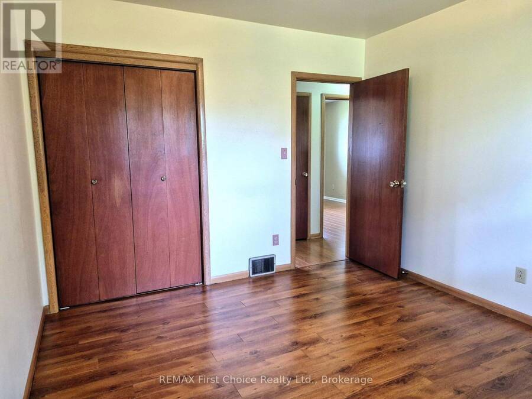
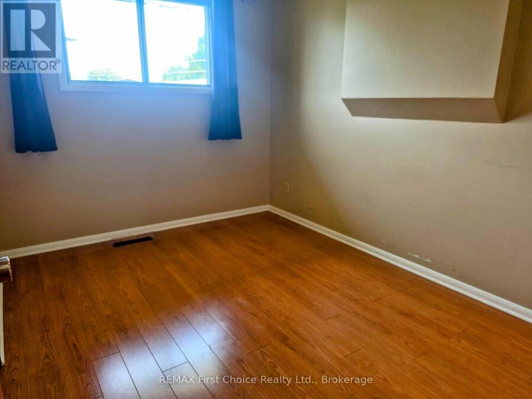
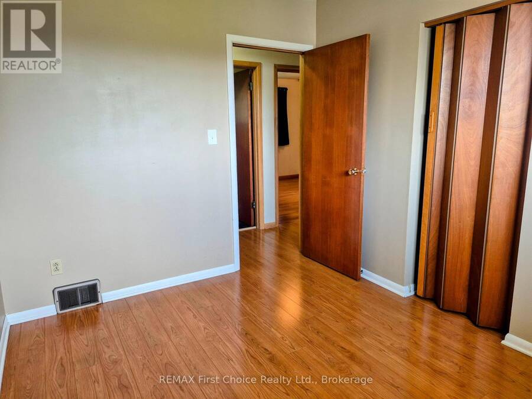
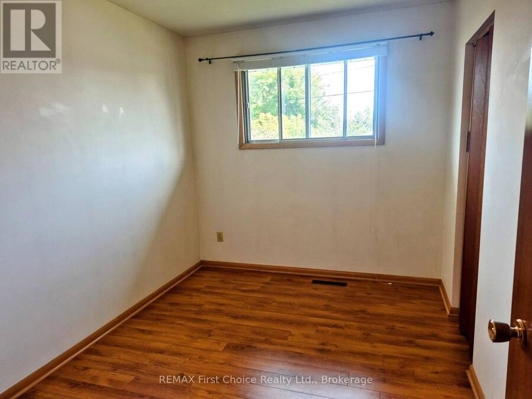
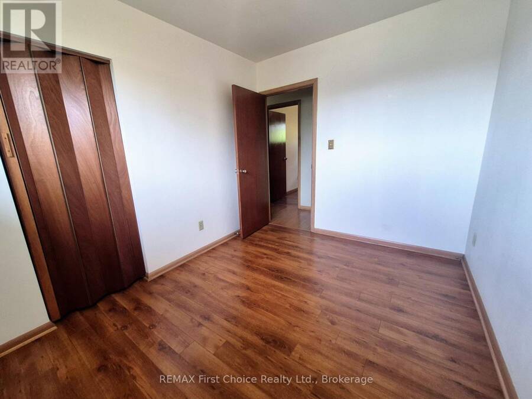
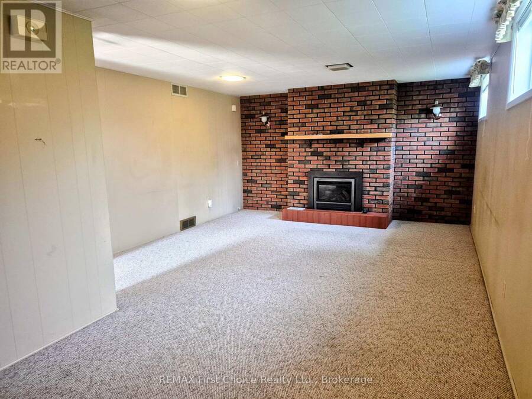
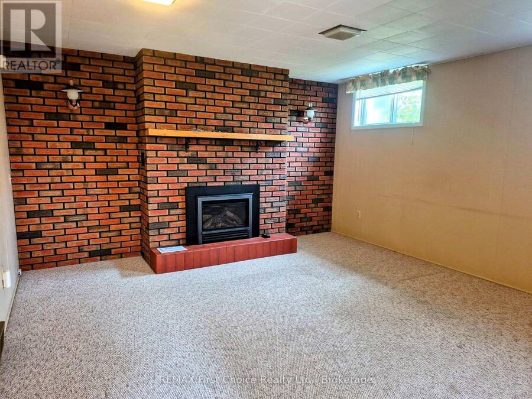
New Listing. Welcome home to this lovely 3-bedroom, 2-bath bungalow, perfectly situated in one of Thunder Bay's most convenient neighbourhoods. This property is an exceptional find for families, first-time buyers, or down-sizers alike. Step inside to a spacious, light-filled living room featuring stylish laminate flooring that flows seamlessly through the main level. The main bathroom has been tastefully renovated, offering a modern, clean aesthetic. Downstairs, the basement features a cozy recreation room anchored by a warm gas fireplace-the perfect spot for movie nights or hosting friends. The lower level also includes a convenient 3-piece bathroom ... read more
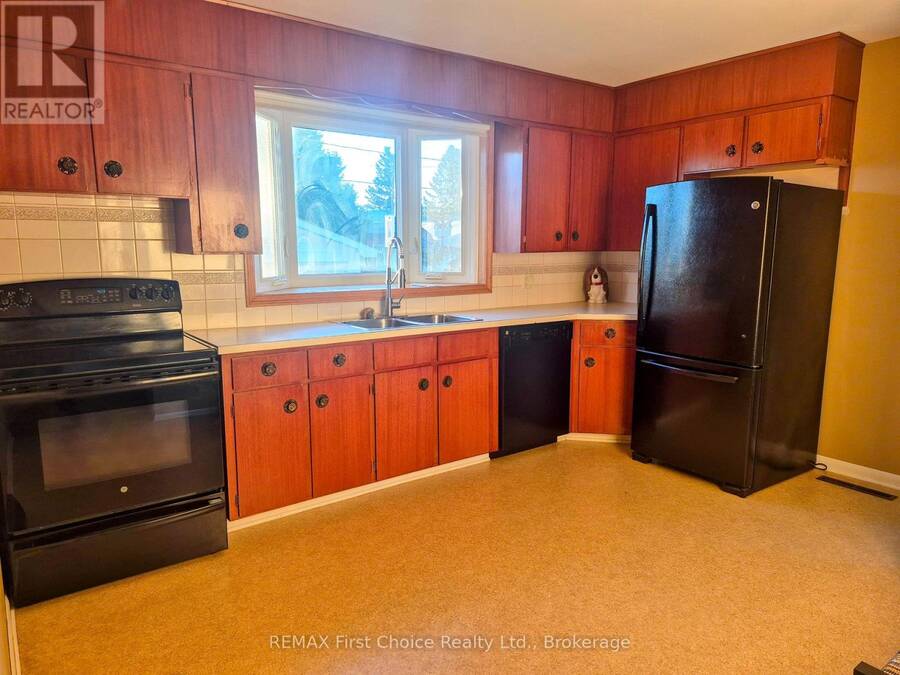
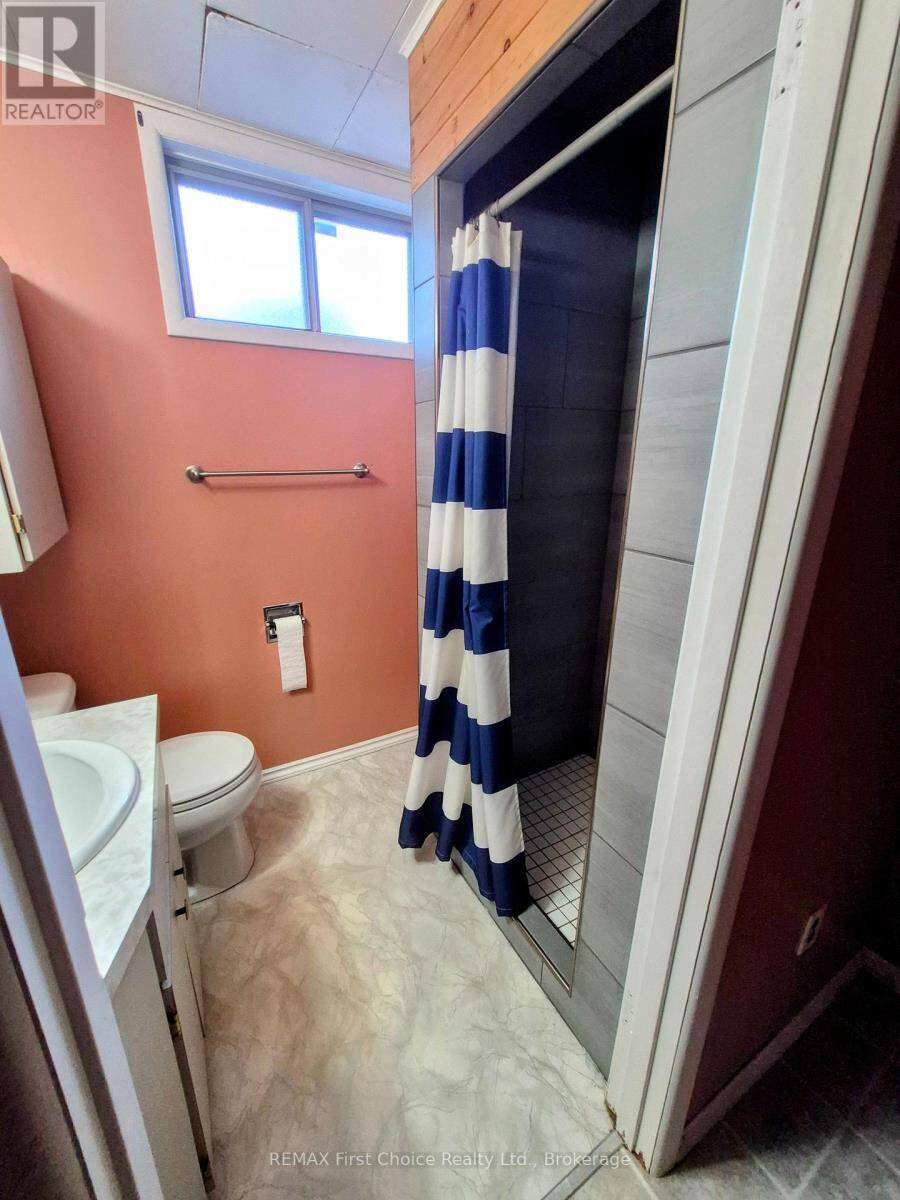
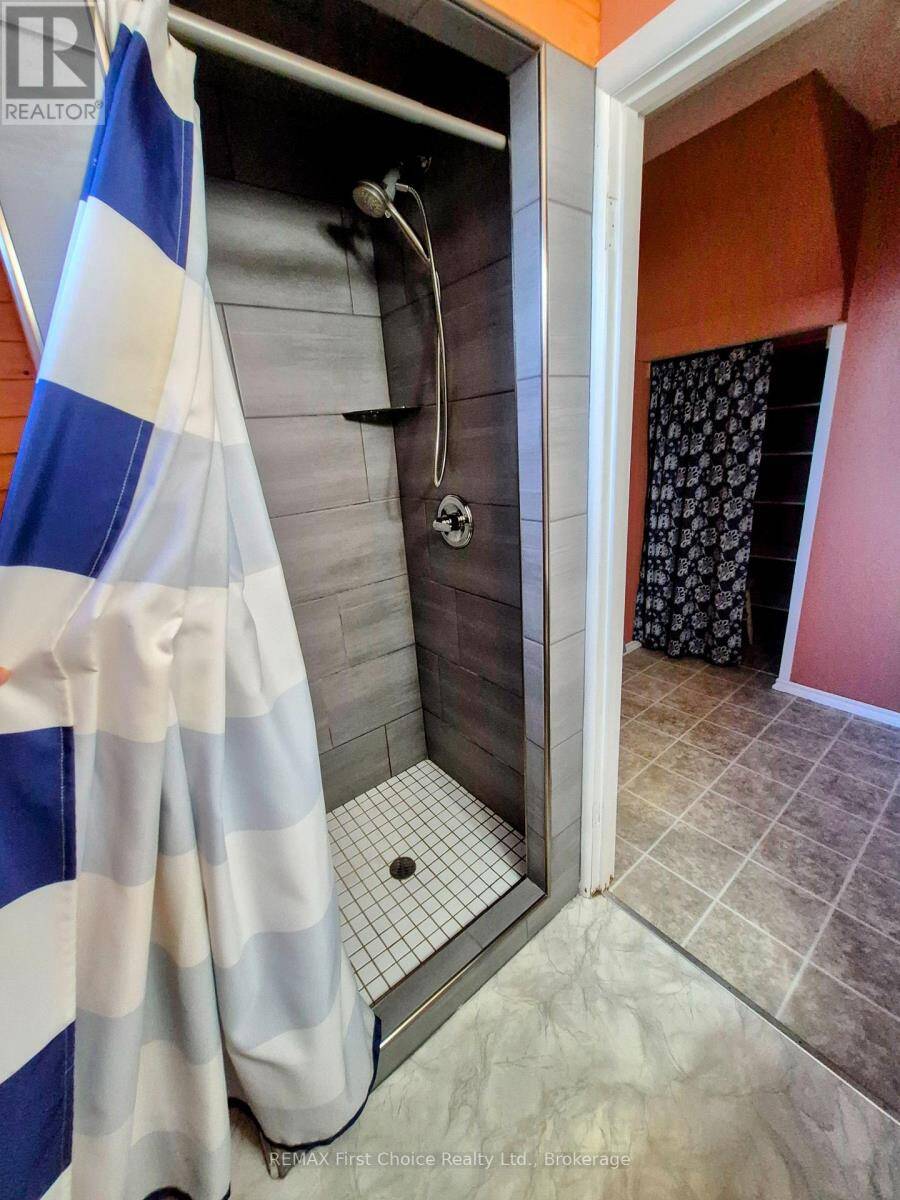
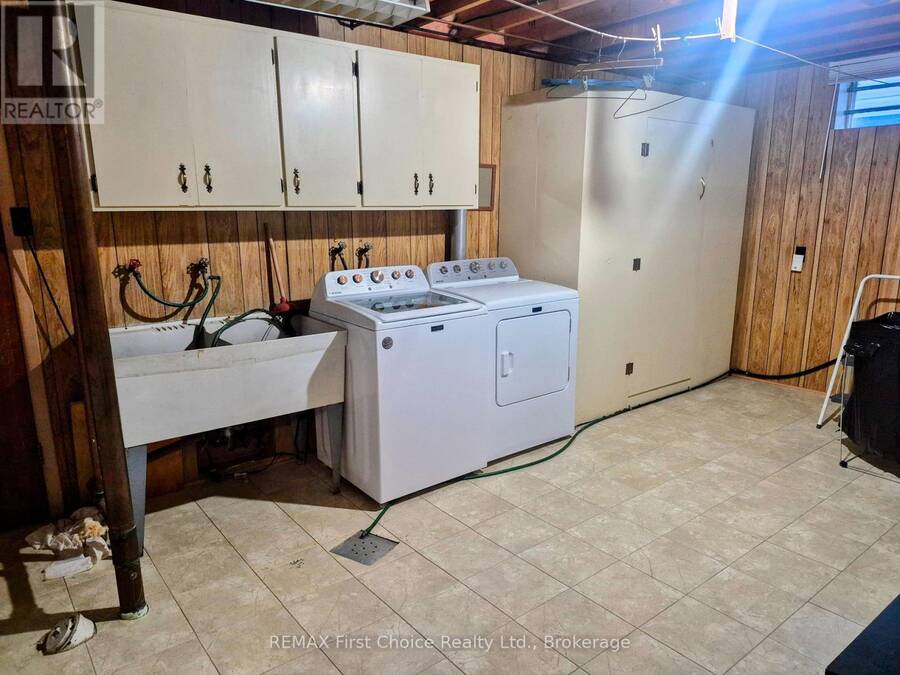
New Listing. Welcome home to this lovely 3-bedroom, 2-bath bungalow, perfectly situated in one of Thunder Bay's most convenient neighbourhoods. This property is an exceptional find for families, first-time buyers, or down-sizers alike. Step inside to a spacious, light-filled living room featuring stylish laminate flooring that flows seamlessly through the main level. The main bathroom has been tastefully renovated, offering a modern, clean aesthetic. Downstairs, the basement features a cozy recreation room anchored by a warm gas fireplace-the perfect spot for movie nights or hosting friends. The lower level also includes a convenient 3-piece bathroom complete with a newer custom tile shower. Outside, the property continues to impress with a deep paving stone driveway leading to a 14'x22' wired and insulated garage, ideal for a workshop, hobbies, or secure storage. Your private backyard boats a beautiful patio plus a separate deck outfitted with a gazebo for summer entertaining. Location is everything, and this home puts you in the center of it all. Enjoy an active lifestyle with the Chapples recreation trail and golf course just a 5-minute walk away. You are also within walking distance of Confederation College, grocery stores, pharmacies, banking, and great local restaurants. Best of all, you are just a short distance from the highly anticipated future Costco location. Turn-key convenience is guaranteed, as all appliances are included. (id:25417)
- Listing ID: X13815342
- Property Type: Single Family
| Property | |
|---|---|
| Style: | Bungalow |
| Ownership: | Freehold |
| Lot Size: | 50 by 136 FT |
| Parking: | Detached Garage 5 Spaces |
| Building | |
|---|---|
| Type: | Single Family House |
| Appliances: | Freezer, Refrigerator, Stove, Washer and Dryer |
| HVAC: | Central Air Conditioning, Fireplace and Forced Air Natural Gas |
| Exterior: | Brick and Stucco |
| Basement: | N/A (Partially Finished) |
| Utilities: | Sanitary Sewer |
| Location | |
|---|---|
| City: | Thunder Bay |
| Province: | Ontario |
| Rooms | Level | Dimensions |
|---|---|---|
| Recreational, Games room | Basement | 4.57 m x 4.19 m |
| Games room | Basement | 2.9 m x 2.85 m |
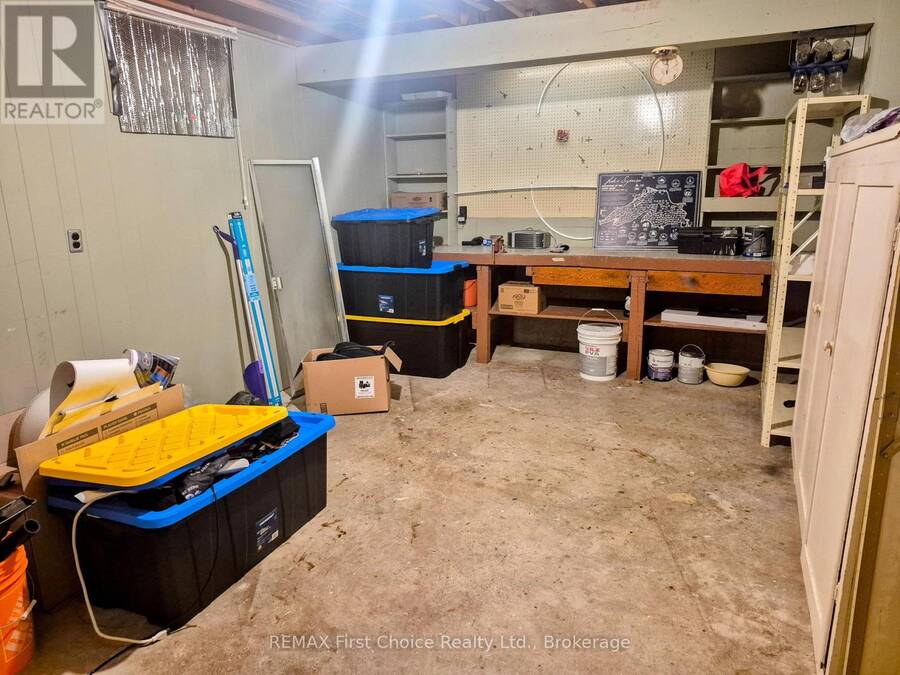
| Workshop | Basement | 4.57 m x 3.66 m |
| Utility room | Basement | 6.1 m x 3.56 m |
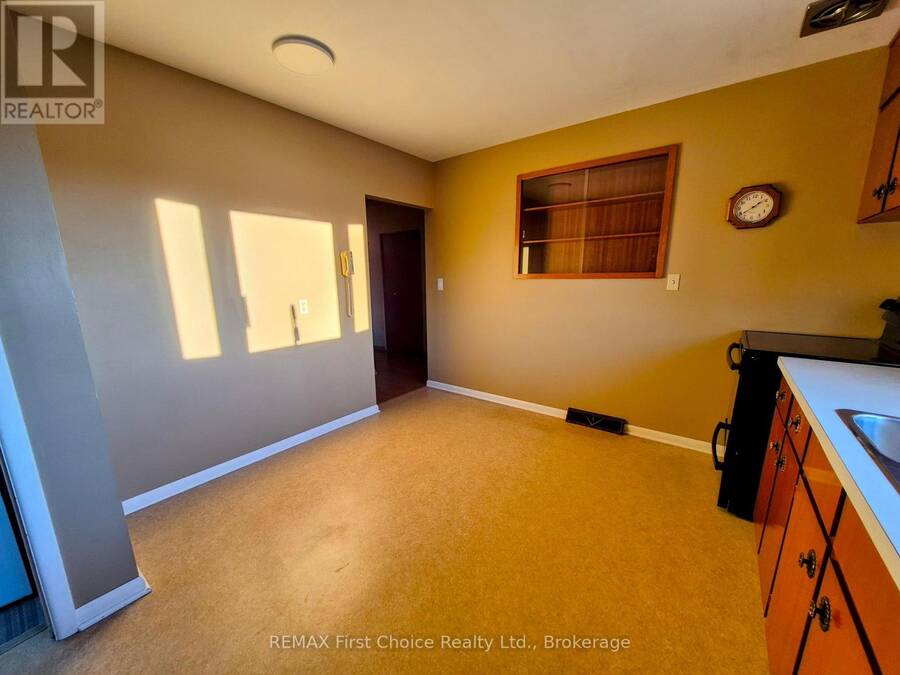
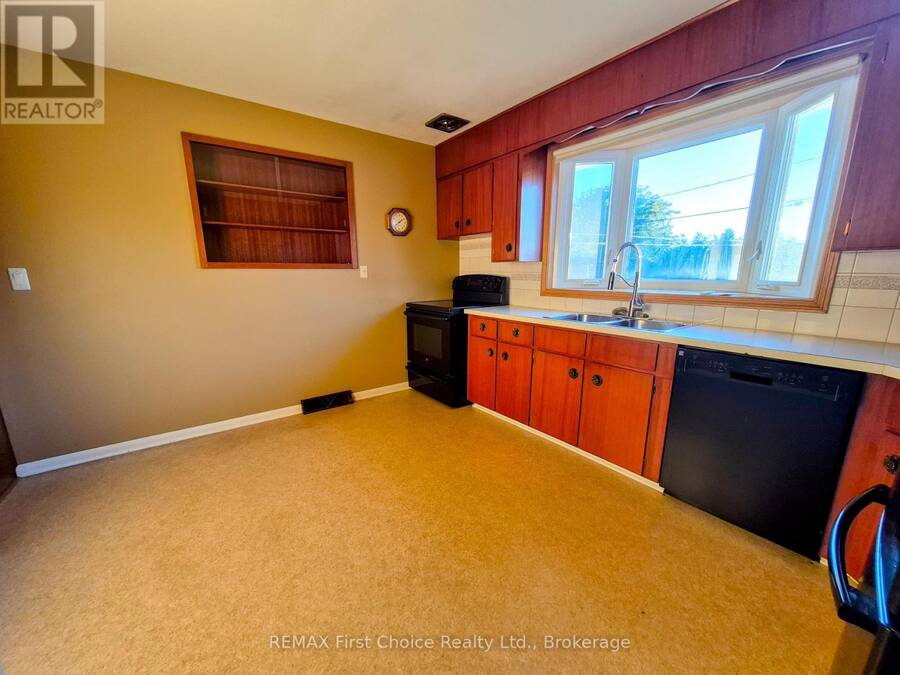
| Kitchen | Ground level | 3.96 m x 3.35 m |
| Living room | Ground level | 5.28 m x 3.86 m |
| Primary Bedroom | Ground level | 3.76 m x 3.15 m |
| Bedroom 2 | Ground level | 3.35 m x 2.59 m |
| Bedroom 3 | Ground level | 3.35 m x 2.44 m |
Book a showing to see this Westview Place Home in Thunder Bay
This property has so much to offer. Book a private showing now, as you do not want to miss out on 418 WESTVIEW PLACE in Thunder Bay, Ontario!
Private Showing Request
Send a request to book a private showing for
.
Please Note: Information you supply in the contact form will be kept fully confidential.
Is this home the right property for you? Start a conversation to find out.
Get Directions to this Property
Not sure where this property is? Get directions to this Westview Place Home in Thunder Bay.


Provided by REMAX First Choice Realty Ltd.. MLS®, REALTOR®, and the associated logos are trademarks of the Canadian Real Estate Association.

This REALTOR.ca listing content is owned and licensed by REALTOR® members of the Canadian Real Estate Association.
Have questions or need more information about this home? Don't know where to begin? Then, let us connect you with the best real estate agent to guide you.

Inquiries submitted through this website will be responded to by a local sales representative from Royal LePage®.
Start a Conversation by Text
Provide your full name, phone and email to start a conversation by text message.
Please Note: Information you supply in the contact form will be kept fully confidential.
Start a Conversation by Email
Provide your full name and email to start a conversation by email.
Please Note: Information you supply in the contact form will be kept fully confidential.