
4137 HWY 11/17, Thunder Bay, Ontario P7K 0H7

$485,000.00
- 2 bedrooms
- 1 bathrooms
- 922 Square Feet
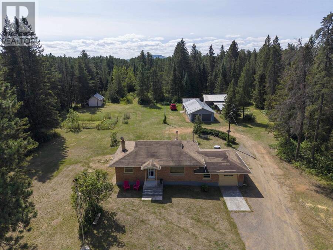
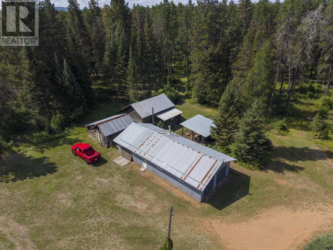
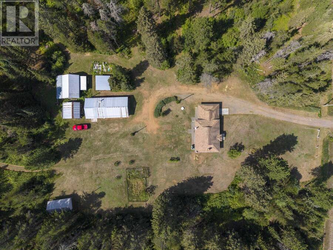
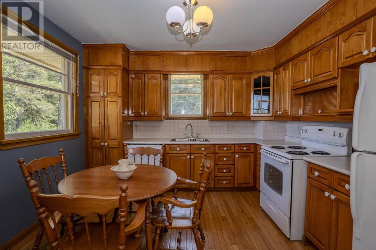
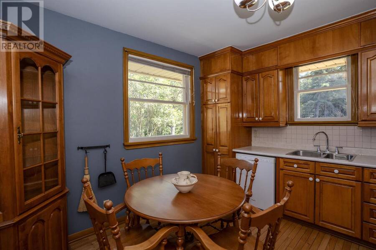
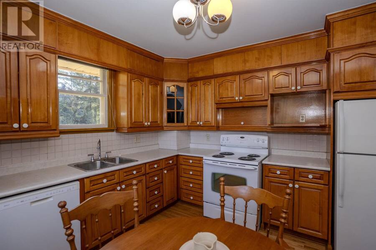
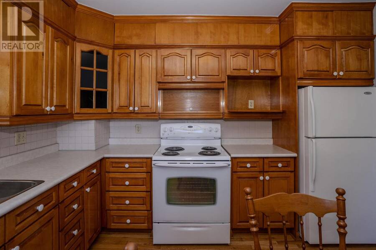
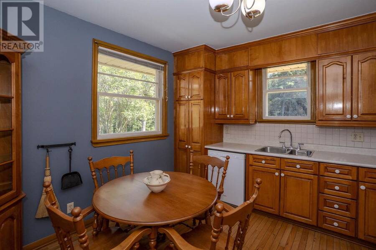
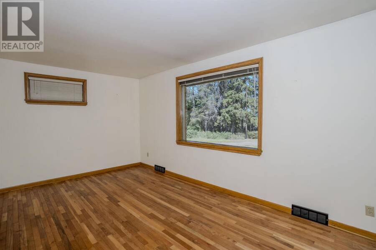
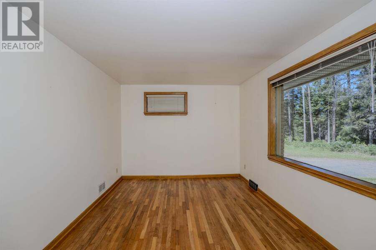
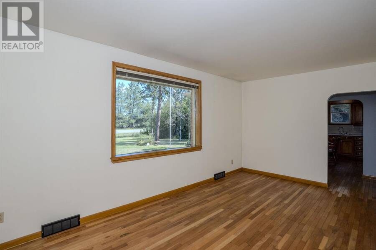
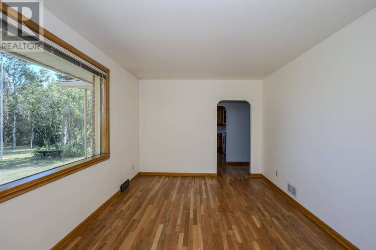
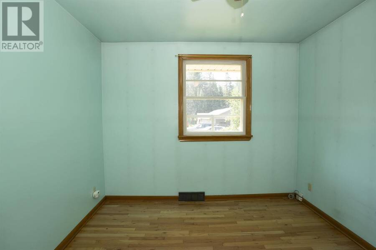
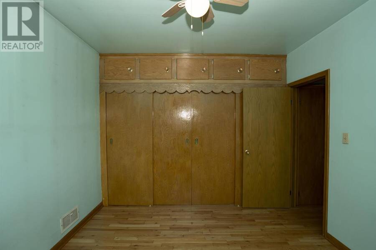
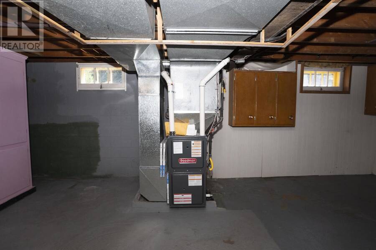
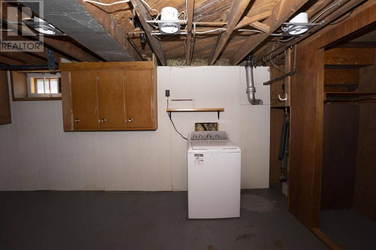
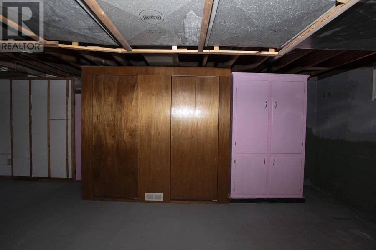
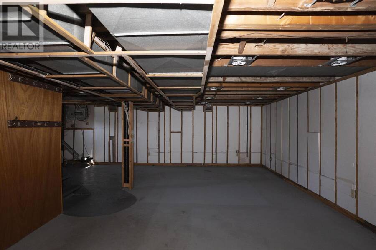
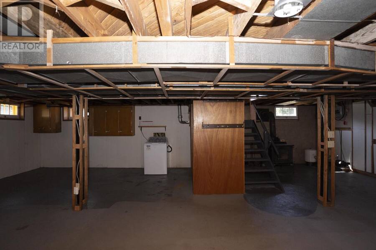
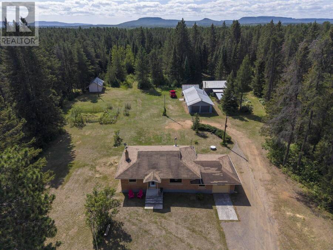
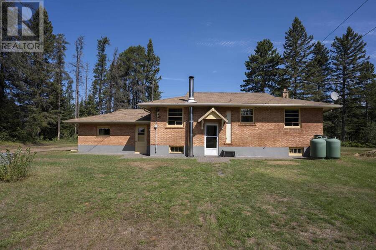
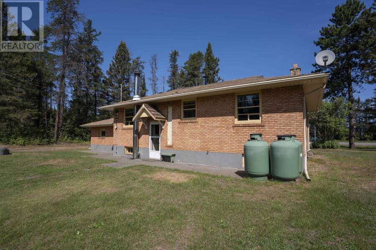
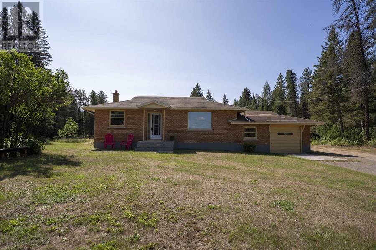
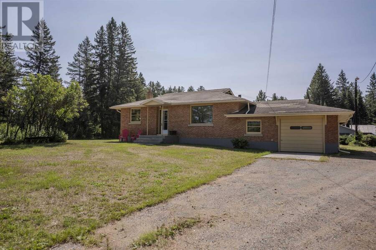
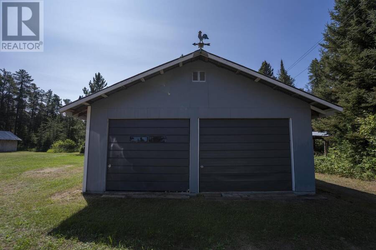
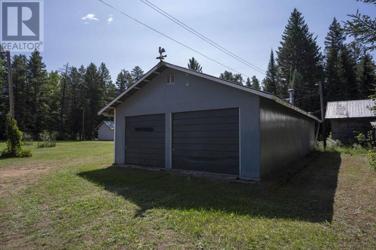
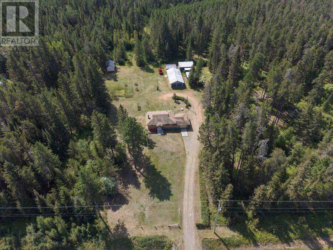
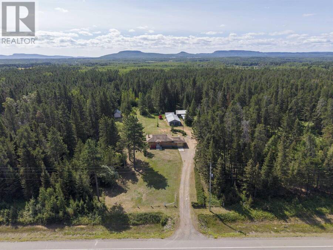
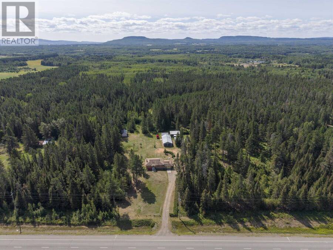
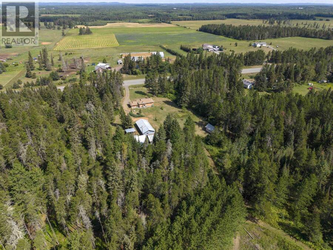
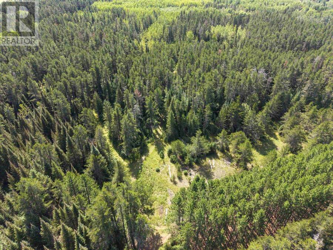
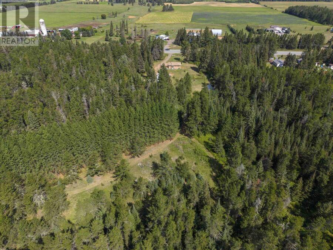
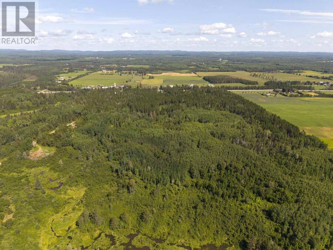
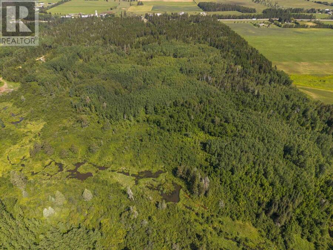
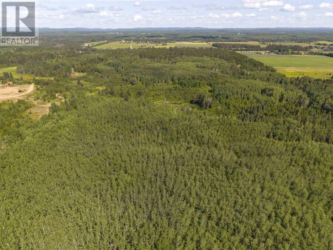
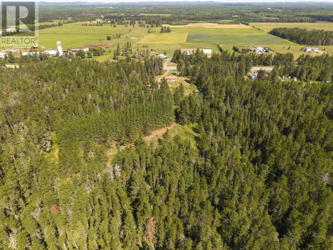
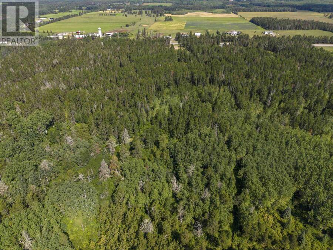
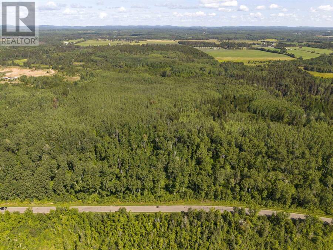
Just outside city limits, this 118 acre property stretches all the way back to Harstone Rd. If you've been waiting for a rare opportunity to own a special country property, then this is for you! Complete with a 922 sq.ft. all brick, 2 bedroom home with hardwood floors, a maple kitchen and one 4pce bath, you can still finish the basement to your liking. With propane gas heat, a dug well and septic system this country home offers immediate possession. You'll absolutely love the cleared area with a 21 x 36 det. grg, plus a 1 car attached garage with an office/workshop, and a large 12'10 x 22'8 shed. Enjoy the freedom that comes with 118 acres, it's ... read more
Just outside city limits, this 118 acre property stretches all the way back to Harstone Rd. If you've been waiting for a rare opportunity to own a special country property, then this is for you! Complete with a 922 sq.ft. all brick, 2 bedroom home with hardwood floors, a maple kitchen and one 4pce bath, you can still finish the basement to your liking. With propane gas heat, a dug well and septic system this country home offers immediate possession. You'll absolutely love the cleared area with a 21 x 36 det. grg, plus a 1 car attached garage with an office/workshop, and a large 12'10 x 22'8 shed. Enjoy the freedom that comes with 118 acres, it's time to build the rest of your life! Call for your personal viewing today. (id:25417)
- Listing ID: TB2602449
- Property Type: Single Family
- Year Built: 1954
| Property | |
|---|---|
| Style: | Bungalow |
| Land Size: | 118 Ac (100+ Acres) |
| Parking: | Garage |
| Building | |
|---|---|
| Appliances: | Refrigerator, Satellite Dish Receiver, Stove, Washer and Dishwasher |
| HVAC: | Fireplace and Forced Air Propane (Fireplace is Wood) |
| Exterior: | Brick |
| Basement: | Full (Unfinished) |
| Utilities: | Electricity, Telephone, Dug Well and Septic System |
| Location | |
|---|---|
| City: | Thunder Bay |
| Province: | Ontario |
| Rooms | Level | Dimensions |
|---|---|---|
| Living room | Main level | 10.6X17.7 |
| Primary Bedroom | Main level | 11.8X10.3 |
| Kitchen | Main level | 11.5X11.7 |
| Bedroom | Main level | 10.2X12.7 |
| Bathroom | Main level | 4 PCE |
Book a showing to see this home in Thunder Bay
This property has so much to offer. Book a private showing now, as you do not want to miss out on 4137 HWY 11/17 in Thunder Bay, Ontario!
Private Showing Request
Send a request to book a private showing for
.
Please Note: Information you supply in the contact form will be kept fully confidential.
Is this home the right property for you? Start a conversation to find out.
Get Directions to this Property
Not sure where this property is? Get directions to this condo in Thunder Bay Ontario.


Provided by ROYAL LEPAGE LANNON REALTY. MLS®, REALTOR®, and the associated logos are trademarks of the Canadian Real Estate Association.

This REALTOR.ca listing content is owned and licensed by REALTOR® members of the Canadian Real Estate Association.
Have questions or need more information about this home? Don't know where to begin? Then, let us connect you with the best real estate agent to guide you.

Inquiries submitted through this website will be responded to by a local sales representative from Royal LePage®.
Start a Conversation by Text
Provide your full name, phone and email to start a conversation by text message.
Please Note: Information you supply in the contact form will be kept fully confidential.
Start a Conversation by Email
Provide your full name and email to start a conversation by email.
Please Note: Information you supply in the contact form will be kept fully confidential.