
291 SHERWOOD DRIVE, Thunder Bay, Ontario P7B 6L2

$454,900.00
- 3 bedrooms
- 2 bathrooms
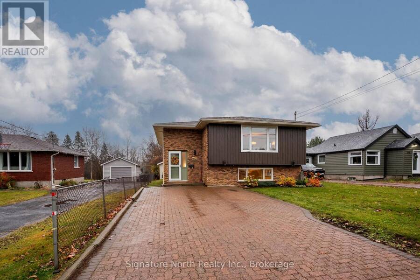
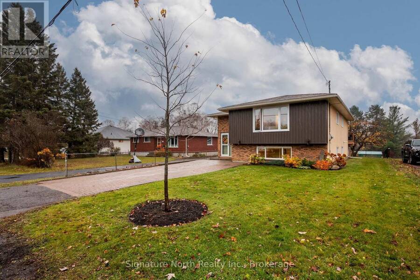
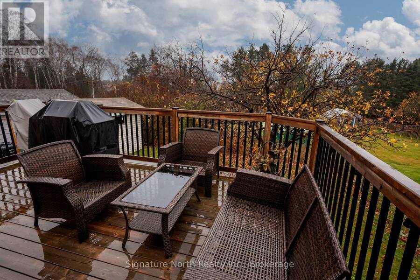
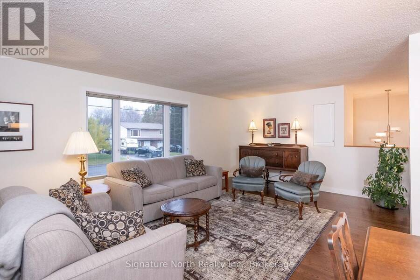
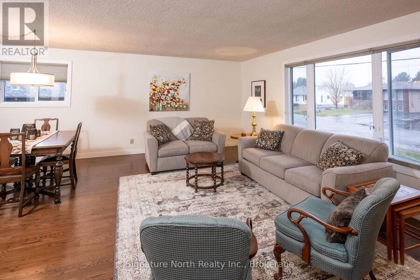
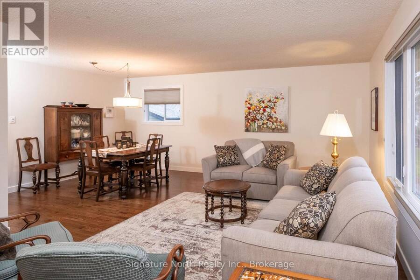
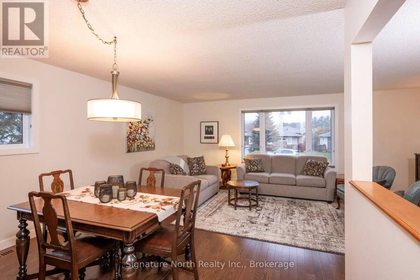
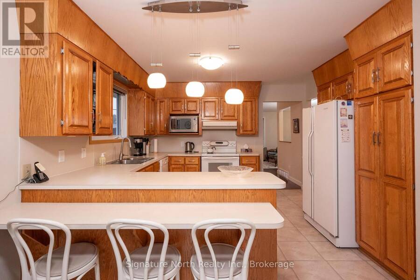
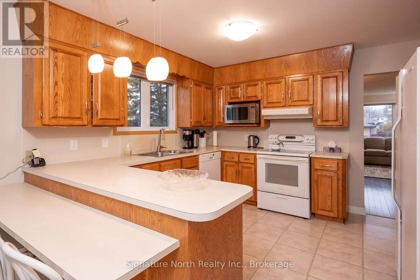
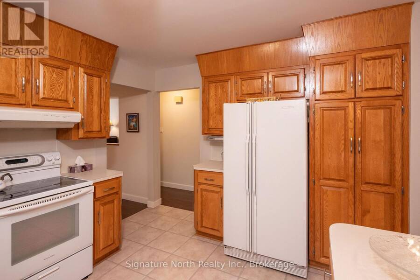
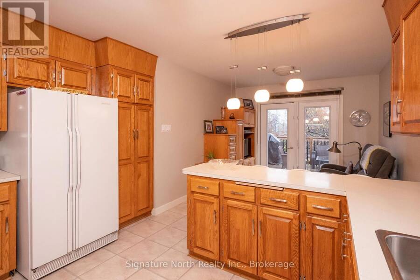
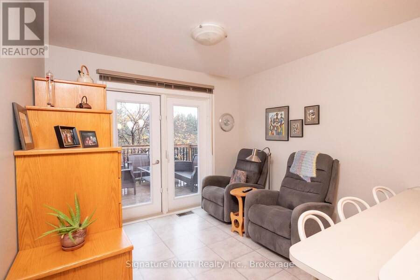
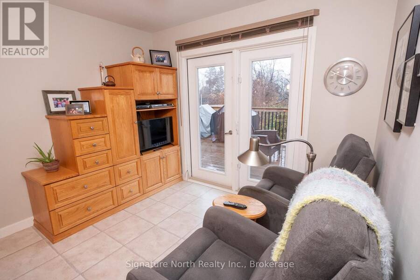
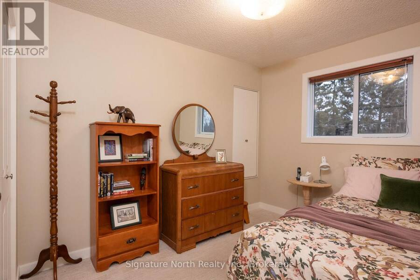
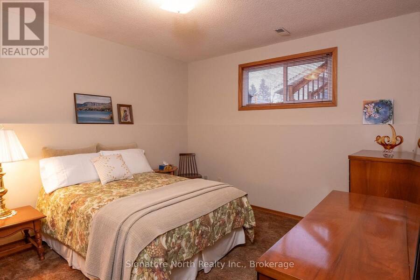
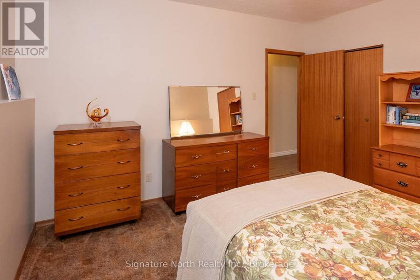
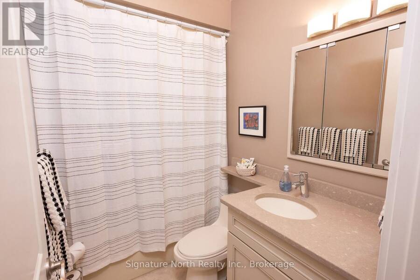
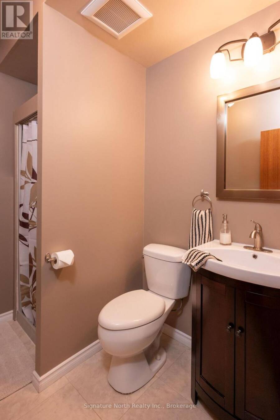
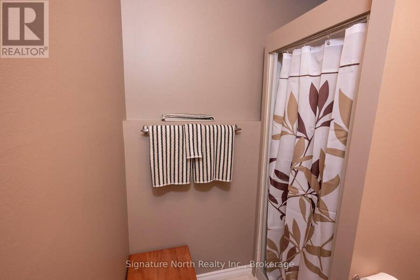
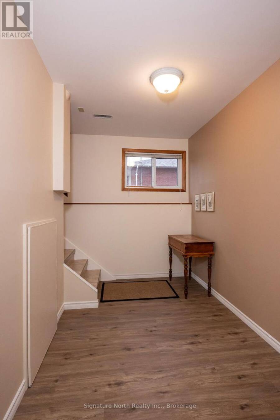
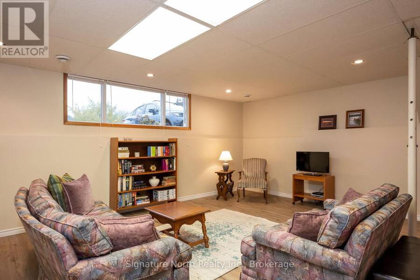
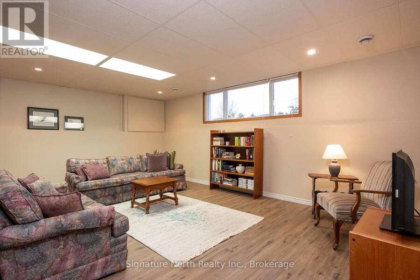
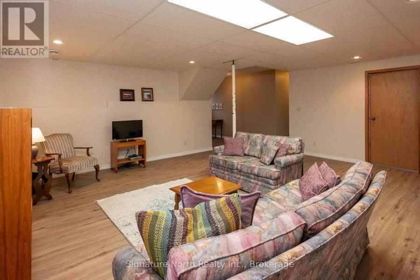
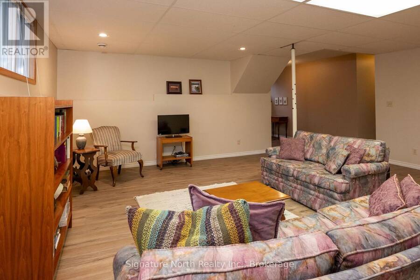
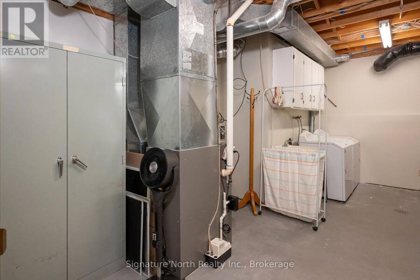
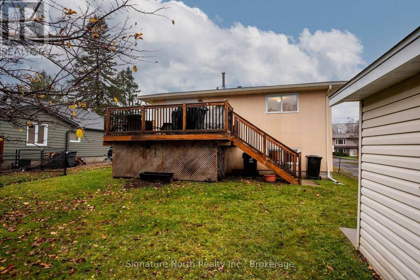
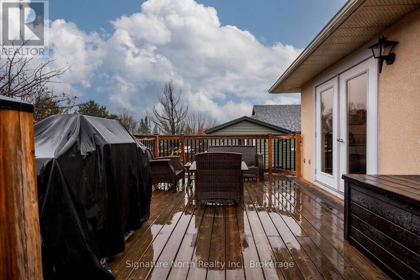
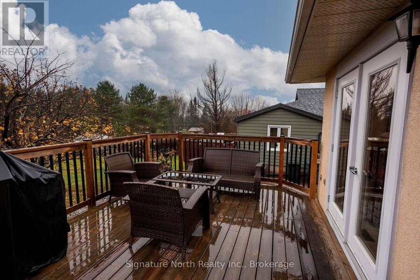
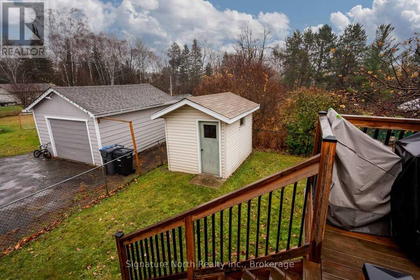
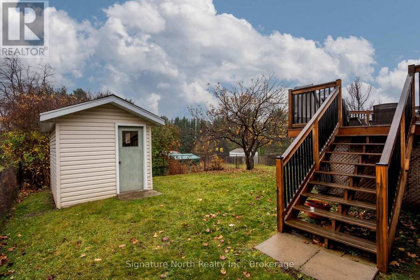
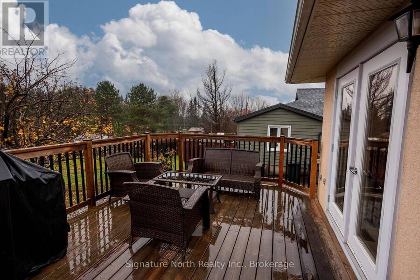
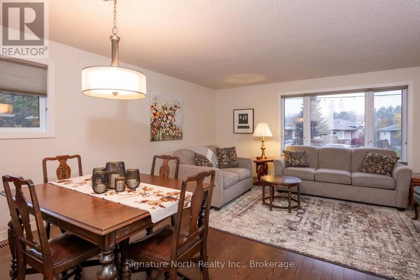
HOLY CROSS/WOODCREST AREA BI-LEVEL-With over 1200 sq ft on the main floor set up for entertaining. Featuring hardwood floors and a spacious oak kitchen with BI-Dishwasher, Garburator, eating bar/peninsula with an area that could be used as a dinette or Sitting/TV area and elegant garden doors to a deck overlooking luscious greenery. L-shaped living room dining so you can stretch out a large table for those holiday crowds. A large inviting entrance and a finished basement that's bright with extra large rooms. The rec room boast new vinyl click flooring and the bedroom is large enough to add a desk and more. Extra 3pc bath with an updated vanity ... read more
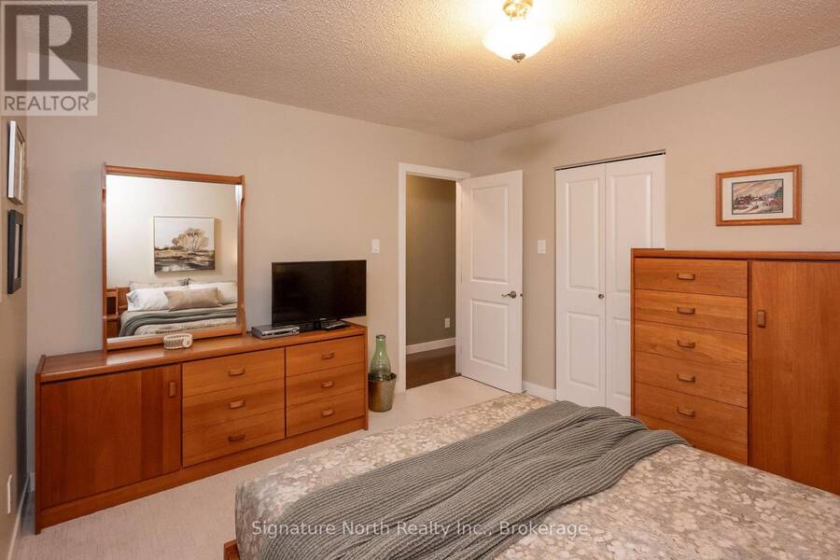
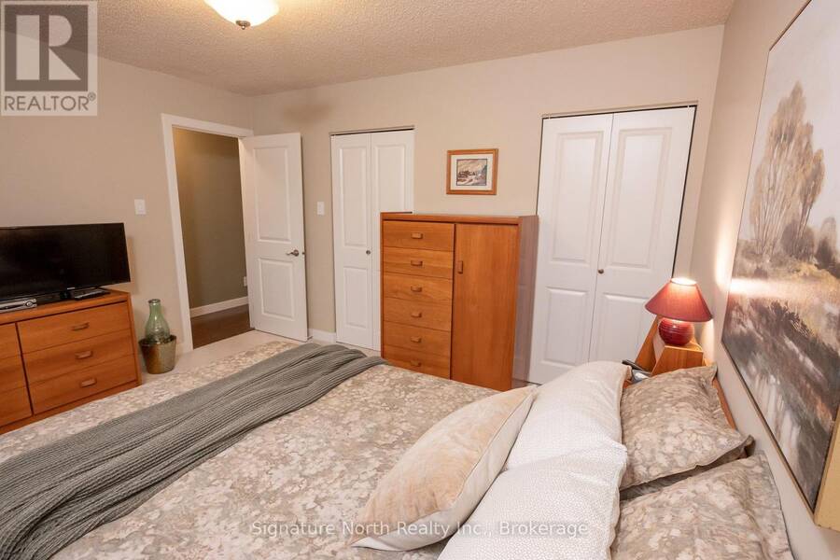
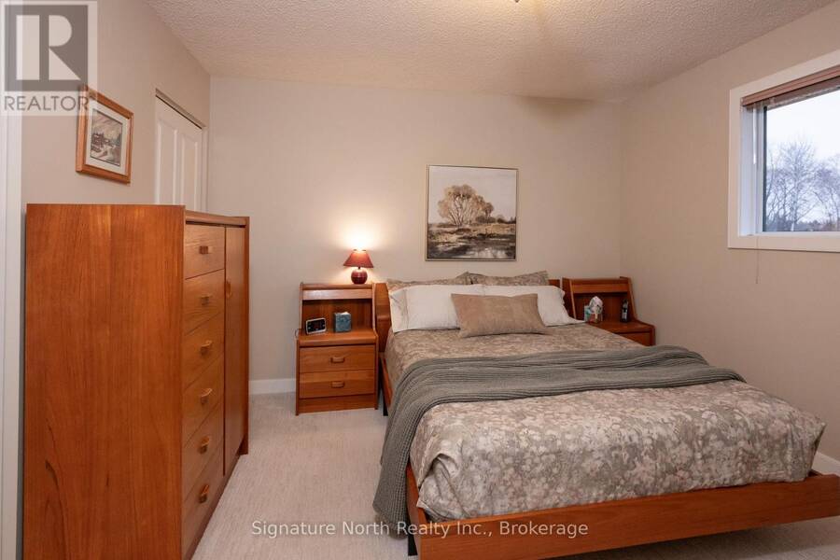
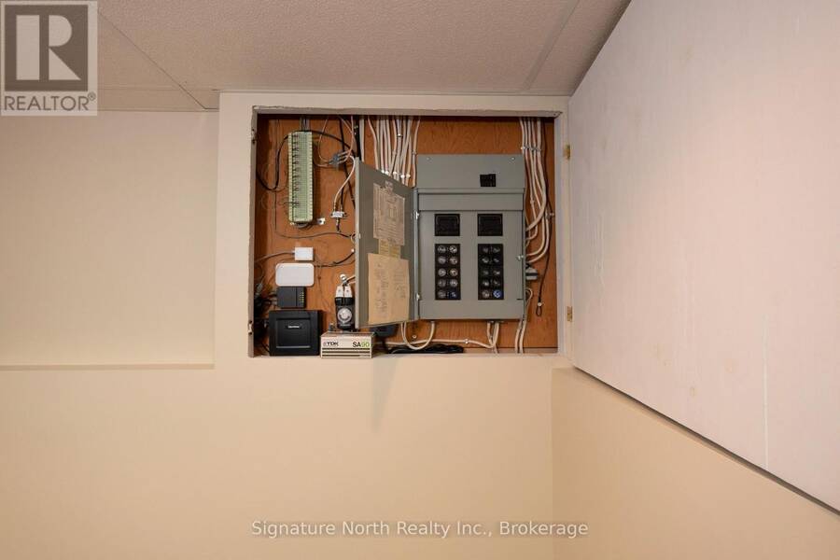
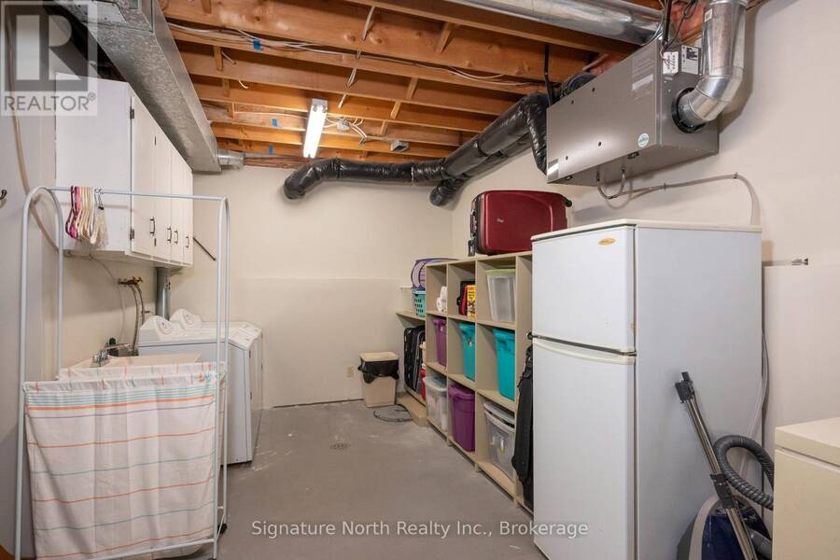
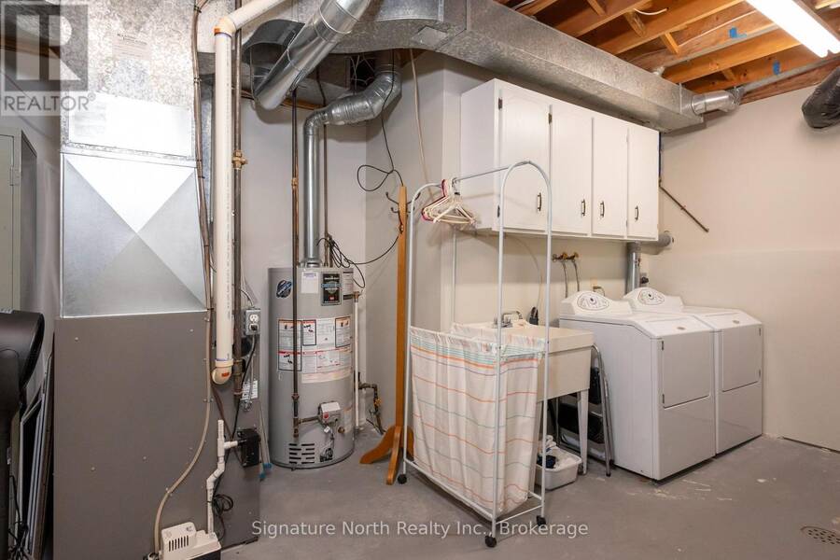
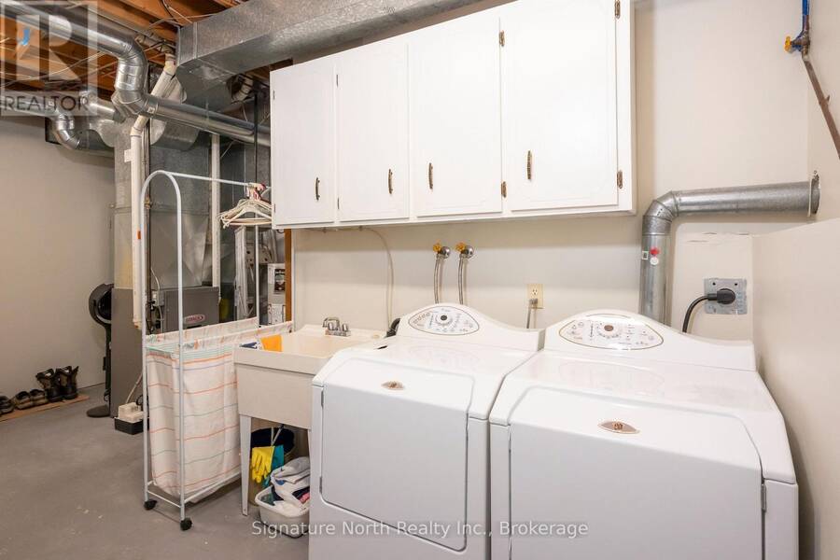
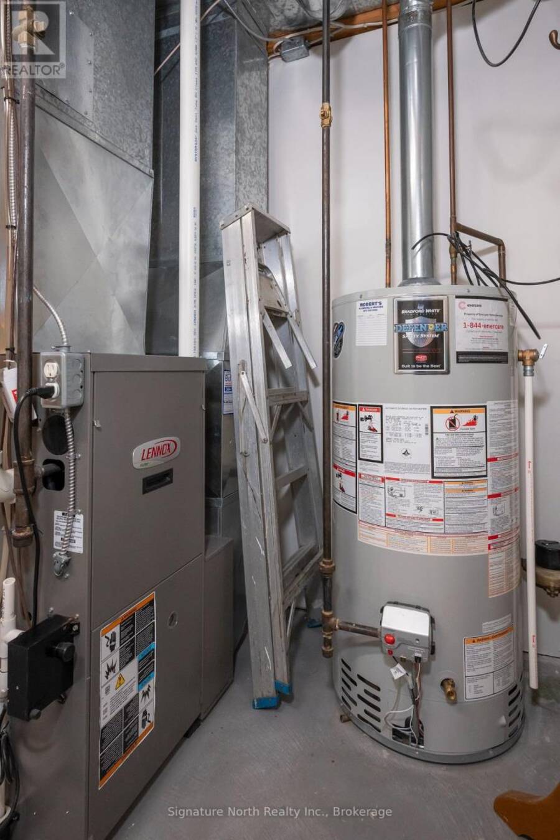
HOLY CROSS/WOODCREST AREA BI-LEVEL-With over 1200 sq ft on the main floor set up for entertaining. Featuring hardwood floors and a spacious oak kitchen with BI-Dishwasher, Garburator, eating bar/peninsula with an area that could be used as a dinette or Sitting/TV area and elegant garden doors to a deck overlooking luscious greenery. L-shaped living room dining so you can stretch out a large table for those holiday crowds. A large inviting entrance and a finished basement that's bright with extra large rooms. The rec room boast new vinyl click flooring and the bedroom is large enough to add a desk and more. Extra 3pc bath with an updated vanity and toilet. Updated windows (except front basement), updated shingles, furnace, interior doors on the main floor. Tasteful decor and spotless so you can move in before Christmas and have a great holiday gathering in this perfectly appointed beauty. (id:25417)
Open House this Saturday, November 7th, from 2:30 PM to 4:00 PM.
- Listing ID: X14143184
- Property Type: Single Family
| Property | |
|---|---|
| Style: | Raised Bungalow |
| Ownership: | Freehold |
| Lot Size: | 46 by 106 FT |
| Parking: | No Garage 4 Spaces |
| Building | |
|---|---|
| Type: | Single Family House |
| Appliances: | Water Heater and Garburator |
| HVAC: | Air Exchanger, Fireplace, Forced Air and None Natural Gas |
| Exterior: | Brick and Stucco |
| Basement: | N/A (Partially Finished) |
| Utilities: | Sanitary Sewer |
| Location | |
|---|---|
| City: | Thunder Bay |
| Province: | Ontario |
| Rooms | Level | Dimensions |
|---|---|---|
| Recreational, Games room | Basement | 6.02 m x 5.74 m |
| Bedroom 2 | Basement | 3.38 m x 3.28 m |
| Living room | Main level | 6.1 m x 3.61 m |
| Dining room | Main level | 3.61 m x 2.69 m |
| Kitchen | Main level | 6.6 m x 3.05 m |
| Primary Bedroom | Main level | 3.96 m x 3.2 m |
| Bedroom | Main level | 2.87 m x 2.74 m |
Book a showing to see this Sherwood Drive Home in Thunder Bay
This property has so much to offer. Book a private showing now, as you do not want to miss out on 291 SHERWOOD DRIVE in Thunder Bay, Ontario!
Private Showing Request
Send a request to book a private showing for
.
Please Note: Information you supply in the contact form will be kept fully confidential.
Is this home the right property for you? Start a conversation to find out.
Get Directions to this Property
Not sure where this property is? Get directions to this Sherwood Drive Home in Thunder Bay.


Provided by Signature North Realty Inc.. MLS®, REALTOR®, and the associated logos are trademarks of the Canadian Real Estate Association.

This REALTOR.ca listing content is owned and licensed by REALTOR® members of the Canadian Real Estate Association.
Have questions or need more information about this home? Don't know where to begin? Then, let us connect you with the best real estate agent to guide you.

Inquiries submitted through this website will be responded to by a local sales representative from Royal LePage®.
Start a Conversation by Text
Provide your full name, phone and email to start a conversation by text message.
Please Note: Information you supply in the contact form will be kept fully confidential.
Start a Conversation by Email
Provide your full name and email to start a conversation by email.
Please Note: Information you supply in the contact form will be kept fully confidential.