
2774 KING GEORGES PARK DRIVE, Thunder Bay, Ontario P7K 0V4

$1,329,000.00
- 5 bedrooms
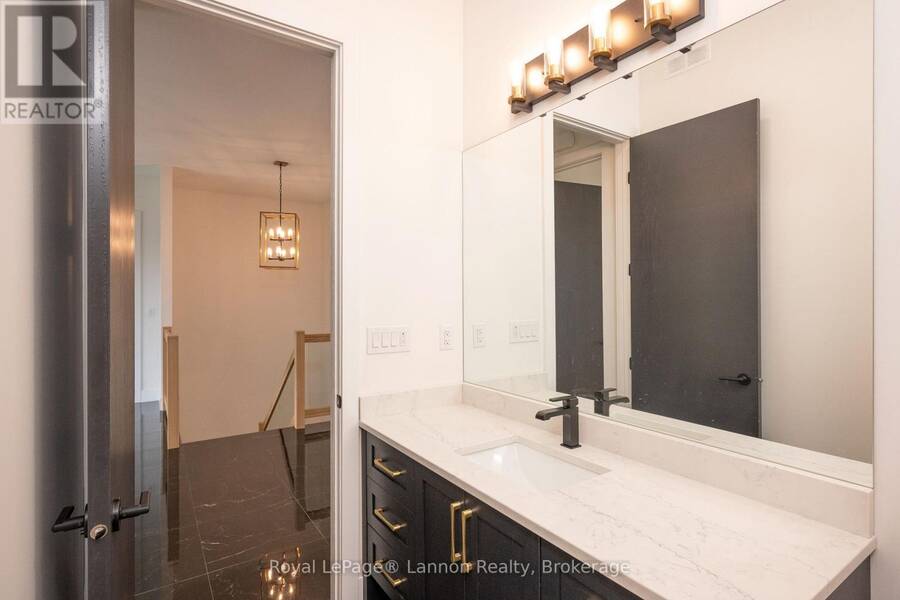
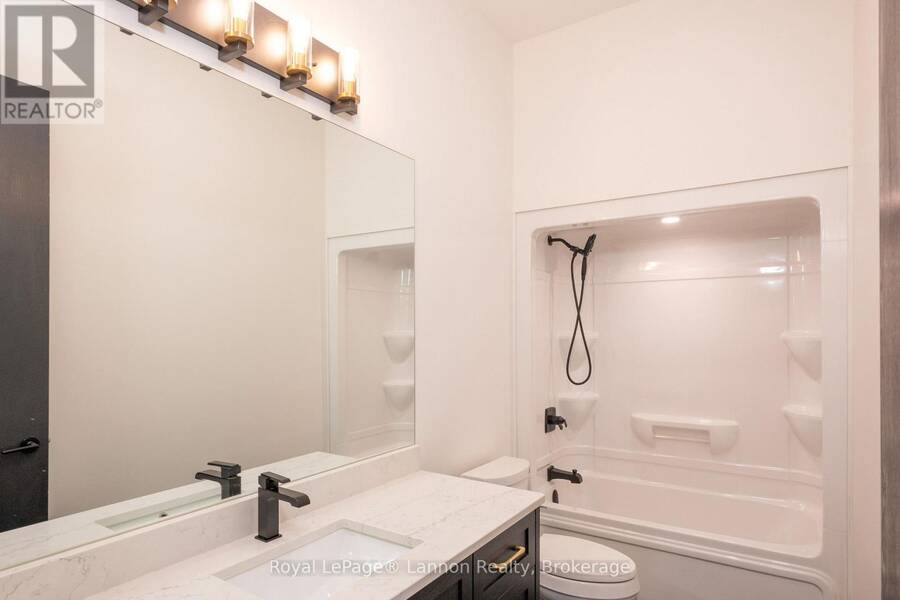
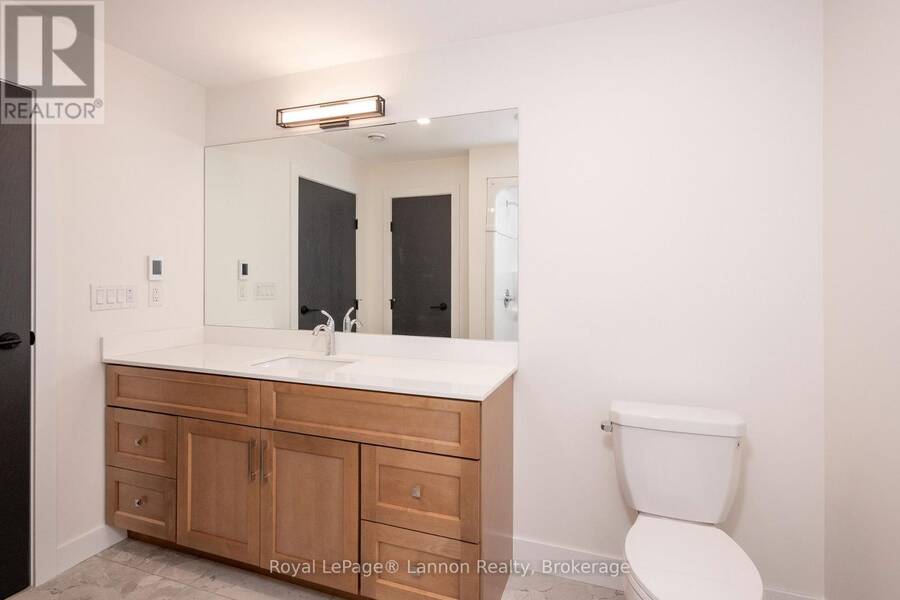
- 3 bathrooms
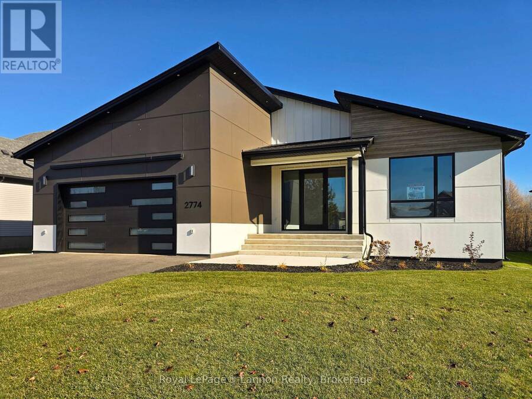
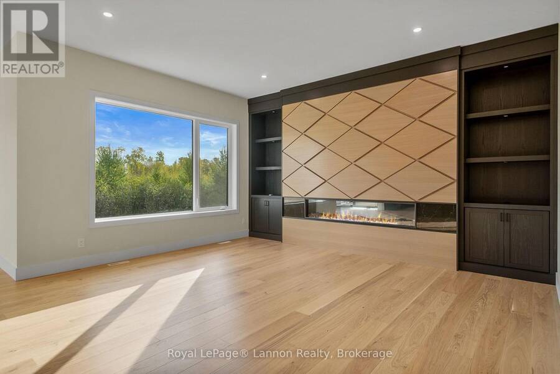
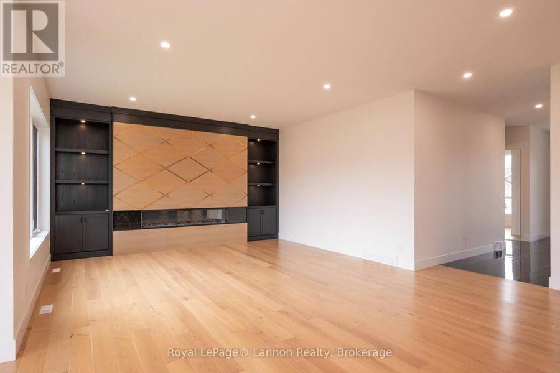
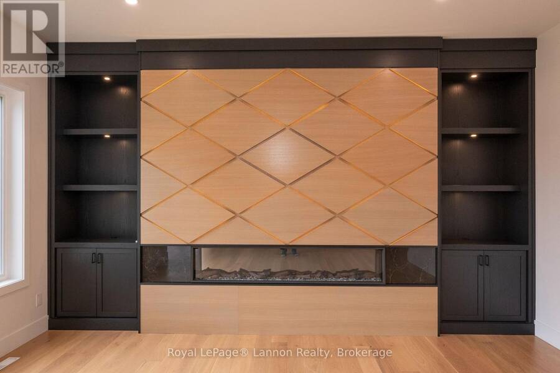
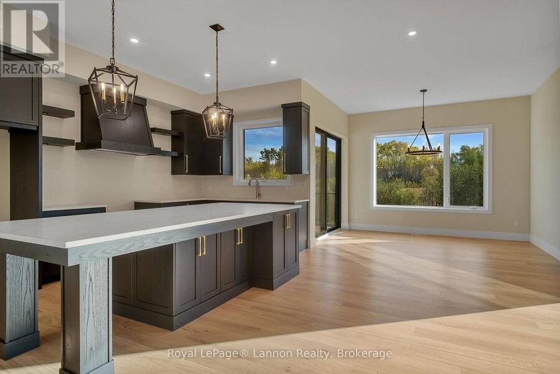
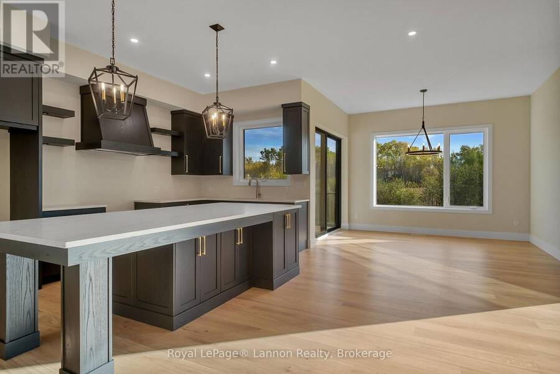
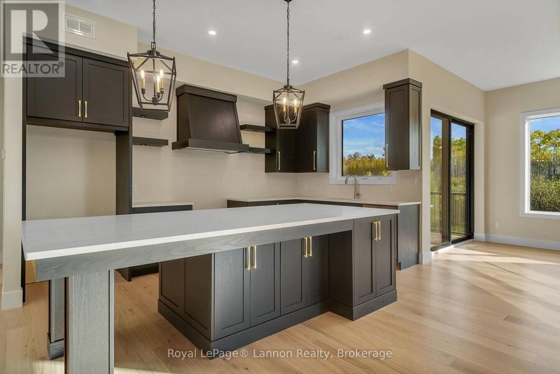
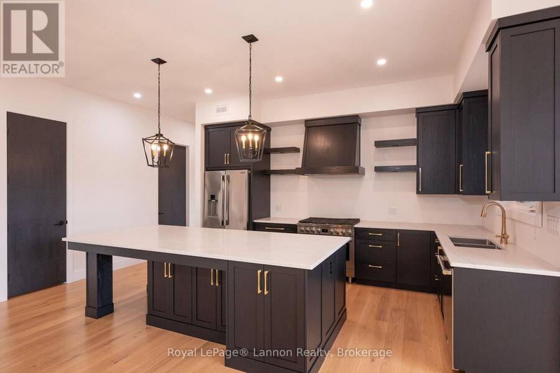
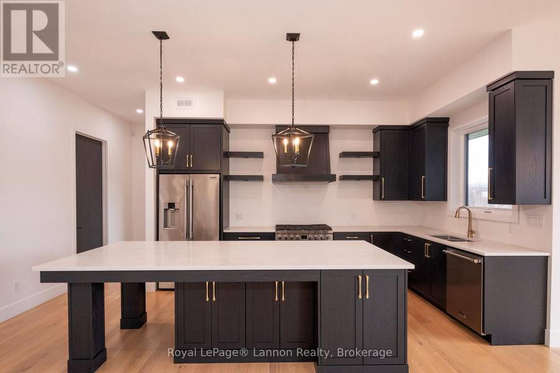
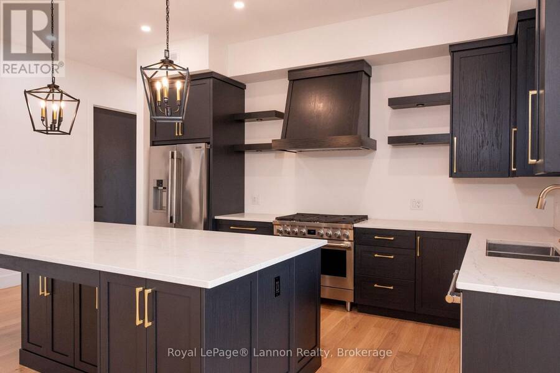
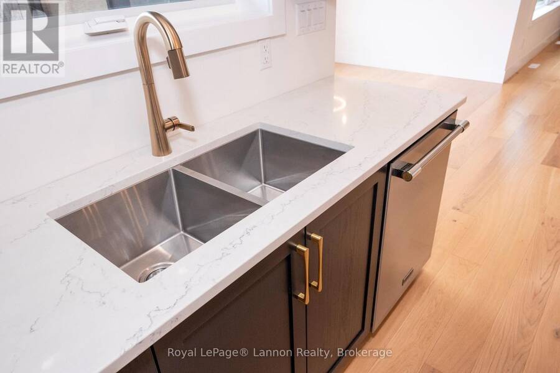
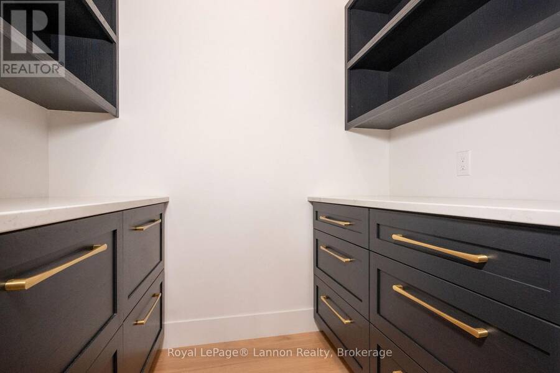
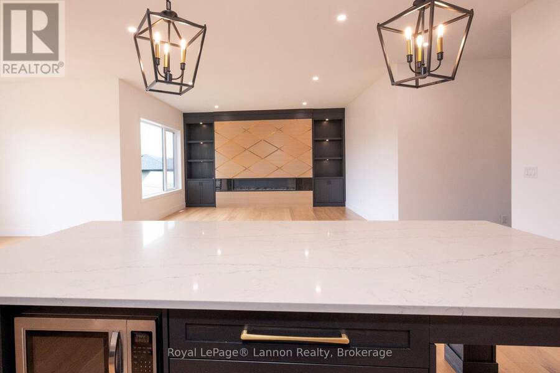
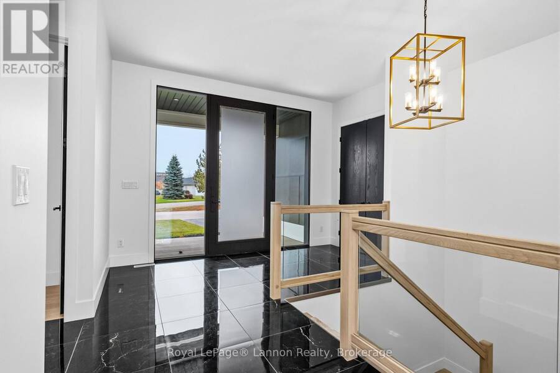
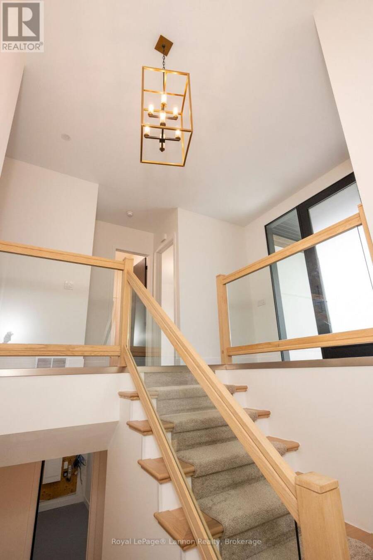
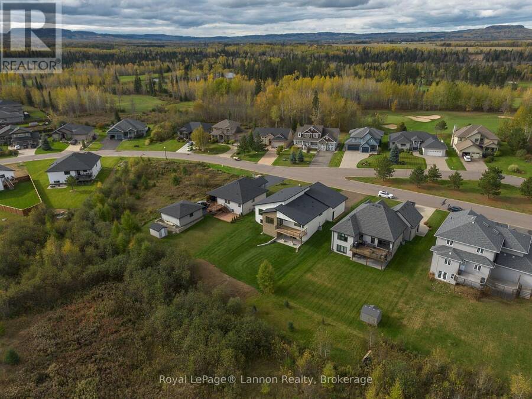
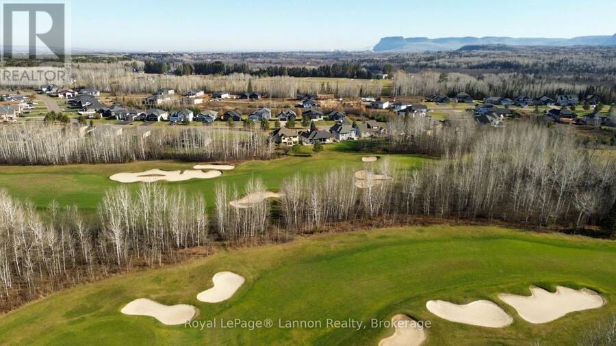
Welcome to your dream home, ideally situated by the prestigious Whitewater Golf Course. Step inside to a grand foyer where soaring high ceilings, oversized doors, and floor-to-ceiling windows flood the home with natural light, setting an inviting and sophisticated tone for the entire residence. Exceptional detail and timeless class shine through every room, from the warm hardwood floors to the eye-catching feature wall in the main living area. At the heart of the home is a gorgeous kitchen designed to impress any home chef, complete with a generous walk-in pantry, sleek granite countertops, and a premium six-burner gas stove. Patio doors open ... read more
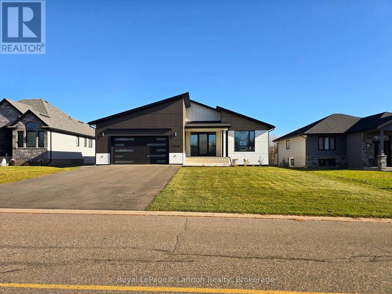
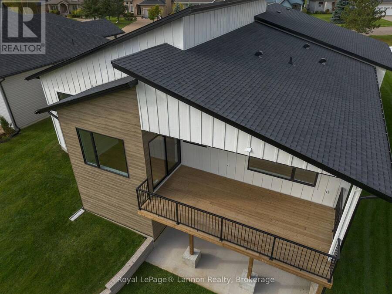
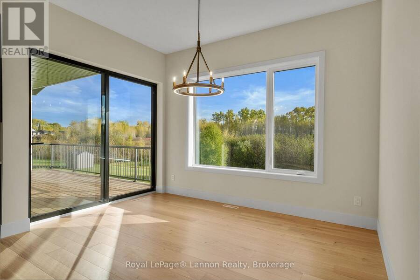
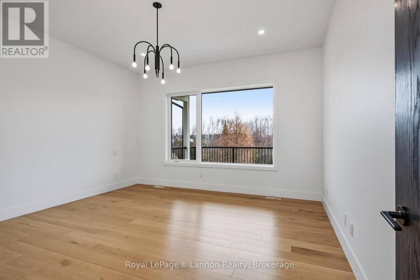
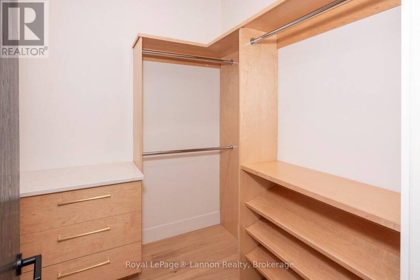
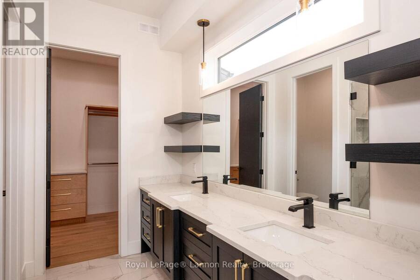
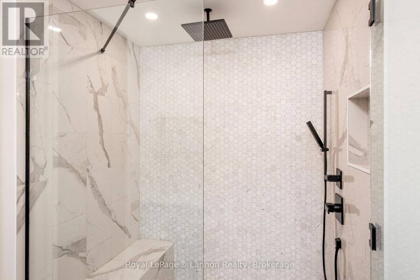
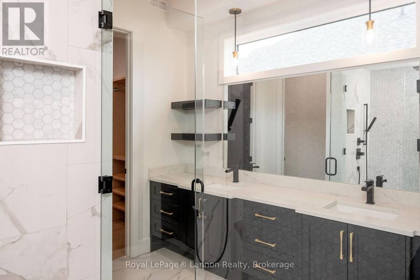
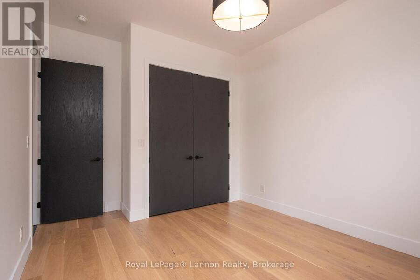
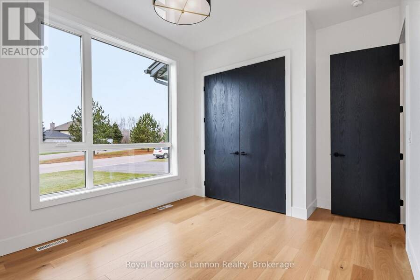
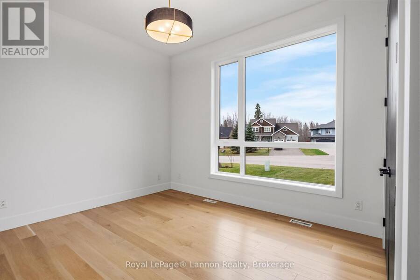
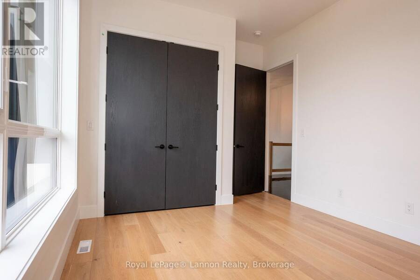
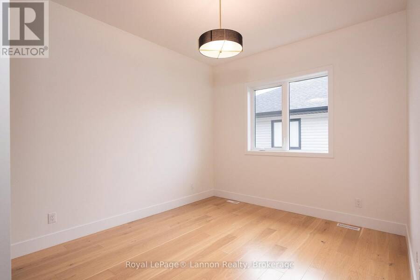
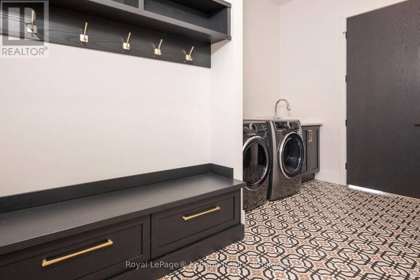
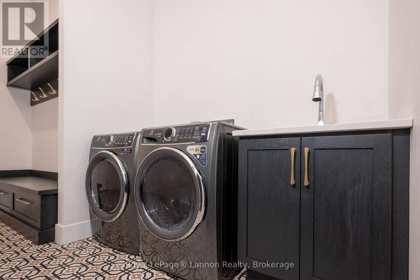
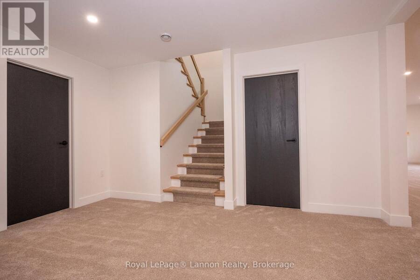
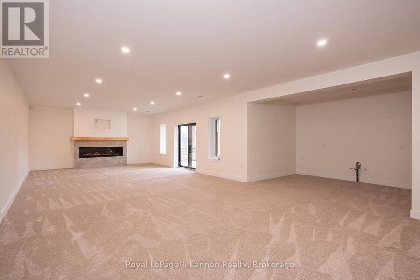
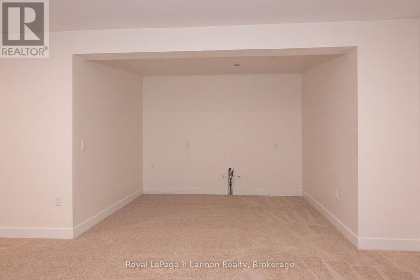
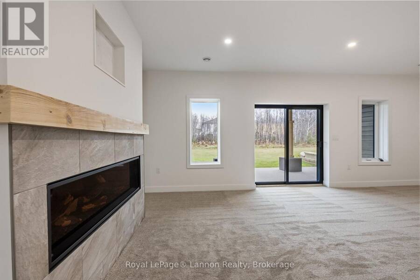
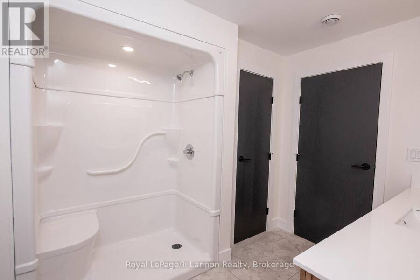
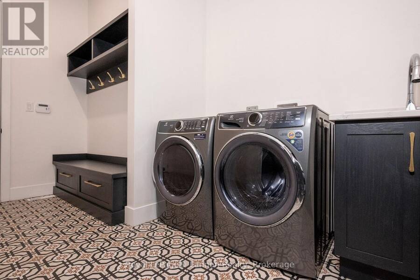
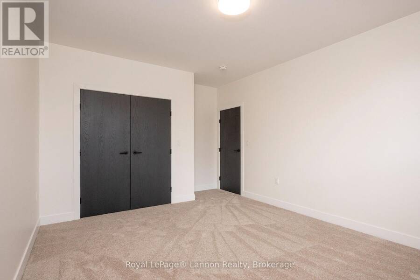
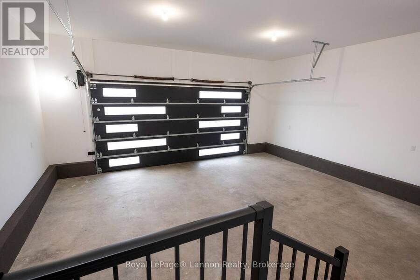
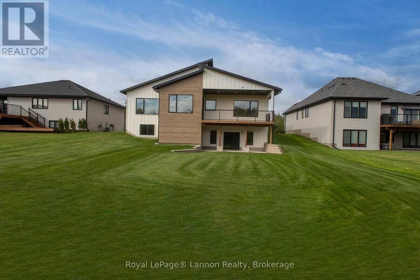
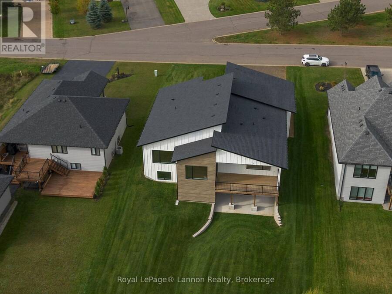
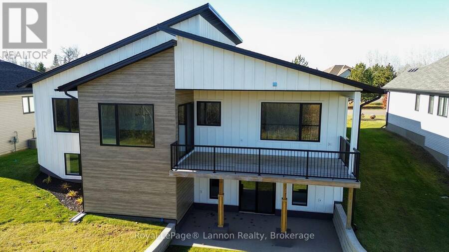
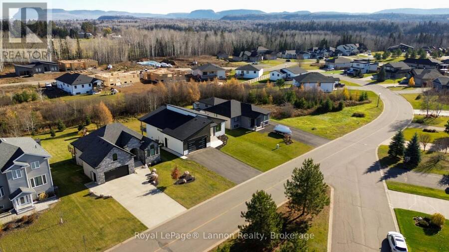
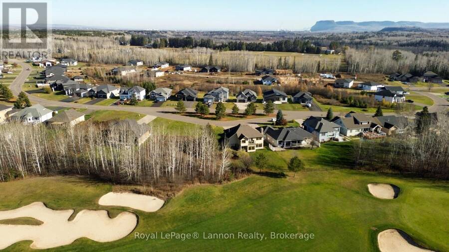
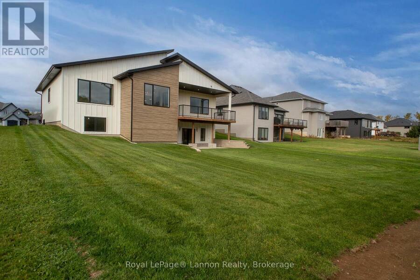
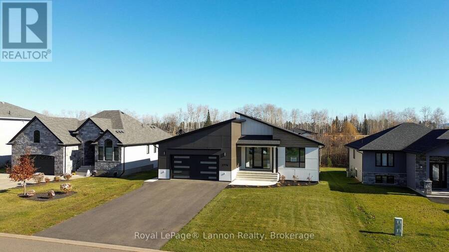
Welcome to your dream home, ideally situated by the prestigious Whitewater Golf Course. Step inside to a grand foyer where soaring high ceilings, oversized doors, and floor-to-ceiling windows flood the home with natural light, setting an inviting and sophisticated tone for the entire residence. Exceptional detail and timeless class shine through every room, from the warm hardwood floors to the eye-catching feature wall in the main living area. At the heart of the home is a gorgeous kitchen designed to impress any home chef, complete with a generous walk-in pantry, sleek granite countertops, and a premium six-burner gas stove. Patio doors open directly to the upper deck, creating a seamless transition for indoor-outdoor dining and relaxation.This residence offers flexible living with five bedrooms (3+2) and the convenience of main floor laundry. The fully finished walk-out basement provides additional living space, featuring abundant storage, a spacious recreation room complete with rough-in plumbing for a future wet bar, and direct access out to a private lower patio. An attached two-car garage provides security and vehicle storage. Set on an estate-sized lot, the exterior is landscaped and natural privacy buffer of mature trees in the back. An integrated sprinkler system keeps the grounds lush, while an asphalt driveway provides ample parking space. Move in for Christmas and enjoy the beautiful winter setting of Whitewater family neighbourhood. (id:25417)
- Listing ID: X14162430
- Property Type: Single Family
| Property | |
|---|---|
| Style: | Bungalow |
| Ownership: | Freehold |
| Lot Size: | 72.2 by 164 FT Lawn sprinkler |
| Parking: | Attached Garage 6 Spaces |
| Building | |
|---|---|
| Type: | Single Family House |
| Appliances: | Dryer, Refrigerator, Stove, Washer and Water Heater - Tankless |
| HVAC: | Air Exchanger, Central Air Conditioning, Fireplace and Forced Air Natural Gas |
| Exterior: | Wood |
| Basement: | N/A (Finished) |
| Utilities: | Sanitary Sewer |
| Location | |
|---|---|
| City: | Thunder Bay |
| Province: | Ontario |
| Rooms | Level | Dimensions |
|---|---|---|
| Bedroom 4 | Basement | 3.05 m x 3.05 m |
| Bedroom 5 | Basement | 3.05 m x 3.05 m |
| Recreational, Games room | Basement | 5.49 m x 5.49 m |
| Kitchen | Main level | 3.13 m x 5.49 m |
| Living room | Main level | 3.96 m x 5.09 m |
| Primary Bedroom | Main level | 4.47 m x 4.27 m |
| Bedroom 2 | Main level | 3.35 m x 3.66 m |
| Bedroom 3 | Main level | 3.05 m x 3.05 m |
Book a showing to see this King Georges Park Drive Home in Thunder Bay
This property has so much to offer. Book a private showing now, as you do not want to miss out on 2774 KING GEORGES PARK DRIVE in Thunder Bay, Ontario!
Private Showing Request
Send a request to book a private showing for
.
Please Note: Information you supply in the contact form will be kept fully confidential.
Is this home the right property for you? Start a conversation to find out.
Get Directions to this Property
Not sure where this property is? Get directions to this King Georges Park Drive Home in Thunder Bay.


Provided by Royal LePage® Lannon Realty. MLS®, REALTOR®, and the associated logos are trademarks of the Canadian Real Estate Association.

This REALTOR.ca listing content is owned and licensed by REALTOR® members of the Canadian Real Estate Association.
Have questions or need more information about this home? Don't know where to begin? Then, let us connect you with the best real estate agent to guide you.

Inquiries submitted through this website will be responded to by a local sales representative from Royal LePage®.
Start a Conversation by Text
Provide your full name, phone and email to start a conversation by text message.
Please Note: Information you supply in the contact form will be kept fully confidential.
Start a Conversation by Email
Provide your full name and email to start a conversation by email.
Please Note: Information you supply in the contact form will be kept fully confidential.