
2708 KING GEORGE'S PARK DR., Thunder Bay, Ontario P7K 0V4

$1,049,000.00
- 5 bedrooms
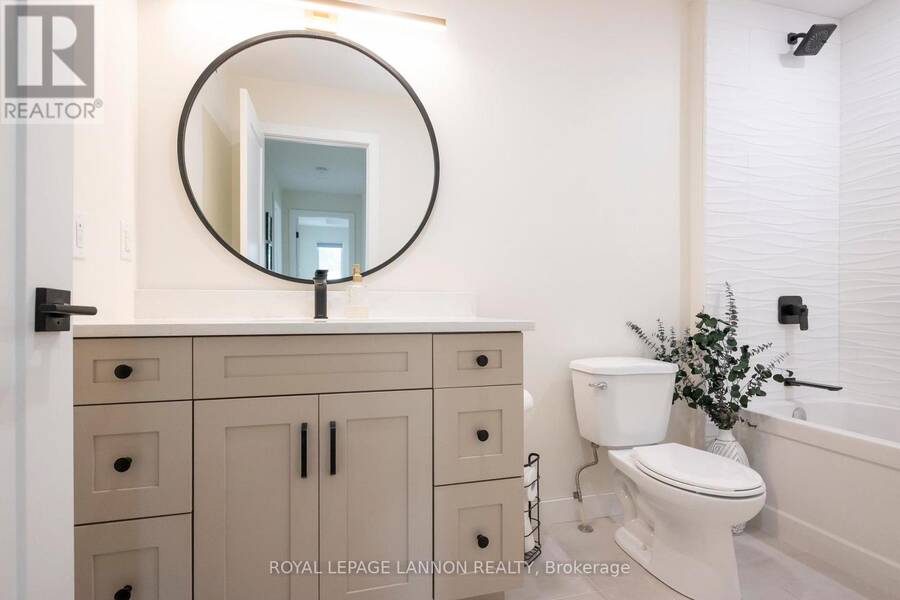
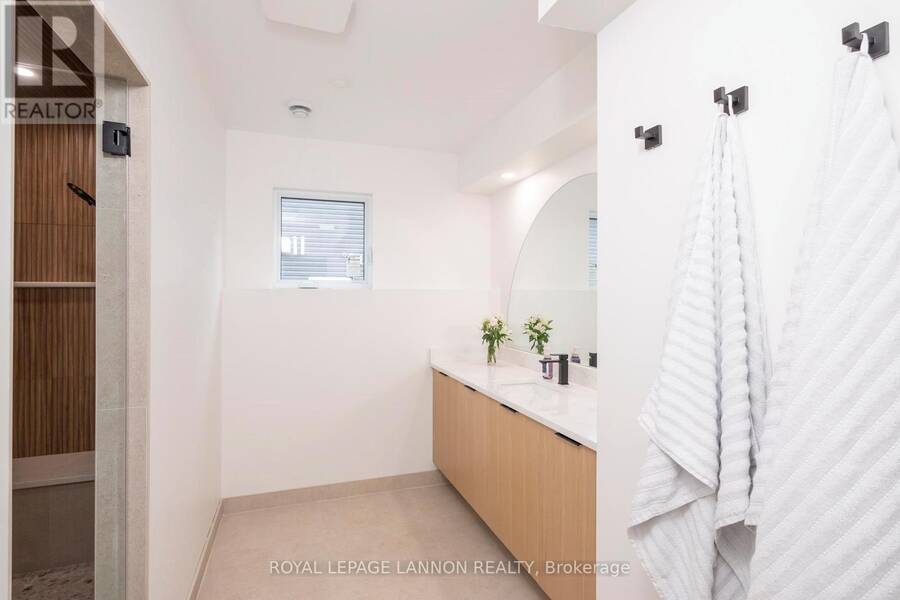
- 3 bathrooms
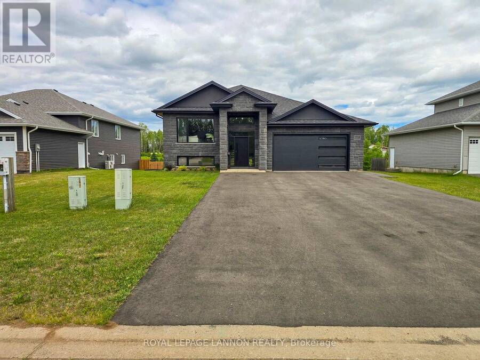
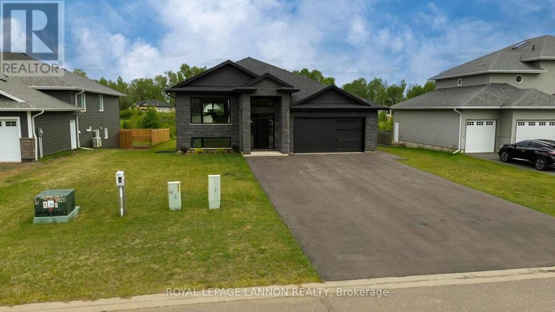
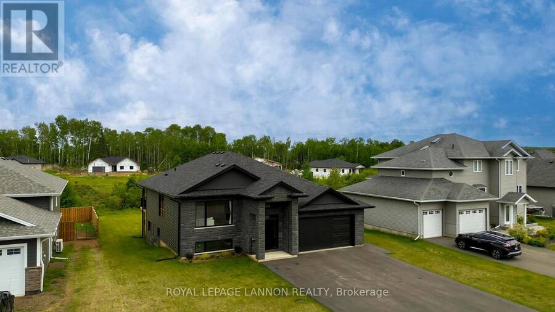
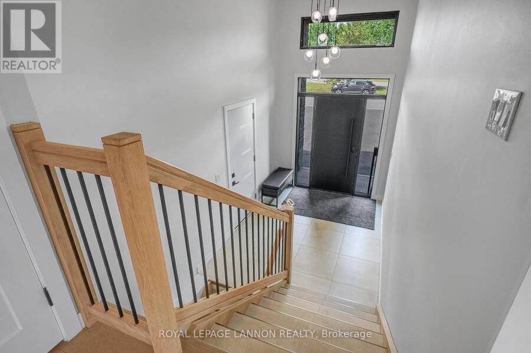
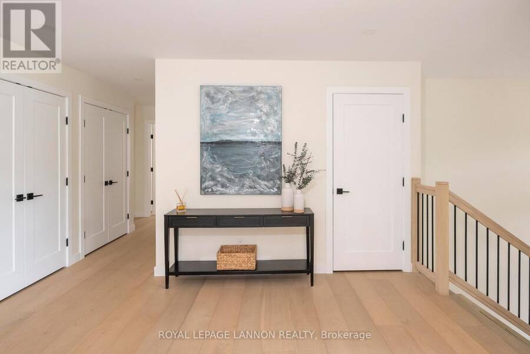
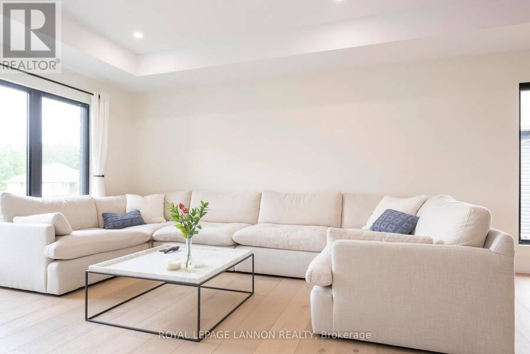
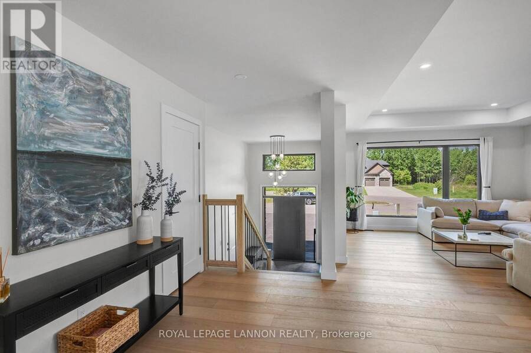
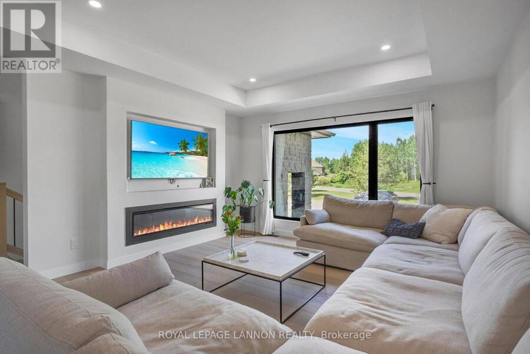
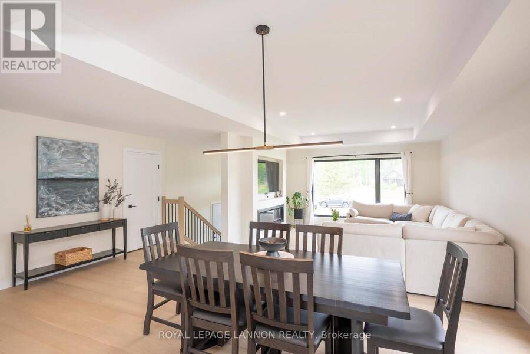
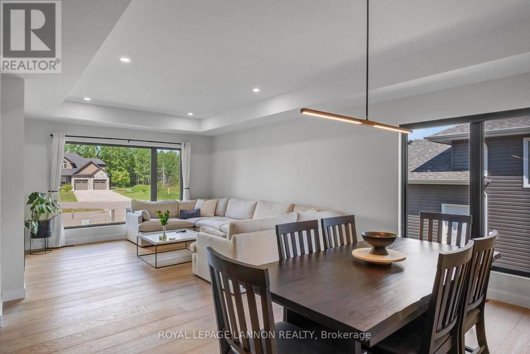
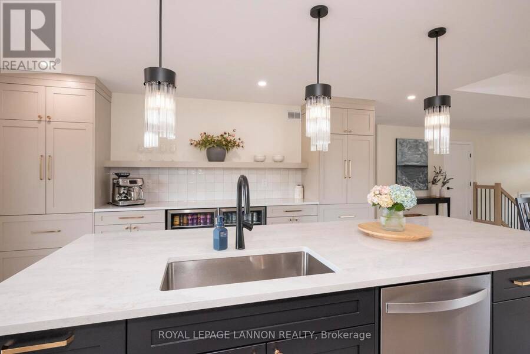
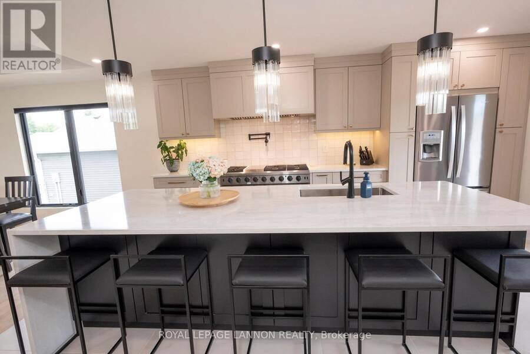
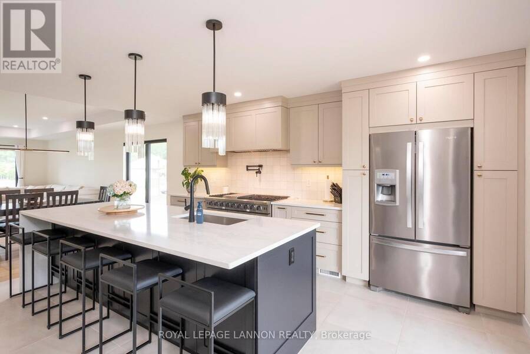
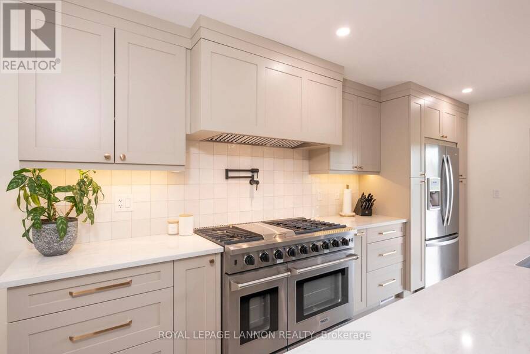
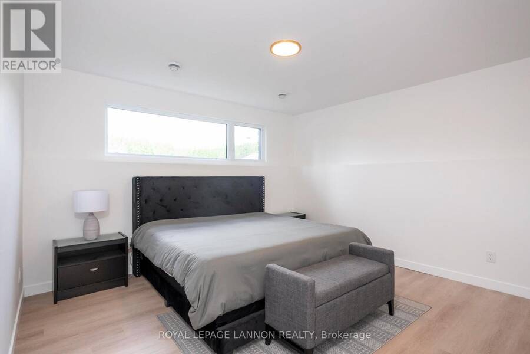
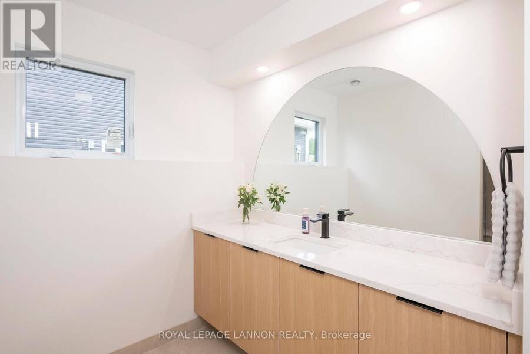
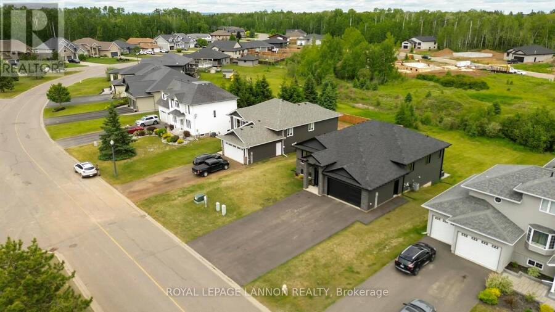
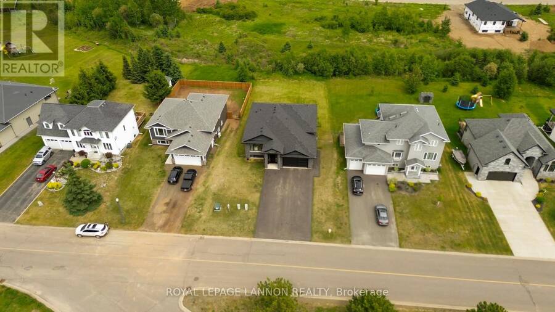
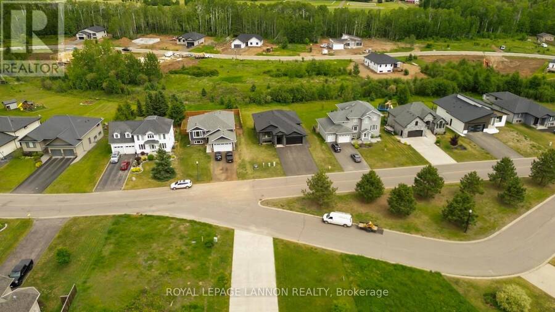
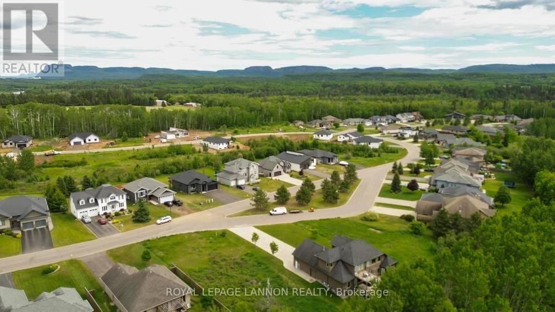
Perched just beyond the renowned Whitewater Golf Club in one of Thunder Bay’s most prestigious executive enclaves, this extraordinary custom-built luxury bi-level offers an exceptional blend of modern design, premium craftsmanship, and upscale comfort. Featuring soaring natural light, triple-pane Kohltech windows, oversized black-framed patio doors, engineered white oak flooring, and two professionally installed built-in electric fireplaces sourced locally through Blaze Fireplaces, every detail of this home was thoughtfully curated. The designer kitchen showcases custom Rizzos cabinetry, a massive 10-foot quartz waterfall island, professional-grade ... read more
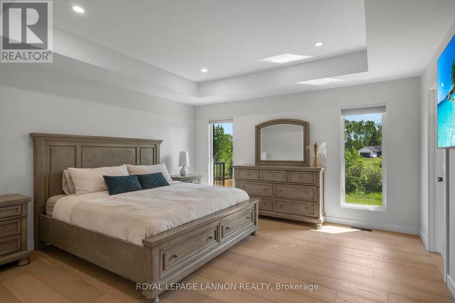
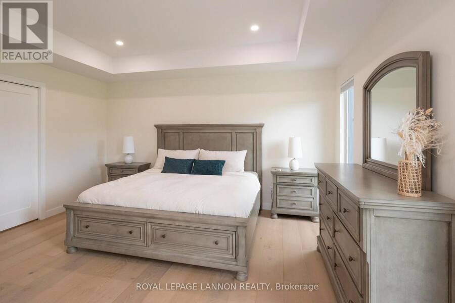
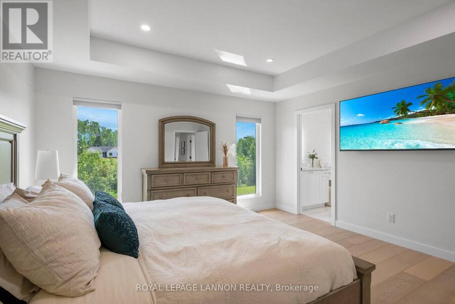
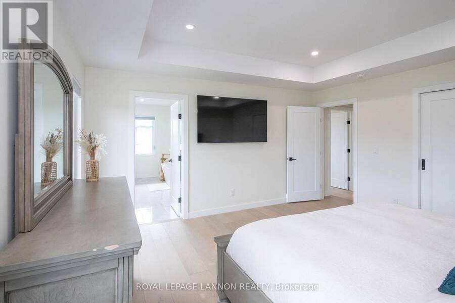
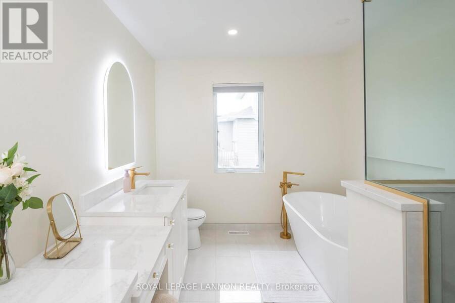
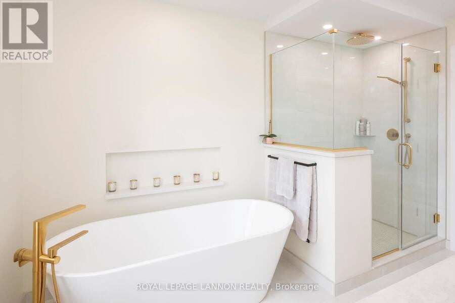
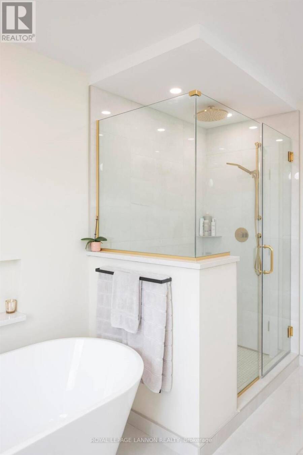
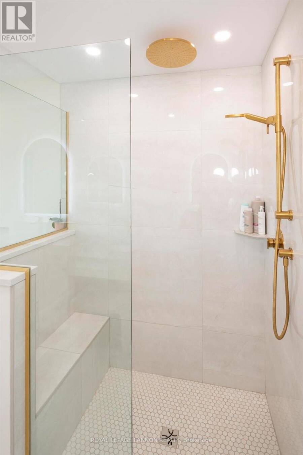
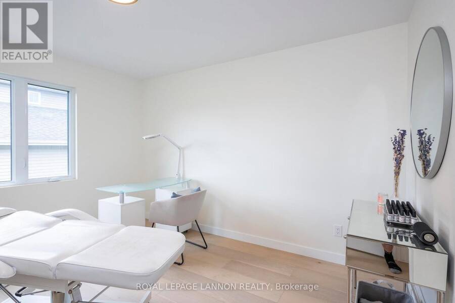
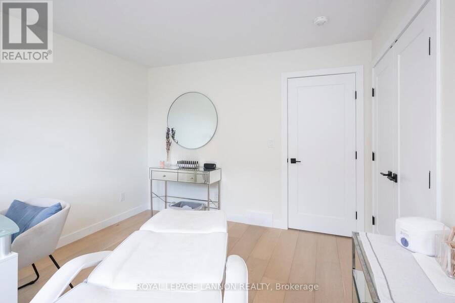
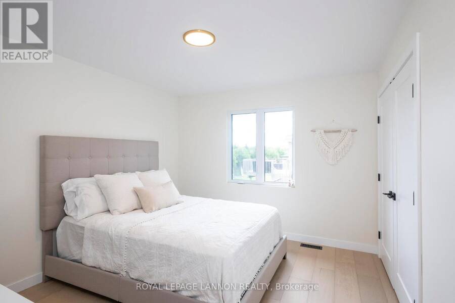
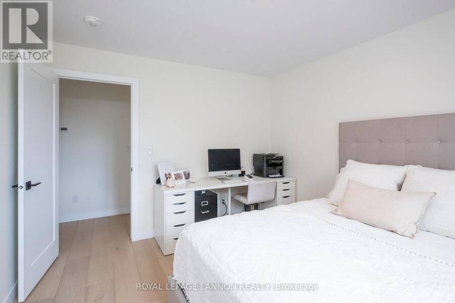
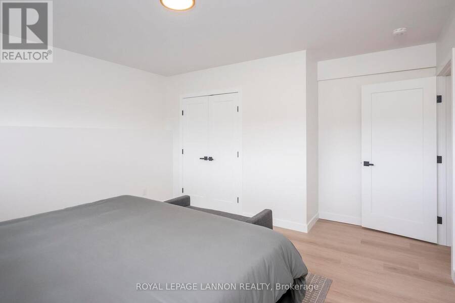
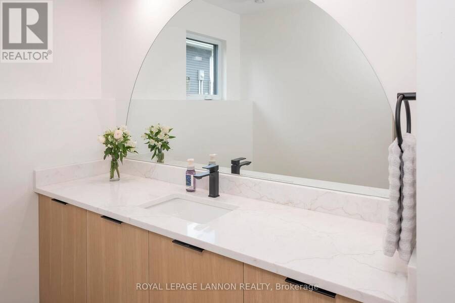
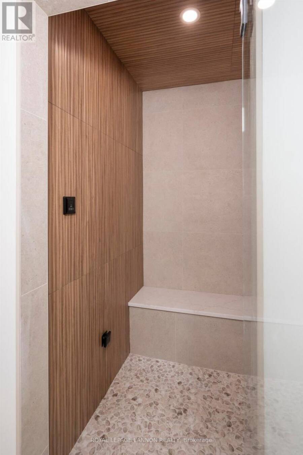
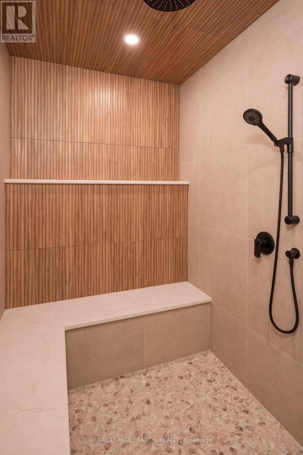
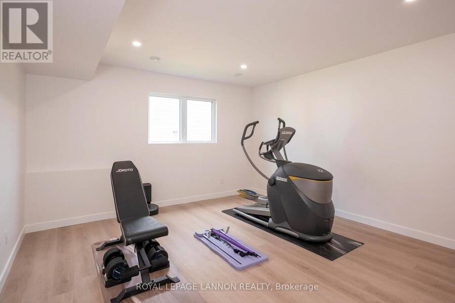
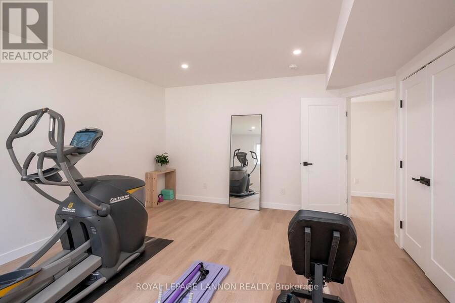
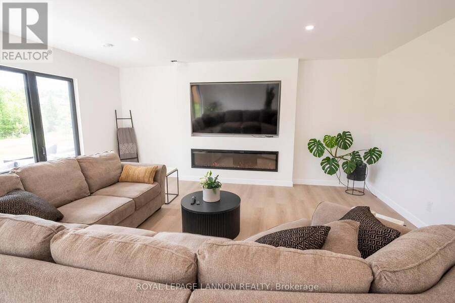
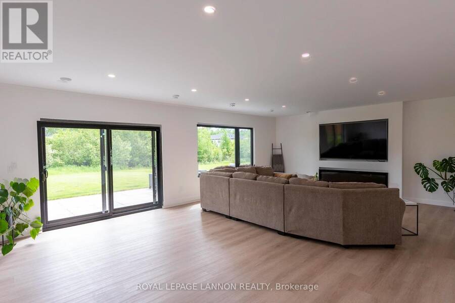
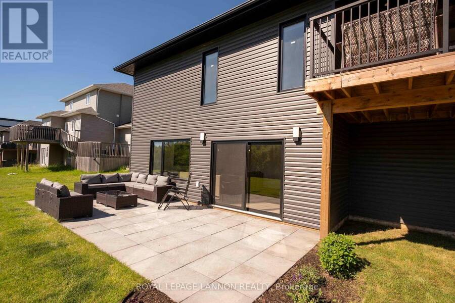
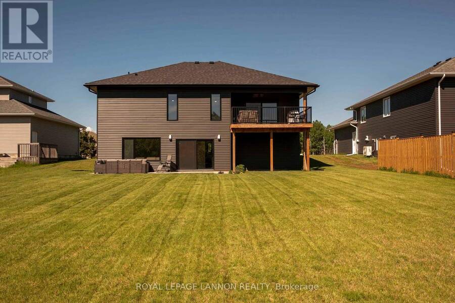
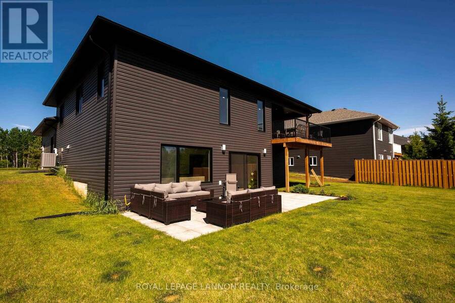
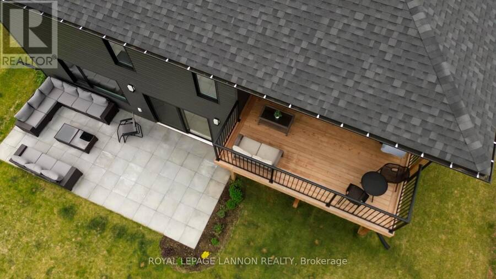
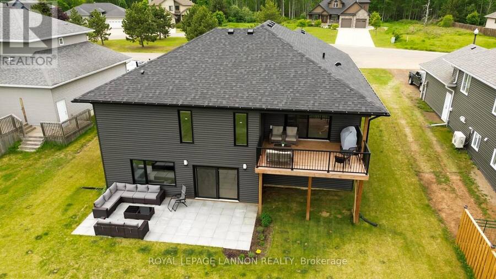
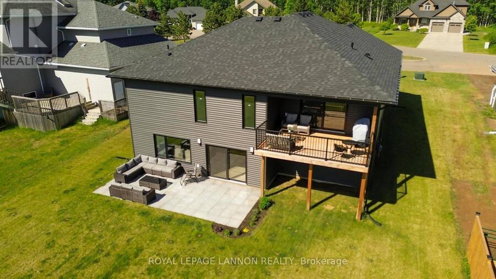
Perched just beyond the renowned Whitewater Golf Club in one of Thunder Bay’s most prestigious executive enclaves, this extraordinary custom-built luxury bi-level offers an exceptional blend of modern design, premium craftsmanship, and upscale comfort. Featuring soaring natural light, triple-pane Kohltech windows, oversized black-framed patio doors, engineered white oak flooring, and two professionally installed built-in electric fireplaces sourced locally through Blaze Fireplaces, every detail of this home was thoughtfully curated. The designer kitchen showcases custom Rizzos cabinetry, a massive 10-foot quartz waterfall island, professional-grade gas range, Riobel Pro fixtures, and premium quartz surfaces throughout. The luxurious primary suite features a spa-inspired ensuite with a tiled shower, oversized freestanding soaker tub, and double quartz vanity, while the fully finished walk-out lower level offers expansive living space, oversized bedrooms, a steam spa bathroom, enhanced structural beam support design, and seamless access to the oversized lockstone patio and professionally landscaped yard. Additional highlights include future heated garage rough-ins, gas BBQ/fireplace hookups on upper and lower exterior entertaining areas, owned HVAC system, central air, owned hot water tank, custom millwork, and high-end designer finishes throughout. This is not simply a home, it is a statement property built for quality. (id:25417)
- Listing ID: X13488056
- Property Type: Single Family
| Property | |
|---|---|
| Style: | Multi-level |
| Ownership: | Freehold |
| Lot Size: | 72.18 by 164.04 FT|under 1/2 Acre |
| Parking: | Attached Garage |
| Building | |
|---|---|
| Type: | Single Family House |
| Appliances: | Dryer, Refrigerator, Stove, Washer, Window Coverings and Oven - Built-In |
| HVAC: | Air Exchanger, Central Air Conditioning, Fireplace and Forced Air Natural Gas |
| Exterior: | Vinyl Siding and Stone |
| Basement: | Full (Finished) |
| Utilities: | Natural Gas Available, Cable, Municipal Water and Sanitary Sewer |
| Location | |
|---|---|
| City: | Thunder Bay |
| Province: | Ontario |
| Rooms | Level | Dimensions |
|---|---|---|
| Utility room | Basement | 2.74 m x 4.48 m |
| Bedroom 4 | Basement | 3.77 m x 4.02 m |
| Bedroom 5 | Basement | 4.2 m x 4.6 m |
| Recreational, Games room | Basement | 5.45 m x 7.95 m |
| Bathroom | Basement | Measurements not available |
| Laundry room | Basement | 3.5 m x 4.63 m |
| Other | Main level | Measurements not available |
| Bedroom 3 | Main level | 3.08 m x 3.84 m |
| Other | Main level | Measurements not available |
| Living room | Main level | 3.99 m x 4.41 m |
| Primary Bedroom | Main level | 4.29 m x 4.51 m |
| Kitchen | Main level | 4.9 m x 5.09 m |
| Dining room | Main level | 3.32 m x 3.99 m |
| Bedroom 2 | Main level | 3.32 m x 3.71 m |
| Foyer | Sub-basement | 2.16 m x 3.1 m |
Book a showing to see this King George's Park Dr. Home in Thunder Bay
This property has so much to offer. Book a private showing now, as you do not want to miss out on 2708 KING GEORGE'S PARK DR. in Thunder Bay, Ontario!
Private Showing Request
Send a request to book a private showing for
.
Please Note: Information you supply in the contact form will be kept fully confidential.
Is this home the right property for you? Start a conversation to find out.
Get Directions to this Property
Not sure where this property is? Get directions to this King George's Park Dr. Home in Thunder Bay.


Provided by Royal LePage® Lannon Realty. MLS®, REALTOR®, and the associated logos are trademarks of the Canadian Real Estate Association.

This REALTOR.ca listing content is owned and licensed by REALTOR® members of the Canadian Real Estate Association.
Have questions or need more information about this home? Don't know where to begin? Then, let us connect you with the best real estate agent to guide you.

Inquiries submitted through this website will be responded to by a local sales representative from Royal LePage®.
Start a Conversation by Text
Provide your full name, phone and email to start a conversation by text message.
Please Note: Information you supply in the contact form will be kept fully confidential.
Start a Conversation by Email
Provide your full name and email to start a conversation by email.
Please Note: Information you supply in the contact form will be kept fully confidential.