
254 PERTH CRESCENT, Thunder Bay, Ontario P7A 7N7

$299,900.00
- 3 bedrooms
- 1 bathrooms
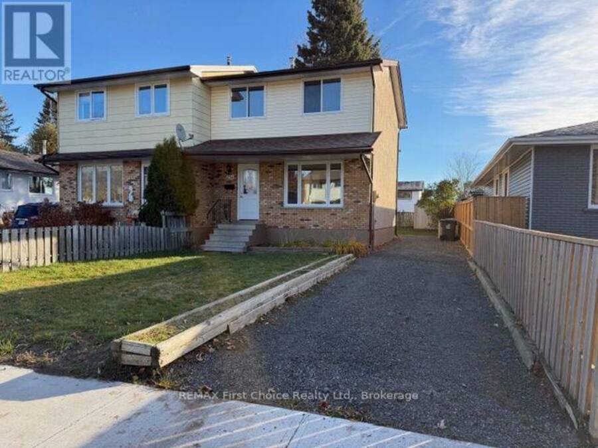
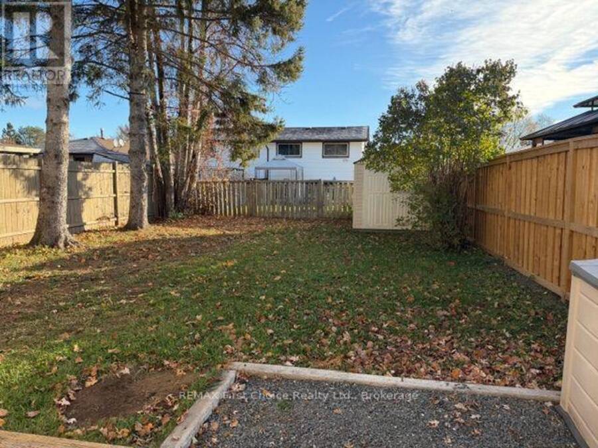
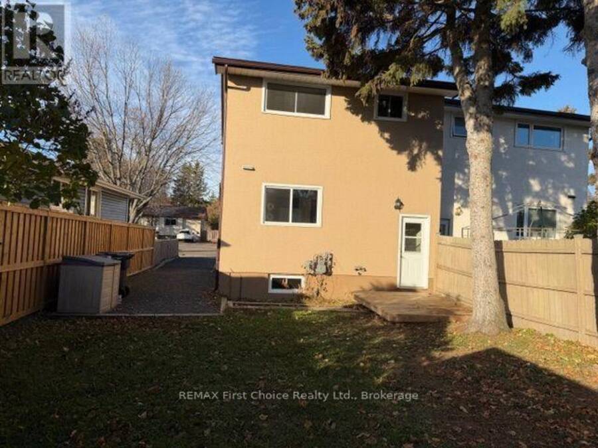
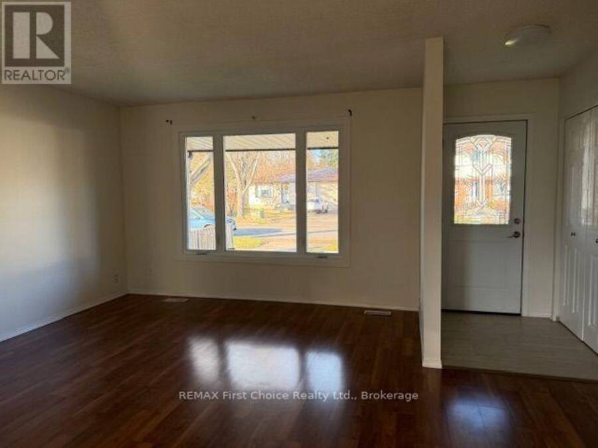
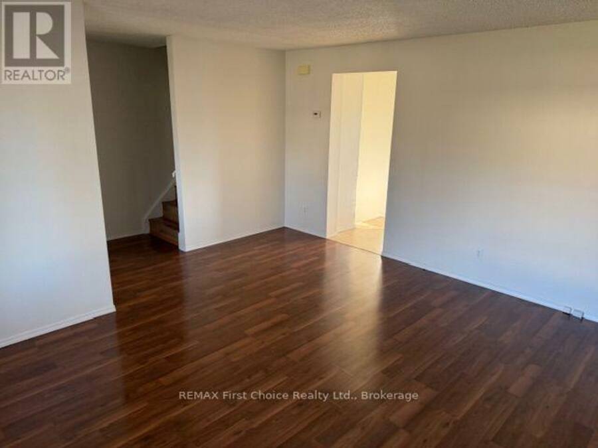
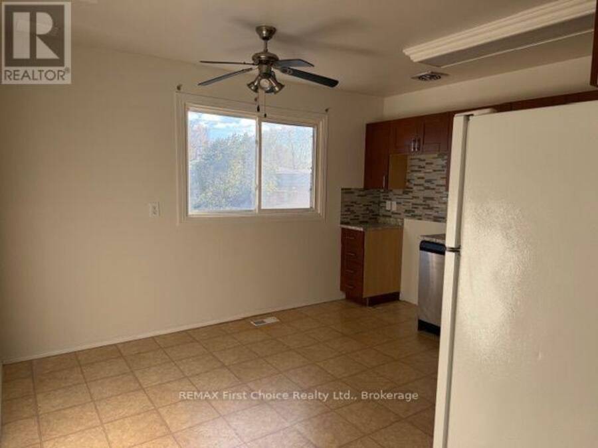
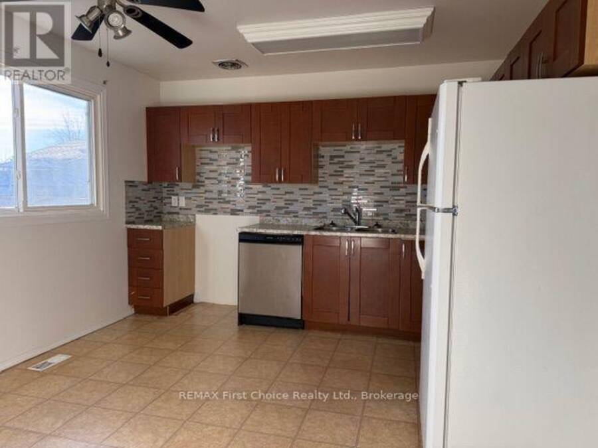
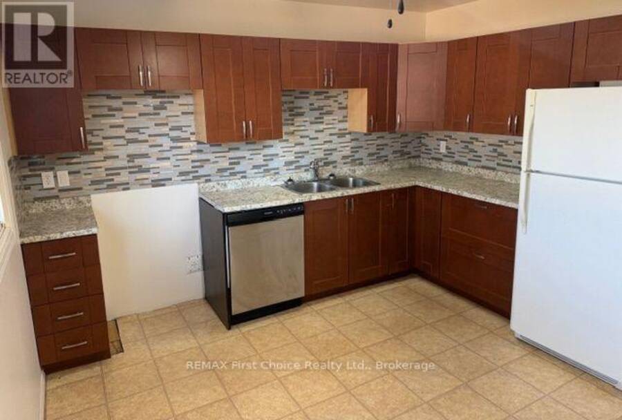
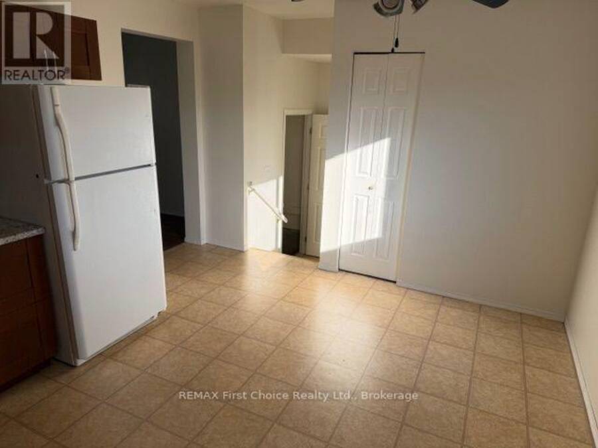
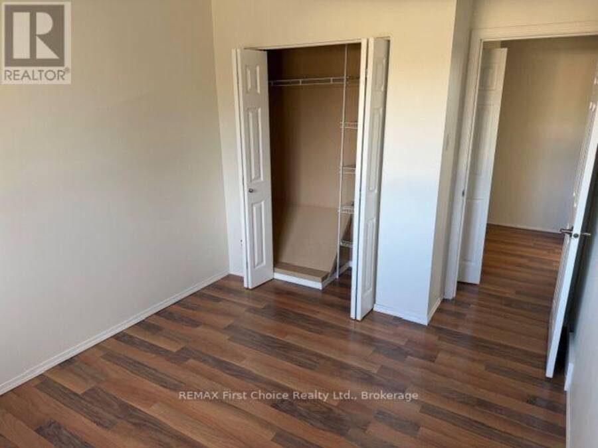
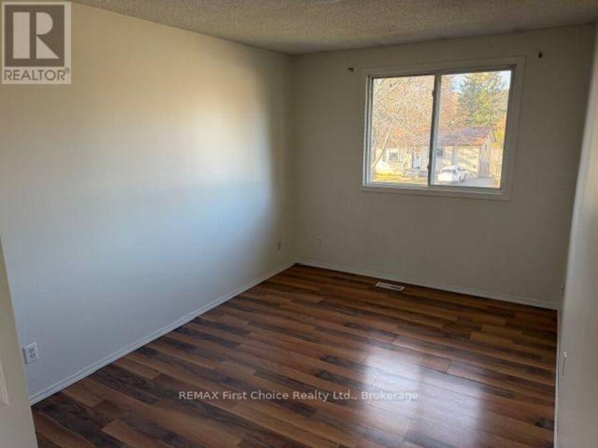
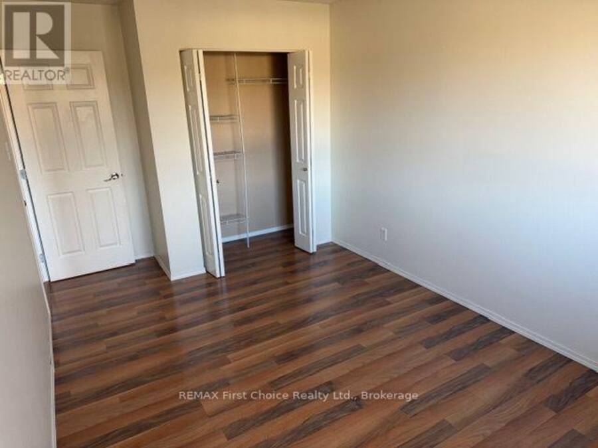
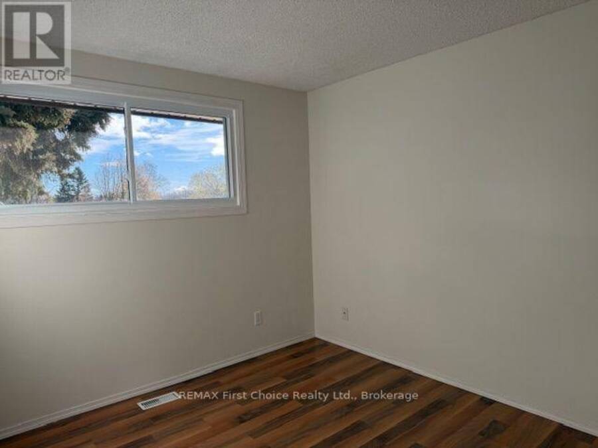
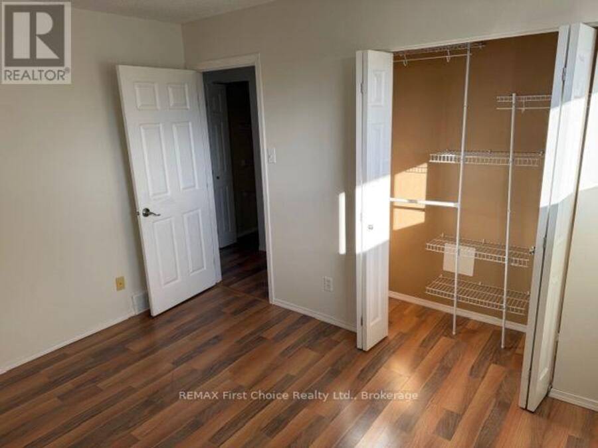
New Listing! Ready to move in Right NOW! Here is a 3 bedroom, 2 story semi with a Large eat-in kitchen ready for you to just bring your your belongings in! The large windows make this home very bright and inviting. Included is a Fully fenced back yard, a storage shed and a wood patio by the back entranceway for barbeques and entertaining. This affordable home has had all the following work completed. In 2014 the shingles were replaced. 2016 2nd floor new front vinyl windows. 2016 aluminum wiring was all mitigated with ESA documents included and new lighting on most of main and 2nd floor. 2018 New kitchen cabinets, counter tops and dishwasher. 2020 New ... read more
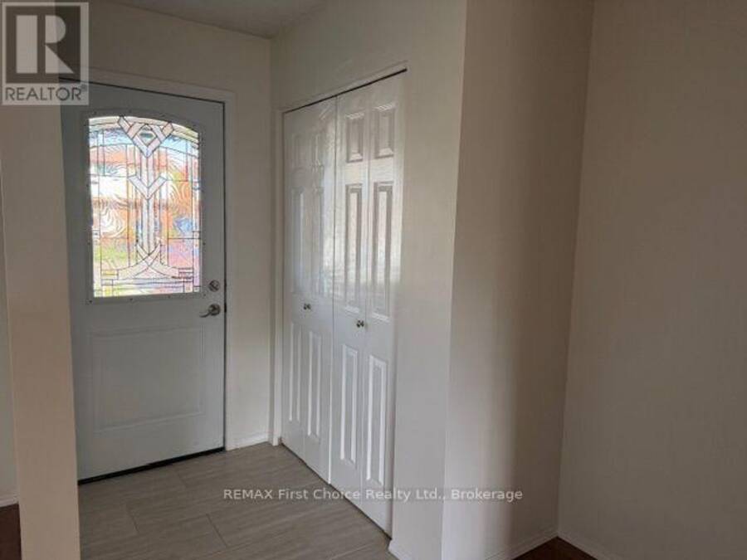
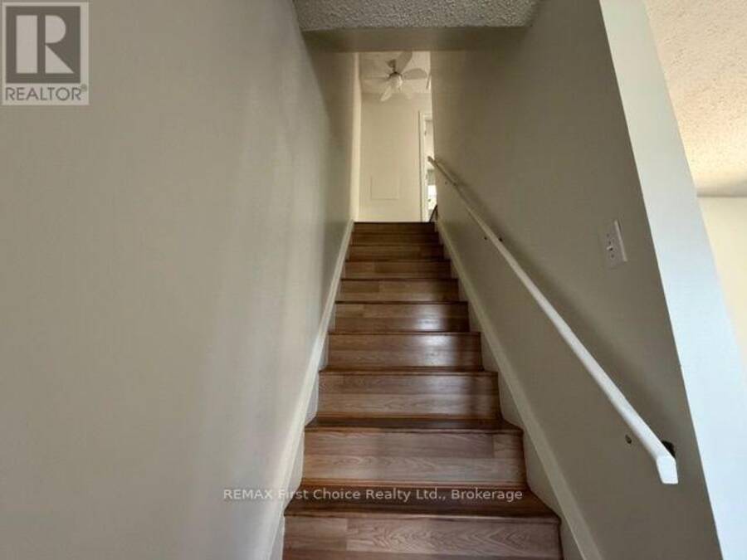
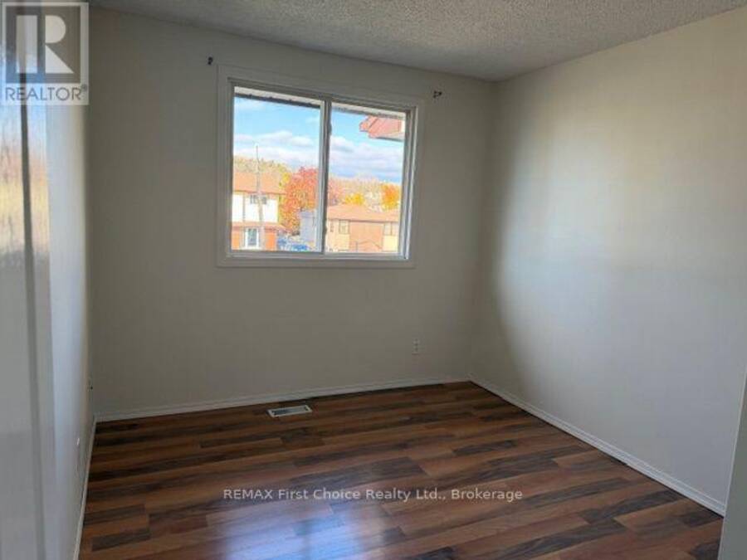
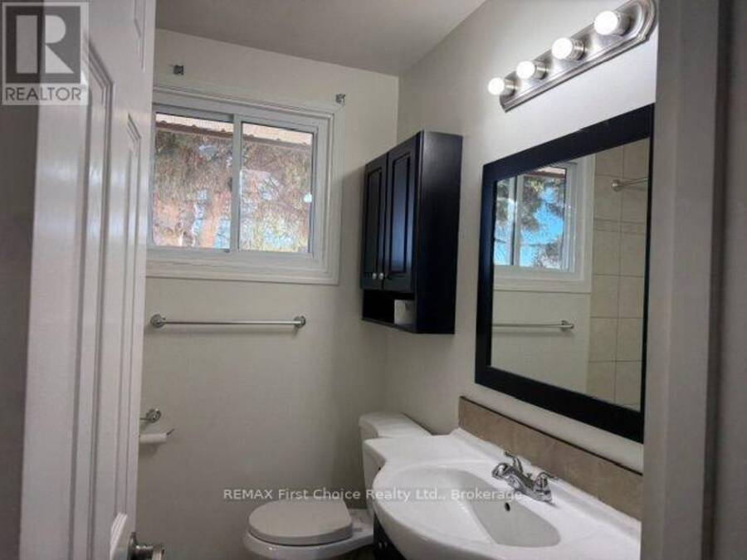
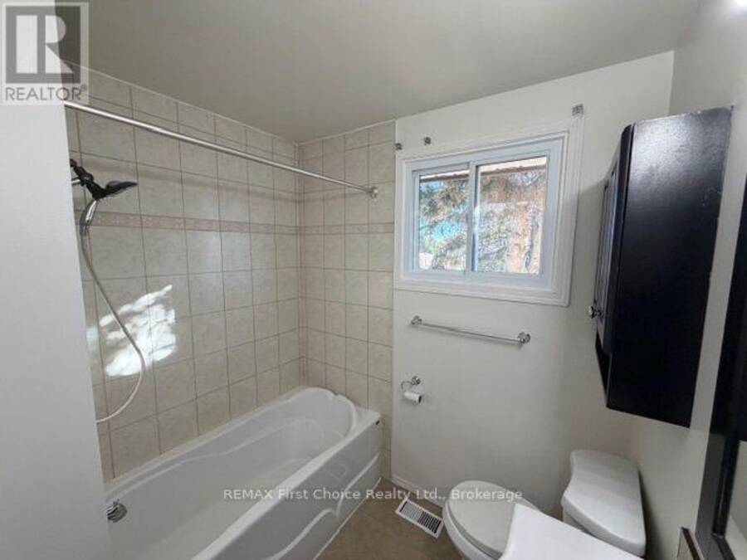
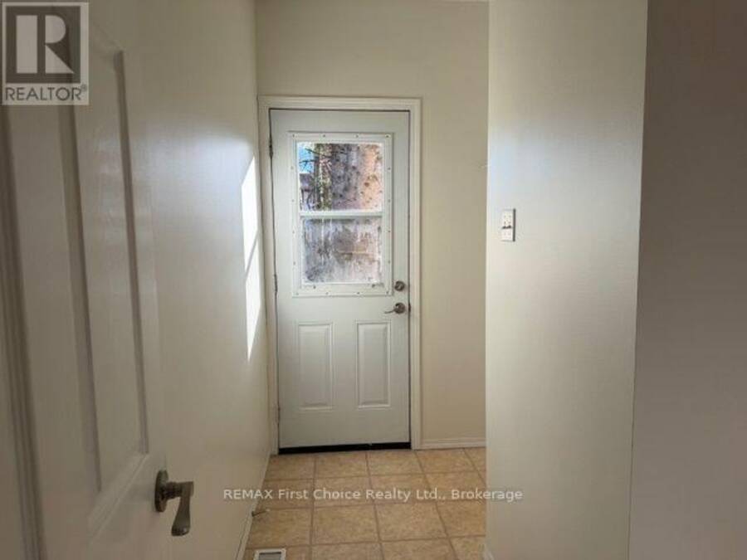
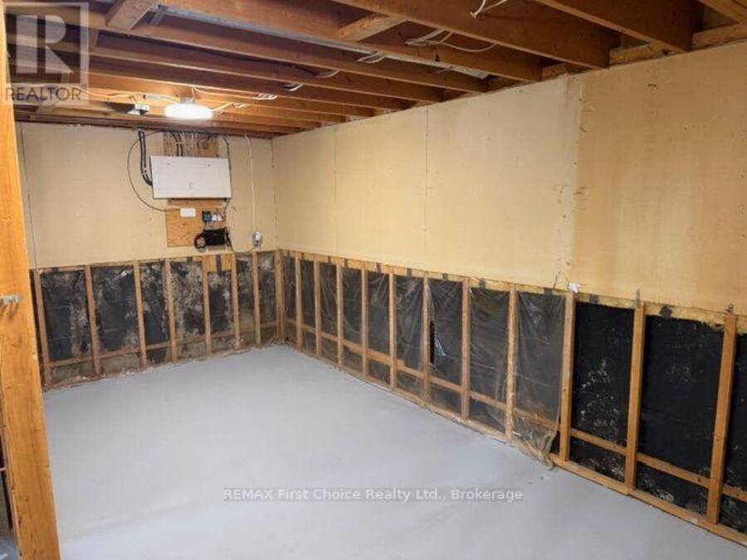
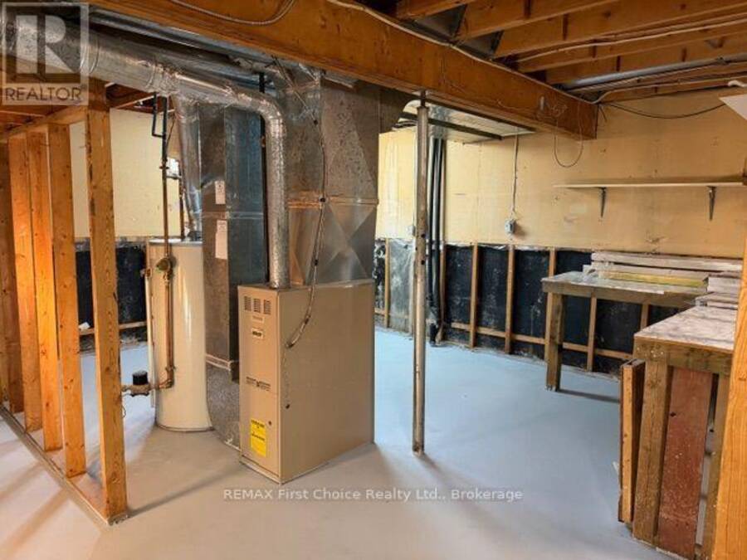
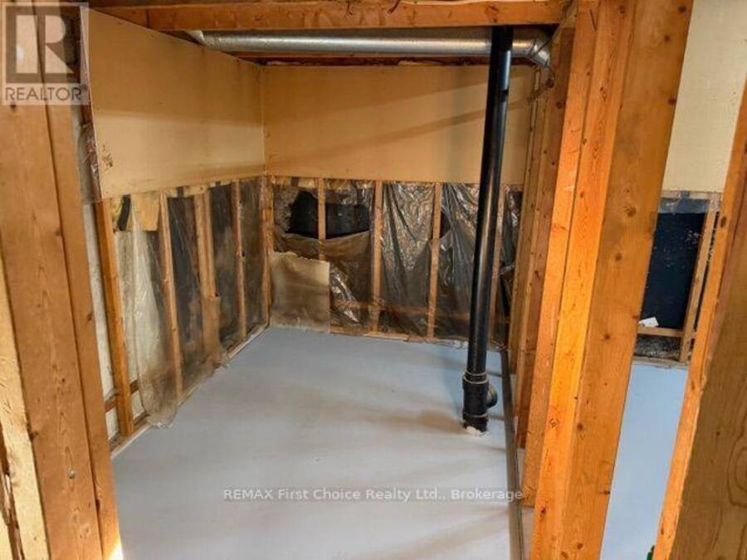
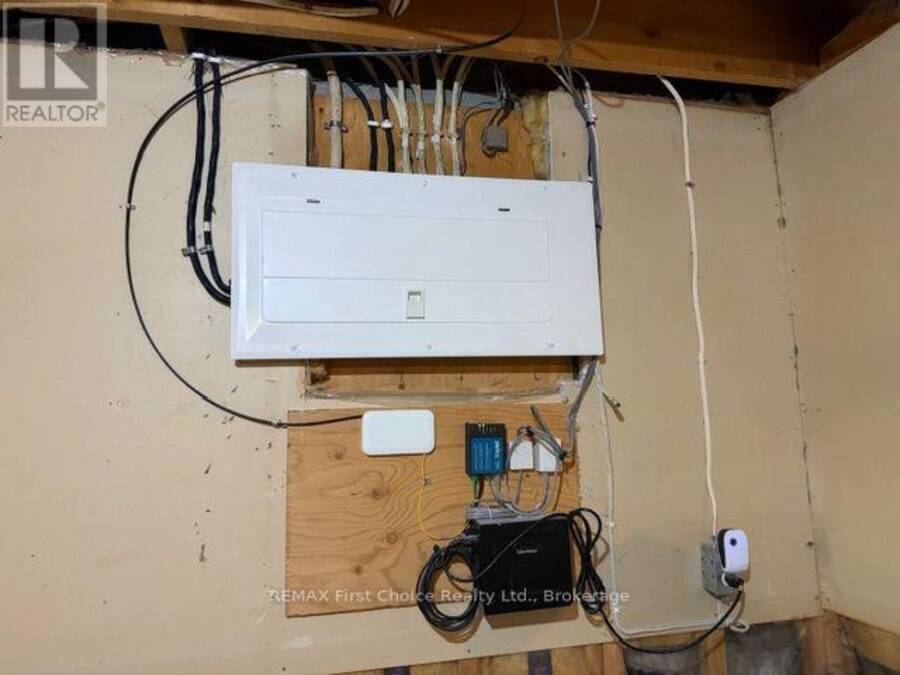
New Listing! Ready to move in Right NOW! Here is a 3 bedroom, 2 story semi with a Large eat-in kitchen ready for you to just bring your your belongings in! The large windows make this home very bright and inviting. Included is a Fully fenced back yard, a storage shed and a wood patio by the back entranceway for barbeques and entertaining. This affordable home has had all the following work completed. In 2014 the shingles were replaced. 2016 2nd floor new front vinyl windows. 2016 aluminum wiring was all mitigated with ESA documents included and new lighting on most of main and 2nd floor. 2018 New kitchen cabinets, counter tops and dishwasher. 2020 New flooring throughout most of main and second floor. 2025 New Vinyl windows on main and remaining 2nd floor openings. 2025 new 100 amp electrical breaker panel. 2025 removal of original Asphalt driveway and installation of new M10 type crushed stone. 2026 Complete painting of main and second floor rooms. The Basement is an open canvas for you to complete as you wish. Call your REALTOR today as this affordable home will not last ! (id:25417)
- Listing ID: X14117716
- Property Type: Single Family
| Property | |
|---|---|
| Ownership: | Freehold |
| Lot Size: | 30 by 110 FT |
| Parking: | No Garage 2 Spaces |
| Building | |
|---|---|
| Type: | Single Family House |
| Appliances: | Window Coverings and Water Meter |
| HVAC: | Fireplace and Forced Air Natural Gas |
| Exterior: | Vinyl Siding and Brick |
| Basement: | N/A (Unfinished) |
| Utilities: | Sanitary Sewer |
| Location | |
|---|---|
| City: | Thunder Bay |
| Province: | Ontario |
| Rooms | Level | Dimensions |
|---|---|---|
| Bathroom | Second level | 2.14 m x 2.03 m |
| Primary Bedroom | Second level | 4.75 m x 2.84 m |
| Bedroom 2 | Second level | 3.69 m x 2.84 m |
| Bedroom 3 | Second level | 3.49 m x 2.84 m |
| Other | Basement | 8.06 m x 5.51 m |
| Living room | Main level | 4.45 m x 3.76 m |
| Kitchen | Main level | 3.94 m x 3.57 m |
| Foyer | Main level | 2.81 m x 2.09 m |
Book a showing to see this Perth Crescent Home in Thunder Bay
This property has so much to offer. Book a private showing now, as you do not want to miss out on 254 PERTH CRESCENT in Thunder Bay, Ontario!
Private Showing Request
Send a request to book a private showing for
.
Please Note: Information you supply in the contact form will be kept fully confidential.
Is this home the right property for you? Start a conversation to find out.
Get Directions to this Property
Not sure where this property is? Get directions to this Perth Crescent Home in Thunder Bay.


Provided by REMAX First Choice Realty Ltd.. MLS®, REALTOR®, and the associated logos are trademarks of the Canadian Real Estate Association.

This REALTOR.ca listing content is owned and licensed by REALTOR® members of the Canadian Real Estate Association.
Have questions or need more information about this home? Don't know where to begin? Then, let us connect you with the best real estate agent to guide you.

Inquiries submitted through this website will be responded to by a local sales representative from Royal LePage®.
Start a Conversation by Text
Provide your full name, phone and email to start a conversation by text message.
Please Note: Information you supply in the contact form will be kept fully confidential.
Start a Conversation by Email
Provide your full name and email to start a conversation by email.
Please Note: Information you supply in the contact form will be kept fully confidential.