
25 TIMMINS STREET, Thunder Bay, Ontario P0T 2P0



$359,900.00
- 4 bedrooms
- 2 bathrooms
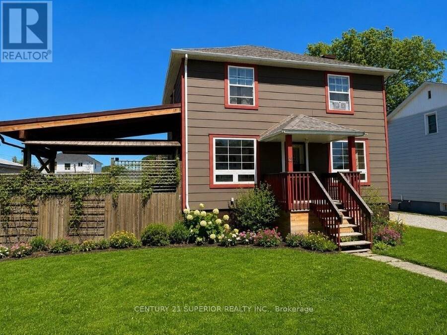
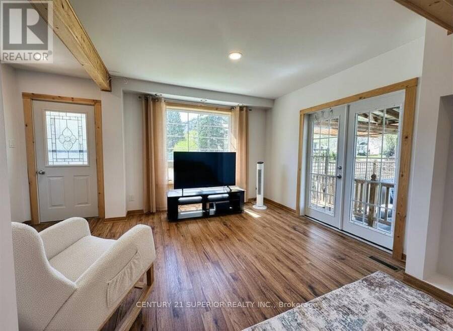
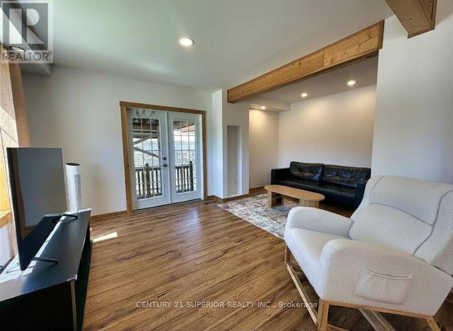
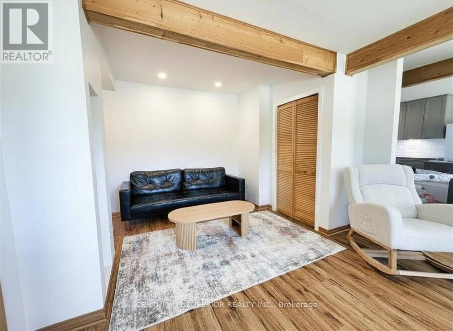
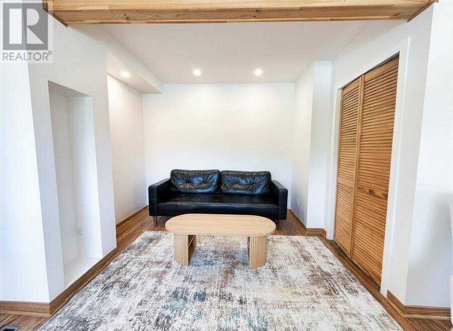
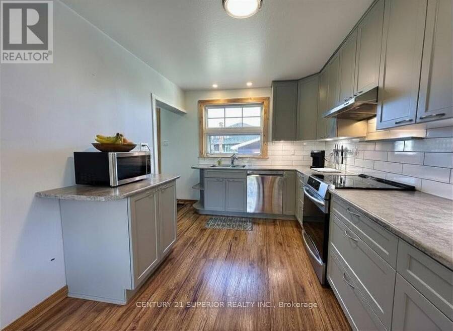
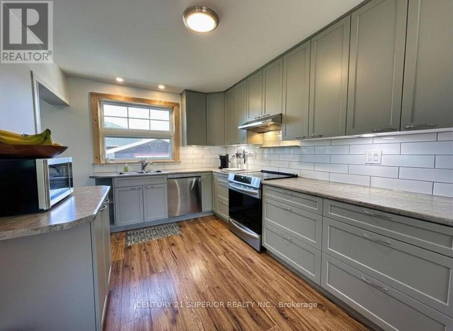
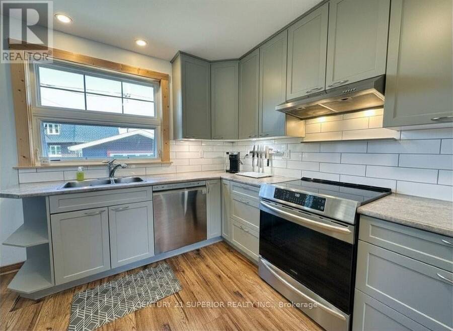
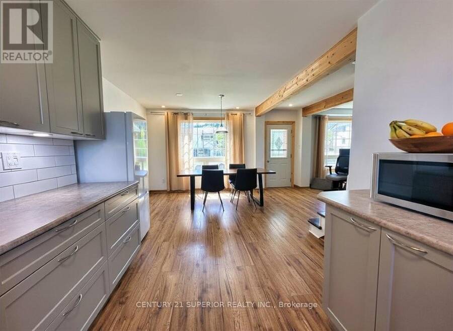
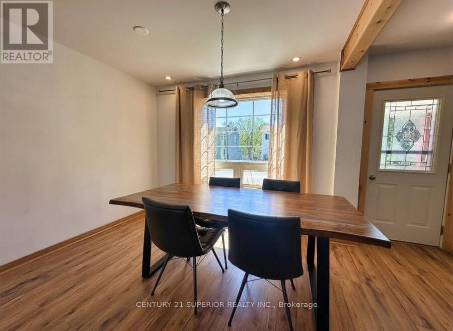
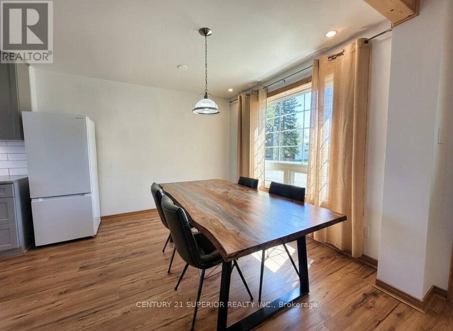
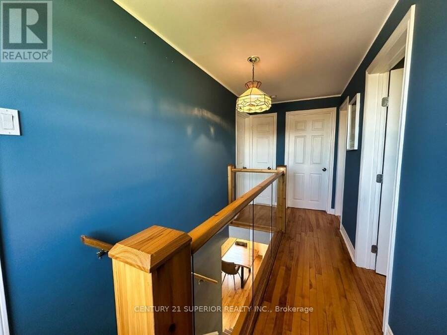
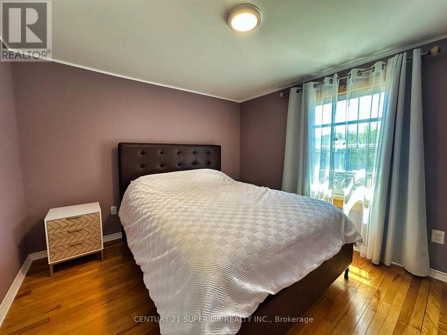
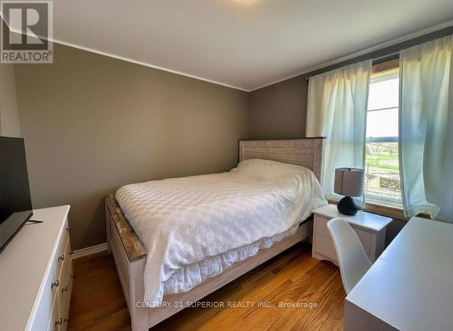
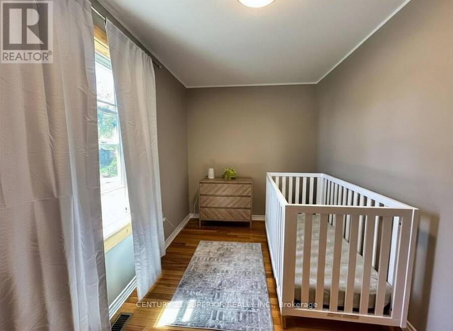
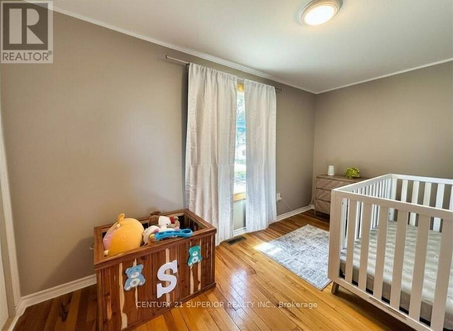
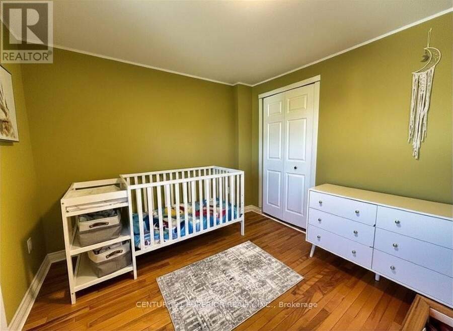
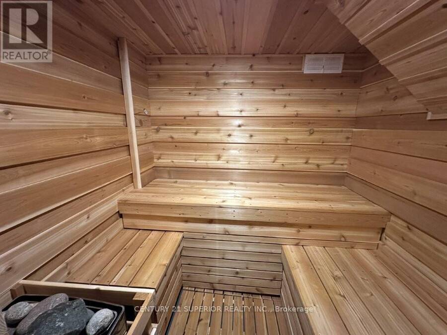
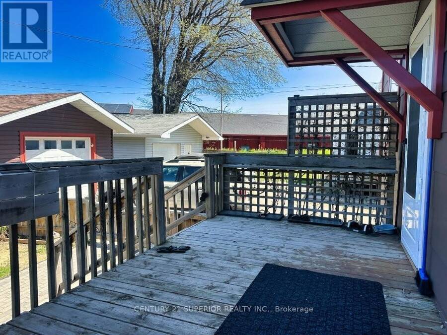
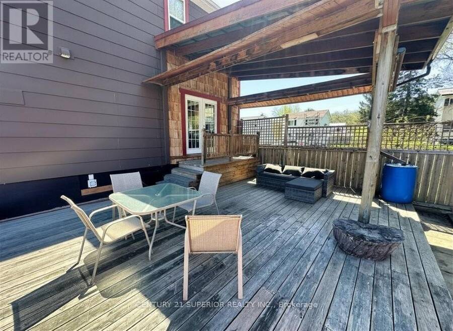
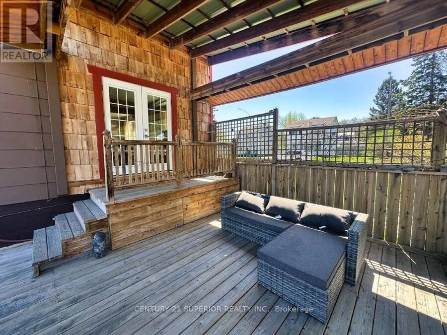
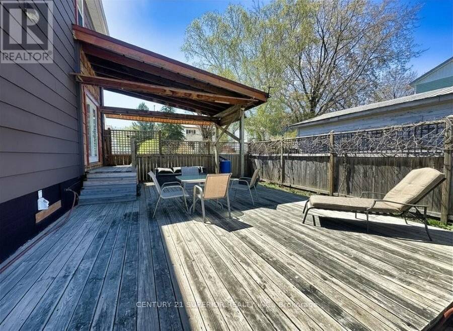
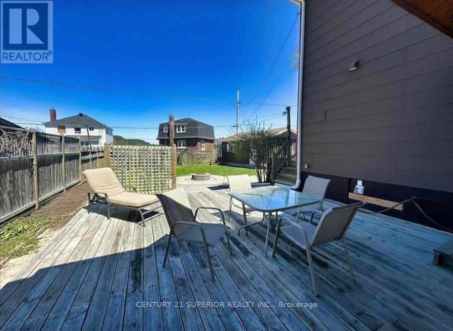
Step into this beautifully renovated 4-bedroom, 2-story family home in the friendly town of Red Rock. Blending modern updates with timeless character, this home features a brand-new stunning kitchen (2023) with built-in appliances including a dishwasher and induction stove, plus a separate dining area for family gatherings. Original hardwood flooring adds warmth throughout, while garden doors off the living room open to a private tiered deck adorned with a lush grape vine with an adjustable awning perfect for entertaining or relaxing outdoors. A luxurious sauna, also completed in 2023, enhances the home’s appeal, along with many other updates such ... read more
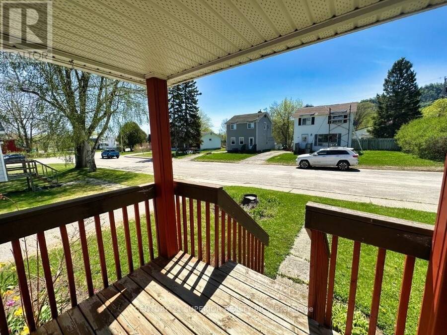
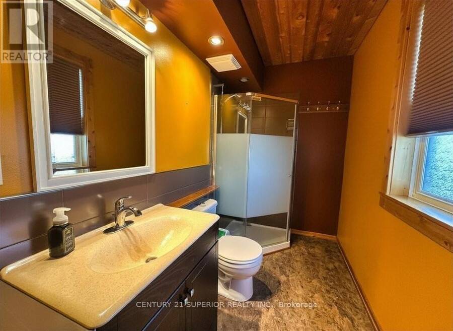
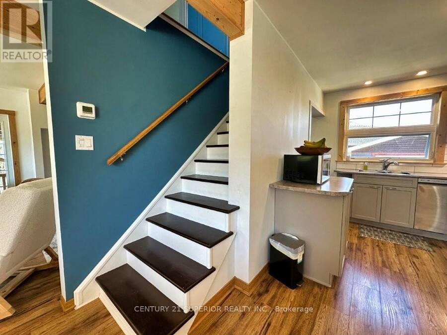
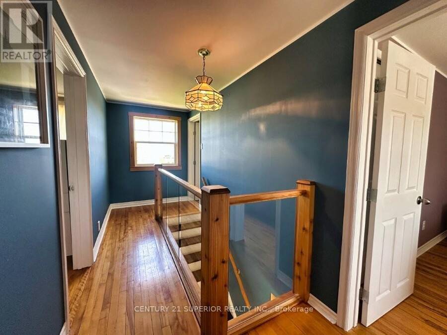
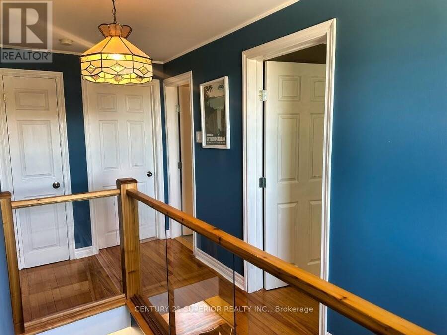
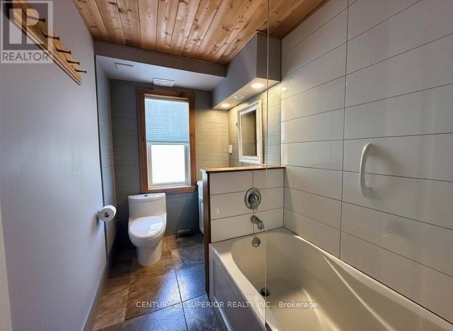
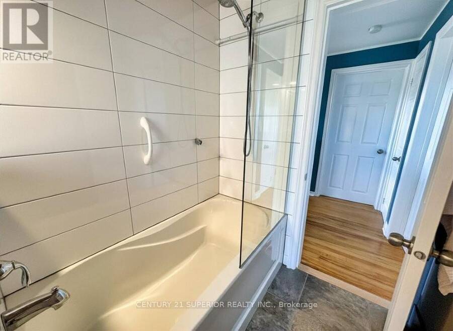
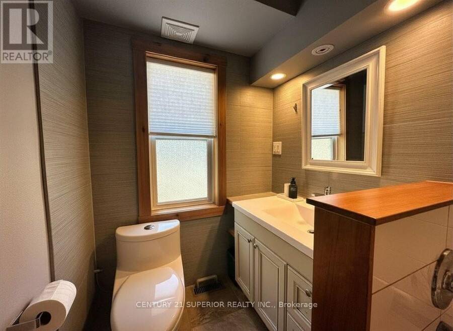
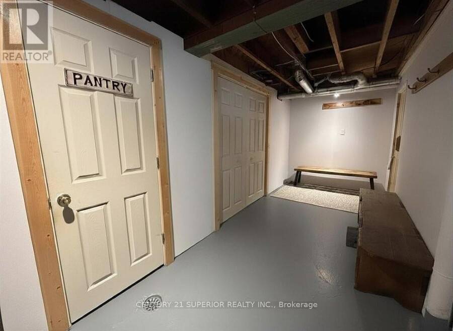
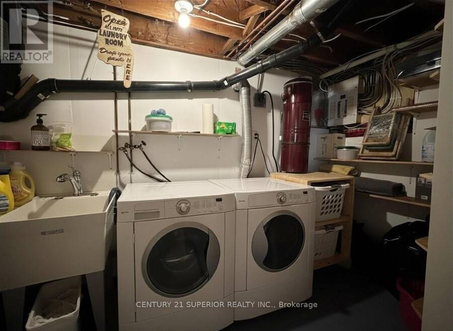
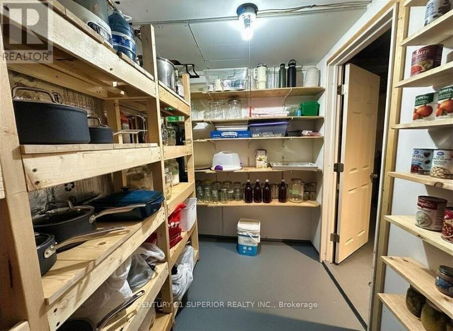
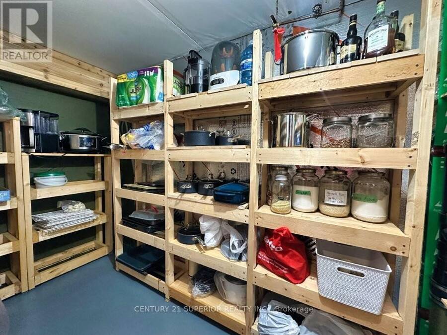
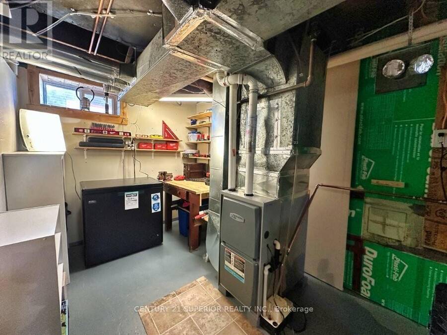
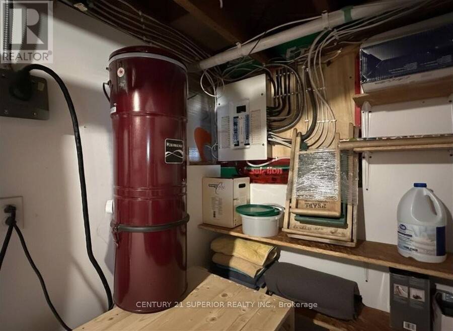
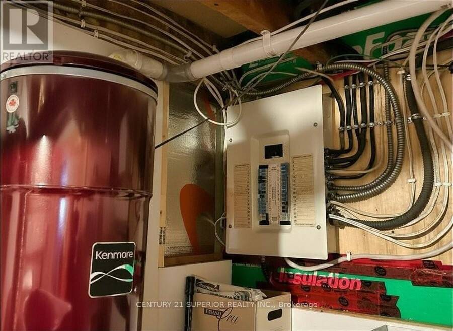
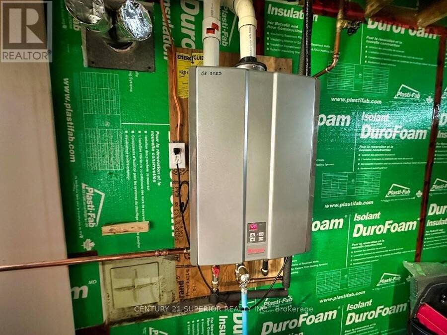
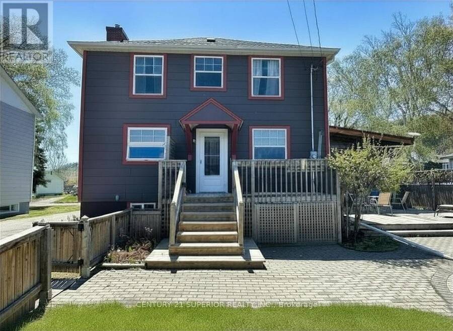
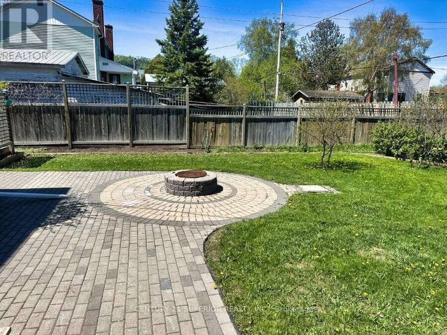
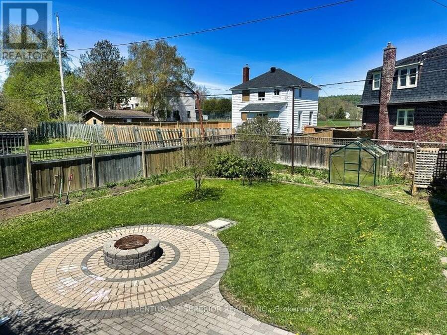
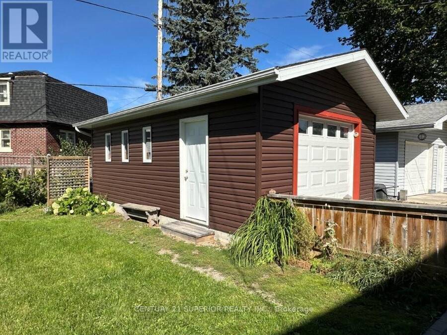
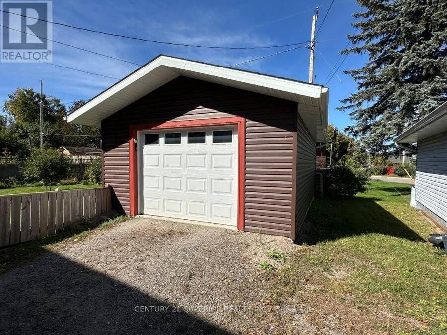
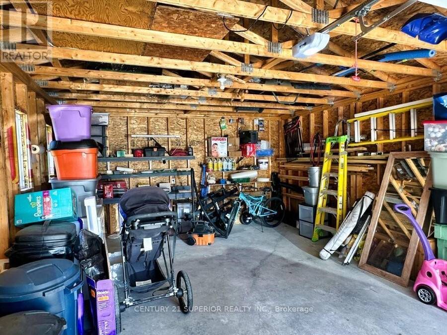
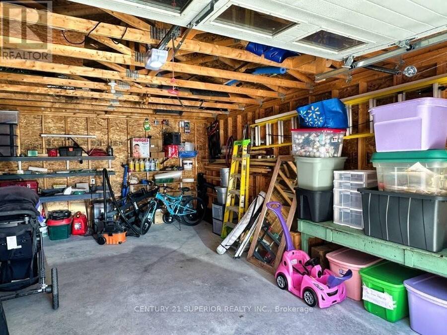
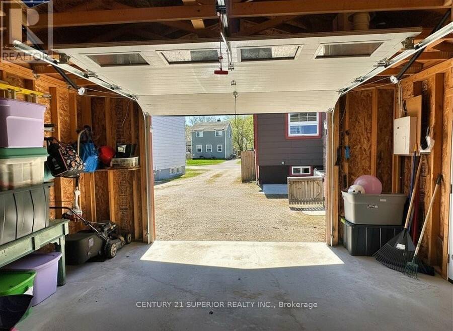
Step into this beautifully renovated 4-bedroom, 2-story family home in the friendly town of Red Rock. Blending modern updates with timeless character, this home features a brand-new stunning kitchen (2023) with built-in appliances including a dishwasher and induction stove, plus a separate dining area for family gatherings. Original hardwood flooring adds warmth throughout, while garden doors off the living room open to a private tiered deck adorned with a lush grape vine with an adjustable awning perfect for entertaining or relaxing outdoors. A luxurious sauna, also completed in 2023, enhances the home’s appeal, along with many other updates such as insulation, drywall, electrical, plumbing, and central vac (2014). Bathrooms have been refreshed, with the main floor done 12 years ago and the upper level 7 years ago. Additional highlights include a 6-year-old garage, hi-efficient furnace, hot water on demand (2023), newer windows (13 years), shingles (11 years), and a fire pit with smoker feature. Outside, enjoy perennial gardens and a variety of fruit bushes and trees, including raspberry, currant, gooseberry, and sour cherry. Located close to Lake Superior, with world-class fishing and natural beauty all around, this home offers the perfect mix of comfort, convenience, and lifestyle. Don’t miss this one! Visit www.century21superior.com for more info and pics. (id:25417)
- Listing ID: X13251414
- Property Type: Single Family
| Property | |
|---|---|
| Ownership: | Freehold |
| Lot Size: | 60 by 100 FT|under 1/2 Acre Fenced Yard |
| Parking: | Detached Garage |
| Building | |
|---|---|
| Type: | Single Family House |
| Appliances: | Dryer, Refrigerator, Stove, Washer and Central Vacuum |
| HVAC: | Fireplace and Forced Air Natural Gas |
| Exterior: | Vinyl Siding and Wood |
| Basement: | Full (Partially Finished) |
| Utilities: | Natural Gas Available, Cable, Municipal Water and Sanitary Sewer |
| Location | |
|---|---|
| City: | Thunder Bay |
| Province: | Ontario |
| Rooms | Level | Dimensions |
|---|---|---|
| Bedroom 3 | Second level | 1.85 m x 3.96 m |
| Bedroom 2 | Second level | 3.01 m x 2.8 m |
| Other | Second level | Measurements not available |
| Primary Bedroom | Second level | 3.23 m x 3.04 m |
| Bedroom | Second level | 2.83 m x 3.04 m |
| Laundry room | Basement | 1.52 m x 3.26 m |
| Dining room | Main level | 2.52 m x 3.04 m |
| Living room | Main level | 3.04 m x 5.18 m |
| Kitchen | Main level | 2.8 m x 4.32 m |
| Bathroom | Main level | Measurements not available |
Book a showing to see this Timmins Street Home in Thunder Bay
This property has so much to offer. Book a private showing now, as you do not want to miss out on 25 TIMMINS STREET in Thunder Bay, Ontario!
Private Showing Request
Send a request to book a private showing for
.
Please Note: Information you supply in the contact form will be kept fully confidential.
Is this home the right property for you? Start a conversation to find out.
Get Directions to this Property
Not sure where this property is? Get directions to this Timmins Street Home in Thunder Bay.


Provided by Century 21 Superior Realty Inc.. MLS®, REALTOR®, and the associated logos are trademarks of the Canadian Real Estate Association.

This REALTOR.ca listing content is owned and licensed by REALTOR® members of the Canadian Real Estate Association.
Have questions or need more information about this home? Don't know where to begin? Then, let us connect you with the best real estate agent to guide you.

Inquiries submitted through this website will be responded to by a local sales representative from Royal LePage®.
Start a Conversation by Text
Provide your full name, phone and email to start a conversation by text message.
Please Note: Information you supply in the contact form will be kept fully confidential.
Start a Conversation by Email
Provide your full name and email to start a conversation by email.
Please Note: Information you supply in the contact form will be kept fully confidential.