
247 SHIRLEY Road, Thunder Bay, Ontario P7G 2G4

$739,900.00
- 5 bedrooms
- 4 bathrooms
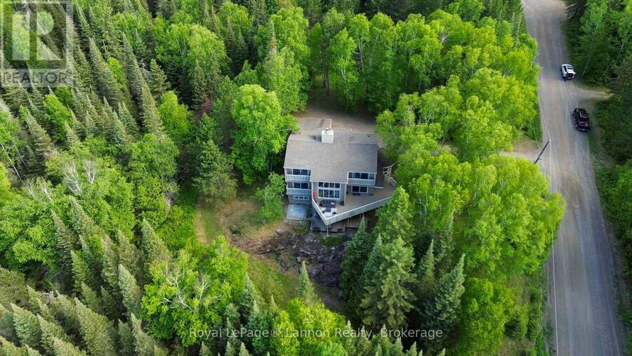
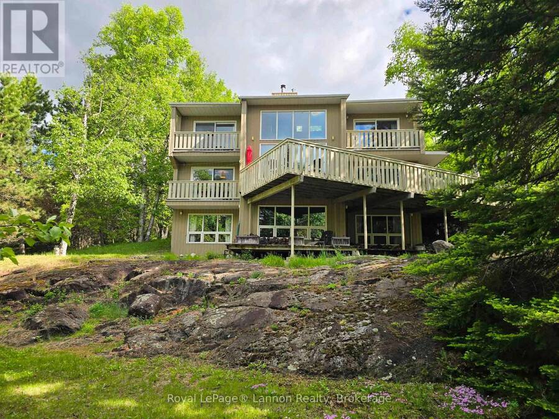
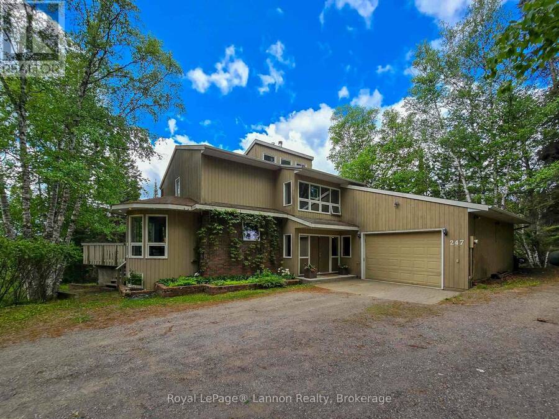
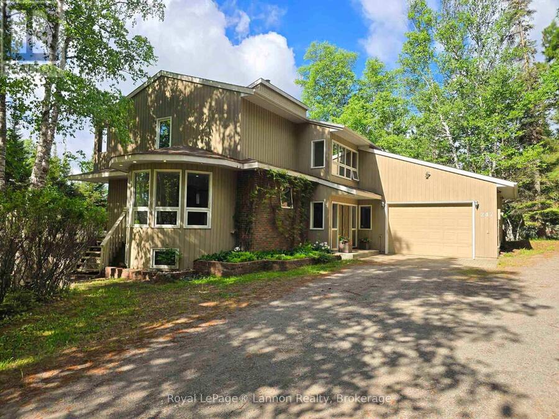
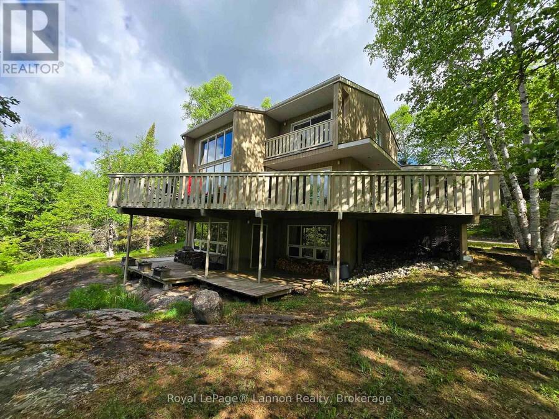
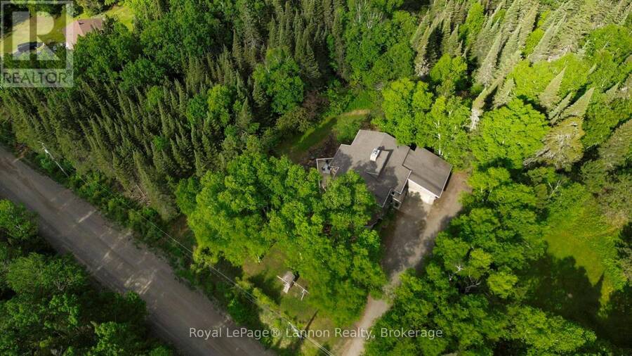
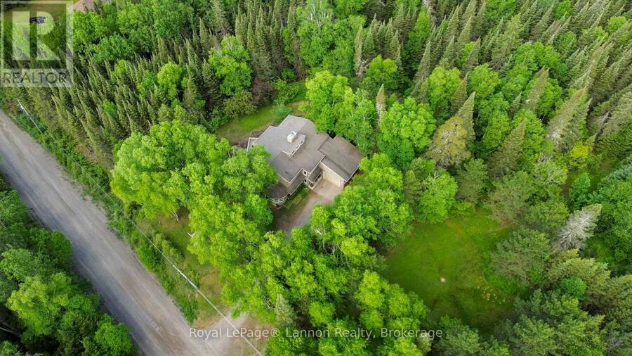
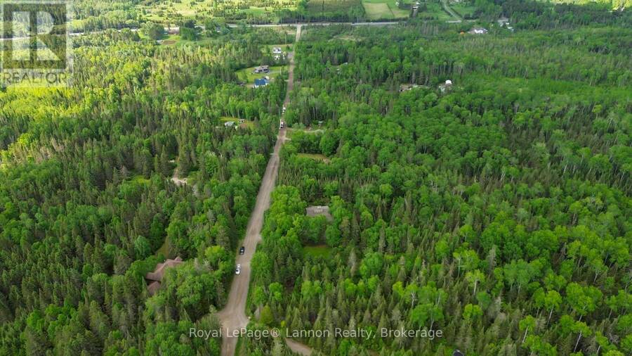
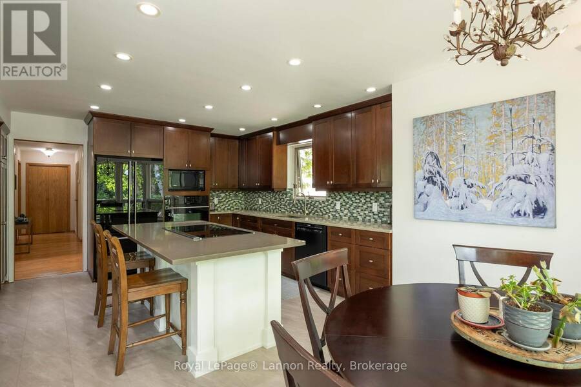
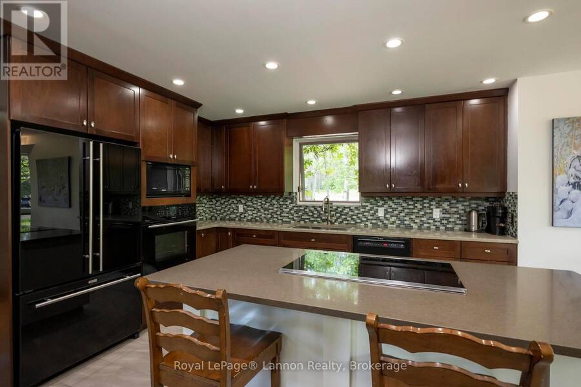
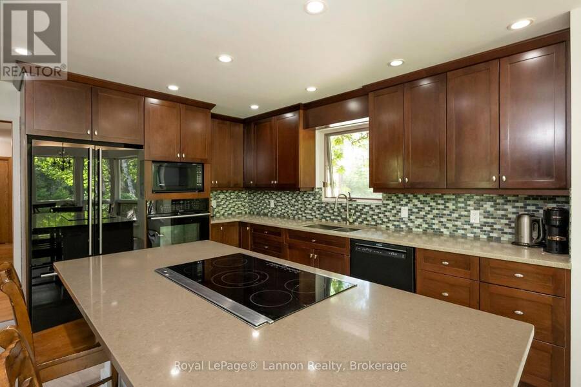
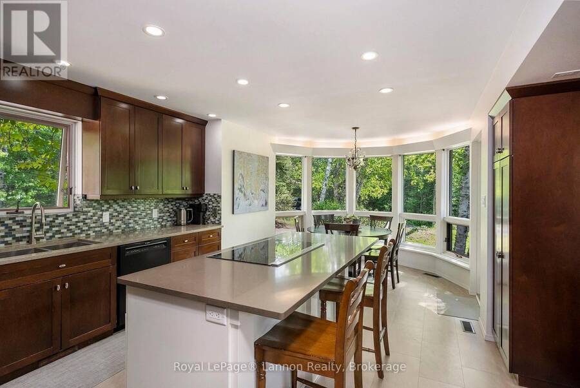
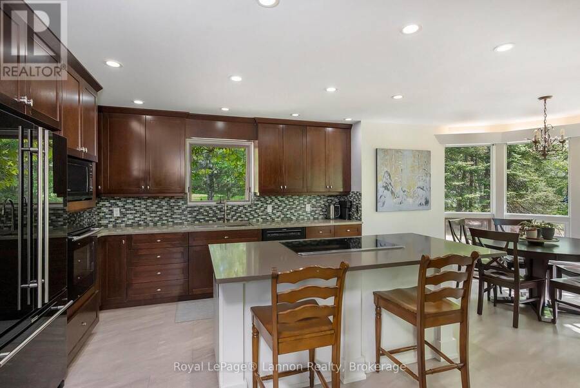
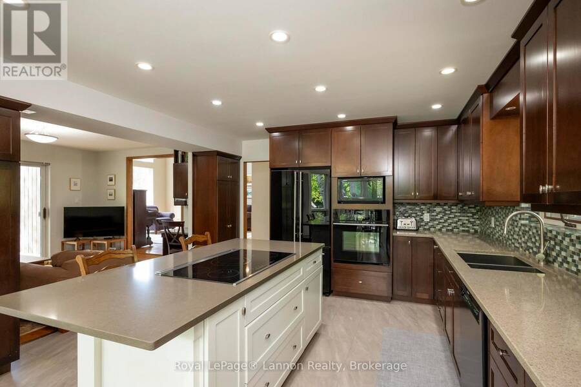
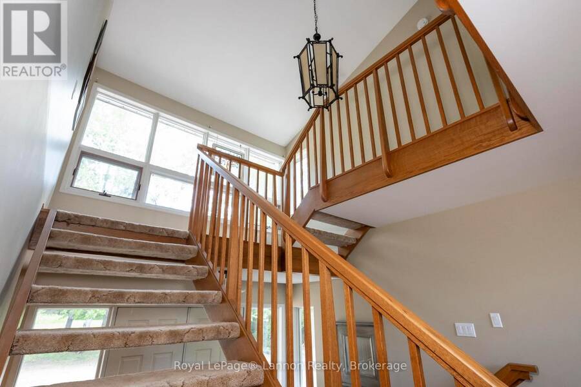
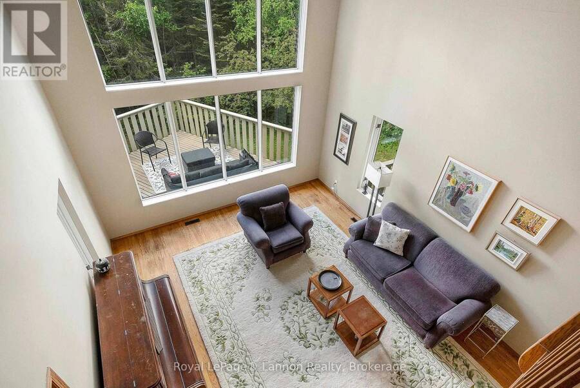
Nestled on nearly 10 acres of picturesque hilltop paradise, this stunning 5-bedroom, 3.5-bathroom two-storey home offers the perfect blend of space, privacy, and modern comfort. Step inside to discover soaring ceilings in the impressive living room, creating a bright and airy atmosphere, while a second main-floor living area offers flexibility as a formal dining room, family room, or home office. The beautifully updated kitchen is the heart of the home, featuring quartz countertops, a large island, and a charming eat-in nook overlooking the surrounding natural beauty. The main-floor primary suite provides a peaceful retreat with direct deck access ... read more
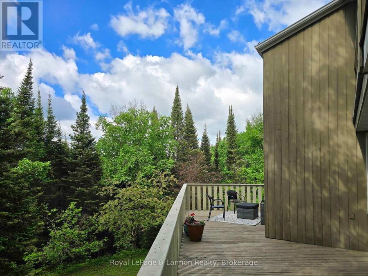
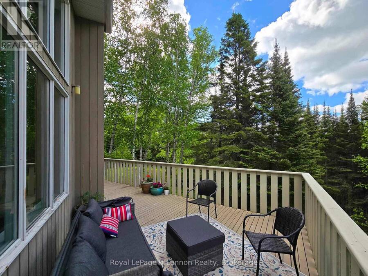
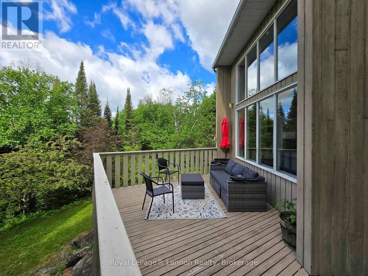
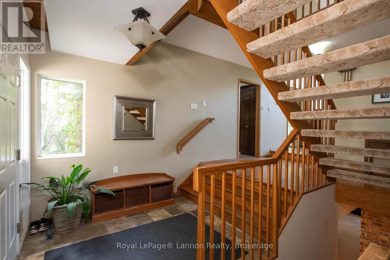
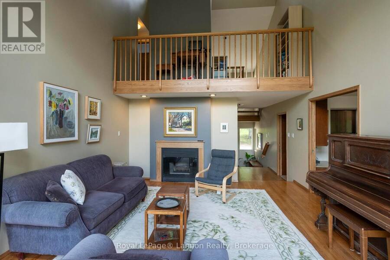
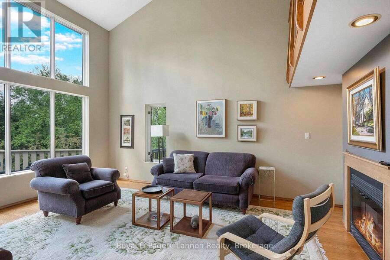
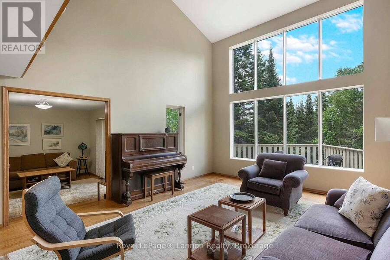
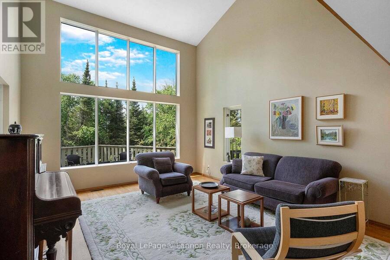
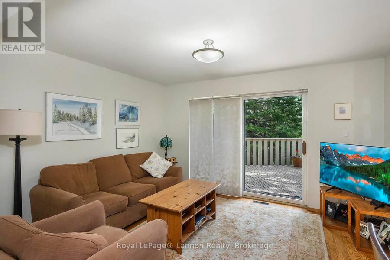
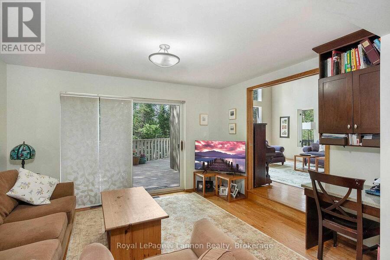
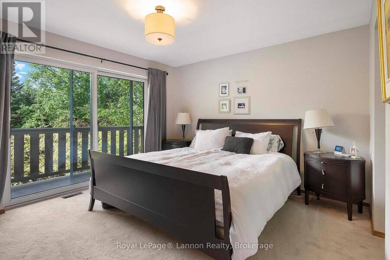
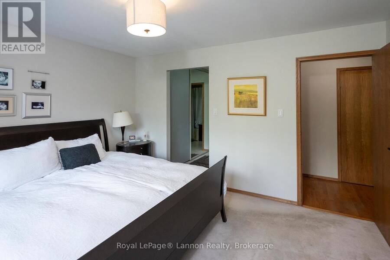
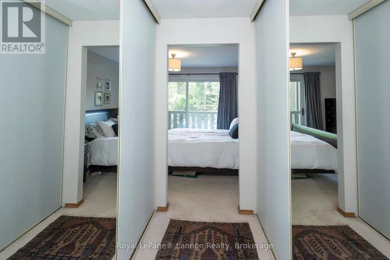
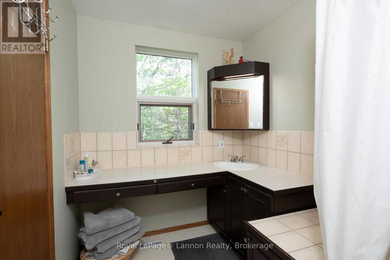
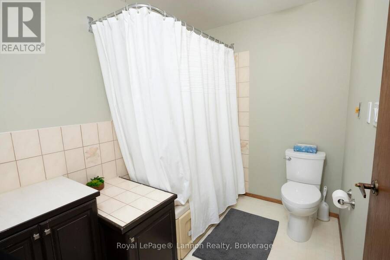
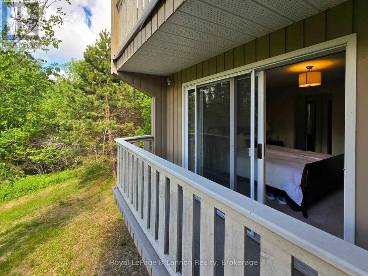
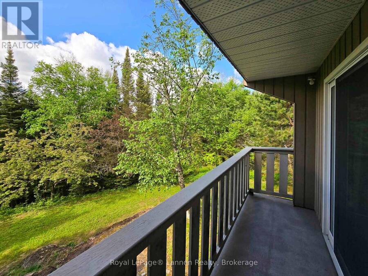
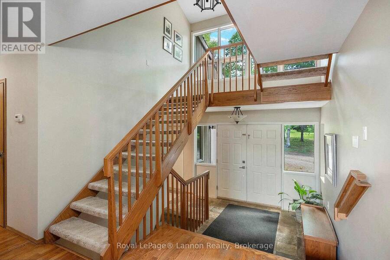
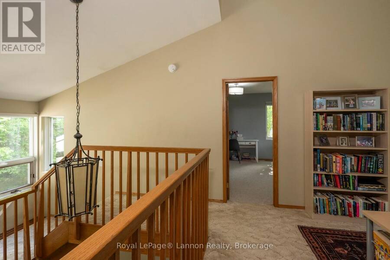
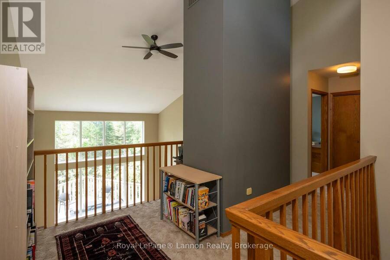
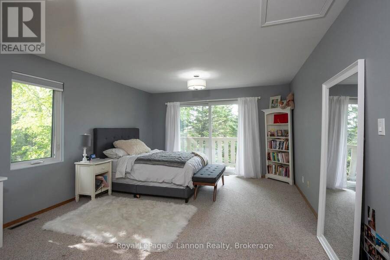
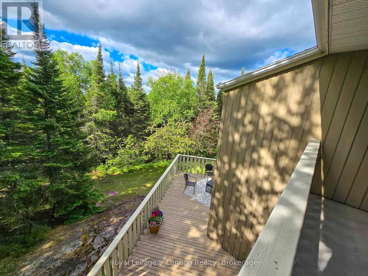
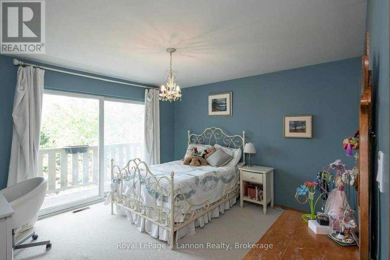
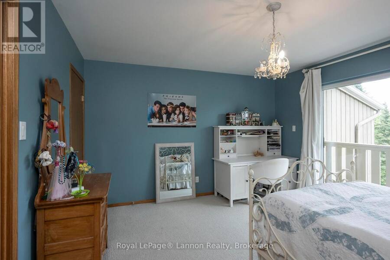
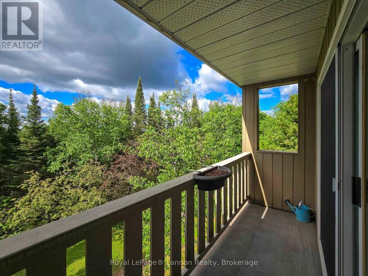
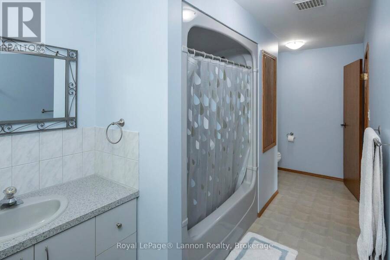
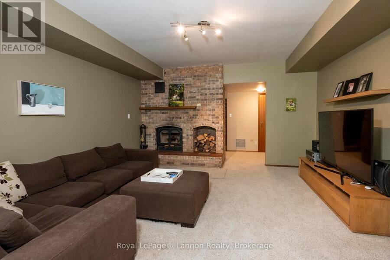
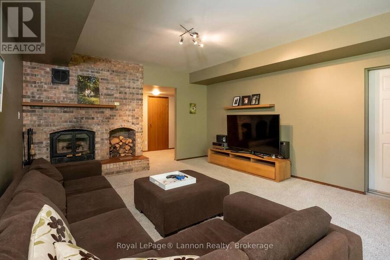
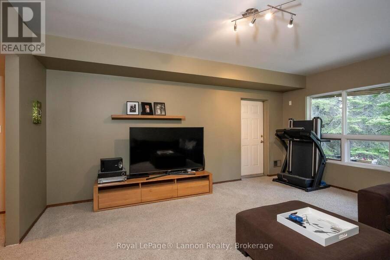
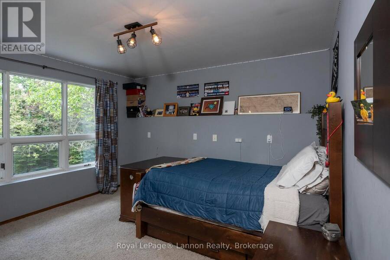
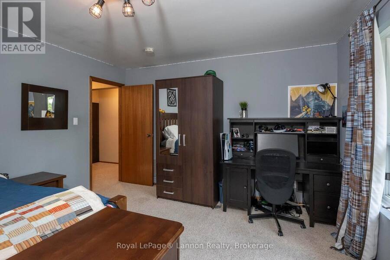
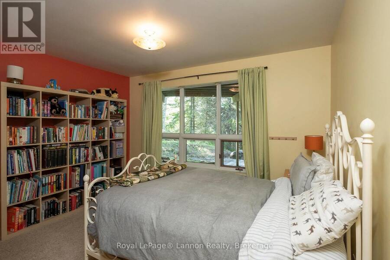
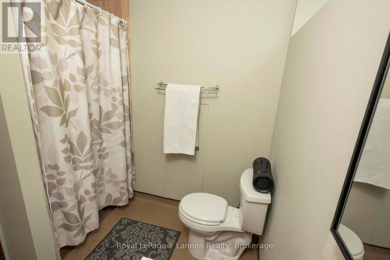
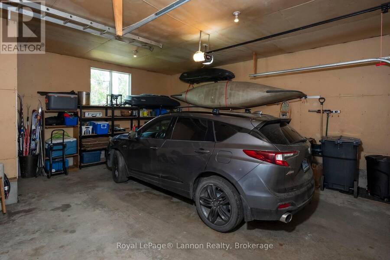
Nestled on nearly 10 acres of picturesque hilltop paradise, this stunning 5-bedroom, 3.5-bathroom two-storey home offers the perfect blend of space, privacy, and modern comfort. Step inside to discover soaring ceilings in the impressive living room, creating a bright and airy atmosphere, while a second main-floor living area offers flexibility as a formal dining room, family room, or home office. The beautifully updated kitchen is the heart of the home, featuring quartz countertops, a large island, and a charming eat-in nook overlooking the surrounding natural beauty. The main-floor primary suite provides a peaceful retreat with direct deck access through patio doors, a walk-through closet, and a spacious 4-piece ensuite. A convenient 2-piece powder room completes the main level. Upstairs, you'll find two generously sized bedrooms, each with its own private balcony, along with a full bathroom. The fully finished walkout basement expands your living space with a cozy rec room centered around a wood-burning fireplace, two additional bedrooms, another full bathroom, and a laundry room, ideal for guests, a growing family, or multi-generational living. Complete with an attached garage and surrounded by breathtaking views, mature trees, and exceptional privacy, this remarkable property offers a rare opportunity to enjoy country living at its finest while still being within easy reach of amenities. A true private paradise waiting to be discovered. (id:25417)
- Listing ID: X13824284
- Property Type: Single Family
| Property | |
|---|---|
| Ownership: | Freehold |
| Land Size: | 340 by 1239 FT|5 - 9.99 Acres |
| Parking: | Garage 7 Spaces |
| Building | |
|---|---|
| Type: | Single Family House |
| Appliances: | Dryer, Freezer, Play Structure, Refrigerator, Washer and Water Softener |
| HVAC: | Fireplace and Forced Air Propane |
| Basement: | Full (Finished) |
| Utilities: | Septic System |
| Location | |
|---|---|
| City: | Thunder Bay |
| Province: | Ontario |
| Rooms | Level | Dimensions |
|---|---|---|
| Bedroom 2 | Second level | 4.02 m x 6.46 m |
| Bedroom 3 | Second level | 3.84 m x 4.05 m |
| Other | Basement | 3.2 m x 6.4 m |
| Utility room | Basement | 3.38 m x 3.99 m |
| Laundry room | Basement | 1.82 m x 3.87 m |
| Bedroom 4 | Basement | 3.1 m x 3.84 m |
| Bedroom 5 | Basement | 3.84 m x 3.87 m |
| Recreational, Games room | Basement | 4.54 m x 5.21 m |
| Family room | Main level | 3.08 m x 4.02 m |
| Living room | Main level | 5.73 m x 4.54 m |
| Primary Bedroom | Main level | 4.05 m x 3.62 m |
Book a showing to see this Shirley Rd Road Home in Thunder Bay
This property has so much to offer. Book a private showing now, as you do not want to miss out on 247 SHIRLEY Road in Thunder Bay, Ontario!
Private Showing Request
Send a request to book a private showing for
.
Please Note: Information you supply in the contact form will be kept fully confidential.
Is this home the right property for you? Start a conversation to find out.
Get Directions to this Property
Not sure where this property is? Get directions to this Shirley Rd Road Home in Thunder Bay.


Provided by Royal LePage® Lannon Realty. MLS®, REALTOR®, and the associated logos are trademarks of the Canadian Real Estate Association.

This REALTOR.ca listing content is owned and licensed by REALTOR® members of the Canadian Real Estate Association.
Have questions or need more information about this home? Don't know where to begin? Then, let us connect you with the best real estate agent to guide you.

Inquiries submitted through this website will be responded to by a local sales representative from Royal LePage®.
Start a Conversation by Text
Provide your full name, phone and email to start a conversation by text message.
Please Note: Information you supply in the contact form will be kept fully confidential.
Start a Conversation by Email
Provide your full name and email to start a conversation by email.
Please Note: Information you supply in the contact form will be kept fully confidential.