
2312 Rosslyn RD, Thunder Bay, Ontario P7K 1G7


$499,900.00
- 3 bedrooms
- 2 bathrooms
- 1,055 Square Feet
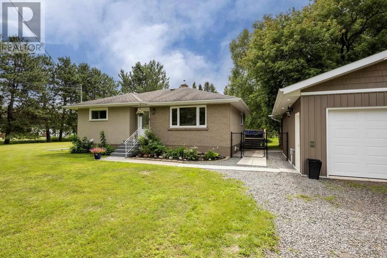
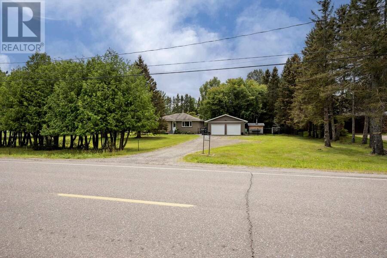
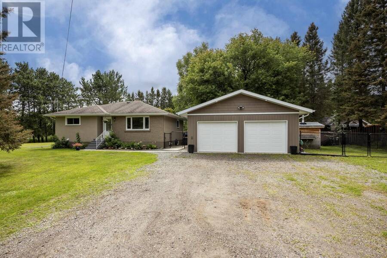
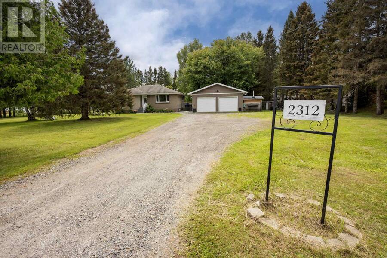
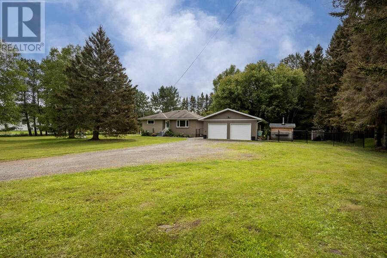
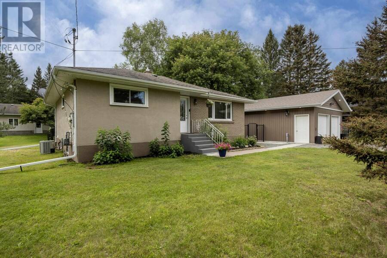
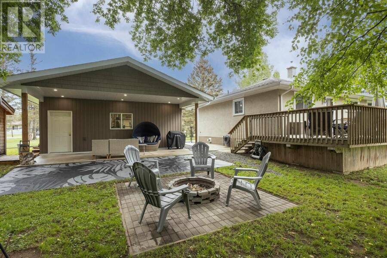
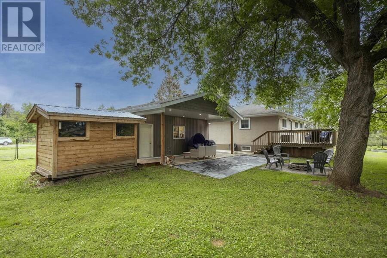
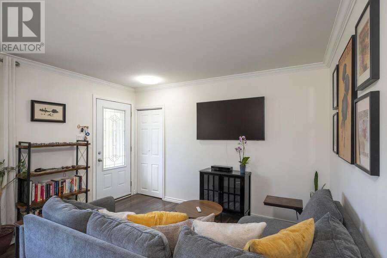
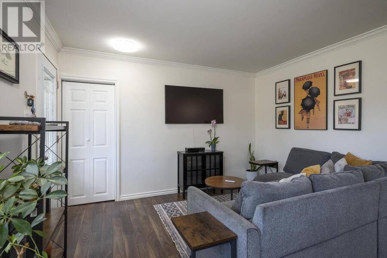
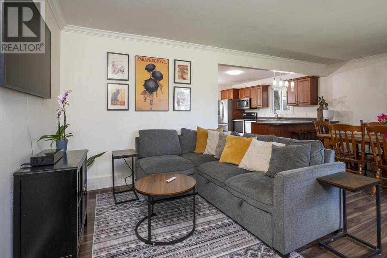
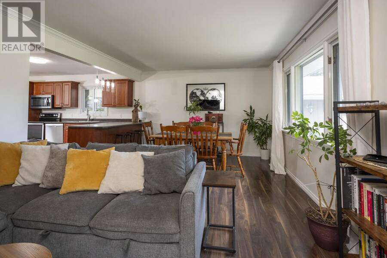
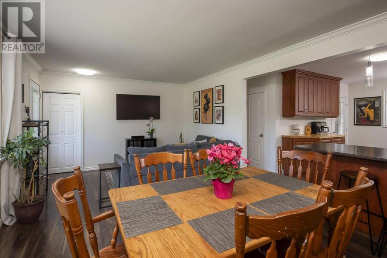
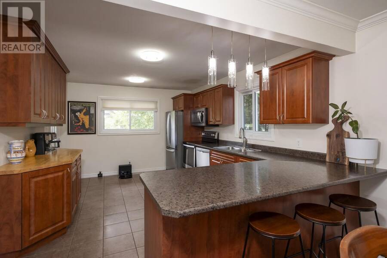
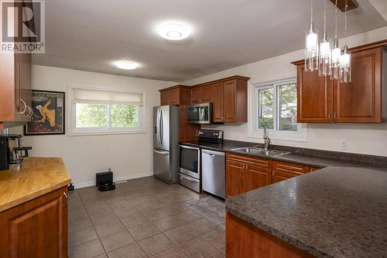
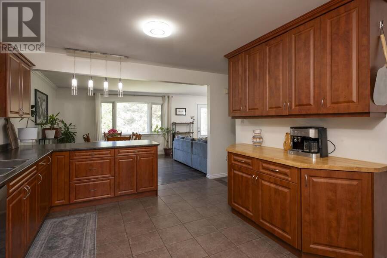
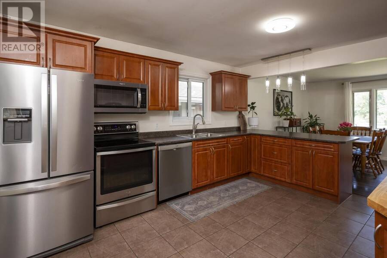
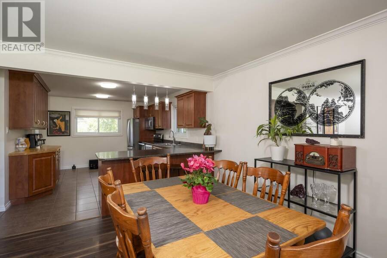
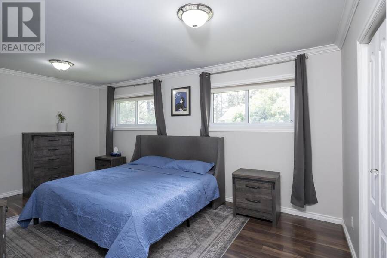
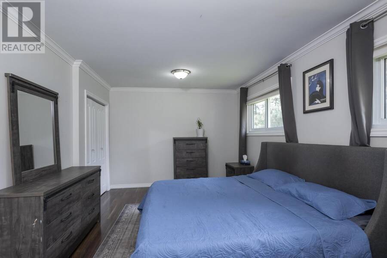
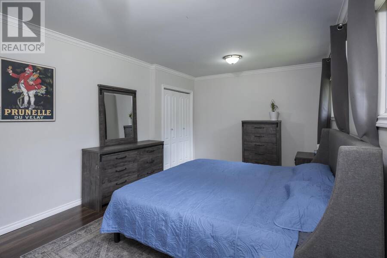
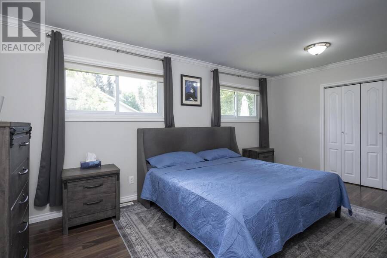
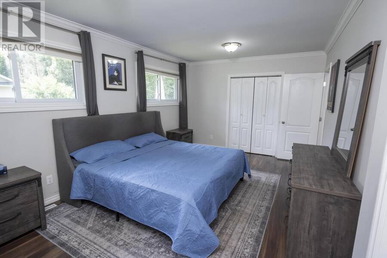
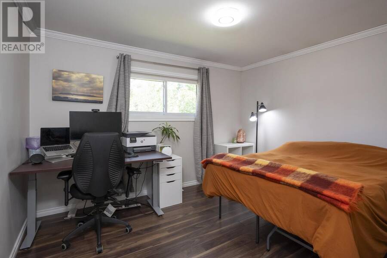
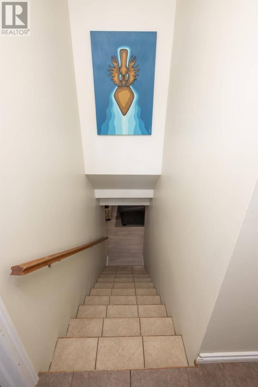
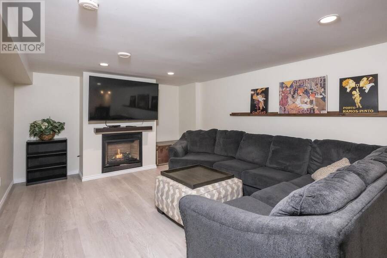
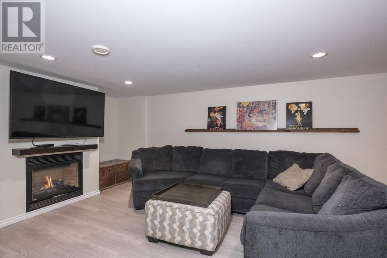
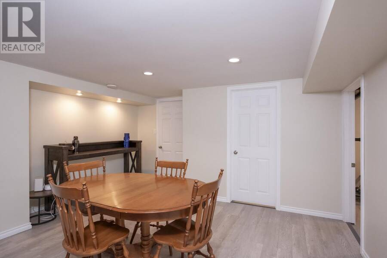
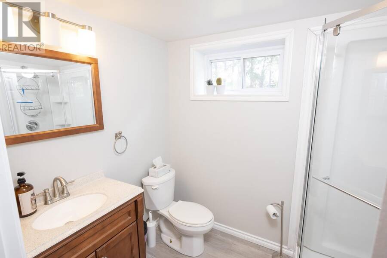
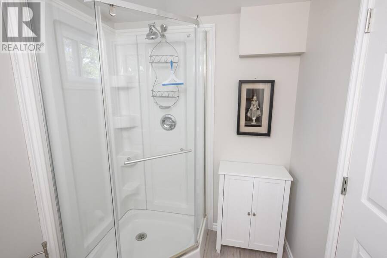
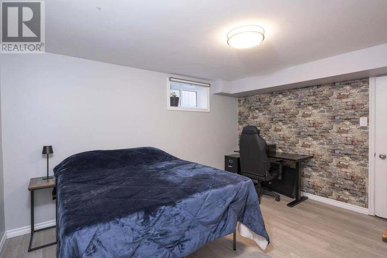
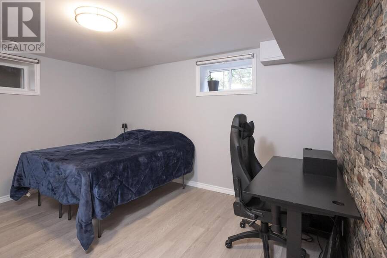
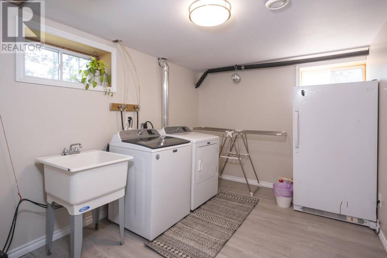
Welcome to 2312 Rosslyn Road, a well maintained brick bungalow offering semi rural living on a big private lot right in the city. The bright open concept main floor connects the kitchen, dining room, and living room, with a peninsula seating four. Appliances include a new fridge, stove, range, and over the range microwave (2024) and dishwasher (2022). A massive primary bedroom and second bedroom complete the main floor, while the fully developed basement adds a third bedroom, natural gas fireplace, new vinyl plank flooring and paint, and a large laundry room with washer and dryer (2021). Outside, enjoy the new 24x24 heated, wired, and insulated garage ... read more
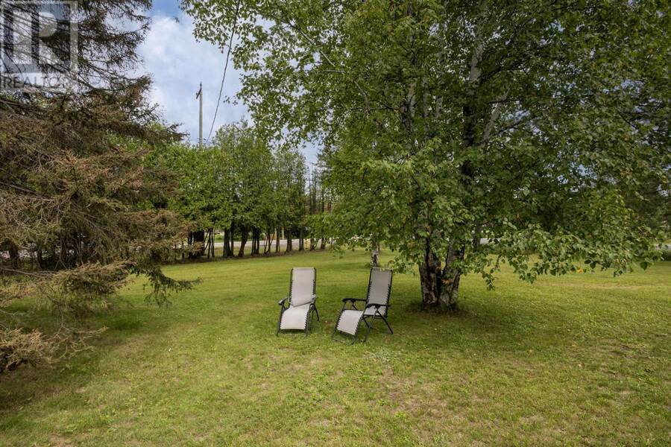
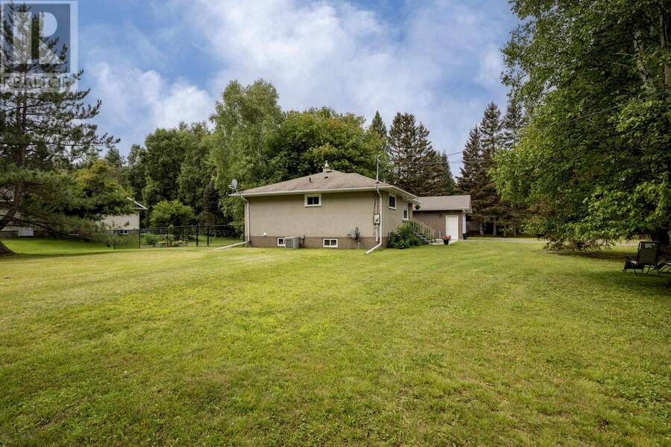
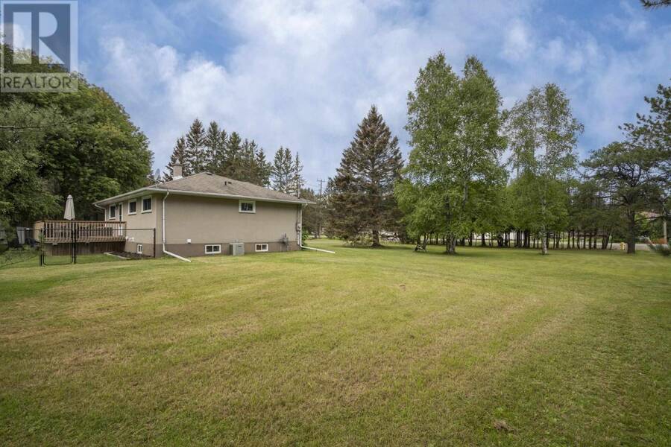
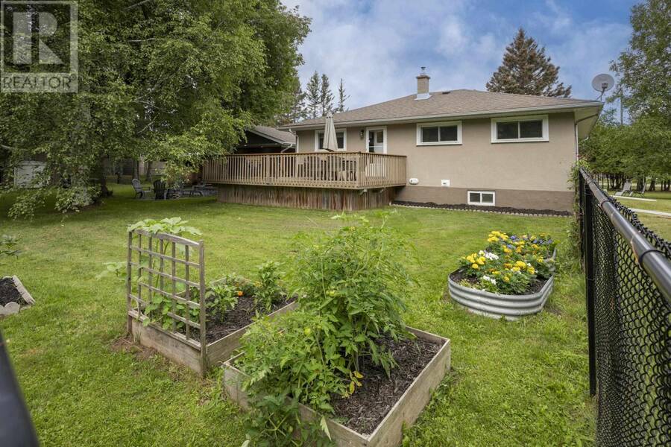
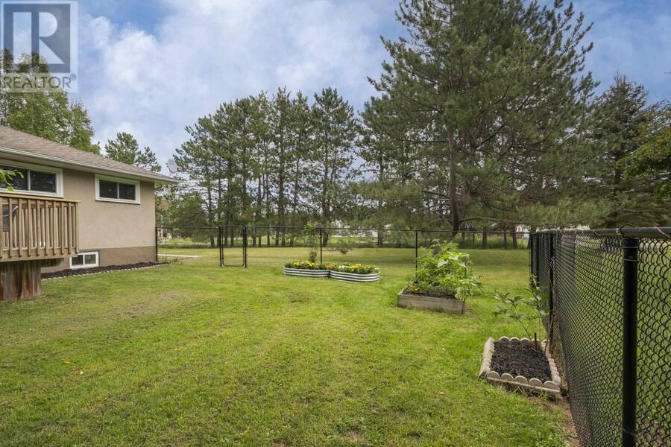
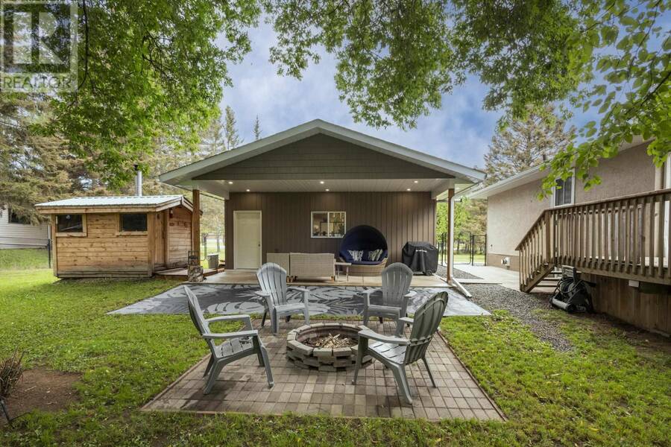
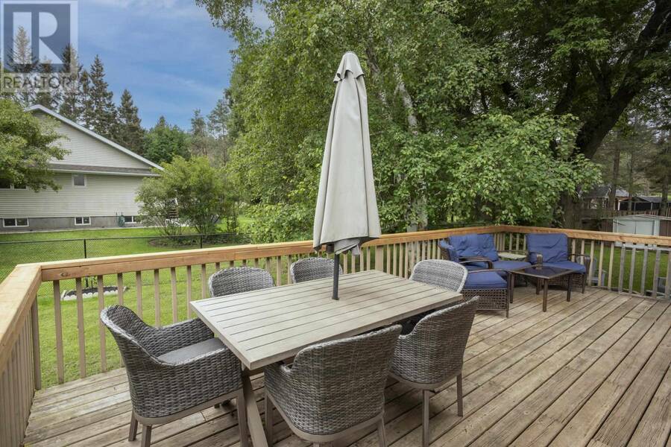
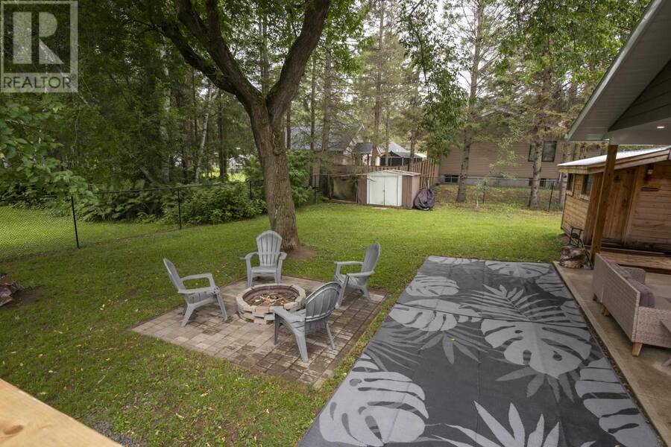
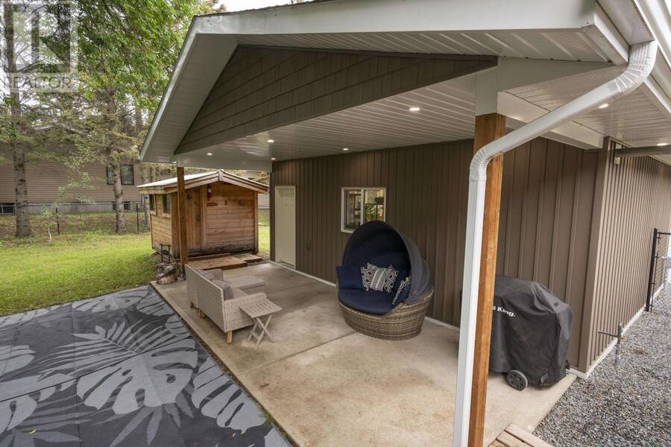
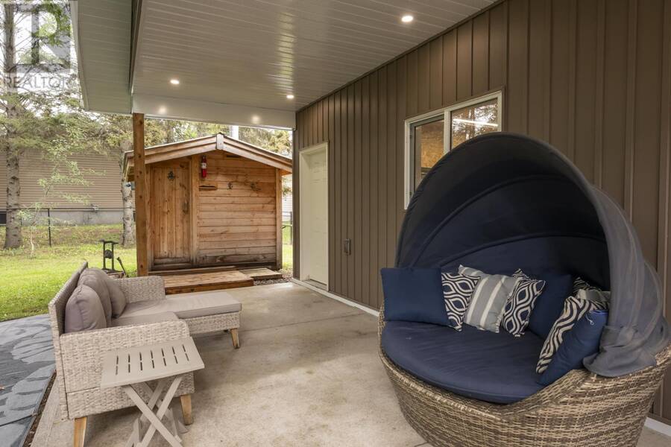
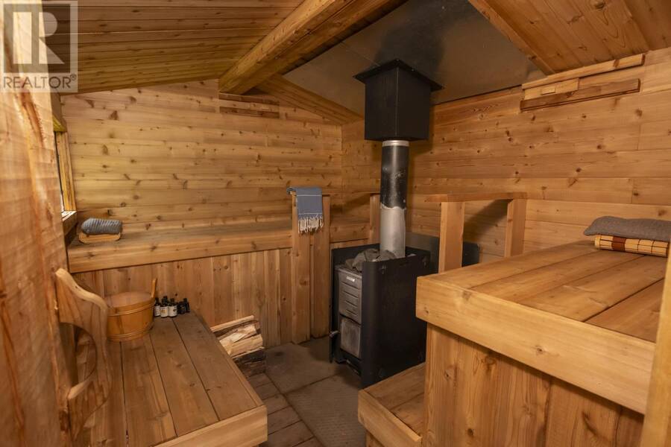
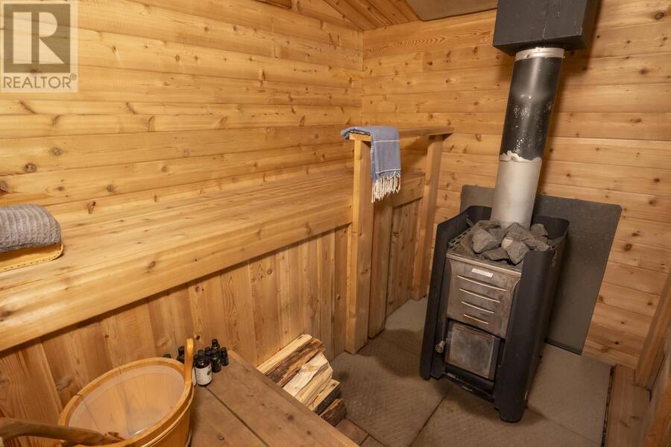
Welcome to 2312 Rosslyn Road, a well maintained brick bungalow offering semi rural living on a big private lot right in the city. The bright open concept main floor connects the kitchen, dining room, and living room, with a peninsula seating four. Appliances include a new fridge, stove, range, and over the range microwave (2024) and dishwasher (2022). A massive primary bedroom and second bedroom complete the main floor, while the fully developed basement adds a third bedroom, natural gas fireplace, new vinyl plank flooring and paint, and a large laundry room with washer and dryer (2021). Outside, enjoy the new 24x24 heated, wired, and insulated garage (2023), a covered concrete patio with natural gas hookup, and a fire pit area (2022). A generous portion of the backyard is completely enclosed, creating a safe fenced space for kids and pets. The professionally built 10x8 wood fired sauna features a Canadian certified Harvia 20 PRO furnace, is insurable, and is WETT inspected. Additional features include a natural gas furnace (2014), central air, 200 amp service with copper wiring, municipal water, and a septic system pumped in May 2026. Located down the street from Holy Family Elementary School, with the great new North Neebing Park just 650m away and Margaret Sideen and Sandpiper Parks within a five minute drive. The Rosslyn Road area offers peaceful country living just minutes from urban conveniences, highways, and scenic trails. (id:25417)
- Listing ID: TB2602337
- Property Type: Single Family
- Year Built: 1958
| Property | |
|---|---|
| Style: | Bungalow |
| Lot Size: | 1/2 - 1 Acre Fenced Yard |
| Parking: | Garage |
| Building | |
|---|---|
| Appliances: | Dishwasher, Dryer, Freezer, Microwave, Refrigerator, Washer and Stove |
| HVAC: | Air Conditioned, Central Air Conditioning, Fireplace and Forced Air Natural Gas |
| Exterior: | Brick and Stucco |
| Basement: | Full (Finished) |
| Utilities: | Cable, Electricity, Natural Gas, Telephone, Municipal Water and Septic System |
| Location | |
|---|---|
| City: | Thunder Bay |
| Province: | Ontario |
| Rooms | Level | Dimensions |
|---|---|---|
| Recreation room | Basement | 27.76x12.53 |
| Bedroom | Basement | 12.91*10.82 |
| Laundry room | Basement | 12.85*8.85 |
| Bathroom | Basement | 3 Piece |
| Storage | Basement | 9.65x7.47 |
| Living room/Dining room | Main level | 20.19x12.29 |
| Kitchen | Main level | 15.16*11.57 |
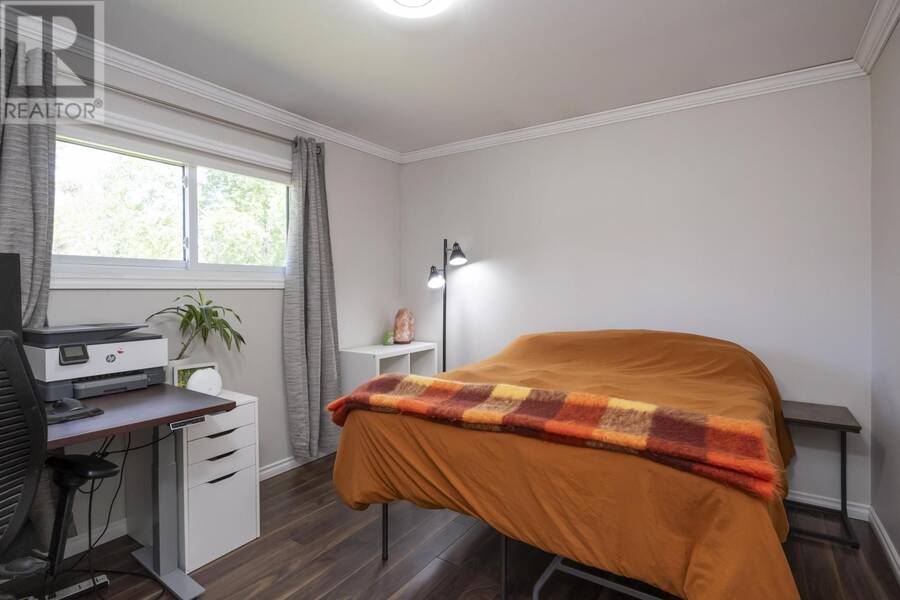
| Primary Bedroom | Main level | 17.54*10.82 |
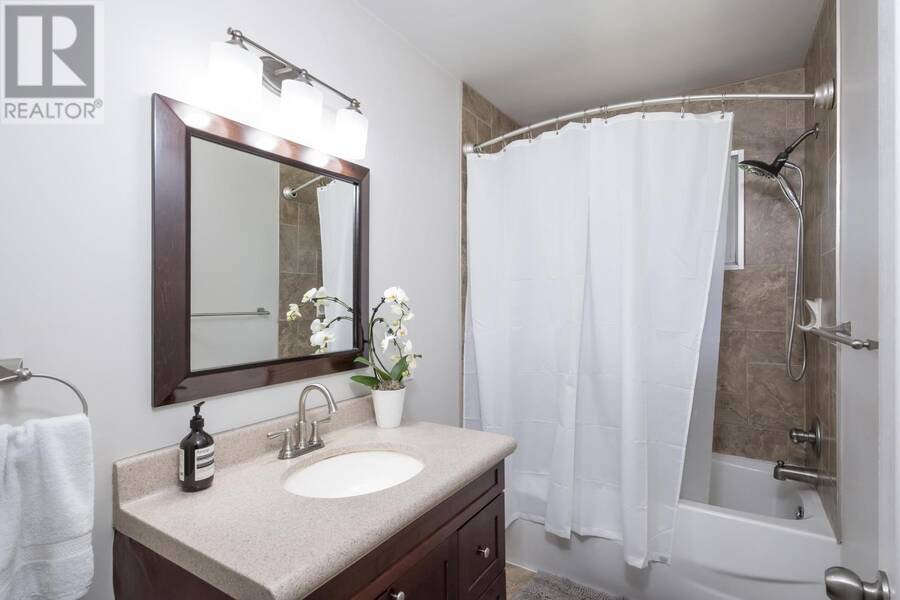
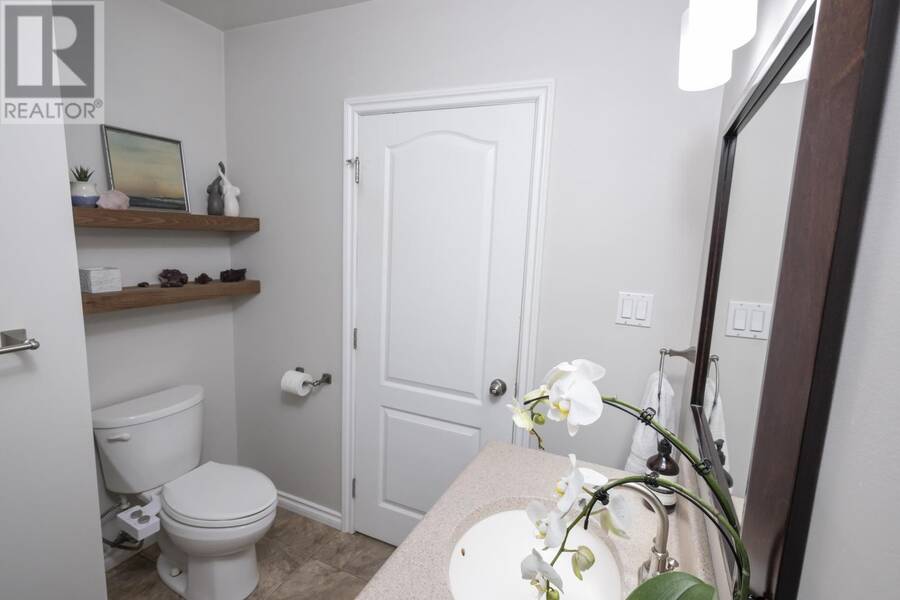
| Bathroom | Main level | 4 Piece |
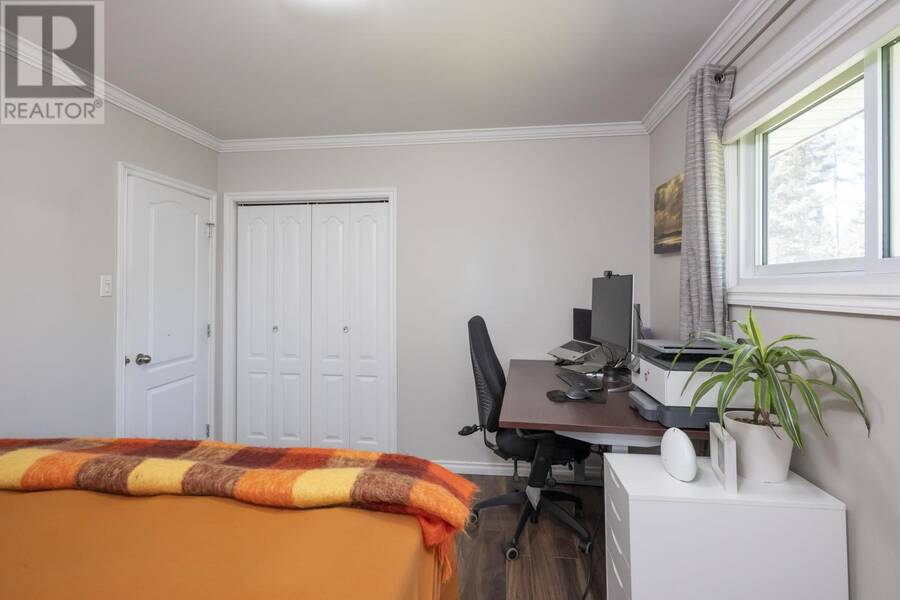
| Bedroom | Main level | 12.24*10.35 |
Book a showing to see this home in Thunder Bay
This property has so much to offer. Book a private showing now, as you do not want to miss out on 2312 Rosslyn RD in Thunder Bay, Ontario!
Private Showing Request
Send a request to book a private showing for
.
Please Note: Information you supply in the contact form will be kept fully confidential.
Is this home the right property for you? Start a conversation to find out.
Get Directions to this Property
Not sure where this property is? Get directions to this condo in Thunder Bay Ontario.


Provided by ROYAL LEPAGE LANNON REALTY. MLS®, REALTOR®, and the associated logos are trademarks of the Canadian Real Estate Association.

This REALTOR.ca listing content is owned and licensed by REALTOR® members of the Canadian Real Estate Association.
Have questions or need more information about this home? Don't know where to begin? Then, let us connect you with the best real estate agent to guide you.

Inquiries submitted through this website will be responded to by a local sales representative from Royal LePage®.
Start a Conversation by Text
Provide your full name, phone and email to start a conversation by text message.
Please Note: Information you supply in the contact form will be kept fully confidential.
Start a Conversation by Email
Provide your full name and email to start a conversation by email.
Please Note: Information you supply in the contact form will be kept fully confidential.