
223 Marks St S, Thunder Bay, Ontario P7E 1L9

$379,900.00
- 4 bedrooms
- 2 bathrooms
- 1,888 Square Feet
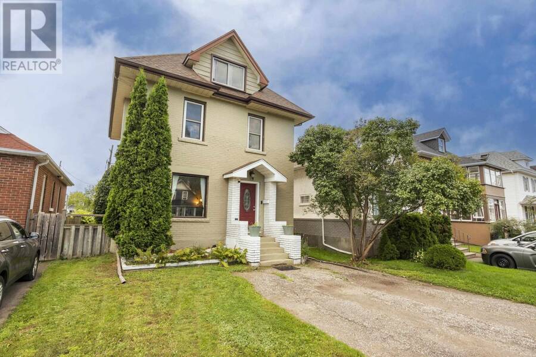
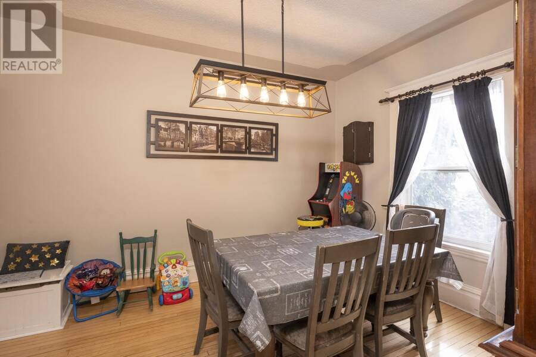
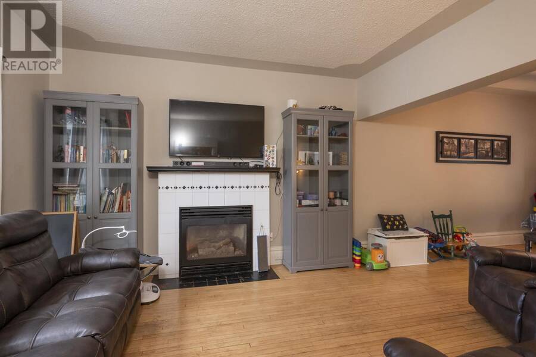
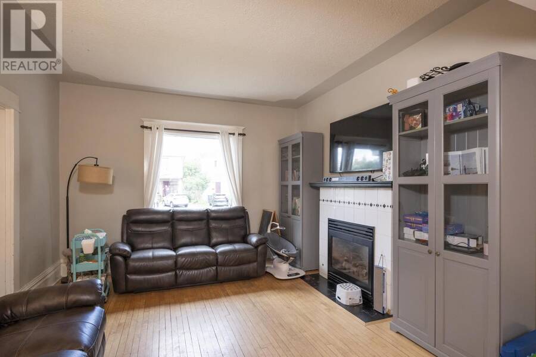
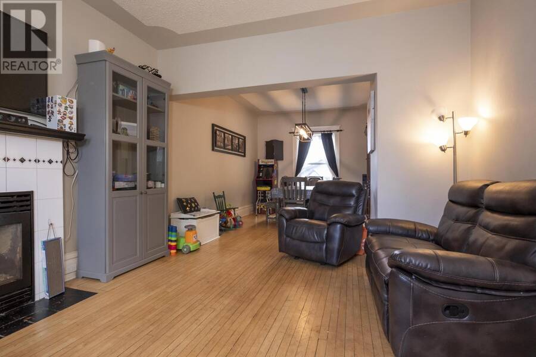
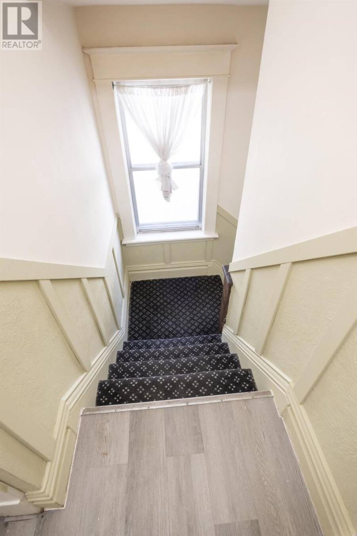
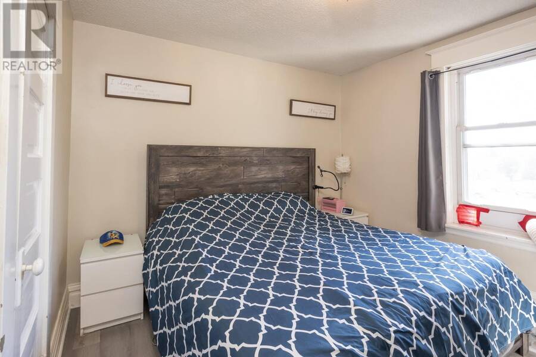
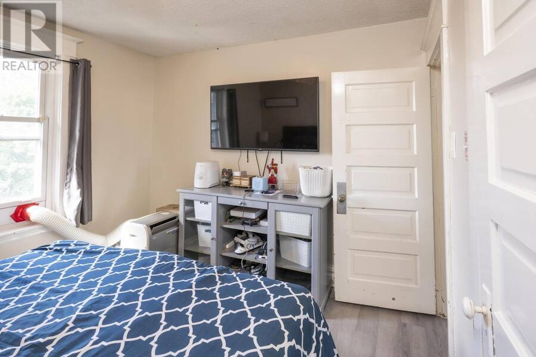
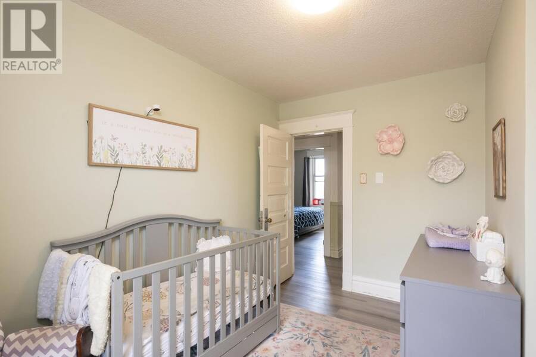
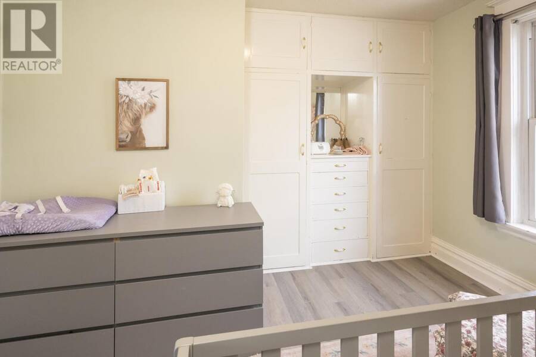
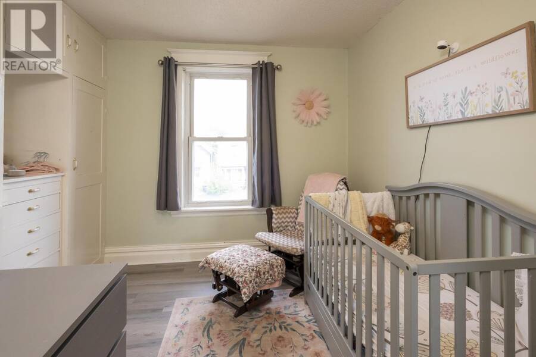
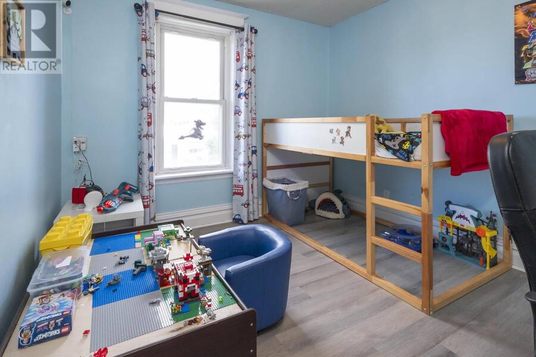
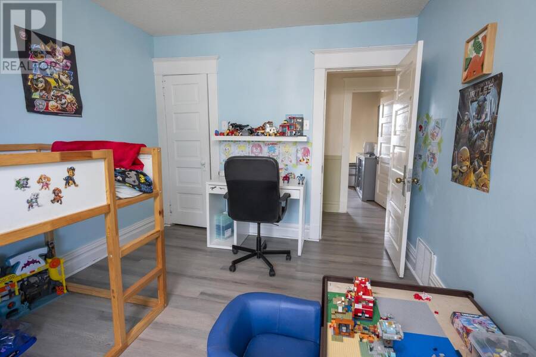
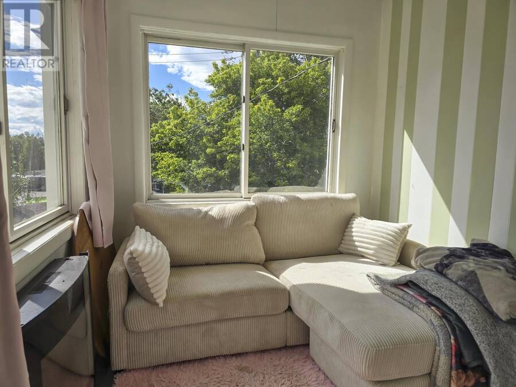
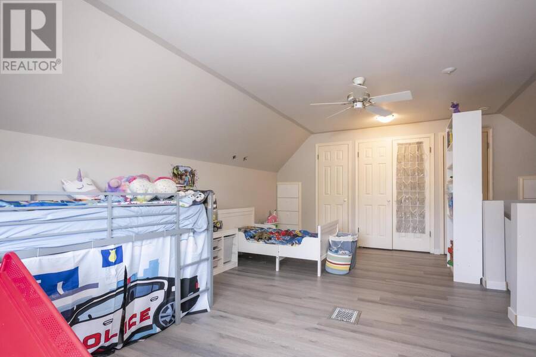
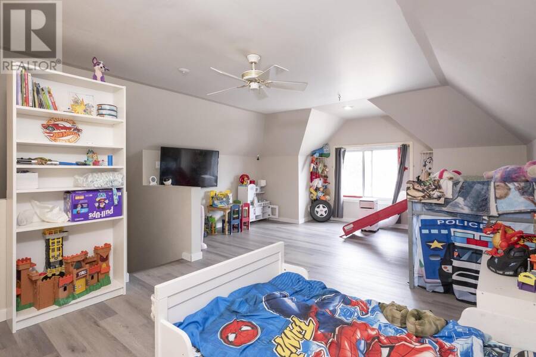
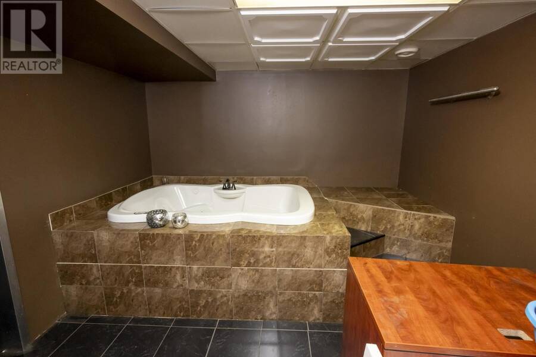
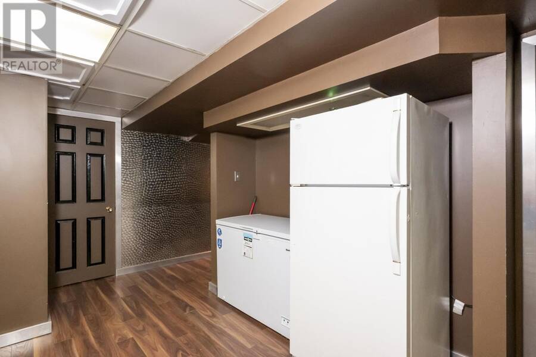
If you need space to spread out without sacrificing timeless architectural detail, this impressive 2.5 storey character home is the perfect fit for your large or growing family. The main floor centers around a formal dining room made for family Sunday dinners, paired with a cozy living room anchored by a warm gas fireplace. Upstairs, expansive sleeping quarters and a rare, private second-floor sunroom, your new favorite quiet spot for morning coffee or a sunlit reading nook. Downstairs, the finished basement turns relaxation up a notch with a spacious rec room featuring its own electric fireplace and a built-in jacuzzi tub to unwind at the end of the ... read more
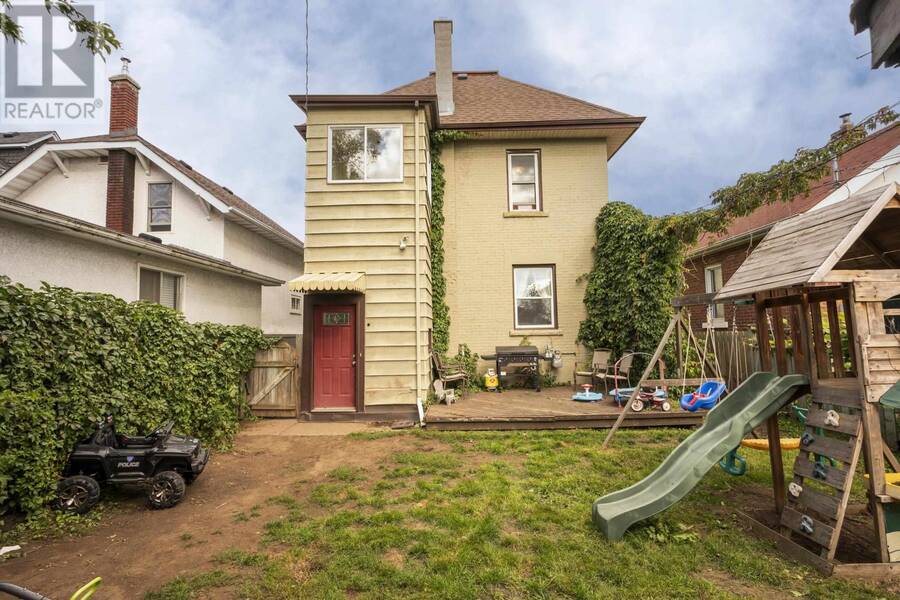
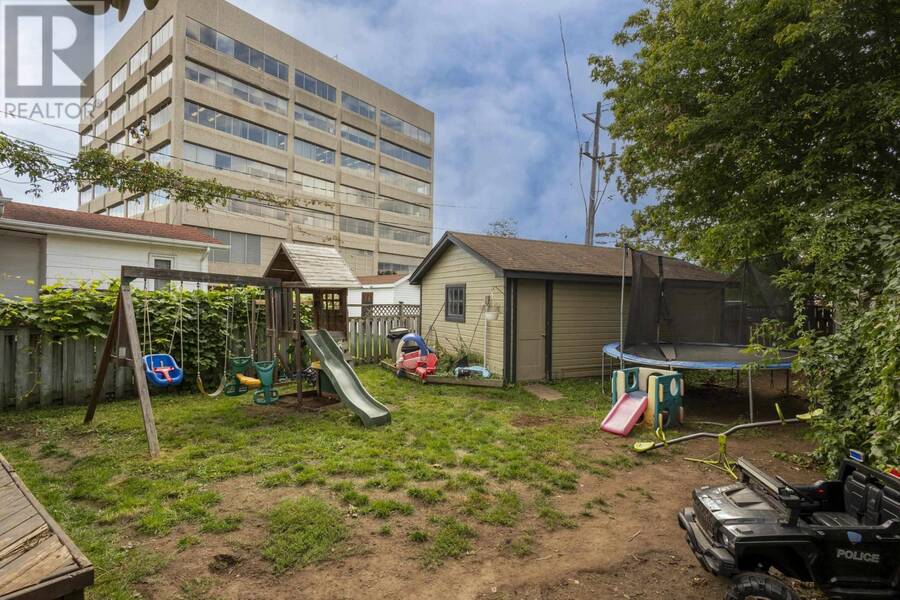
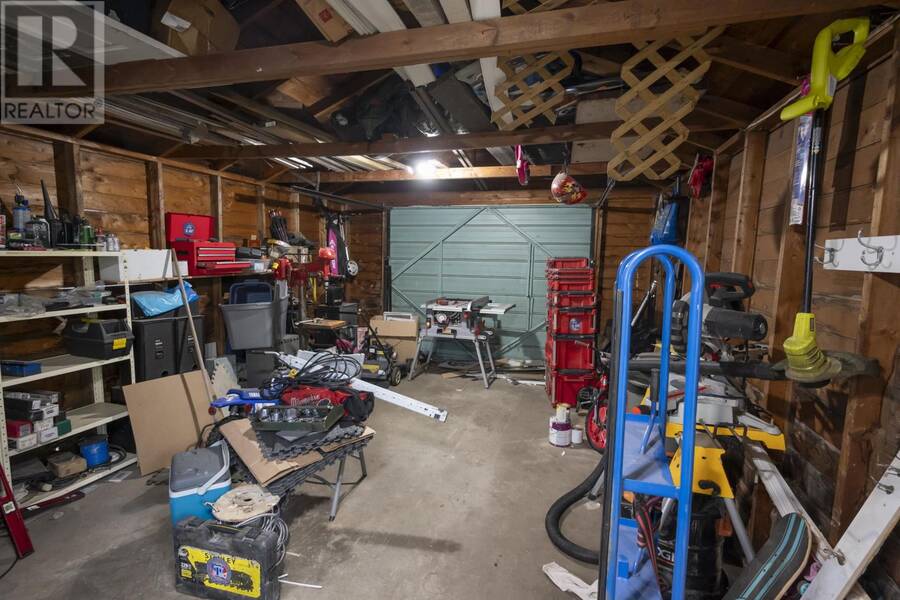
If you need space to spread out without sacrificing timeless architectural detail, this impressive 2.5 storey character home is the perfect fit for your large or growing family. The main floor centers around a formal dining room made for family Sunday dinners, paired with a cozy living room anchored by a warm gas fireplace. Upstairs, expansive sleeping quarters and a rare, private second-floor sunroom, your new favorite quiet spot for morning coffee or a sunlit reading nook. Downstairs, the finished basement turns relaxation up a notch with a spacious rec room featuring its own electric fireplace and a built-in jacuzzi tub to unwind at the end of the day. Complete with a fully fenced backyard for the kids and pets to run safely and a secure 1-car garage, this home offers room for every generation to live, work, and play under one roof. Don't miss out on this unique blend of classic charm and family functionality...call today to book your private tour! (id:25417)
- Listing ID: TB2602575
- Property Type: Single Family
- Year Built: 1905
| Property | |
|---|---|
| Style: | Character |
| Lot Size: | Under 1/2 Acre Fenced Yard |
| Parking: | Garage |
| Building | |
|---|---|
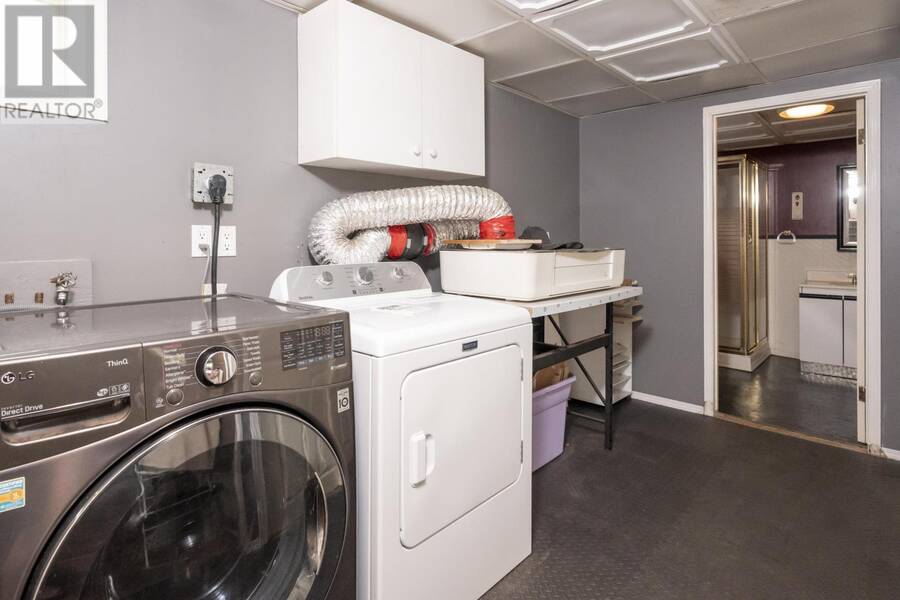
| Appliances: | Dryer, Freezer, Jetted Tub, Microwave, Refrigerator, Stove, Washer and Dishwasher |
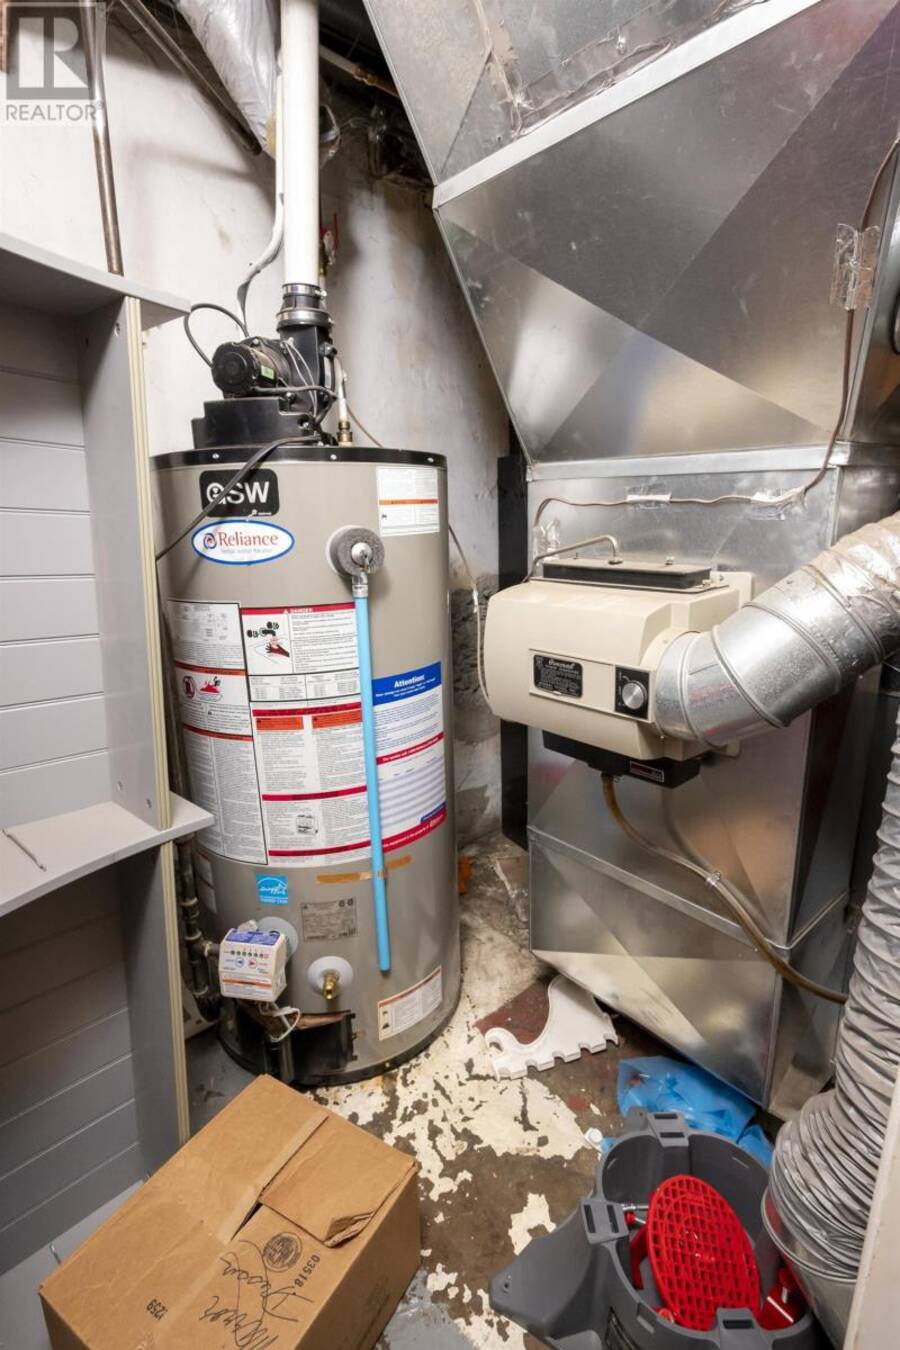
| HVAC: | Fireplace and Forced Air Natural Gas |
| Exterior: | Brick and Siding |
| Basement: | Full (Partially Finished) |
| Utilities: | Cable, Electricity, Natural Gas, Telephone, Municipal Water and Sanitary Sewer |
| Location | |
|---|---|
| City: | Thunder Bay |
| Province: | Ontario |
| Nearby Amenities: | Bus Route |
| Rooms | Level | Dimensions |
|---|---|---|
| Primary Bedroom | Second level | 11x10.3 |
| Bedroom | Second level | 11.9x9.11 |
| Bedroom | Second level | 11x8.11 |
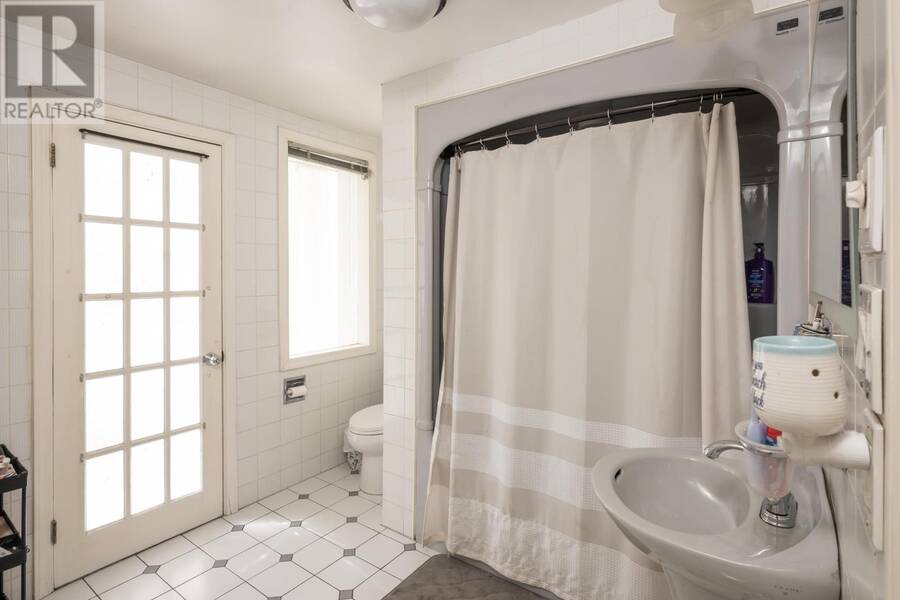
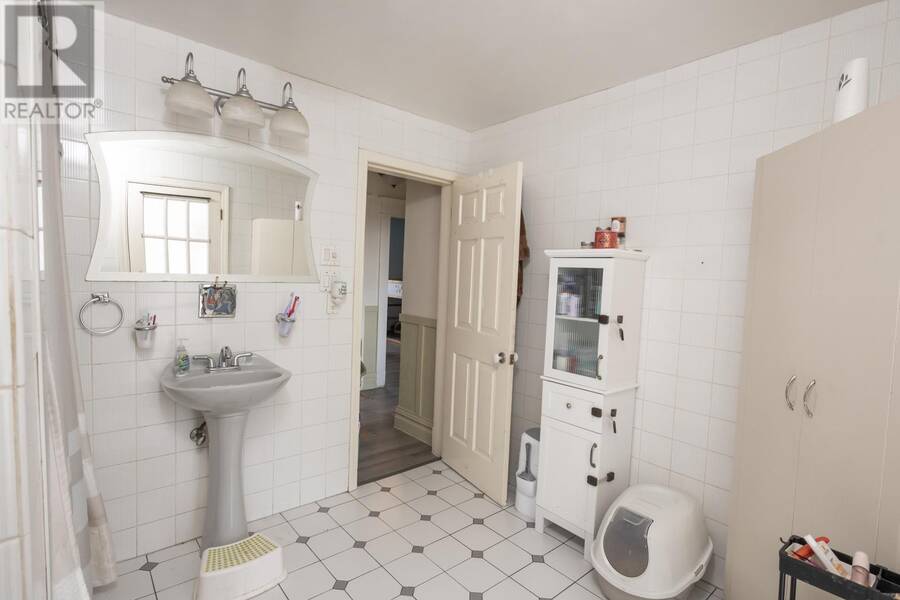
| Bathroom | Second level | 4pc |
| Sunroom | Second level | 7.6x6.10 |
| Bedroom | Third level | 15.9x12.11 |
| Recreation room | Basement | 15.11x11.2 |
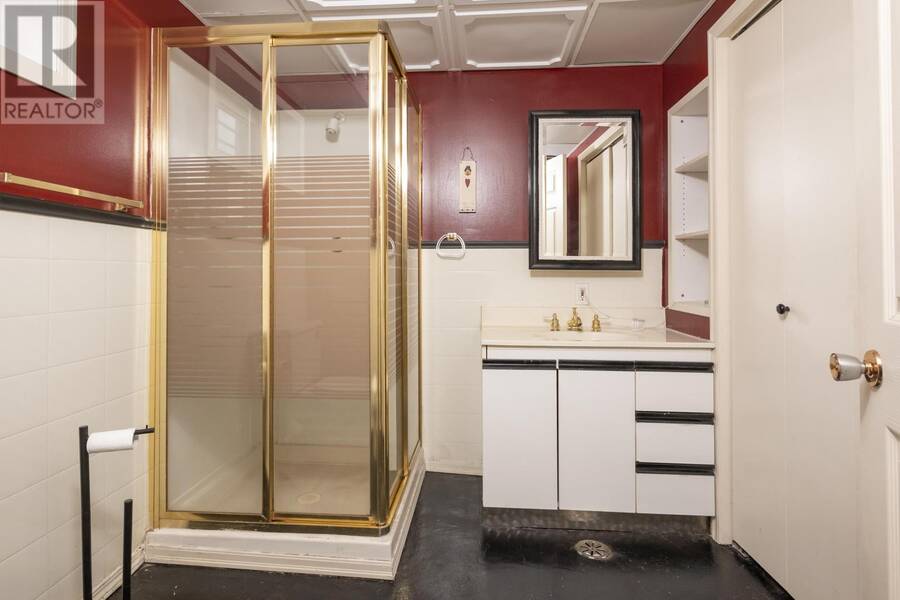
| Bathroom | Basement | 3pc |
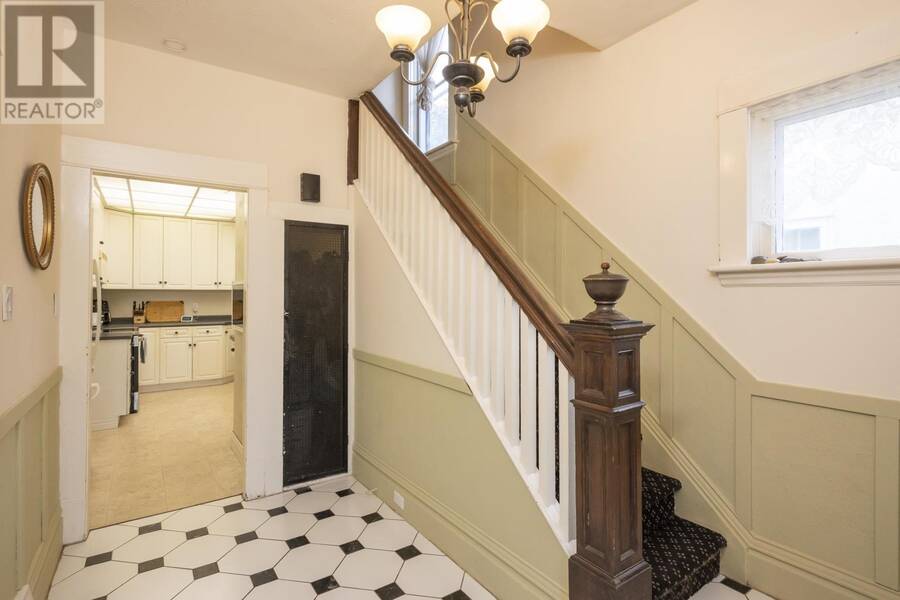
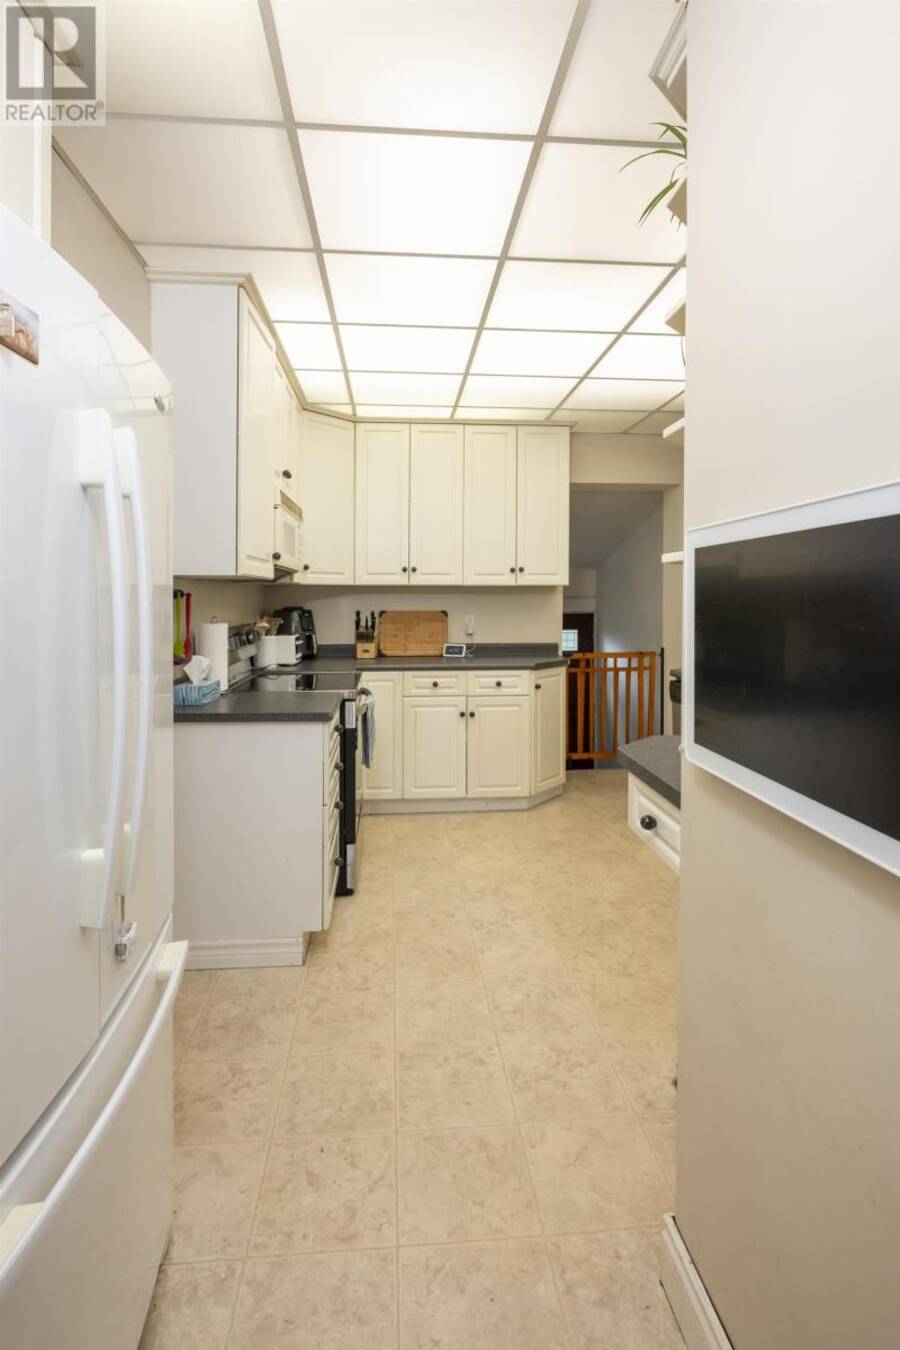
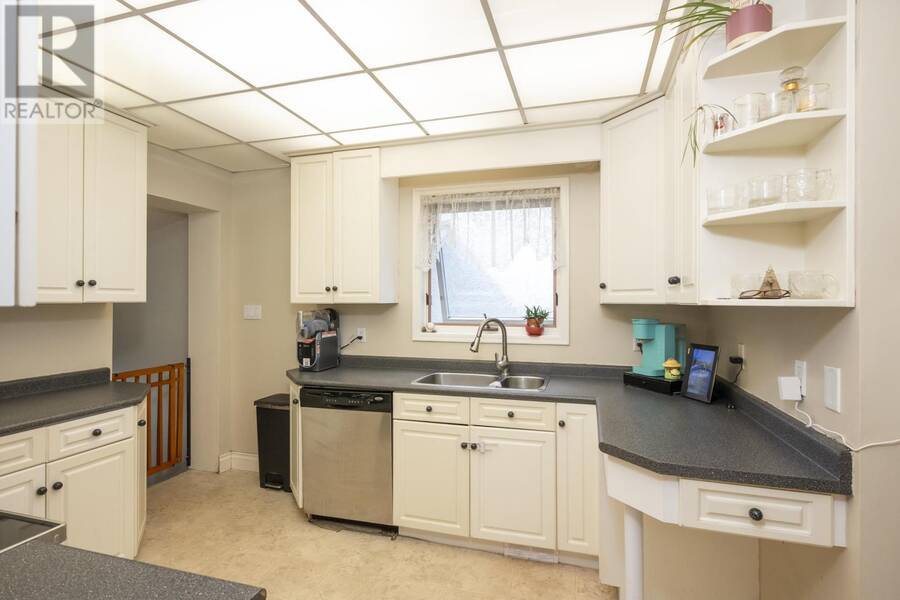
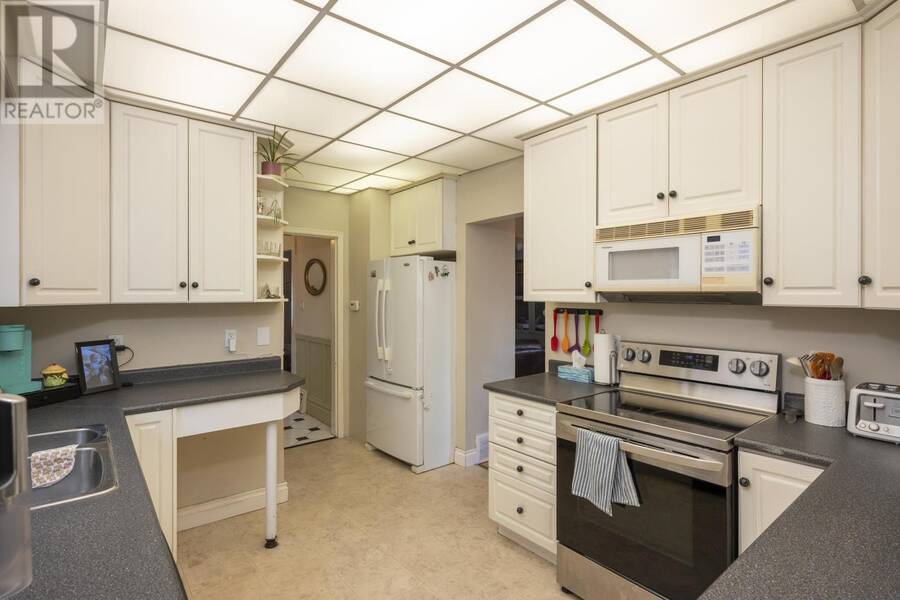
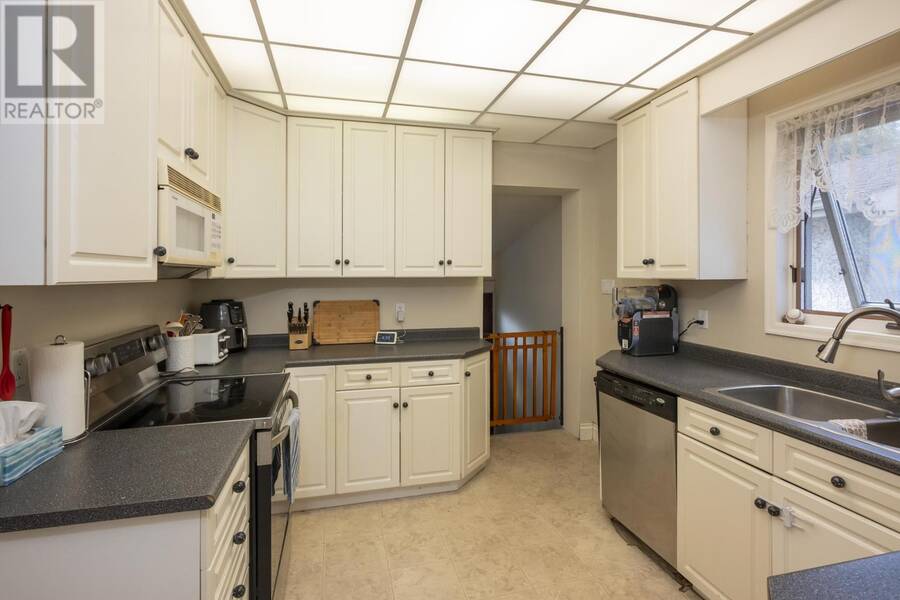
| Kitchen | Main level | 11.4x9.10 |
| Living room | Main level | 13.3x12.3 |
| Dining room | Main level | 13.11x11 |
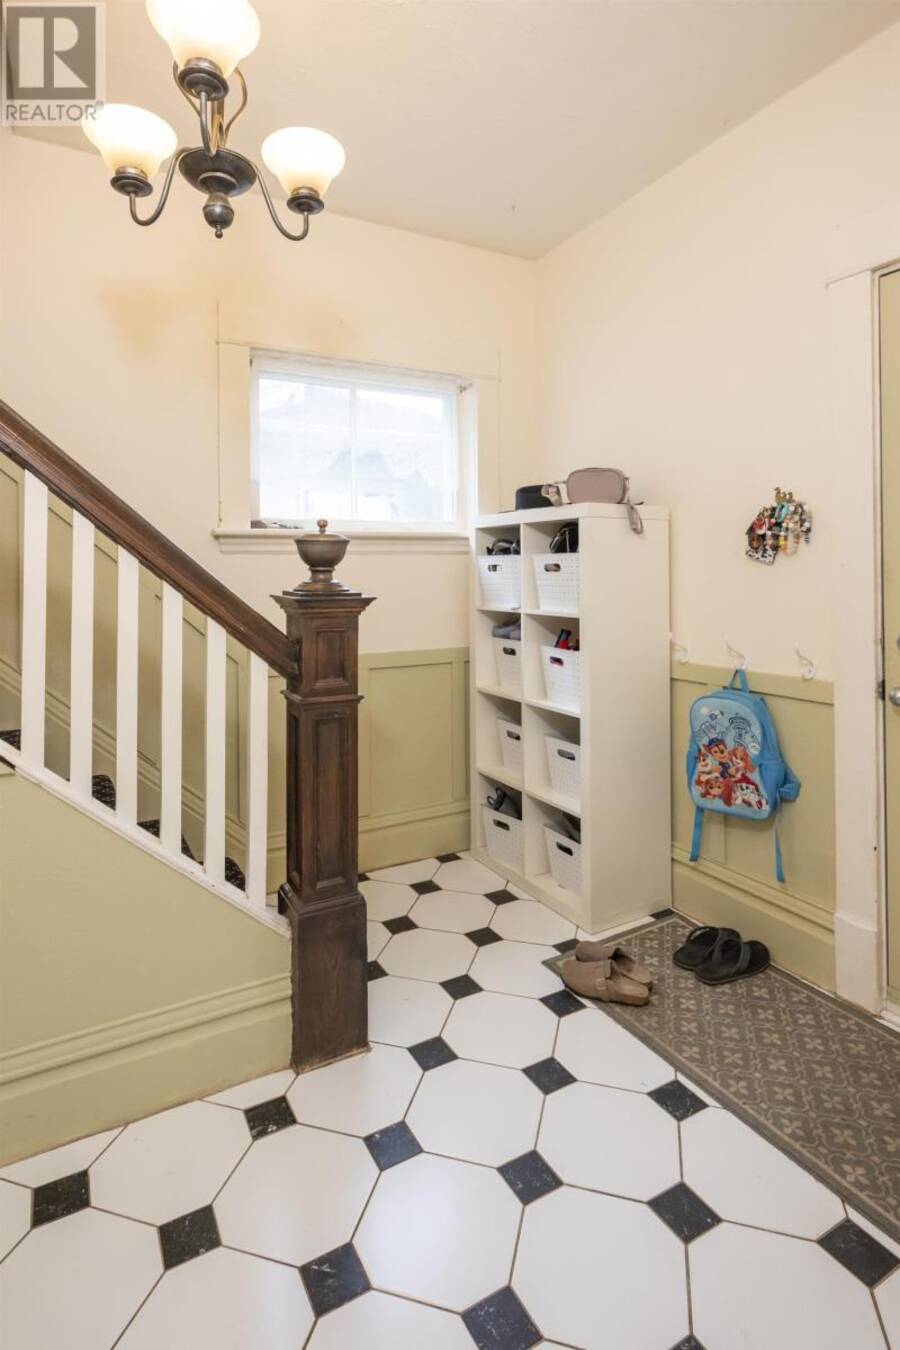
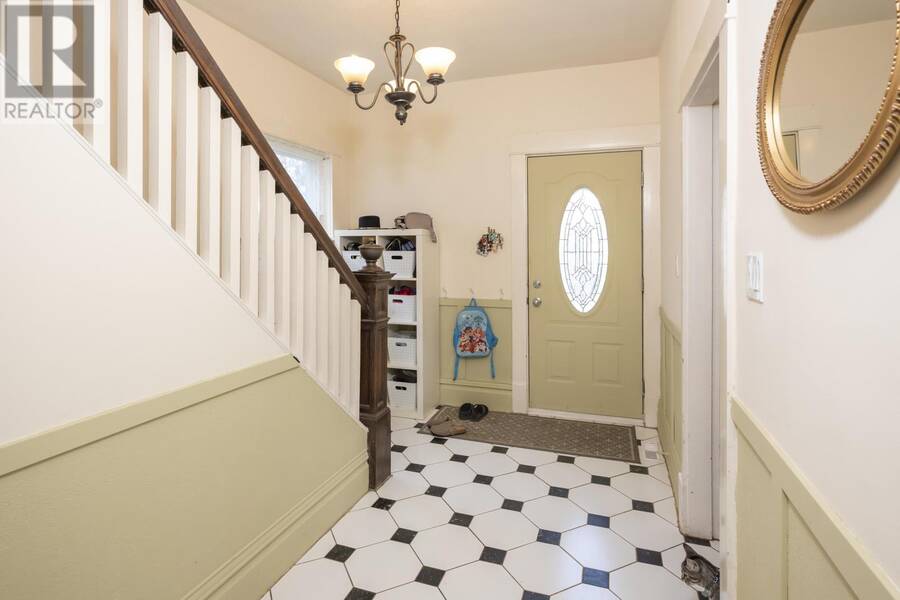
| Foyer | Main level | 11.8x8.7 |
Book a showing to see this home in Thunder Bay
This property has so much to offer. Book a private showing now, as you do not want to miss out on 223 Marks St S in Thunder Bay, Ontario!
Private Showing Request
Send a request to book a private showing for
.
Please Note: Information you supply in the contact form will be kept fully confidential.
Is this home the right property for you? Start a conversation to find out.
Get Directions to this Property
Not sure where this property is? Get directions to this condo in Thunder Bay Ontario.


Provided by ROYAL LEPAGE LANNON REALTY. MLS®, REALTOR®, and the associated logos are trademarks of the Canadian Real Estate Association.

This REALTOR.ca listing content is owned and licensed by REALTOR® members of the Canadian Real Estate Association.
Have questions or need more information about this home? Don't know where to begin? Then, let us connect you with the best real estate agent to guide you.

Inquiries submitted through this website will be responded to by a local sales representative from Royal LePage®.
Start a Conversation by Text
Provide your full name, phone and email to start a conversation by text message.
Please Note: Information you supply in the contact form will be kept fully confidential.
Start a Conversation by Email
Provide your full name and email to start a conversation by email.
Please Note: Information you supply in the contact form will be kept fully confidential.