
2218 ISABELLA STREET E, Thunder Bay, Ontario P7E 5C6

$399,999.00
- 2 bedrooms
- 1 bathrooms
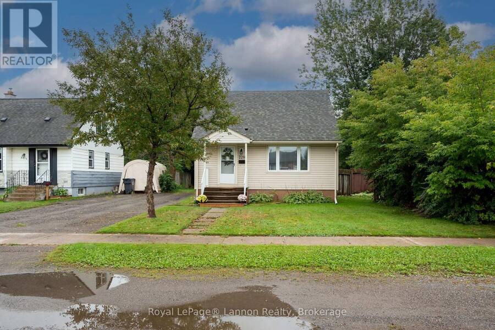
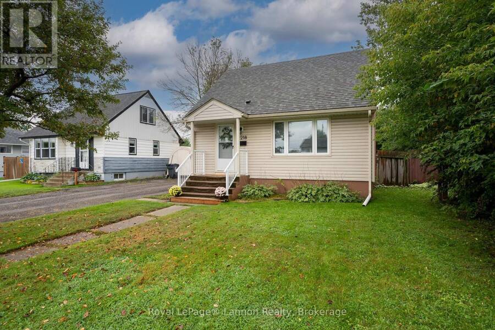
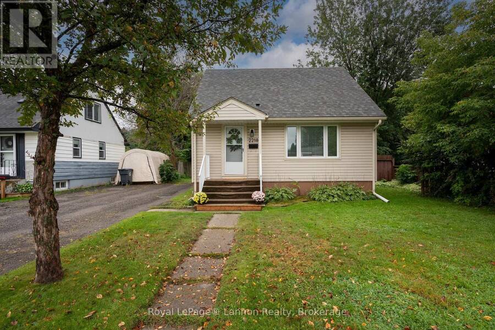
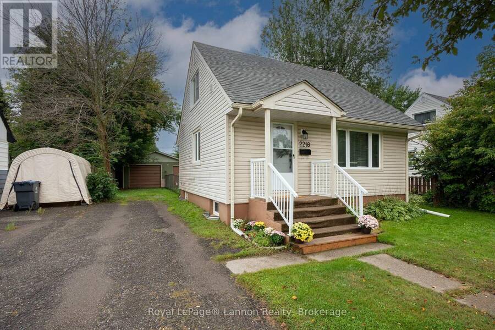
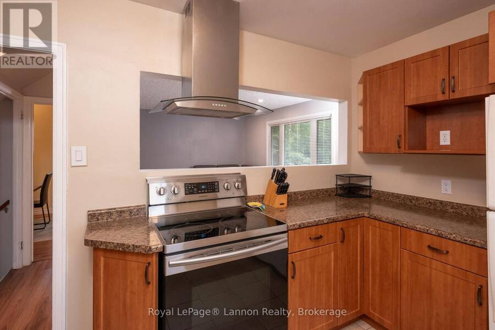
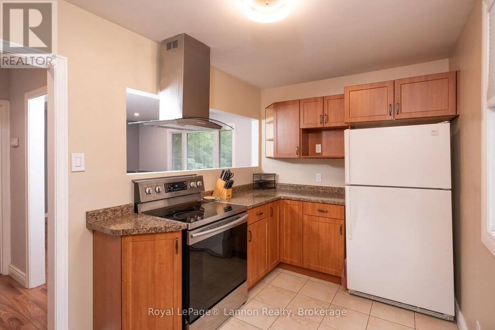
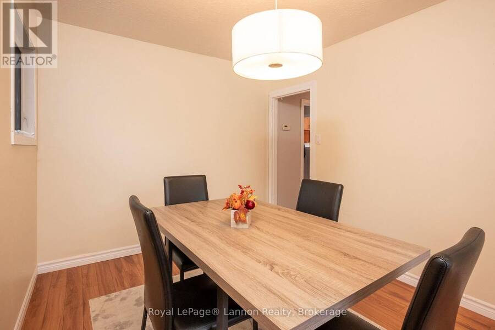
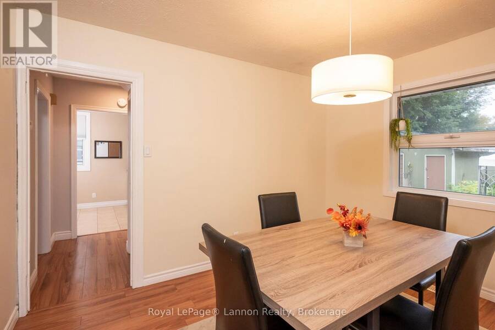
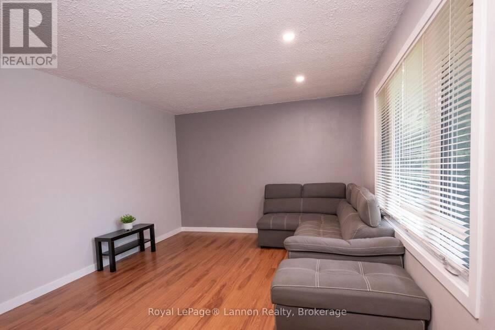
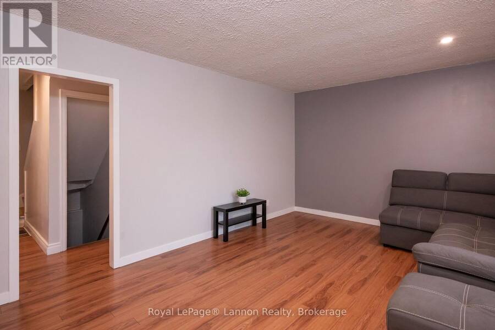
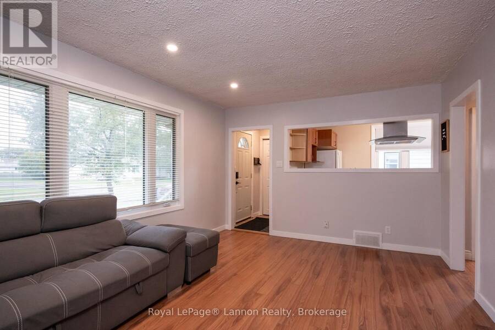
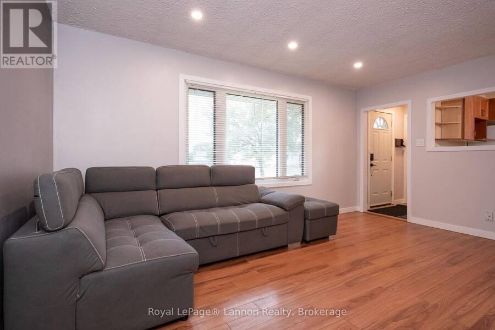
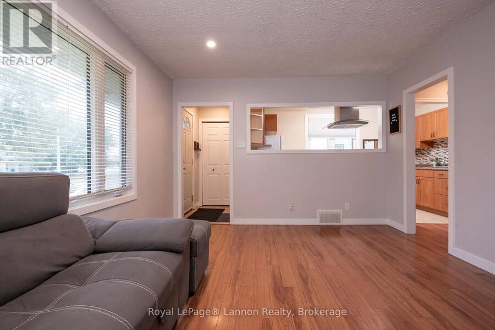
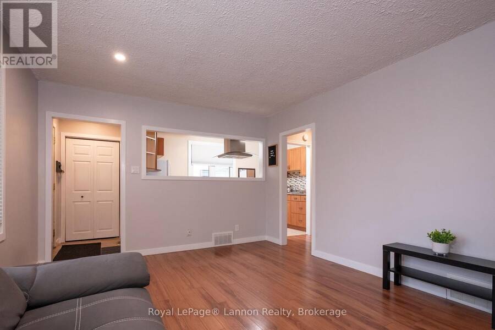
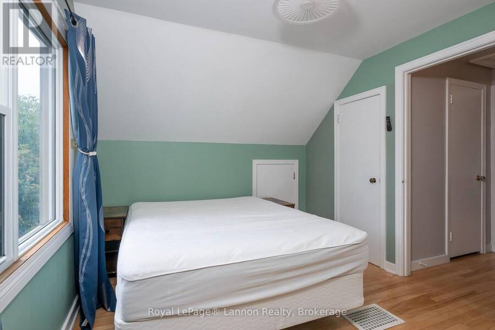
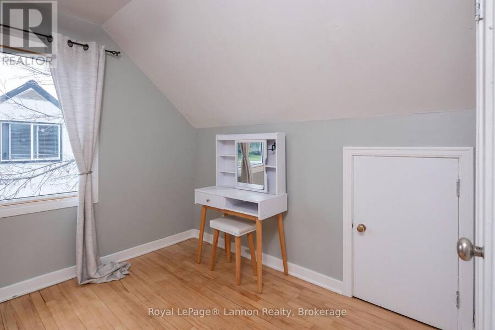
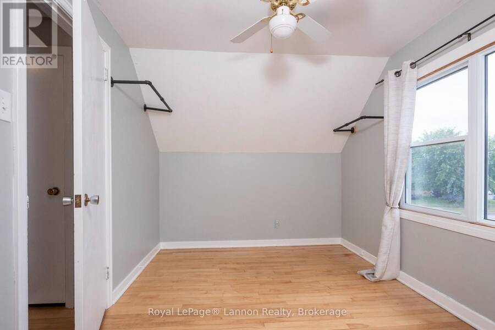
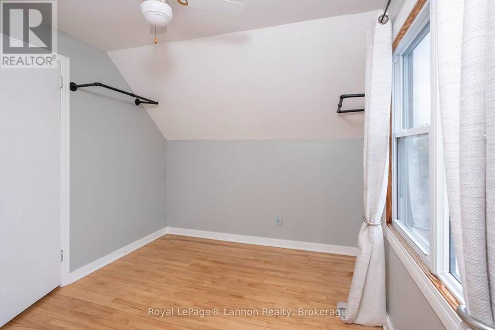
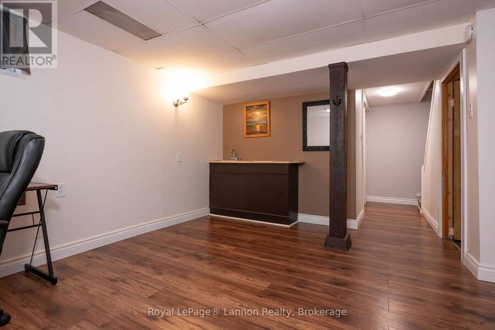
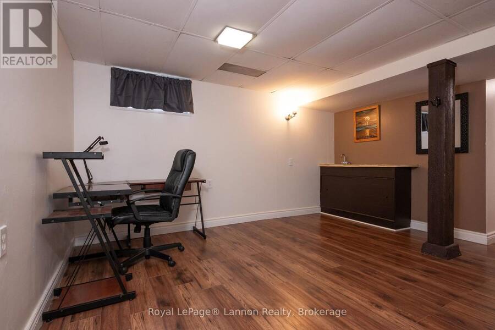
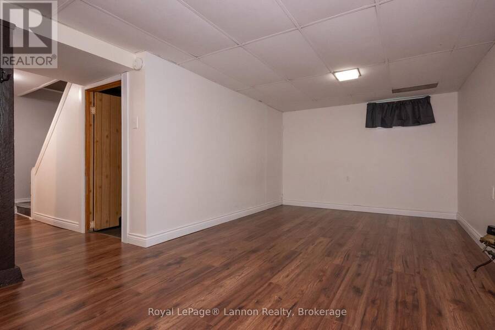
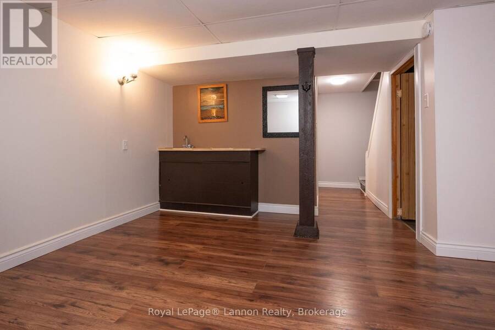
Move-in ready in Hyde Park. This 1953 1.5-storey has had the big-ticket work done: newer windows, fully updated exterior with new siding, soffit and fascia, gas forced-air furnace and central air (2014), 100-amp breaker panel and copper water service. The main floor offers a bright living room, an updated kitchen with full appliance package and chimney hood fan, a flex room that works as a dining room, third bedroom or home office, and an updated 4-piece bath. Upstairs are two bedrooms with hardwood floors. The fully developed basement adds a rec room with wet bar, a large laundry room and plenty of storage, with ceiling height you rarely find in a ... read more
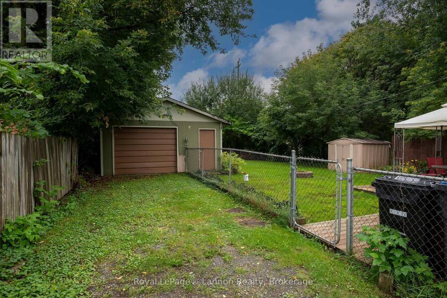
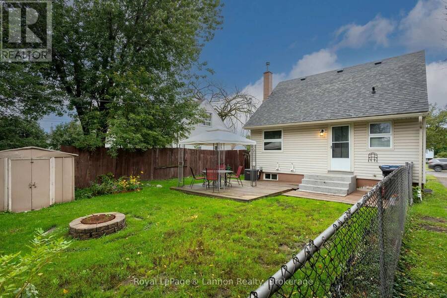
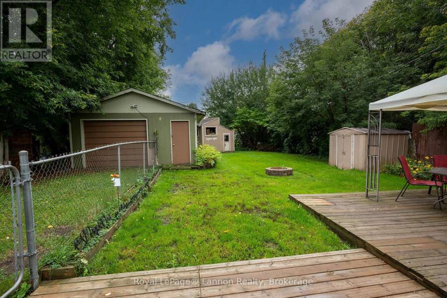
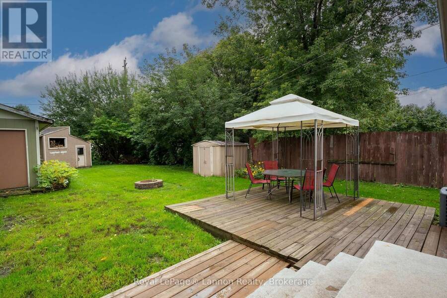
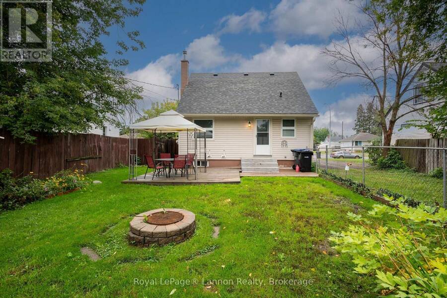
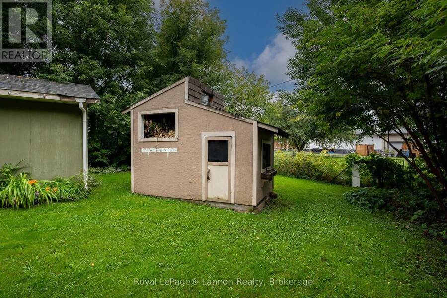
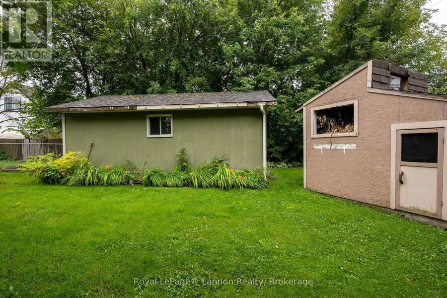
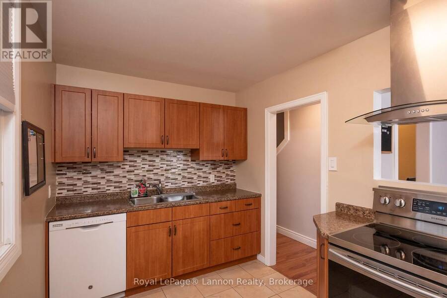
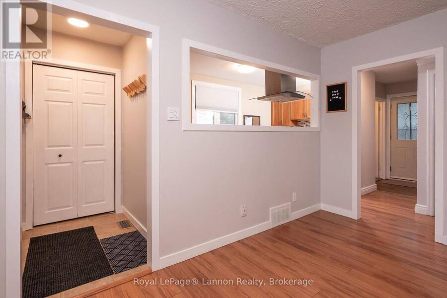
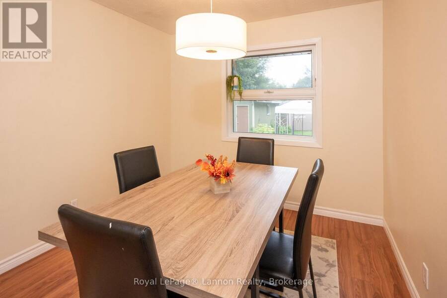
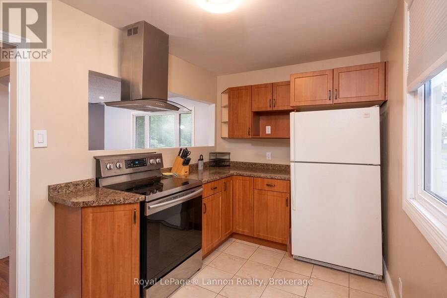
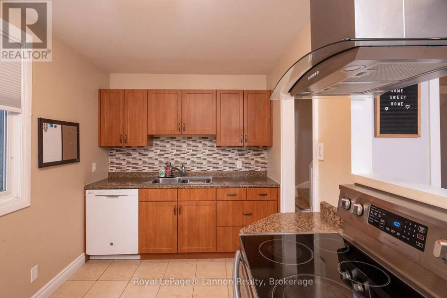
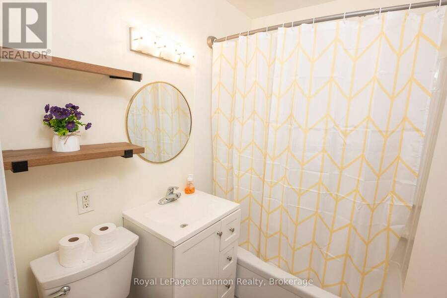
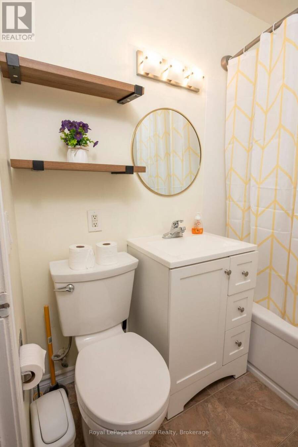
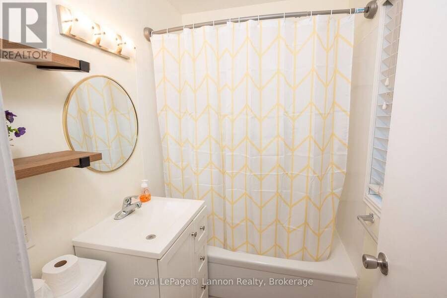
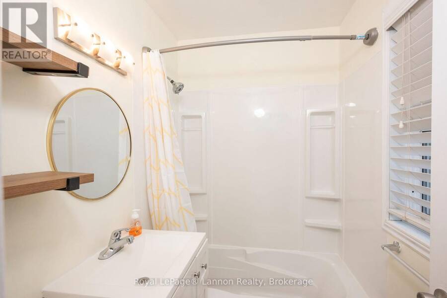
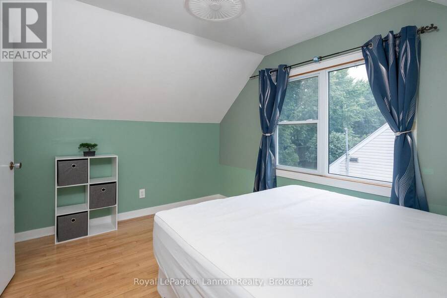
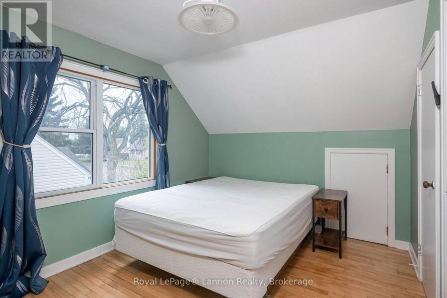
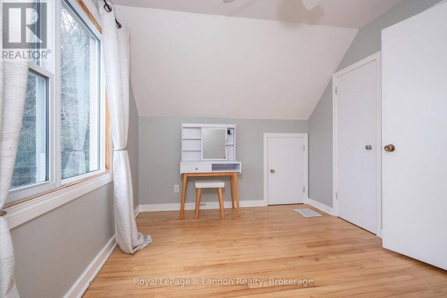
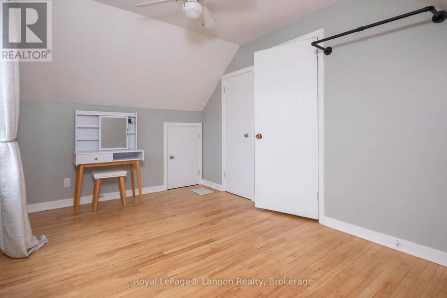
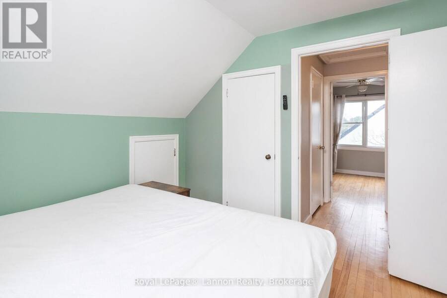
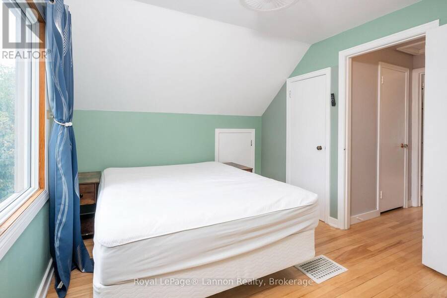
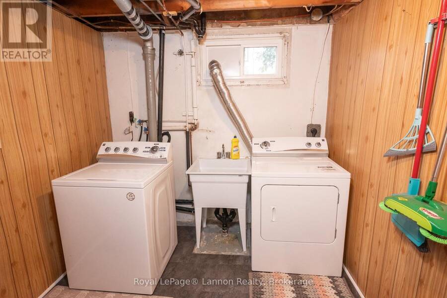
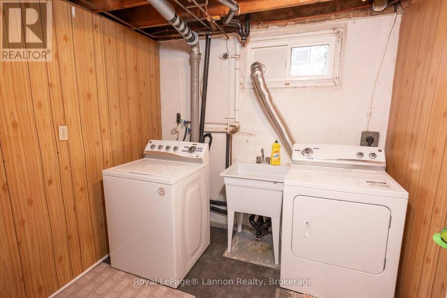
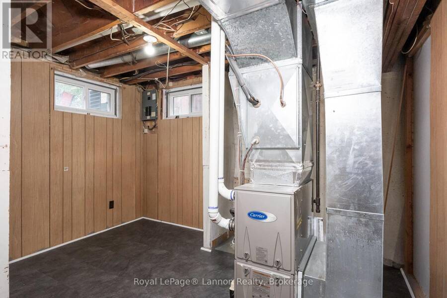
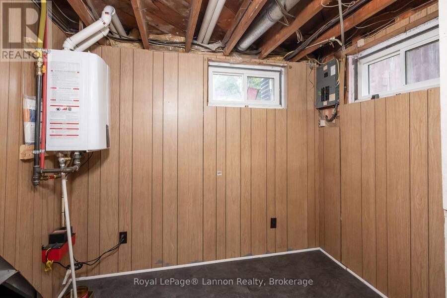
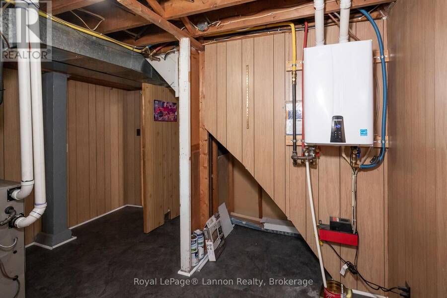
Move-in ready in Hyde Park. This 1953 1.5-storey has had the big-ticket work done: newer windows, fully updated exterior with new siding, soffit and fascia, gas forced-air furnace and central air (2014), 100-amp breaker panel and copper water service. The main floor offers a bright living room, an updated kitchen with full appliance package and chimney hood fan, a flex room that works as a dining room, third bedroom or home office, and an updated 4-piece bath. Upstairs are two bedrooms with hardwood floors. The fully developed basement adds a rec room with wet bar, a large laundry room and plenty of storage, with ceiling height you rarely find in a home of this age. Outside, a 1.5-car detached garage, two storage sheds, a paved drive and a fully fenced, south-facing backyard on a deep 50 x 146 ft lot. Quiet street, minutes to schools, parks and Green Acres / Westfort amenities. Fridge, stove, dishwasher, chimney hood fan, washer and dryer included. (id:25417)
- Listing ID: X13765776
- Property Type: Single Family
| Property | |
|---|---|
| Ownership: | Freehold |
| Lot Size: | 50 by 145.8 FT |
| Parking: | Detached Garage 4 Spaces |
| Building | |
|---|---|
| Type: | Single Family House |
| Appliances: | Dishwasher, Dryer, Furniture, Refrigerator, Stove, Washer, Water Meter and Water Heater - Tankless |
| HVAC: | Central Air Conditioning, Fireplace and Forced Air Natural Gas |
| Exterior: | Vinyl Siding |
| Basement: | N/A (Finished) |
| Utilities: | Sanitary Sewer |
| Location | |
|---|---|
| City: | Thunder Bay |
| Province: | Ontario |
| Rooms | Level | Dimensions |
|---|---|---|
| Recreational, Games room | Basement | 6.78 m x 3.05 m |
| Laundry room | Basement | 2.44 m x 2.21 m |
| Living room | Main level | 3.53 m x 4.83 m |
| Foyer | Main level | 1.55 m x 1.09 m |
| Kitchen | Main level | 2.29 m x 4.24 m |
| Office | Main level | 3.51 m x 2.79 m |
| Bedroom | Main level | 3.91 m x 2.79 m |
| Bedroom 2 | Main level | 3.91 m x 2.64 m |
Book a showing to see this Isabella Street East Home in Thunder Bay
This property has so much to offer. Book a private showing now, as you do not want to miss out on 2218 ISABELLA STREET E in Thunder Bay, Ontario!
Private Showing Request
Send a request to book a private showing for
.
Please Note: Information you supply in the contact form will be kept fully confidential.
Is this home the right property for you? Start a conversation to find out.
Get Directions to this Property
Not sure where this property is? Get directions to this Isabella Street East Home in Thunder Bay.


Provided by Royal LePage® Lannon Realty. MLS®, REALTOR®, and the associated logos are trademarks of the Canadian Real Estate Association.

This REALTOR.ca listing content is owned and licensed by REALTOR® members of the Canadian Real Estate Association.
Have questions or need more information about this home? Don't know where to begin? Then, let us connect you with the best real estate agent to guide you.

Inquiries submitted through this website will be responded to by a local sales representative from Royal LePage®.
Start a Conversation by Text
Provide your full name, phone and email to start a conversation by text message.
Please Note: Information you supply in the contact form will be kept fully confidential.
Start a Conversation by Email
Provide your full name and email to start a conversation by email.
Please Note: Information you supply in the contact form will be kept fully confidential.