
22 Warnica RD W, Thunder Bay, Ontario P7G 0Y5

$391,100.00
- 2 bedrooms
- 1 bathrooms
- 575 Square Feet
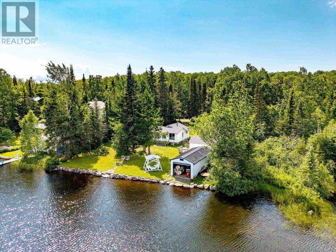
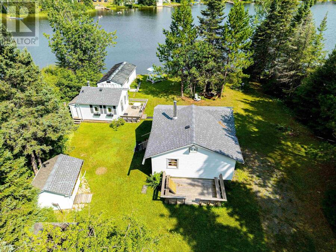
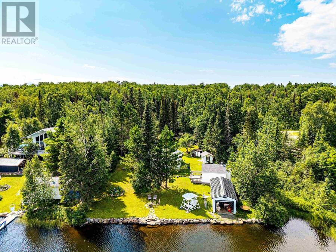
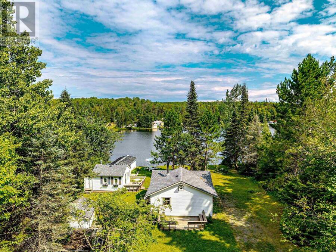
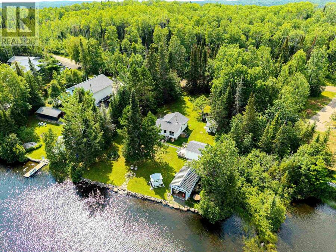
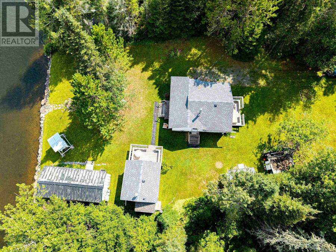
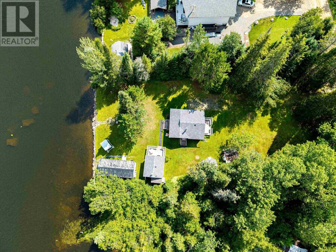
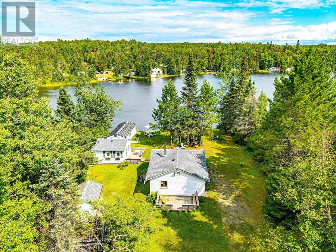
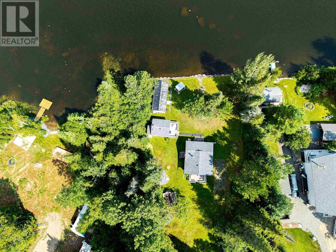
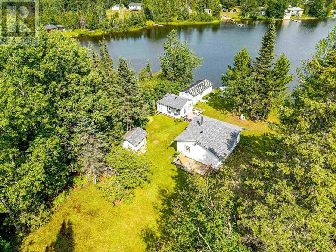
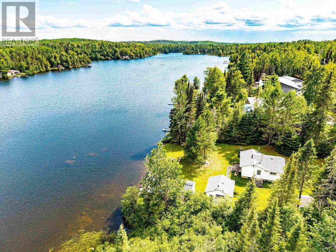
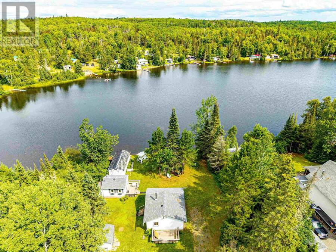
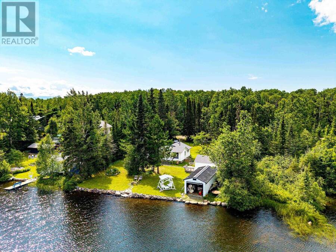
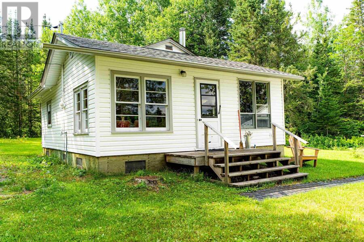
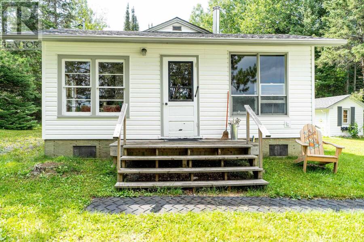
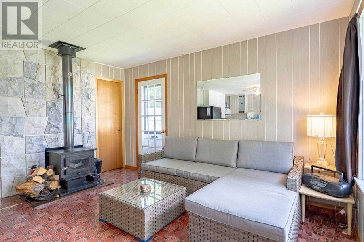
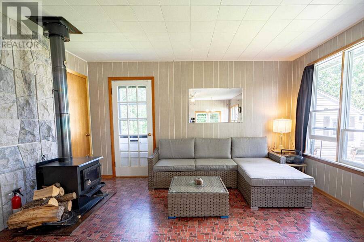
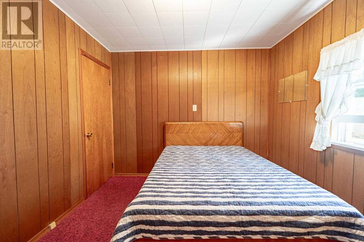
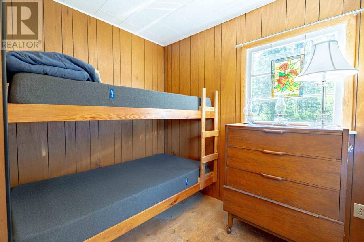
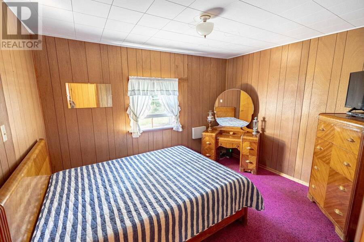
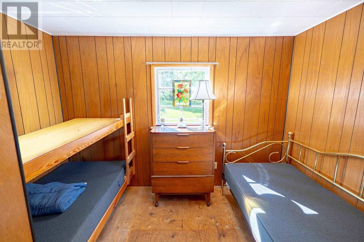
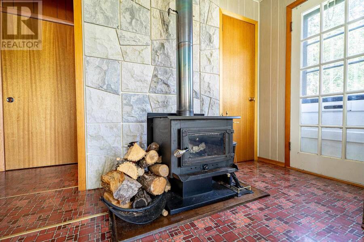
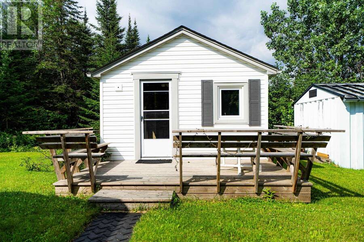
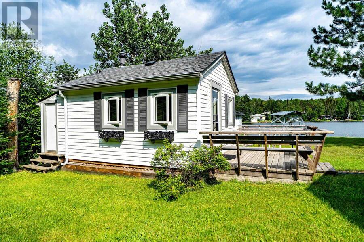
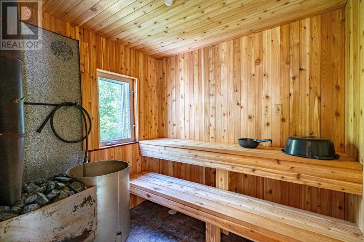
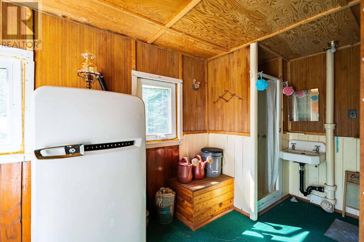
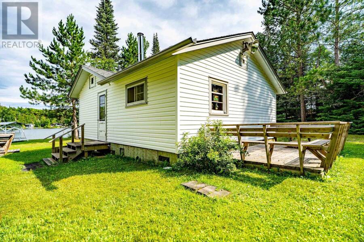
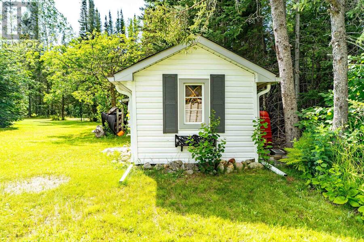
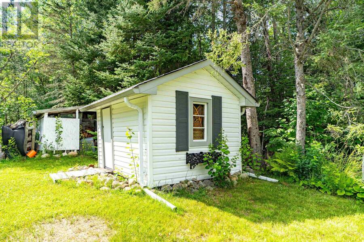
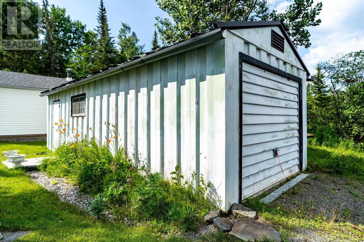
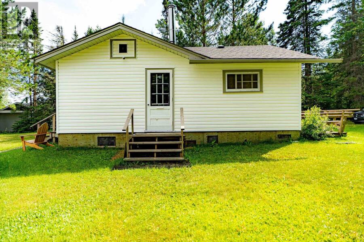
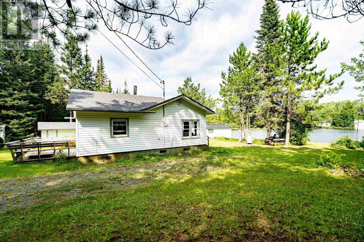
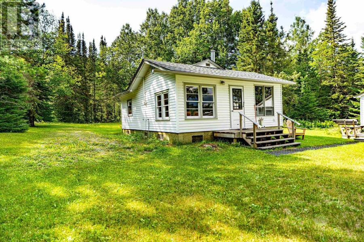
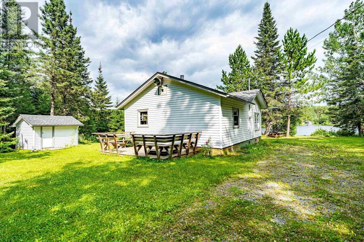
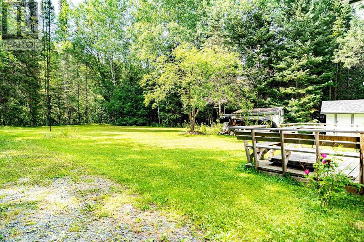
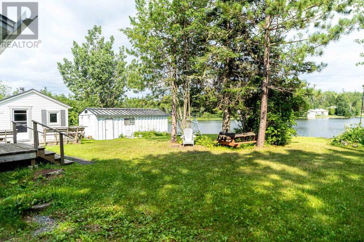
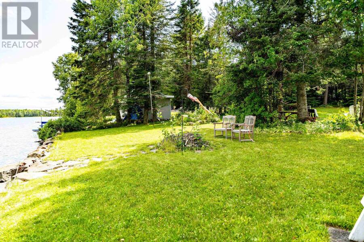
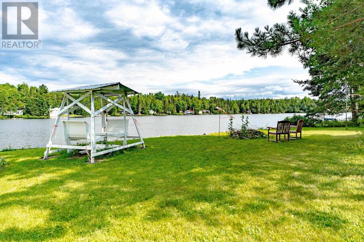
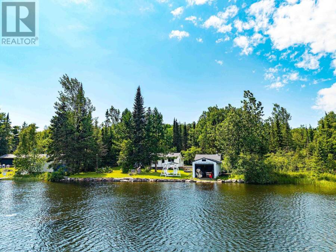
***BEAUTIFUL WARNICA LAKE WATERFRONT PARADISE RETREAT**** Great lake for Swimming, Boating, BBQ, Family Parties, Relaxation & ONLY 20 MIN FROM TOWN***CUTE & COZY***2 Bedroom Cottage Boasting Huge 100 ft Frontage on Lake Warnica, Stunning Waterfront Views, Featuring *BRAND NEW ROOF 2025* NEW SIDING, FACIA, EVES 2025* *BRAND NEW REDWOOD SAUNA 2025* Deck, Boathouse, Bunkbeds, Firepit & Huge Lot with lots of Parking for All Your Toys, Low maintenance & Super Low Taxes ***PERFECT WATERFRONT RETREAT***IMMEDIATE POSSESSION***See Video & Photos*** Call Anytime for Free Tour*** (id:25417)
- Listing ID: TB2602211
- Property Type: Single Family
- Year Built: 1965
| Property | |
|---|---|
| Style: | Bungalow |
| Lot Size: | 0.35 Ac (Under 1/2 Acre) |
| Parking: | No Garage |
| Waterfront: | Yes |
| Building | |
|---|---|
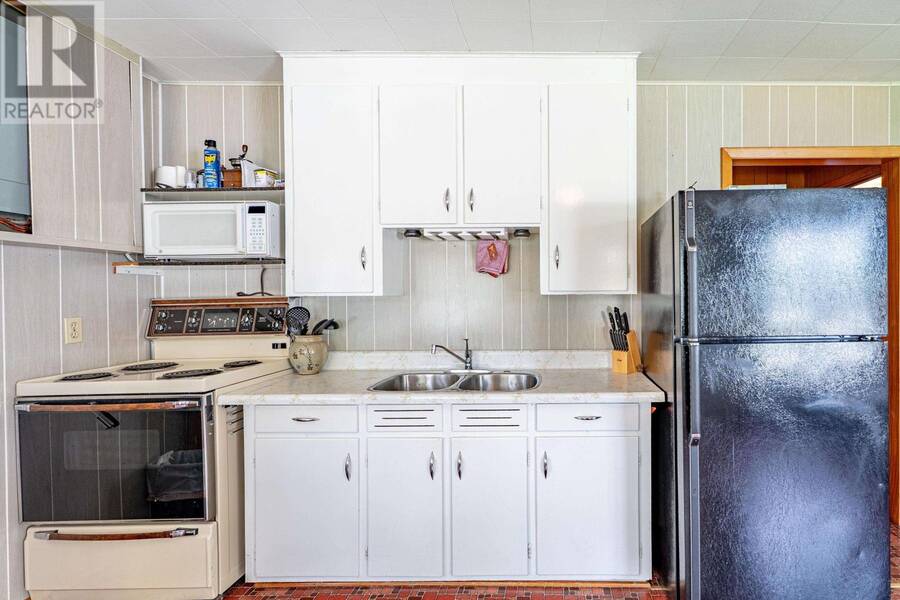
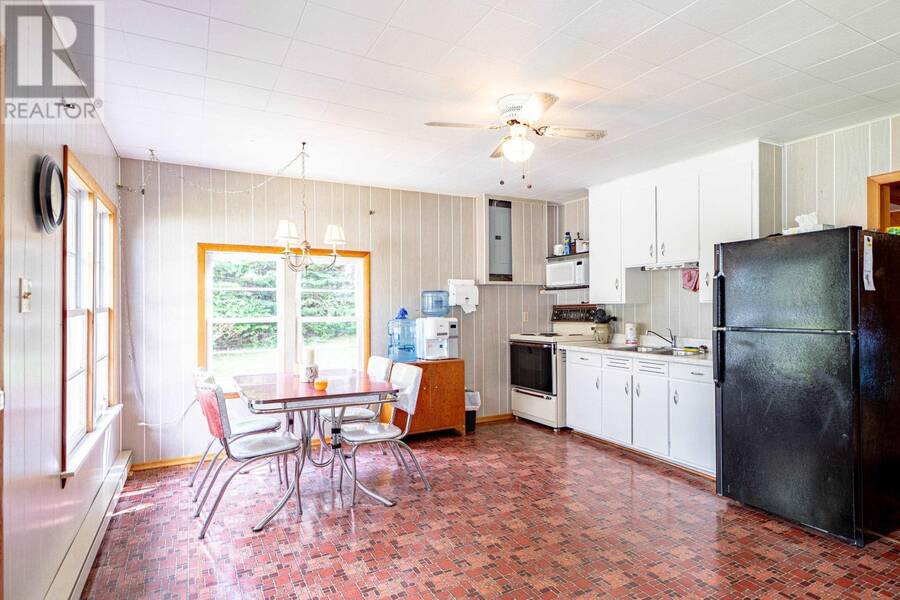
| Appliances: | Dryer, Refrigerator, Washer and Stove |
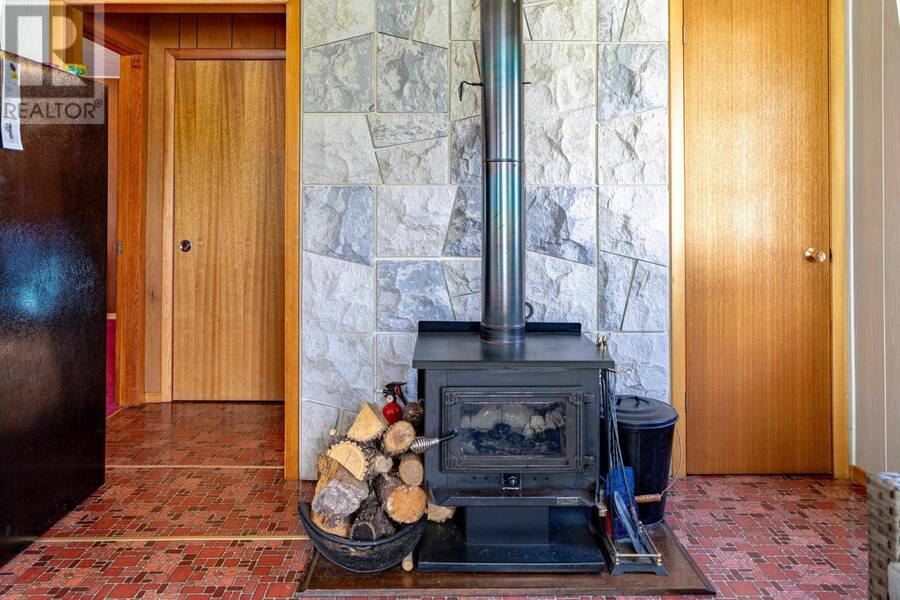
| HVAC: | Fireplace and Wood Stove Wood (Fireplace is Wood) |
| Exterior: | Siding |
| Basement: | None |
| Utilities: | Electricity and Septic System |
| Location | |
|---|---|
| City: | Thunder Bay |
| Province: | Ontario |
| Rooms | Level | Dimensions |
|---|---|---|
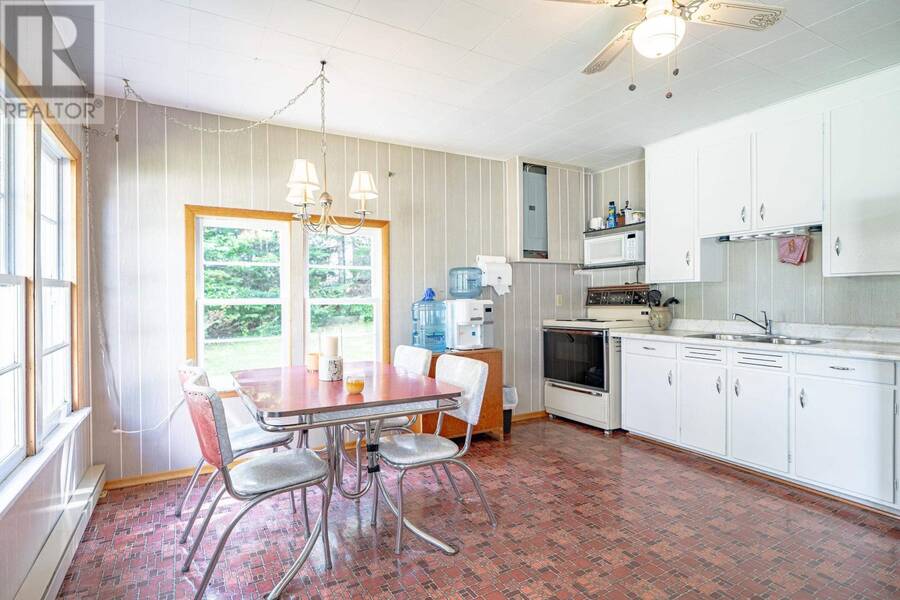
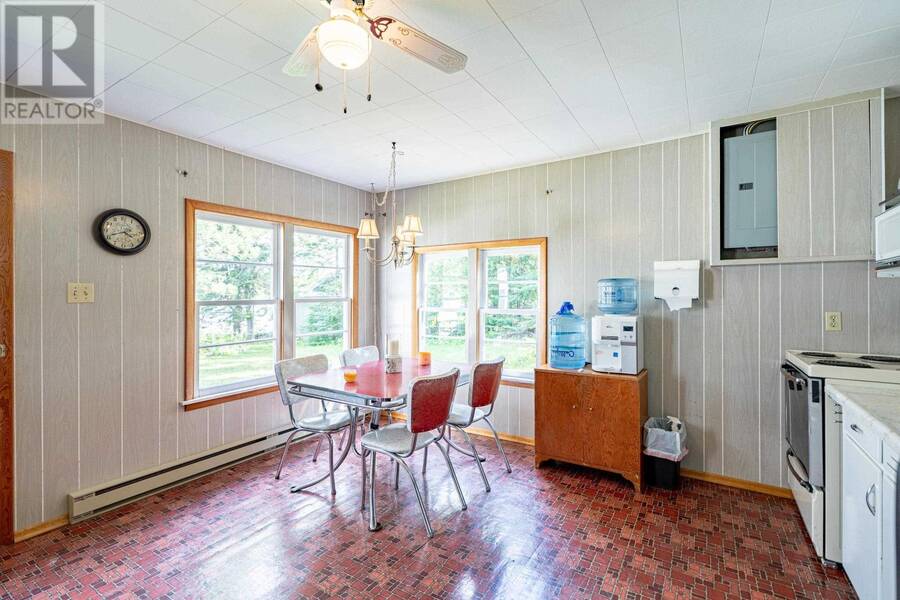
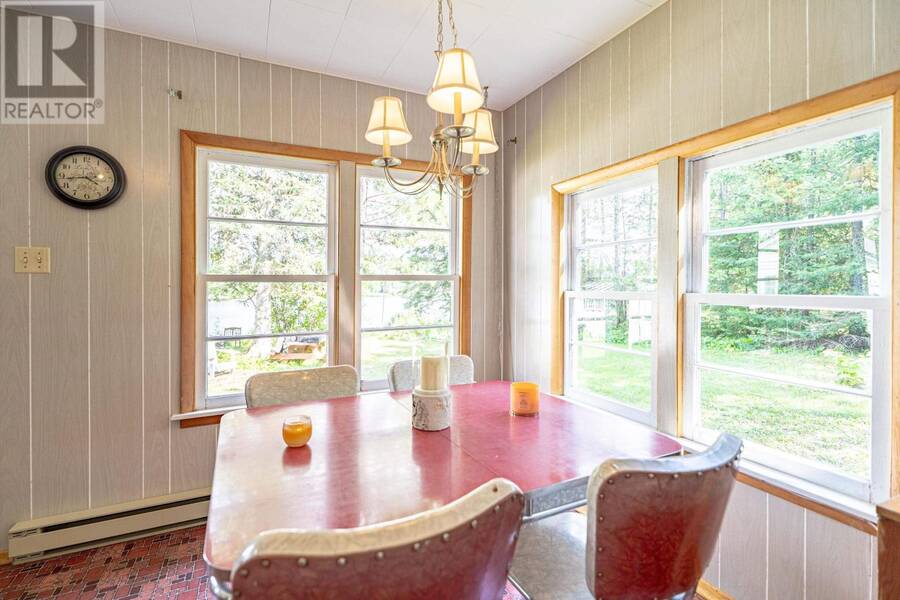
| Kitchen | Main level | 13x9 |
| Living room | Main level | 13x11 |
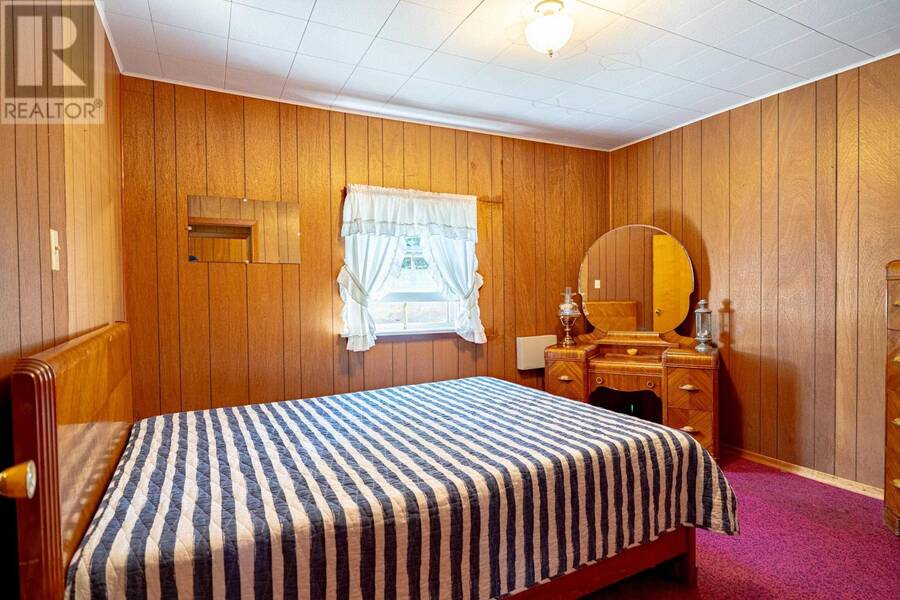
| Primary Bedroom | Main level | 11'8x9'5 |
| Bedroom | Main level | 11x7.9 |
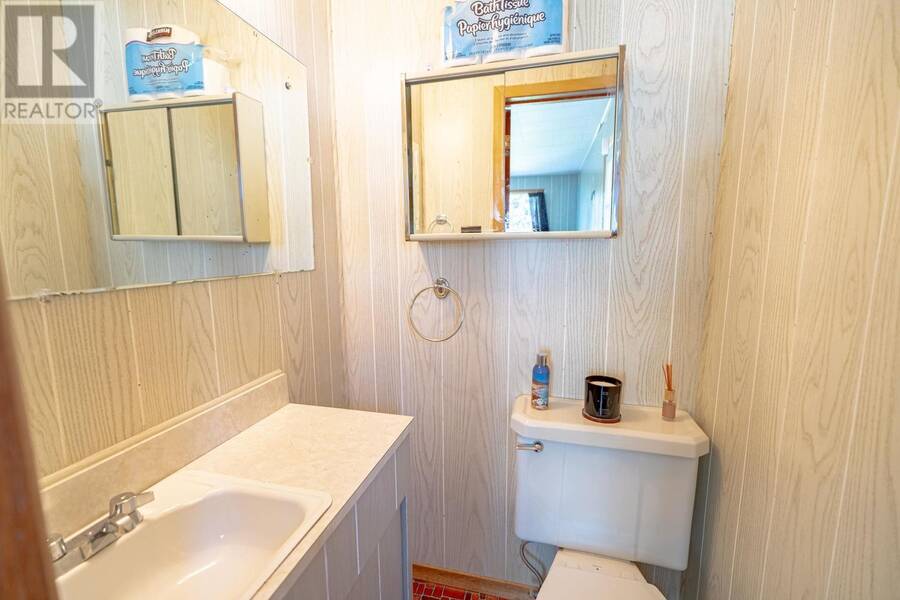
| Bathroom | Main level | 2 pc |
Book a showing to see this home in Thunder Bay
This property has so much to offer. Book a private showing now, as you do not want to miss out on 22 Warnica RD W in Thunder Bay, Ontario!
Private Showing Request
Send a request to book a private showing for
.
Please Note: Information you supply in the contact form will be kept fully confidential.
Is this waterfront home the right property for you? Start a conversation to find out.
Get Directions to this Property
Not sure where this property is? Get directions to this condo in Thunder Bay Ontario.


Provided by ROYAL LEPAGE LANNON REALTY. MLS®, REALTOR®, and the associated logos are trademarks of the Canadian Real Estate Association.

This REALTOR.ca listing content is owned and licensed by REALTOR® members of the Canadian Real Estate Association.
Have questions or need more information about this home? Don't know where to begin? Then, let us connect you with the best real estate agent to guide you.

Inquiries submitted through this website will be responded to by a local sales representative from Royal LePage®.
Start a Conversation by Text
Provide your full name, phone and email to start a conversation by text message.
Please Note: Information you supply in the contact form will be kept fully confidential.
Start a Conversation by Email
Provide your full name and email to start a conversation by email.
Please Note: Information you supply in the contact form will be kept fully confidential.