
1950 Lakeshore DR, Thunder Bay, Ontario P7A 0L3


$650,000.00
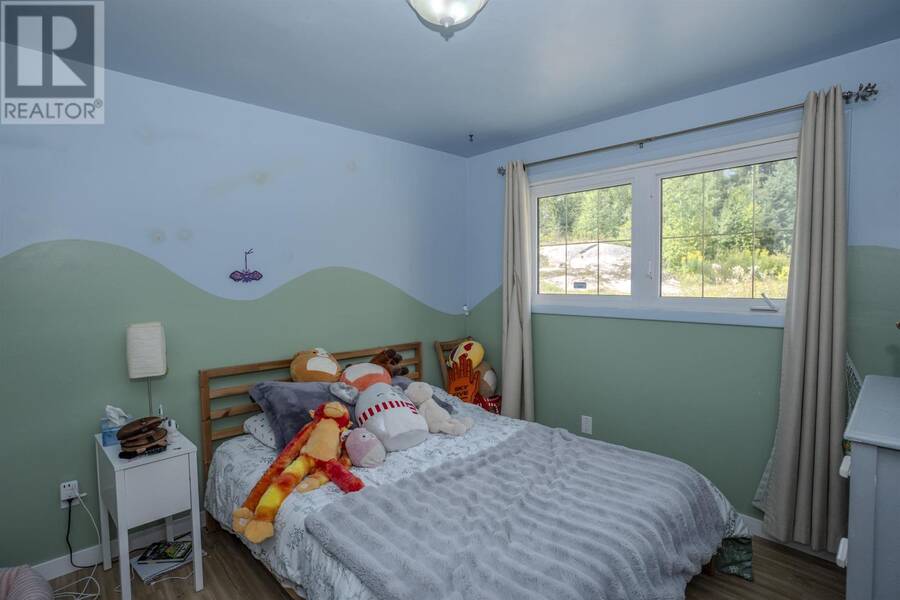
- 3 bedrooms
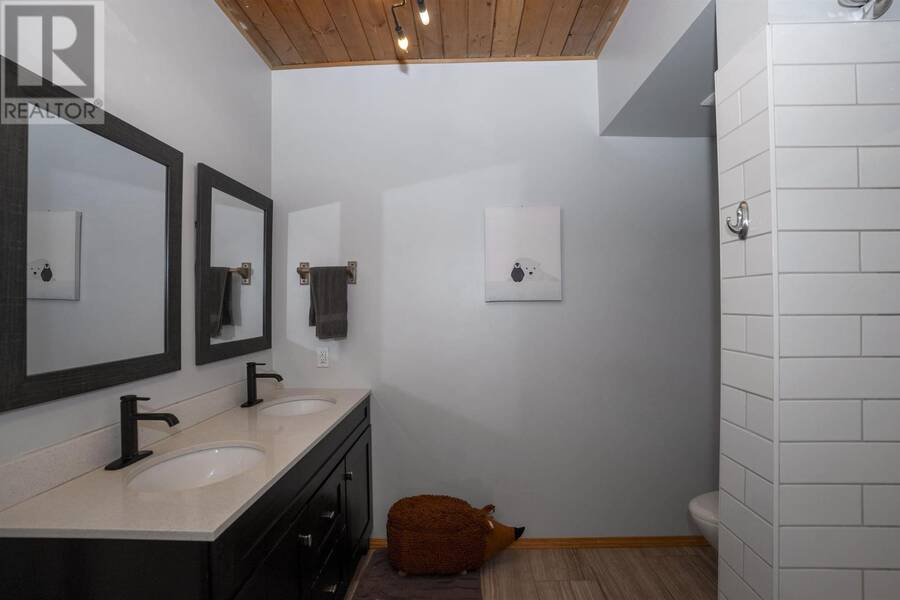
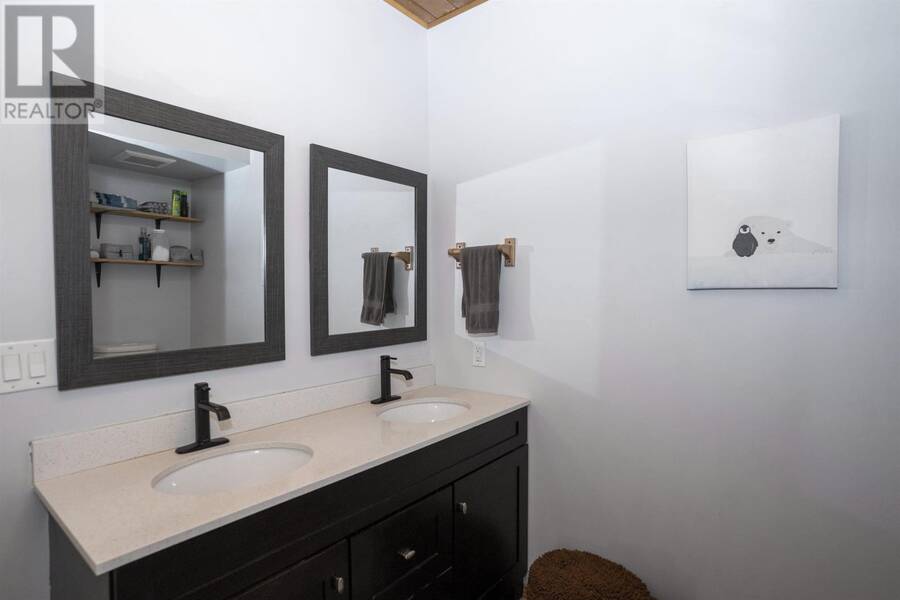
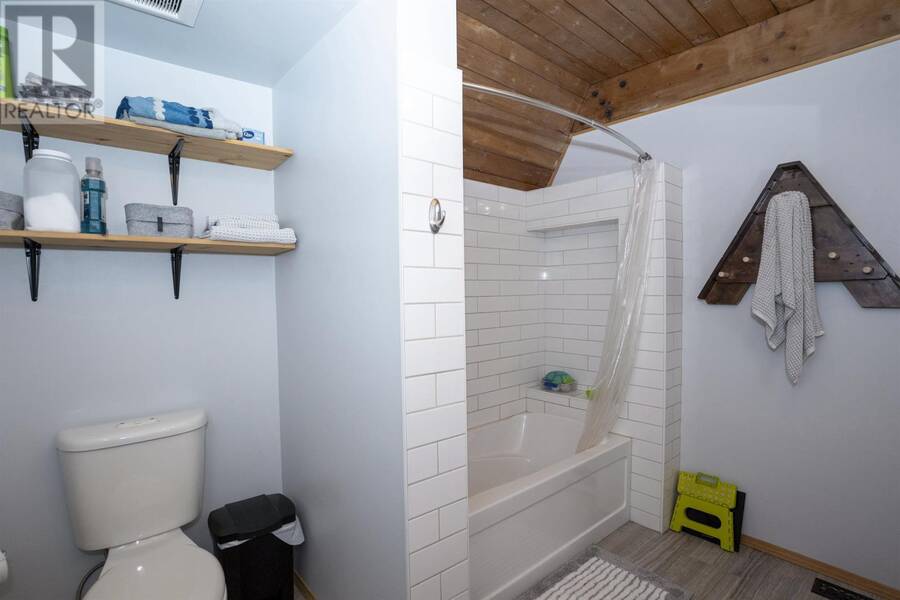
- 2 bathrooms
- 2,783 Square Feet
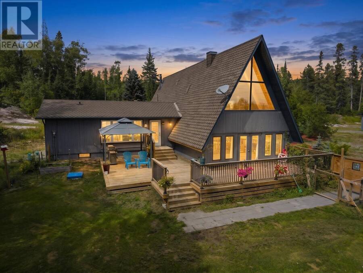
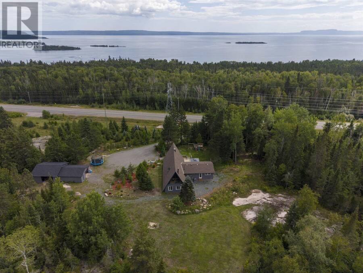
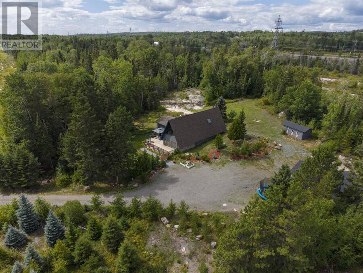
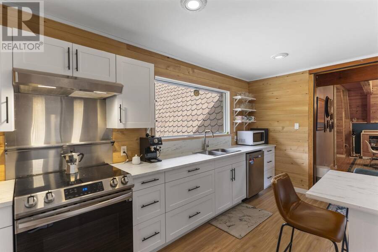
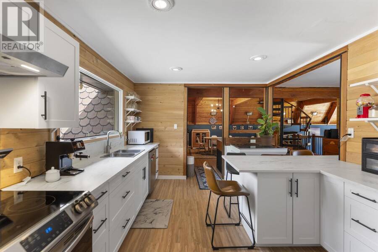
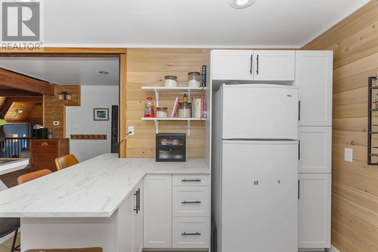
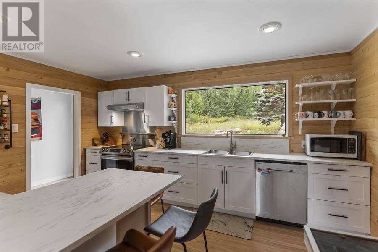
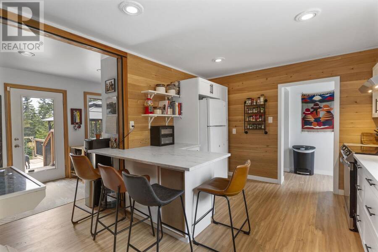
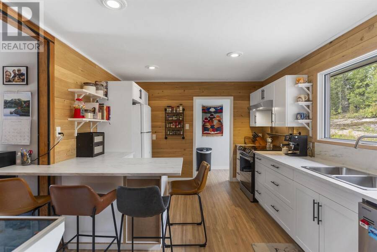
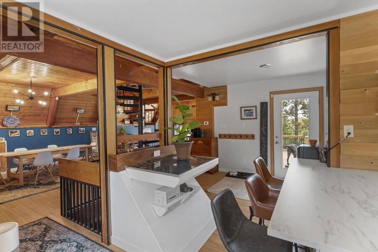
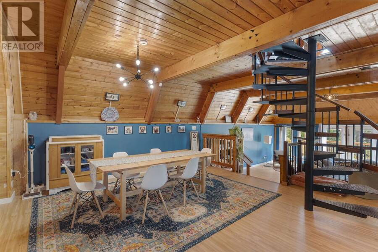
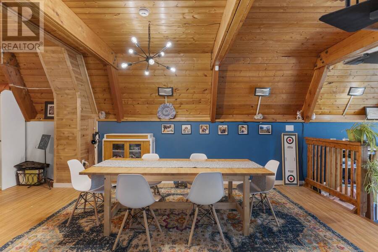
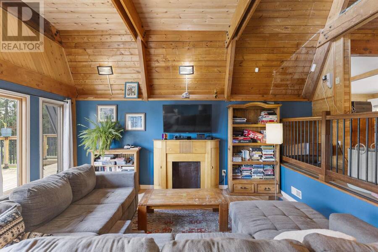
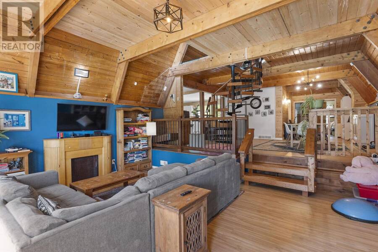
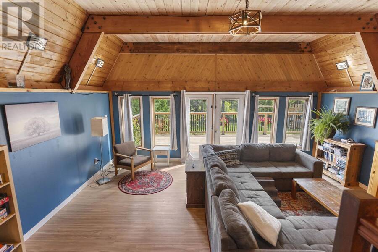
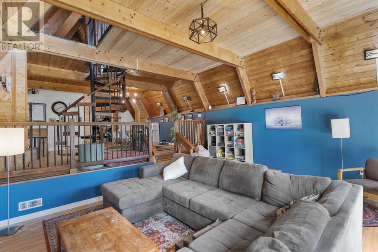
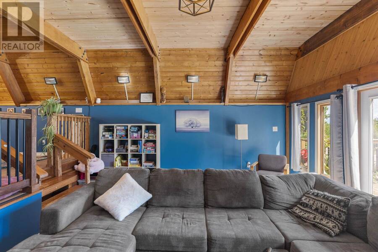
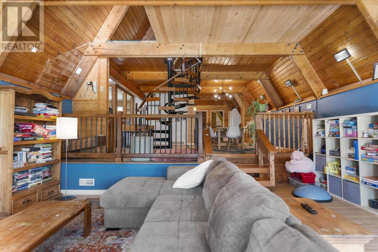
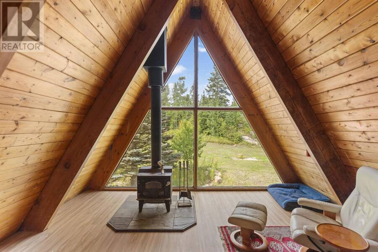
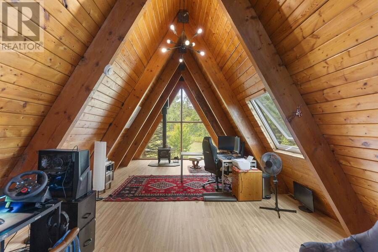
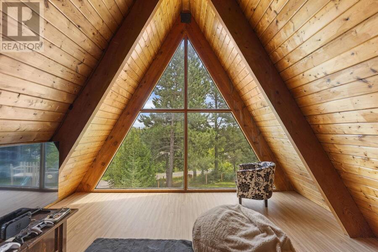
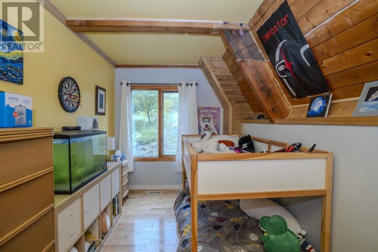
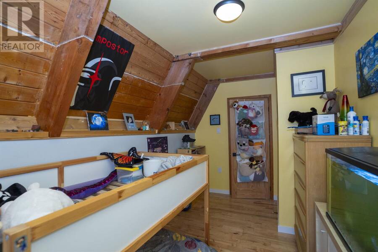
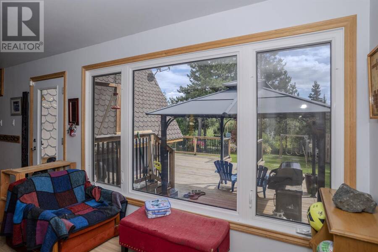
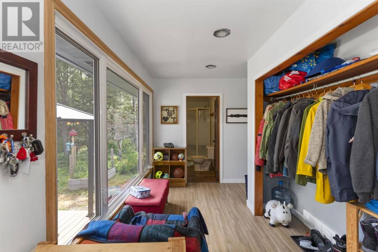
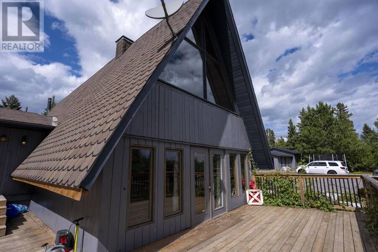
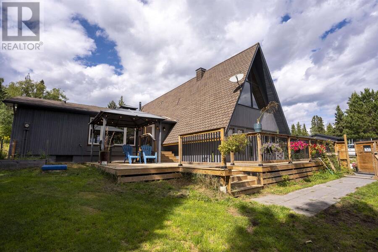
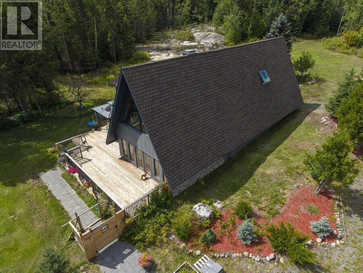
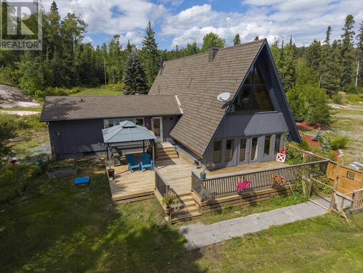
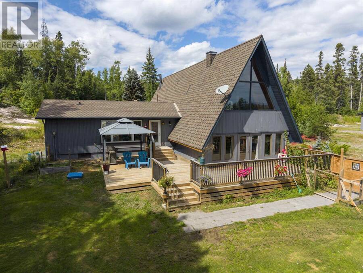
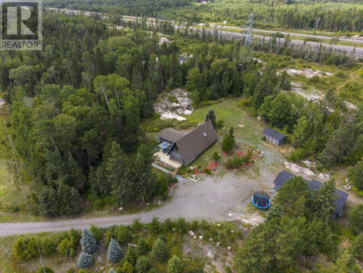
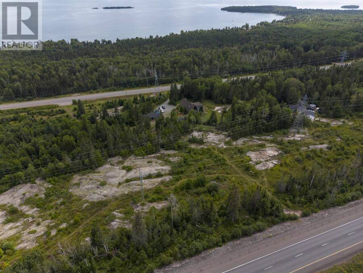
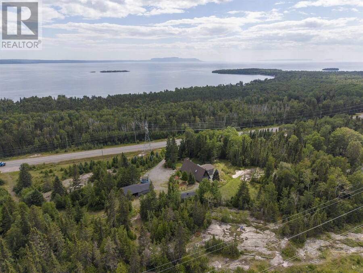
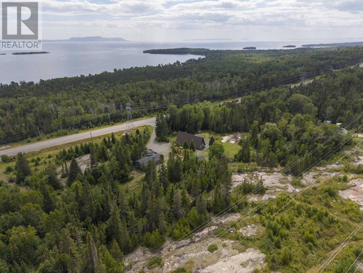
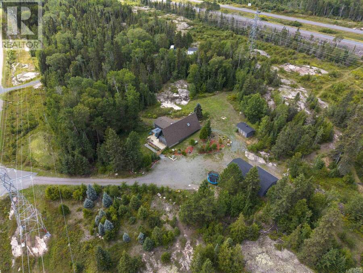
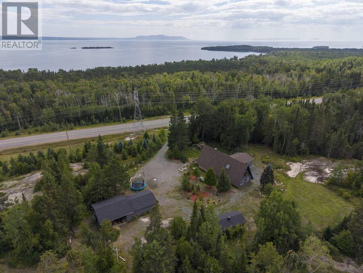
New Listing. Welcome to 1950 Lakeshore Drive, where country living comes with a serious wow factor! This one-of-a-kind A-frame home is tucked away on a private acreage in Shuniah, surrounded by trees, rock and nature, with beautiful views toward Lake Superior. Inside, soaring wood ceilings, exposed beams and dramatic A-frame windows give this home a warm, character-filled feel you simply don’t find every day. The bright updated kitchen offers plenty of space for everyday life and entertaining, while the main living area is full of personality. Upstairs, the incredible loft-style family room stretches over 56 feet, creating an amazing bonus space for ... read more
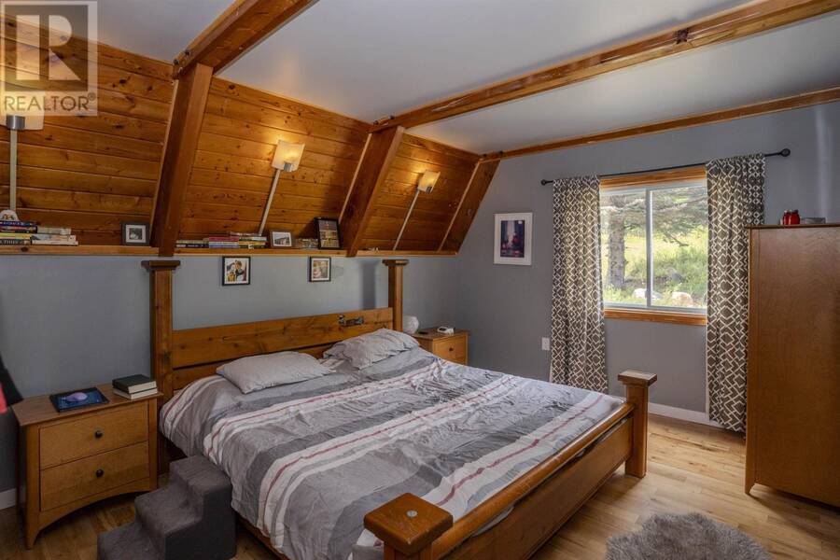
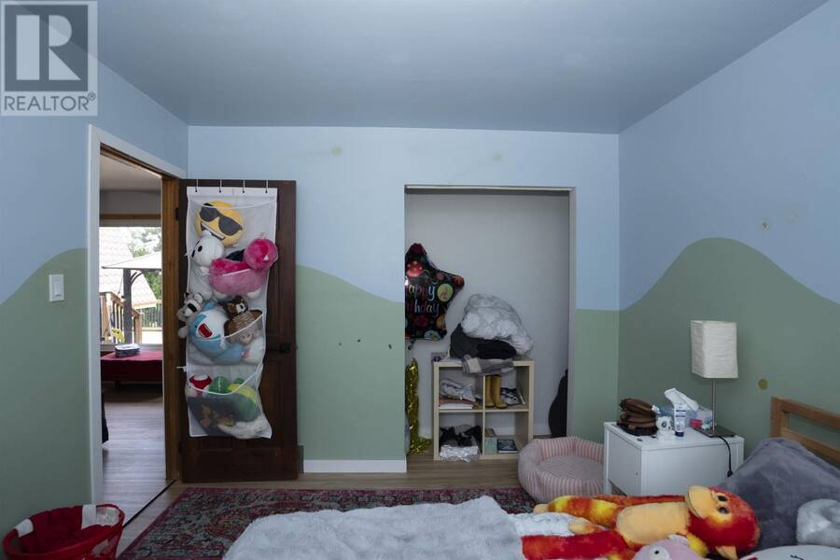
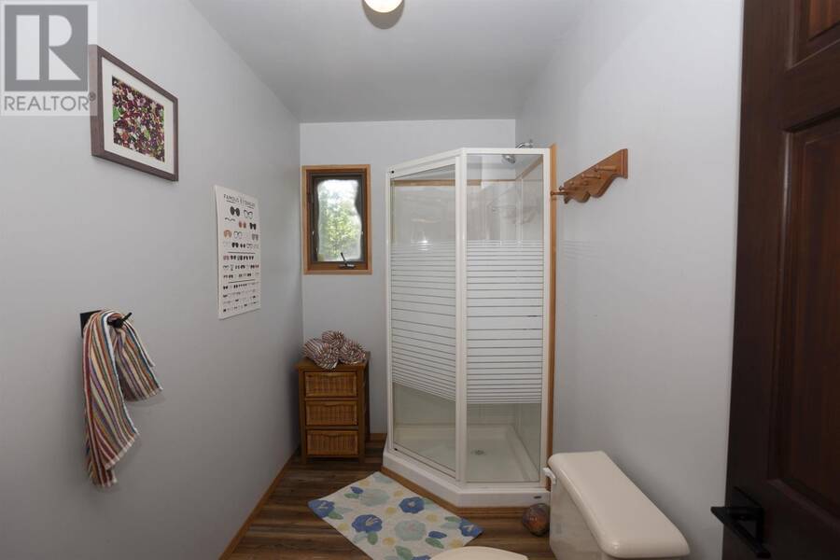
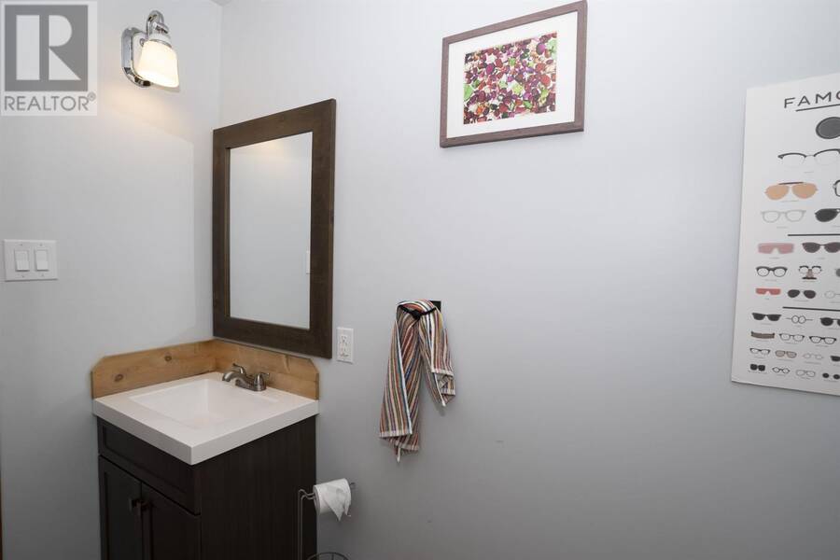
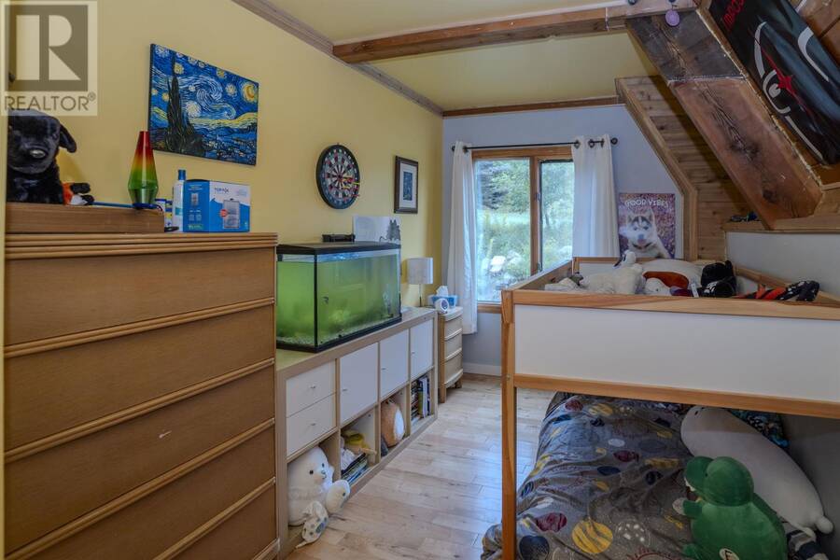
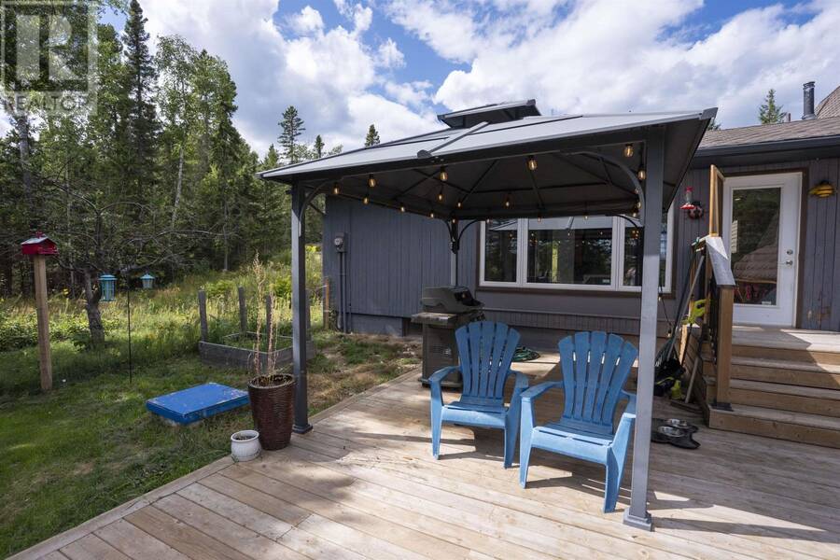
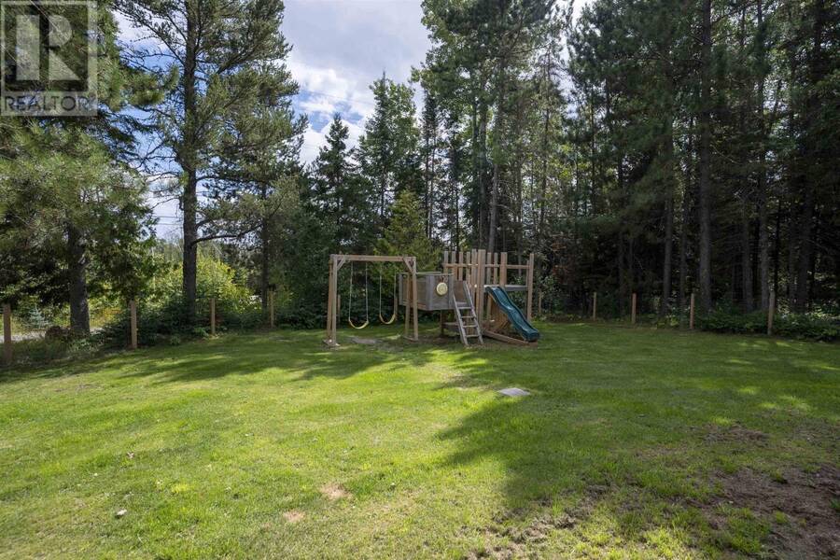
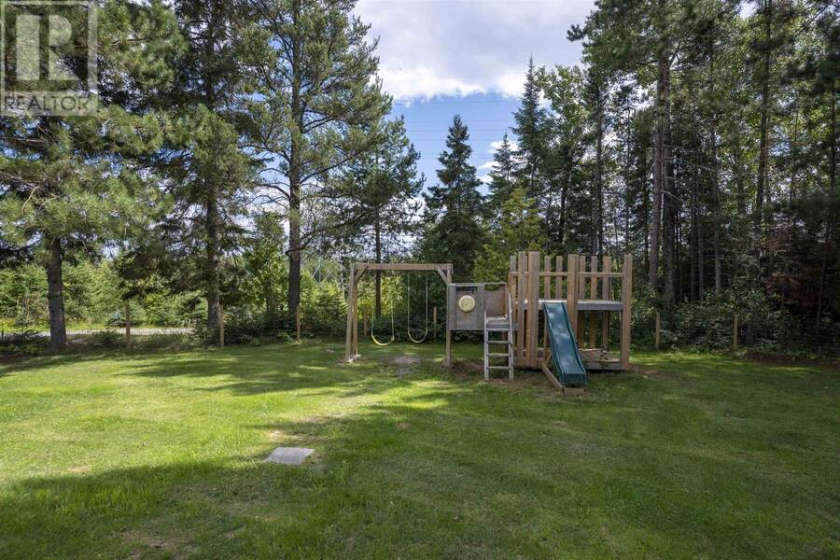
New Listing. Welcome to 1950 Lakeshore Drive, where country living comes with a serious wow factor! This one-of-a-kind A-frame home is tucked away on a private acreage in Shuniah, surrounded by trees, rock and nature, with beautiful views toward Lake Superior. Inside, soaring wood ceilings, exposed beams and dramatic A-frame windows give this home a warm, character-filled feel you simply don’t find every day. The bright updated kitchen offers plenty of space for everyday life and entertaining, while the main living area is full of personality. Upstairs, the incredible loft-style family room stretches over 56 feet, creating an amazing bonus space for a home office, games room, studio or family hangout. With 3 bedrooms, 2 full bathrooms, a detached garage, expansive deck and tons of outdoor space, there’s room to spread out and enjoy the lifestyle. If you’ve been craving more privacy, more nature and a home that feels anything but cookie-cutter, this could be the one. A truly unique property in an unforgettable setting! Call to book your private viewing. (id:25417)
- Listing ID: TB2602554
- Property Type: Single Family
| Property | |
|---|---|
| Land Size: | 3 - 10 Acres Fenced Yard |
| Parking: | Garage |
| Building | |
|---|---|
| Appliances: | Dryer, Refrigerator, Stove, Washer, Water Softener and Dishwasher |
| HVAC: | Fireplace, Forced Air and Wood Stove Propane |
| Exterior: | Wood |
| Basement: | Partial (Partially Finished) |
| Utilities: | Electricity, Telephone, Drilled Well and Septic System |
| Location | |
|---|---|
| City: | Thunder Bay |
| Province: | Ontario |
| Rooms | Level | Dimensions |
|---|---|---|
| Family room | Second level | 56.4 x 12 |
| Living room | Main level | 13.9 x 18 |
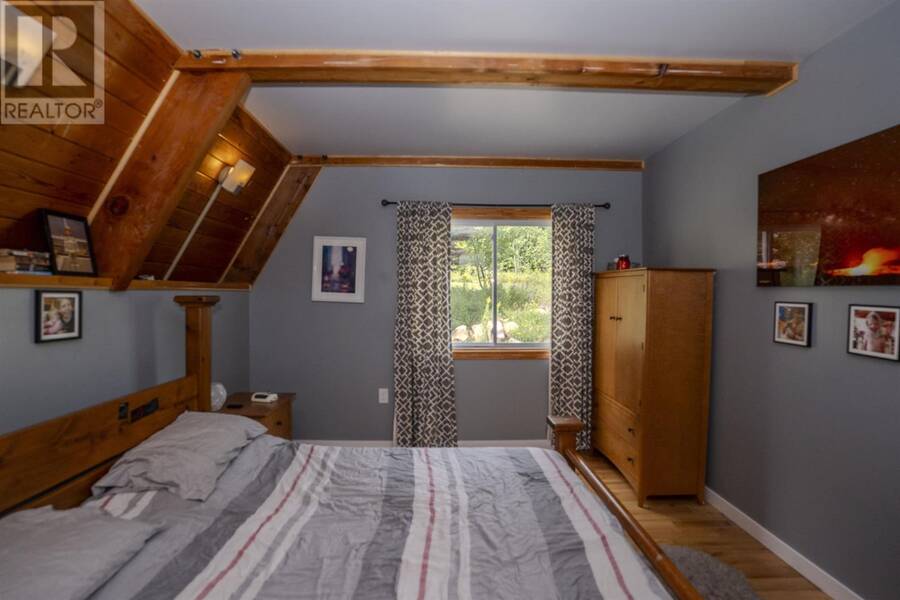
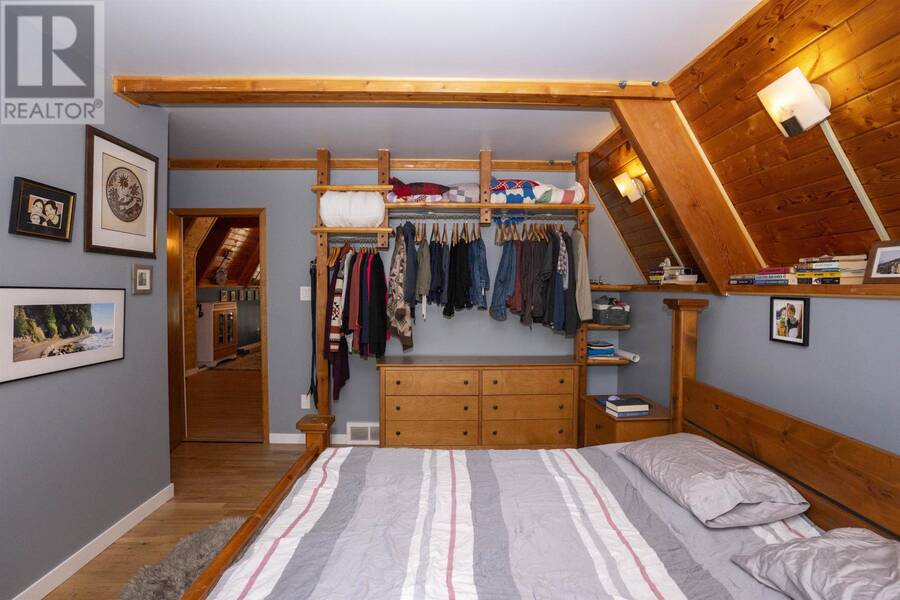
| Primary Bedroom | Main level | 15.6 x 10.8 |
| Kitchen | Main level | 15.6 x 11 |
| Dining room | Main level | 15.9 x 12.9 |
| Bedroom | Main level | 9 x 15.7 |
| Bedroom | Main level | 10.11 x 10.6 |
| Bathroom | Main level | 4 Piece |
| Bathroom | Main level | 3 Piece |
Book a showing to see this home in Thunder Bay
This property has so much to offer. Book a private showing now, as you do not want to miss out on 1950 Lakeshore DR in Thunder Bay, Ontario!
Private Showing Request
Send a request to book a private showing for
.
Please Note: Information you supply in the contact form will be kept fully confidential.
Is this home the right property for you? Start a conversation to find out.
Get Directions to this Property
Not sure where this property is? Get directions to this condo in Thunder Bay Ontario.


Provided by RE/MAX FIRST CHOICE REALTY LTD.. MLS®, REALTOR®, and the associated logos are trademarks of the Canadian Real Estate Association.

This REALTOR.ca listing content is owned and licensed by REALTOR® members of the Canadian Real Estate Association.
Have questions or need more information about this home? Don't know where to begin? Then, let us connect you with the best real estate agent to guide you.

Inquiries submitted through this website will be responded to by a local sales representative from Royal LePage®.
Start a Conversation by Text
Provide your full name, phone and email to start a conversation by text message.
Please Note: Information you supply in the contact form will be kept fully confidential.
Start a Conversation by Email
Provide your full name and email to start a conversation by email.
Please Note: Information you supply in the contact form will be kept fully confidential.