
194 SKYLINE AVENUE, Thunder Bay, Ontario P7B 6K6

$599,900.00
- 2 bedrooms
- 2 bathrooms
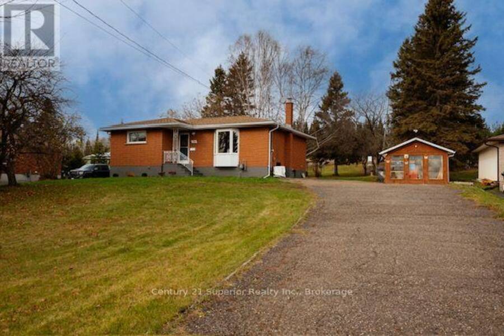
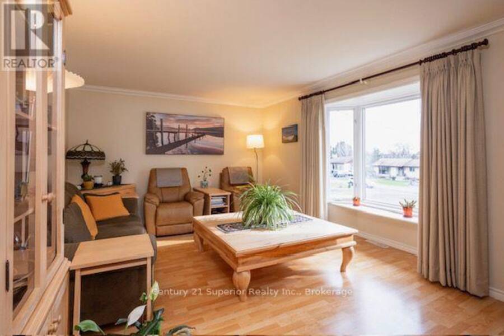
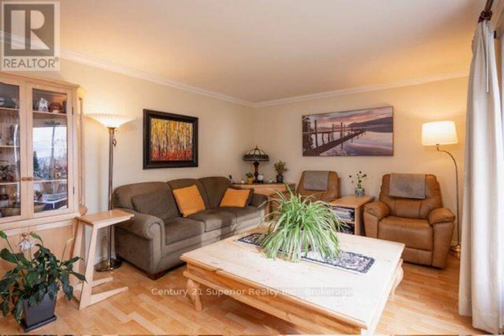
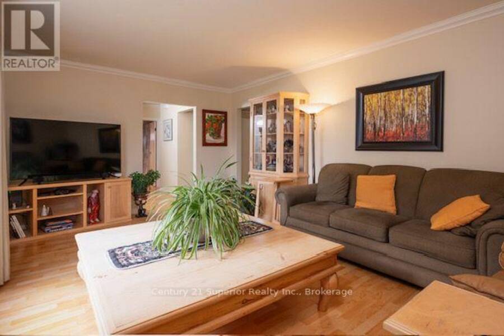
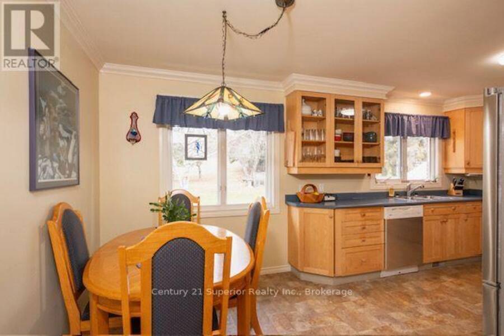
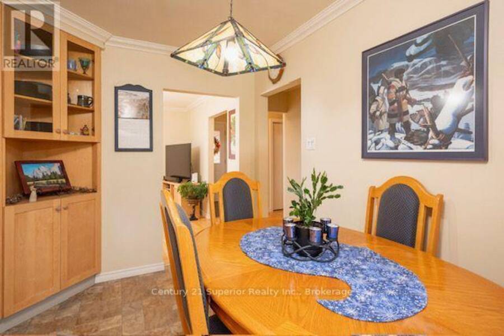
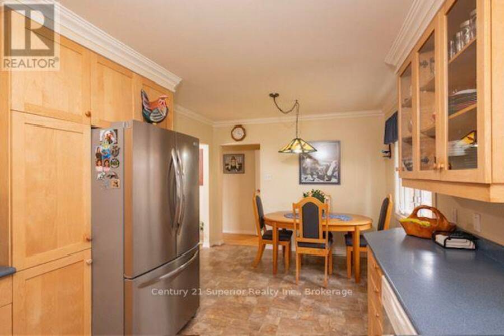
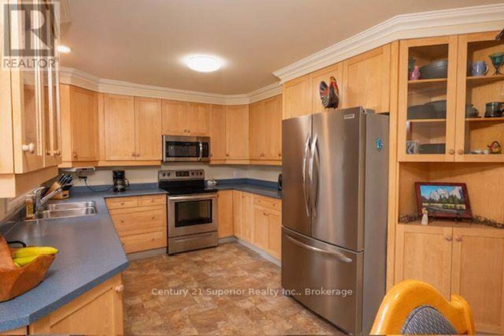
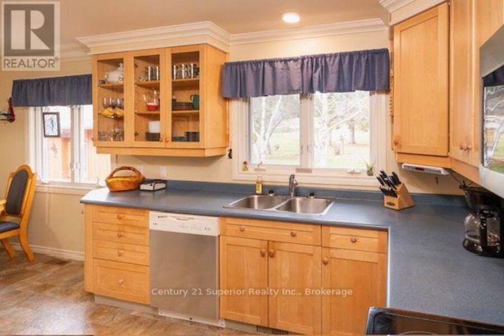
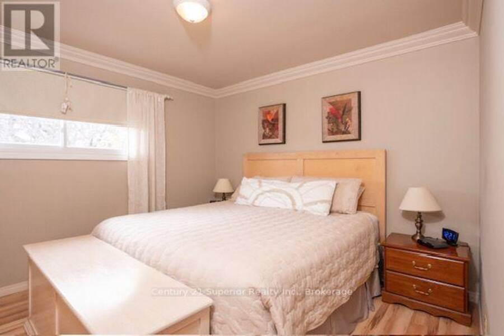
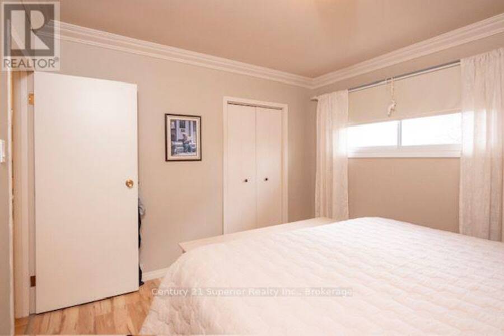
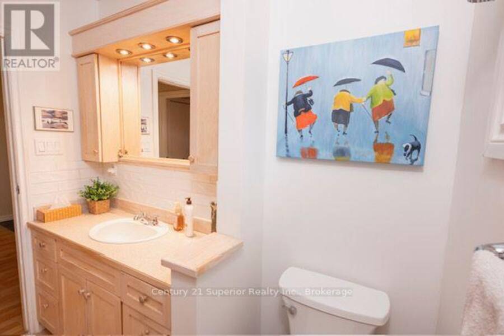
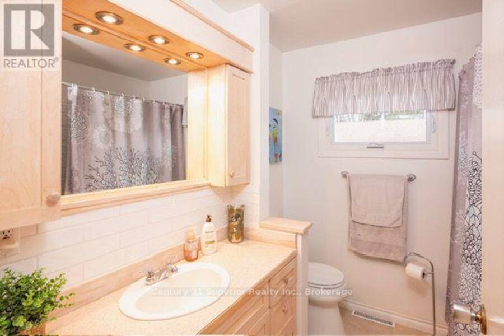
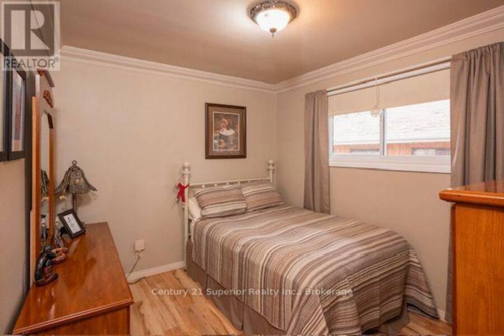
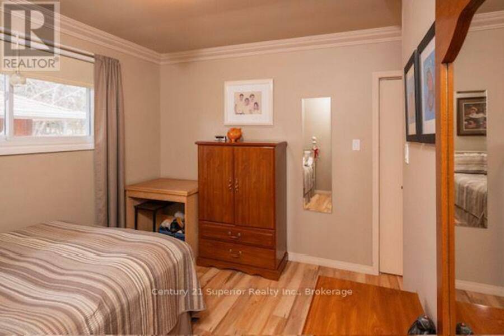
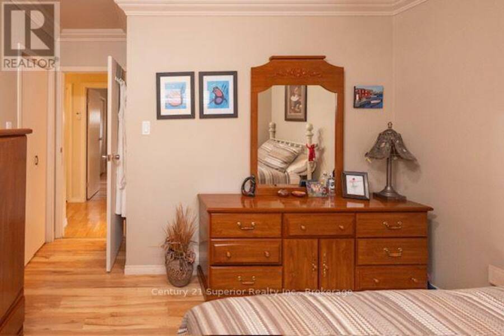
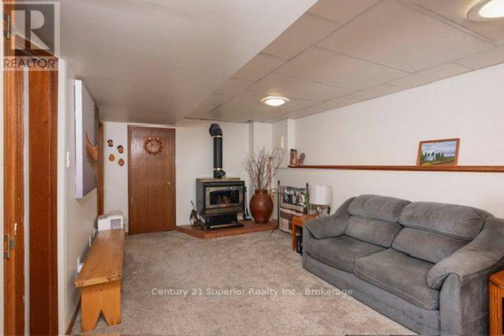
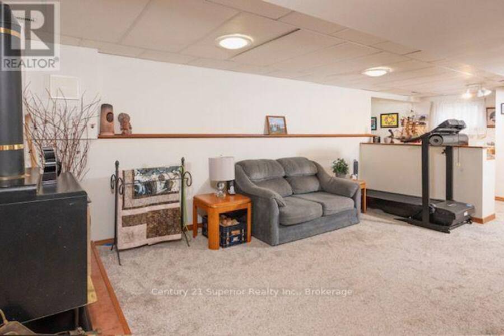
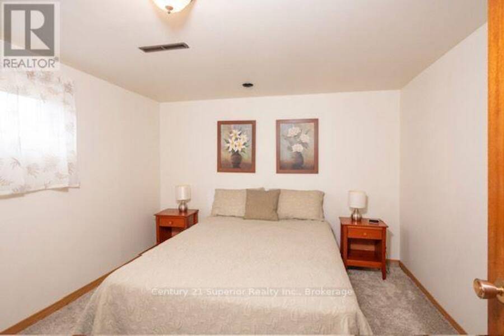
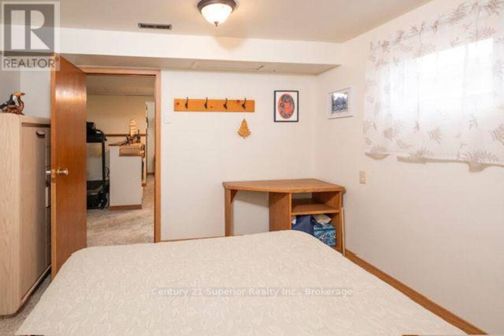
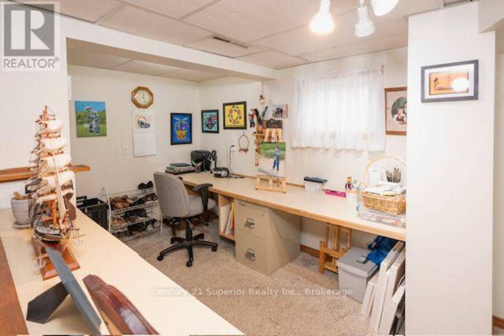
Prepare to be impressed by this stunning three-bedroom home, ideally situated in one of the Northside's sought after locations! Offering a wonderful blend of comfort, style, and functionality, this home has so much to offer. The bright and inviting main floor features a spacious eat-in kitchen with an abundance of beautiful cabinetry and generous counter space, perfect for preparing family meals and entertaining. You'll also find a large, sun-filled living room, two generous sized bedrooms, and a lovely four-piece bathroom. The lower level offers even more living space, with a cozy recreation room complete with a gas fireplace, an additional bedroom ... read more
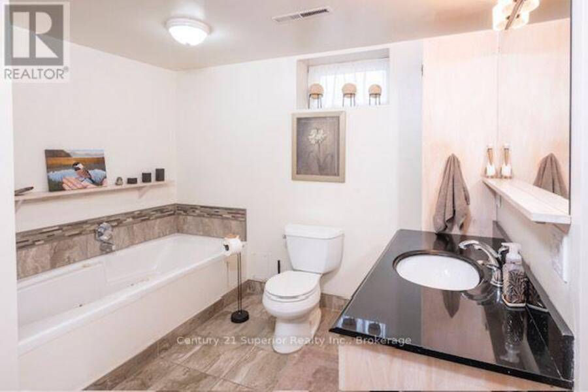
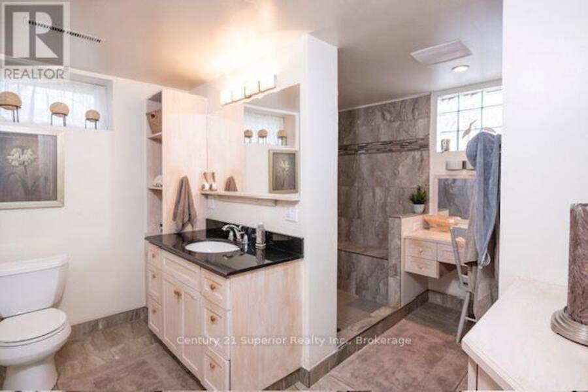
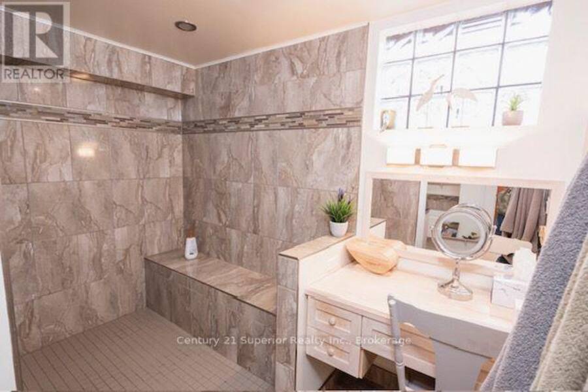
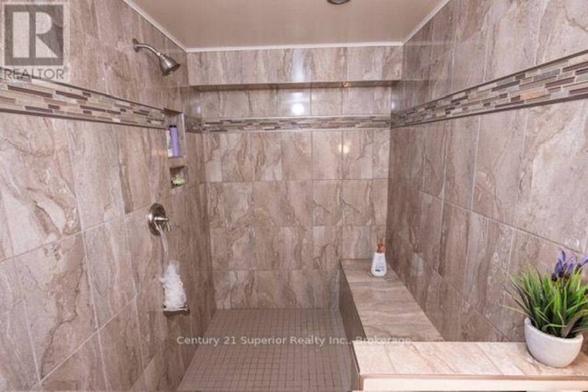
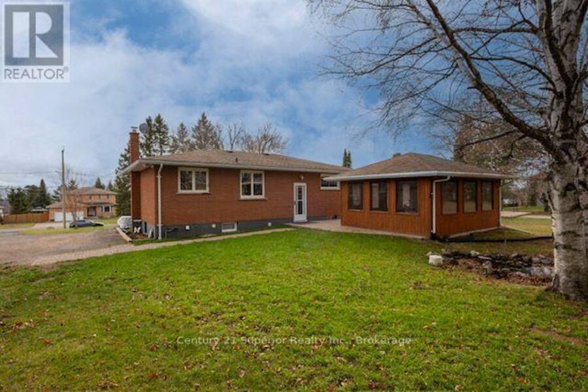
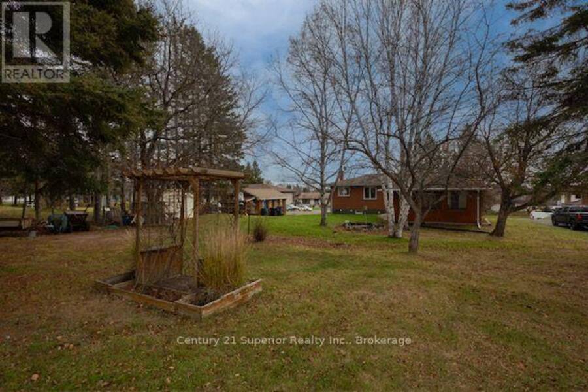
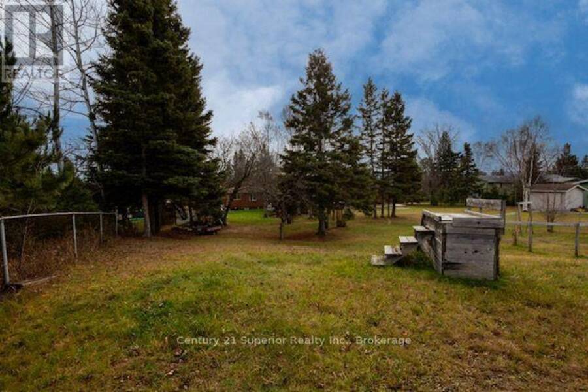
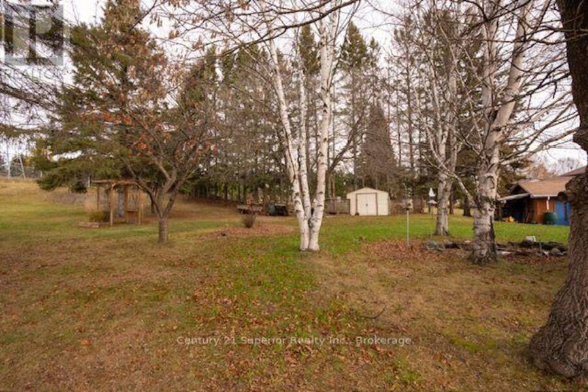
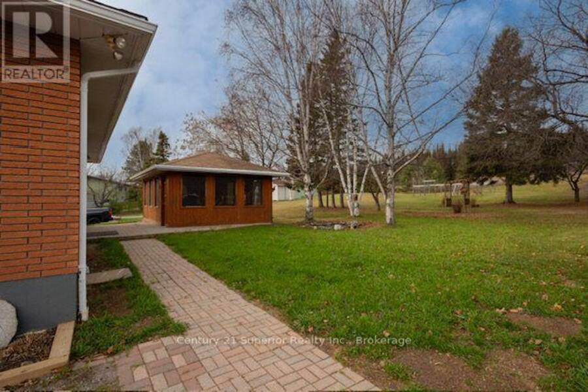
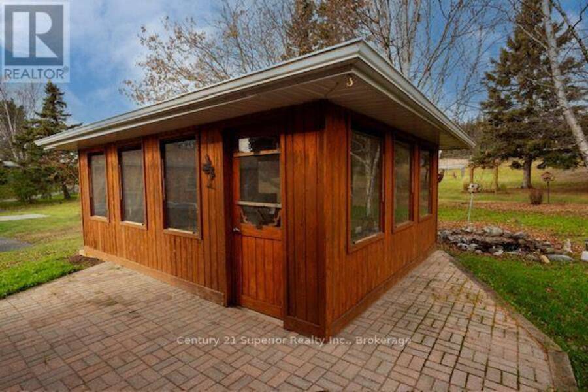
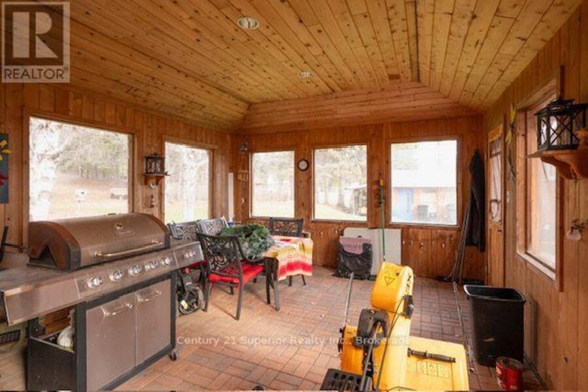
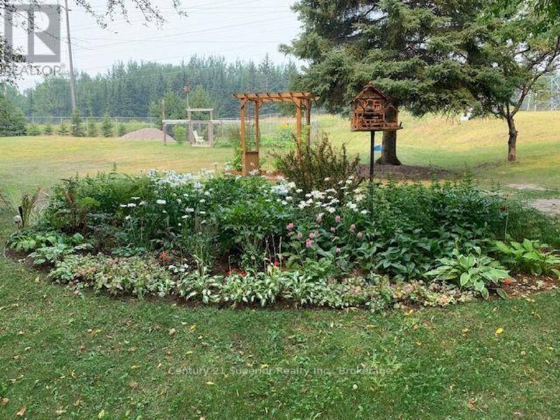
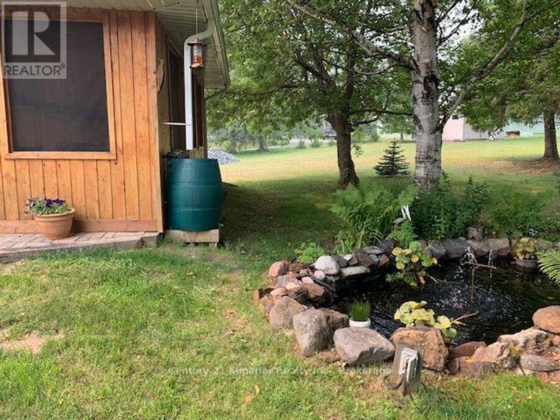
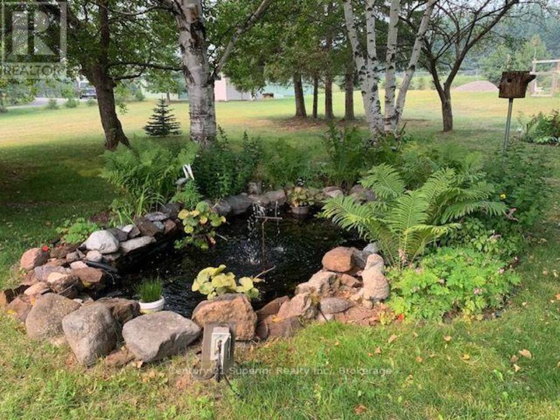
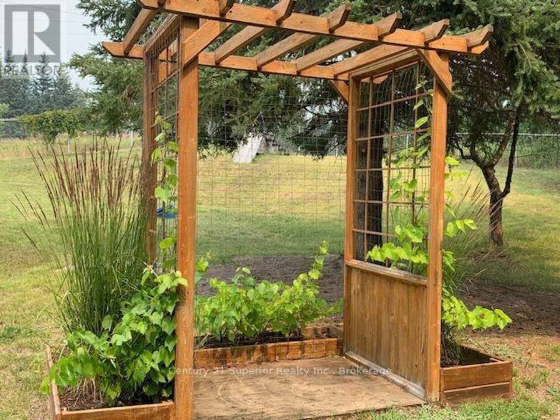
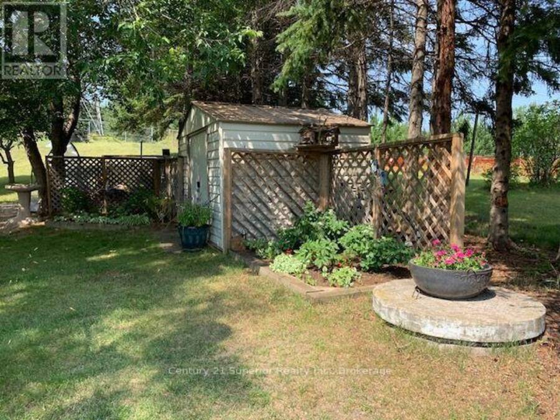
Prepare to be impressed by this stunning three-bedroom home, ideally situated in one of the Northside's sought after locations! Offering a wonderful blend of comfort, style, and functionality, this home has so much to offer. The bright and inviting main floor features a spacious eat-in kitchen with an abundance of beautiful cabinetry and generous counter space, perfect for preparing family meals and entertaining. You'll also find a large, sun-filled living room, two generous sized bedrooms, and a lovely four-piece bathroom. The lower level offers even more living space, with a cozy recreation room complete with a gas fireplace, an additional bedroom ideal for guests and family, and an impressive designer four-piece bathroom. Relax and unwind in the luxurious jetted tub or enjoy the stunning walk-in shower. Step outside and discover the massive backyard on a deep lot, offering plenty of room to garden, entertain, and enjoy the outdoors. Additional highlights include a screen room and a heated, wired workshop- perfect for hobbyists, projects, or extra workspace. A fantastic opportunity to own an adorable home with exceptional indoor and outdoor spaces. (id:25417)
Open House this Saturday, November 14th, from 1:00 PM to 3:00 PM and Sunday, November 15th, from 1:00 PM to 3:00 PM.
- Listing ID: X14169668
- Property Type: Single Family
| Property | |
|---|---|
| Style: | Bungalow |
| Ownership: | Freehold |
| Lot Size: | 98.5 by 296 FT |
| Parking: | Other 2 Spaces |
| Building | |
|---|---|
| Type: | Single Family House |
| Appliances: | Dishwasher, Dryer, Microwave, Refrigerator, Stove, Washer and Water Heater |
| HVAC: | Central Air Conditioning, Fireplace and Forced Air Natural Gas |
| Exterior: | Brick |
| Basement: | N/A (Finished) |
| Utilities: | Sanitary Sewer |
| Location | |
|---|---|
| City: | Thunder Bay |
| Province: | Ontario |
| Rooms | Level | Dimensions |
|---|---|---|
| Recreational, Games room | Basement | 7.93 m x 3.08 m |
| Bedroom 2 | Basement | 3.29 m x 3.26 m |
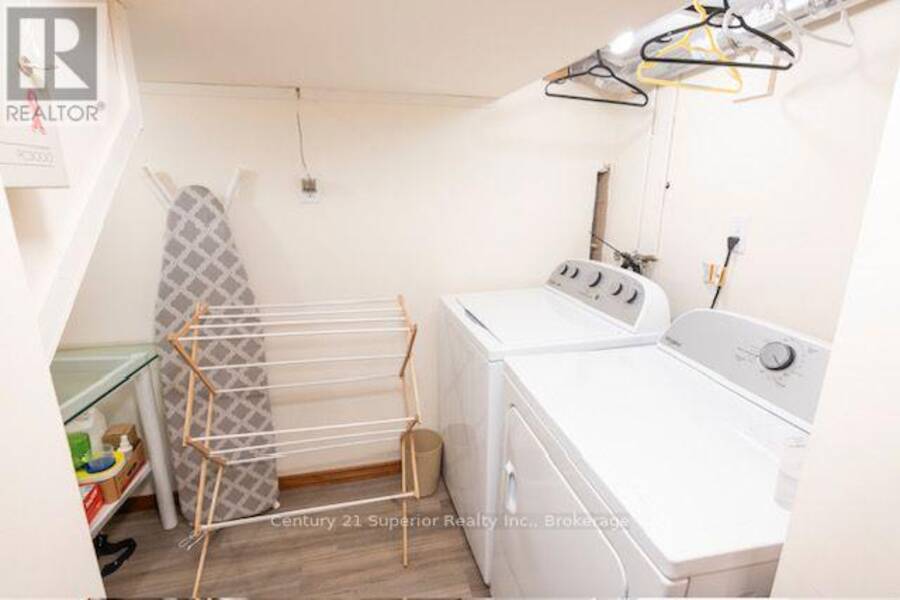
| Laundry room | Basement | 2.47 m x 1.55 m |
| Utility room | Basement | 3.2 m x 2.47 m |
| Kitchen | Main level | 5.61 m x 3.26 m |
| Living room | Main level | 5.61 m x 3.66 m |
| Primary Bedroom | Main level | 3.41 m x 3.08 m |
| Bedroom | Main level | 3.08 m x 2.74 m |
Book a showing to see this Skyline Avenue Home in Thunder Bay
This property has so much to offer. Book a private showing now, as you do not want to miss out on 194 SKYLINE AVENUE in Thunder Bay, Ontario!
Private Showing Request
Send a request to book a private showing for
.
Please Note: Information you supply in the contact form will be kept fully confidential.
Is this home the right property for you? Start a conversation to find out.
Get Directions to this Property
Not sure where this property is? Get directions to this Skyline Avenue Home in Thunder Bay.


Provided by Century 21 Superior Realty Inc.. MLS®, REALTOR®, and the associated logos are trademarks of the Canadian Real Estate Association.

This REALTOR.ca listing content is owned and licensed by REALTOR® members of the Canadian Real Estate Association.
Have questions or need more information about this home? Don't know where to begin? Then, let us connect you with the best real estate agent to guide you.

Inquiries submitted through this website will be responded to by a local sales representative from Royal LePage®.
Start a Conversation by Text
Provide your full name, phone and email to start a conversation by text message.
Please Note: Information you supply in the contact form will be kept fully confidential.
Start a Conversation by Email
Provide your full name and email to start a conversation by email.
Please Note: Information you supply in the contact form will be kept fully confidential.