
1859 22ND SIDE ROAD, Thunder Bay, Ontario P7K 1G8

$599,900.00
- 3 bedrooms
- 2 bathrooms
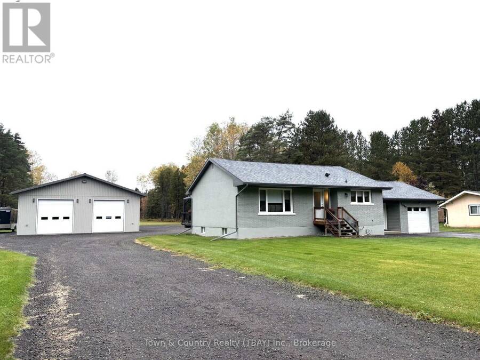
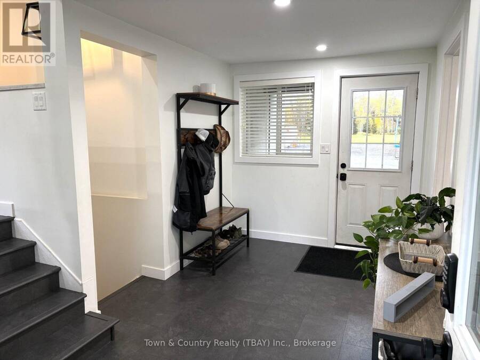
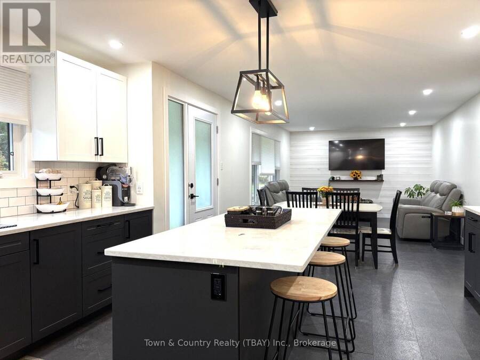
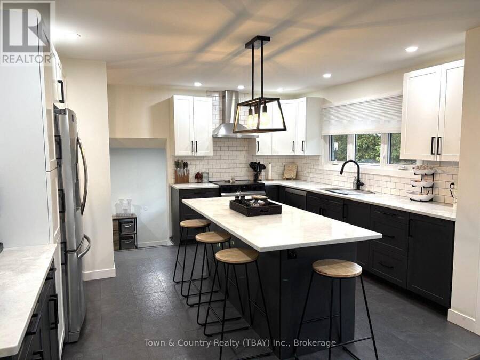
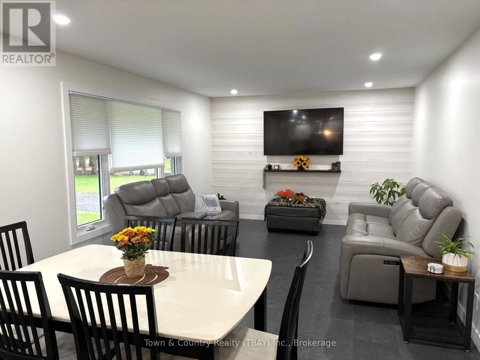
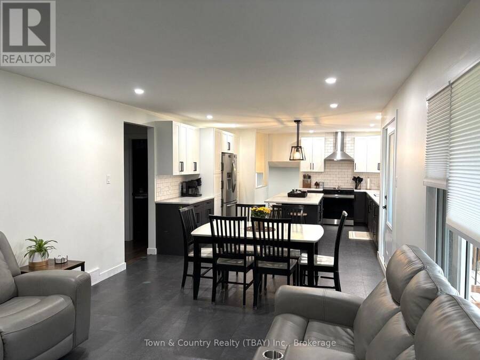
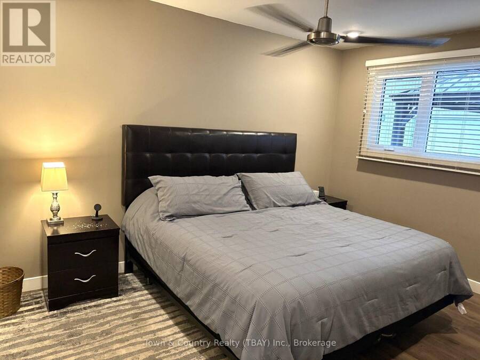
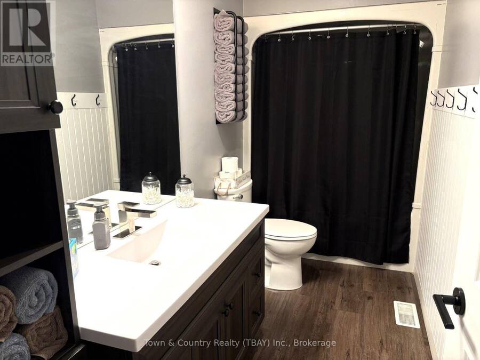
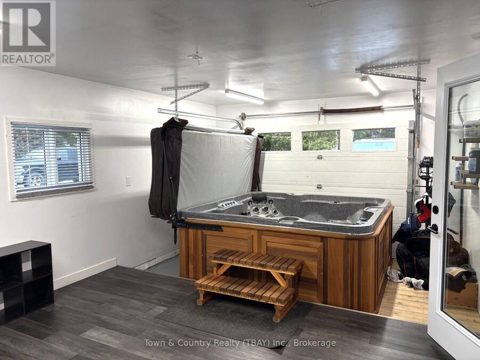
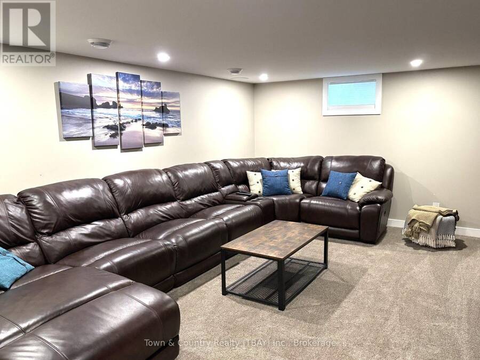
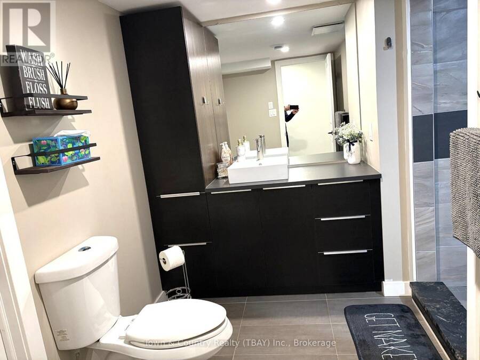
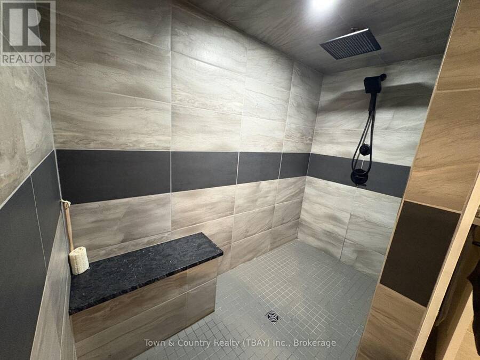
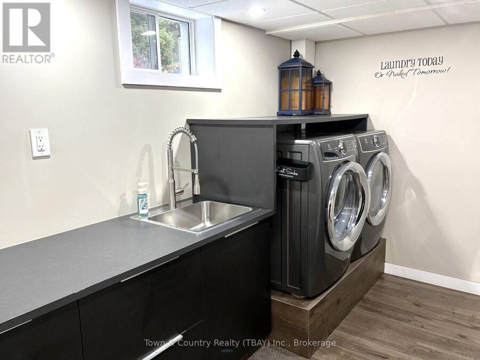
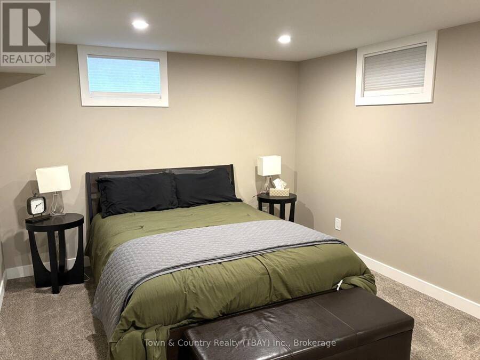
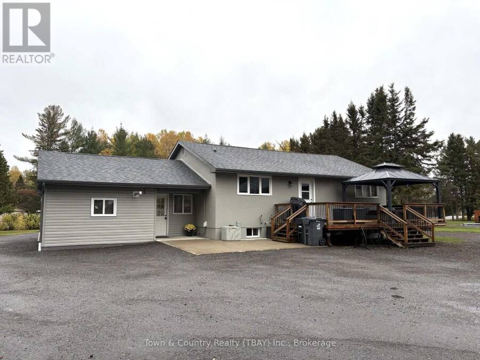
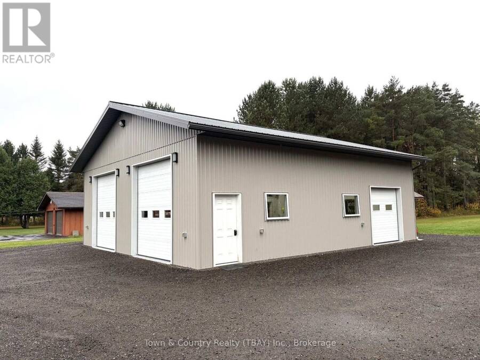
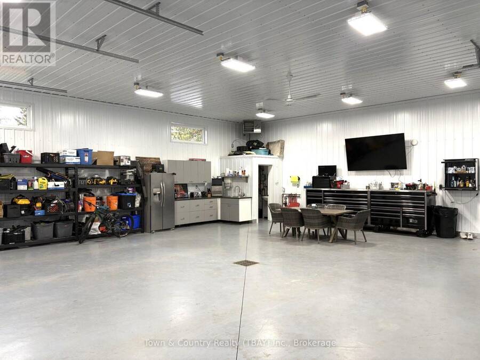
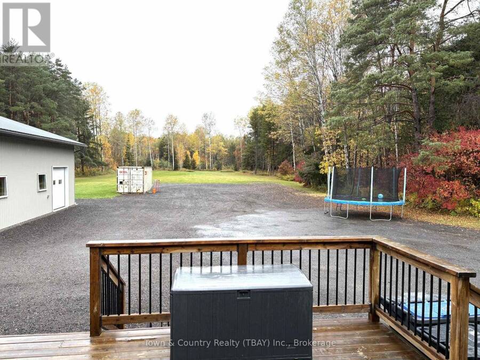
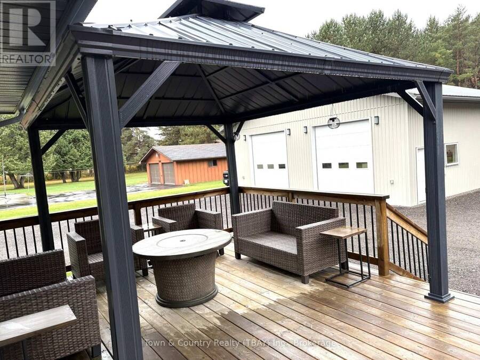
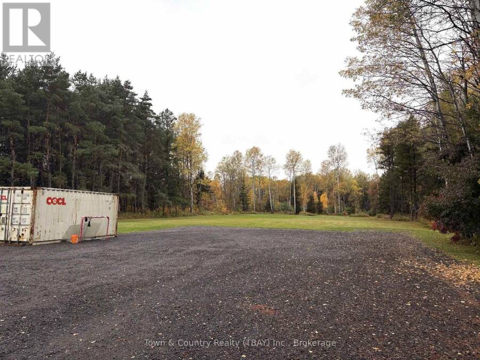
Rosslyn! Move right into this updated 3 bedroom, 2 bath home located in a highly sought after semi rural location. 2 acres of piece and quiet with city water and massive detached garage are some of the bonuses here at your new home! Bright and spacious open concept kitchen, living, dining, master bedroom with walk in closet, 4pce bath on main floor. Attached 14x22 heated garage/bonus room, finished lower level with 3 pce bath featuring walking in tile shower, rec room with built in entertainment center, bedroom and laundry room. Exterior features south westerly facing deck, large backyard for all the toys and 36x40 detached garage with in floor heat, ... read more
Rosslyn! Move right into this updated 3 bedroom, 2 bath home located in a highly sought after semi rural location. 2 acres of piece and quiet with city water and massive detached garage are some of the bonuses here at your new home! Bright and spacious open concept kitchen, living, dining, master bedroom with walk in closet, 4pce bath on main floor. Attached 14x22 heated garage/bonus room, finished lower level with 3 pce bath featuring walking in tile shower, rec room with built in entertainment center, bedroom and laundry room. Exterior features south westerly facing deck, large backyard for all the toys and 36x40 detached garage with in floor heat, 12 foot ceilings and completely finished interior. This is one you don't want to miss! (id:25417)
- Listing ID: X14004174
- Property Type: Single Family
| Property | |
|---|---|
| Style: | Bungalow |
| Ownership: | Freehold |
| Lot Size: | 141.4 FT |
| Parking: | Detached Garage 10 Spaces |
| Building | |
|---|---|
| Type: | Single Family House |
| Appliances: | Refrigerator, Stove, Washer and Dryer |
| HVAC: | Central Air Conditioning, Fireplace and Forced Air Natural Gas |
| Exterior: | Stucco and Brick |
| Basement: | Full |
| Utilities: | Septic System |
| Location | |
|---|---|
| City: | Thunder Bay |
| Province: | Ontario |
| Rooms | Level | Dimensions |
|---|---|---|
| Recreational, Games room | Basement | 6.01 m x 4.12 m |
| Laundry room | Basement | 3.35 m x 2.44 m |
| Living room | Main level | 3.69 m x 5.36 m |
| Primary Bedroom | Main level | 3.11 m x 4.05 m |
| Kitchen | Main level | 6.07 m x 4.36 m |
| Bedroom | Main level | 4.42 m x 2.47 m |
| Den | Main level | 2.32 m x 4.18 m |
Book a showing to see this 22nd Sideroad Home in Thunder Bay
This property has so much to offer. Book a private showing now, as you do not want to miss out on 1859 22ND SIDE ROAD in Thunder Bay, Ontario!
Private Showing Request
Send a request to book a private showing for
.
Please Note: Information you supply in the contact form will be kept fully confidential.
Is this home the right property for you? Start a conversation to find out.
Get Directions to this Property
Not sure where this property is? Get directions to this 22nd Sideroad Home in Thunder Bay.


Provided by Town & Country Realty (TBAY) Inc.. MLS®, REALTOR®, and the associated logos are trademarks of the Canadian Real Estate Association.

This REALTOR.ca listing content is owned and licensed by REALTOR® members of the Canadian Real Estate Association.
Have questions or need more information about this home? Don't know where to begin? Then, let us connect you with the best real estate agent to guide you.

Inquiries submitted through this website will be responded to by a local sales representative from Royal LePage®.
Start a Conversation by Text
Provide your full name, phone and email to start a conversation by text message.
Please Note: Information you supply in the contact form will be kept fully confidential.
Start a Conversation by Email
Provide your full name and email to start a conversation by email.
Please Note: Information you supply in the contact form will be kept fully confidential.