
1702 GLENWOOD CRESCENT, Thunder Bay, Ontario P7K 1N3

$739,900.00
- 4 bedrooms
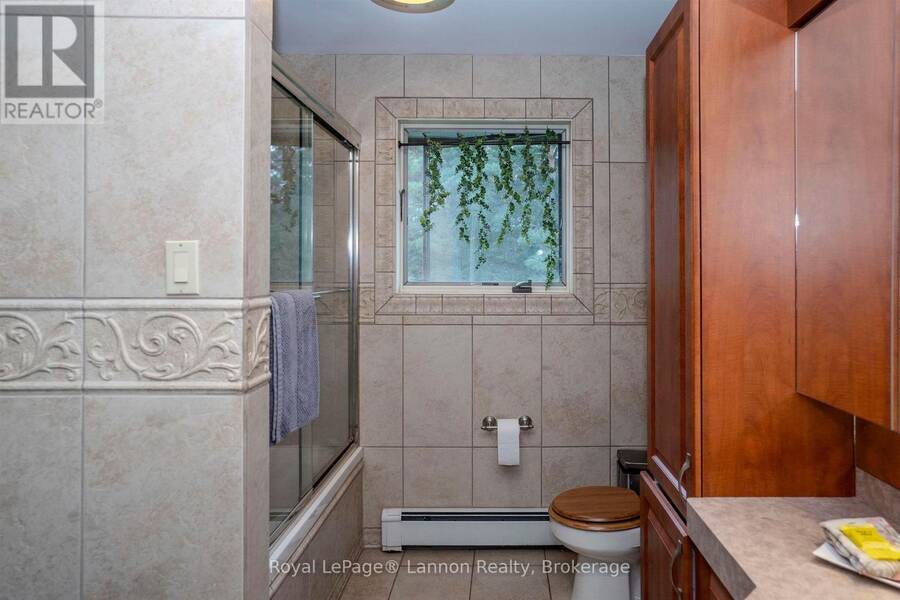
- 3 bathrooms
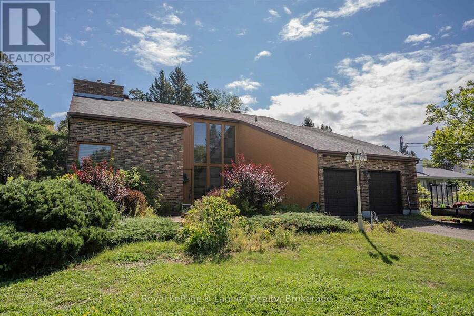
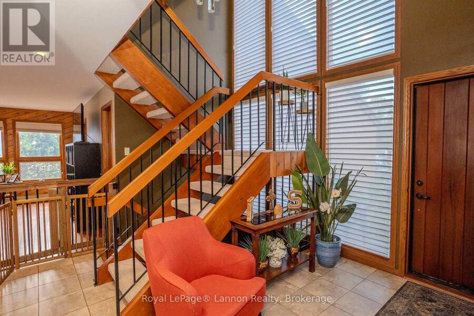
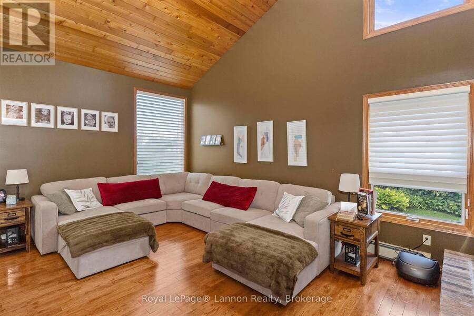
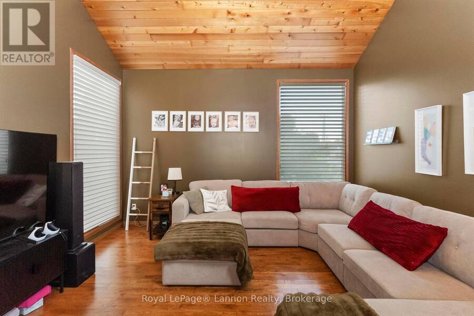
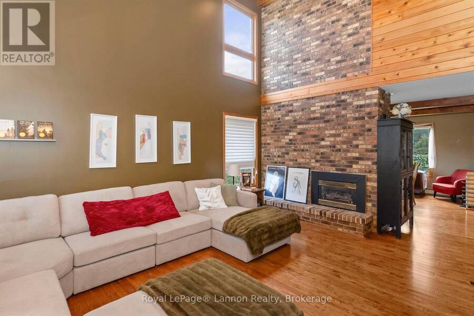
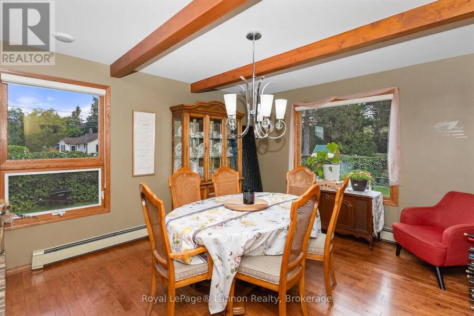
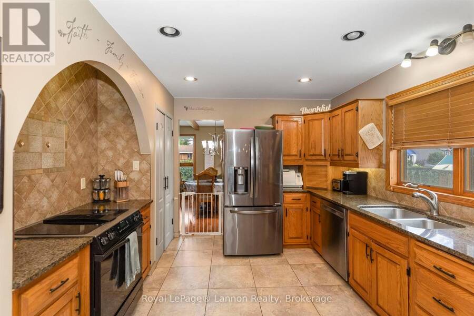
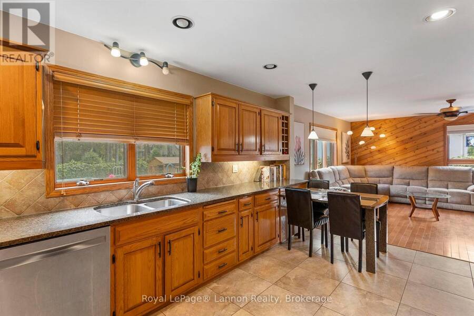
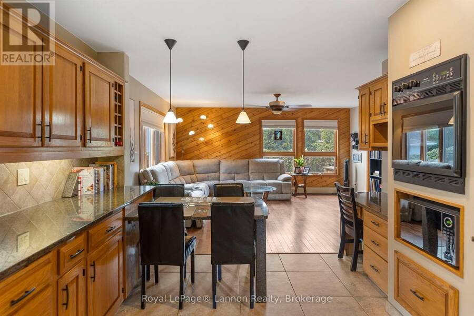
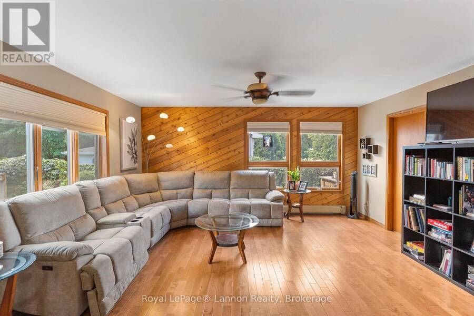
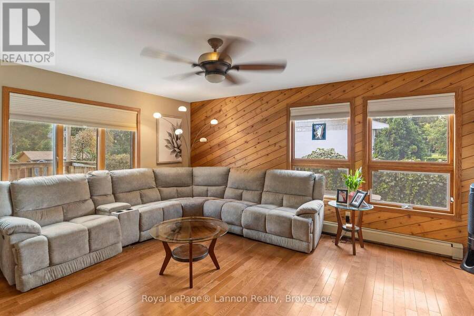
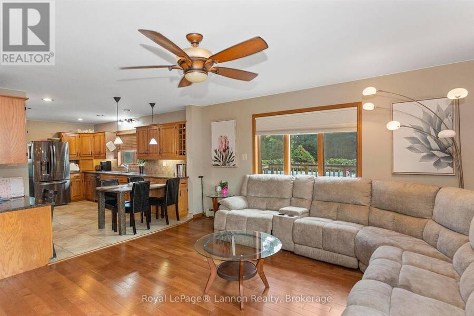
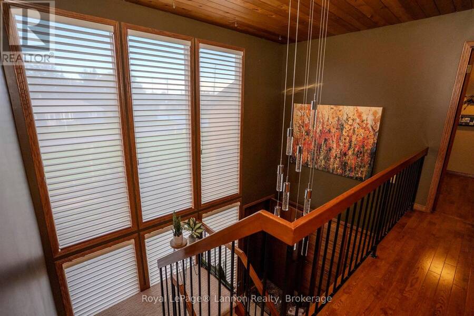
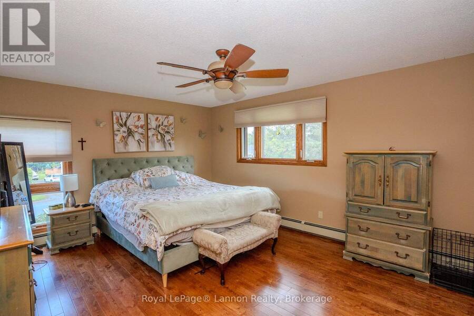
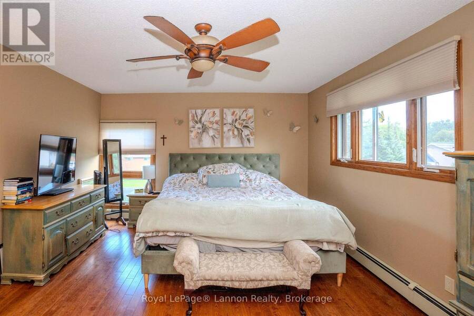
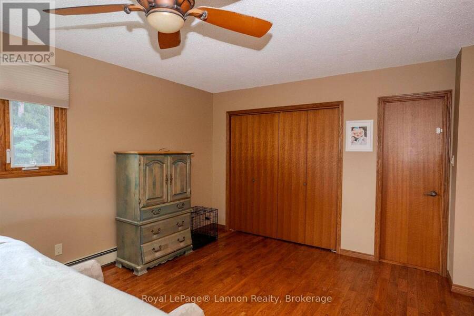
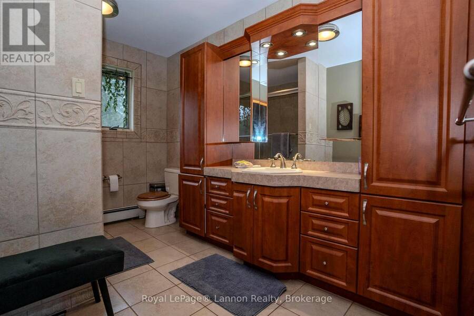
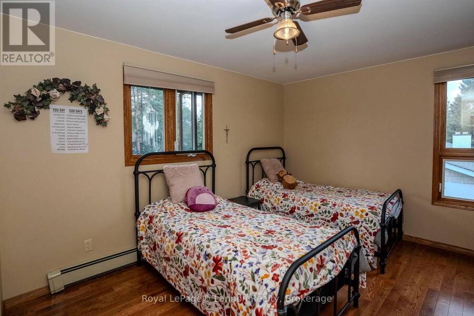
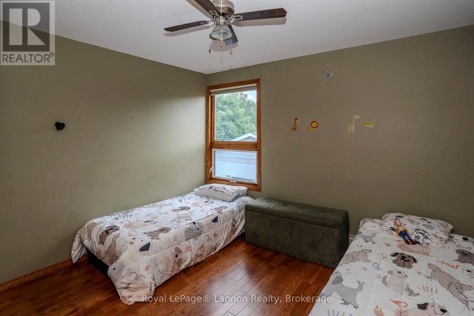
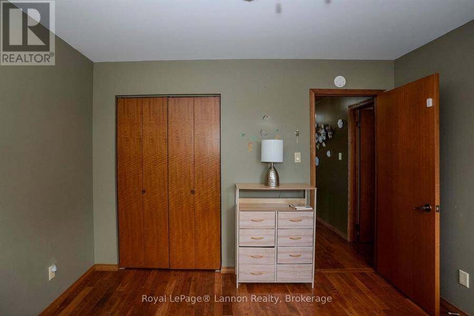
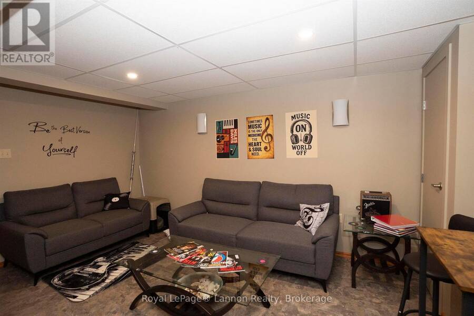
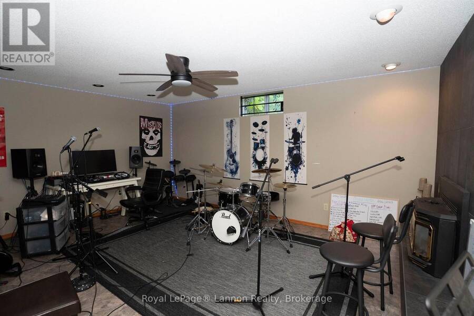
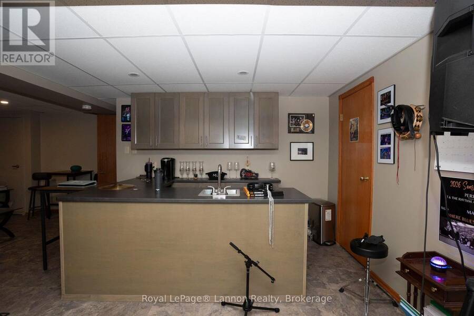
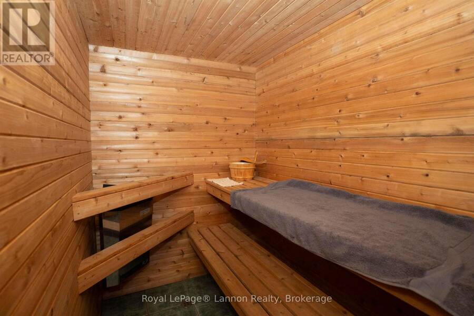
Prepare to be impressed the moment you step inside! Welcome to 1702 Glenwood Cres, a truly unique family home tucked into a beautiful area just off Rosslyn Road. Soaring windows, gorgeous hardwood floors and an impressive architectural design give this home a character all its own. With 3+1 bedrooms, 3 bathrooms and over 2,500 sq. ft. of finished living space, there is room here for the whole family to spread out, gather and enjoy. The spacious primary bedroom, separate dining room, multiple living areas and fully finished basement offer an incredible amount of versatility, complete with a rec room, family room, wet bar and sauna. Step outside and the ... read more
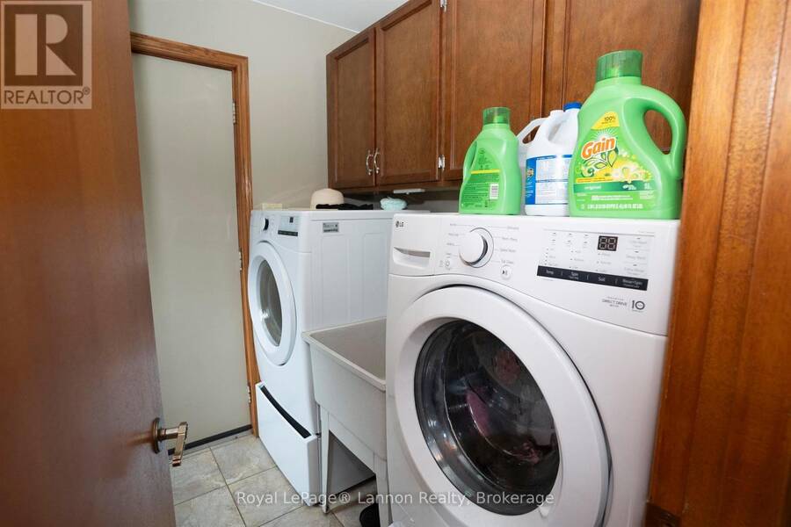
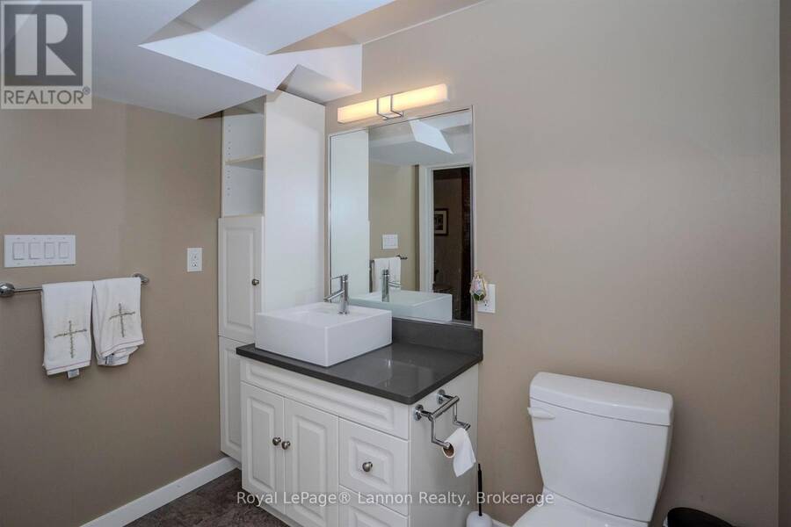
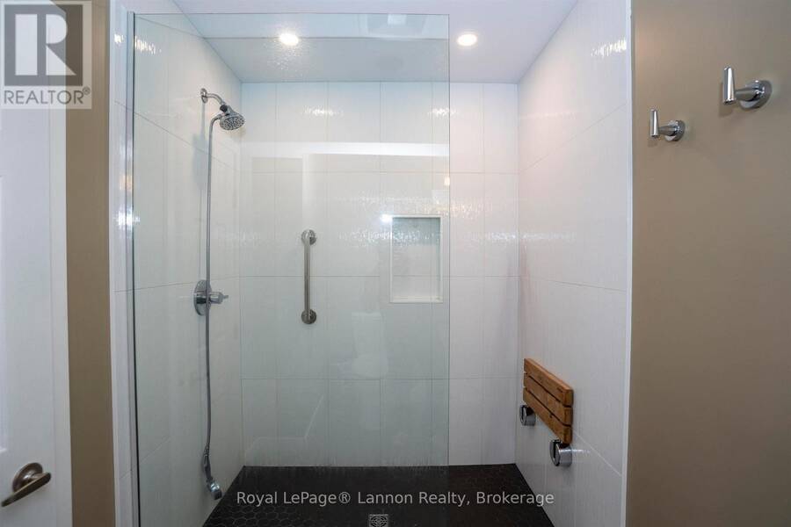
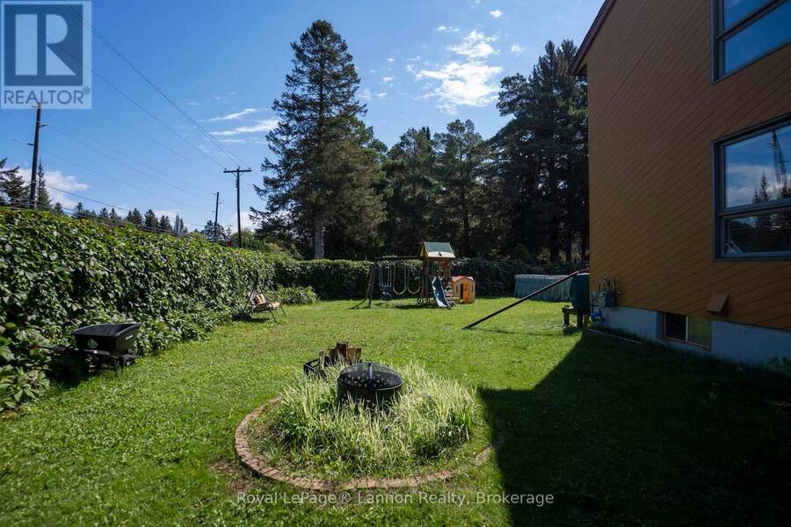
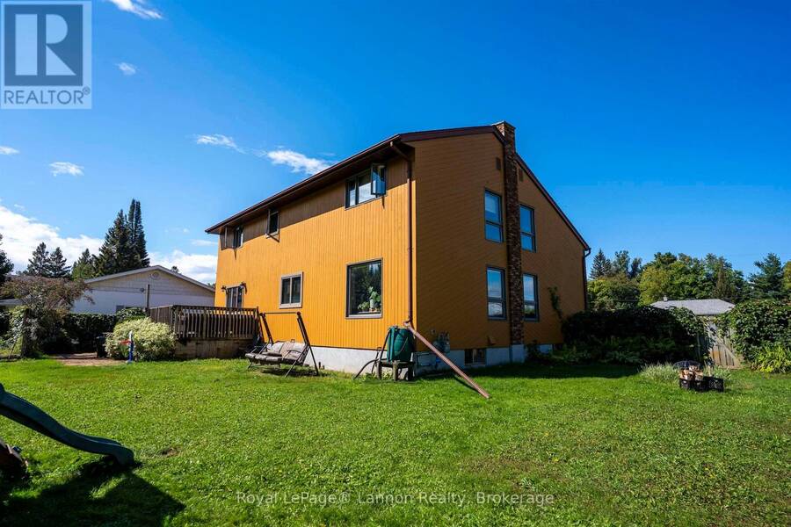
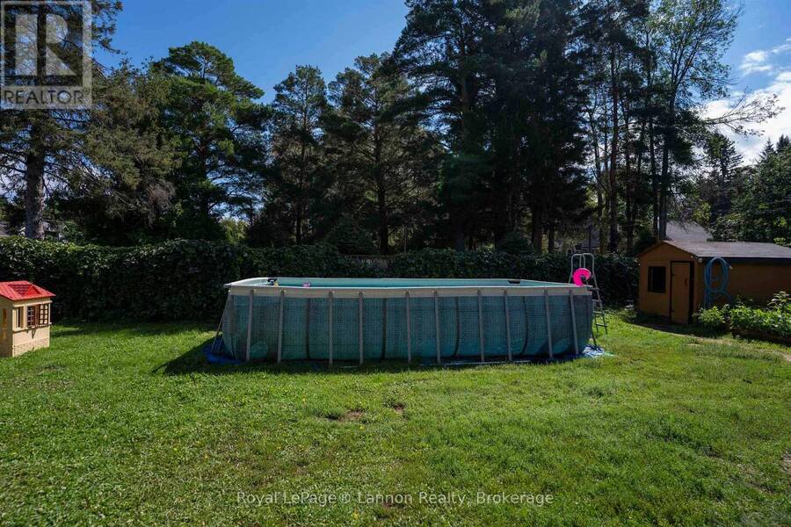
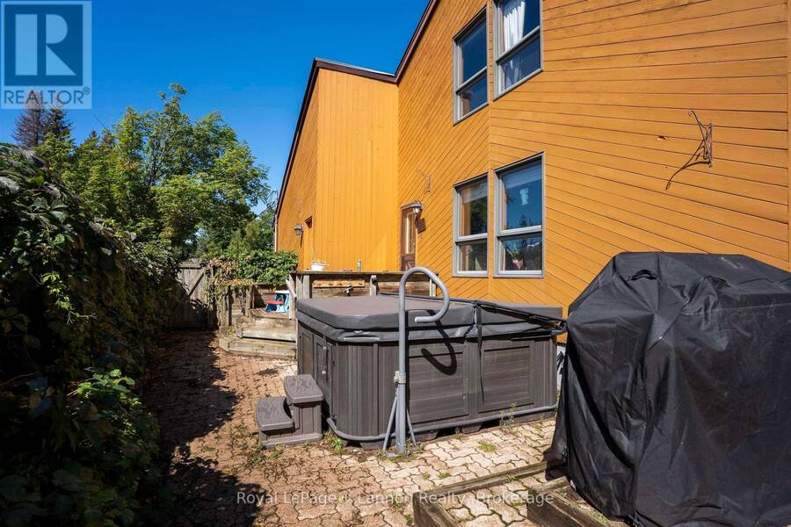
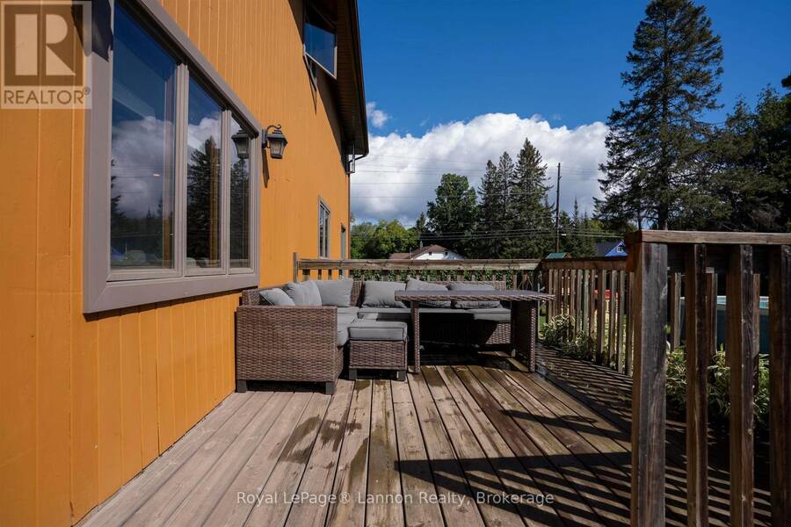
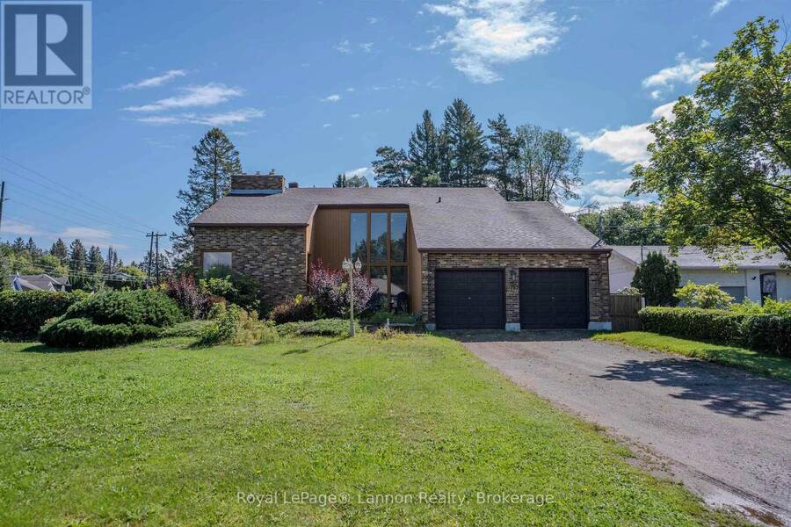
Prepare to be impressed the moment you step inside! Welcome to 1702 Glenwood Cres, a truly unique family home tucked into a beautiful area just off Rosslyn Road. Soaring windows, gorgeous hardwood floors and an impressive architectural design give this home a character all its own. With 3+1 bedrooms, 3 bathrooms and over 2,500 sq. ft. of finished living space, there is room here for the whole family to spread out, gather and enjoy. The spacious primary bedroom, separate dining room, multiple living areas and fully finished basement offer an incredible amount of versatility, complete with a rec room, family room, wet bar and sauna. Step outside and the lifestyle continues with a fully fenced yard, above ground pool, hot tub and storage shed, your own backyard retreat with everything you need to relax, entertain and make the most of every season. Spend summer days by the pool, unwind in the hot tub at the end of the day, or simply enjoy the privacy and space this fantastic yard has to offer. With an attached garage, hot water on demand and city water, this home brings together space, character and comfort in one fantastic package. A home this distinctive needs to be experienced in person, come see everything 1702 Glenwood Cres has to offer! Schedule your viewing today (id:25417)
- Listing ID: X13722438
- Property Type: Single Family
| Property | |
|---|---|
| Ownership: | Freehold |
| Lot Size: | 100.1 FT (Under 1/2 Acre) Fenced Yard |
| Parking: | Garage |
| Pool: | Above Ground Pool |
| Building | |
|---|---|
| Type: | Single Family House |
| HVAC: | Fireplace, Other and Radiant Heat Other |
| Exterior: | Wood |
| Basement: | Full (Finished) |
| Utilities: | Natural Gas Available, Cable, Municipal Water and Septic System |
| Location | |
|---|---|
| City: | Thunder Bay |
| Province: | Ontario |
| Rooms | Level | Dimensions |
|---|---|---|
| Bedroom | Second level | 4.72 m x 5.36 m |
| Bedroom 2 | Second level | 3.5 m x 3.59 m |
| Bedroom 3 | Second level | 3.41 m x 3.9 m |
| Other | Second level | Measurements not available |
| Other | Basement | 3.87 m x 5.12 m |
| Family room | Basement | 3.08 m x 4.63 m |
| Bedroom 4 | Basement | 3.04 m x 3.07 m |
| Bathroom | Basement | Measurements not available |
| Living room | Main level | 3.99 m x 5.24 m |
| Dining room | Main level | 3.68 m x 4.05 m |
| Kitchen | Main level | 2.77 m x 4.93 m |
| Living room | Main level | 4.29 m x 4.9 m |
| Bathroom | Main level | Measurements not available |
Book a showing to see this Glenwood Crescent Home in Thunder Bay
This property has so much to offer. Book a private showing now, as you do not want to miss out on 1702 GLENWOOD CRESCENT in Thunder Bay, Ontario!
Private Showing Request
Send a request to book a private showing for
.
Please Note: Information you supply in the contact form will be kept fully confidential.
Is this home the right property for you? Start a conversation to find out.
Get Directions to this Property
Not sure where this property is? Get directions to this Glenwood Crescent Home in Thunder Bay.


Provided by Royal LePage® Lannon Realty. MLS®, REALTOR®, and the associated logos are trademarks of the Canadian Real Estate Association.

This REALTOR.ca listing content is owned and licensed by REALTOR® members of the Canadian Real Estate Association.
Have questions or need more information about this home? Don't know where to begin? Then, let us connect you with the best real estate agent to guide you.

Inquiries submitted through this website will be responded to by a local sales representative from Royal LePage®.
Start a Conversation by Text
Provide your full name, phone and email to start a conversation by text message.
Please Note: Information you supply in the contact form will be kept fully confidential.
Start a Conversation by Email
Provide your full name and email to start a conversation by email.
Please Note: Information you supply in the contact form will be kept fully confidential.