
170 Hazelwood DR, Thunder Bay, Ontario P7G 1Y4

$279,900.00
- 4 bedrooms
- 1 bathrooms
- 1,150 Square Feet
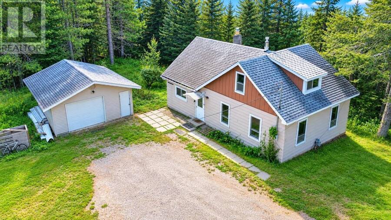
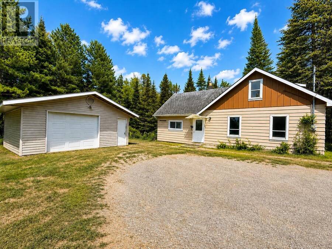
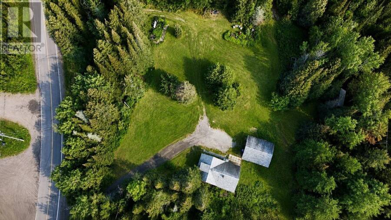
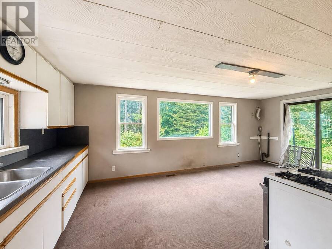
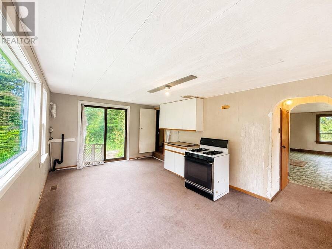
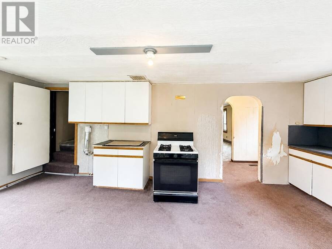
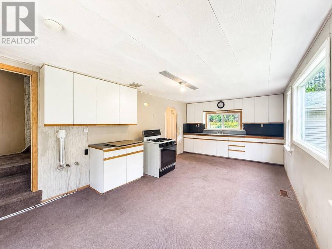
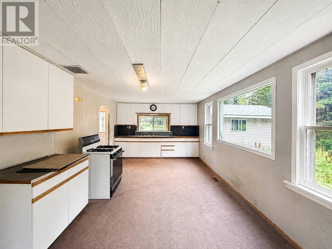
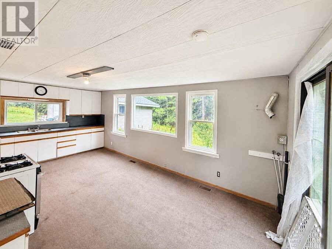
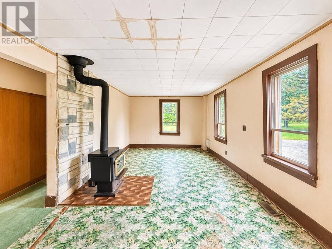
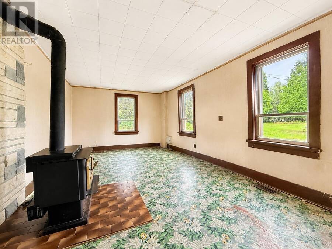
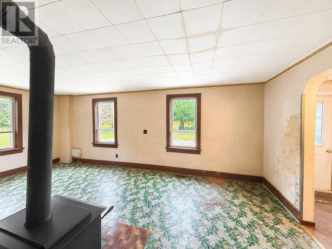
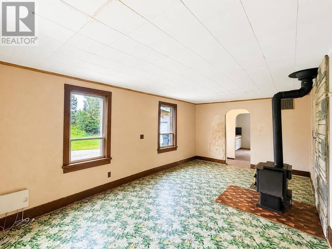
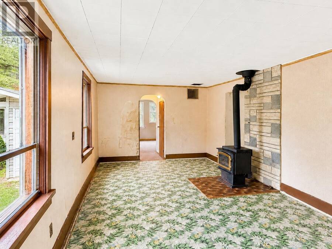
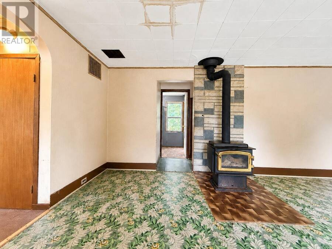
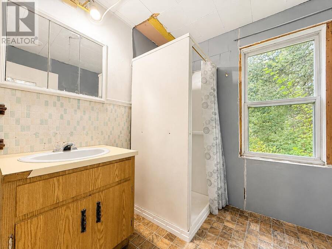
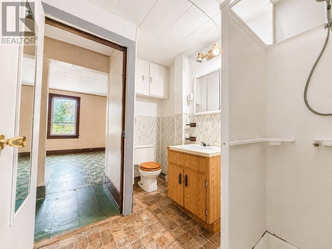
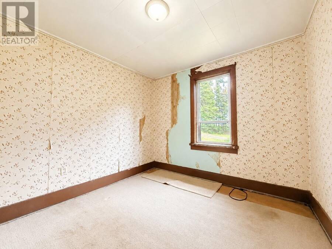
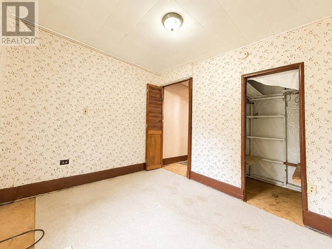
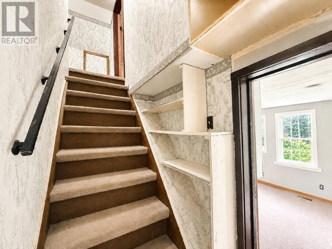
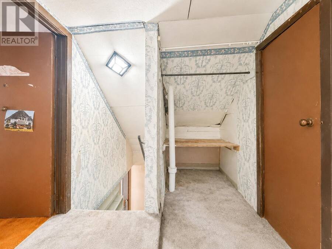
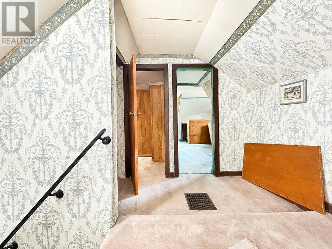
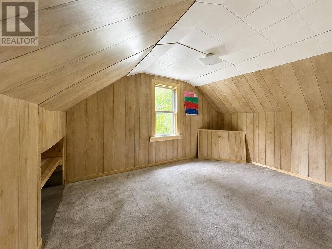
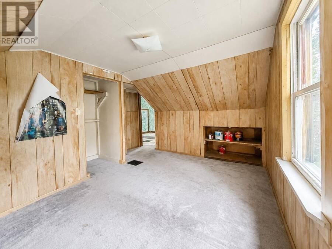
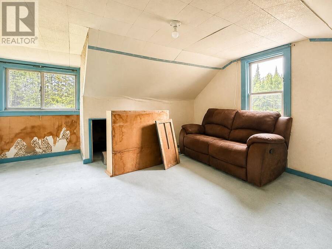
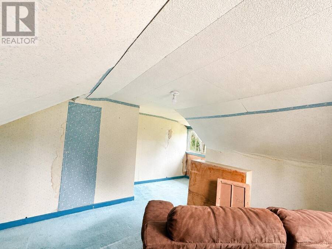
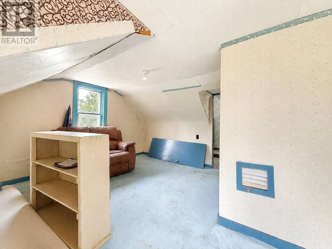
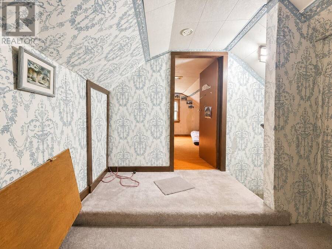
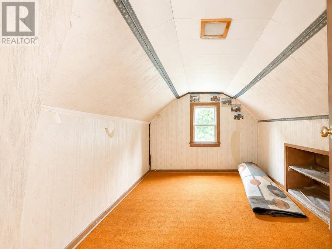
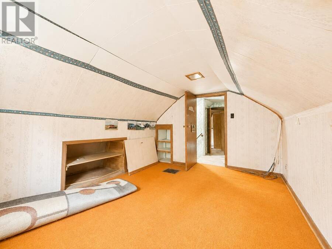
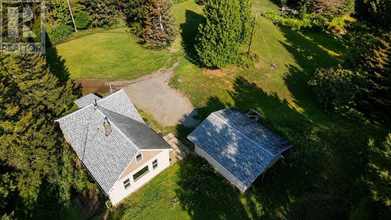
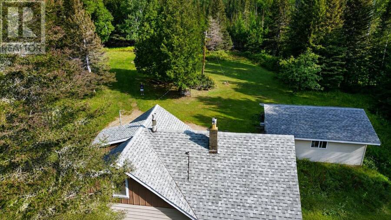
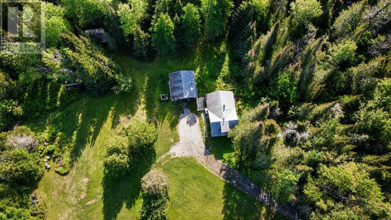
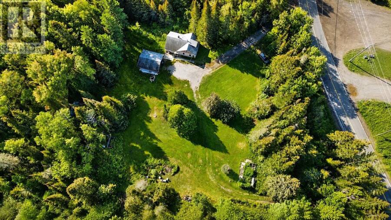
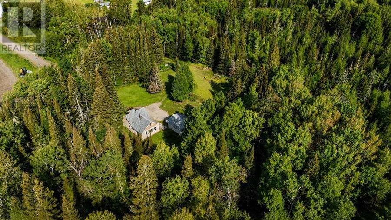
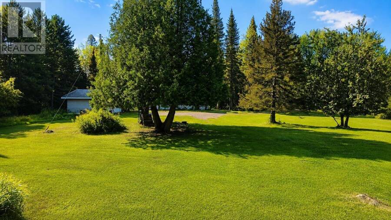
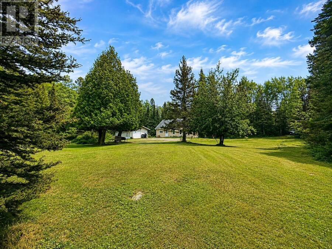
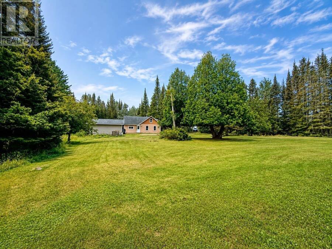
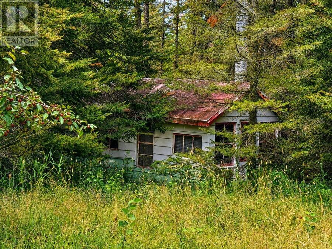
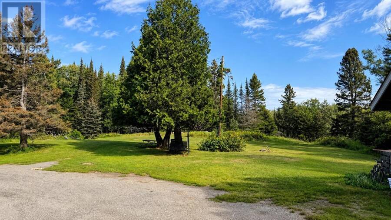
Welcome to 170 Hazelwood Drive in McIntyre North! Located just minutes from County Fair Plaza, this 1.5-storey home offers 4 bedrooms and 1 bathroom on a private, semi-rural lot surrounded by mature trees. Built in 1929, the home needs TLC and updating, offering an opportunity for a buyer to make improvements and create a space of their own. The main floor features a spacious eat-in kitchen with a fridge and gas stove included, a bright living room with fireplace, a 3-piece bathroom, and a primary bedroom. Three additional bedrooms are located on the upper level. Outside, enjoy the mature trees, privacy, and firepit area, all while being close to ... read more
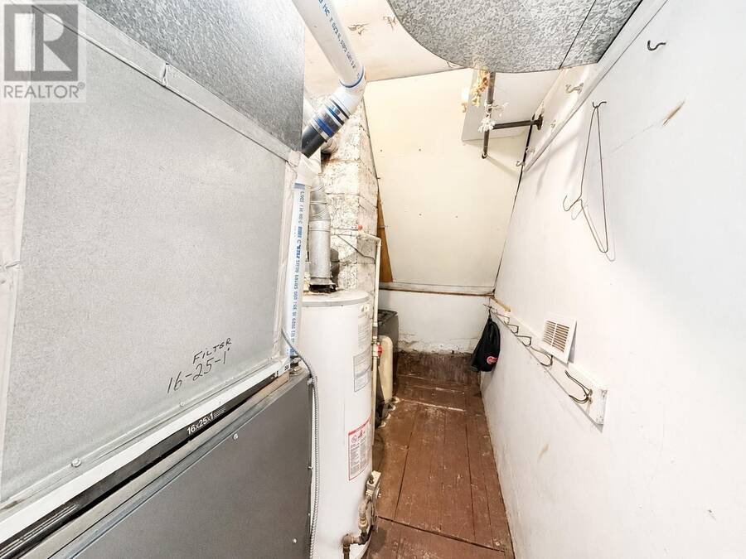
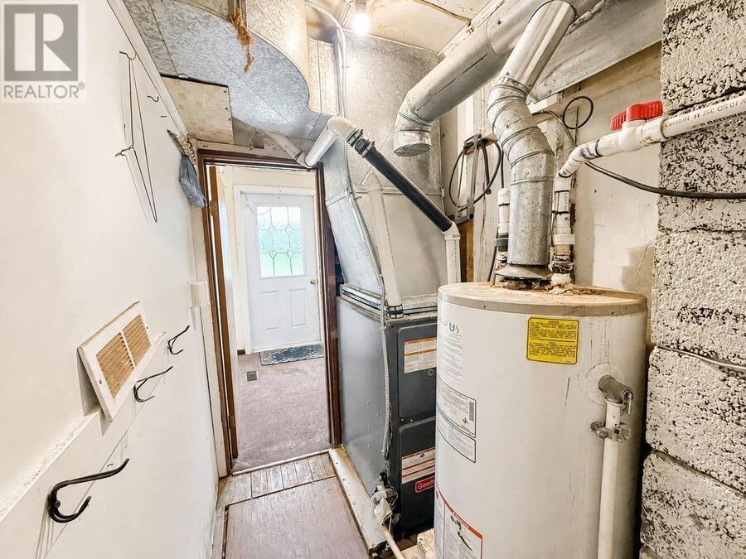
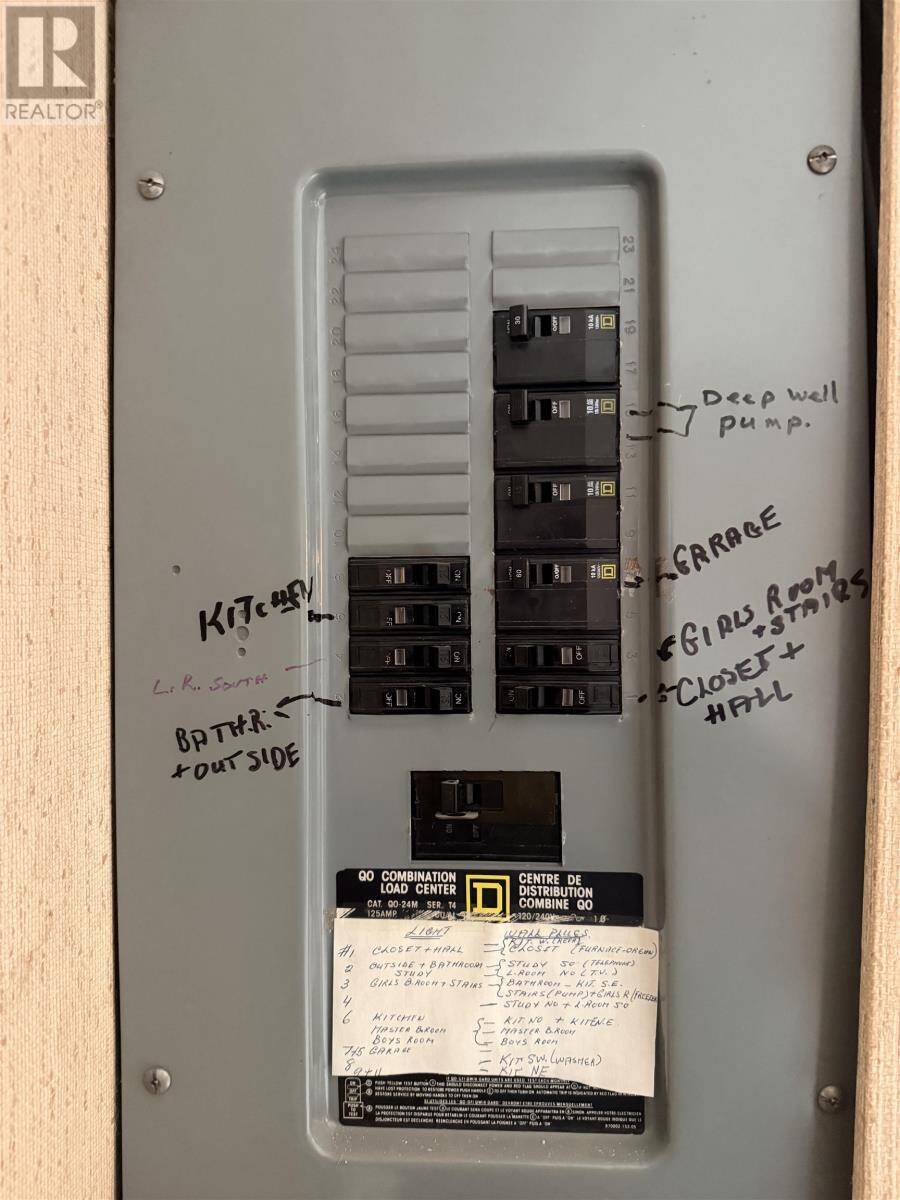
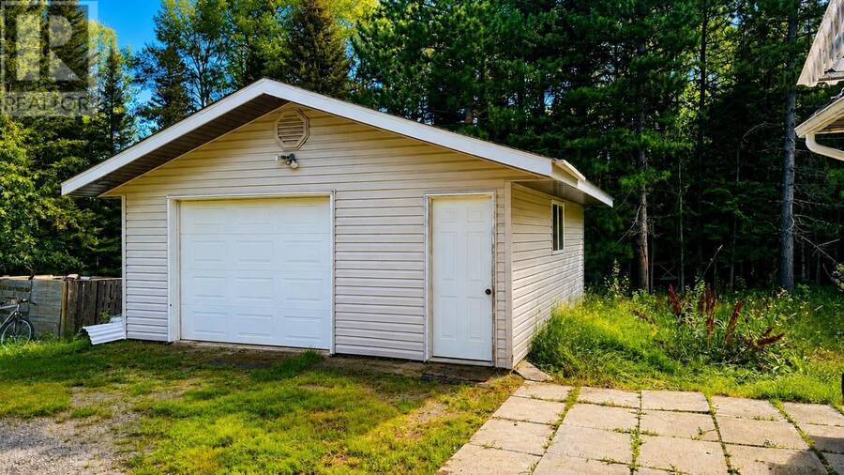
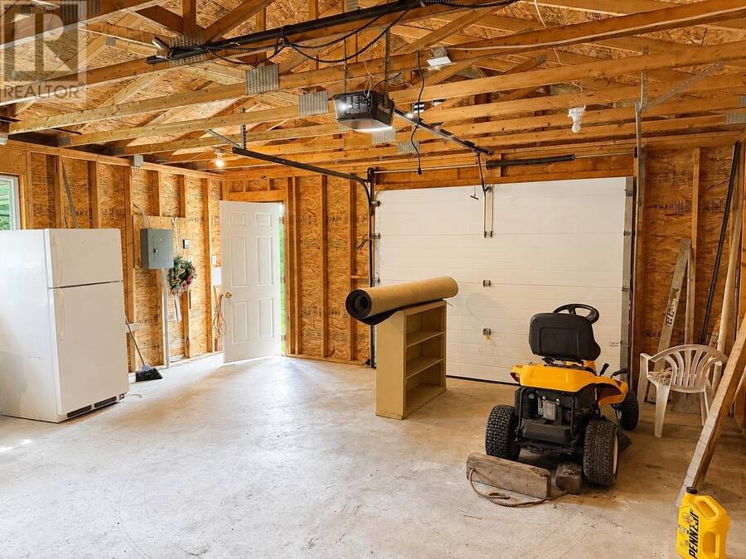
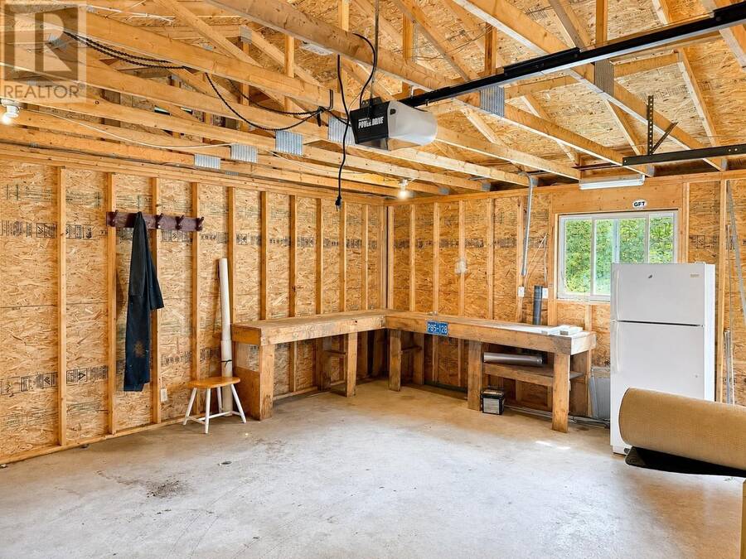
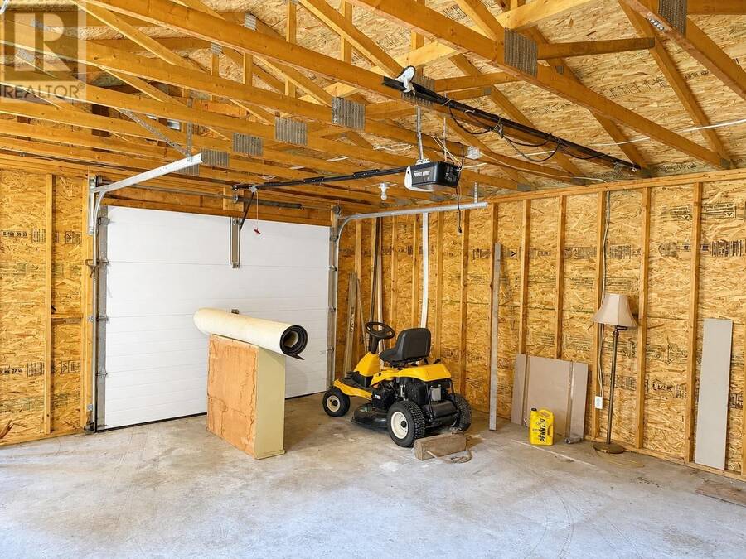
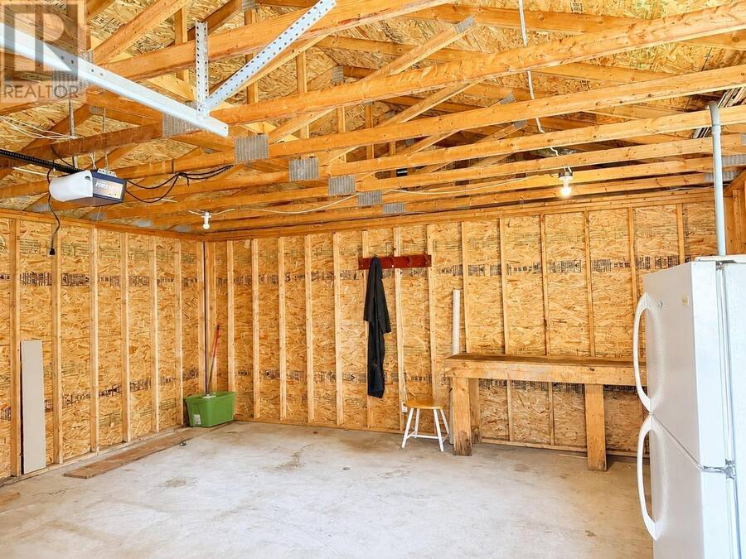
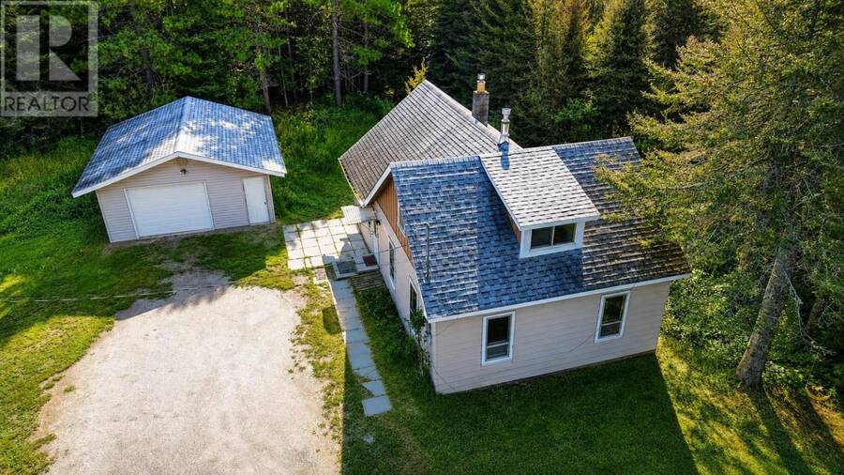
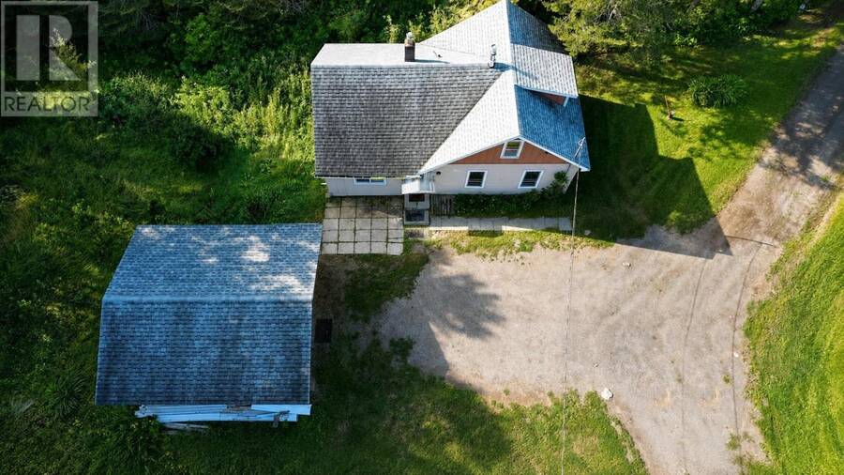
Welcome to 170 Hazelwood Drive in McIntyre North! Located just minutes from County Fair Plaza, this 1.5-storey home offers 4 bedrooms and 1 bathroom on a private, semi-rural lot surrounded by mature trees. Built in 1929, the home needs TLC and updating, offering an opportunity for a buyer to make improvements and create a space of their own. The main floor features a spacious eat-in kitchen with a fridge and gas stove included, a bright living room with fireplace, a 3-piece bathroom, and a primary bedroom. Three additional bedrooms are located on the upper level. Outside, enjoy the mature trees, privacy, and firepit area, all while being close to shopping and everyday amenities at County Fair Plaza. A detached 20’ x 22’ garage provides additional storage and workspace and features wiring and a concrete slab floor. The home is heated by a forced-air natural gas furnace and has a drilled well. Enjoy the privacy and quieter pace of McIntyre North while remaining conveniently close to town. (id:25417)
- Listing ID: TB2602486
- Property Type: Single Family
- Year Built: 1929
| Property | |
|---|---|
| Lot Size: | 0.98 Ac (1/2 - 1 Acre) |
| Parking: | Garage |
| Building | |
|---|---|
| Appliances: | Refrigerator and Stove |
| HVAC: | Fireplace and Forced Air Natural Gas |
| Exterior: | Siding |
| Basement: | Crawl Space |
| Utilities: | Septic System |
| Location | |
|---|---|
| City: | Thunder Bay |
| Province: | Ontario |
| Rooms | Level | Dimensions |
|---|---|---|
| Bedroom | Second level | 10.1 x 12.1 |
| Bedroom | Second level | 8.0 x 10.1 |
| Bedroom | Second level | 8.2 x 9.1 |
| Living room | Main level | 11.3 x 19.8 |
| Primary Bedroom | Main level | 9.6 x 12.8 |
| Kitchen | Main level | 11.7 x 21.4 |
| Bathroom | Main level | 3 PC |
Book a showing to see this home in Thunder Bay
This property has so much to offer. Book a private showing now, as you do not want to miss out on 170 Hazelwood DR in Thunder Bay, Ontario!
Private Showing Request
Send a request to book a private showing for
.
Please Note: Information you supply in the contact form will be kept fully confidential.
Is this home the right property for you? Start a conversation to find out.
Get Directions to this Property
Not sure where this property is? Get directions to this condo in Thunder Bay Ontario.


Provided by ROYAL LEPAGE LANNON REALTY. MLS®, REALTOR®, and the associated logos are trademarks of the Canadian Real Estate Association.

This REALTOR.ca listing content is owned and licensed by REALTOR® members of the Canadian Real Estate Association.
Have questions or need more information about this home? Don't know where to begin? Then, let us connect you with the best real estate agent to guide you.

Inquiries submitted through this website will be responded to by a local sales representative from Royal LePage®.
Start a Conversation by Text
Provide your full name, phone and email to start a conversation by text message.
Please Note: Information you supply in the contact form will be kept fully confidential.
Start a Conversation by Email
Provide your full name and email to start a conversation by email.
Please Note: Information you supply in the contact form will be kept fully confidential.