
1690 LAKESHORE DRIVE, Thunder Bay, Ontario P7B 5E4

$399,900.00
- 2 bedrooms
- 1 bathrooms
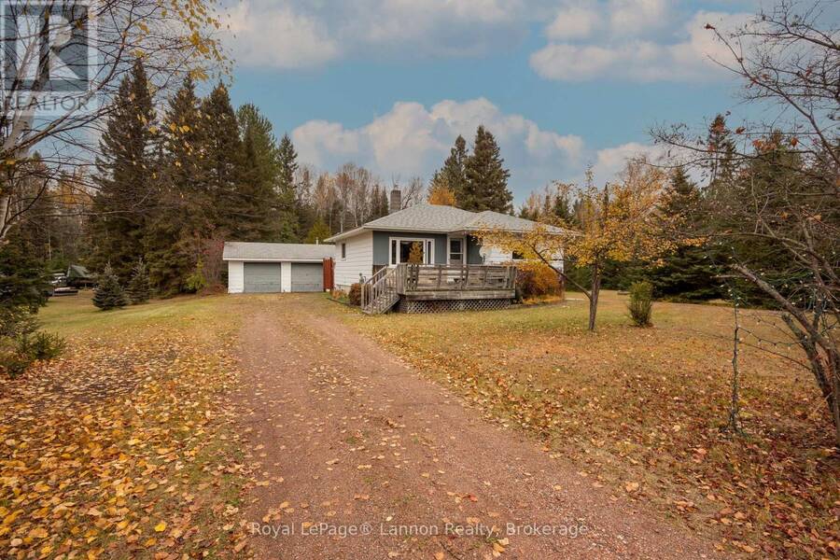
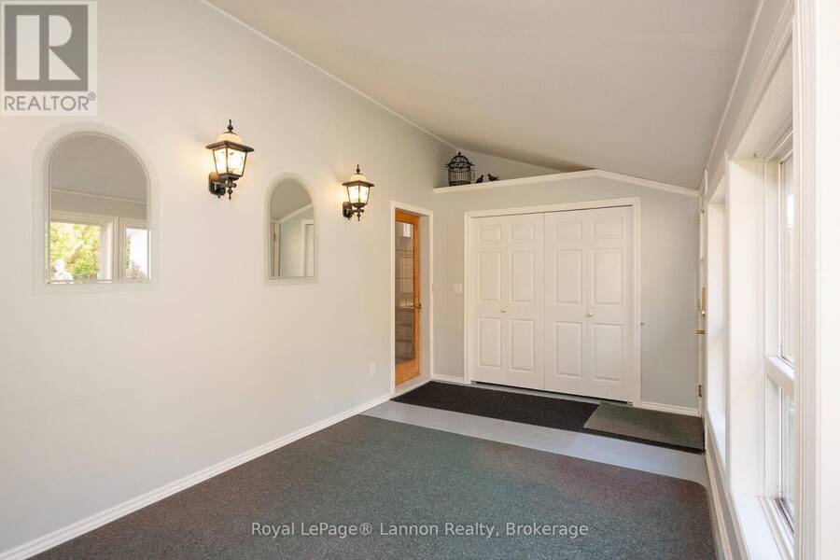
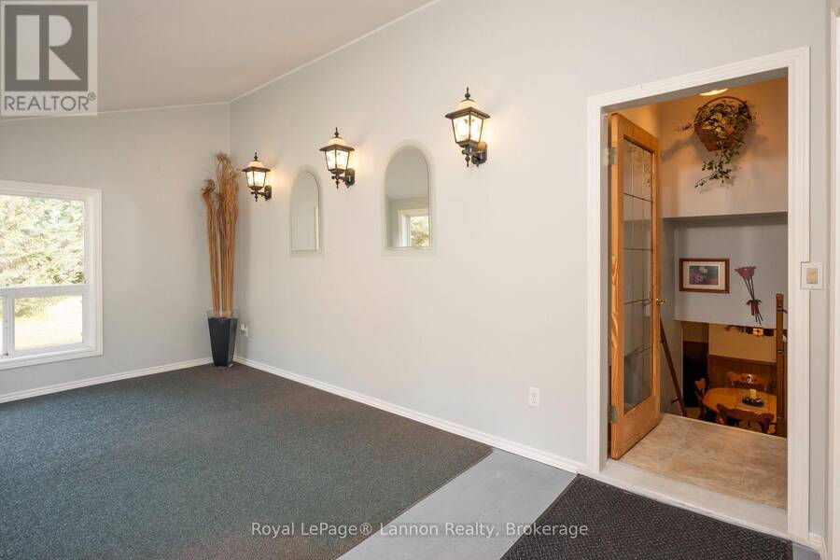
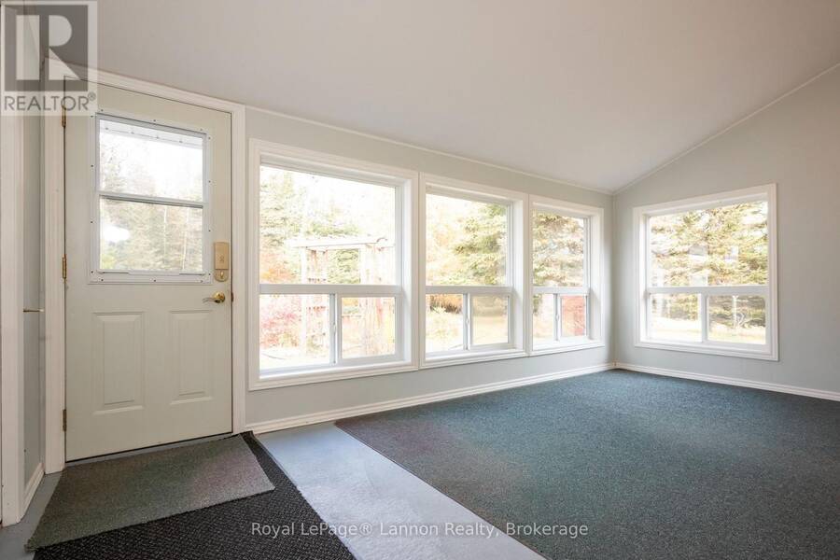
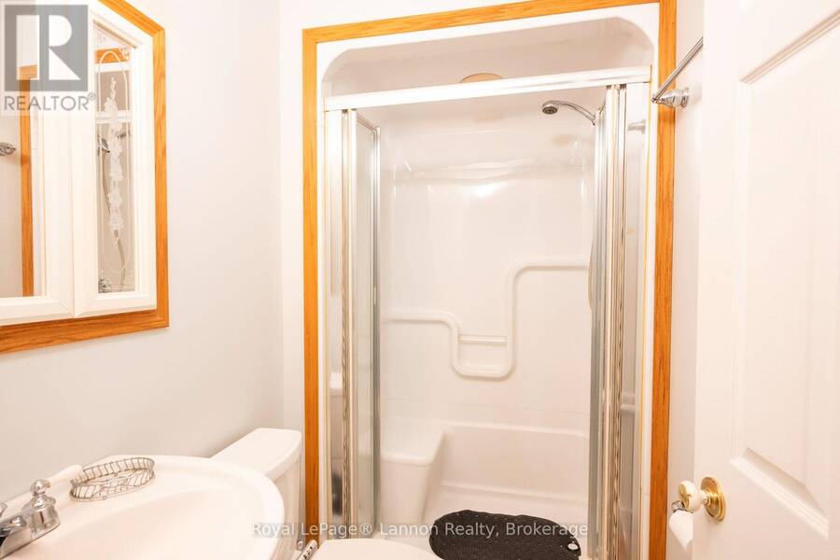
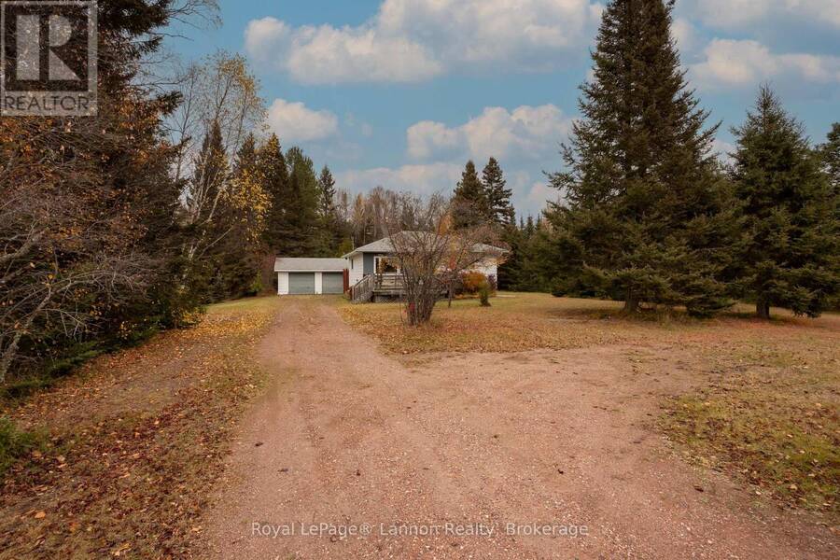
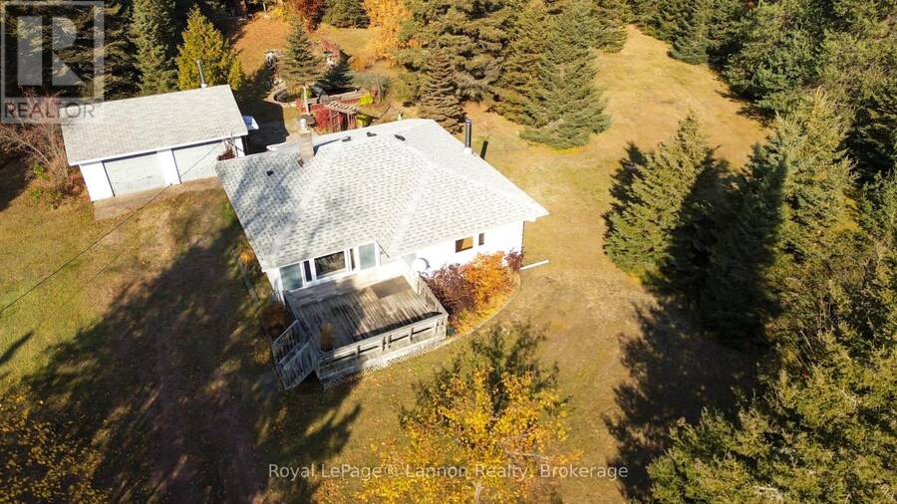
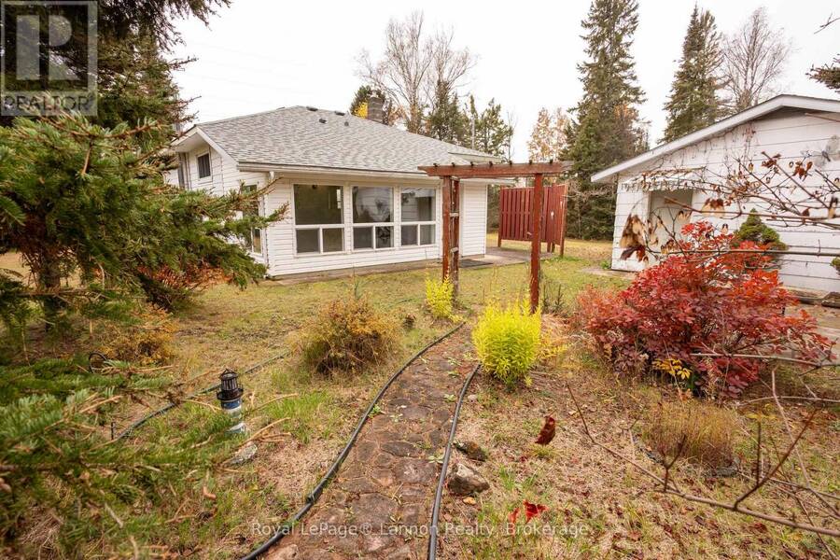
If you are looking to downsize into main-floor comfort without sacrificing peaceful surroundings and space, this charming 2-bedroom bungalow delivers the perfect blend of relaxed living and prime location. Nestled on sought-after Lakeshore Drive, this home is thoughtfully designed for easy, low-maintenance living. Step into the sun-drenched 3-season sunroom-a bright, warm retreat perfect for your morning coffee, reading, or watching local wildlife. The main bathroom offers built-in accessibility and comfort, featuring a walk-in shower with a integrated bench seat to make daily routines safe and effortless. Outside, the private backyard setting ... read more
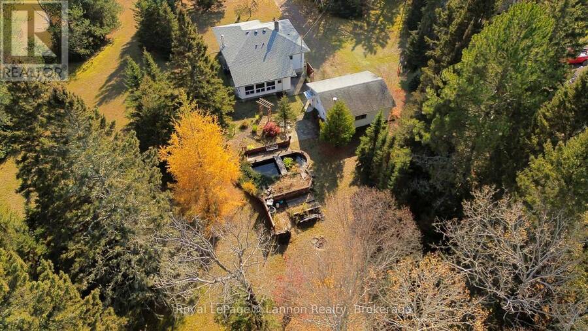
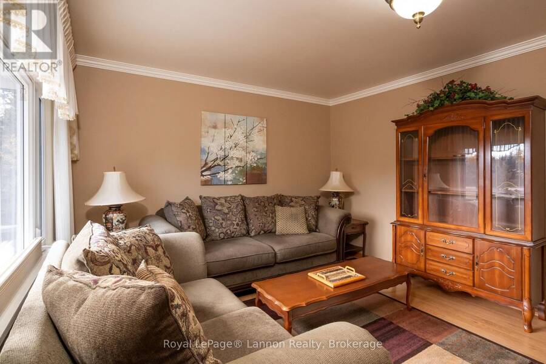
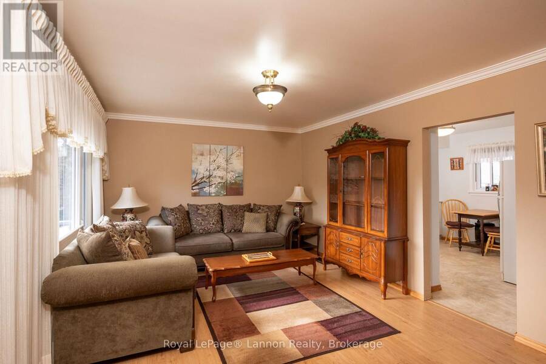
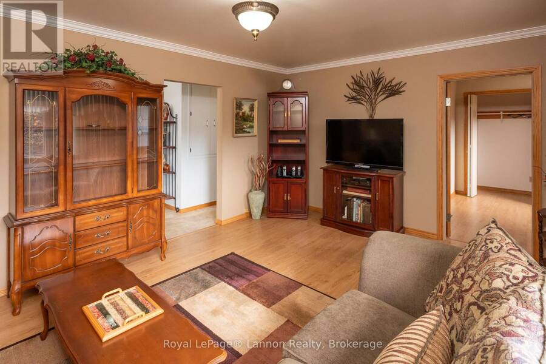
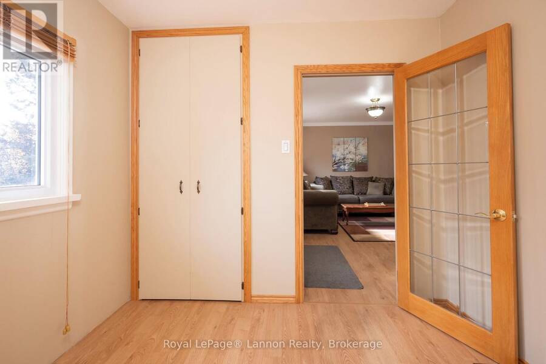
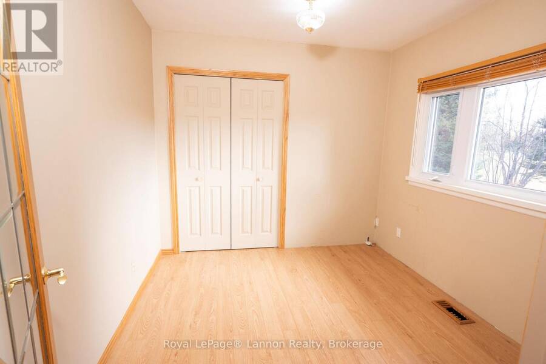
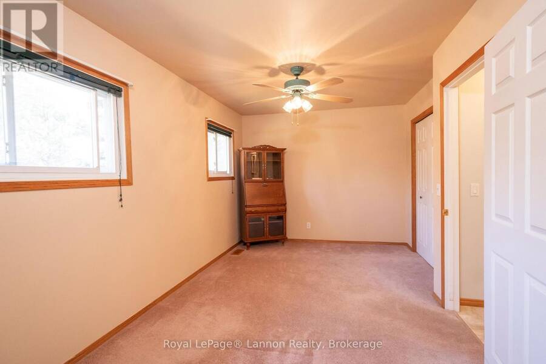
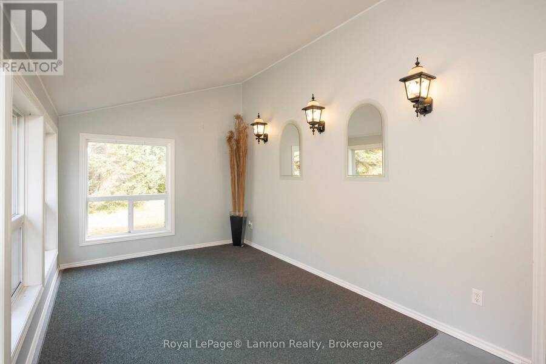
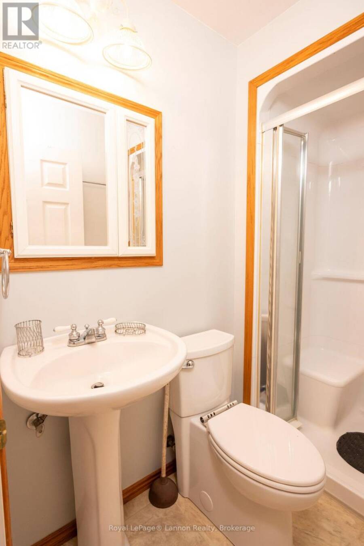
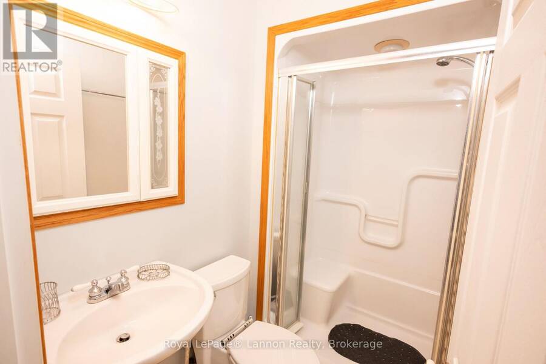
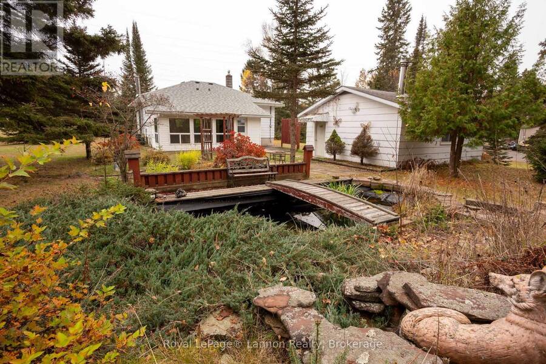
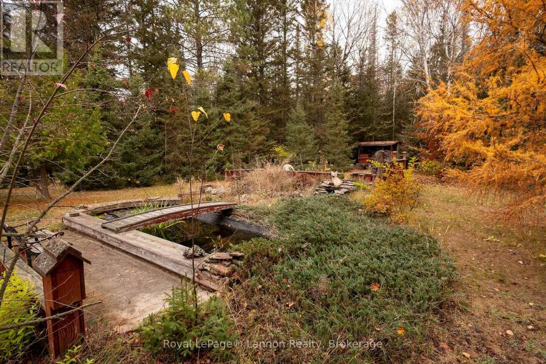
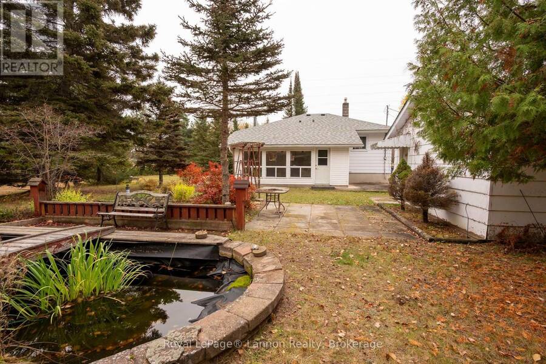
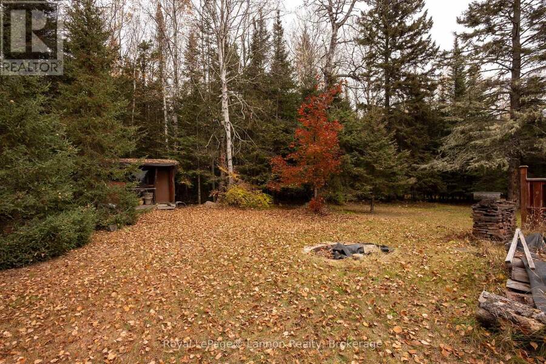
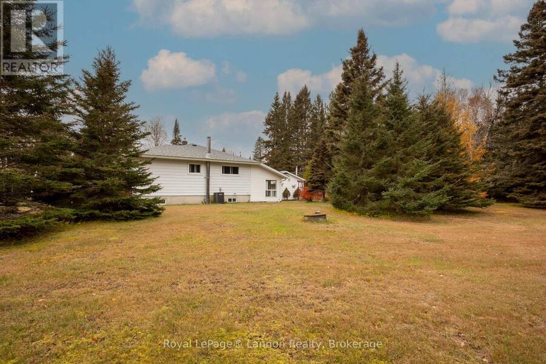
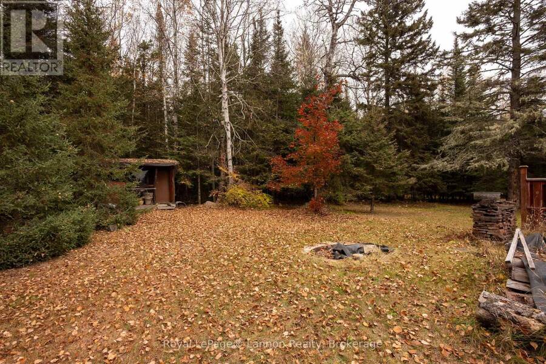
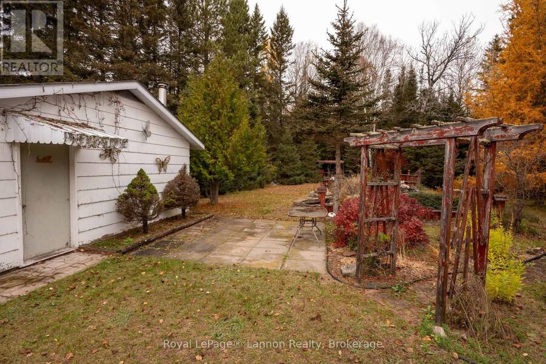
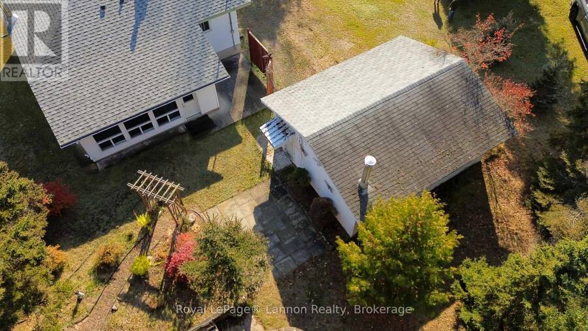
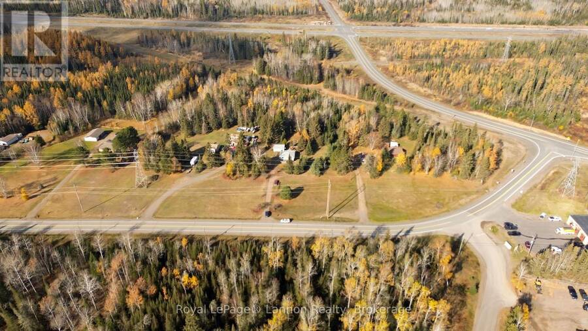
If you are looking to downsize into main-floor comfort without sacrificing peaceful surroundings and space, this charming 2-bedroom bungalow delivers the perfect blend of relaxed living and prime location. Nestled on sought-after Lakeshore Drive, this home is thoughtfully designed for easy, low-maintenance living. Step into the sun-drenched 3-season sunroom-a bright, warm retreat perfect for your morning coffee, reading, or watching local wildlife. The main bathroom offers built-in accessibility and comfort, featuring a walk-in shower with a integrated bench seat to make daily routines safe and effortless. Outside, the private backyard setting features a decorative koi pond (ready to be reopened for spring) and a spacious attached 2-car garage providing plenty of room for parking and extra storage. Enjoy the quiet beauty of semi-rural surroundings paired with quick, convenient access into town. (id:25417)
Open House this Saturday, October 31st, from 1:00 PM to 2:30 PM.
- Listing ID: X14120106
- Property Type: Single Family
| Property | |
|---|---|
| Style: | Bungalow |
| Ownership: | Freehold |
| Lot Size: | 200 by 471 FT |
| Parking: | Detached Garage 5 Spaces |
| Building | |
|---|---|
| Type: | Single Family House |
| HVAC: | Central Air Conditioning, Fireplace and Forced Air Natural Gas |
| Exterior: | Aluminum Siding |
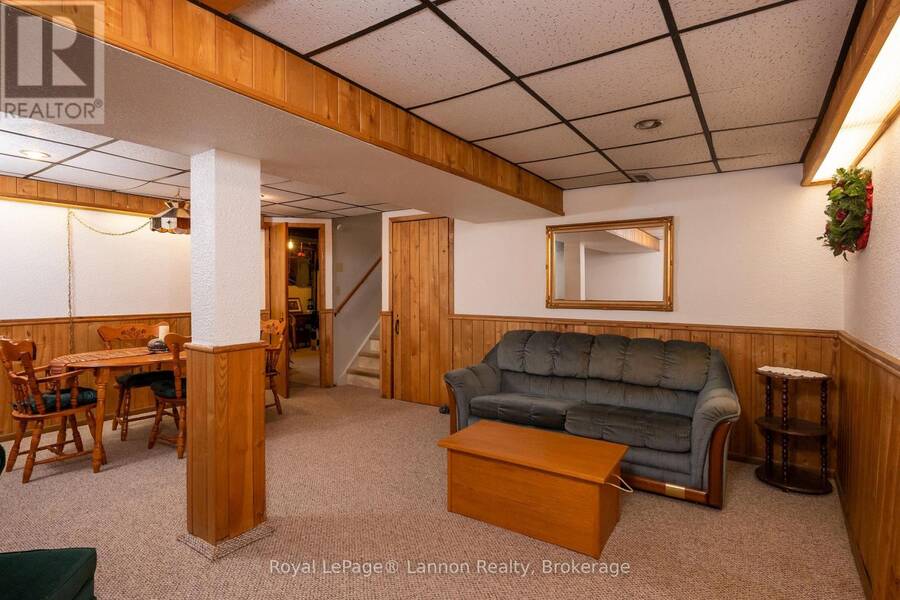
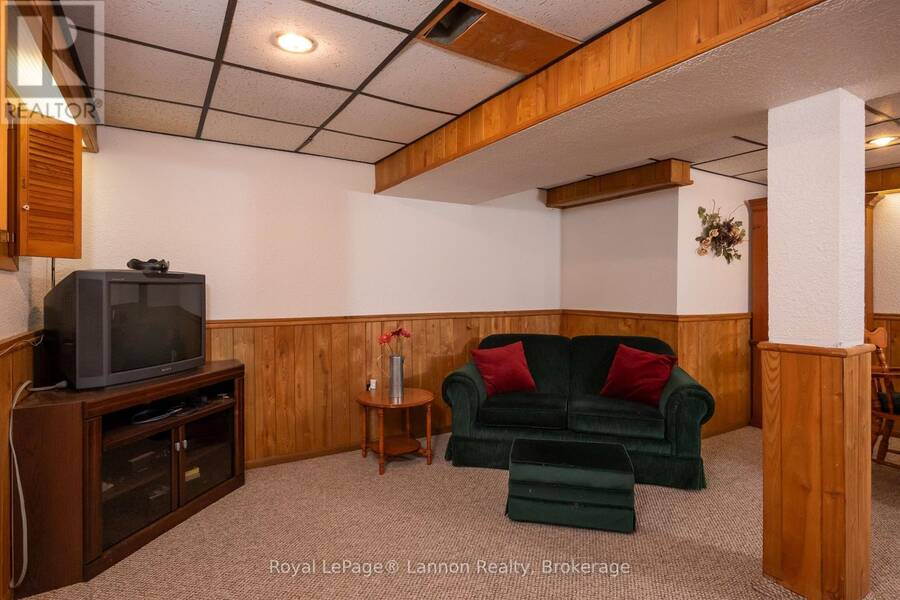
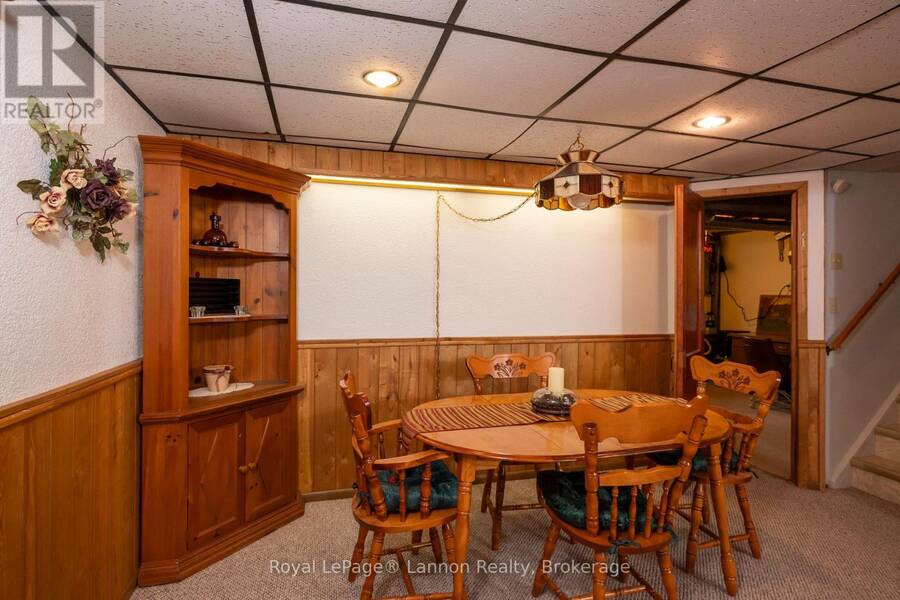
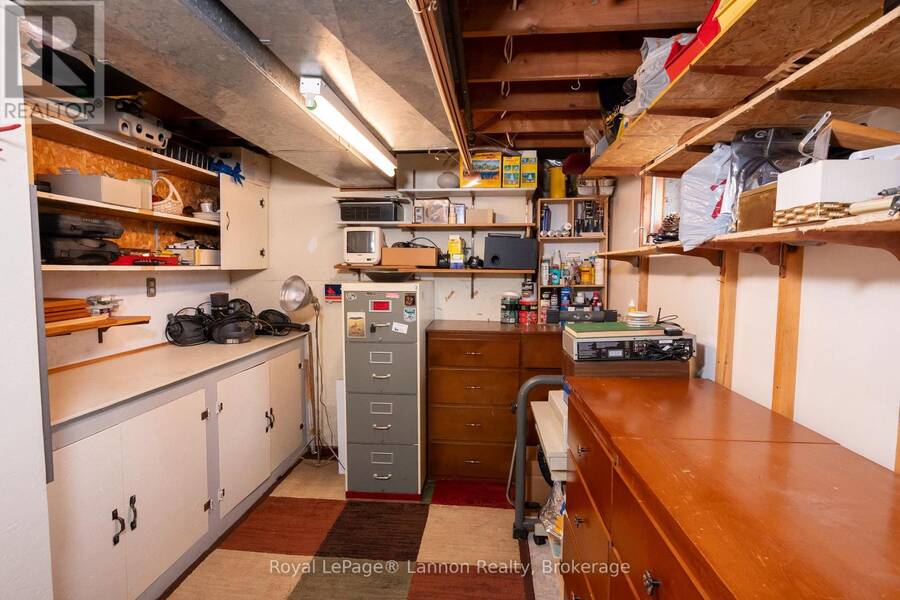
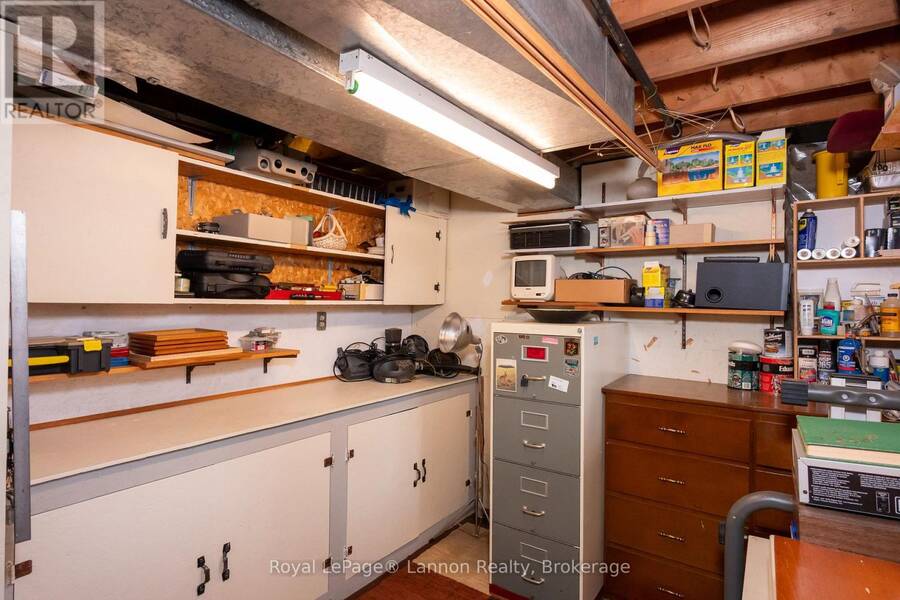
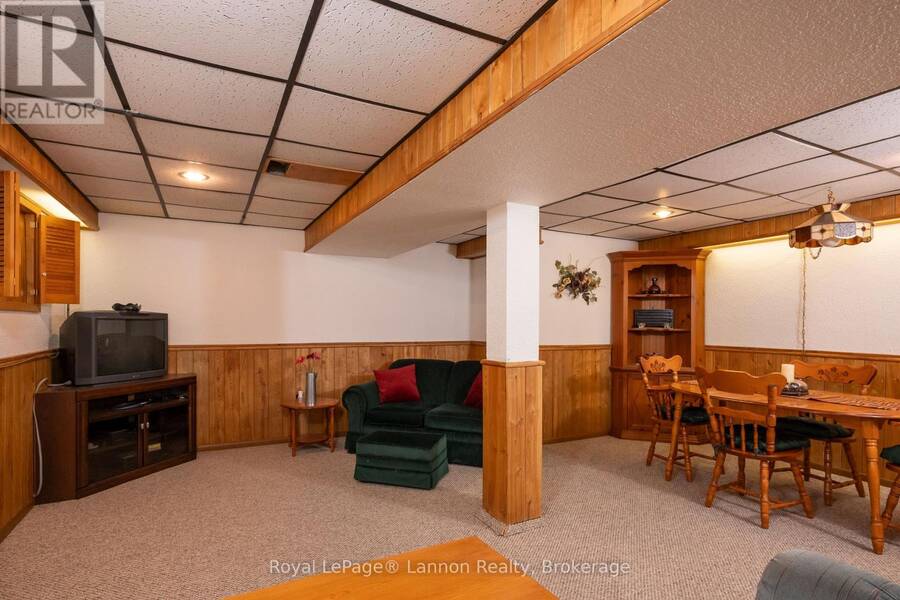
| Basement: | Full (Partially Finished) |
| Utilities: | Septic System |
| Location | |
|---|---|
| City: | Thunder Bay |
| Province: | Ontario |
| Rooms | Level | Dimensions |
|---|---|---|
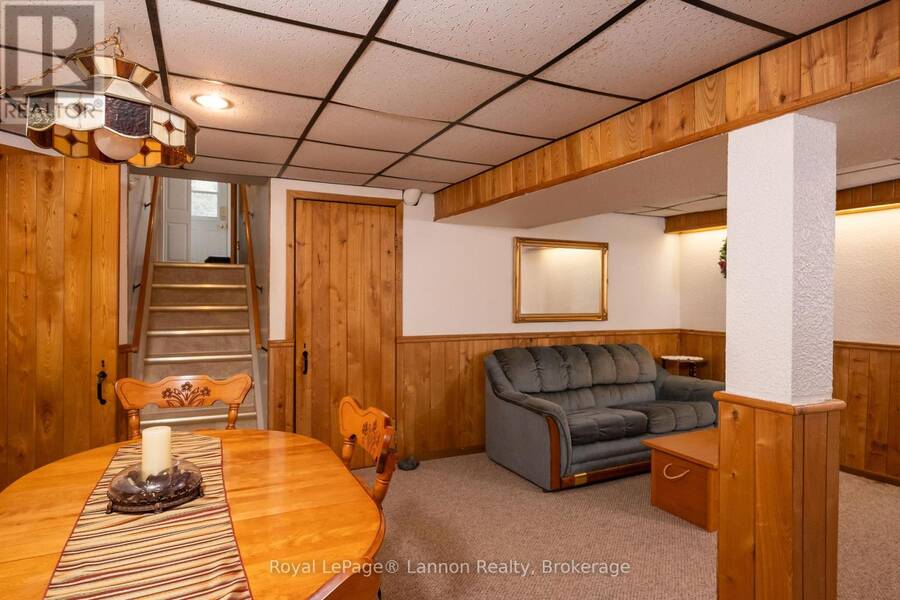
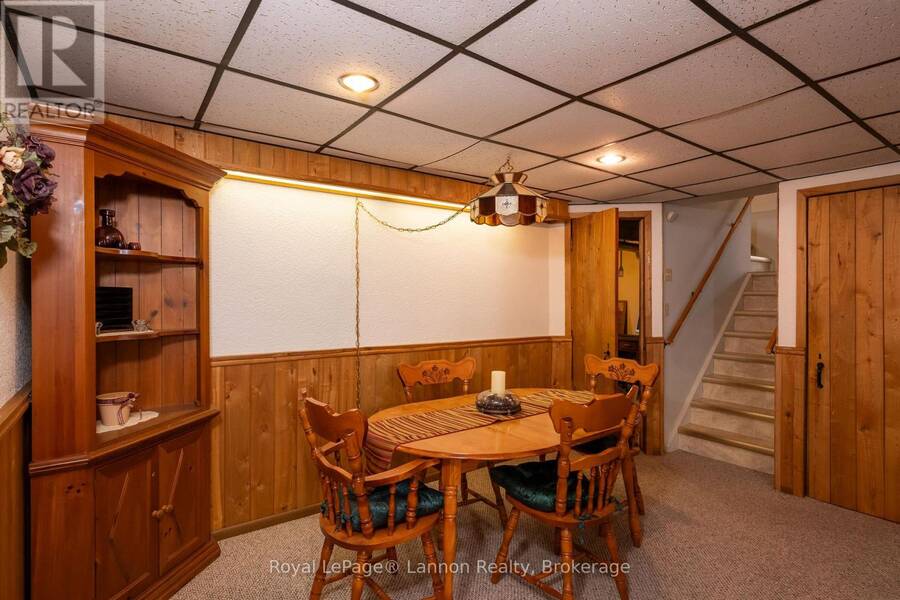
| Recreational, Games room | Basement | 5.64 m x 5.28 m |
| Laundry room | Basement | 4.27 m x 2.44 m |
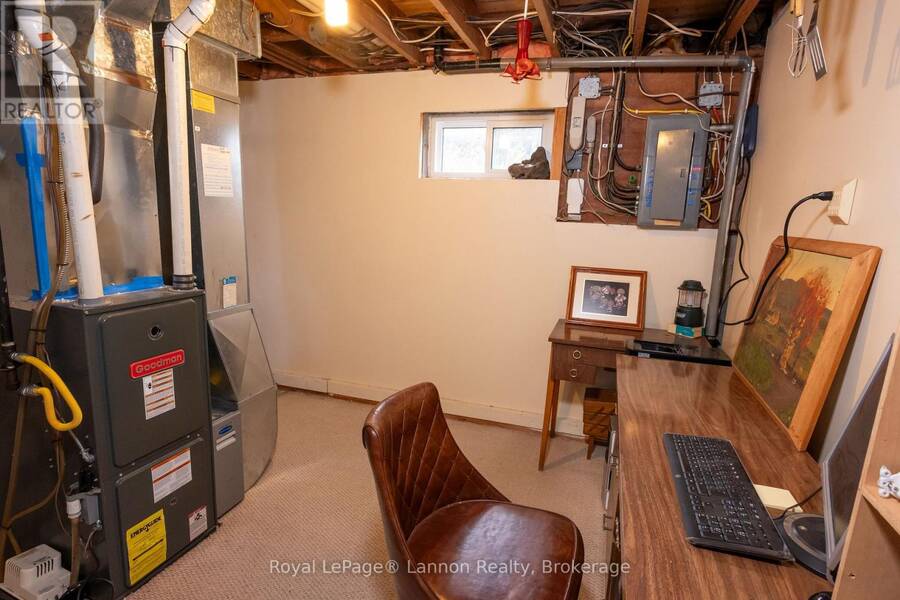
| Utility room | Basement | 7.01 m x 3.66 m |
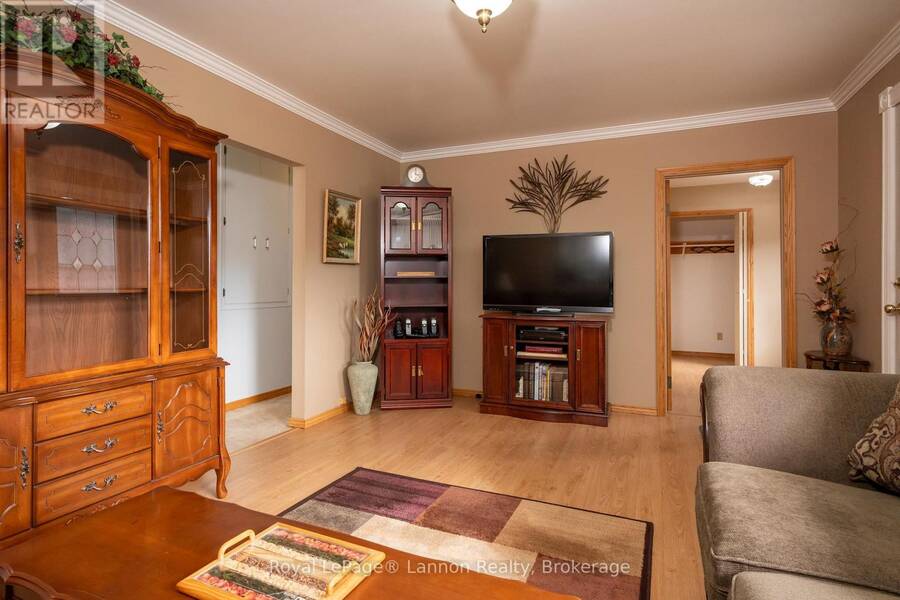
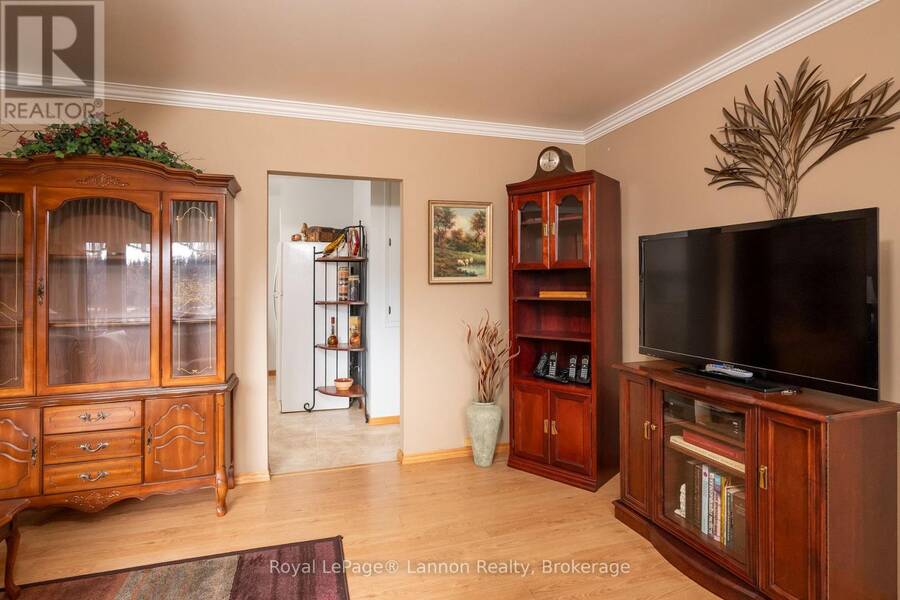
| Living room | Main level | 5.16 m x 3.63 m |
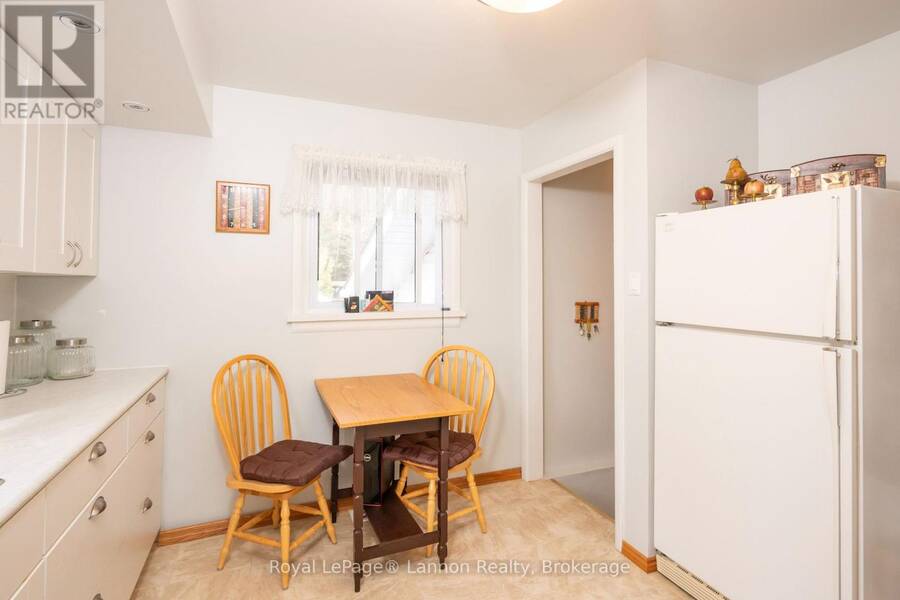
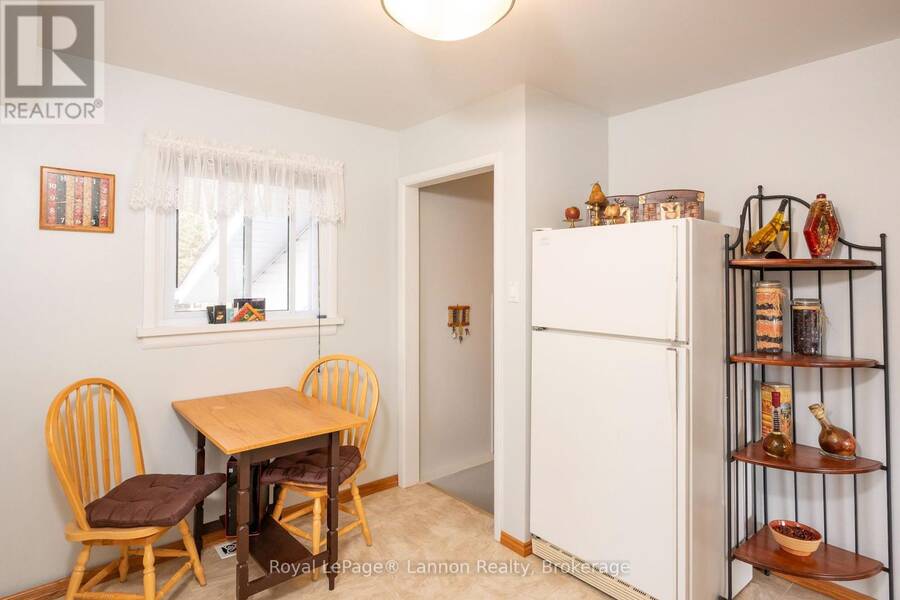
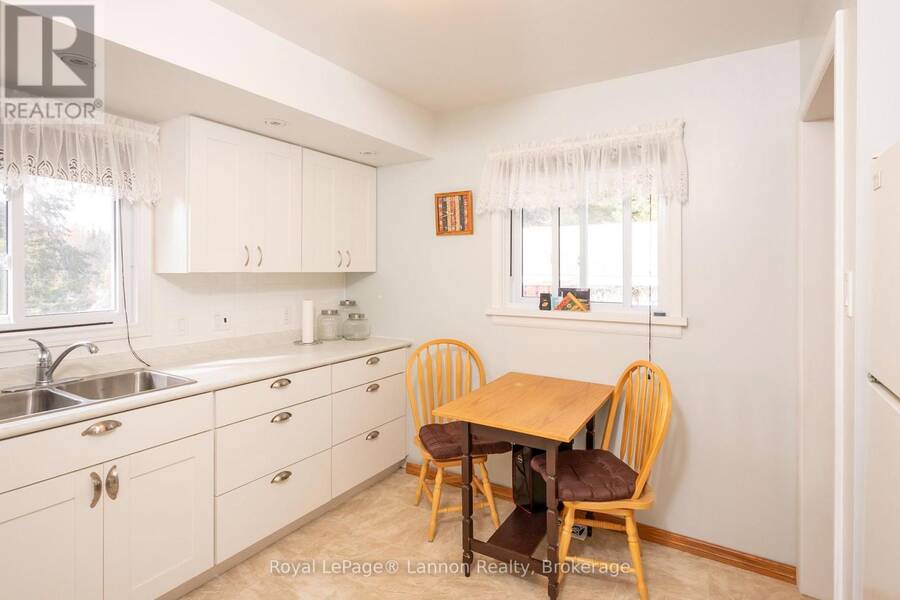
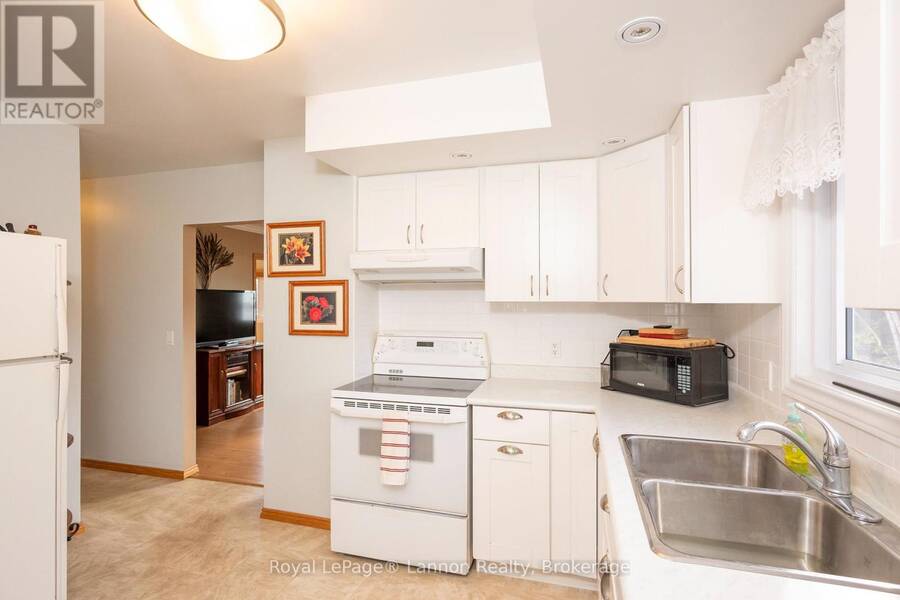
| Kitchen | Main level | 3.66 m x 3.05 m |
| Primary Bedroom | Main level | 5.49 m x 2.92 m |
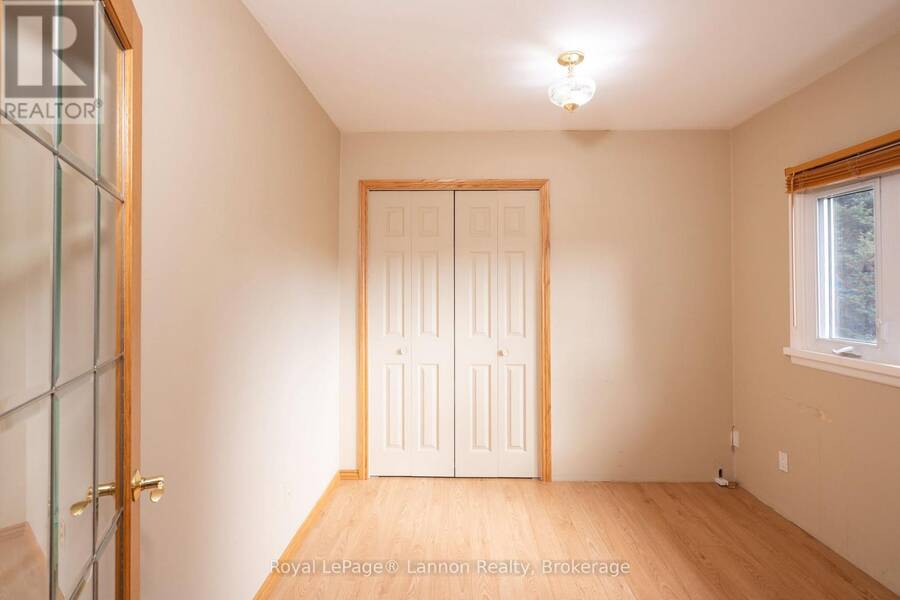
| Bedroom 2 | Main level | 2.82 m x 2.8 m |
| Sunroom | Main level | 5.24 m x 2.84 m |
Book a showing to see this Lakeshore Drive Home in Thunder Bay
This property has so much to offer. Book a private showing now, as you do not want to miss out on 1690 LAKESHORE DRIVE in Thunder Bay, Ontario!
Private Showing Request
Send a request to book a private showing for
.
Please Note: Information you supply in the contact form will be kept fully confidential.
Is this home the right property for you? Start a conversation to find out.
Get Directions to this Property
Not sure where this property is? Get directions to this Lakeshore Drive Home in Thunder Bay.


Provided by Royal LePage® Lannon Realty. MLS®, REALTOR®, and the associated logos are trademarks of the Canadian Real Estate Association.

This REALTOR.ca listing content is owned and licensed by REALTOR® members of the Canadian Real Estate Association.
Have questions or need more information about this home? Don't know where to begin? Then, let us connect you with the best real estate agent to guide you.

Inquiries submitted through this website will be responded to by a local sales representative from Royal LePage®.
Start a Conversation by Text
Provide your full name, phone and email to start a conversation by text message.
Please Note: Information you supply in the contact form will be kept fully confidential.
Start a Conversation by Email
Provide your full name and email to start a conversation by email.
Please Note: Information you supply in the contact form will be kept fully confidential.