
167 LYNX CRESCENT, Thunder Bay, Ontario P7C 6B3

$499,900.00
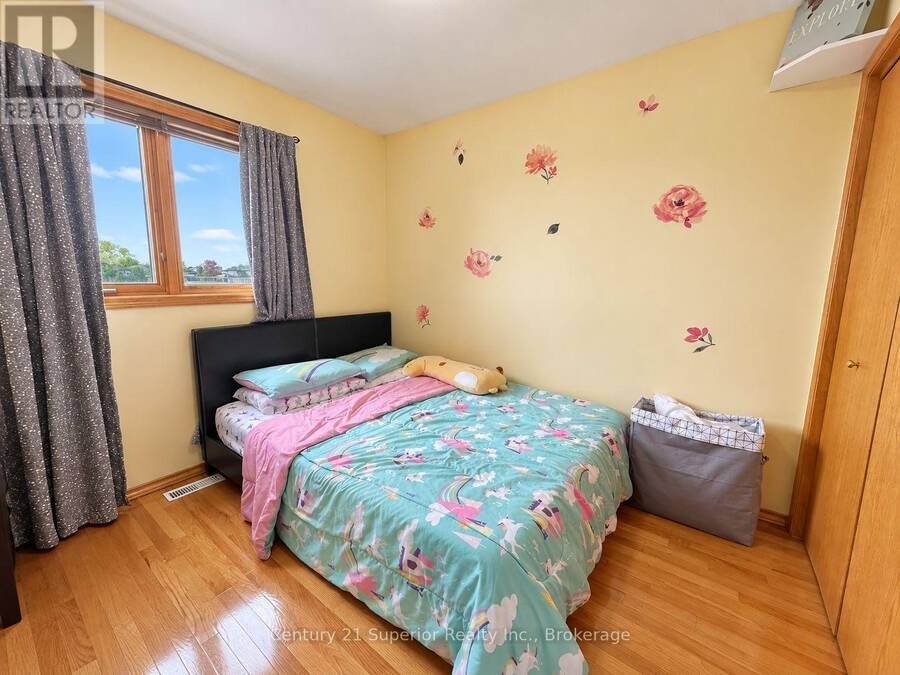
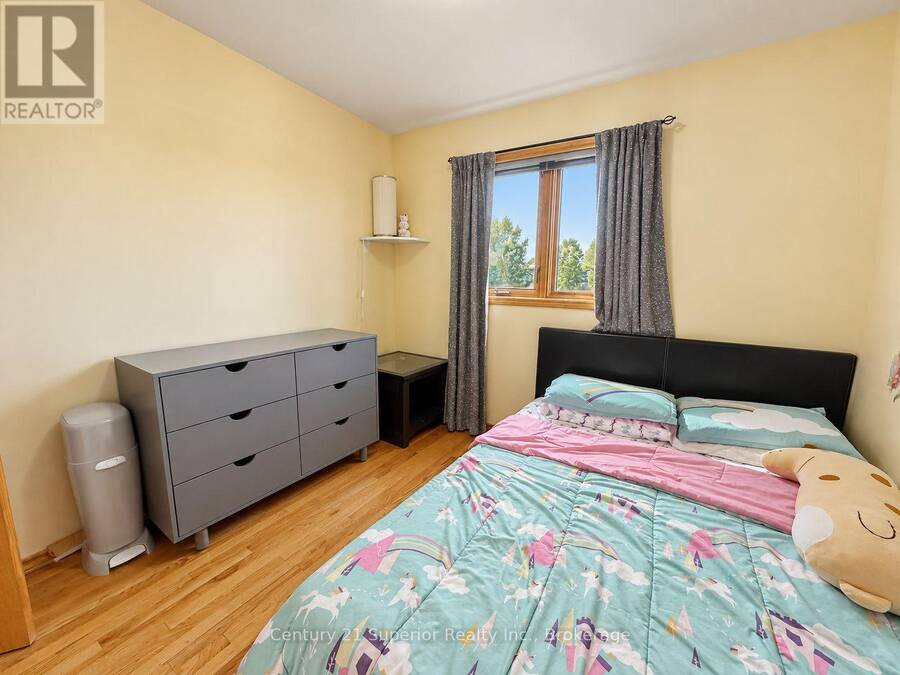
- 3 bedrooms
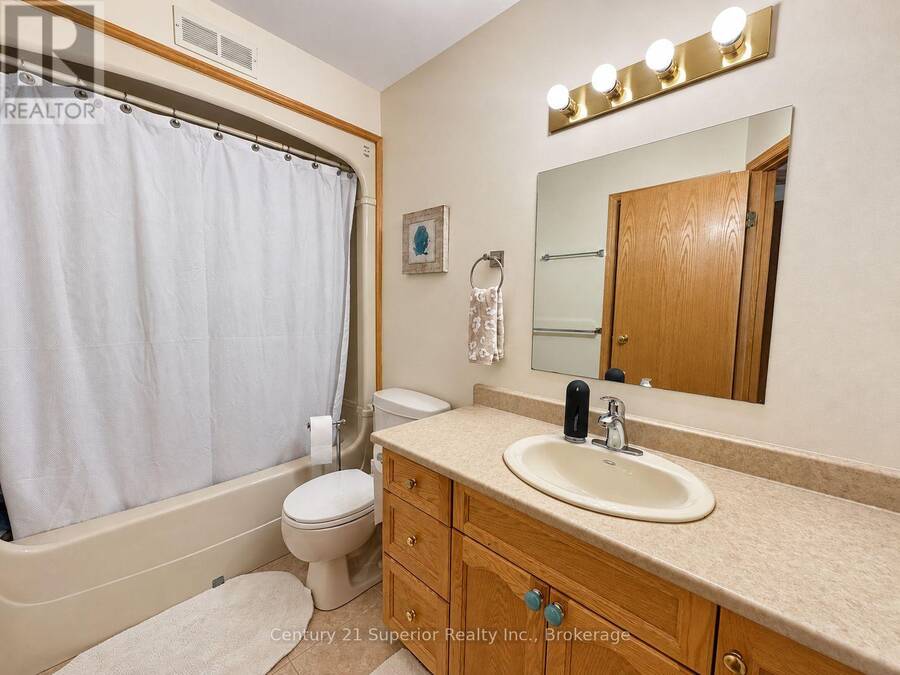
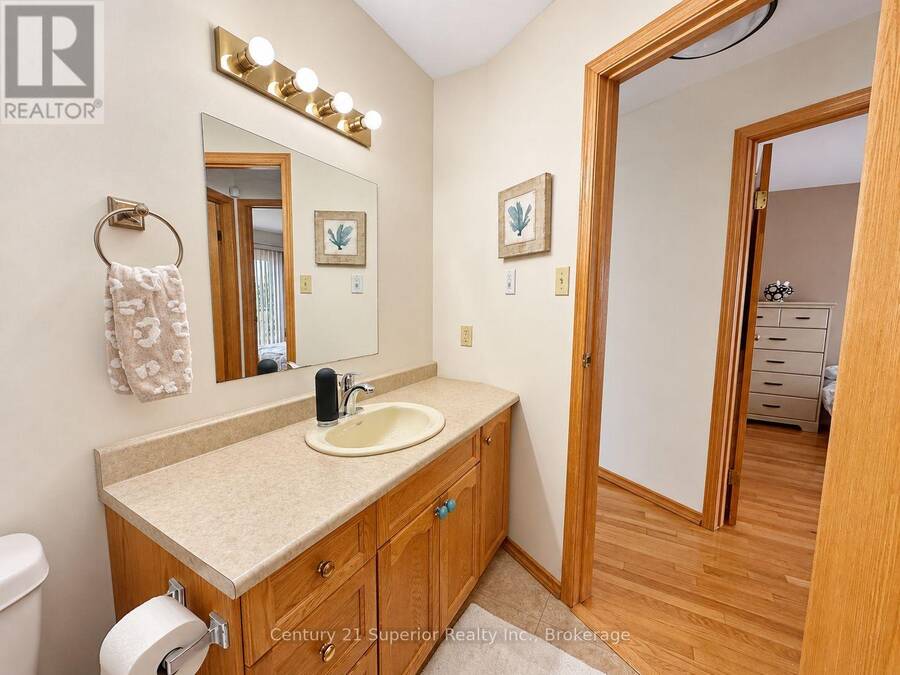
- 2 bathrooms
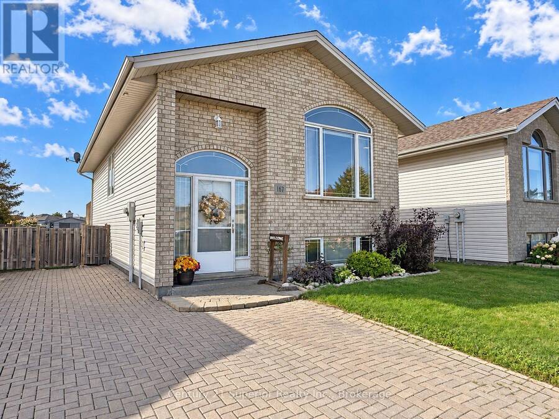
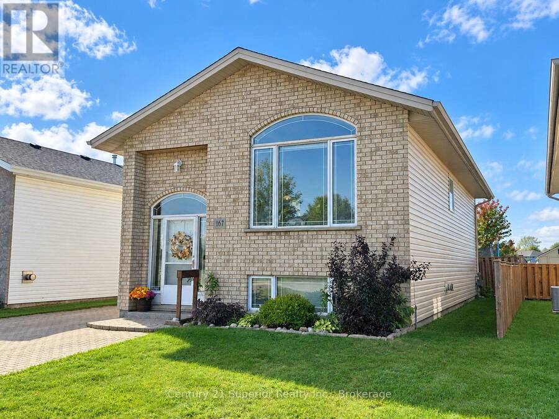
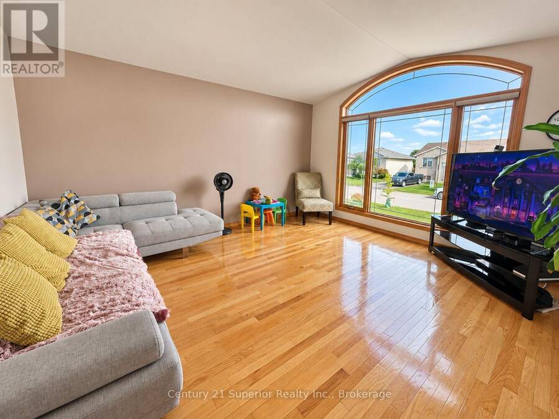
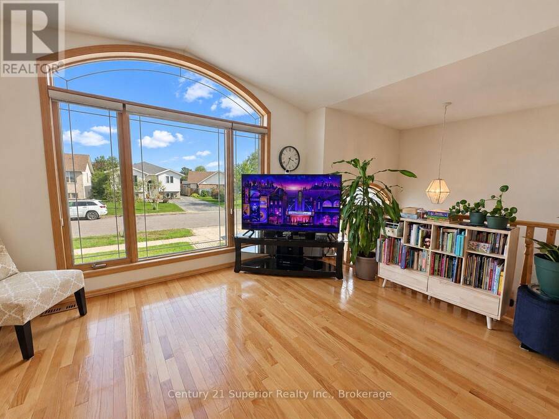
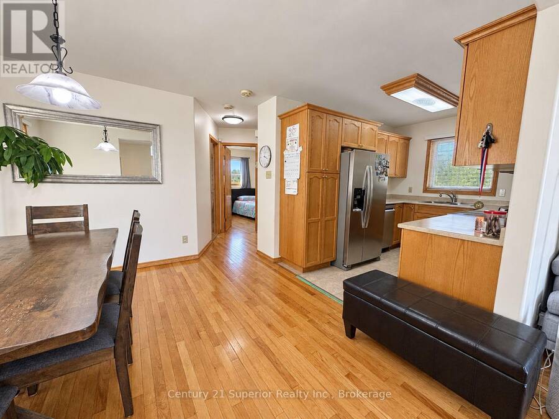
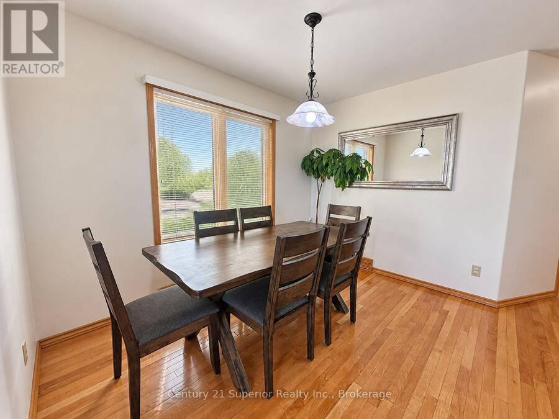
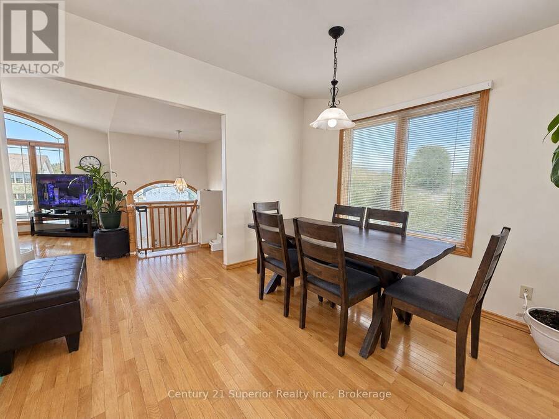
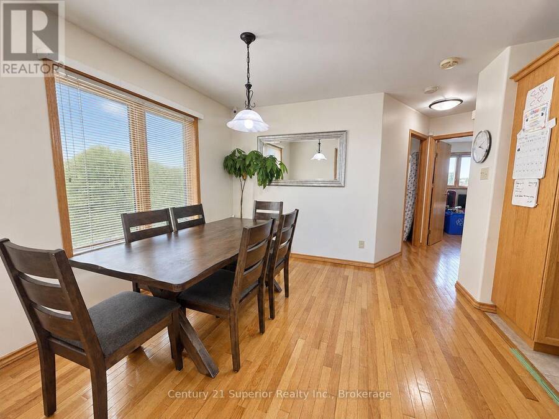
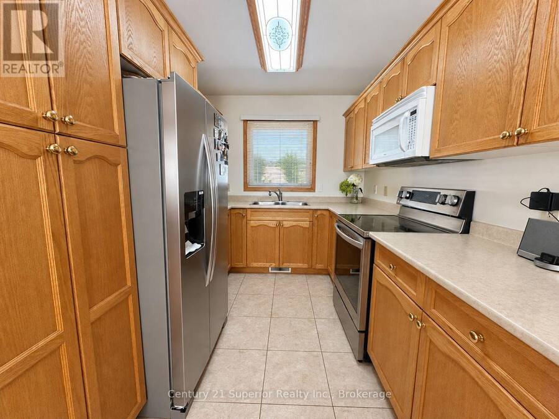
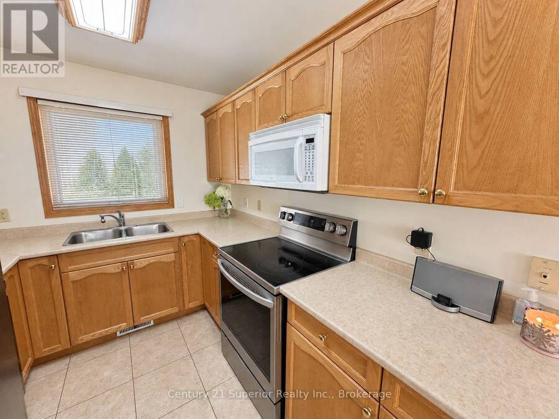
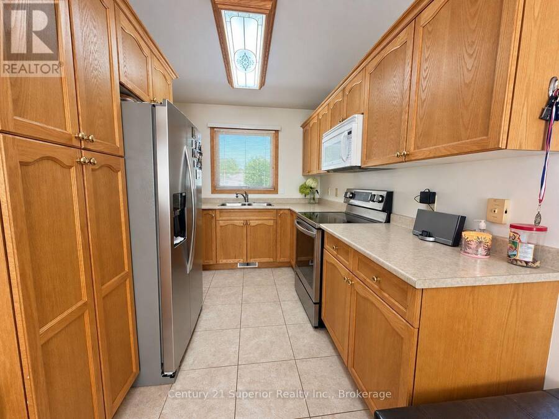
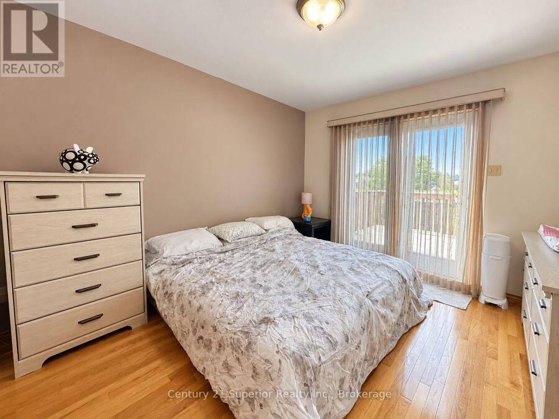
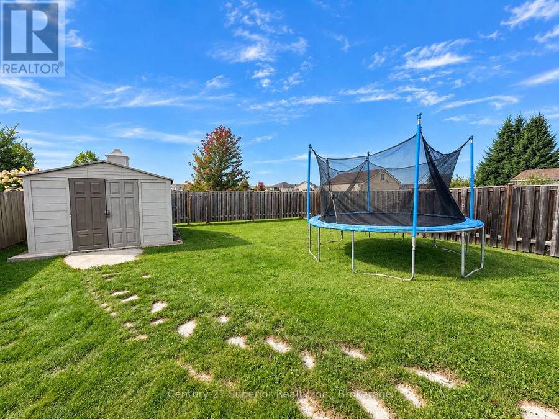
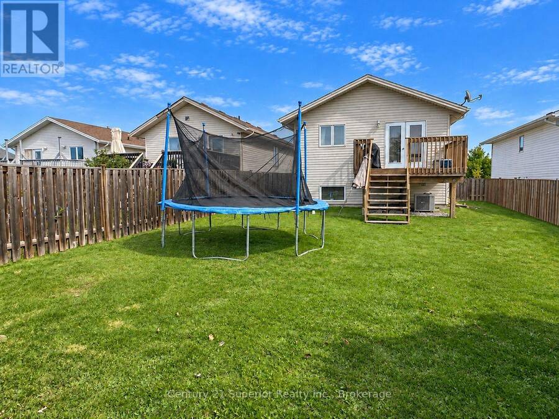
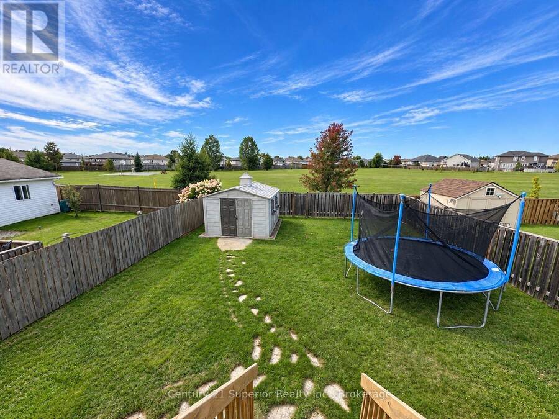
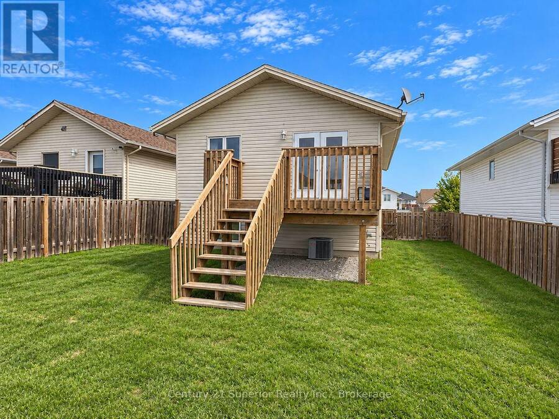
Offering the perfect blend of comfort, convenience and location, this 3-bedroom, 2-bathroom bi-level in desirable Parkdale is an excellent choice for busy professionals, working families, or retirees looking for a well-designed home in a newer neighbourhood of executive-style properties. The main level features an inviting open-concept living, dining and kitchen area complemented by gorgeous hardwood flooring, a separate formal dining space and an oak kitchen. Garden doors from the primary bedroom lead directly to a private deck overlooking the fully fenced backyard, with a gate providing convenient access to Parkdale Park right behind the ... read more
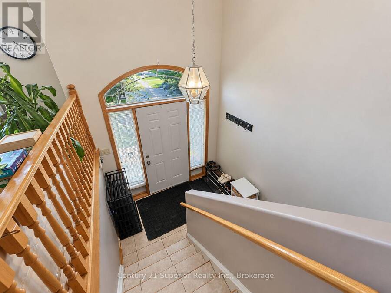
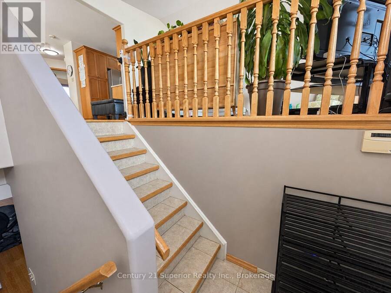
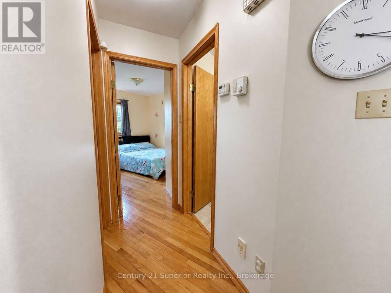
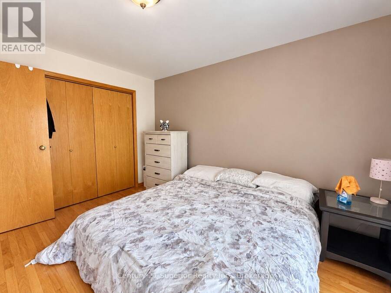
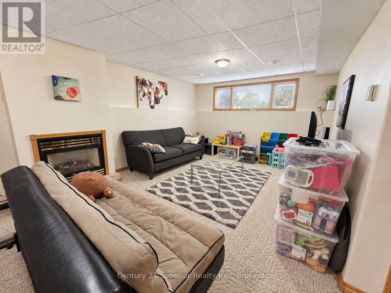
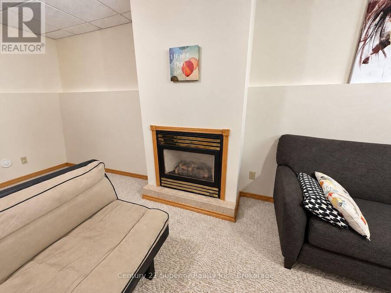
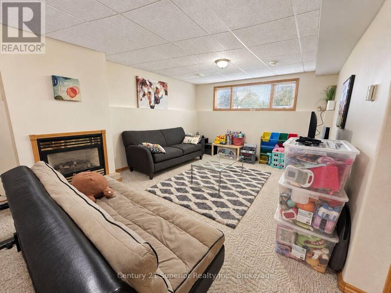
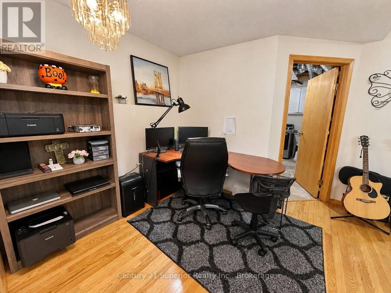
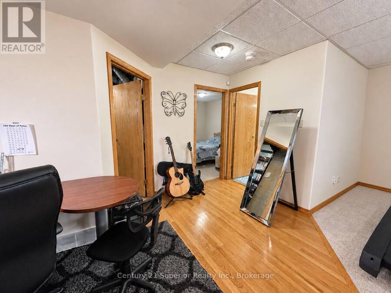
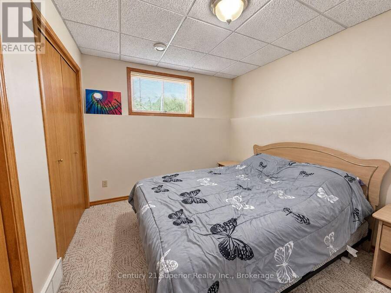
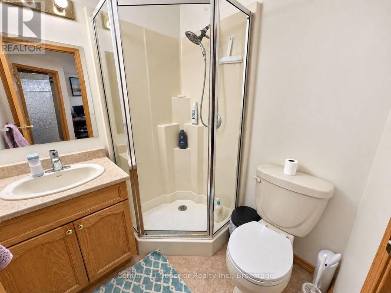
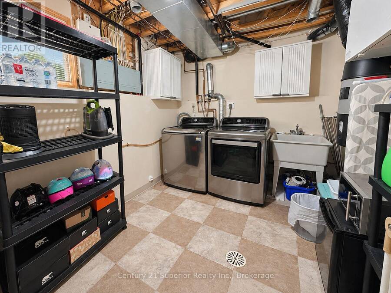
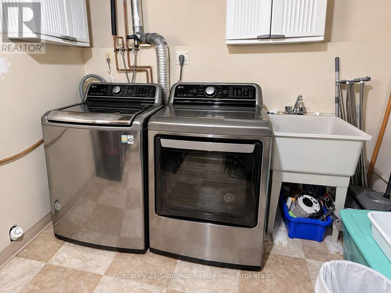
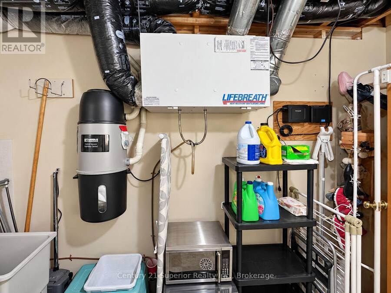
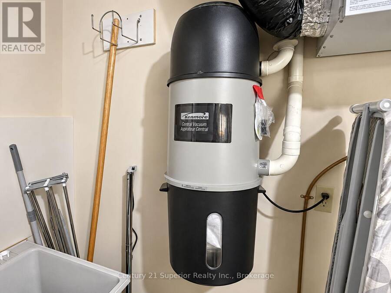
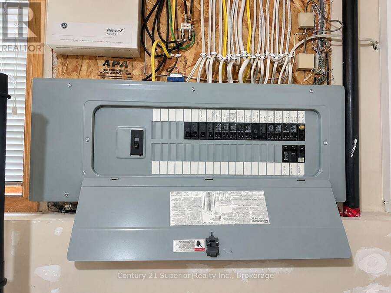
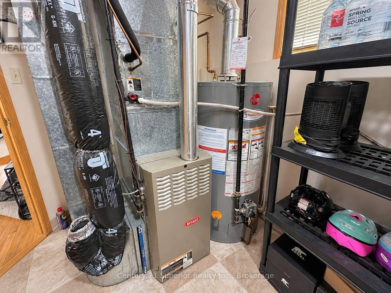
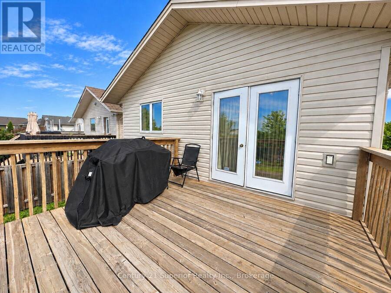
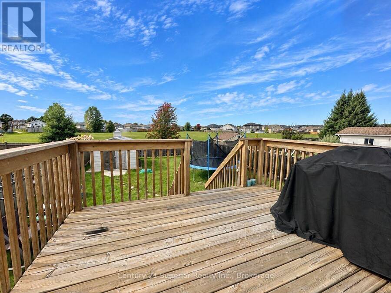
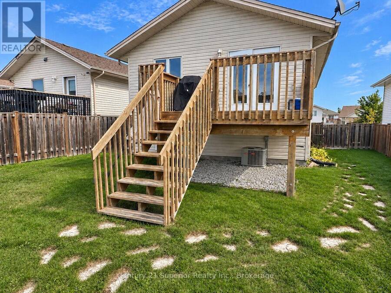
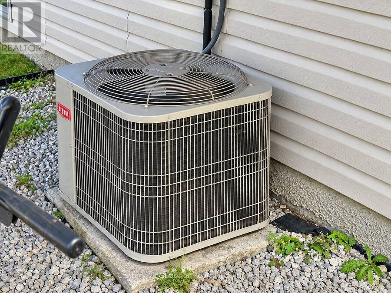
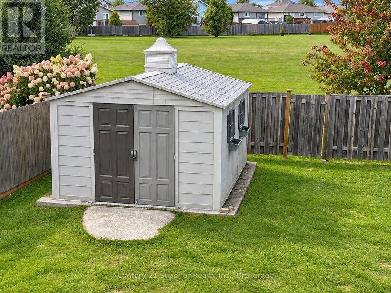
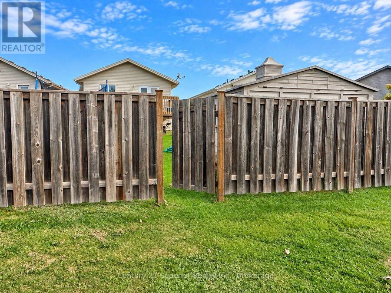
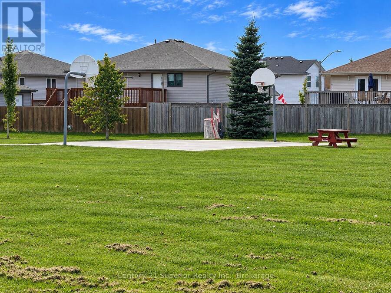
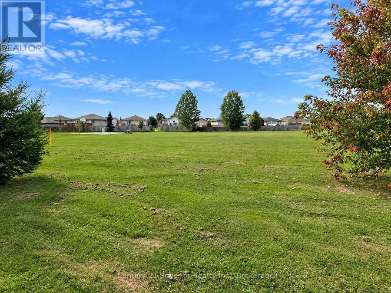
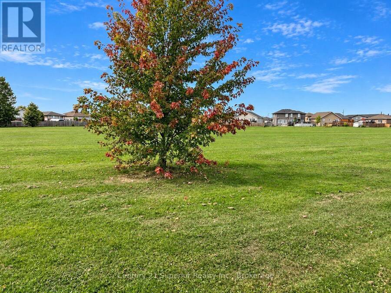
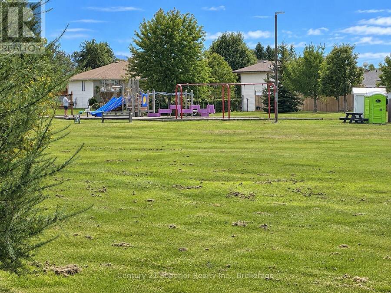
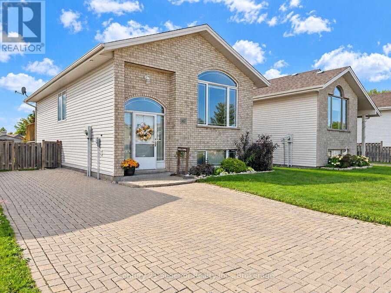
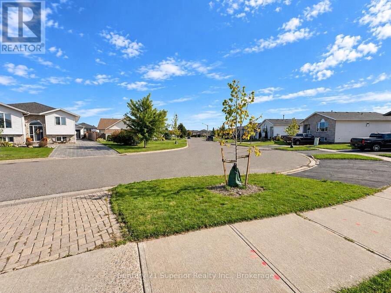
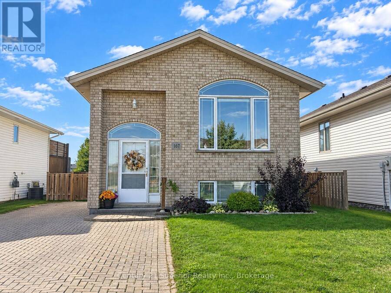
Offering the perfect blend of comfort, convenience and location, this 3-bedroom, 2-bathroom bi-level in desirable Parkdale is an excellent choice for busy professionals, working families, or retirees looking for a well-designed home in a newer neighbourhood of executive-style properties. The main level features an inviting open-concept living, dining and kitchen area complemented by gorgeous hardwood flooring, a separate formal dining space and an oak kitchen. Garden doors from the primary bedroom lead directly to a private deck overlooking the fully fenced backyard, with a gate providing convenient access to Parkdale Park right behind the property-perfect for walking, recreation or simply enjoying the extra green space. The finished lower level adds plenty of versatility with a comfortable rec room featuring a cozy gas fireplace, space for a separate office area, an additional bedroom and a 3-piece bathroom. A finished laundry room, central air, central vacuum, lockstone double driveway and plenty of additional features make everyday living easy. With a great layout, private backyard, park access and a sought-after Parkdale location, this is a home that can comfortably suit many stages of life. Quick possession is possible-come see all this property has to offer! (id:25417)
Price reduced $24,550 (4.68%) from the list price.
- Listing ID: X13814542
- Property Type: Single Family
| Property | |
|---|---|
| Style: | Raised Bungalow |
| Ownership: | Freehold |
| Lot Size: | 38.2 by 127 FT Fenced Yard |
| Parking: | No Garage 3 Spaces |
| Building | |
|---|---|
| Type: | Single Family House |
| Appliances: | Dishwasher, Dryer, Microwave, Refrigerator, Stove, Washer, Water Heater, Water Meter and Central Vacuum |
| HVAC: | Air Exchanger, Central Air Conditioning, Fireplace and Forced Air Natural Gas |
| Exterior: | Brick and Vinyl Siding |
| Basement: | Full (Finished) |
| Utilities: | Sanitary Sewer |
| Location | |
|---|---|
| City: | Thunder Bay |
| Province: | Ontario |
| Rooms | Level | Dimensions |
|---|---|---|
| Recreational, Games room | Lower level | 8.72 m x 6.1 m |
| Bedroom 2 | Lower level | 3.35 m x 2.74 m |
| Laundry room | Lower level | 2.5 m x 4.21 m |
| Living room | Main level | 4.08 m x 4.45 m |
| Kitchen | Main level | 3.11 m x 2.47 m |
| Dining room | Main level | 3.29 m x 3.35 m |
| Primary Bedroom | Main level | 3.08 m x 3.87 m |
| Bedroom | Main level | 2.77 m x 2.9 m |
Book a showing to see this Lynx Crescent Home in Thunder Bay
This property has so much to offer. Book a private showing now, as you do not want to miss out on 167 LYNX CRESCENT in Thunder Bay, Ontario!
Private Showing Request
Send a request to book a private showing for
.
Please Note: Information you supply in the contact form will be kept fully confidential.
Is this home the right property for you? Start a conversation to find out.
Get Directions to this Property
Not sure where this property is? Get directions to this Lynx Crescent Home in Thunder Bay.


Provided by Century 21 Superior Realty Inc.. MLS®, REALTOR®, and the associated logos are trademarks of the Canadian Real Estate Association.

This REALTOR.ca listing content is owned and licensed by REALTOR® members of the Canadian Real Estate Association.
Have questions or need more information about this home? Don't know where to begin? Then, let us connect you with the best real estate agent to guide you.

Inquiries submitted through this website will be responded to by a local sales representative from Royal LePage®.
Start a Conversation by Text
Provide your full name, phone and email to start a conversation by text message.
Please Note: Information you supply in the contact form will be kept fully confidential.
Start a Conversation by Email
Provide your full name and email to start a conversation by email.
Please Note: Information you supply in the contact form will be kept fully confidential.