
149 MICKELSON DRIVE, Thunder Bay, Ontario P7A 6N3

$2,299,900.00
- 4 bedrooms
- 4 bathrooms
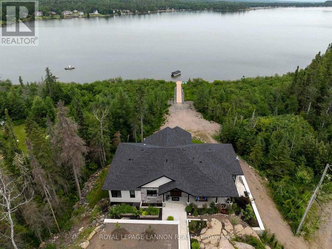
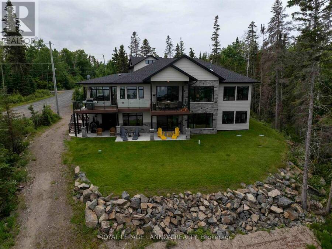
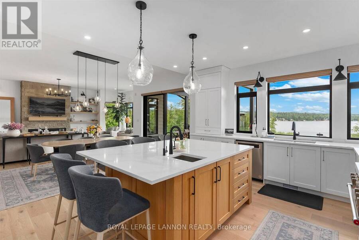
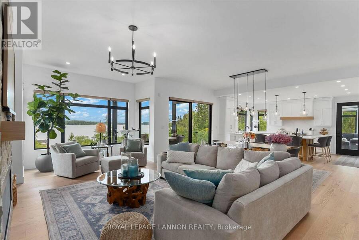
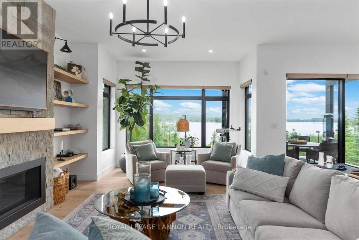
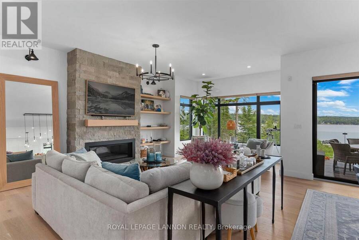
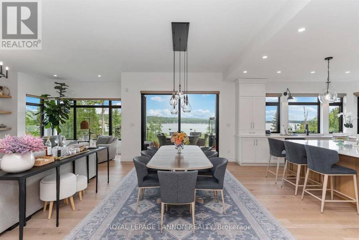
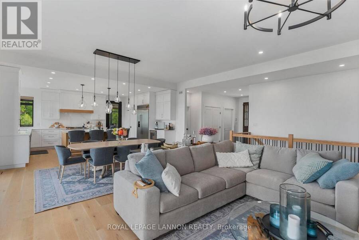
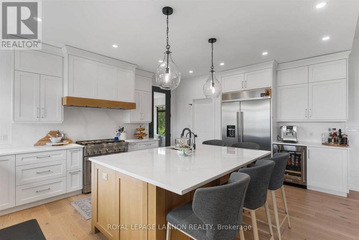
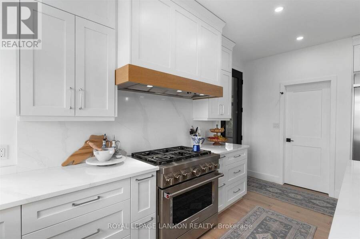
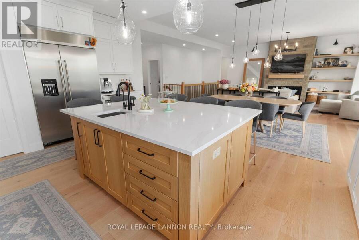
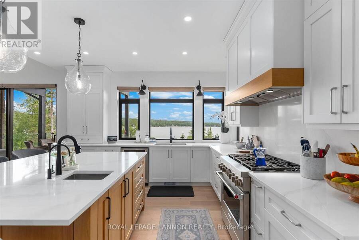
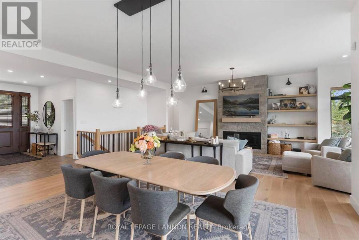
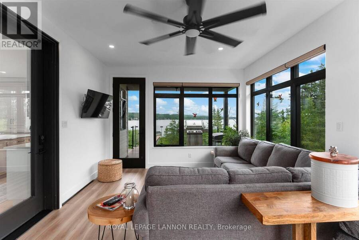
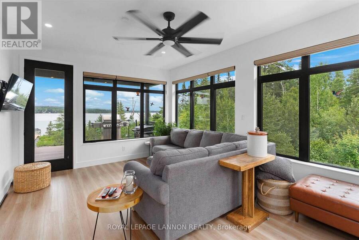
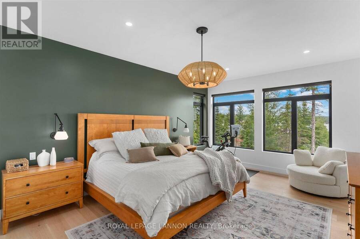
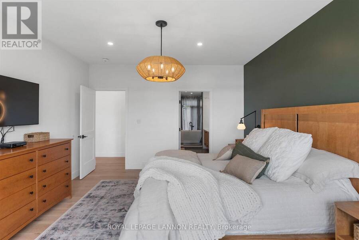
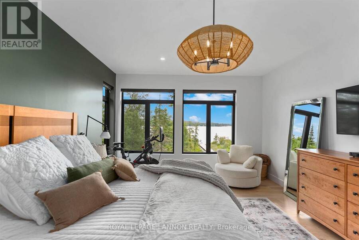
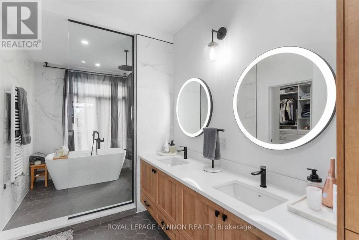
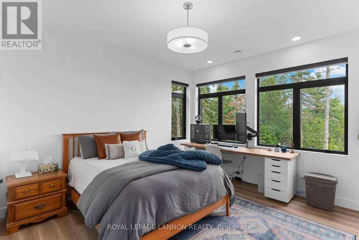
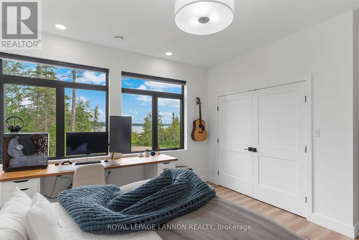
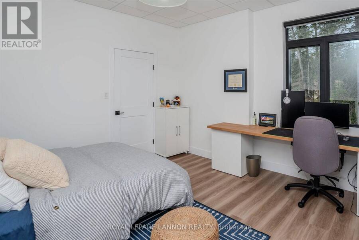
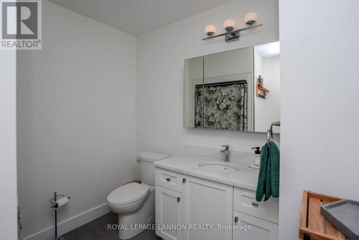
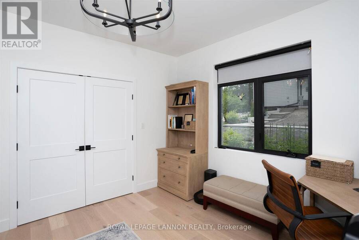
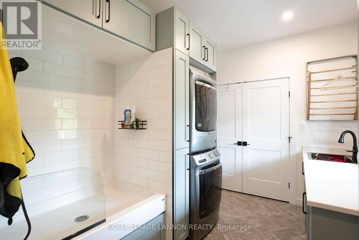
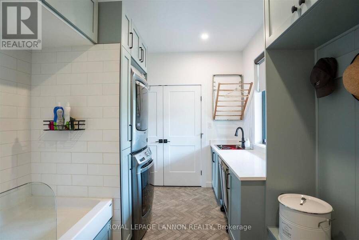
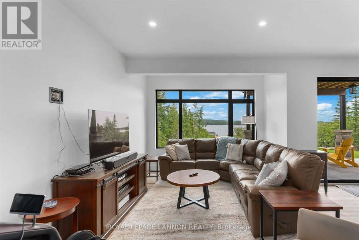
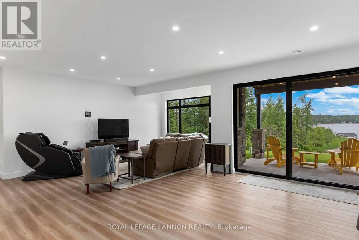
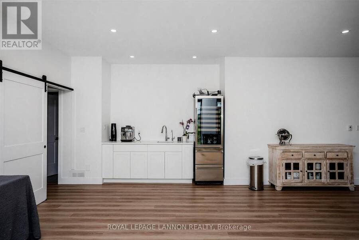
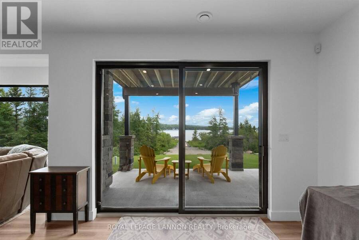
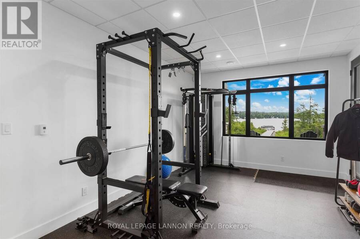
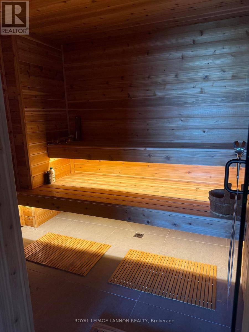
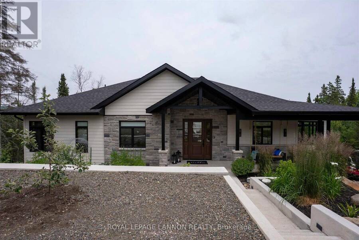
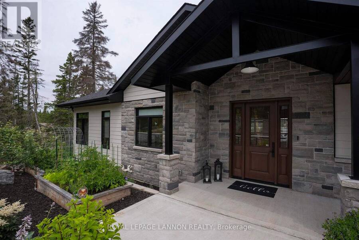
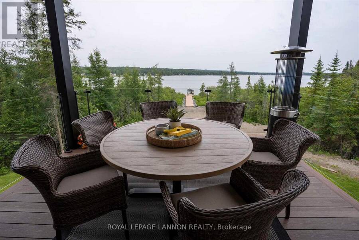
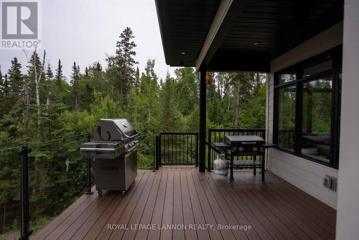
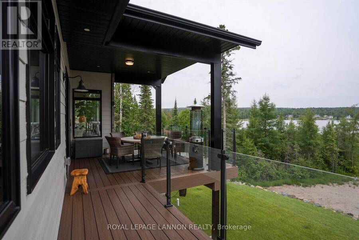
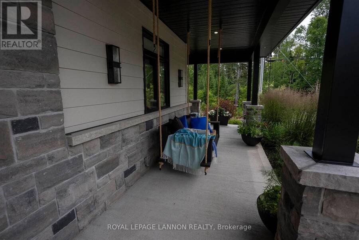
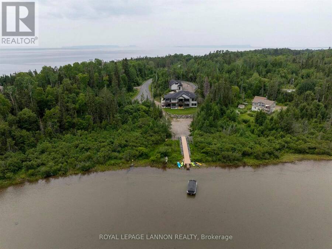
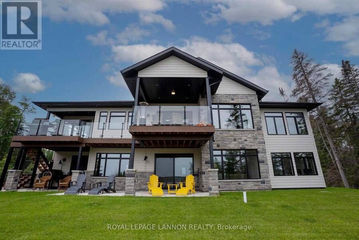
Discover the ultimate in lakeside living with this stunning 4,500 square-foot custom home, perfectly situated on 2.5 acres of prime Lake Superior coastline. Every detail of this four-bedroom, four-bathroom residence has been thoughtfully designed with luxury in mind, showcasing top-tier finishes and meticulous craftsmanship throughout. Step outside onto the elevated, wraparound composite deck and take in breathtaking, panoramic views of the lake - the perfect setting for morning coffee, evening sunsets, or entertaining guests in style. A detached 1,250 square-foot garage provides ample storage and parking, and includes an 850 square-foot storage ... read more
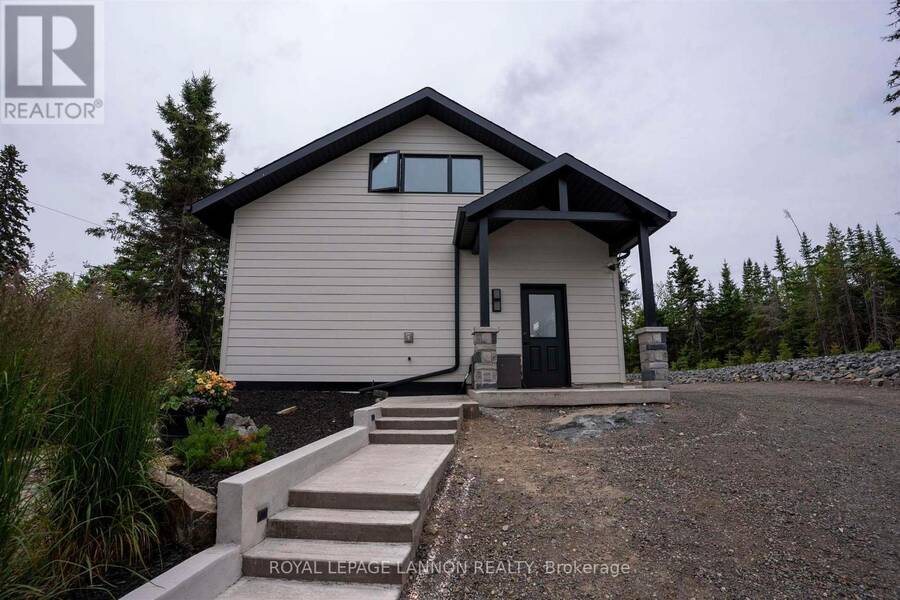
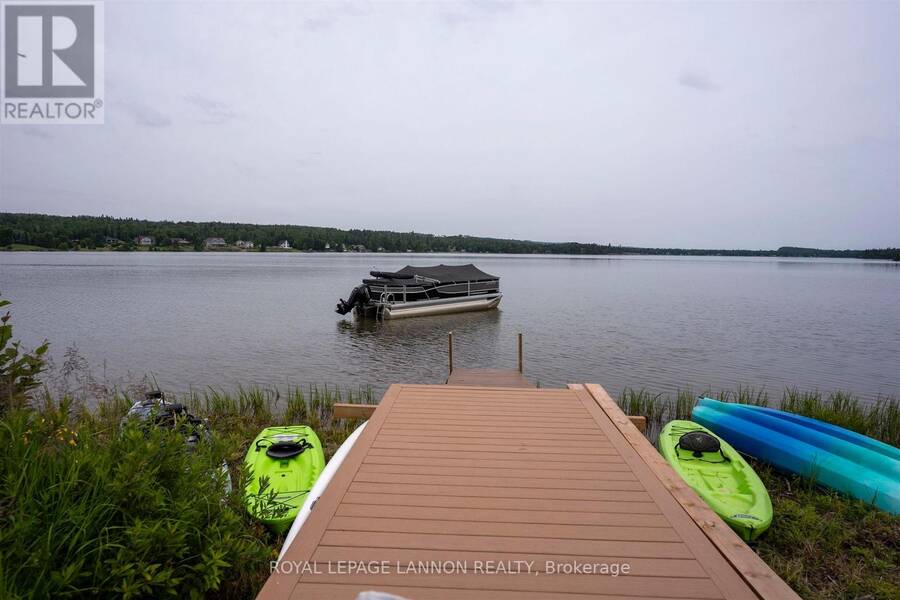
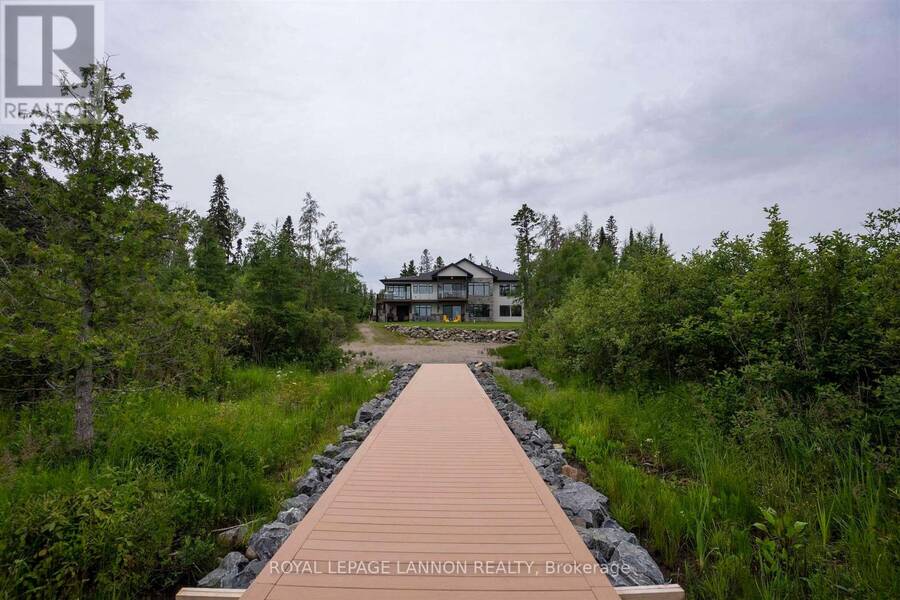
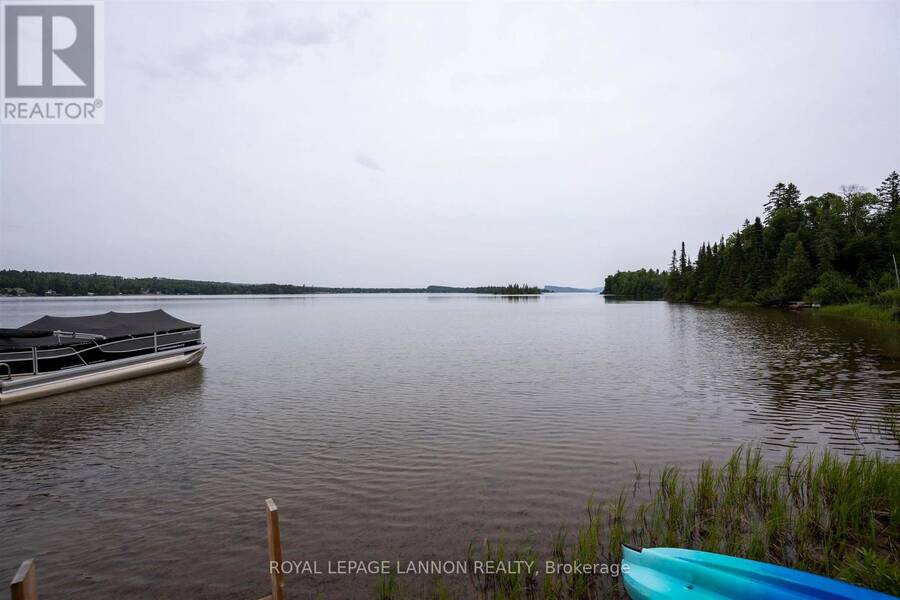
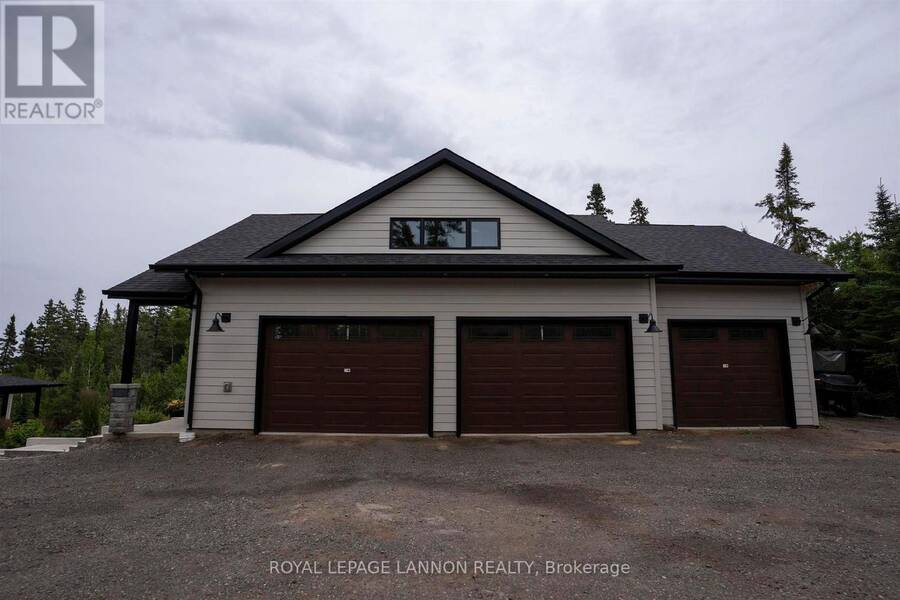
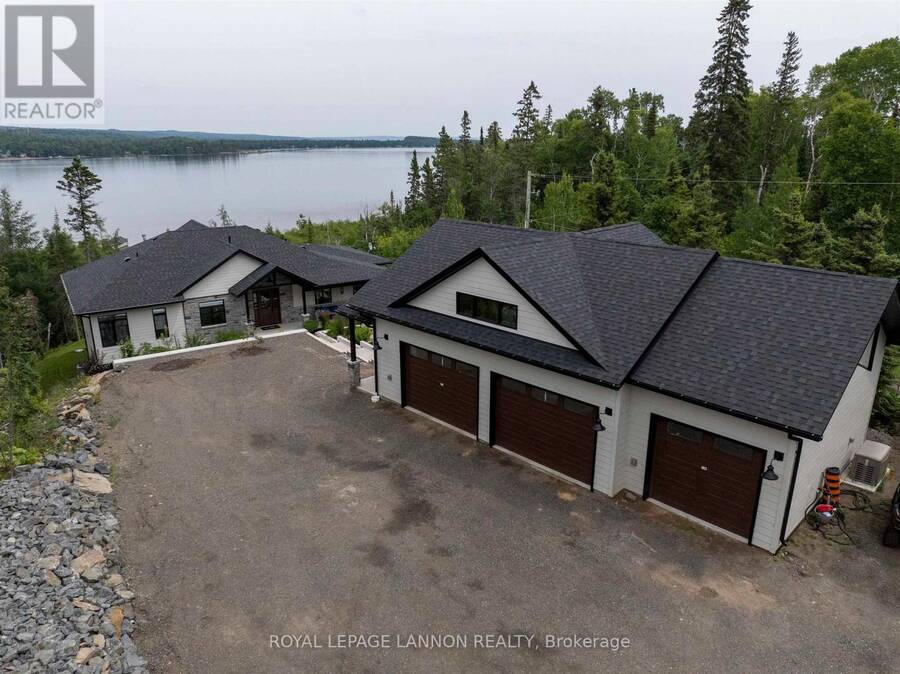
Discover the ultimate in lakeside living with this stunning 4,500 square-foot custom home, perfectly situated on 2.5 acres of prime Lake Superior coastline. Every detail of this four-bedroom, four-bathroom residence has been thoughtfully designed with luxury in mind, showcasing top-tier finishes and meticulous craftsmanship throughout. Step outside onto the elevated, wraparound composite deck and take in breathtaking, panoramic views of the lake - the perfect setting for morning coffee, evening sunsets, or entertaining guests in style. A detached 1,250 square-foot garage provides ample storage and parking, and includes an 850 square-foot storage above. Enjoy direct access to 160 feet of crystal-clear, sand-bottom lake frontage via an 85-foot composite boardwalk. Whether you’re swimming, boating, or kayaking, the calm waters of both the bay and open lakefront offer the best of recreational waterfront living. An impressive list of world-class features and finishes is available upon request for qualified buyers. (id:25417)
- Listing ID: X13456292
- Property Type: Single Family
| Property | |
|---|---|
| Style: | Bungalow |
| Ownership: | Freehold $120.00 / Monthly |
| Lot Size: | 160 by 800 FT|under 1/2 Acre |
| Parking: | Garage |
| Waterfront: | Yes |
| Building | |
|---|---|
| Type: | Single Family House |
| Appliances: | Water Softener and Water Purifier |
| HVAC: | Air Exchanger, Central Air Conditioning, Fireplace, Forced Air, Other and Radiant Heat |
| Basement: | Full (Finished) |
| Utilities: | Natural Gas Available and Septic System |
| Location | |
|---|---|
| City: | Thunder Bay |
| Province: | Ontario |
| Rooms | Level | Dimensions |
|---|---|---|
| Bedroom 3 | Basement | 3.96 m x 4.26 m |
| Bedroom 4 | Basement | 3.96 m x 3.96 m |
| Recreational, Games room | Basement | 6.7 m x 7.62 m |
| Bathroom | Basement | Measurements not available |
| Bathroom | Basement | Measurements not available |
| Other | Basement | 3.65 m x 5.63 m |
| Den | Main level | 3.65 m x 5.48 m |
| Other | Main level | Measurements not available |
| Dining room | Main level | 4.26 m x 5.79 m |
| Bathroom | Main level | Measurements not available |
| Living room | Main level | 4.57 m x 4.57 m |
| Primary Bedroom | Main level | 3.96 m x 5.48 m |
| Kitchen | Main level | 4.57 m x 4.57 m |
| Bedroom 2 | Main level | 4.26 m x 4.26 m |
| Pantry | Main level | 2.13 m x 2.43 m |
Book a showing to see this MICKELSON Drive Home in Thunder Bay
This property has so much to offer. Book a private showing now, as you do not want to miss out on 149 MICKELSON DRIVE in Thunder Bay, Ontario!
Private Showing Request
Send a request to book a private showing for
.
Please Note: Information you supply in the contact form will be kept fully confidential.
Is this waterfront home the right property for you? Start a conversation to find out.
Get Directions to this Property
Not sure where this property is? Get directions to this MICKELSON Drive Home in Thunder Bay.


Provided by Royal LePage® Lannon Realty. MLS®, REALTOR®, and the associated logos are trademarks of the Canadian Real Estate Association.

This REALTOR.ca listing content is owned and licensed by REALTOR® members of the Canadian Real Estate Association.
Have questions or need more information about this home? Don't know where to begin? Then, let us connect you with the best real estate agent to guide you.

Inquiries submitted through this website will be responded to by a local sales representative from Royal LePage®.
Start a Conversation by Text
Provide your full name, phone and email to start a conversation by text message.
Please Note: Information you supply in the contact form will be kept fully confidential.
Start a Conversation by Email
Provide your full name and email to start a conversation by email.
Please Note: Information you supply in the contact form will be kept fully confidential.