
1427 HUTTON PARK DRIVE, Thunder Bay, Ontario P7G 1E5

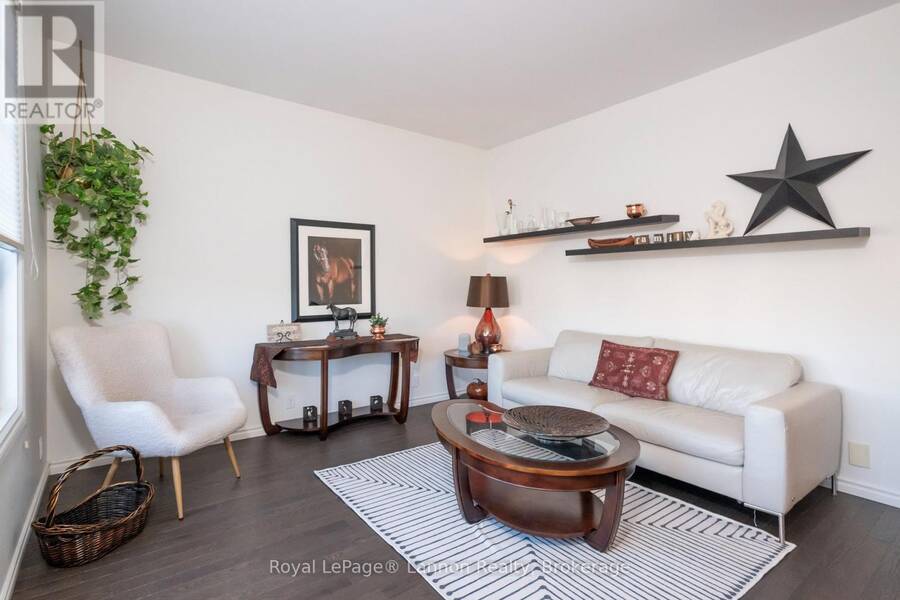
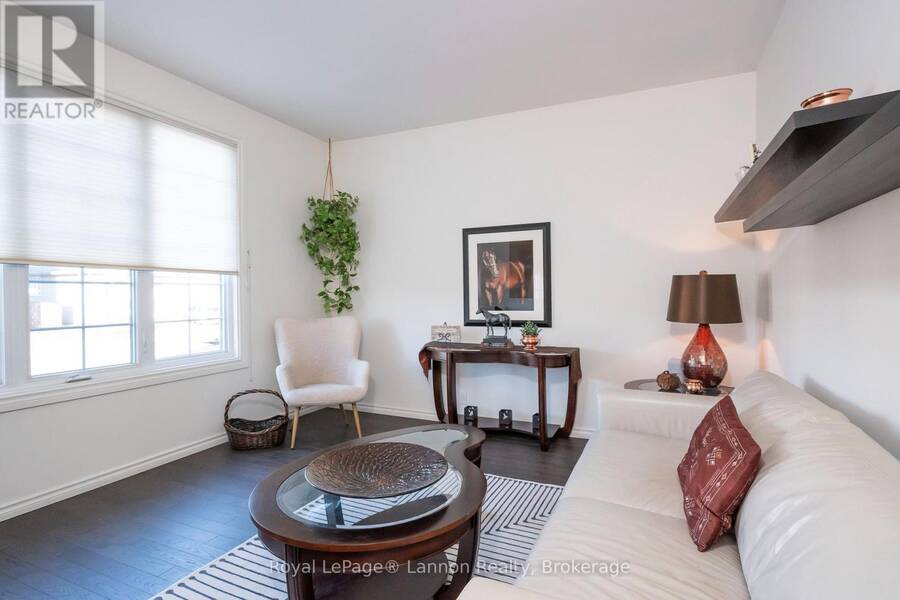
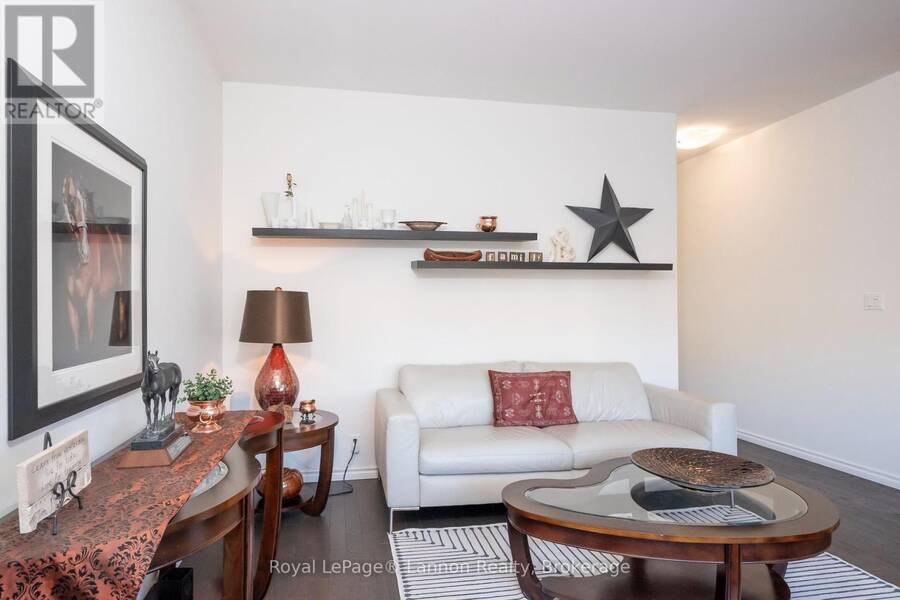
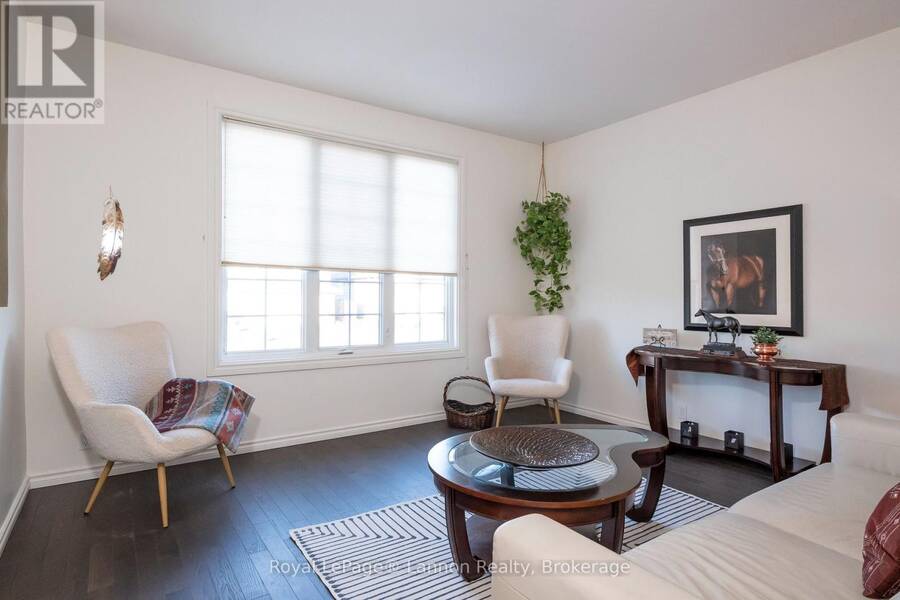
$599,900.00
- 4 bedrooms
- 3 bathrooms
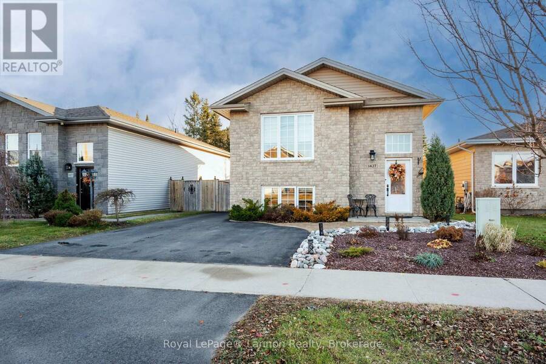
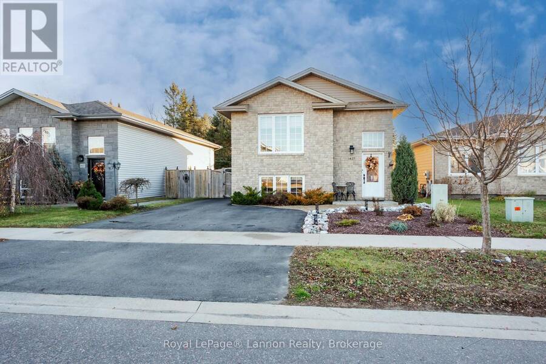
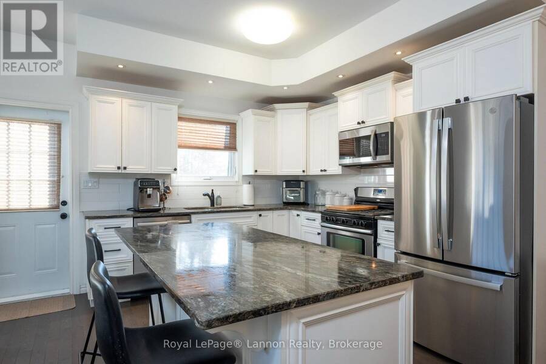
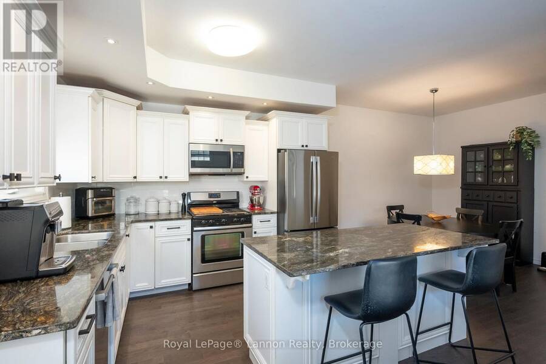
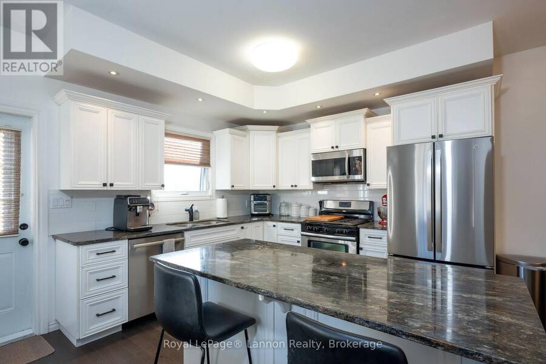
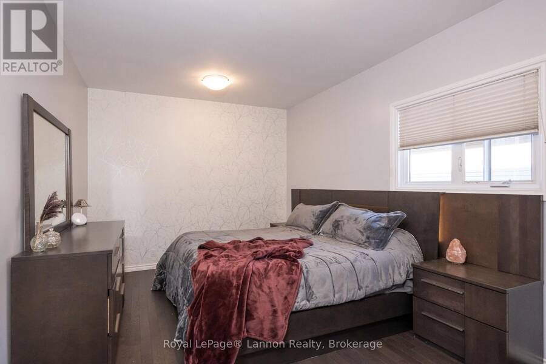
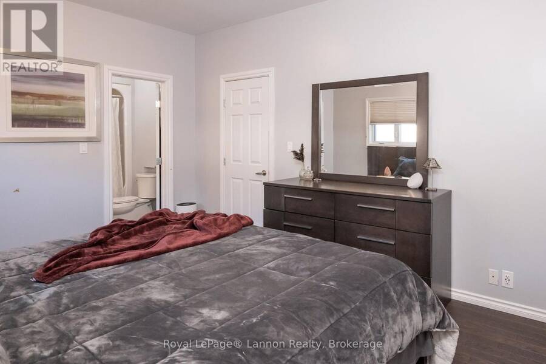
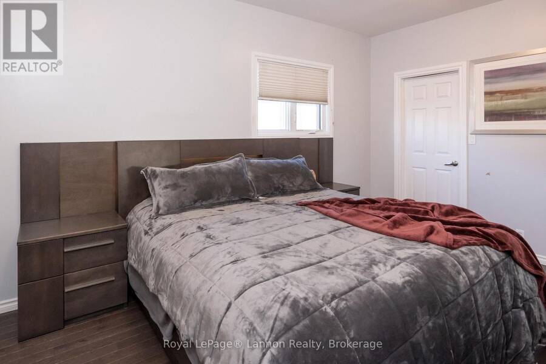
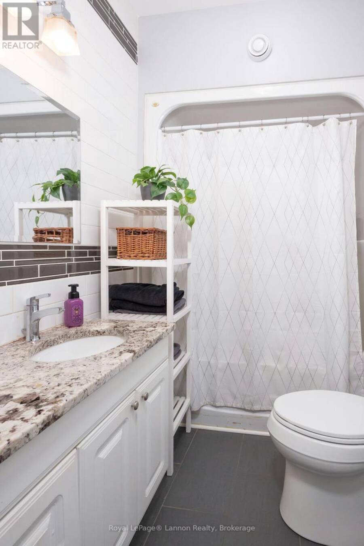
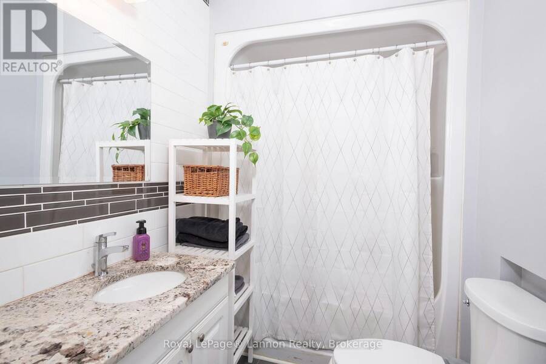
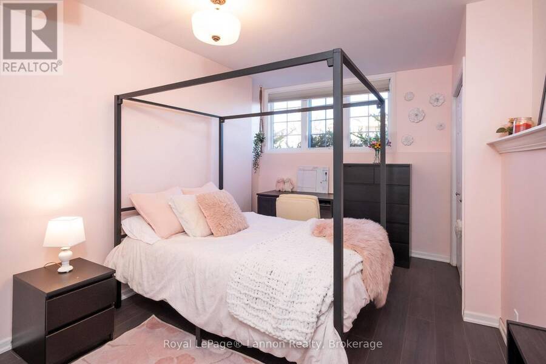
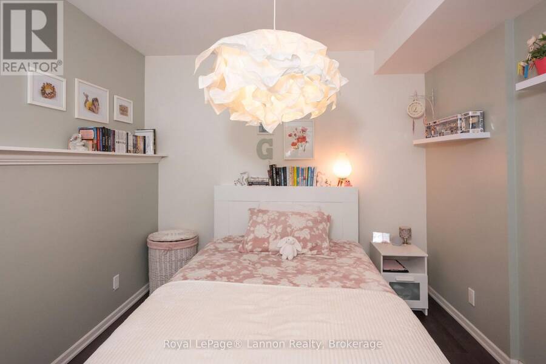
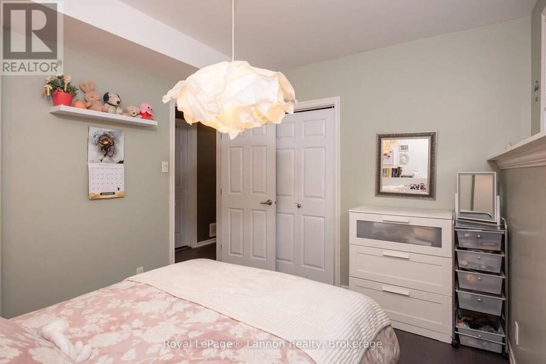
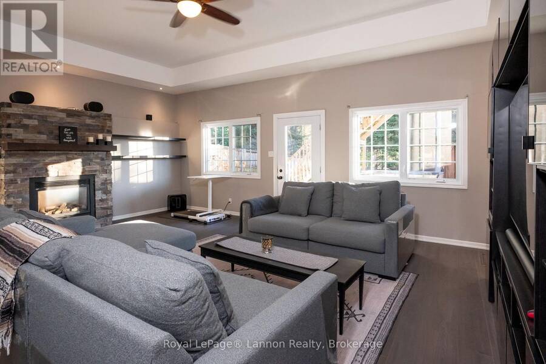
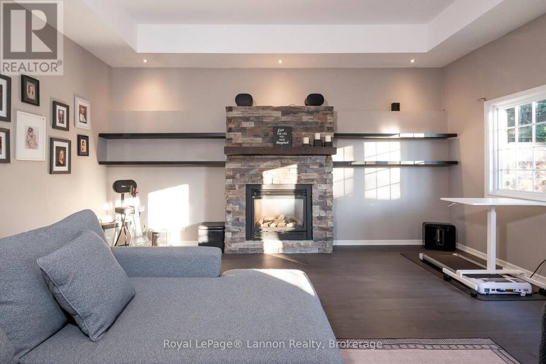
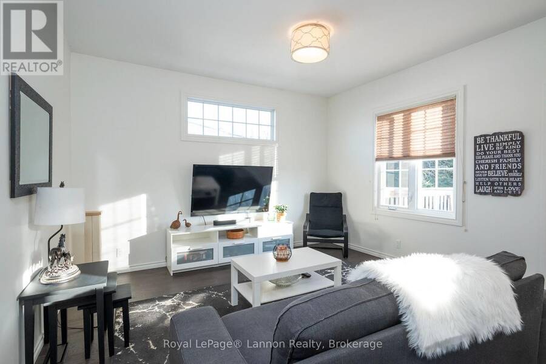
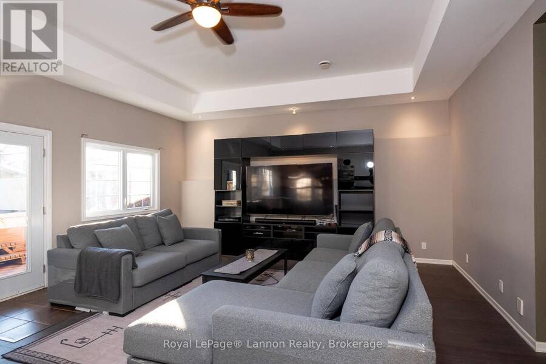
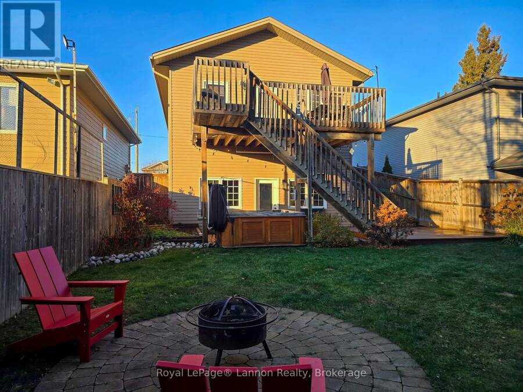
Welcome to your own private oasis, perfectly situated in a sought-after family neighbourhood just steps from Woodcrest School, parks, and scenic biking and walking trails. Built in 2011, this beautiful home offers over 1,180 square feet of main-floor living plus a fully finished walkout basement, combining modern comfort with exceptional outdoor living.Step inside to a bright, inviting layout featuring granite countertops in the kitchen and newer appliances. and bathrooms and a total of four bedrooms (2+2) and three full bathrooms, including a private primary ensuite. The expansive walkout lower level is an entertainer's dream, complete with a ... read more
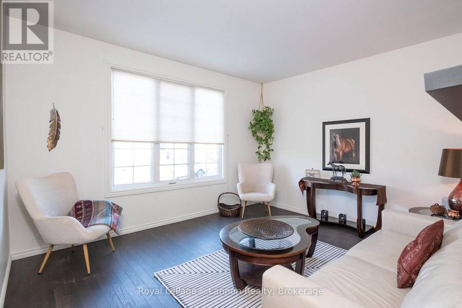
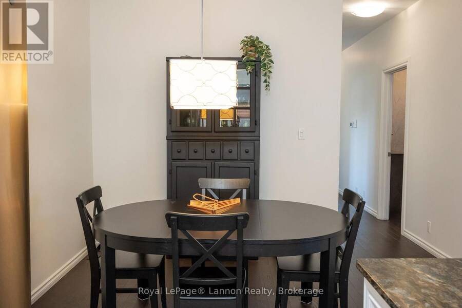
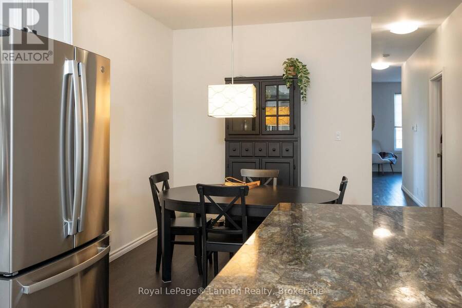
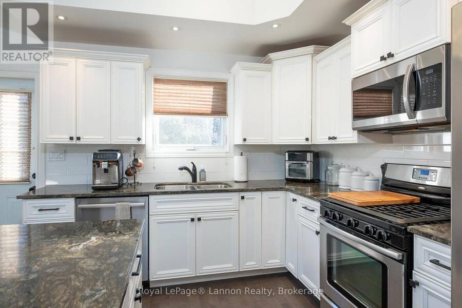
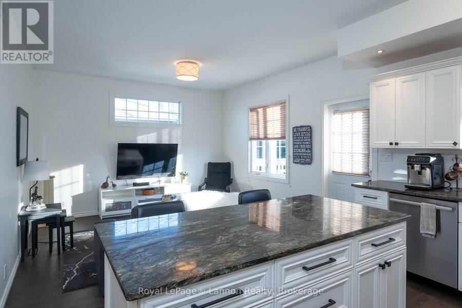
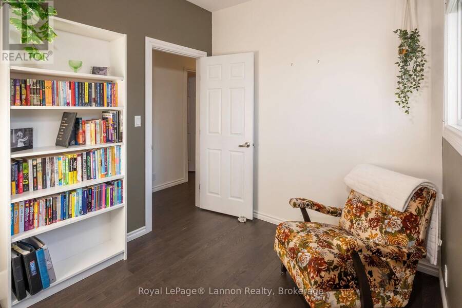
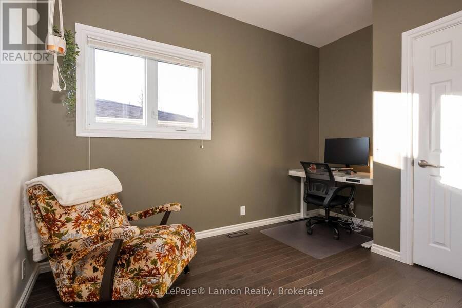
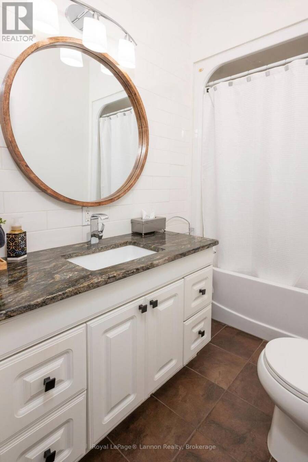
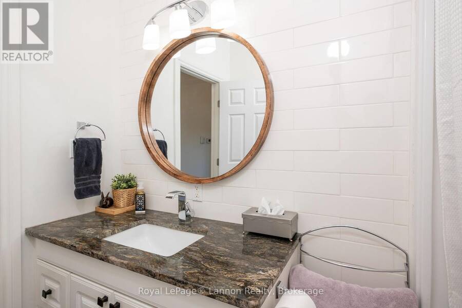
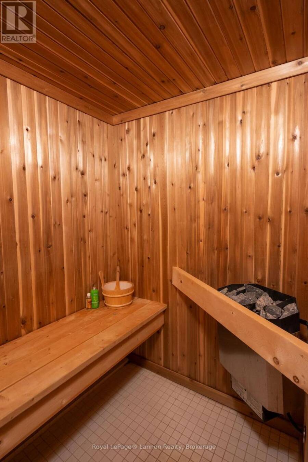
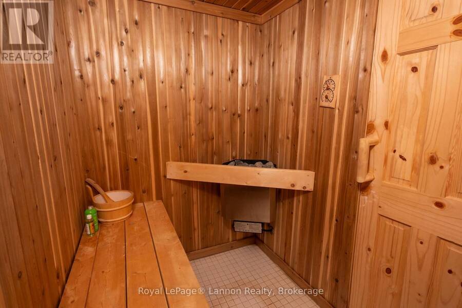
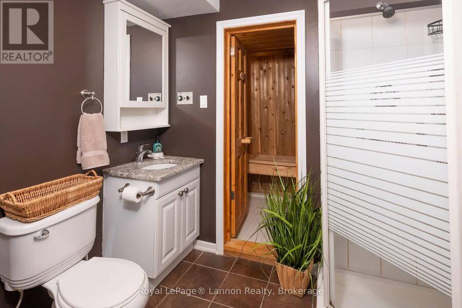
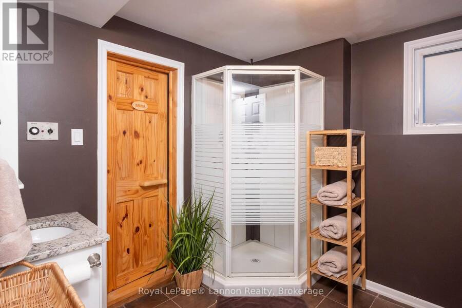
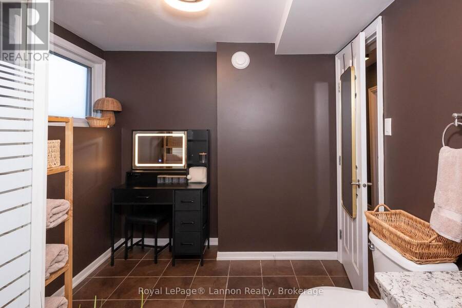
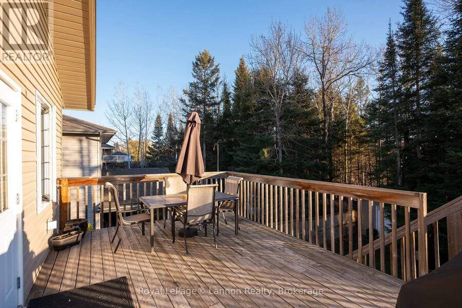
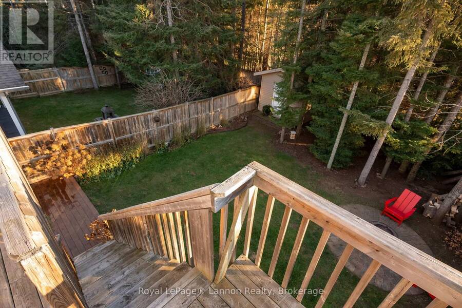
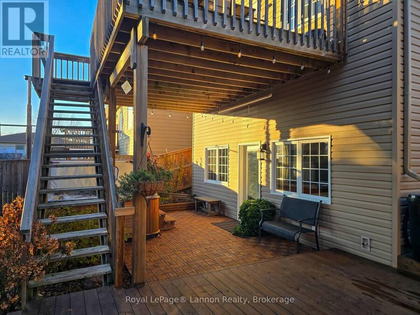
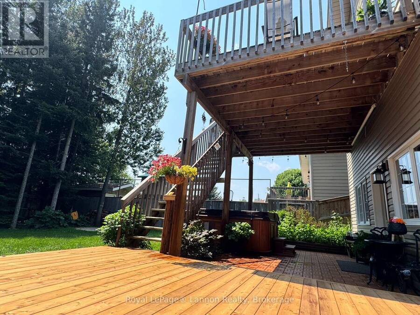
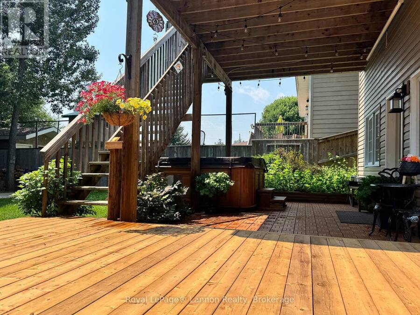
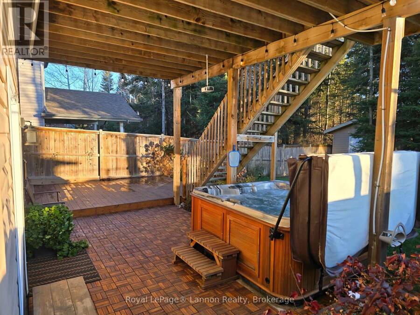
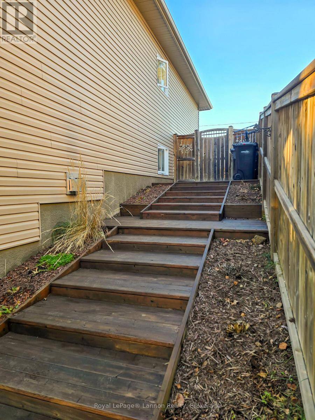
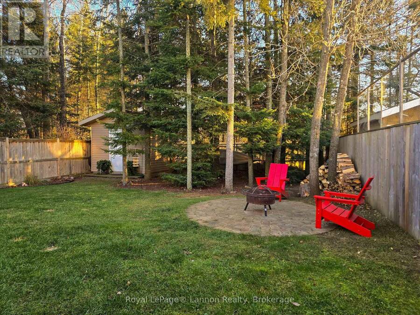
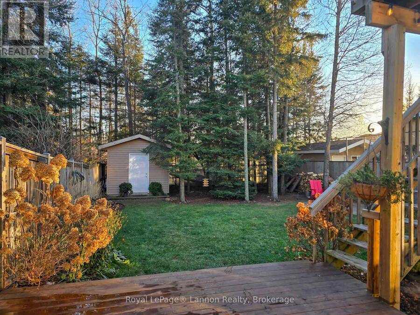
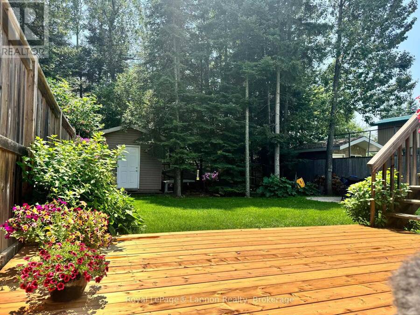
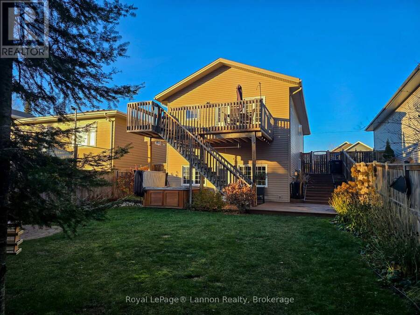
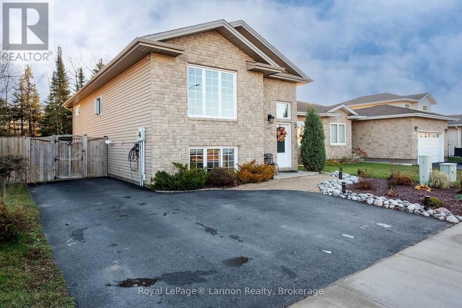
Welcome to your own private oasis, perfectly situated in a sought-after family neighbourhood just steps from Woodcrest School, parks, and scenic biking and walking trails. Built in 2011, this beautiful home offers over 1,180 square feet of main-floor living plus a fully finished walkout basement, combining modern comfort with exceptional outdoor living.Step inside to a bright, inviting layout featuring granite countertops in the kitchen and newer appliances. and bathrooms and a total of four bedrooms (2+2) and three full bathrooms, including a private primary ensuite. The expansive walkout lower level is an entertainer's dream, complete with a spacious recreation room and your own private sauna for ultimate relaxation.Outdoors, enjoy sun-drenched southern exposure in a beautifully landscaped, fully fenced yard. Whether you are hosting on the upper and lower decks or unwinding in the newer hot tub, the backyard feels like a secluded retreat. Additional upgrades include a newly paved driveway equipped with an EV plug-in, blending everyday convenience with modern efficiency. Do not miss your chance to own this turnkey property that truly has it all. (id:25417)
- Listing ID: X14187286
- Property Type: Single Family
| Property | |
|---|---|
| Style: | Raised Bungalow |
| Ownership: | Freehold |
| Lot Size: | 39.6 by 136.4 FT Fenced Yard and Landscaped |
| Parking: | No Garage 3 Spaces |
| Building | |
|---|---|
| Type: | Single Family House |
| Appliances: | Dryer, Gas Stove(s), Refrigerator, Washer, Water Meter, Window Coverings and Hot Tub |
| HVAC: | Central Air Conditioning, Fireplace and Forced Air Natural Gas |
| Exterior: | Stone and Vinyl Siding |
| Basement: | N/A (Finished) |
| Utilities: | Sanitary Sewer |
| Location | |
|---|---|
| City: | Thunder Bay |
| Province: | Ontario |
| Rooms | Level | Dimensions |
|---|---|---|
| Bedroom 3 | Basement | 2.9 m x 4.75 m |
| Bedroom 4 | Basement | 3.48 m x 2.92 m |
| Recreational, Games room | Basement | 5.41 m x 6.68 m |
| Living room | Main level | 3.68 m x 3.51 m |
| Kitchen | Main level | 3.05 m x 3.3 m |
| Dining room | Main level | 3.2 m x 3.58 m |
| Family room | Main level | 3.4 m x 3.96 m |
| Primary Bedroom | Main level | 4.52 m x 3.56 m |
| Bedroom 2 | Main level | 3.56 m x 2.52 m |
Book a showing to see this Hutton Park Drive Home in Thunder Bay
This property has so much to offer. Book a private showing now, as you do not want to miss out on 1427 HUTTON PARK DRIVE in Thunder Bay, Ontario!
Private Showing Request
Send a request to book a private showing for
.
Please Note: Information you supply in the contact form will be kept fully confidential.
Is this home the right property for you? Start a conversation to find out.
Get Directions to this Property
Not sure where this property is? Get directions to this Hutton Park Drive Home in Thunder Bay.


Provided by Royal LePage® Lannon Realty. MLS®, REALTOR®, and the associated logos are trademarks of the Canadian Real Estate Association.

This REALTOR.ca listing content is owned and licensed by REALTOR® members of the Canadian Real Estate Association.
Have questions or need more information about this home? Don't know where to begin? Then, let us connect you with the best real estate agent to guide you.

Inquiries submitted through this website will be responded to by a local sales representative from Royal LePage®.
Start a Conversation by Text
Provide your full name, phone and email to start a conversation by text message.
Please Note: Information you supply in the contact form will be kept fully confidential.
Start a Conversation by Email
Provide your full name and email to start a conversation by email.
Please Note: Information you supply in the contact form will be kept fully confidential.