
135 MICKELSON DRIVE E, Thunder Bay, Ontario P7A 6N3

$1,475,000.00
- 3 bedrooms
- 3 bathrooms
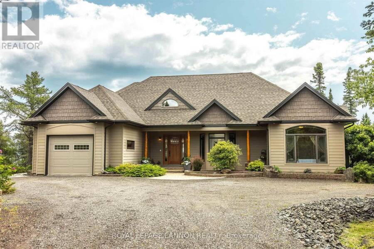
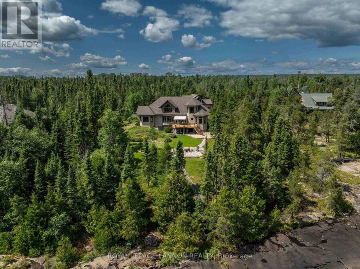
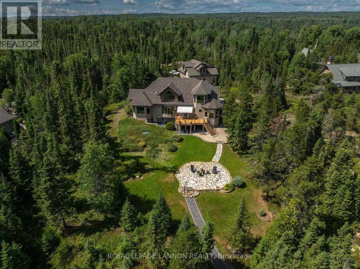
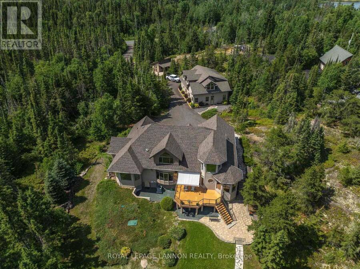
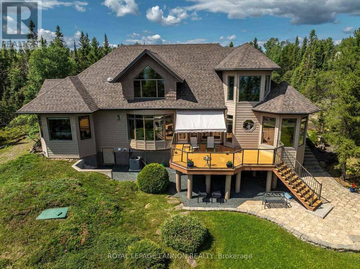
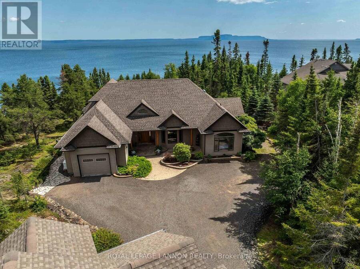
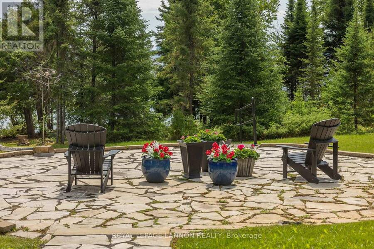
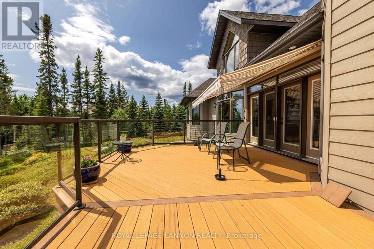
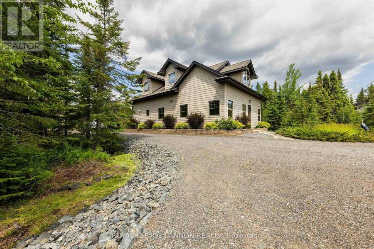
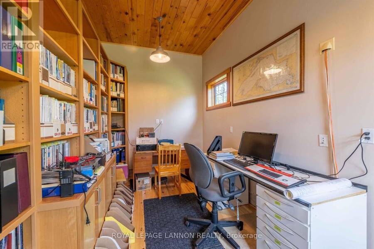
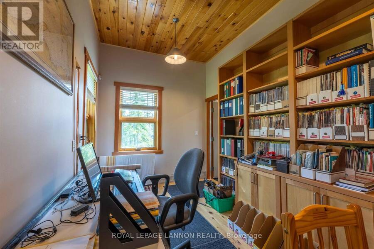
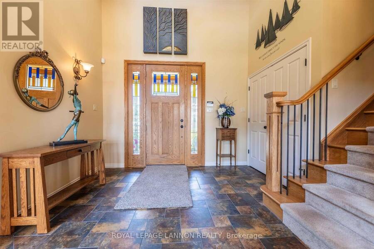
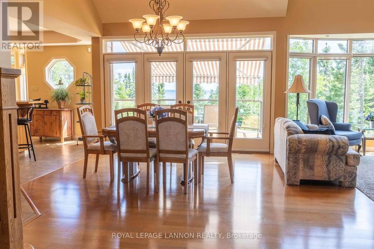
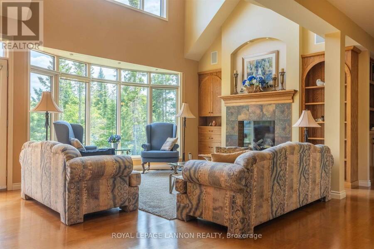
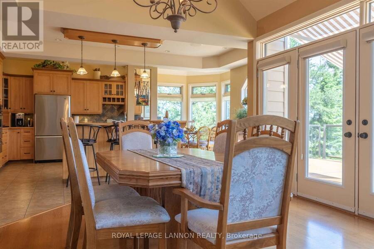
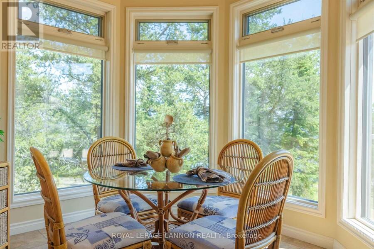
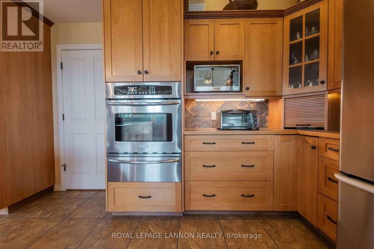
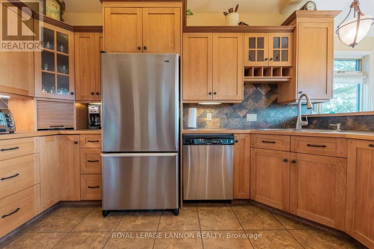
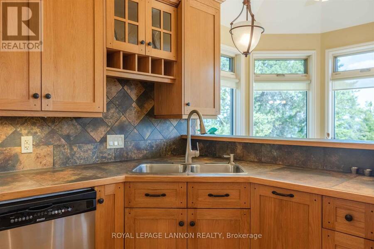
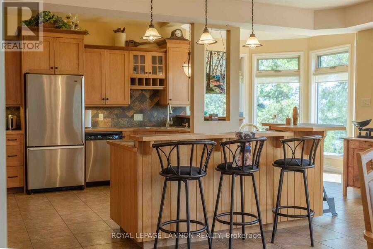
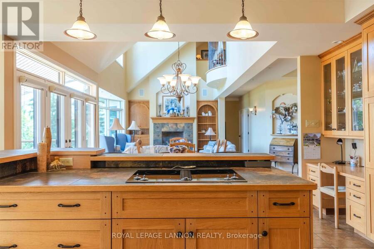
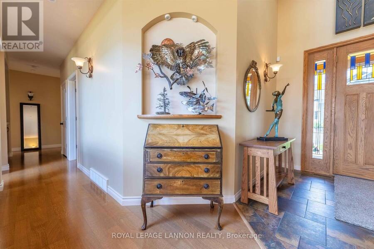
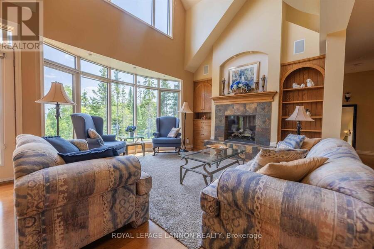
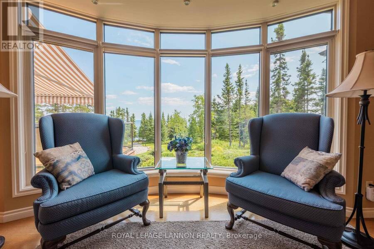
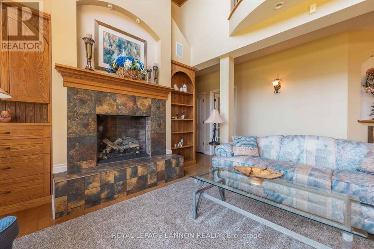
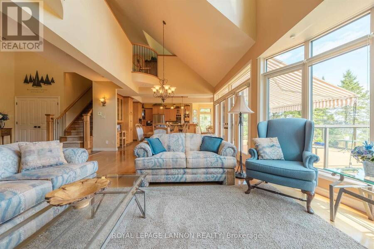
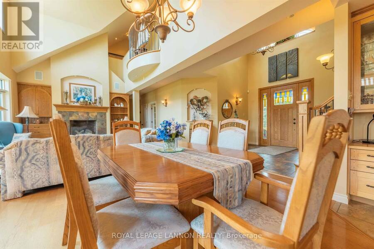
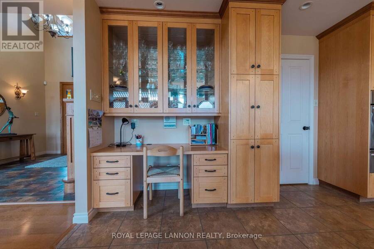
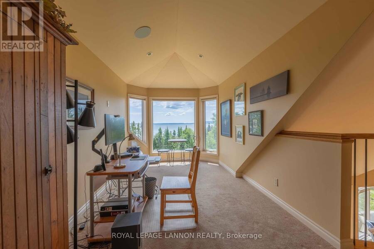
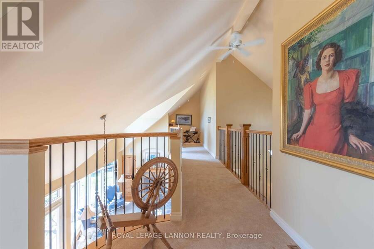
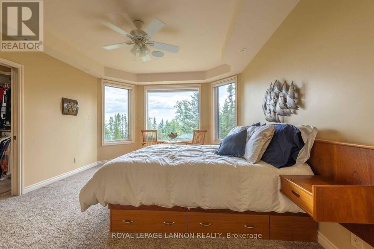
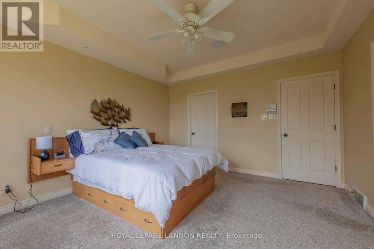
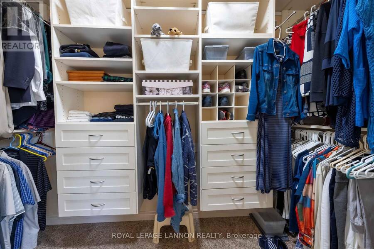
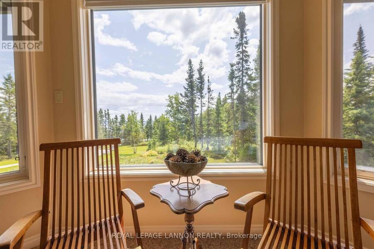
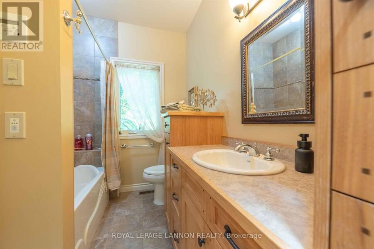
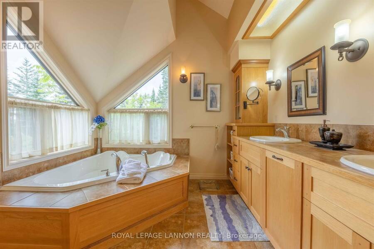
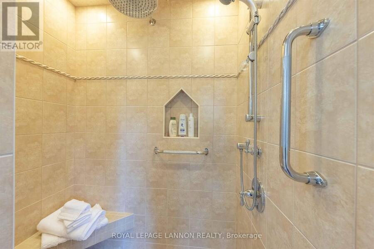
Experience waterfront living at its finest in this custom-built Sakiyama home on Lake Superior, nestled in the prestigious Silver Harbour Estates—just 20 minutes from town. Designed for seamless one-level living, the interior is flooded with natural light and features a grand open-concept kitchen, dining, and living area complete with a cozy gas fireplace and custom cabinetry throughout. The layout offers three bedrooms, two full baths, and a luxurious five-piece primary ensuite, plus a versatile upper loft perfect for a quiet home office. Outside, step into a professionally landscaped private yard with stunning lake views. Parking and storage are ... read more
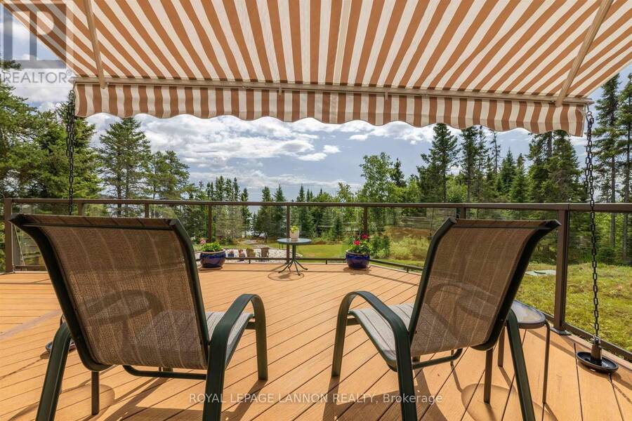
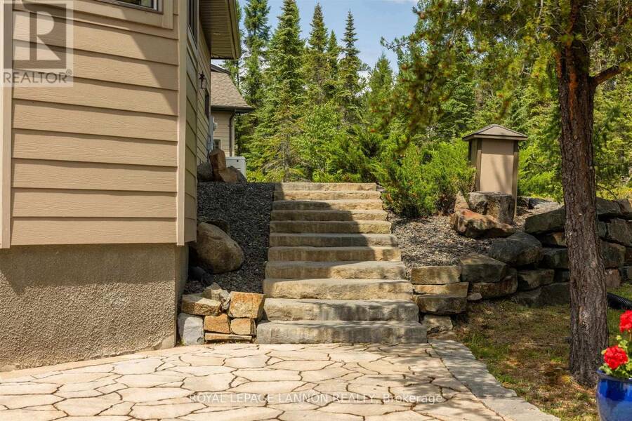
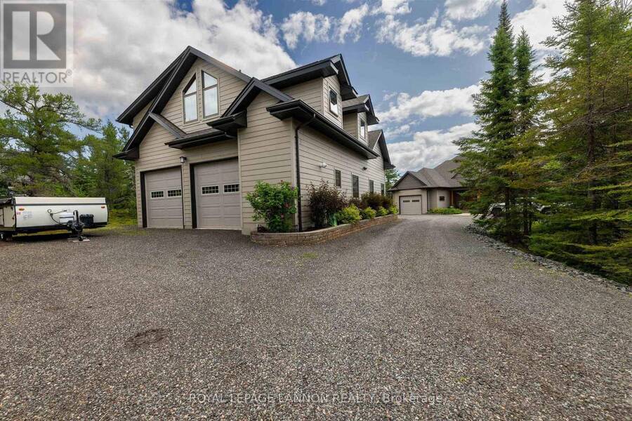
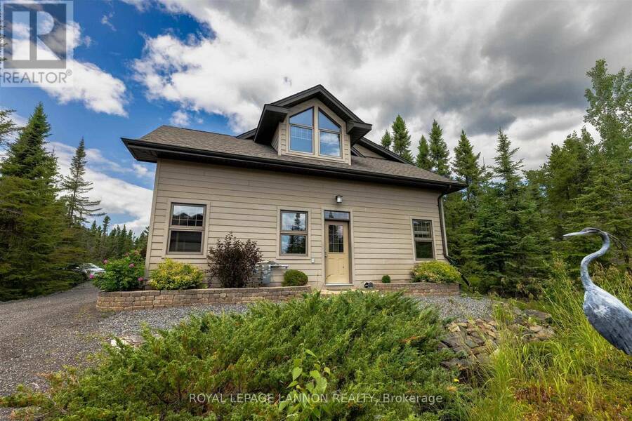
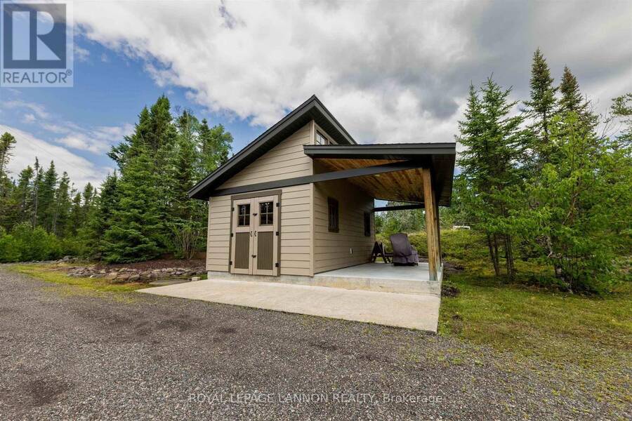
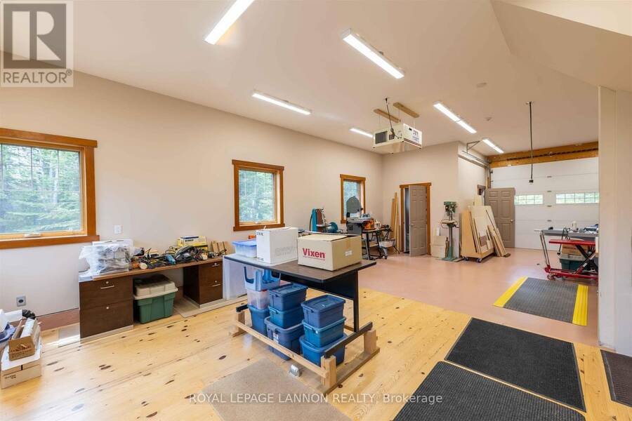
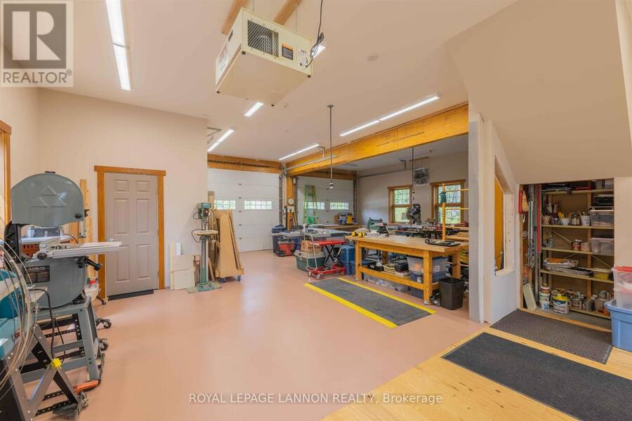
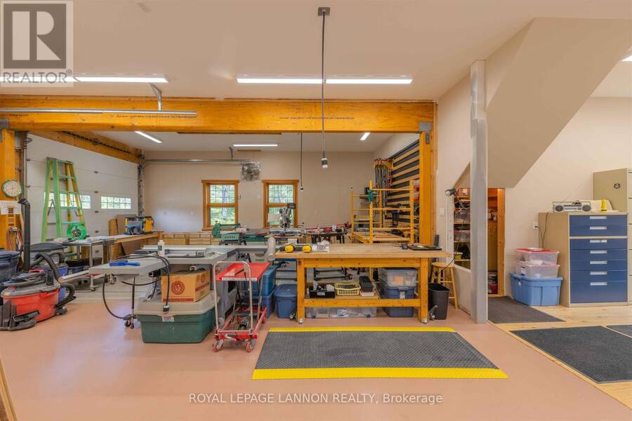
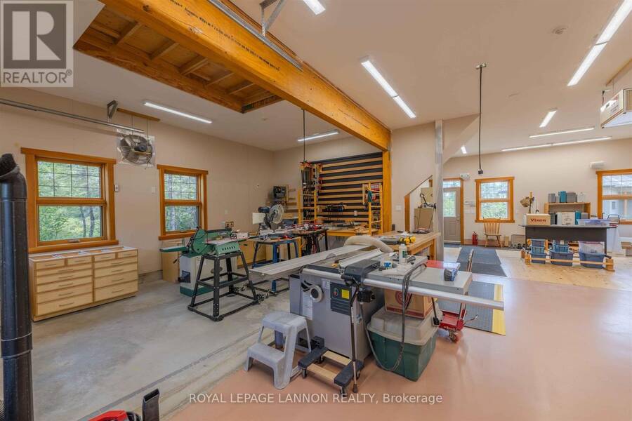
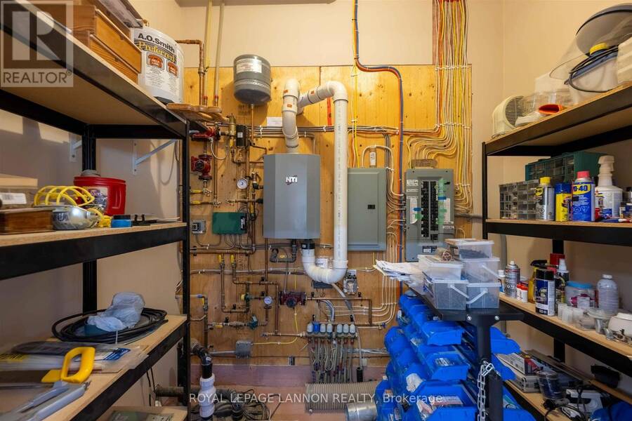
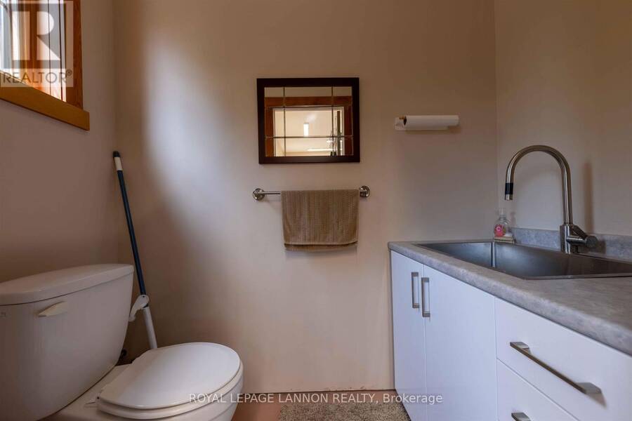
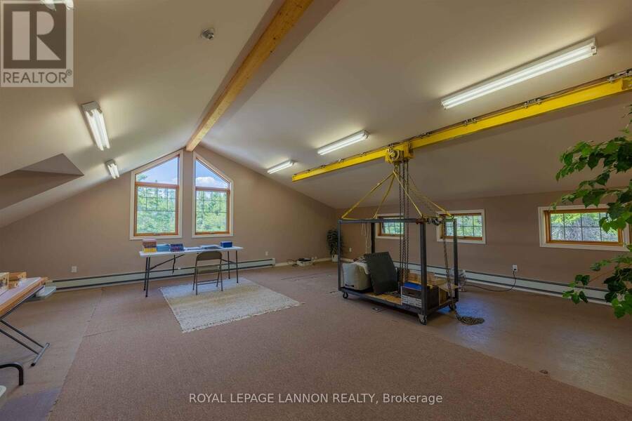
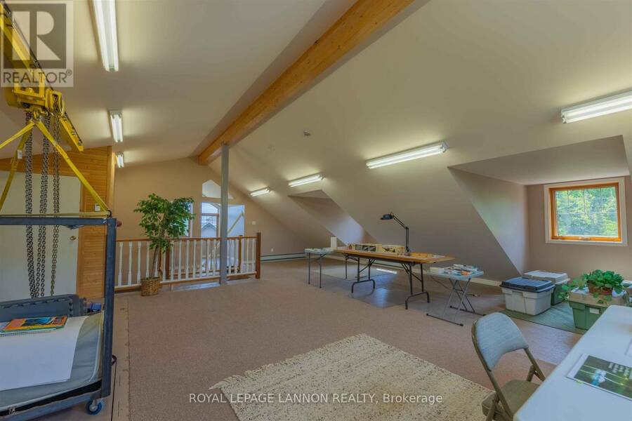
Experience waterfront living at its finest in this custom-built Sakiyama home on Lake Superior, nestled in the prestigious Silver Harbour Estates—just 20 minutes from town. Designed for seamless one-level living, the interior is flooded with natural light and features a grand open-concept kitchen, dining, and living area complete with a cozy gas fireplace and custom cabinetry throughout. The layout offers three bedrooms, two full baths, and a luxurious five-piece primary ensuite, plus a versatile upper loft perfect for a quiet home office. Outside, step into a professionally landscaped private yard with stunning lake views. Parking and storage are unmatched, featuring an attached single-car garage alongside an expansive detached 30'x40' garage. This second building boasts main-floor radiant in-floor heating, a two-piece bath, and an additional 740 sq. ft. upper level—ideal for a studio, gym, or workshop. Combining peaceful waterfront seclusion with quick, convenient access to the city, this is the lifestyle you have been waiting for. (id:25417)
- Listing ID: X13610102
- Property Type: Single Family
| Property | |
|---|---|
| Style: | Bungalow |
| Ownership: | Freehold $165.00 / Monthly |
| Lot Size: | 106 FT (Under 1/2 Acre) |
| Parking: | Detached Garage |
| Waterfront: | Yes |
| Building | |
|---|---|
| Type: | Single Family House |
| Appliances: | All, Central Vacuum, Intercom, Microwave, Oven - Built-In, Water Softener and Water Purifier |
| HVAC: | Air Exchanger, Central Air Conditioning, Fireplace and Forced Air Natural Gas |
| Exterior: | Wood |
| Basement: | Crawl Space |
| Utilities: | Natural Gas Available and Septic System |
| Location | |
|---|---|
| City: | Thunder Bay |
| Province: | Ontario |
| Rooms | Level | Dimensions |
|---|---|---|
| Loft | Second level | 3.9 m x 5.82 m |
| Other | Main level | Measurements not available |
| Bedroom 2 | Main level | 3.53 m x 3.99 m |
| Bathroom | Main level | Measurements not available |
| Bathroom | Main level | Measurements not available |
| Foyer | Main level | 3.35 m x 3.35 m |
| Bedroom | Main level | 3.81 m x 3.69 m |
| Laundry room | Main level | 3.9 m x 2.92 m |
| Kitchen | Main level | 5.94 m x 5.02 m |
| Dining room | Main level | 3.07 m x 2.8 m |
| Dining room | Main level | 5.05 m x 3.41 m |
| Living room | Main level | 3.71 m x 4.6 m |
| Primary Bedroom | Main level | 3.96 m x 4.57 m |
Book a showing to see this MICKELSON Drive East Home in Thunder Bay
This property has so much to offer. Book a private showing now, as you do not want to miss out on 135 MICKELSON DRIVE E in Thunder Bay, Ontario!
Private Showing Request
Send a request to book a private showing for
.
Please Note: Information you supply in the contact form will be kept fully confidential.
Is this waterfront home the right property for you? Start a conversation to find out.
Get Directions to this Property
Not sure where this property is? Get directions to this MICKELSON Drive East Home in Thunder Bay.


Provided by Royal LePage® Lannon Realty. MLS®, REALTOR®, and the associated logos are trademarks of the Canadian Real Estate Association.

This REALTOR.ca listing content is owned and licensed by REALTOR® members of the Canadian Real Estate Association.
Have questions or need more information about this home? Don't know where to begin? Then, let us connect you with the best real estate agent to guide you.

Inquiries submitted through this website will be responded to by a local sales representative from Royal LePage®.
Start a Conversation by Text
Provide your full name, phone and email to start a conversation by text message.
Please Note: Information you supply in the contact form will be kept fully confidential.
Start a Conversation by Email
Provide your full name and email to start a conversation by email.
Please Note: Information you supply in the contact form will be kept fully confidential.