
1320 FORD STREET, Thunder Bay, Ontario P7E 2B8

$349,900.00
- 2 bedrooms
- 1 bathrooms
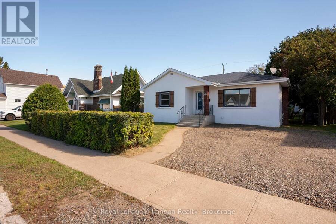
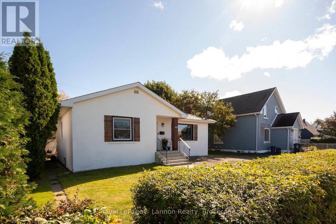
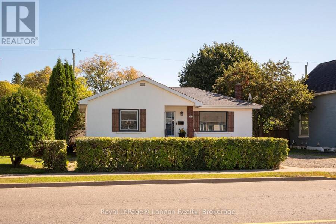
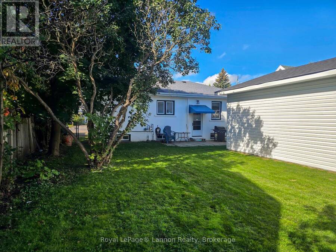
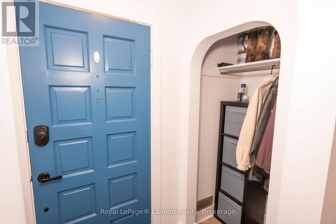
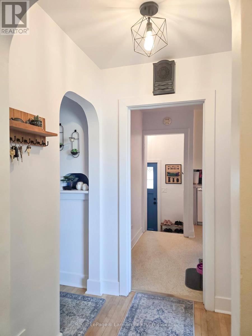
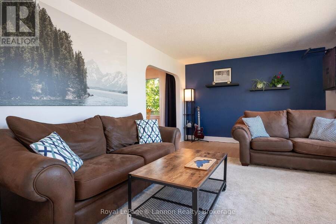
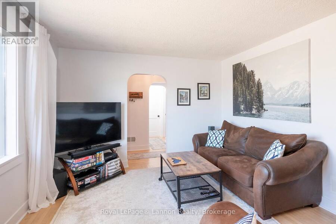
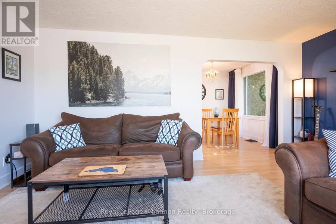
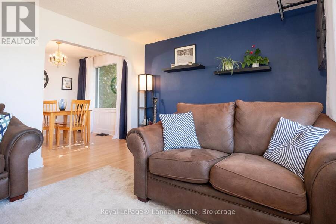
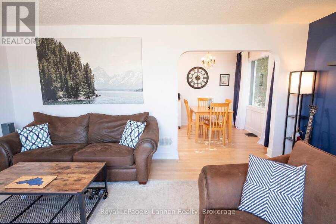
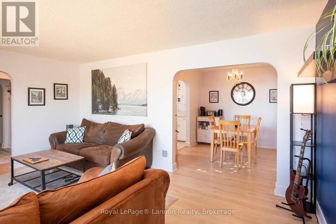
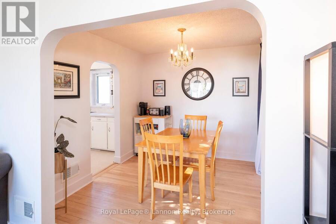
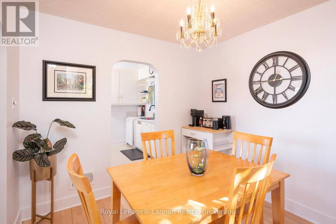
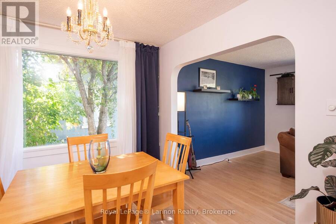
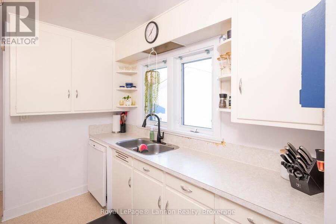
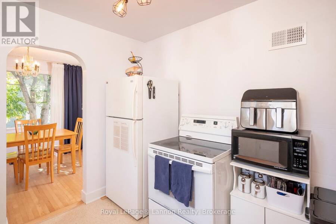
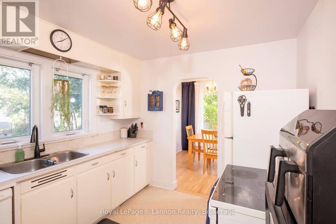
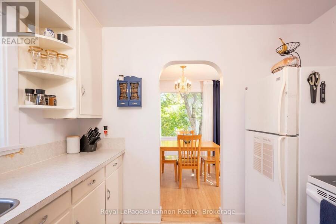
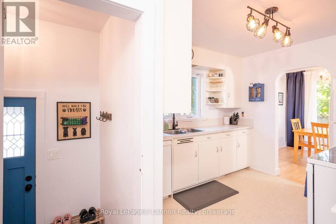
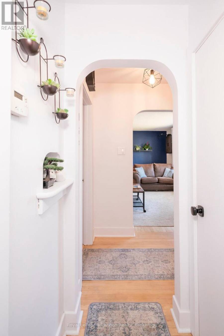
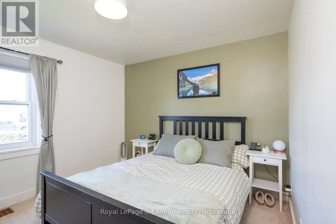
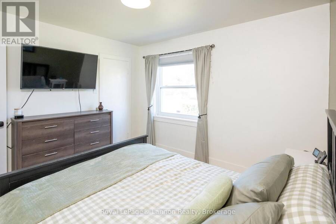
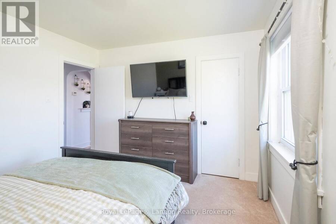
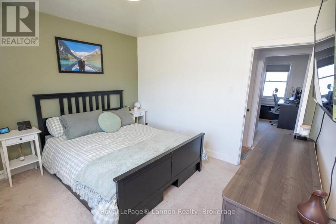
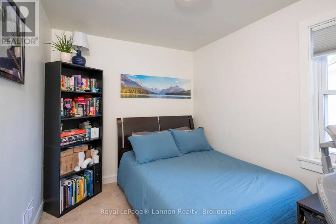
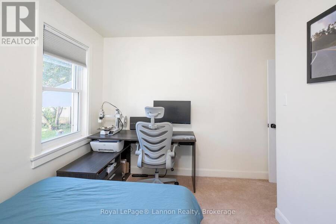
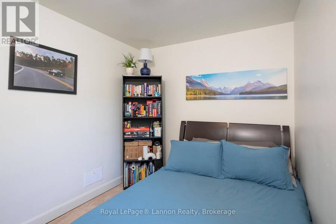
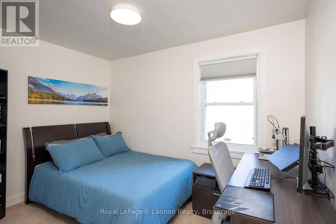
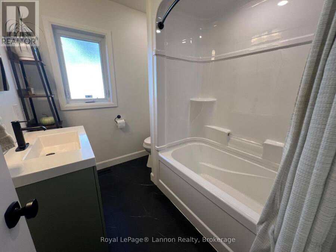
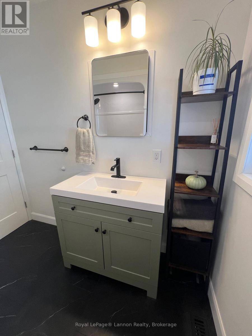
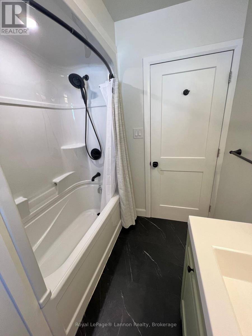
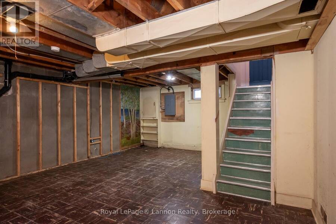
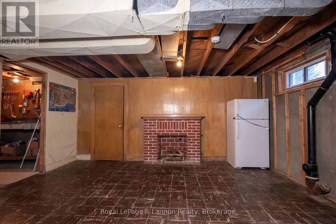
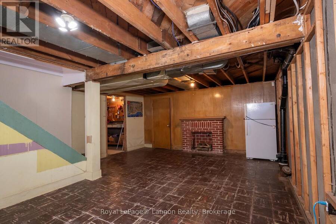
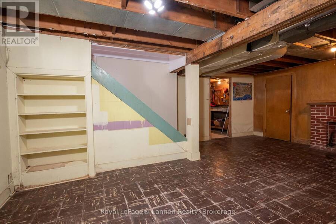
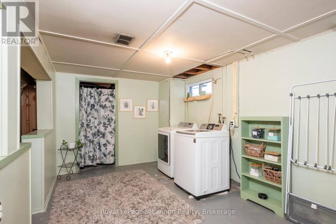
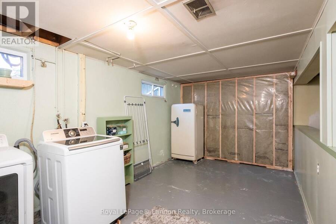
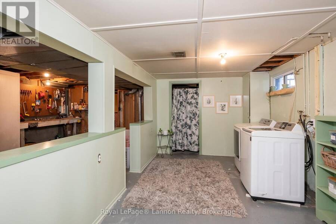
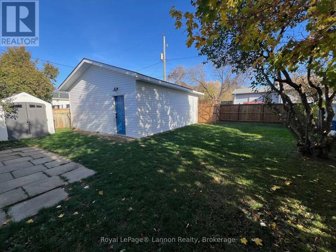
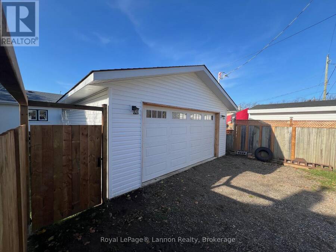
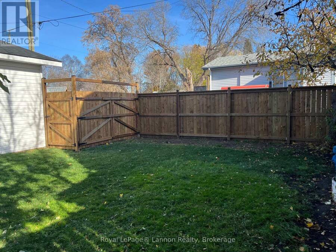
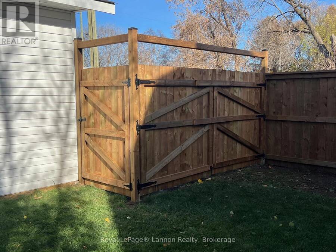
WELCOME HOME TO 1320 FORD ST! Imagine coming home to a cozy, beautifully updated bungalow where most of the big upgrades are already done for you-including a brand-new, wired and heated 22'x26' dream garage built in 2025, featuring 9 foot ceilings & 16 foot wide door. Whether you need space for projects, a home gym, classic car storage, or a prime hangout spot, this shop delivers. Inside, enjoy bright living spaces with refinished hardwood floors, 2 bedrooms, an updated bath, separate dining room, and a partially finished basement rec room ready to be finished to suit your style. Outside, you get a new 2-car plus driveway, new fence, and a secure ... read more
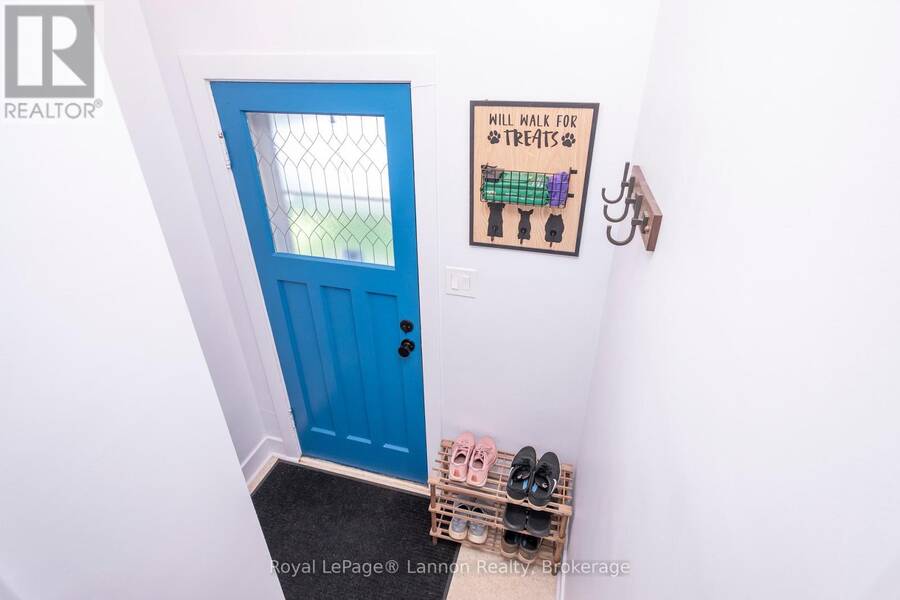
WELCOME HOME TO 1320 FORD ST! Imagine coming home to a cozy, beautifully updated bungalow where most of the big upgrades are already done for you-including a brand-new, wired and heated 22'x26' dream garage built in 2025, featuring 9 foot ceilings & 16 foot wide door. Whether you need space for projects, a home gym, classic car storage, or a prime hangout spot, this shop delivers. Inside, enjoy bright living spaces with refinished hardwood floors, 2 bedrooms, an updated bath, separate dining room, and a partially finished basement rec room ready to be finished to suit your style. Outside, you get a new 2-car plus driveway, new fence, and a secure yard for kids or pets. Nestled in friendly Westfort, you're just minutes from local amenities, public transit, and schools. Get into the market at an affordable price point without compromising on quality! (id:25417)
- Listing ID: X14143452
- Property Type: Single Family
| Property | |
|---|---|
| Style: | Bungalow |
| Ownership: | Freehold |
| Lot Size: | 54 by 118.2 FT Fenced Yard |
| Parking: | Detached Garage 2 Spaces |
| Building | |
|---|---|
| Type: | Single Family House |
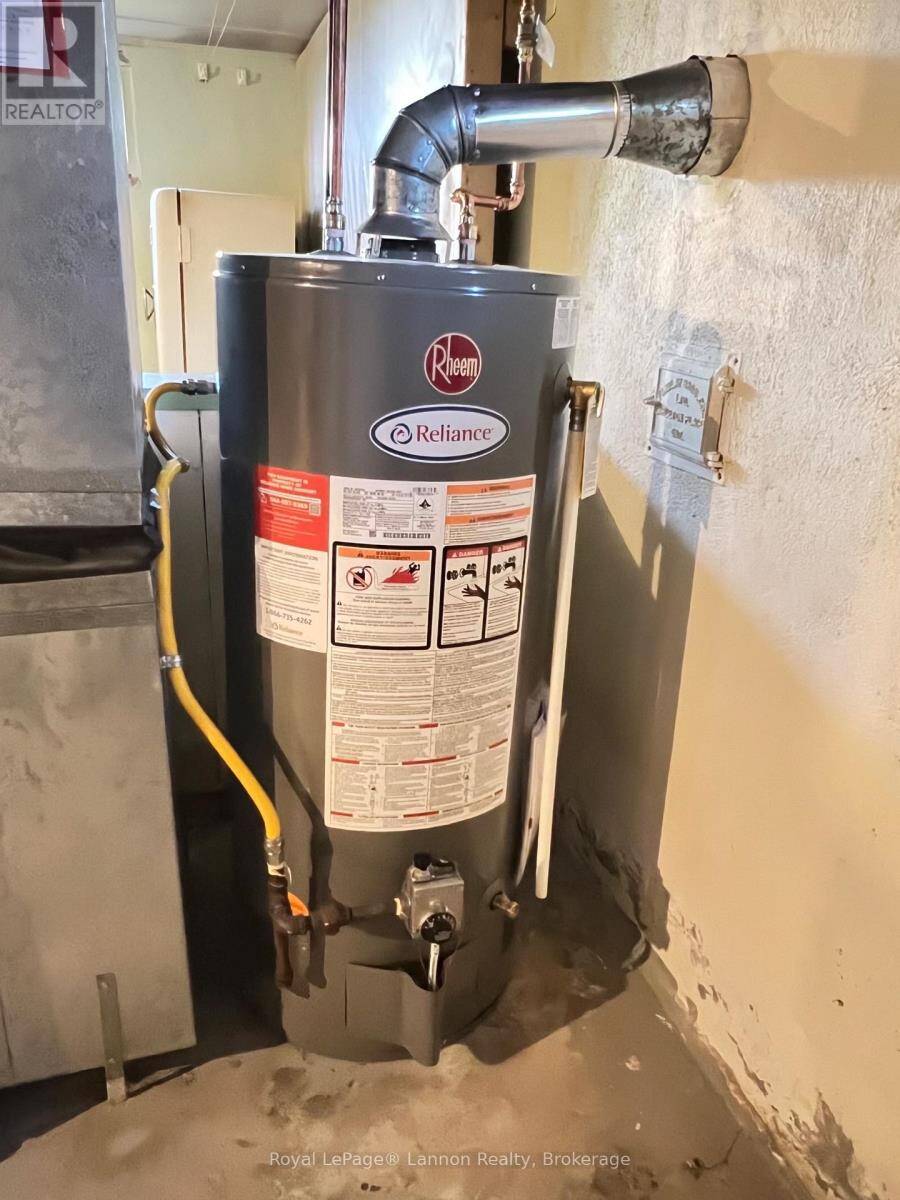
| Appliances: | Refrigerator, Stove and Water Heater |
| HVAC: | Fireplace and Forced Air Natural Gas |
| Exterior: | Stucco |
| Basement: | Full |
| Utilities: | Sanitary Sewer |
| Location | |
|---|---|
| City: | Thunder Bay |
| Province: | Ontario |
| Rooms | Level | Dimensions |
|---|---|---|
| Recreational, Games room | Lower level | 6.22 m x 3.25 m |
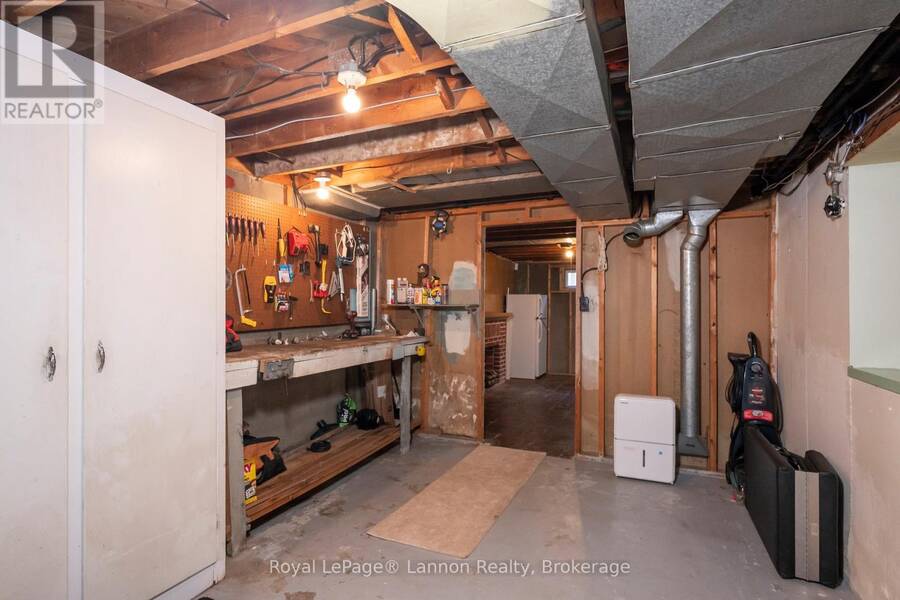
| Utility room | Lower level | 6.2 m x 3.2 m |
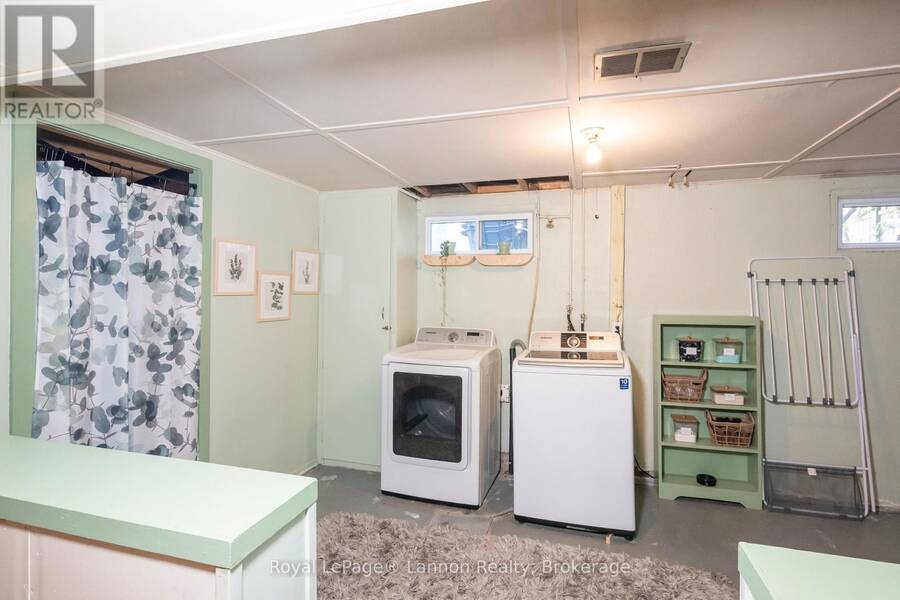
| Laundry room | Lower level | 5.28 m x 2.72 m |
| Living room | Main level | 5.13 m x 3.4 m |
| Dining room | Main level | 2.69 m x 2.67 m |
| Kitchen | Main level | 2.72 m x 2.67 m |
| Primary Bedroom | Main level | 3.33 m x 3.1 m |
| Bedroom 2 | Main level | 3.3 m x 2.34 m |
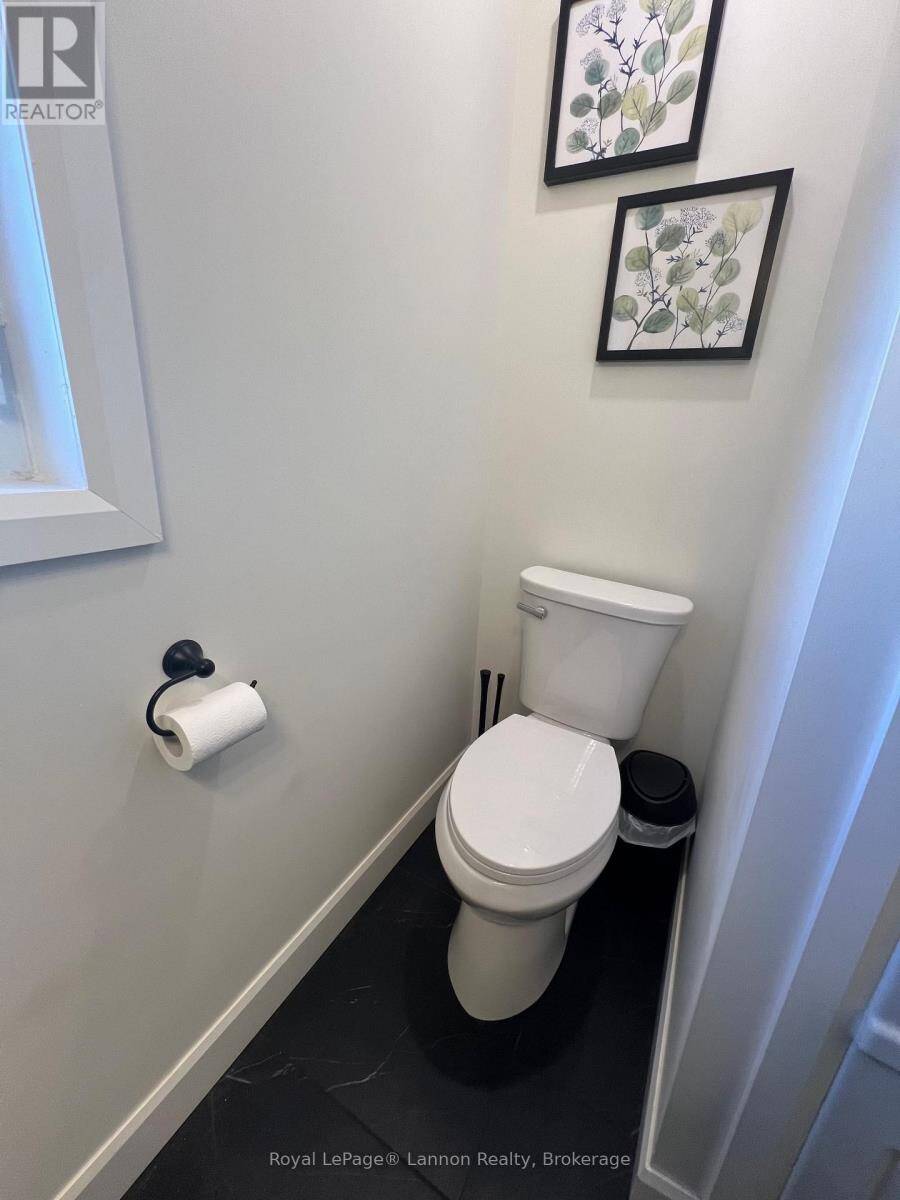
| Bathroom | Main level | 2.44 m x 1.83 m |
Book a showing to see this Ford Street Home in Thunder Bay
This property has so much to offer. Book a private showing now, as you do not want to miss out on 1320 FORD STREET in Thunder Bay, Ontario!
Private Showing Request
Send a request to book a private showing for
.
Please Note: Information you supply in the contact form will be kept fully confidential.
Is this home the right property for you? Start a conversation to find out.
Get Directions to this Property
Not sure where this property is? Get directions to this Ford Street Home in Thunder Bay.


Provided by Royal LePage® Lannon Realty. MLS®, REALTOR®, and the associated logos are trademarks of the Canadian Real Estate Association.

This REALTOR.ca listing content is owned and licensed by REALTOR® members of the Canadian Real Estate Association.
Have questions or need more information about this home? Don't know where to begin? Then, let us connect you with the best real estate agent to guide you.

Inquiries submitted through this website will be responded to by a local sales representative from Royal LePage®.
Start a Conversation by Text
Provide your full name, phone and email to start a conversation by text message.
Please Note: Information you supply in the contact form will be kept fully confidential.
Start a Conversation by Email
Provide your full name and email to start a conversation by email.
Please Note: Information you supply in the contact form will be kept fully confidential.