
132 WOLVERINE CRESCENT, Thunder Bay, Ontario P7C 5Z2

$949,900.00
- 5 bedrooms
- 3 bathrooms
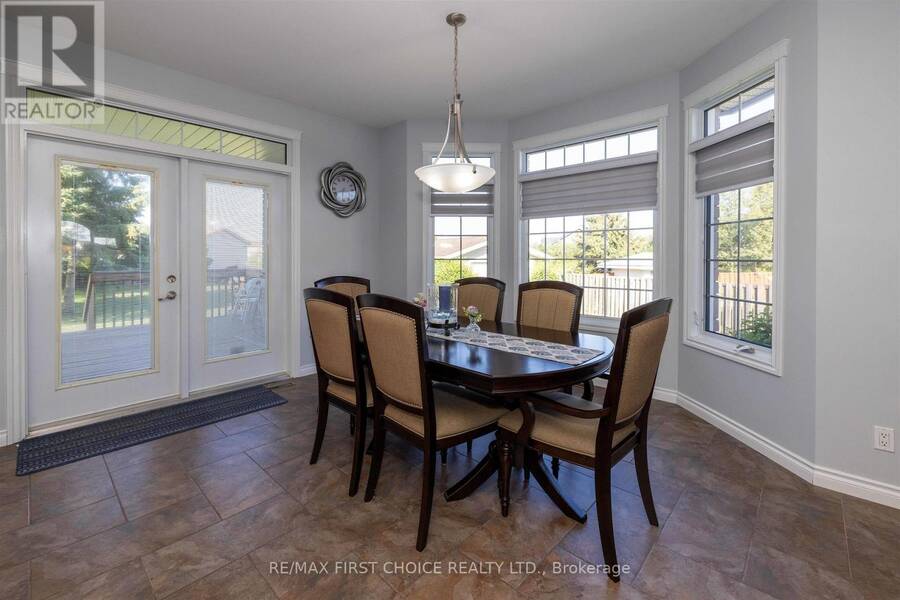
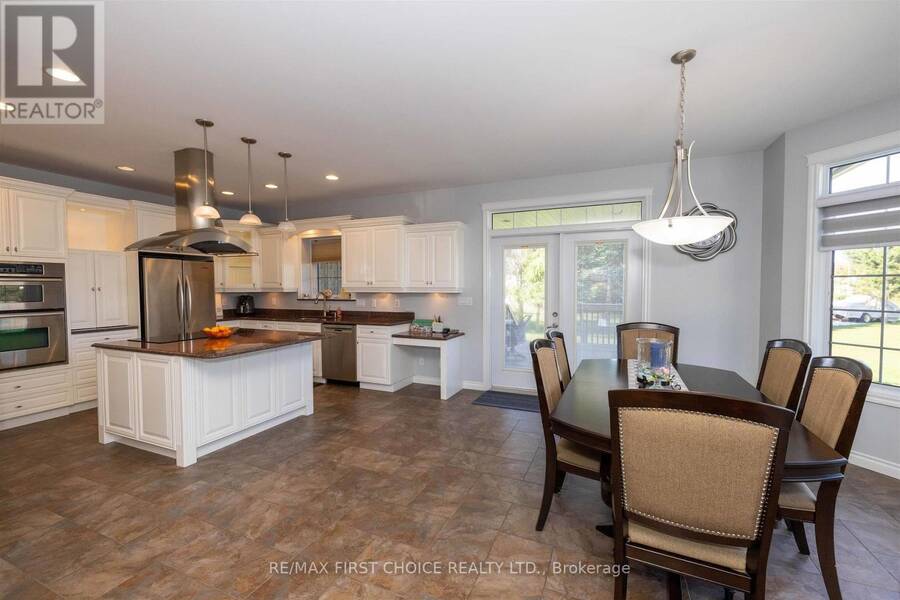
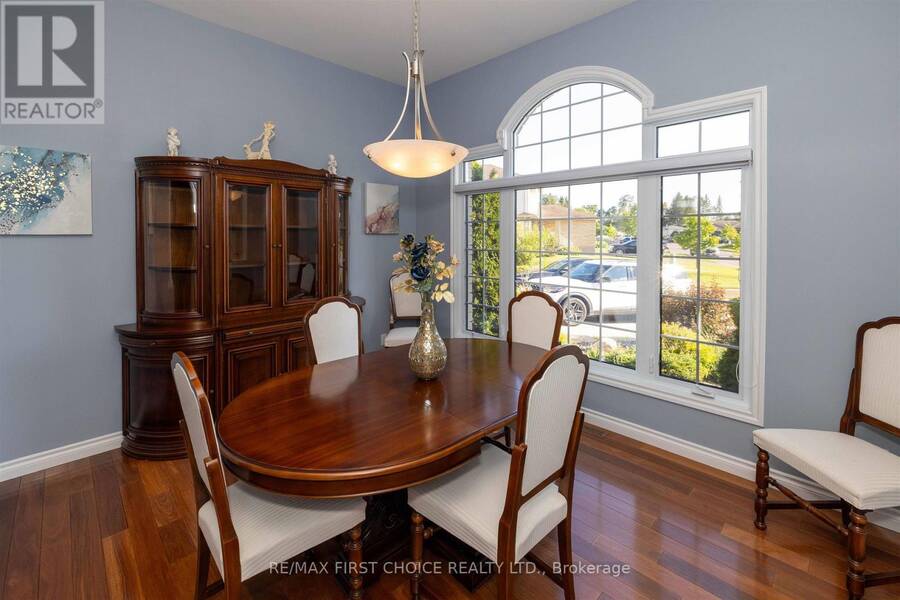
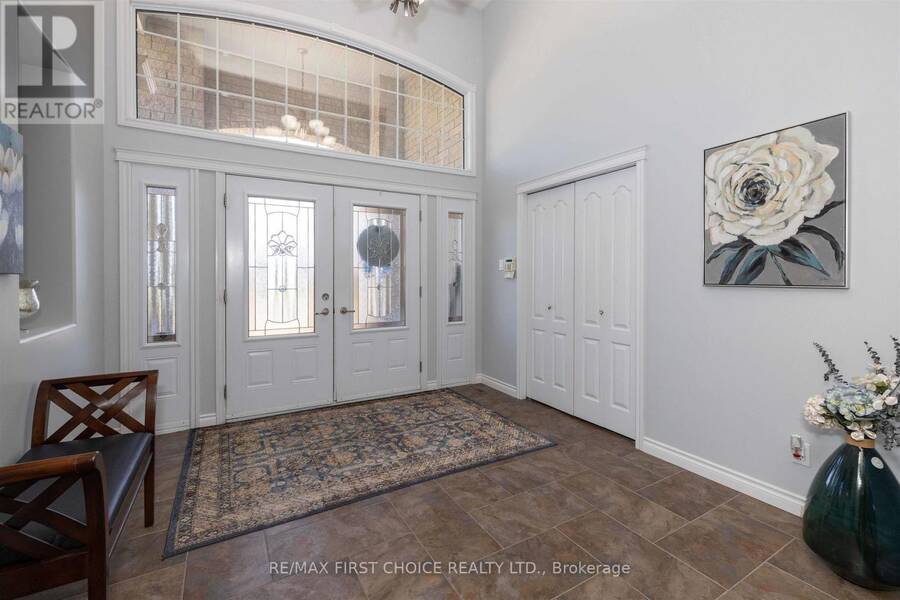
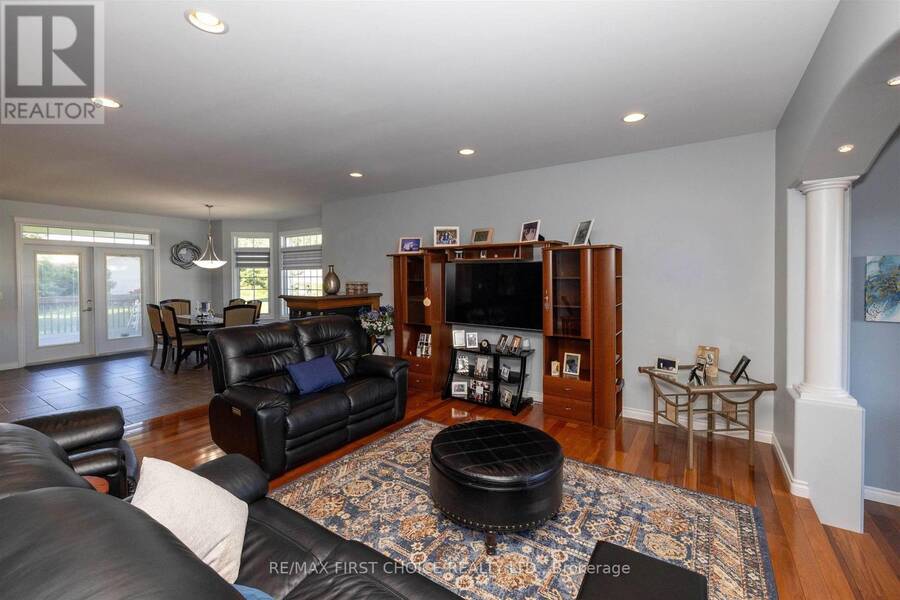
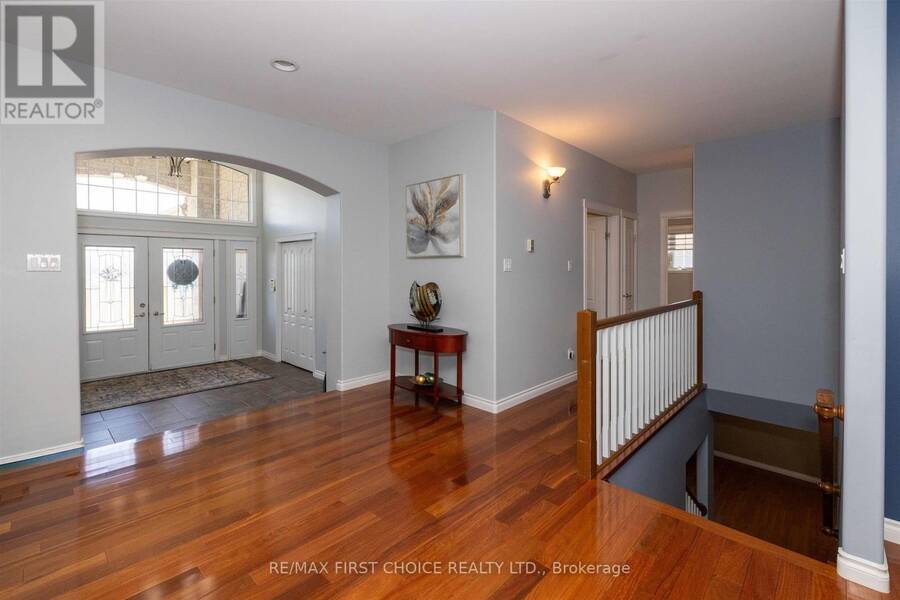
132 Wolverine Crescent – Spacious, Stylish & Move-In Ready! Welcome to this exceptional 2006 custom-built, high-quality home offering over 2,400 sq. ft. of finished living space, on each level, in one of the area's most desirable neighbourhoods. Backing onto greenspace, this beautifully maintained property combines luxury, comfort, and functionality. From the moment you step into the impressive oversized foyer, you'll appreciate the quality craftsmanship and thoughtful layout. The bright open-concept main floor features a spacious living room, formal dining area, and eat-in kitchen with granite countertops and built-in appliances. You'll find 3 ... read more
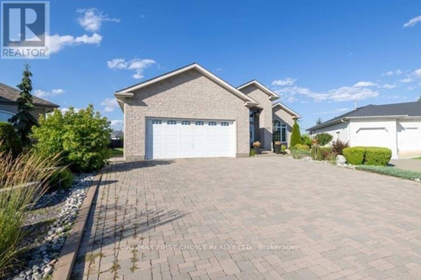
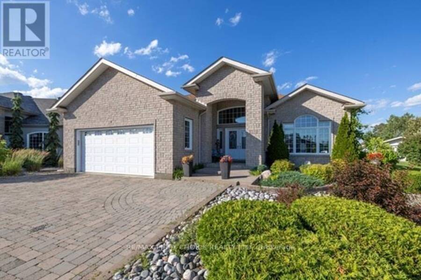
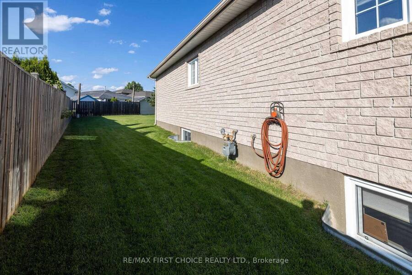
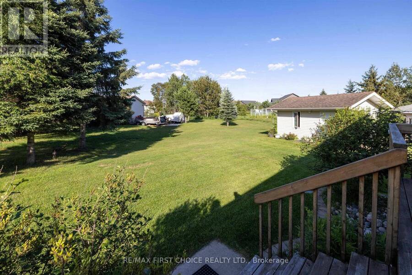
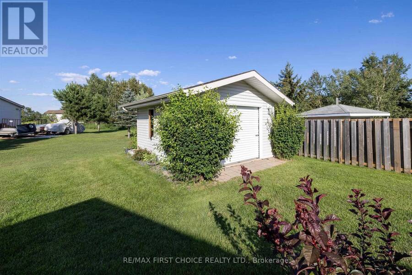
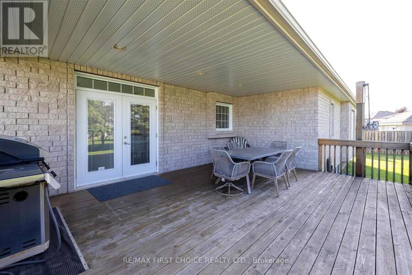
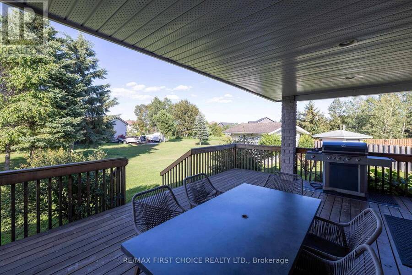
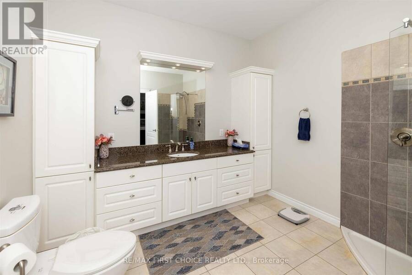
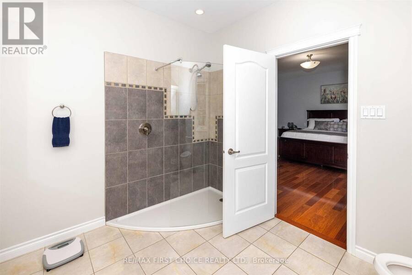
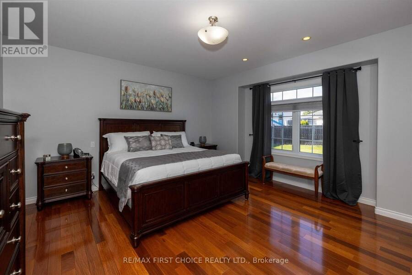
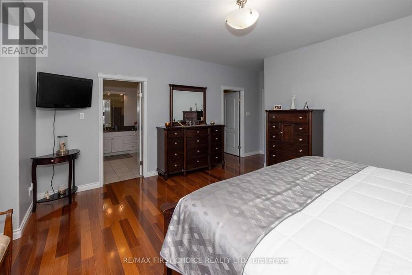
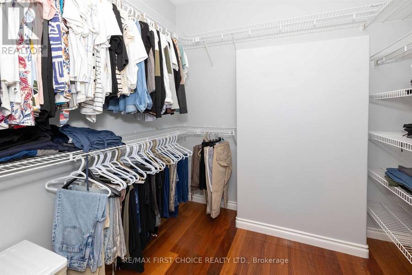
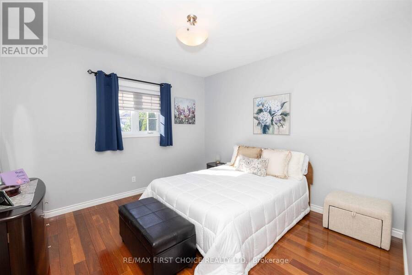
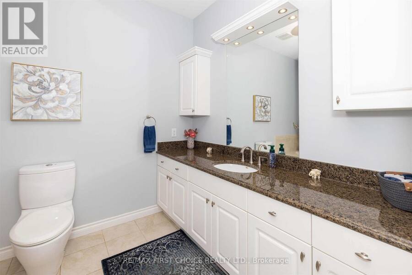
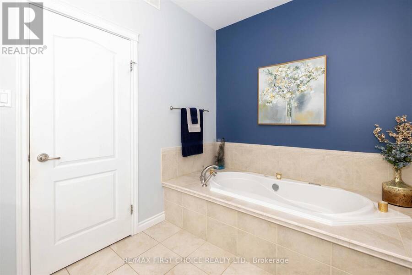
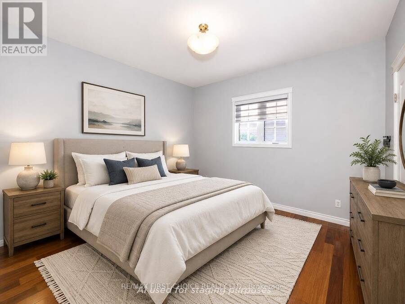
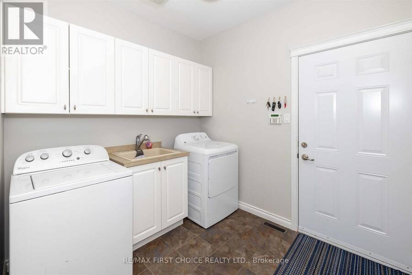
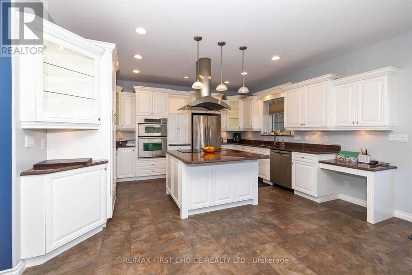
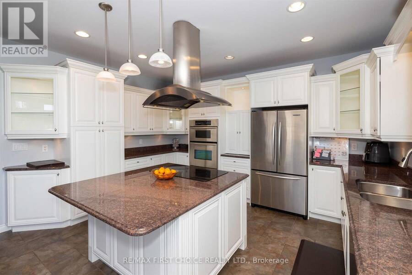
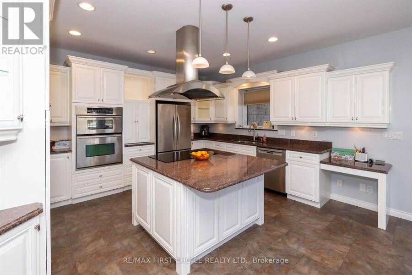
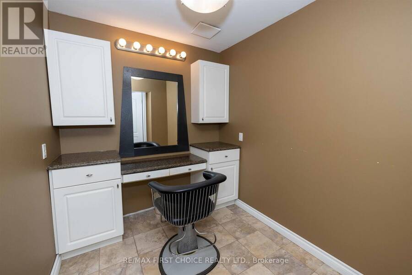
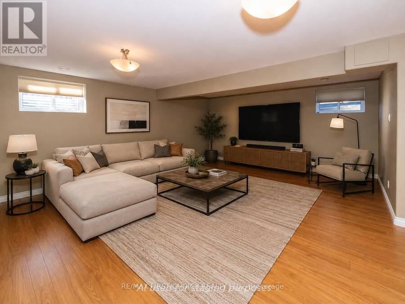
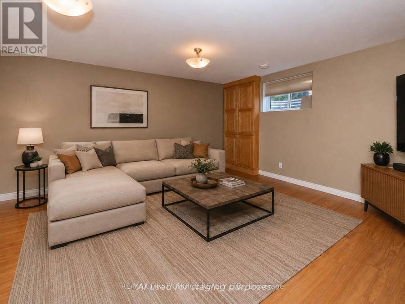
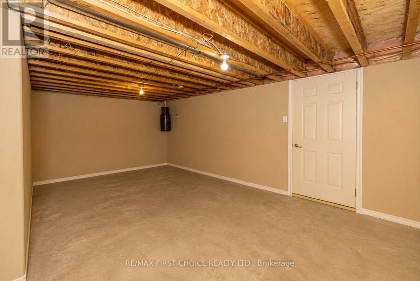
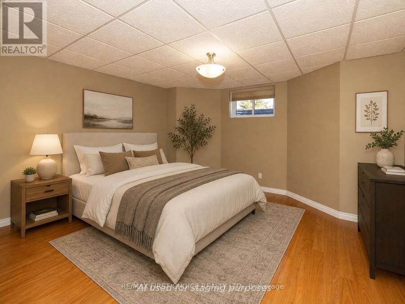
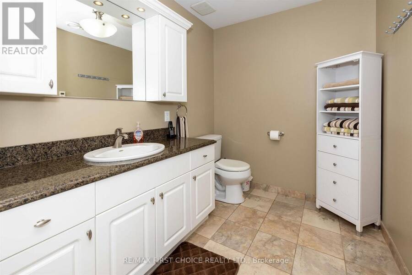
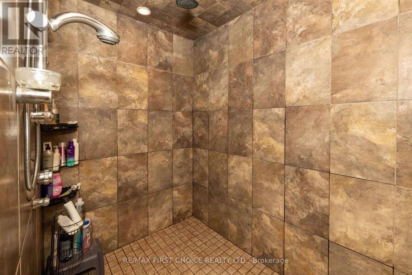
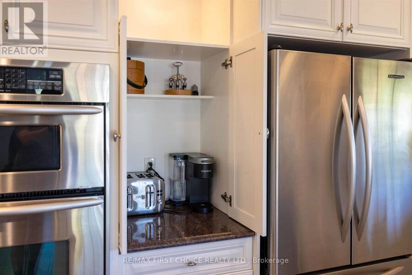
132 Wolverine Crescent – Spacious, Stylish & Move-In Ready! Welcome to this exceptional 2006 custom-built, high-quality home offering over 2,400 sq. ft. of finished living space, on each level, in one of the area's most desirable neighbourhoods. Backing onto greenspace, this beautifully maintained property combines luxury, comfort, and functionality. From the moment you step into the impressive oversized foyer, you'll appreciate the quality craftsmanship and thoughtful layout. The bright open-concept main floor features a spacious living room, formal dining area, and eat-in kitchen with granite countertops and built-in appliances. You'll find 3 generous bedrooms, all with walk-in closets, including a beautiful primary suite with a 4-piece ensuite. Plus, an additional bathroom with a jetted soaker tub. And, to add everyday convenience, you’ve got main floor laundry! The fully finished basement offers 2 additional bedrooms with walk-in closets, a large 3-piece bathroom with an oversized gym-style shower, makeup room, cold room, and abundant storage—perfect for a growing family or guests. Loaded with premium features including 9-foot ceilings, hardwood and porcelain flooring, heated and wired double attached garage, covered deck with natural gas BBQ hookup, all-stone exterior, premium 14’ x 16’ storage shed, security system, zebra blinds (2024), and a new roof (2024). This stunning home truly has everything you've been looking for – the perfect home for growing families and effortless entertaining. Don't miss your opportunity to make 132 Wolverine Crescent your forever home! (id:25417)
- Listing ID: X13646688
- Property Type: Single Family
| Property | |
|---|---|
| Style: | Bungalow |
| Ownership: | Freehold |
| Lot Size: | 37.99 FT (Under 1/2 Acre) Lawn sprinkler |
| Parking: | Attached Garage 3 Spaces |
| Building | |
|---|---|
| Type: | Single Family House |
| Appliances: | Oven - Built-In, Refrigerator and Central Vacuum |
| HVAC: | Air Exchanger, Central Air Conditioning, Fireplace and Forced Air Natural Gas |
| Exterior: | Stone |
| Basement: | Full (Finished) |
| Utilities: | Natural Gas Available, Cable, Municipal Water and Sanitary Sewer |
| Location | |
|---|---|
| City: | Thunder Bay |
| Province: | Ontario |
| Rooms | Level | Dimensions |
|---|---|---|
| Cold room | Basement | 2.79 m x 1.95 m |
| Recreational, Games room | Basement | 6.52 m x 13.43 m |
| Bathroom | Basement | Measurements not available |
| Bedroom 4 | Basement | 4.36 m x 3.35 m |
| Bedroom 5 | Basement | 3.35 m x 3.55 m |
| Other | Basement | 2.08 m x 2.87 m |
| Other | Basement | 2.79 m x 4.01 m |
| Other | Basement | 7.06 m x 3.3 m |
| Other | Main level | 3.7 m x 3.68 m |
| Other | Main level | Measurements not available |
| Other | Main level | Measurements not available |
| Other | Main level | 3.7 m x 3.68 m |
| Foyer | Main level | 3.22 m x 3.32 m |
| Kitchen | Main level | 2.87 m x 4.54 m |
| Living room | Main level | 6.09 m x 5.13 m |
| Primary Bedroom | Main level | 4.82 m x 4.39 m |
| Kitchen | Main level | 4.39 m x 4.52 m |
| Dining room | Main level | 3.86 m x 3.35 m |
| Laundry room | Main level | 2.64 m x 2.36 m |
Book a showing to see this Wolverine Crescent Home in Thunder Bay
This property has so much to offer. Book a private showing now, as you do not want to miss out on 132 WOLVERINE CRESCENT in Thunder Bay, Ontario!
Private Showing Request
Send a request to book a private showing for
.
Please Note: Information you supply in the contact form will be kept fully confidential.
Is this home the right property for you? Start a conversation to find out.
Get Directions to this Property
Not sure where this property is? Get directions to this Wolverine Crescent Home in Thunder Bay.


Provided by Re/Max First Choice Realty Ltd.. MLS®, REALTOR®, and the associated logos are trademarks of the Canadian Real Estate Association.

This REALTOR.ca listing content is owned and licensed by REALTOR® members of the Canadian Real Estate Association.
Have questions or need more information about this home? Don't know where to begin? Then, let us connect you with the best real estate agent to guide you.

Inquiries submitted through this website will be responded to by a local sales representative from Royal LePage®.
Start a Conversation by Text
Provide your full name, phone and email to start a conversation by text message.
Please Note: Information you supply in the contact form will be kept fully confidential.
Start a Conversation by Email
Provide your full name and email to start a conversation by email.
Please Note: Information you supply in the contact form will be kept fully confidential.