
1312 John Street Rd, Thunder Bay, Ontario P7B 2A3

$619,999.00
- 4 bedrooms
- 2 bathrooms
- 1,400 Square Feet
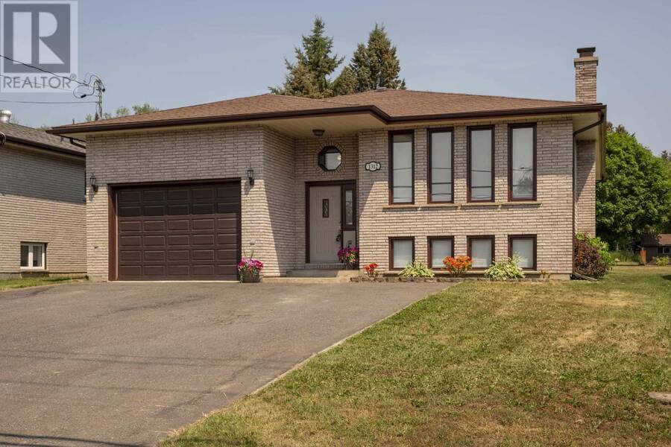
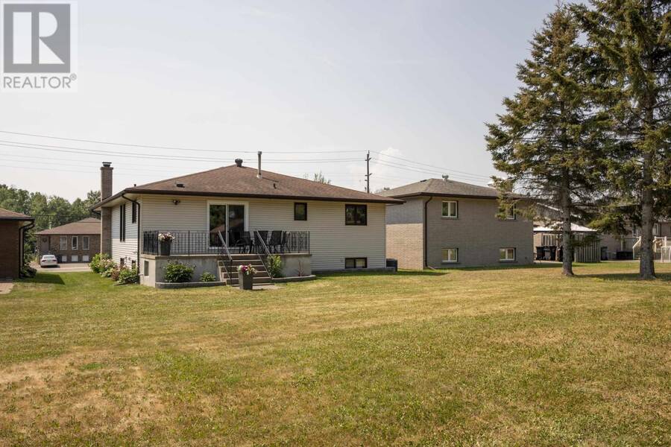
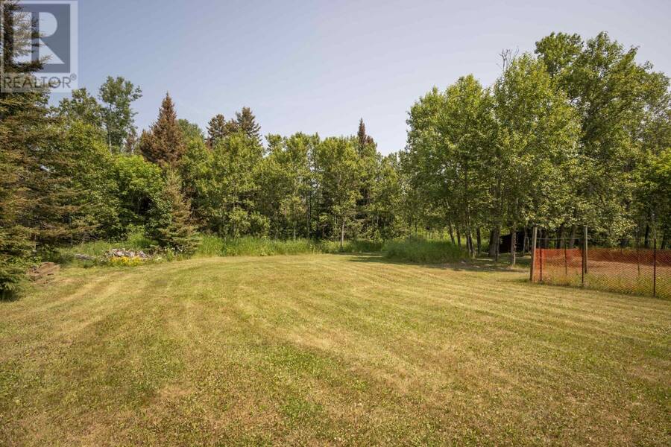
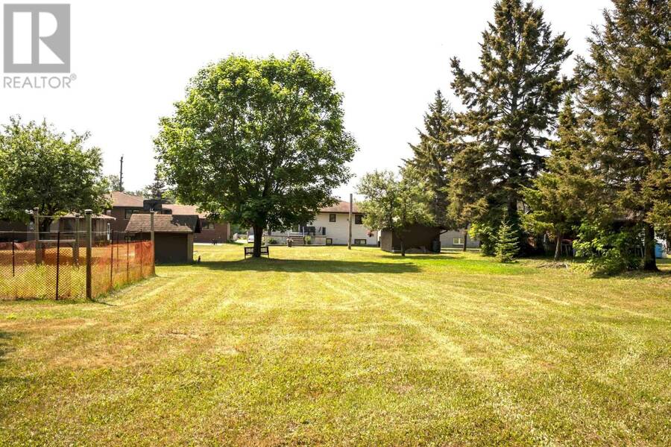
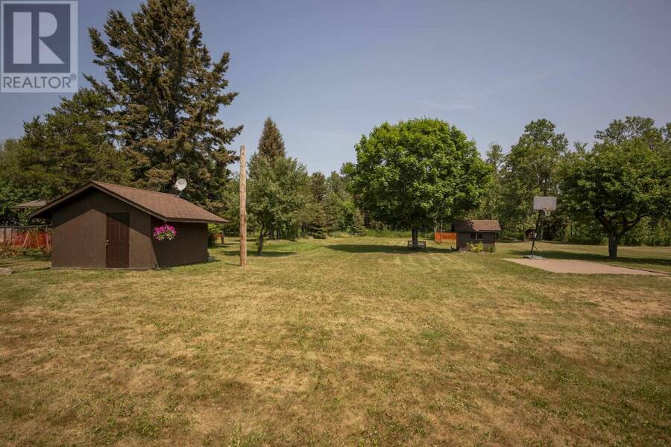
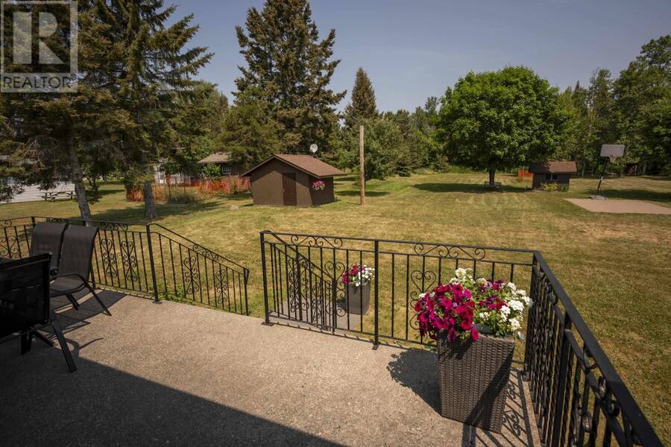
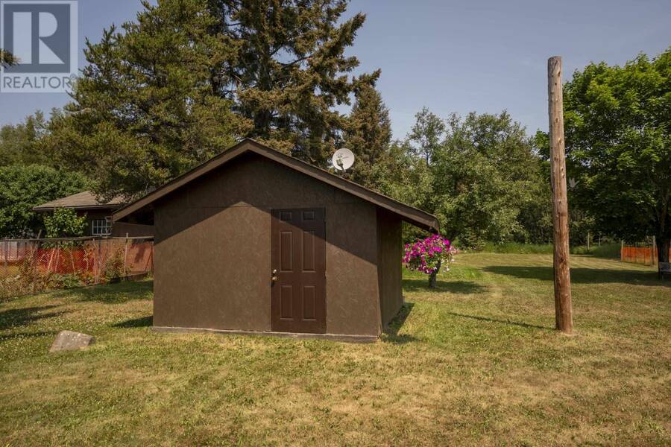
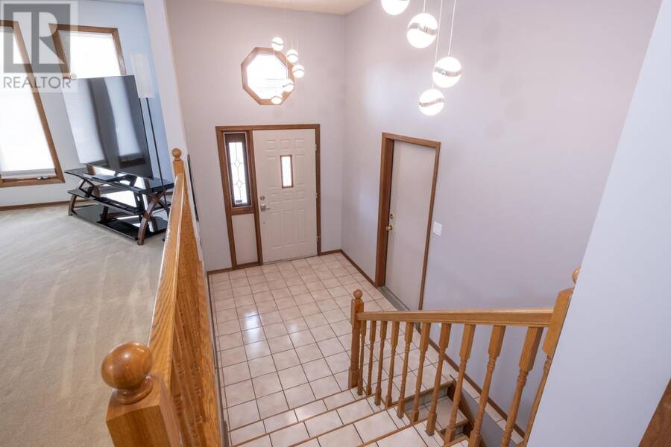
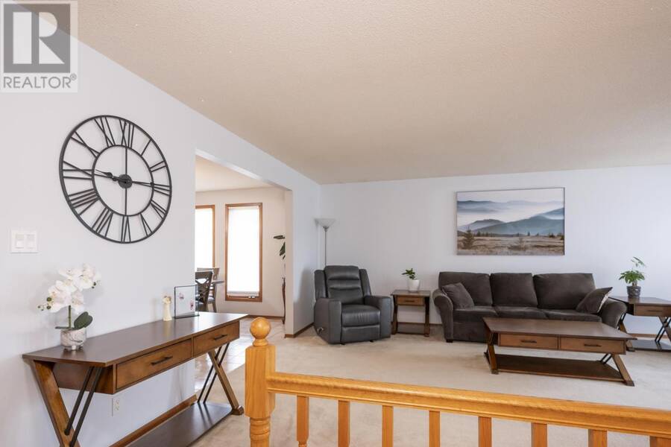
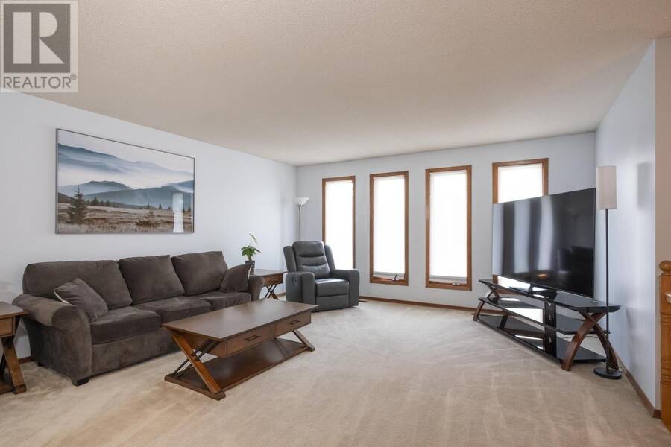
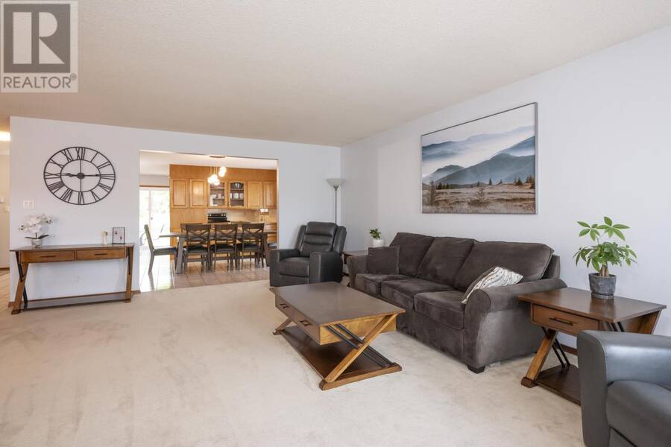
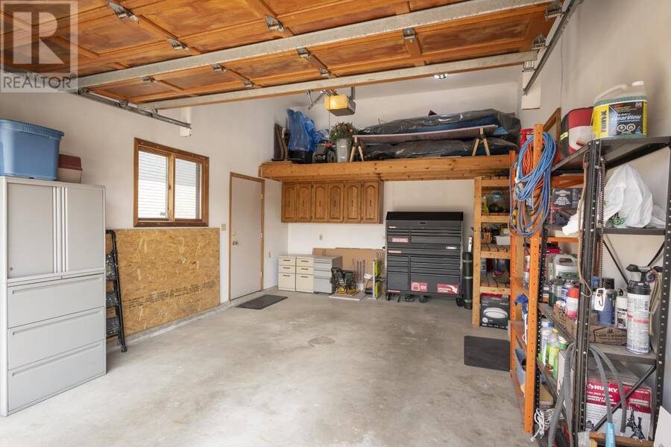
OWN THIS HOME TODAY. NO OFFER HOLDBACKS, NO GAMES. Enjoy the best of both worlds with this meticulously maintained home offering a true country-in-the-city feel! Situated on an incredible a shade under 300-foot deep lot backing onto peaceful green space, this property provides exceptional privacy and a beautiful natural setting while remaining close to all city amenities. From the moment you arrive, you'll appreciate the outstanding curb appeal, wide paved driveway, and convenient 1.5-car attached garage. Pride of ownership is evident throughout every inch of this home. Inside, you'll find a functional layout featuring two spacious bedrooms on the ... read more
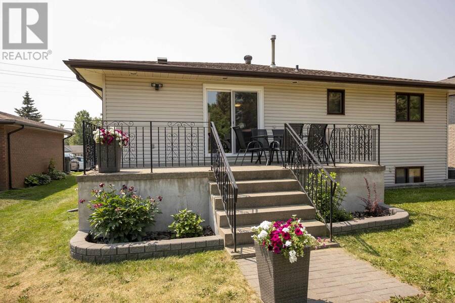
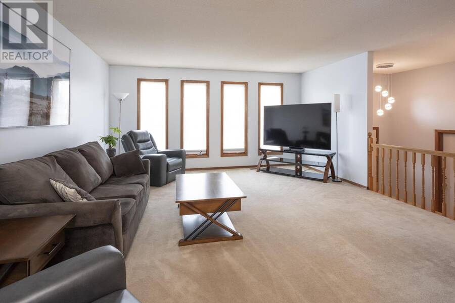
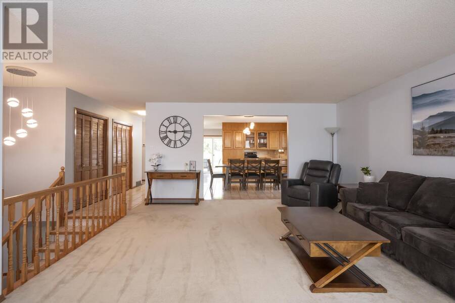
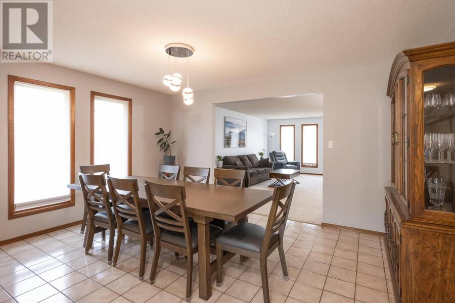
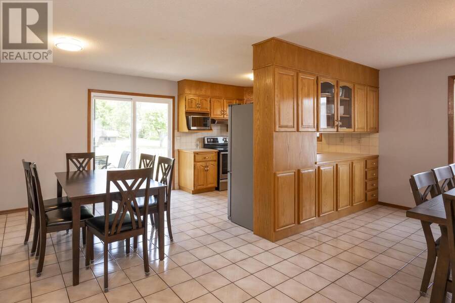
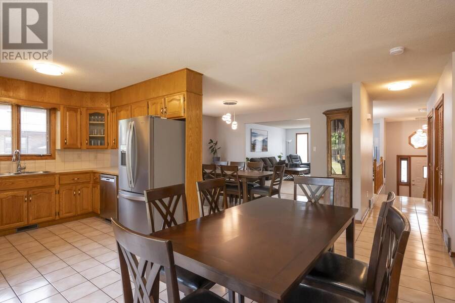
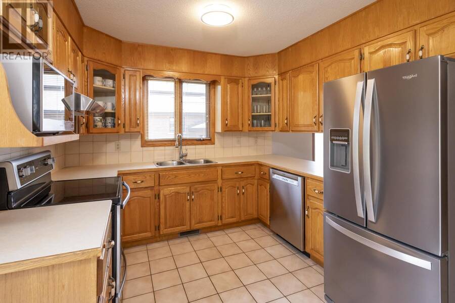
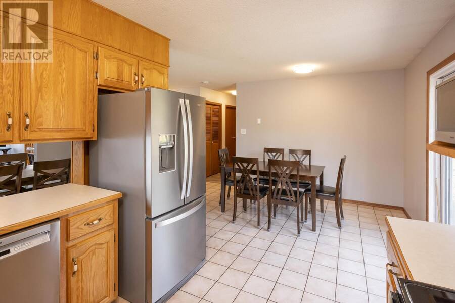
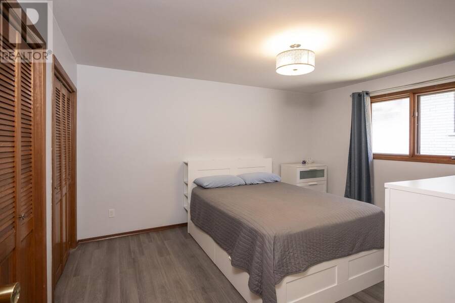
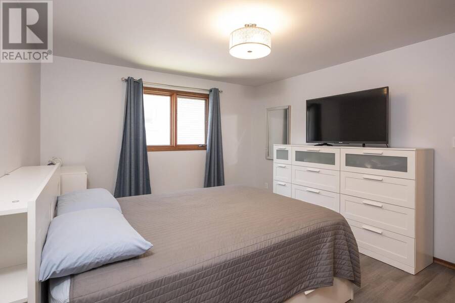
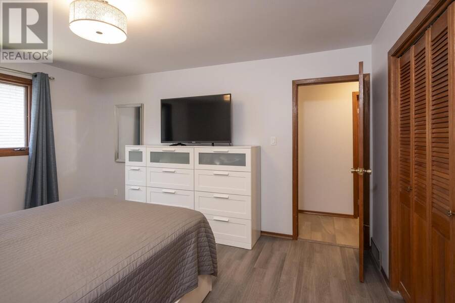
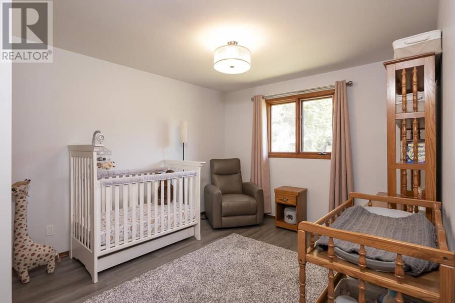
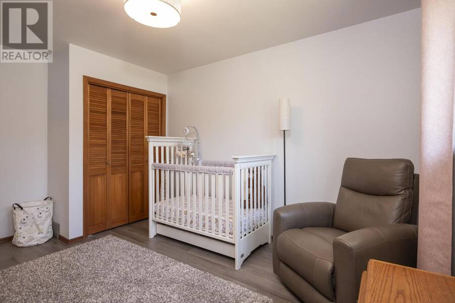
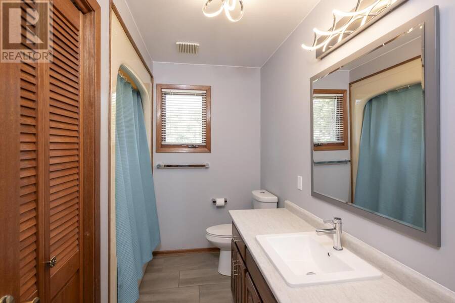
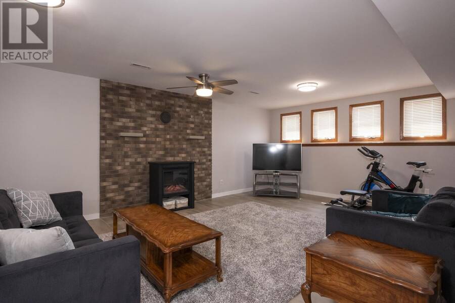
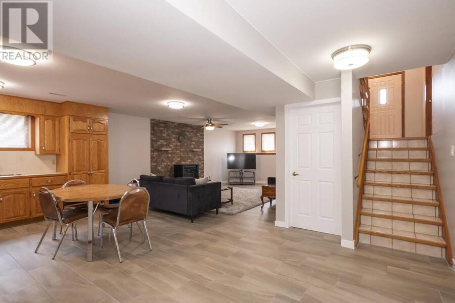
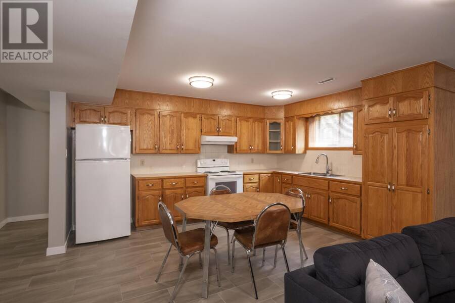
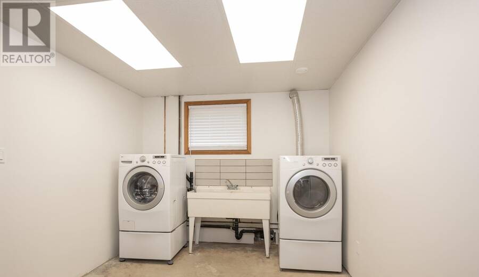
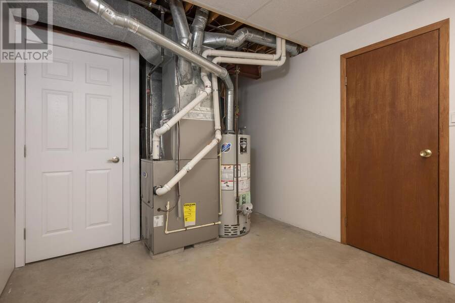
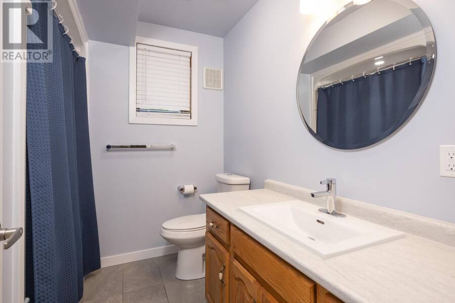
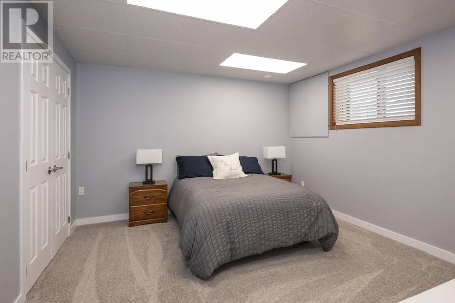
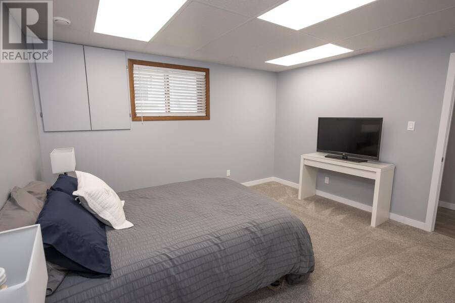
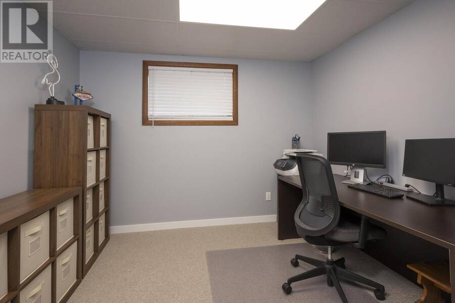
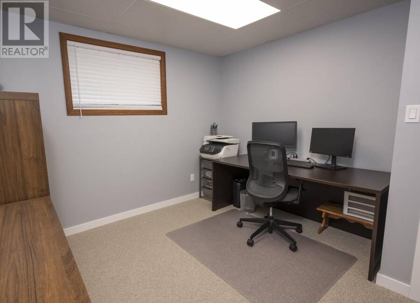
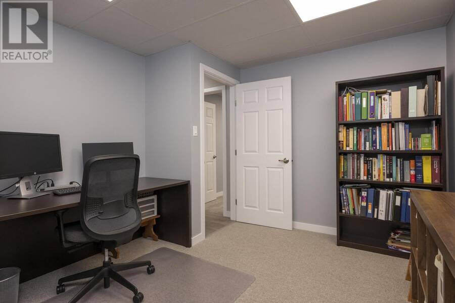
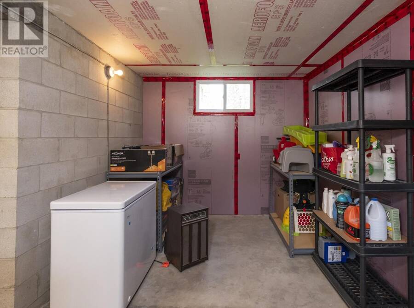
OWN THIS HOME TODAY. NO OFFER HOLDBACKS, NO GAMES. Enjoy the best of both worlds with this meticulously maintained home offering a true country-in-the-city feel! Situated on an incredible a shade under 300-foot deep lot backing onto peaceful green space, this property provides exceptional privacy and a beautiful natural setting while remaining close to all city amenities. From the moment you arrive, you'll appreciate the outstanding curb appeal, wide paved driveway, and convenient 1.5-car attached garage. Pride of ownership is evident throughout every inch of this home. Inside, you'll find a functional layout featuring two spacious bedrooms on the main level and two additional bedrooms downstairs, along with two full bathrooms to comfortably accommodate family and guests. The recently renovated lower level boasts new flooring, fresh paint, and updated trim, creating a bright and inviting space that's ready to enjoy. A second full kitchen offers outstanding flexibility for extended family, guests, or potential in-law accommodations. The home also features a large laundry room, a massive cold cellar located beneath the patio for exceptional storage.. Combining space, versatility, and an unbeatable lot in a highly desirable setting, this immaculate property is a rare opportunity you won't want to miss. (id:25417)
- Listing ID: TB2602208
- Property Type: Single Family
- Year Built: 1990
| Property | |
|---|---|
| Style: | Bi-level |
| Lot Size: | Under 1/2 Acre |
| Parking: | Garage |
| Building | |
|---|---|
| Appliances: | Dryer, Refrigerator, Stove, Washer and Dishwasher |
| HVAC: | Air Conditioned, Fireplace and Forced Air Natural Gas |
| Exterior: | Brick and Vinyl |
| Basement: | Full (Finished) |
| Utilities: | Cable, Electricity, Natural Gas, Telephone, Municipal Water and Sanitary Sewer |
| Location | |
|---|---|
| City: | Thunder Bay |
| Province: | Ontario |
| Nearby Amenities: | Bus Route |
| Rooms | Level | Dimensions |
|---|---|---|
| Recreation room | Basement | 15 x 17 |
| Kitchen | Basement | 12 x 15 |
| Cold room | Basement | 18 x 9 |
| Bathroom | Basement | 4 pce |
| Bedroom | Basement | 13 x 17 |
| Bedroom | Basement | 8 x 13+J |
| Living room | Main level | 21 x 16 |
| Primary Bedroom | Main level | 13 x 14 |
| Kitchen | Main level | 10 x 19 |
| Bedroom | Main level | 11 x 11 |
| Dining room | Main level | 16 x 13 |
| Bathroom | Main level | 4 pce |
Book a showing to see this home in Thunder Bay
This property has so much to offer. Book a private showing now, as you do not want to miss out on 1312 John Street Rd in Thunder Bay, Ontario!
Private Showing Request
Send a request to book a private showing for
.
Please Note: Information you supply in the contact form will be kept fully confidential.
Is this home the right property for you? Start a conversation to find out.
Get Directions to this Property
Not sure where this property is? Get directions to this condo in Thunder Bay Ontario.


Provided by ROYAL LEPAGE LANNON REALTY. MLS®, REALTOR®, and the associated logos are trademarks of the Canadian Real Estate Association.

This REALTOR.ca listing content is owned and licensed by REALTOR® members of the Canadian Real Estate Association.
Have questions or need more information about this home? Don't know where to begin? Then, let us connect you with the best real estate agent to guide you.

Inquiries submitted through this website will be responded to by a local sales representative from Royal LePage®.
Start a Conversation by Text
Provide your full name, phone and email to start a conversation by text message.
Please Note: Information you supply in the contact form will be kept fully confidential.
Start a Conversation by Email
Provide your full name and email to start a conversation by email.
Please Note: Information you supply in the contact form will be kept fully confidential.