
131 RUPERT STREET, Thunder Bay, Ontario P7B 3W8

$489,000.00
- 3 bedrooms
- 3 bathrooms
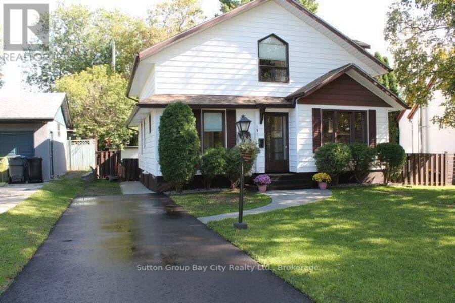
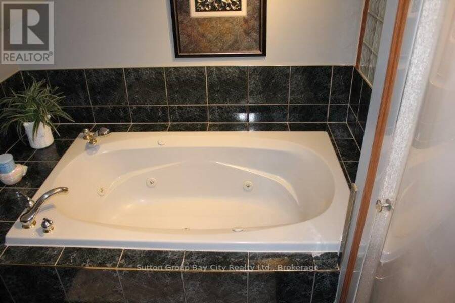
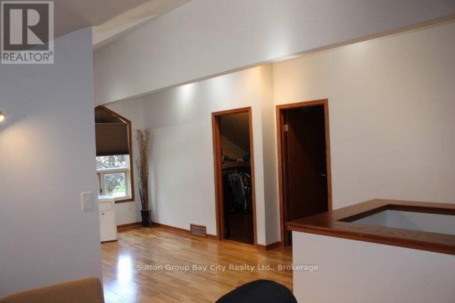
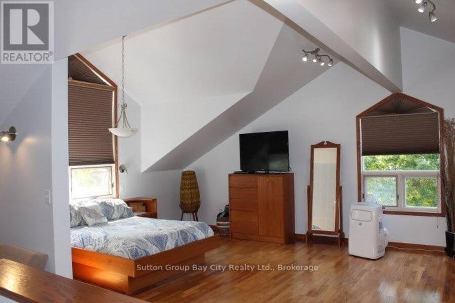
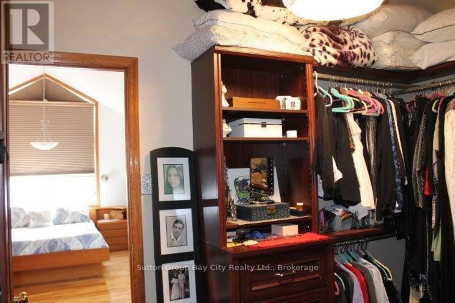
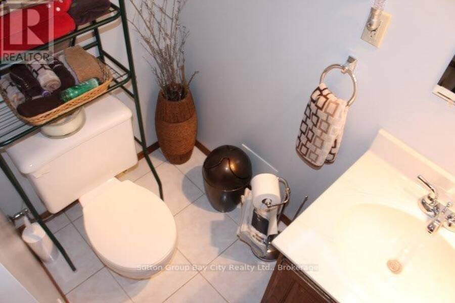
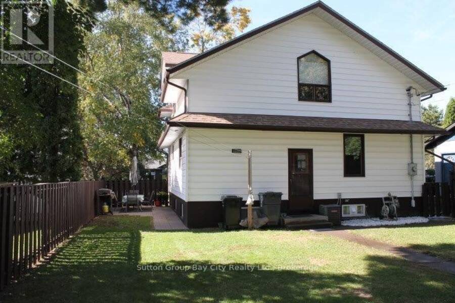
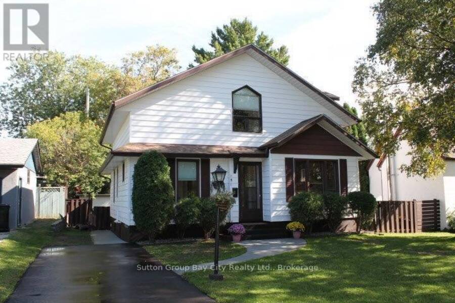
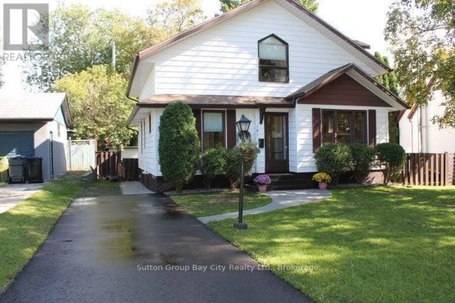
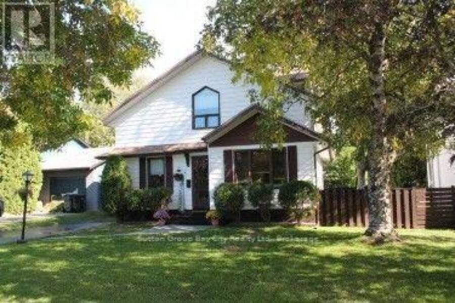
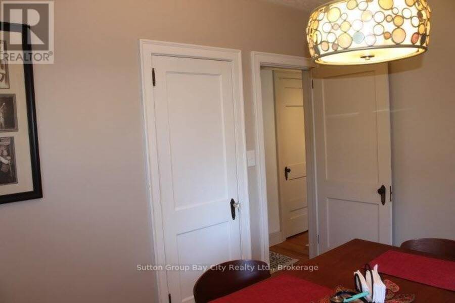
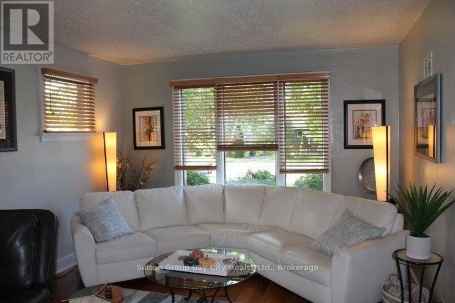
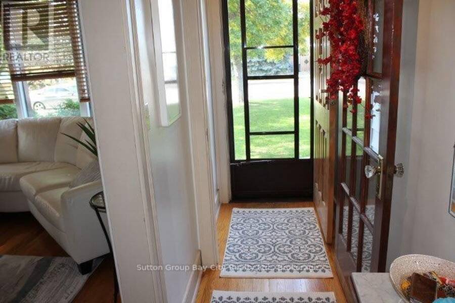
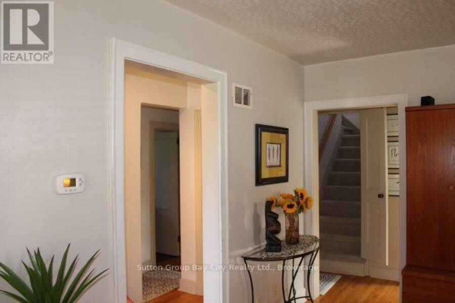
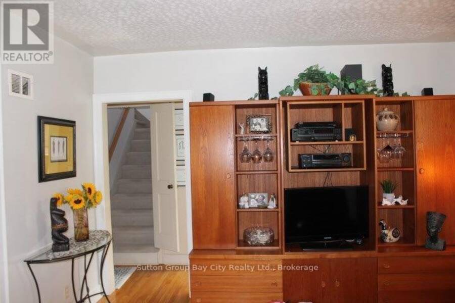
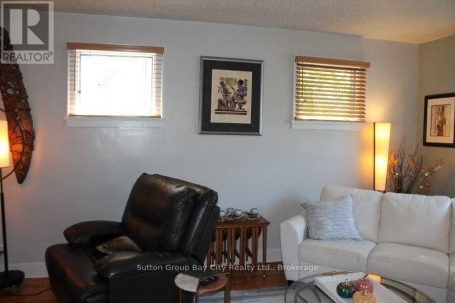
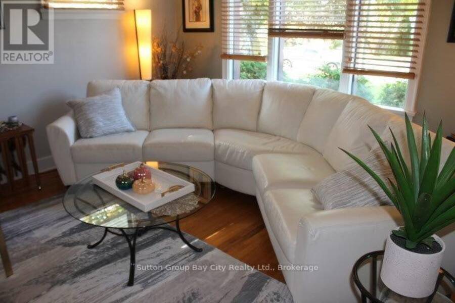
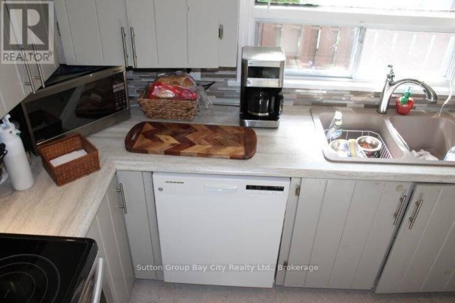
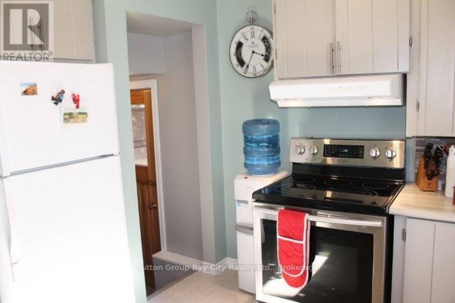
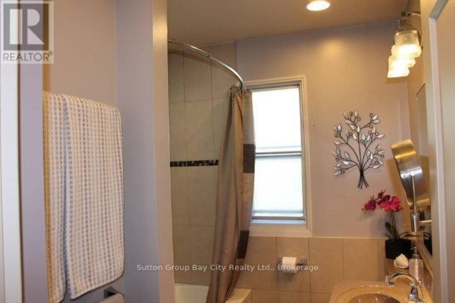
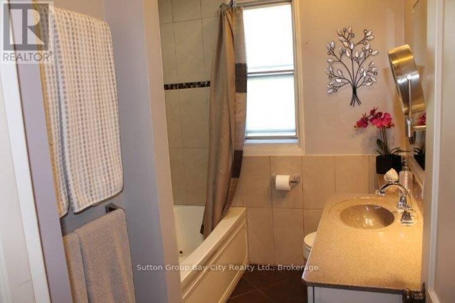
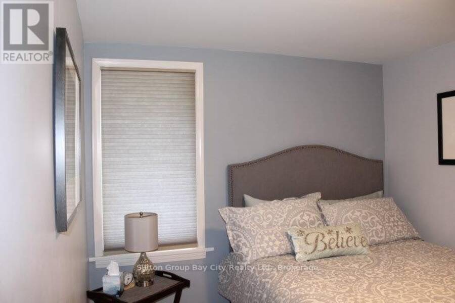
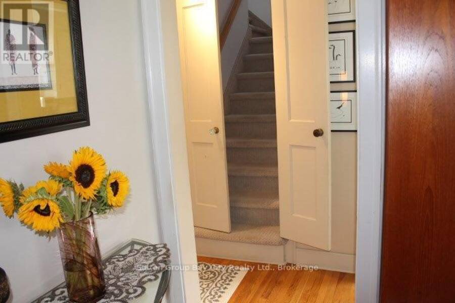
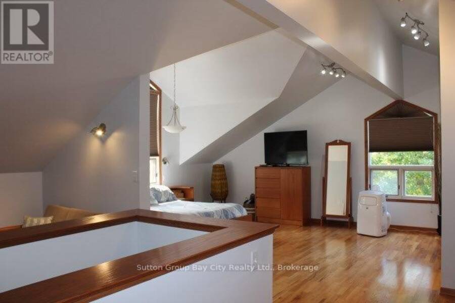
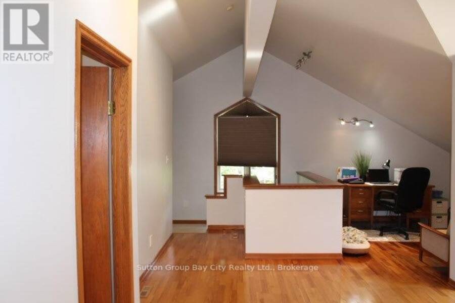
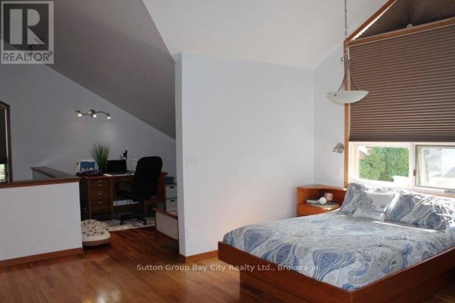
Ask the neighbours what they think about the neighbourhood. You'll find friendly people who think they live in the nicest block on the nicest street in Mariday park! This is a family home in a family area that is highly sought after. You'll also find this 1 1/2 story three bedroom , 3 bath, fully finished basement home. The primary bedroom on the 2nd floor has to be seen to be believed it is made-up of the entire floor featuring a walk in closet and walk in ensuite bath. Main floor features an eat in kitchen living room 2 bedrooms and a four piece bath. Downstairs features a rec room a spare room and another three piece bath! This house is ... read more
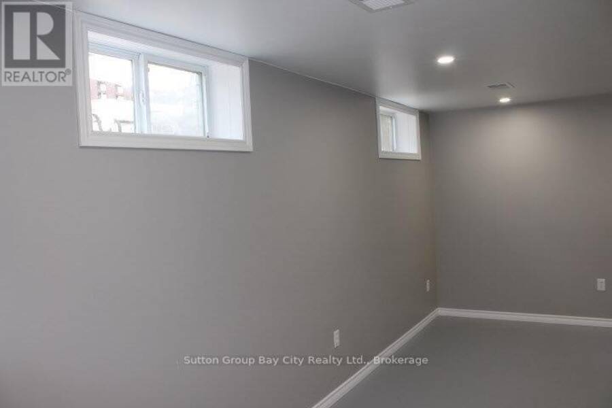
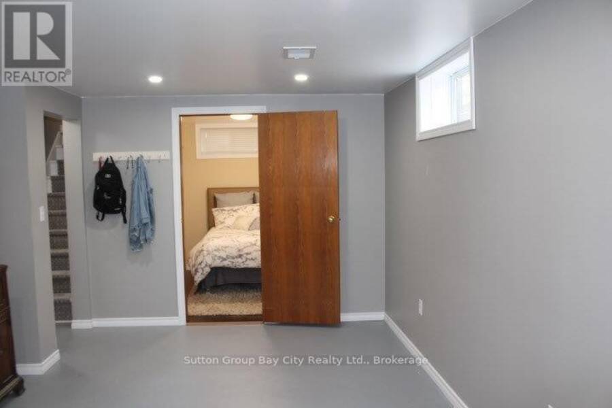
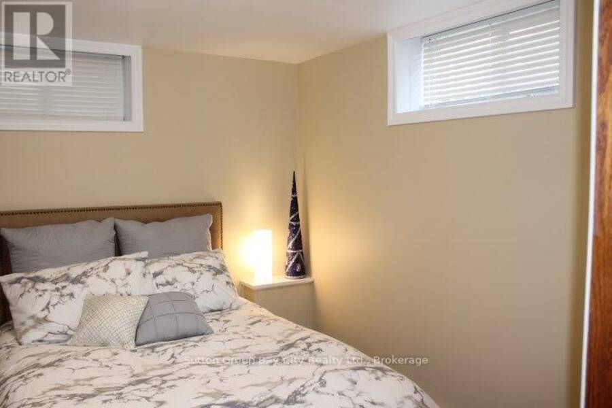
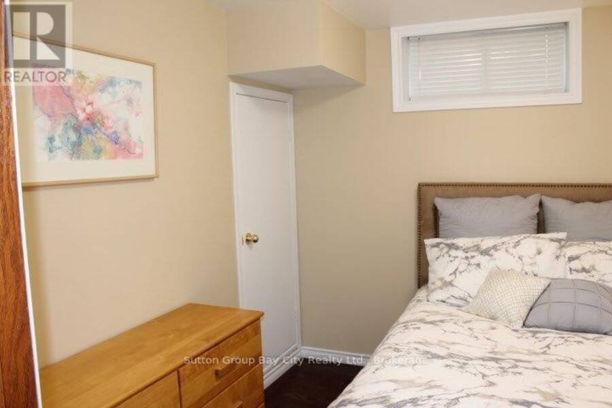
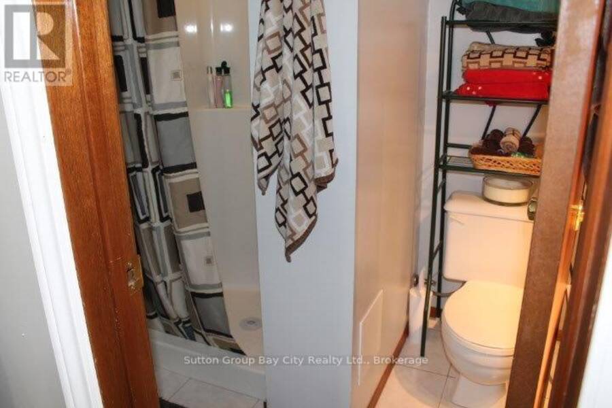
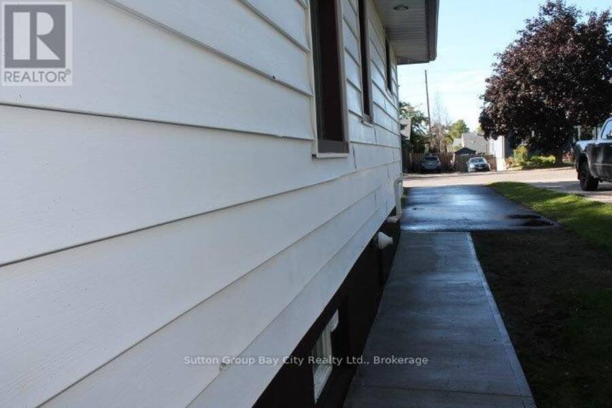
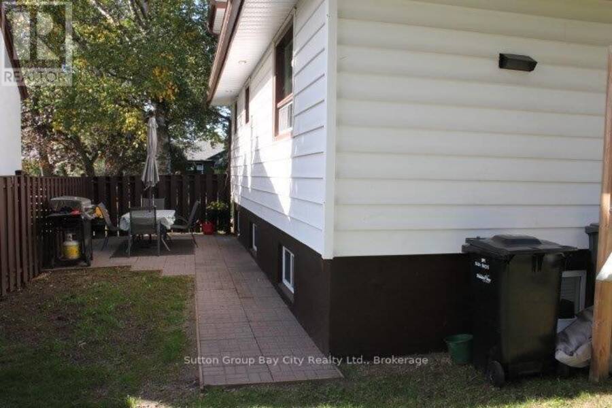
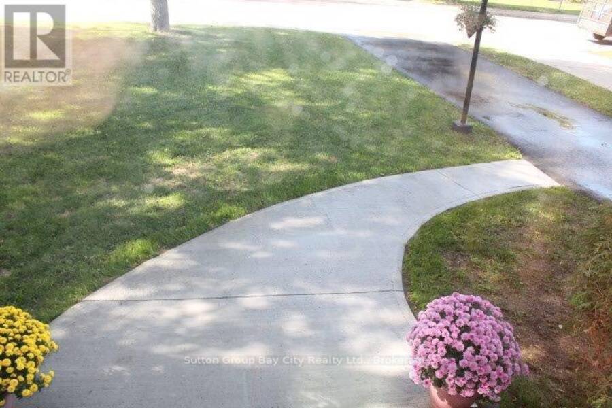
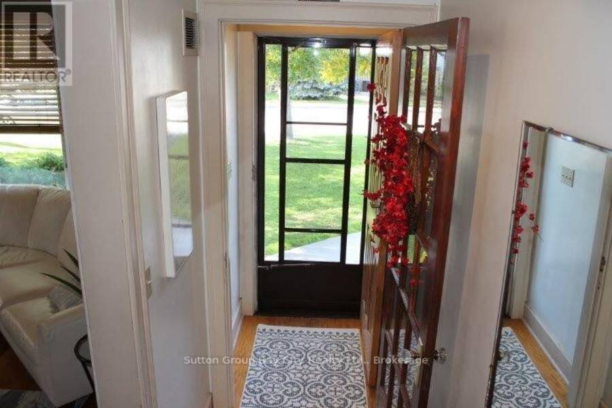
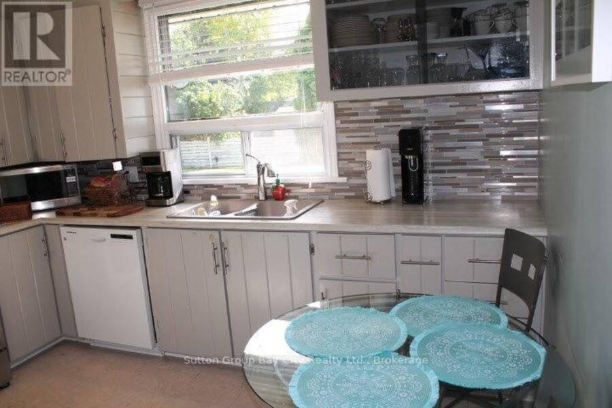
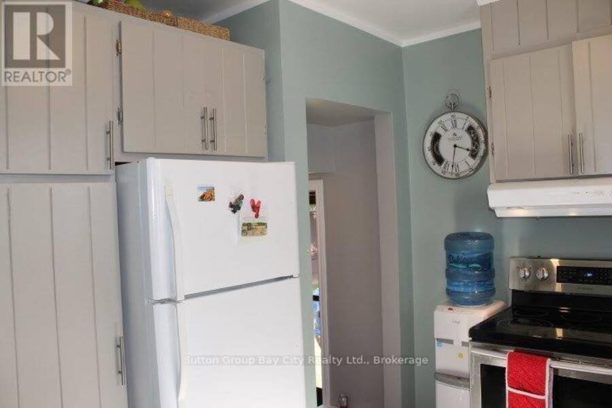
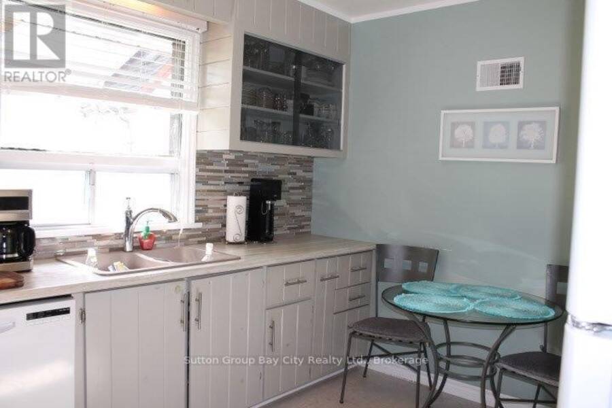
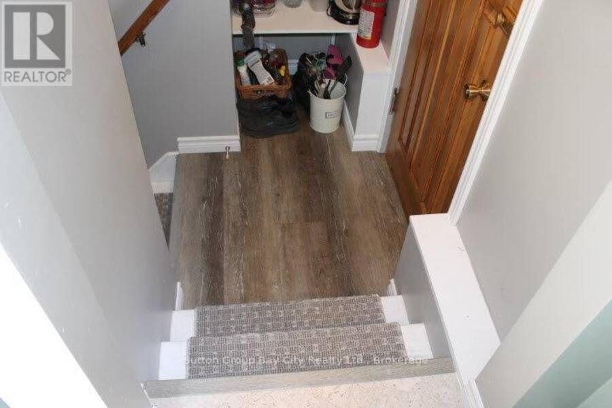
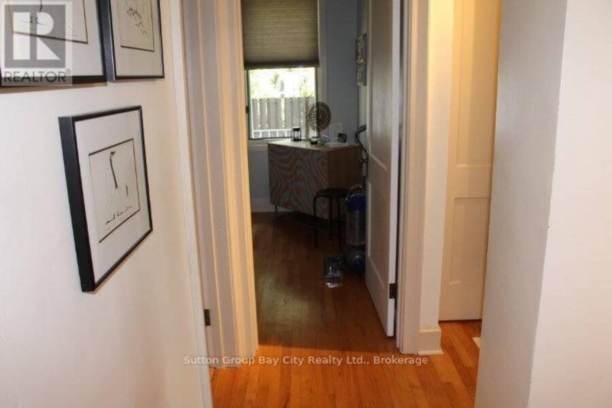
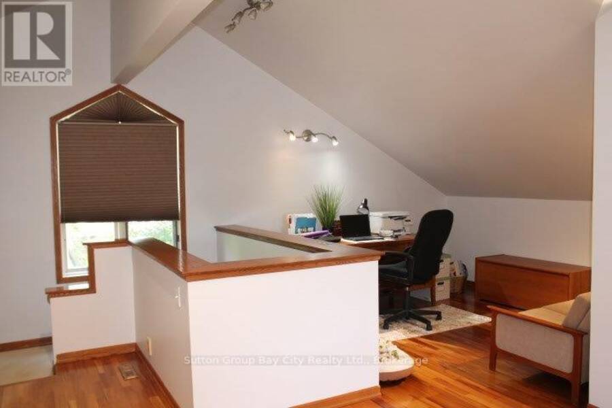
Ask the neighbours what they think about the neighbourhood. You'll find friendly people who think they live in the nicest block on the nicest street in Mariday park! This is a family home in a family area that is highly sought after. You'll also find this 1 1/2 story three bedroom , 3 bath, fully finished basement home. The primary bedroom on the 2nd floor has to be seen to be believed it is made-up of the entire floor featuring a walk in closet and walk in ensuite bath. Main floor features an eat in kitchen living room 2 bedrooms and a four piece bath. Downstairs features a rec room a spare room and another three piece bath! This house is everything you expect plus more. This house says 1791 square feet of finished floor area above grade plus a full basement fully finished. Fully fenced yard with a quaint patio tucked around the side of the house. Upgrades done in 2026 are new pavement in the driveway front and side sidewalks redone master bedroom painted rec room painted. Original hardwood floors on the main floor. 2nd floor with addition was done in 1994. Home has central air conditioning. Fridge, stove, washer and dryer are included as well as the central vac. Furnace is approximately 15 years old shingles approximately 5 years old. (id:25417)
- Listing ID: X13836398
- Property Type: Single Family
| Property | |
|---|---|
| Ownership: | Freehold |
| Lot Size: | 50 by 105 FT |
| Parking: | No Garage 3 Spaces |
| Building | |
|---|---|
| Type: | Single Family House |
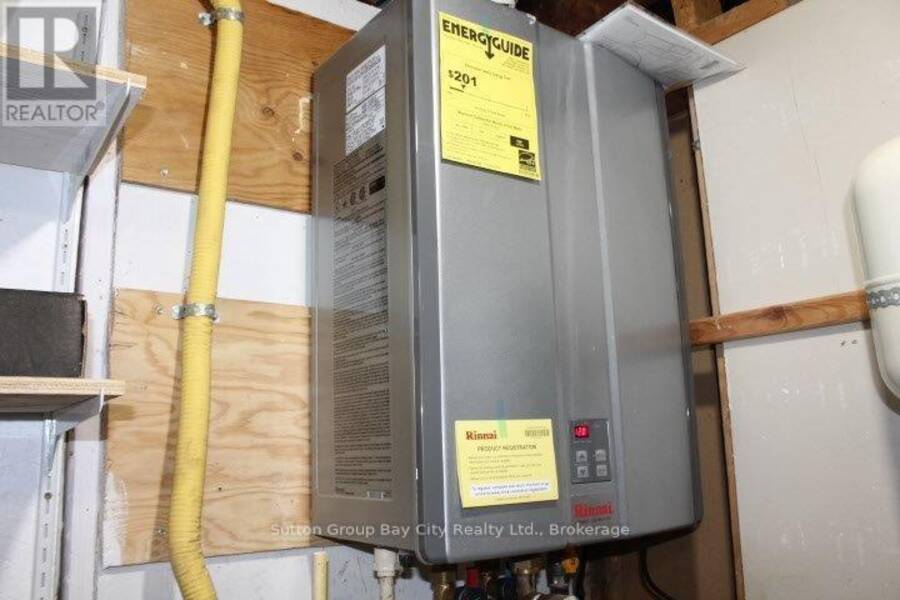
| Appliances: | Dryer, Refrigerator, Stove, Washer, Water Heater - Tankless, Water Meter and Central Vacuum |
| HVAC: | Central Air Conditioning, Fireplace and Forced Air Natural Gas |
| Exterior: | Vinyl Siding |
| Basement: | Full (Finished) |
| Utilities: | Sanitary Sewer |
| Location | |
|---|---|
| City: | Thunder Bay |
| Province: | Ontario |
| Rooms | Level | Dimensions |
|---|---|---|
| Primary Bedroom | Second level | 5.18 m x 7.93 m |
| Bedroom 3 | Basement | 2.9 m x 2.82 m |
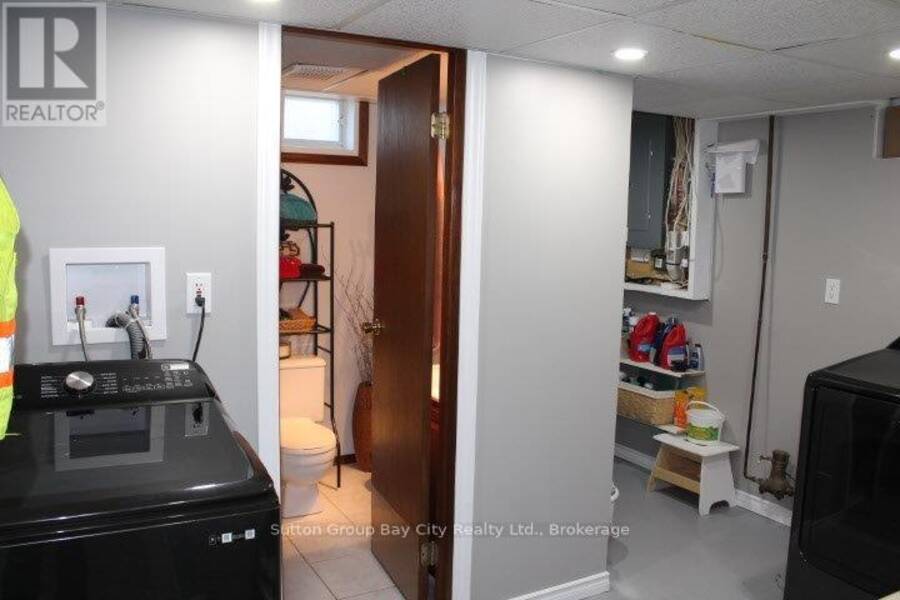
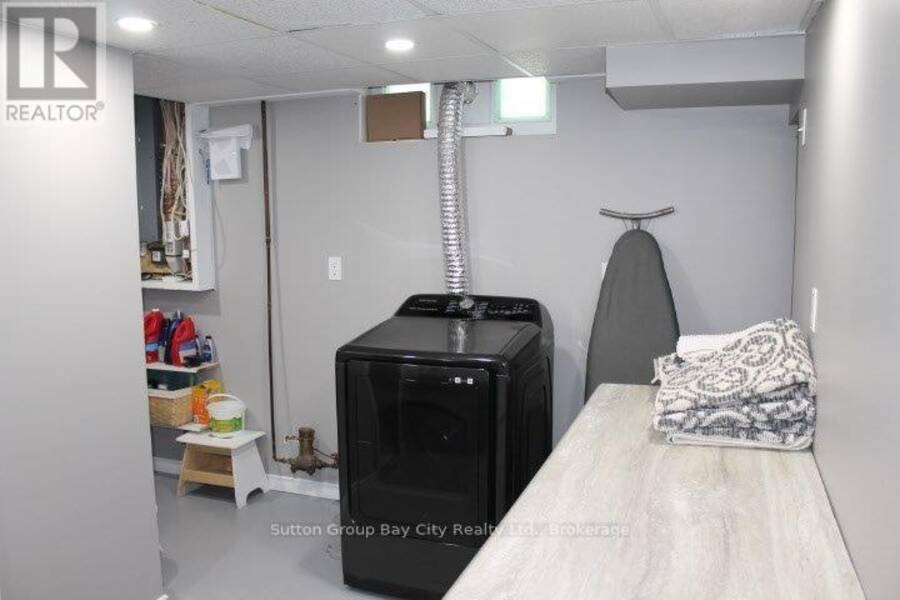
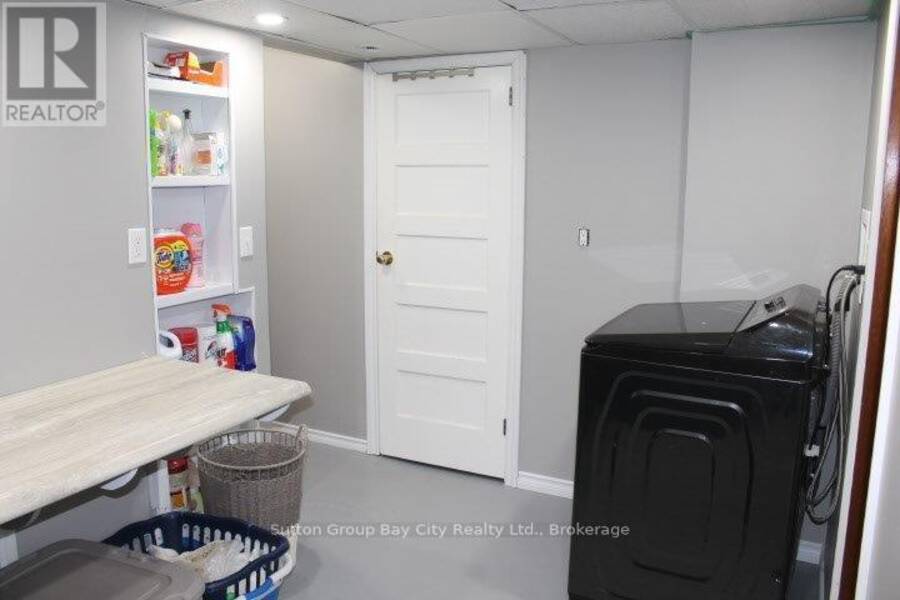
| Laundry room | Basement | 1.83 m x 1.52 m |
| Recreational, Games room | Basement | 5.55 m x 3.25 m |
| Kitchen | Main level | 3.56 m x 2.85 m |
| Bedroom | Main level | 3.51 m x 2.74 m |
| Bedroom 2 | Main level | 3.53 m x 2.92 m |
| Living room | Main level | 5.24 m x 3.66 m |
Book a showing to see this Rupert Street Home in Thunder Bay
This property has so much to offer. Book a private showing now, as you do not want to miss out on 131 RUPERT STREET in Thunder Bay, Ontario!
Private Showing Request
Send a request to book a private showing for
.
Please Note: Information you supply in the contact form will be kept fully confidential.
Is this home the right property for you? Start a conversation to find out.
Get Directions to this Property
Not sure where this property is? Get directions to this Rupert Street Home in Thunder Bay.


Provided by Sutton Group Bay City Realty Ltd.. MLS®, REALTOR®, and the associated logos are trademarks of the Canadian Real Estate Association.

This REALTOR.ca listing content is owned and licensed by REALTOR® members of the Canadian Real Estate Association.
Have questions or need more information about this home? Don't know where to begin? Then, let us connect you with the best real estate agent to guide you.

Inquiries submitted through this website will be responded to by a local sales representative from Royal LePage®.
Start a Conversation by Text
Provide your full name, phone and email to start a conversation by text message.
Please Note: Information you supply in the contact form will be kept fully confidential.
Start a Conversation by Email
Provide your full name and email to start a conversation by email.
Please Note: Information you supply in the contact form will be kept fully confidential.