
126 FRANKLIN STREET S, Thunder Bay, Ontario P7E 1P8

$299,000.00
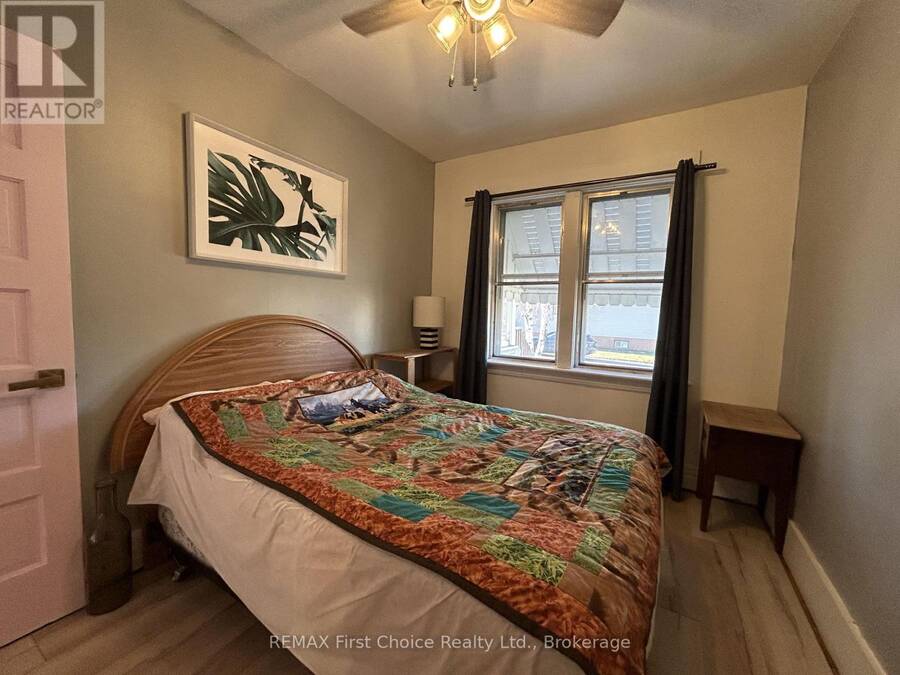
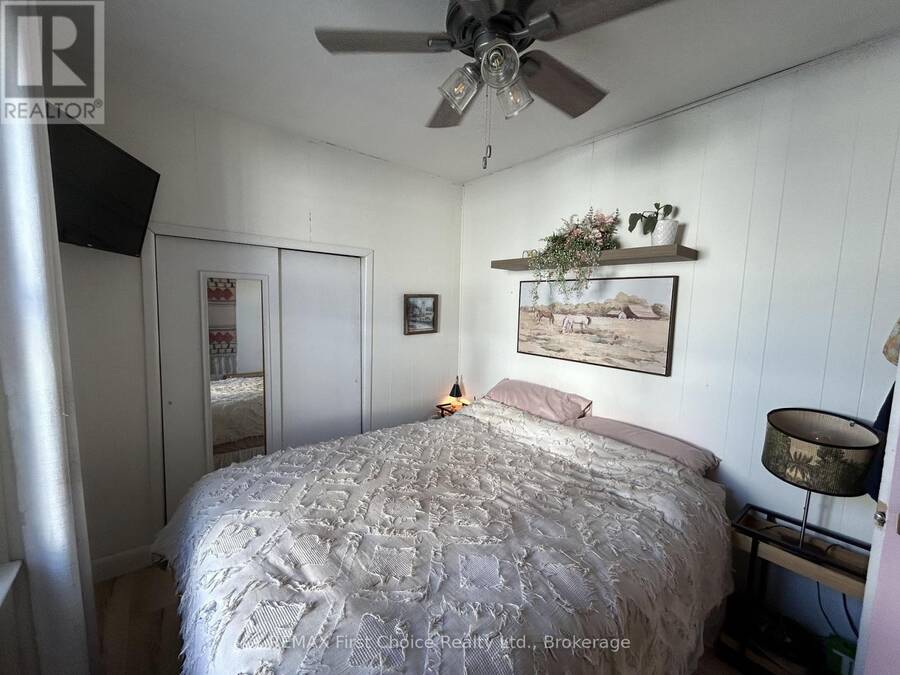
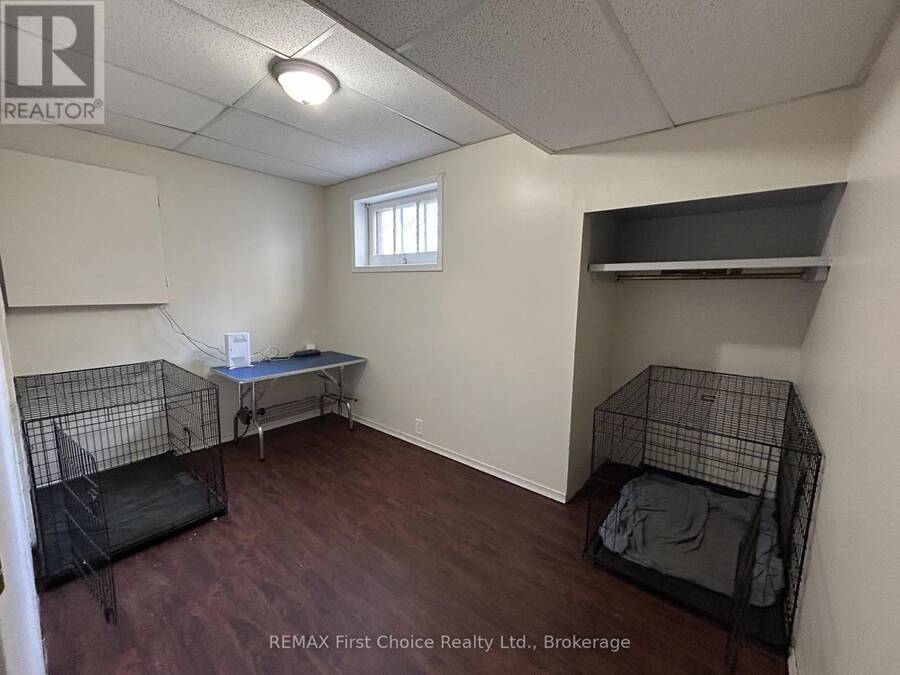
- 4 bedrooms
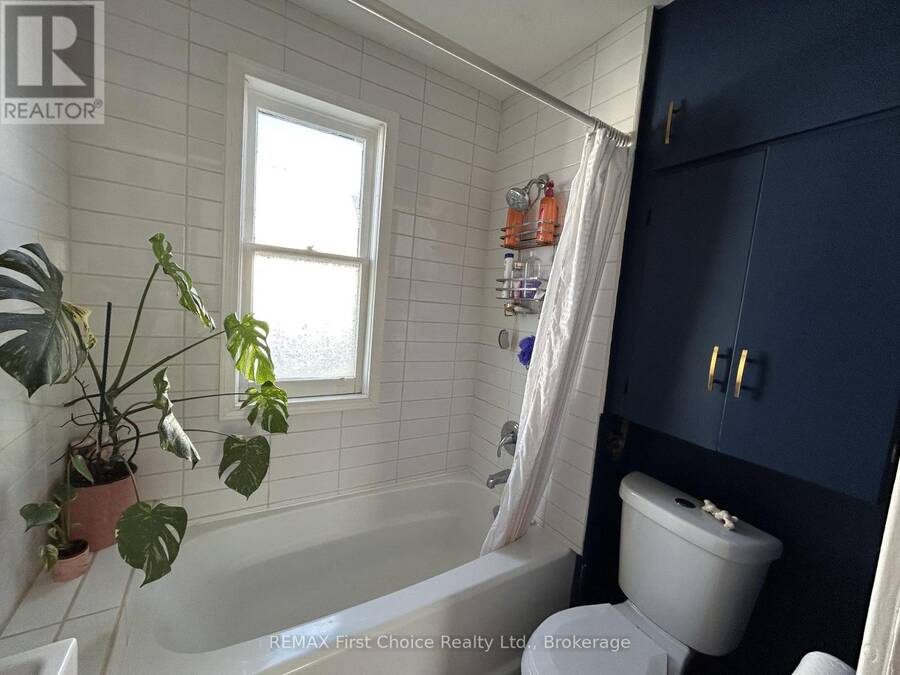
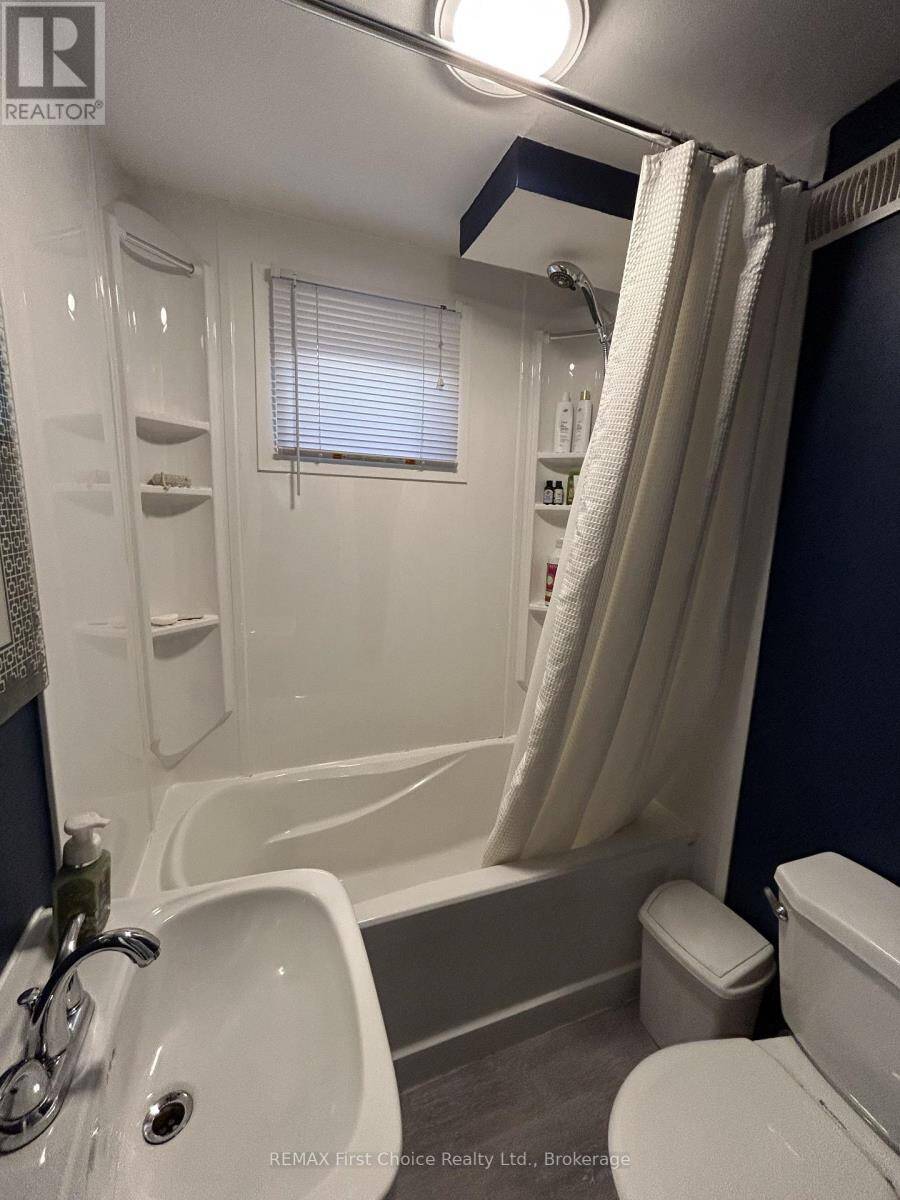
- 2 bathrooms
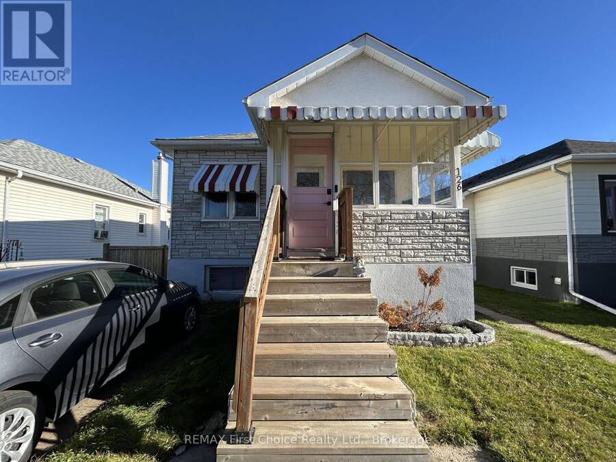
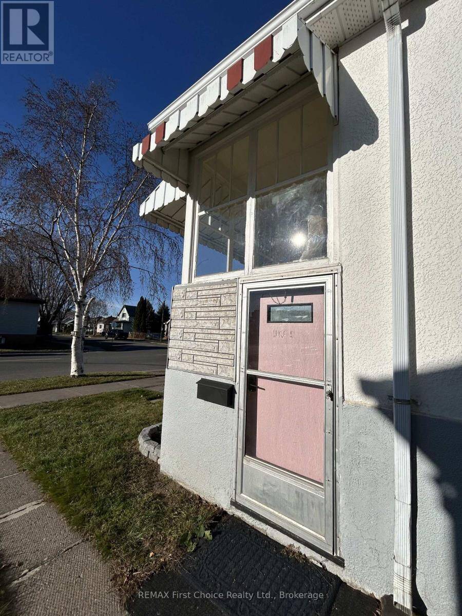
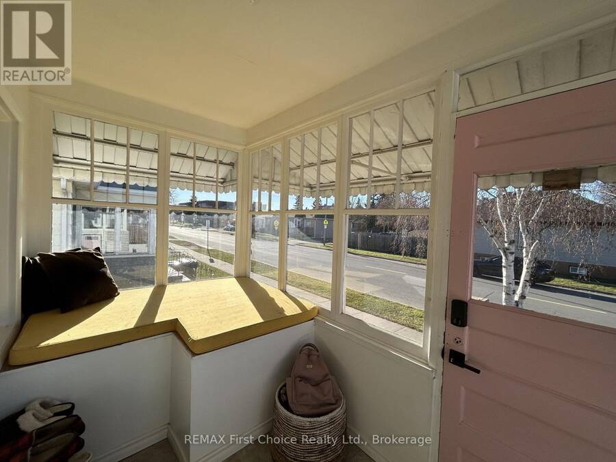
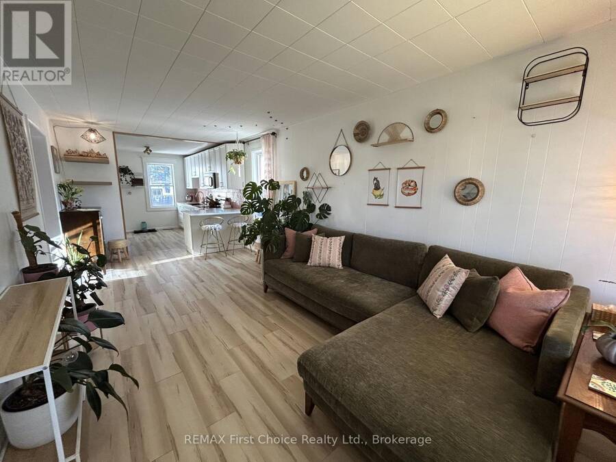
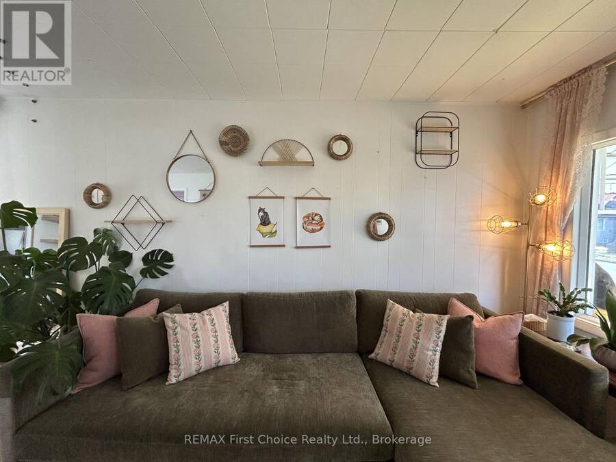
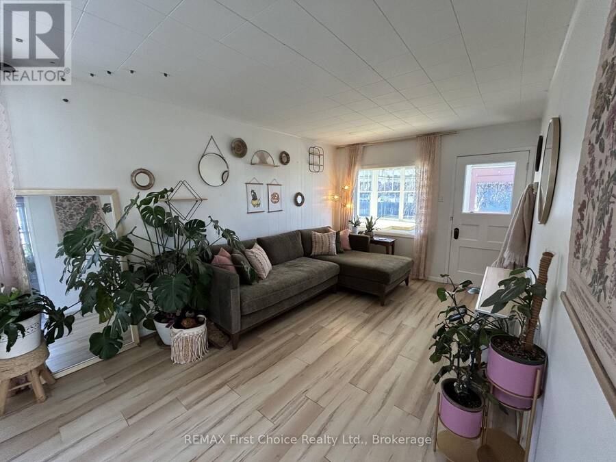
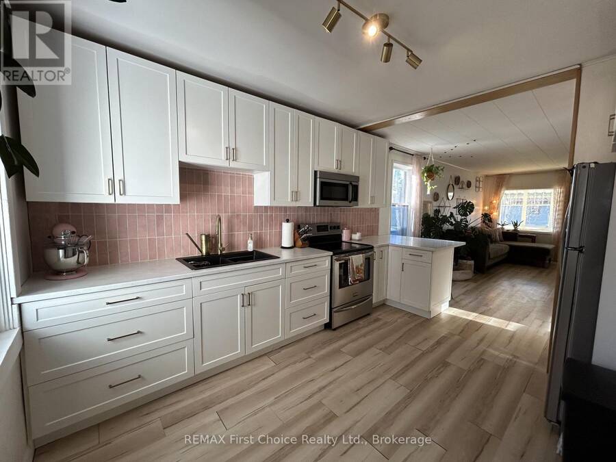
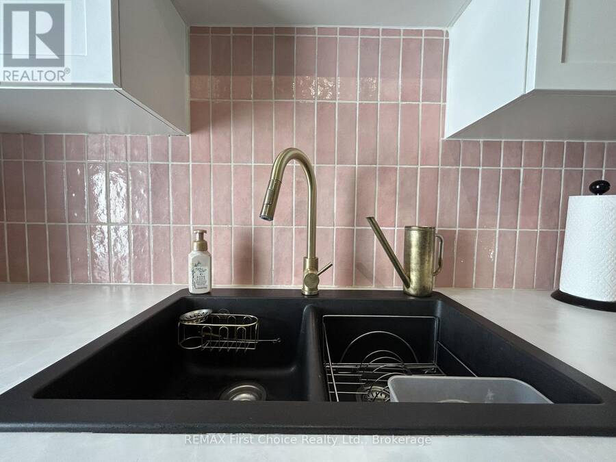
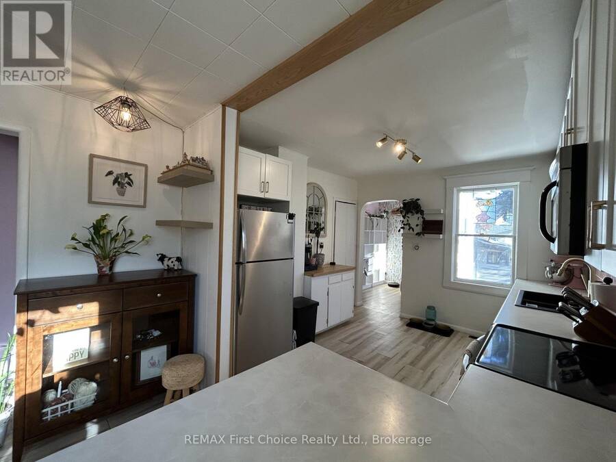
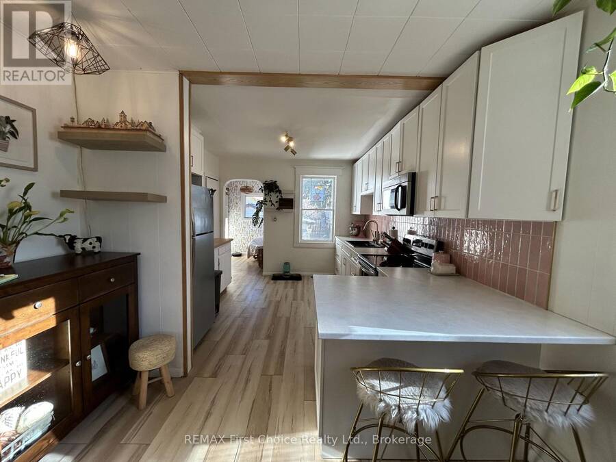
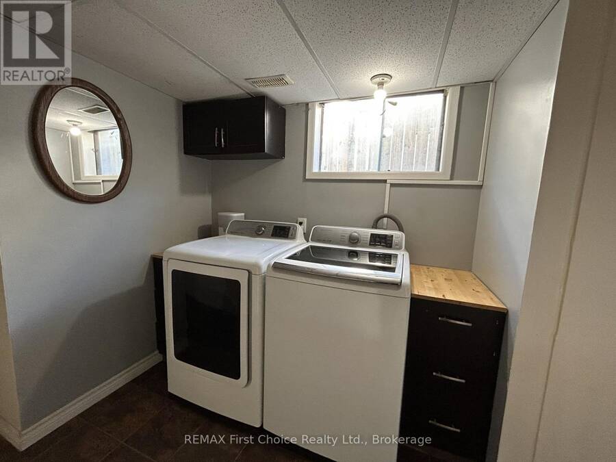
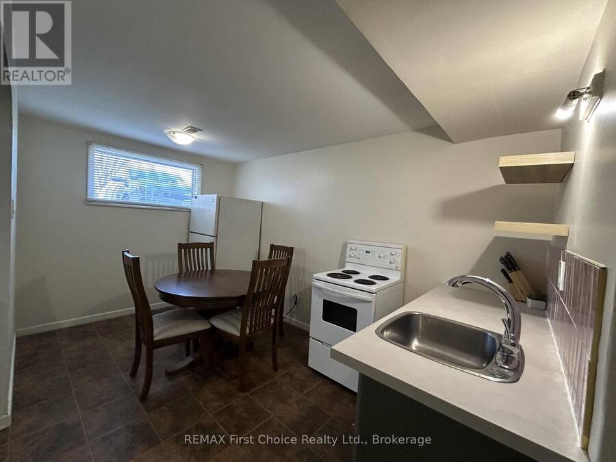
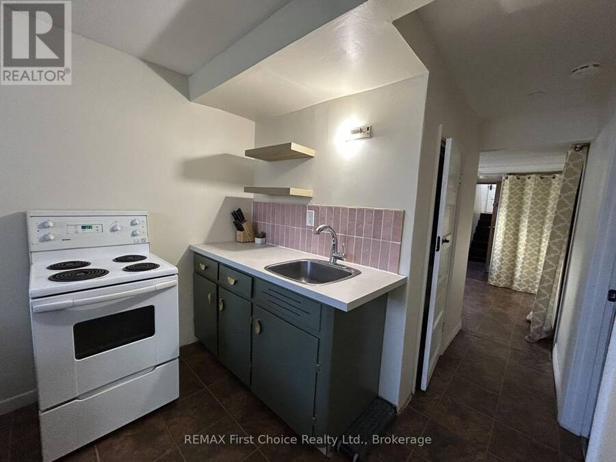
A little pink, a lot of possibility. This charming four-bedroom home makes a memorable first impression with a bold pink kitchen backsplash that gives the space real personality. An enclosed front porch welcomes you in, and the kitchen pairs white shaker cabinetry with brass-toned accents and a breakfast bar made for slow mornings. The kitchen opens right into the very sunlit living room, so you can keep the conversation going while dinner's on.Two kitchens, two bathrooms and separate entrances, and an additional upstairs laundry hookup for a second washer and dryer, there's flexibility to make the layout work for you, whether you're hosting family or ... read more
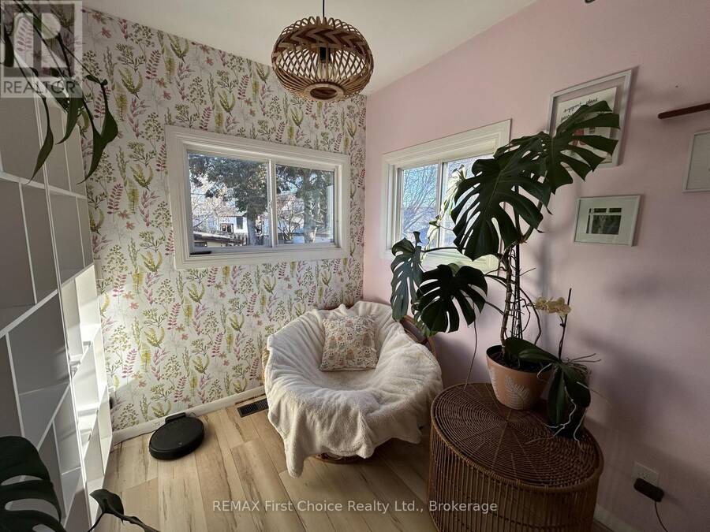
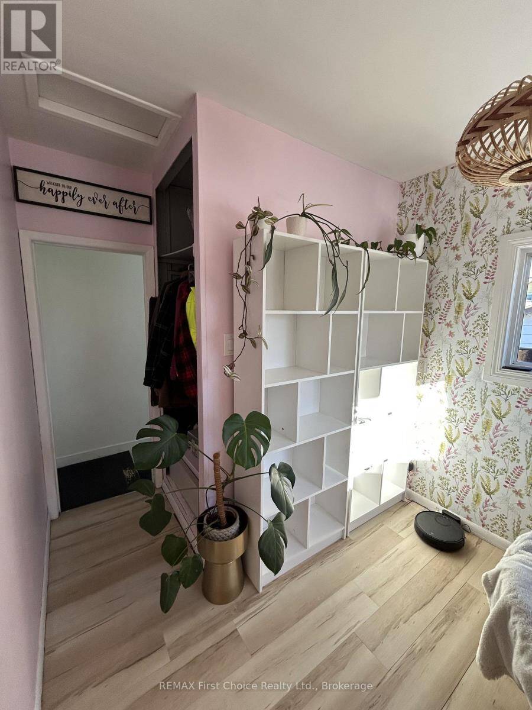
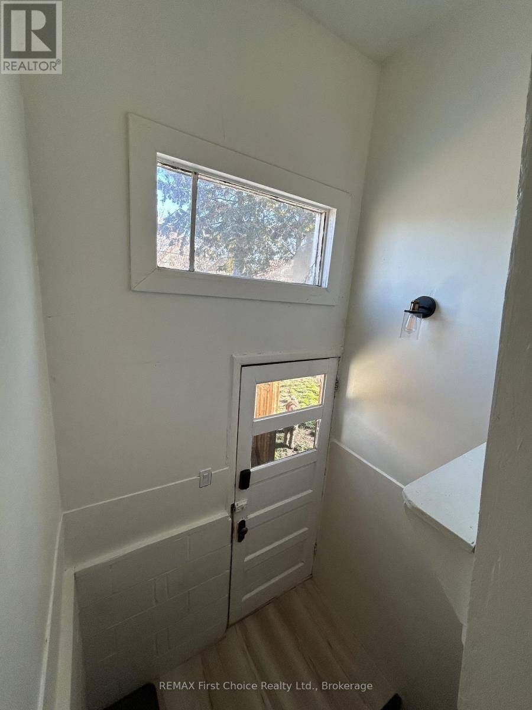
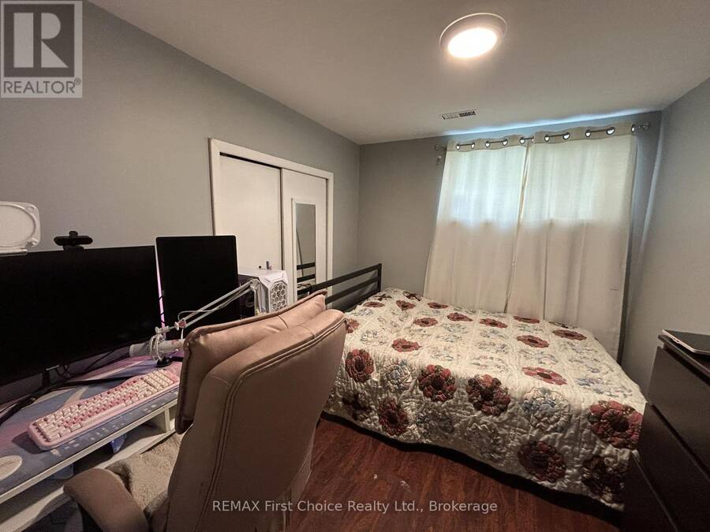
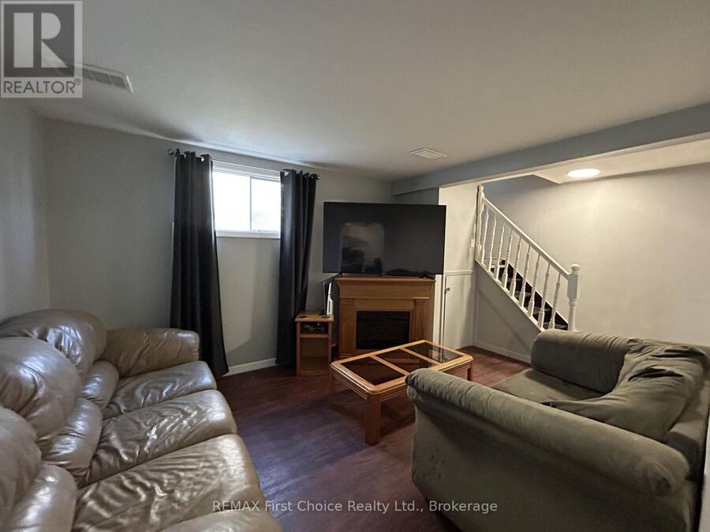
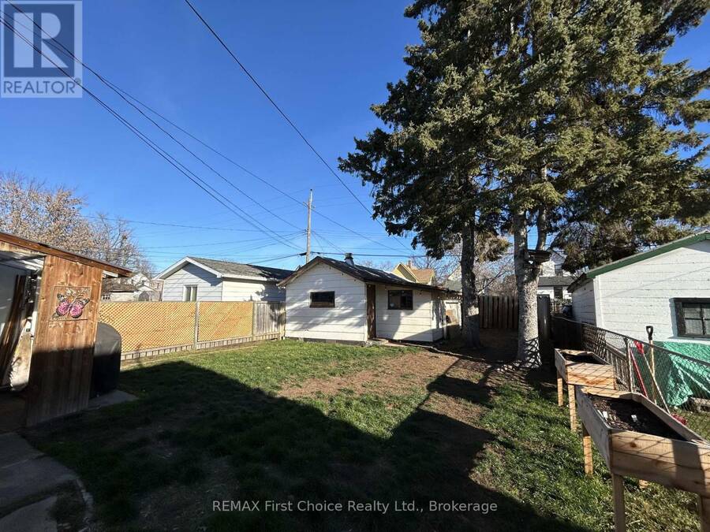
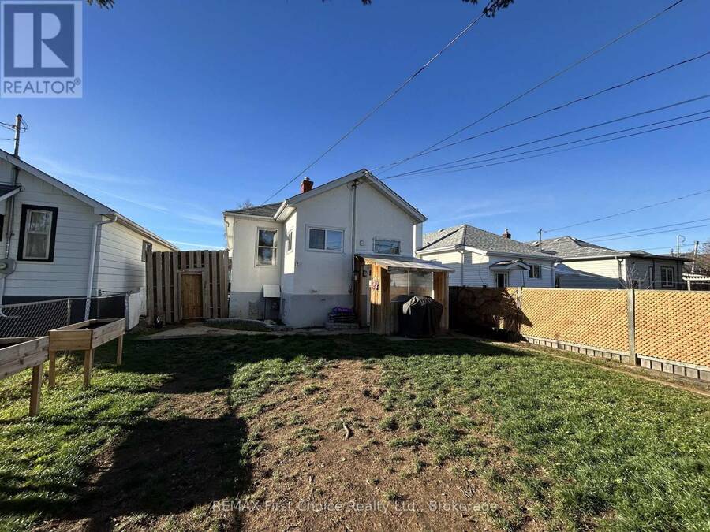
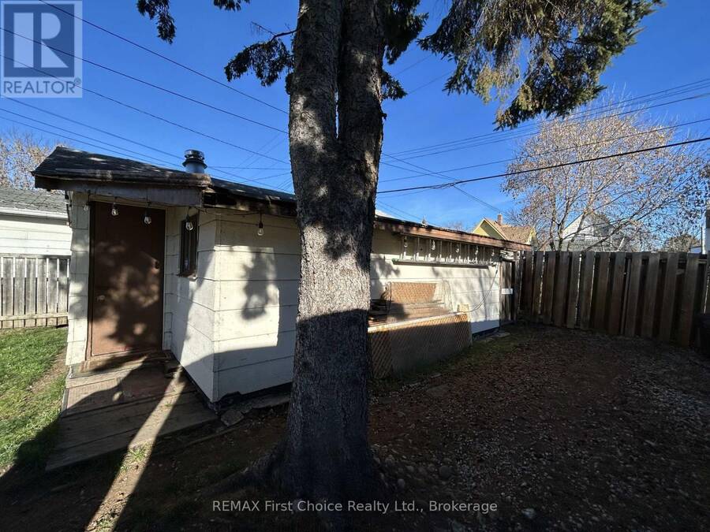
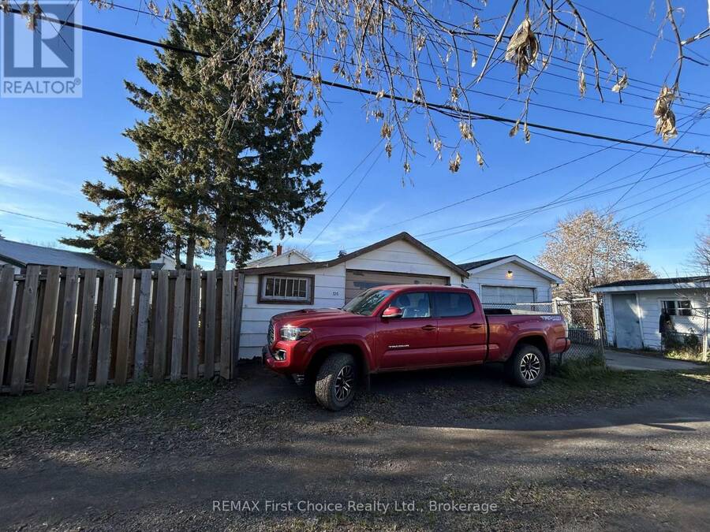
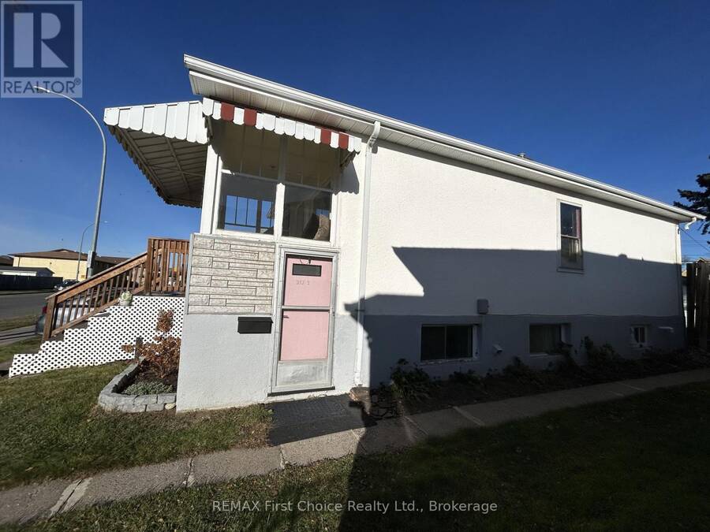
A little pink, a lot of possibility. This charming four-bedroom home makes a memorable first impression with a bold pink kitchen backsplash that gives the space real personality. An enclosed front porch welcomes you in, and the kitchen pairs white shaker cabinetry with brass-toned accents and a breakfast bar made for slow mornings. The kitchen opens right into the very sunlit living room, so you can keep the conversation going while dinner's on.Two kitchens, two bathrooms and separate entrances, and an additional upstairs laundry hookup for a second washer and dryer, there's flexibility to make the layout work for you, whether you're hosting family or looking for extra space of your own. Four bedrooms leave room for a home office or a hobby space, and the fenced yard is ready for a pup, a garden, and your first summer barbecue next year, and the garage offers space for parking or storage. With flexible closing options, you can be moved in and ready for your first Christmas at your new home. If you're buying your first home and want a place with personality and room to grow, come see this one in person! (id:25417)
Open House this Saturday, November 21st, from 12:30 PM to 1:30 PM.
- Listing ID: X14183242
- Property Type: Single Family
| Property | |
|---|---|
| Style: | Bungalow |
| Ownership: | Freehold |
| Lot Size: | 33 by 125 FT |
| Parking: | Detached Garage 3 Spaces |
| Building | |
|---|---|
| Type: | Single Family House |
| Appliances: | Refrigerator, Stove, Washer and Dryer |
| HVAC: | Fireplace and Forced Air Natural Gas |
| Exterior: | Stucco and Brick |
| Basement: | N/A (Finished) |
| Utilities: | Sanitary Sewer |
| Location | |
|---|---|
| City: | Thunder Bay |
| Province: | Ontario |
| Rooms | Level | Dimensions |
|---|---|---|
| Bedroom 3 | Basement | 3.51 m x 2.13 m |
| Bedroom 4 | Basement | 3.1 m x 2.54 m |
| Kitchen | Basement | 4.04 m x 2.46 m |
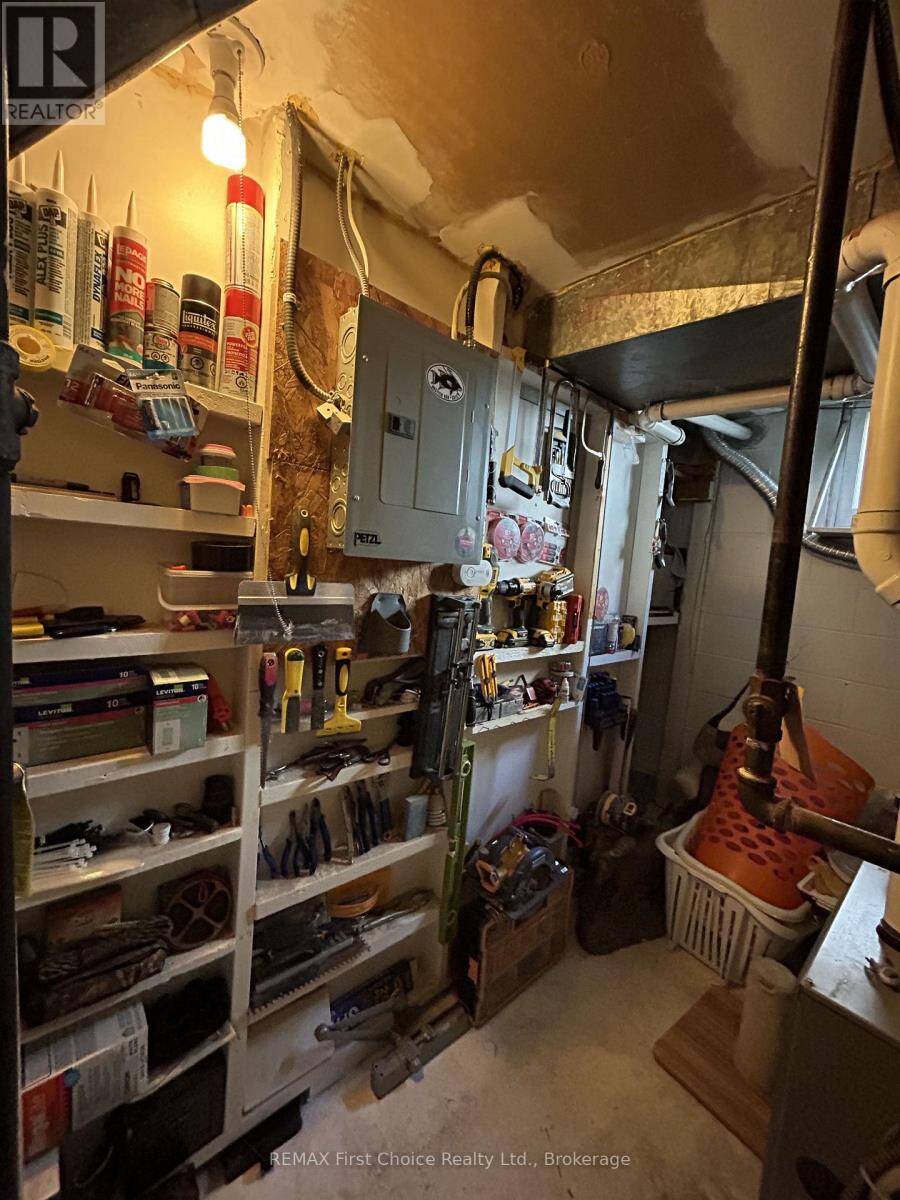
| Laundry room | Basement | 2.39 m x 2.31 m |
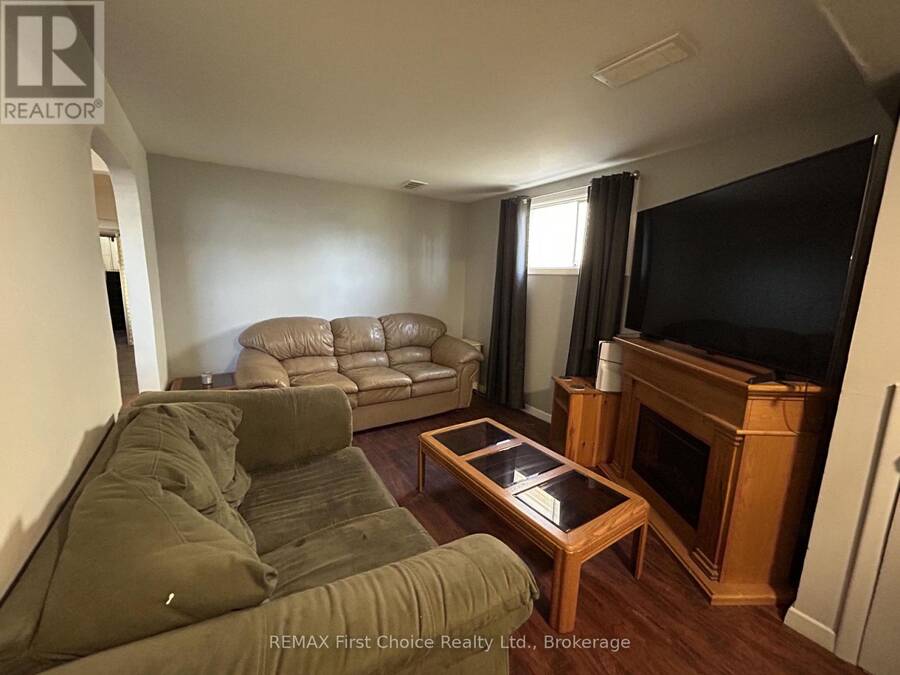
| Recreational, Games room | Basement | 4.37 m x 3.07 m |
| Primary Bedroom | Main level | 3.23 m x 2.54 m |
| Other | Main level | 2.44 m x 2.26 m |
| Kitchen | Main level | 3.35 m x 3.15 m |
| Living room | Main level | 6.76 m x 3.15 m |
| Bedroom 2 | Main level | 3.18 m x 2.52 m |
| Foyer | Main level | 3.38 m x 1.68 m |
Book a showing to see this Franklin Street South Home in Thunder Bay
This property has so much to offer. Book a private showing now, as you do not want to miss out on 126 FRANKLIN STREET S in Thunder Bay, Ontario!
Private Showing Request
Send a request to book a private showing for
.
Please Note: Information you supply in the contact form will be kept fully confidential.
Is this home the right property for you? Start a conversation to find out.
Get Directions to this Property
Not sure where this property is? Get directions to this Franklin Street South Home in Thunder Bay.


Provided by REMAX First Choice Realty Ltd.. MLS®, REALTOR®, and the associated logos are trademarks of the Canadian Real Estate Association.

This REALTOR.ca listing content is owned and licensed by REALTOR® members of the Canadian Real Estate Association.
Have questions or need more information about this home? Don't know where to begin? Then, let us connect you with the best real estate agent to guide you.

Inquiries submitted through this website will be responded to by a local sales representative from Royal LePage®.
Start a Conversation by Text
Provide your full name, phone and email to start a conversation by text message.
Please Note: Information you supply in the contact form will be kept fully confidential.
Start a Conversation by Email
Provide your full name and email to start a conversation by email.
Please Note: Information you supply in the contact form will be kept fully confidential.