
113 PRINCETON PLACE, Thunder Bay, Ontario P7A 8B3

$975,000.00
- 4 bedrooms
- 3 bathrooms
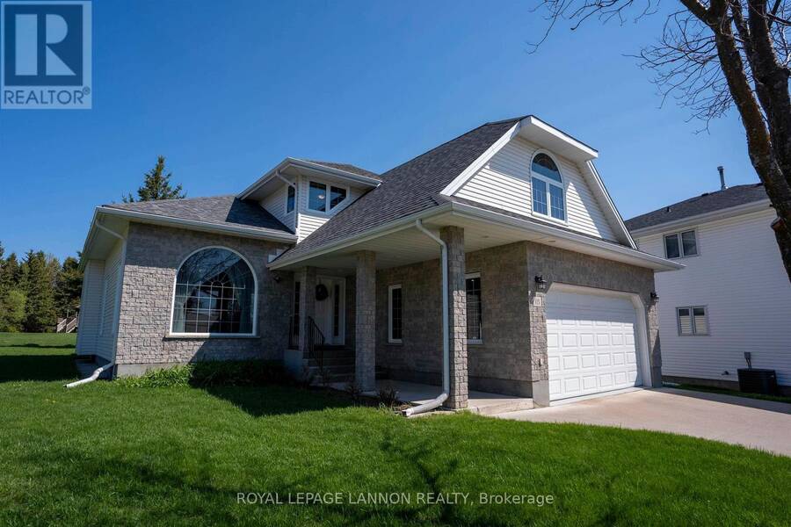
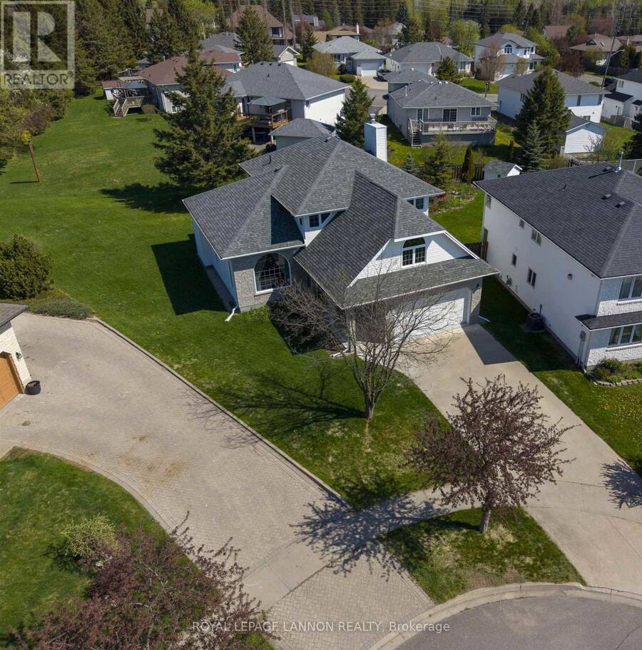
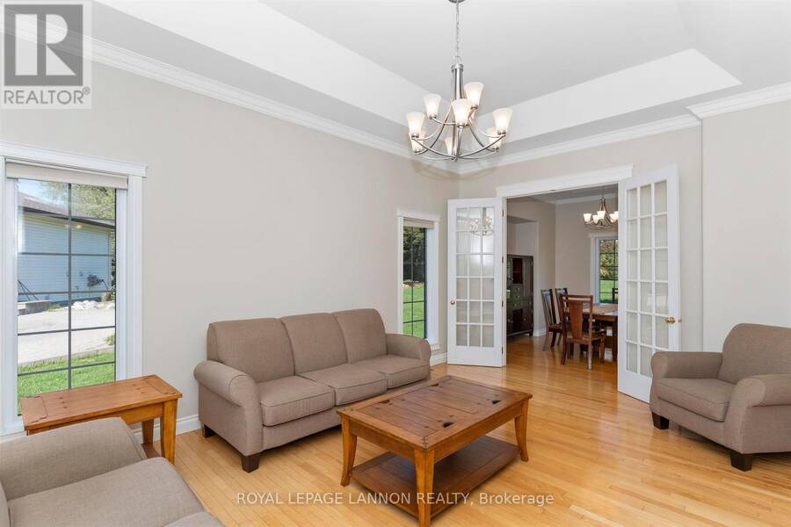
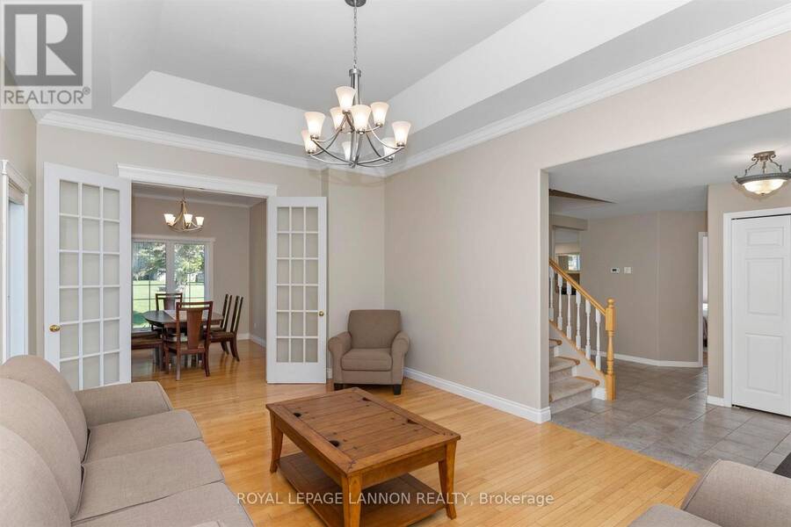
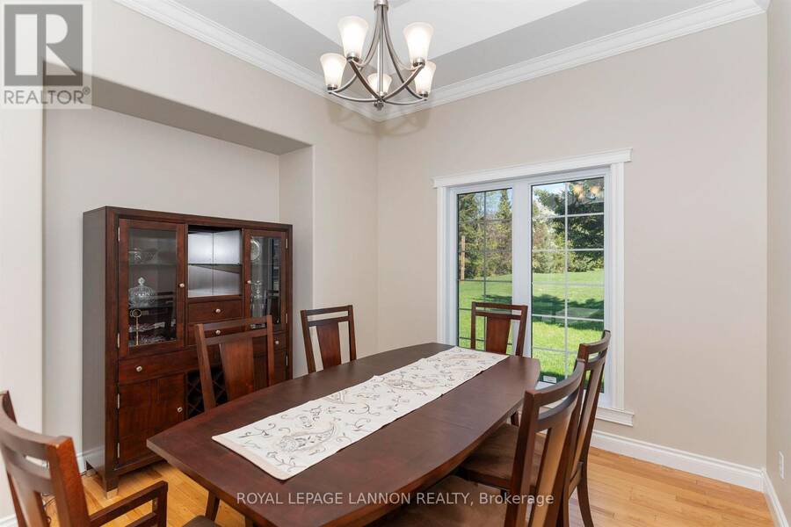
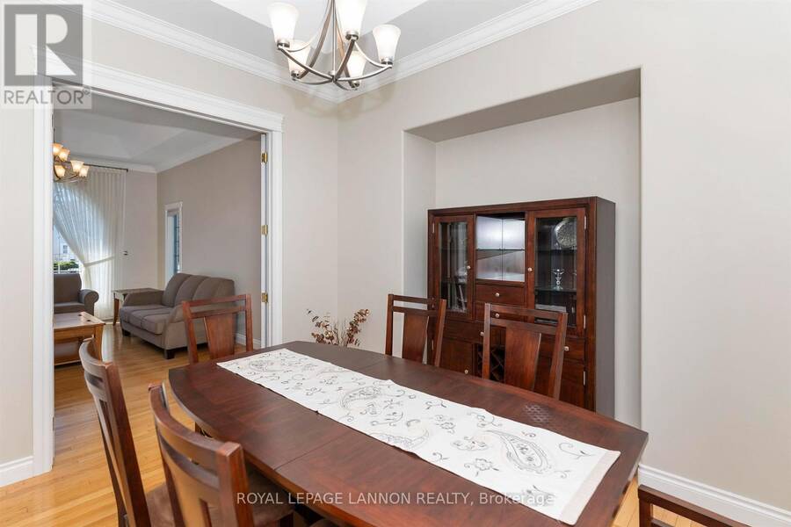
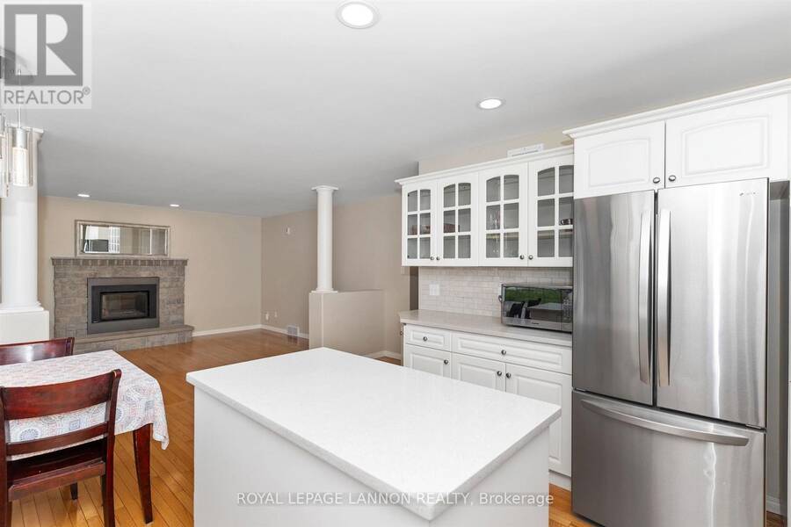
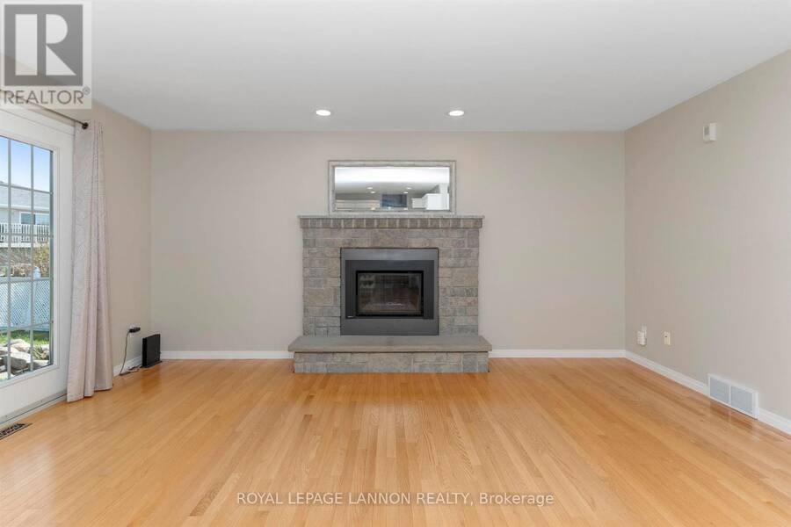
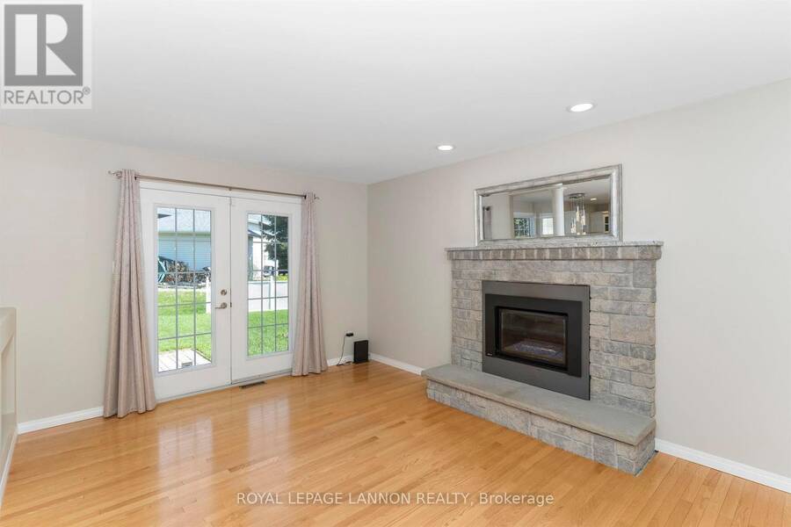
Welcome home to this sophisticated 2-storey residence situated in one of the city's most desirable locations, just a short drive to TBRHSC and the University. Nestled on an expansive lot within a peaceful cul-de-sac, this home perfectly blends timeless elegance with the functional needs of modern family life. Inside, impressive high ceilings create an airy, open feeling throughout. The spacious family room features a beautiful gas fireplace. Adjacent to the living area, the formal dining room provides an elegant backdrop for dinner parties and holiday celebrations. The main floor also includes a versatile room, perfect as a private home office, guest ... read more
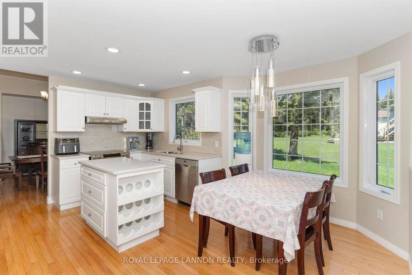
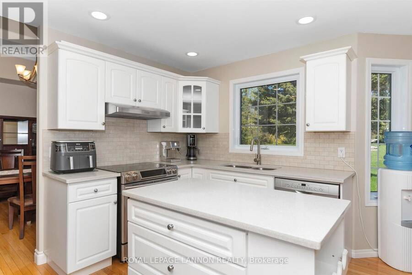
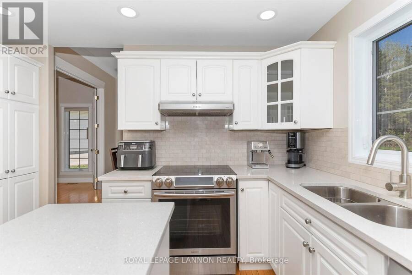
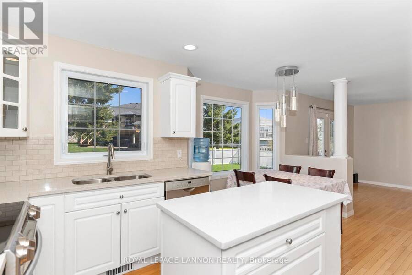
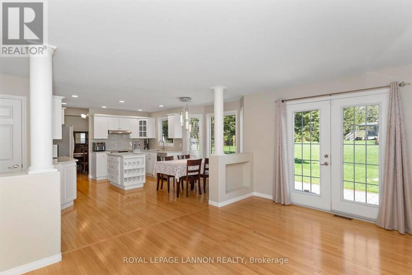
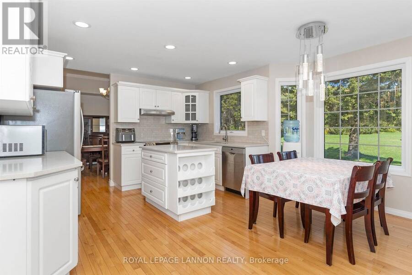
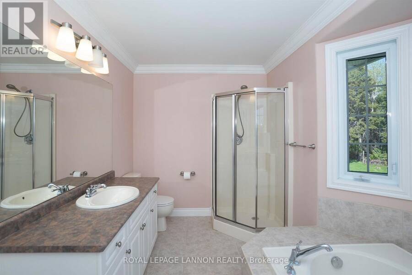
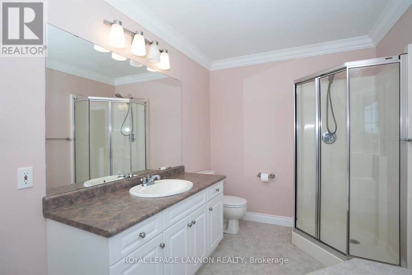
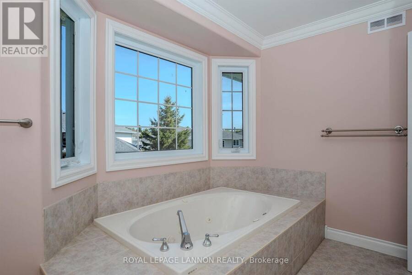
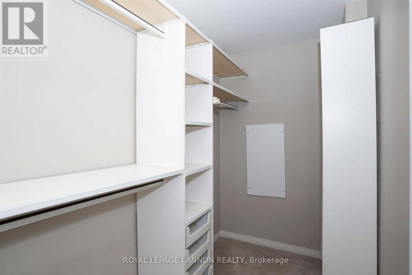
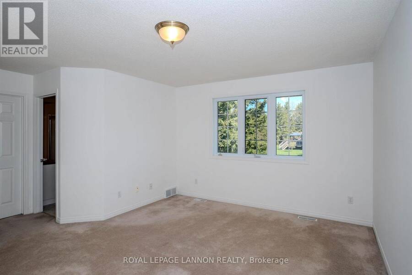
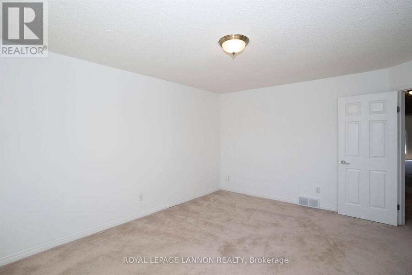
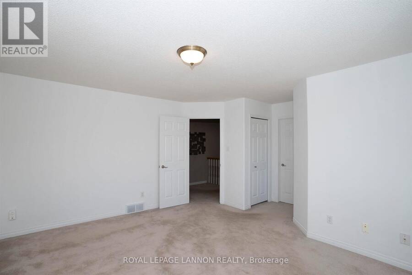
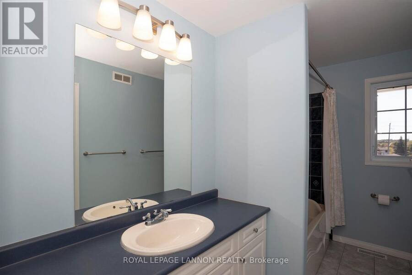
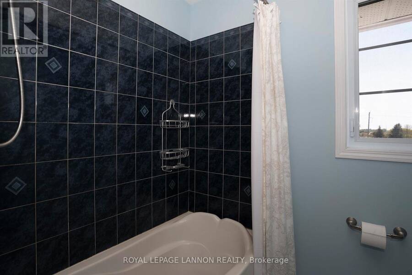
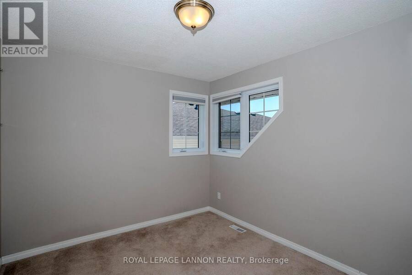
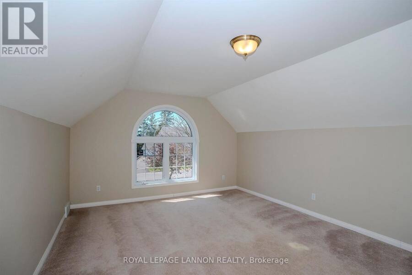
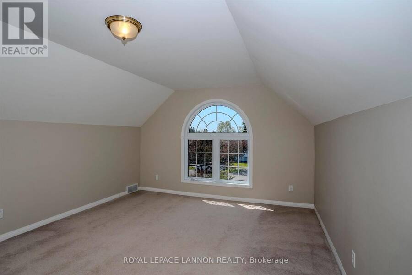
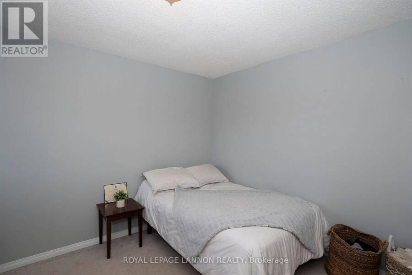
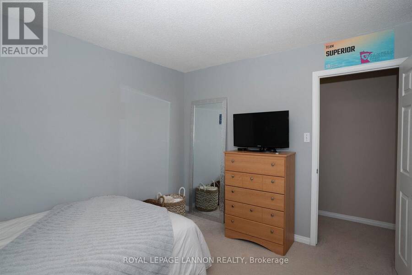
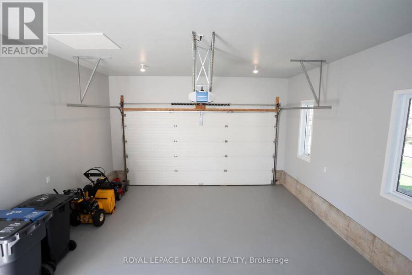
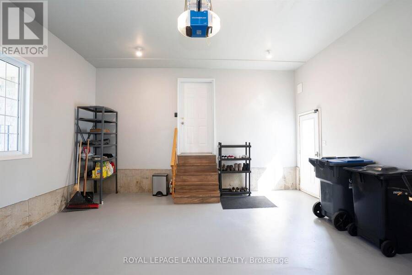
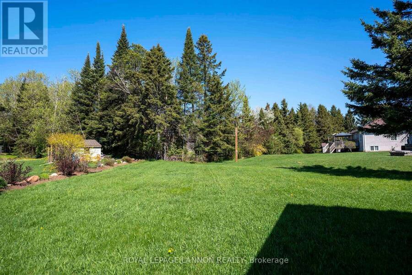
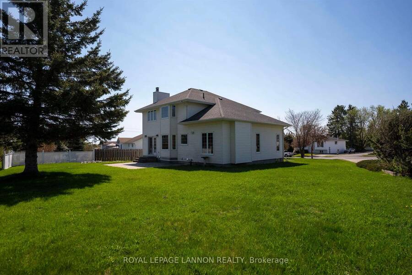
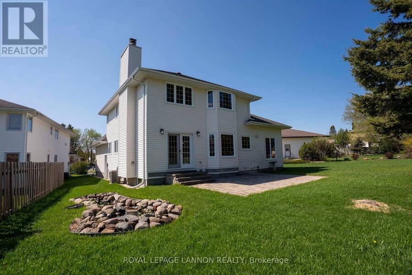
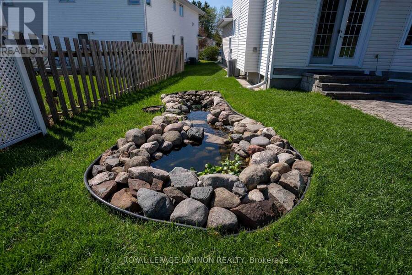
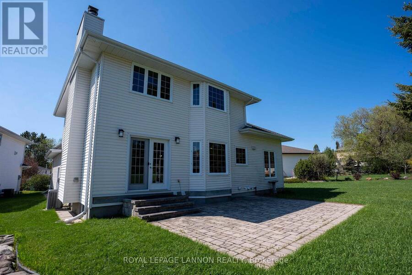
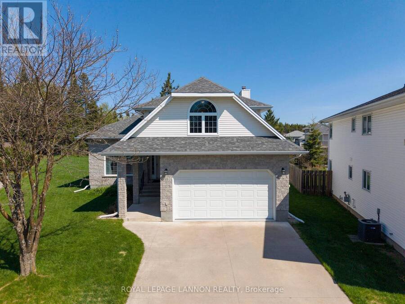
Welcome home to this sophisticated 2-storey residence situated in one of the city's most desirable locations, just a short drive to TBRHSC and the University. Nestled on an expansive lot within a peaceful cul-de-sac, this home perfectly blends timeless elegance with the functional needs of modern family life. Inside, impressive high ceilings create an airy, open feeling throughout. The spacious family room features a beautiful gas fireplace. Adjacent to the living area, the formal dining room provides an elegant backdrop for dinner parties and holiday celebrations. The main floor also includes a versatile room, perfect as a private home office, guest space, or additional bedroom.Moving upstairs, you will find three generously sized bedrooms, with an extra large ensuite for the primary bedroom, plus a large, flexible bonus room a with sunny picture window.Outside, the expansive backyard features a charming small pond, creating a tranquil oasis for gardening. A double garage provides substantial additional storage.Combining the elegance of a thoughtfully designed interior with the freedom of a large lot, this home offers everything you need. Don't miss this rare opportunity. Let’s make your next move, your best move! (id:25417)
- Listing ID: X13251380
- Property Type: Single Family
| Property | |
|---|---|
| Ownership: | Freehold |
| Lot Size: | 41.33 FT (Under 1/2 Acre) |
| Parking: | Garage |
| Building | |
|---|---|
| Type: | Single Family House |
| Appliances: | Dryer, Garage Door Opener Remote(s), Microwave, Oven, Refrigerator, Washer and Dishwasher |
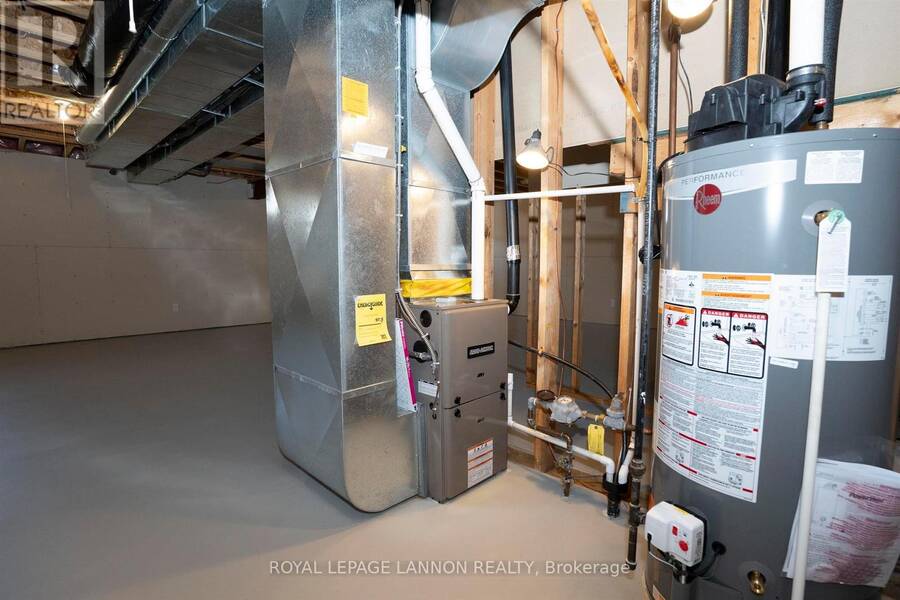
| HVAC: | Central Air Conditioning, Fireplace and Forced Air Natural Gas |
| Exterior: | Vinyl Siding and Brick |
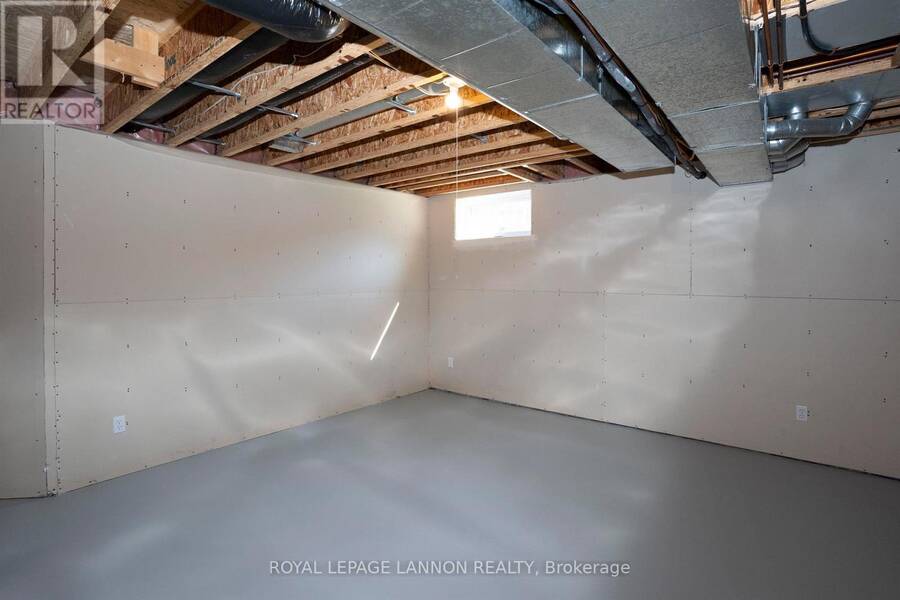
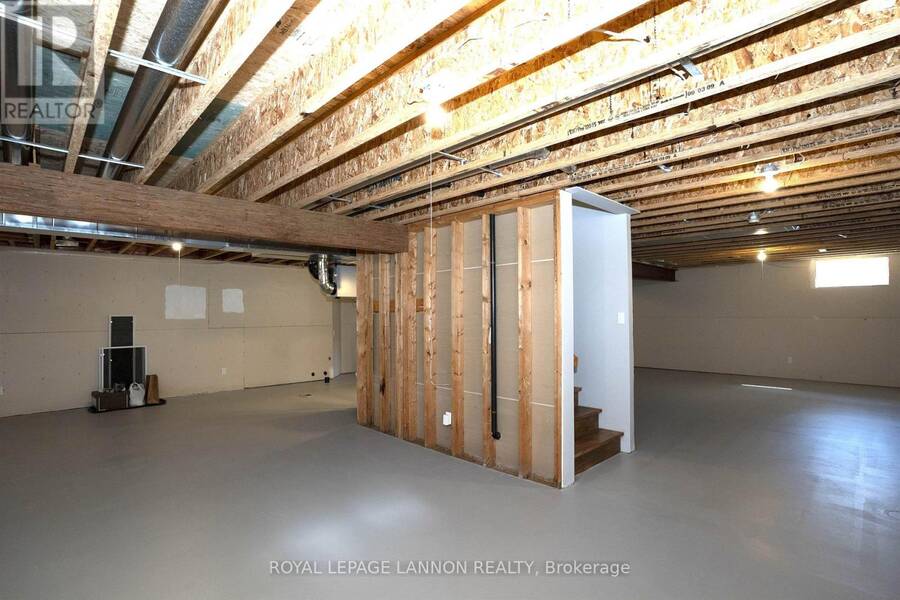
| Basement: | Full |
| Utilities: | Natural Gas Available, Cable, Municipal Water and Sanitary Sewer |
| Location | |
|---|---|
| City: | Thunder Bay |
| Province: | Ontario |
| Rooms | Level | Dimensions |
|---|---|---|
| Bedroom 3 | Second level | 3.29 m x Measurements not available |
| Other | Second level | 3.68 m x 5.36 m |
| Bathroom | Second level | Measurements not available |
| Bathroom | Second level | Measurements not available |
| Bedroom 4 | Second level | 2.86 m x 3.29 m |
| Primary Bedroom | Second level | 3.96 m x 4.69 m |
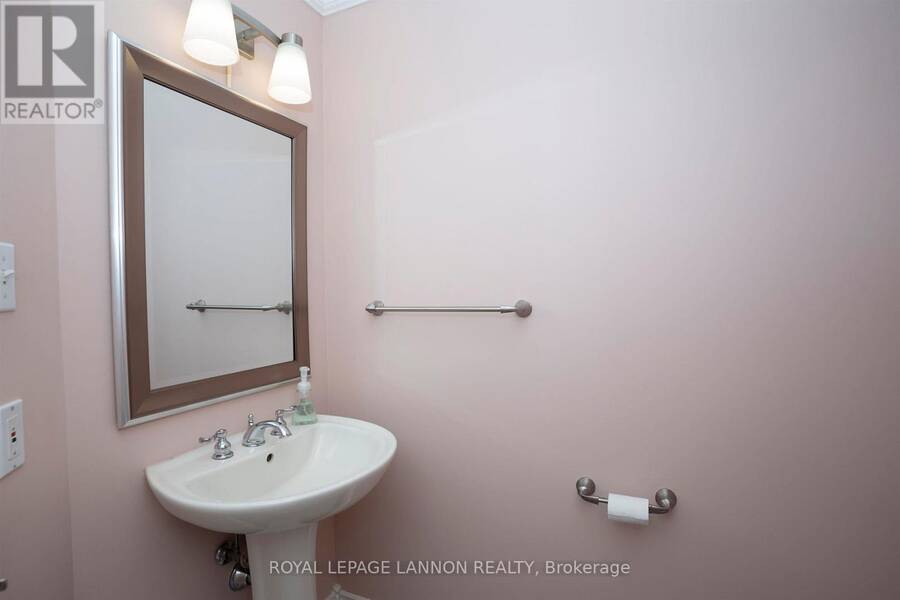
| Bathroom | Main level | Measurements not available |
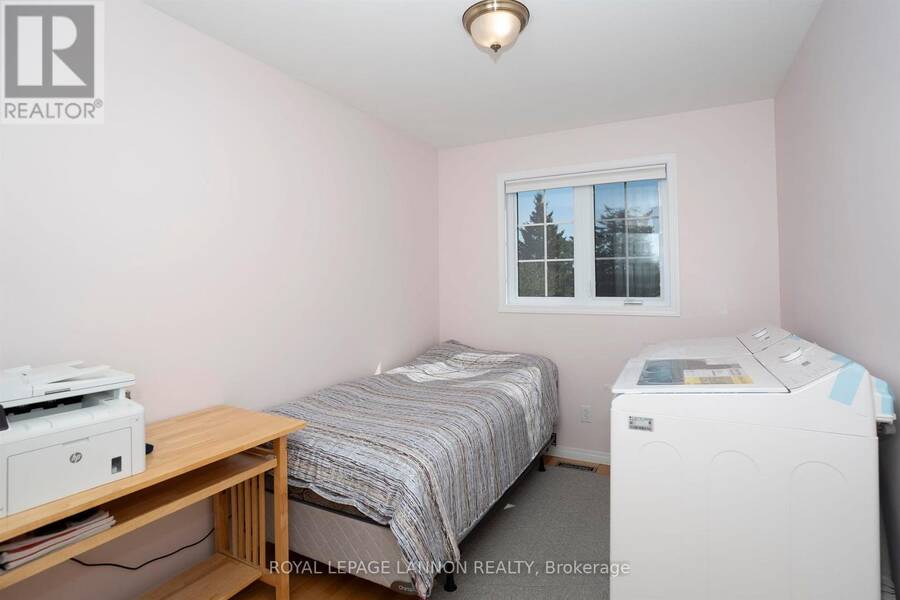
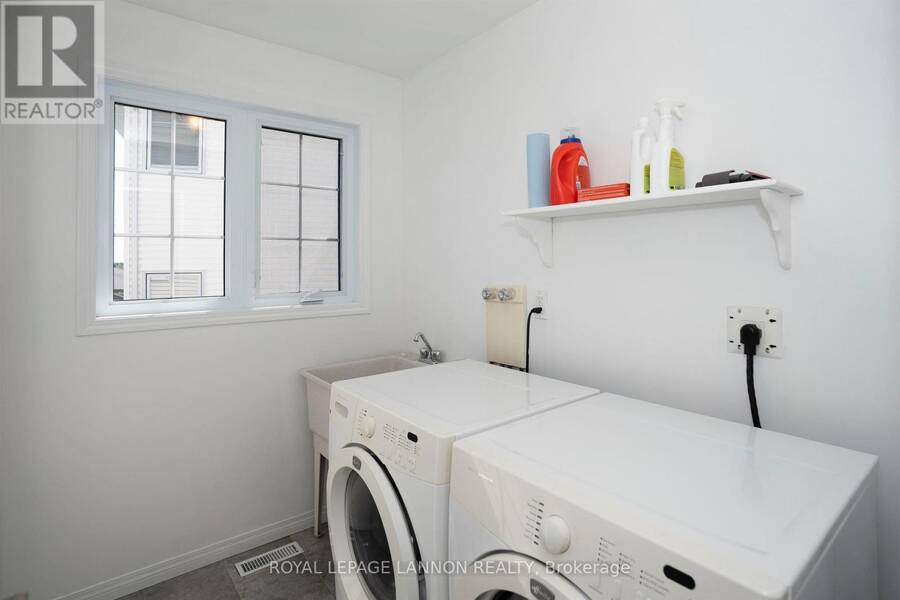
| Laundry room | Main level | 1.76 m x 2.25 m |
| Bedroom 2 | Main level | 2.16 m x 3.23 m |
| Living room | Main level | 3.69 m x 5.21 m |
| Kitchen | Main level | 3.87 m x 4.9 m |
| Dining room | Main level | 3.04 m x 3.38 m |
| Family room | Main level | 3.53 m x 5.05 m |
Book a showing to see this Princeton Place Home in Thunder Bay
This property has so much to offer. Book a private showing now, as you do not want to miss out on 113 PRINCETON PLACE in Thunder Bay, Ontario!
Private Showing Request
Send a request to book a private showing for
.
Please Note: Information you supply in the contact form will be kept fully confidential.
Is this home the right property for you? Start a conversation to find out.
Get Directions to this Property
Not sure where this property is? Get directions to this Princeton Place Home in Thunder Bay.


Provided by Royal LePage® Lannon Realty. MLS®, REALTOR®, and the associated logos are trademarks of the Canadian Real Estate Association.

This REALTOR.ca listing content is owned and licensed by REALTOR® members of the Canadian Real Estate Association.
Have questions or need more information about this home? Don't know where to begin? Then, let us connect you with the best real estate agent to guide you.

Inquiries submitted through this website will be responded to by a local sales representative from Royal LePage®.
Start a Conversation by Text
Provide your full name, phone and email to start a conversation by text message.
Please Note: Information you supply in the contact form will be kept fully confidential.
Start a Conversation by Email
Provide your full name and email to start a conversation by email.
Please Note: Information you supply in the contact form will be kept fully confidential.