
113 COUGAR CRESCENT, Thunder Bay, Ontario P7C 0B7

$849,900.00
- 4 bedrooms
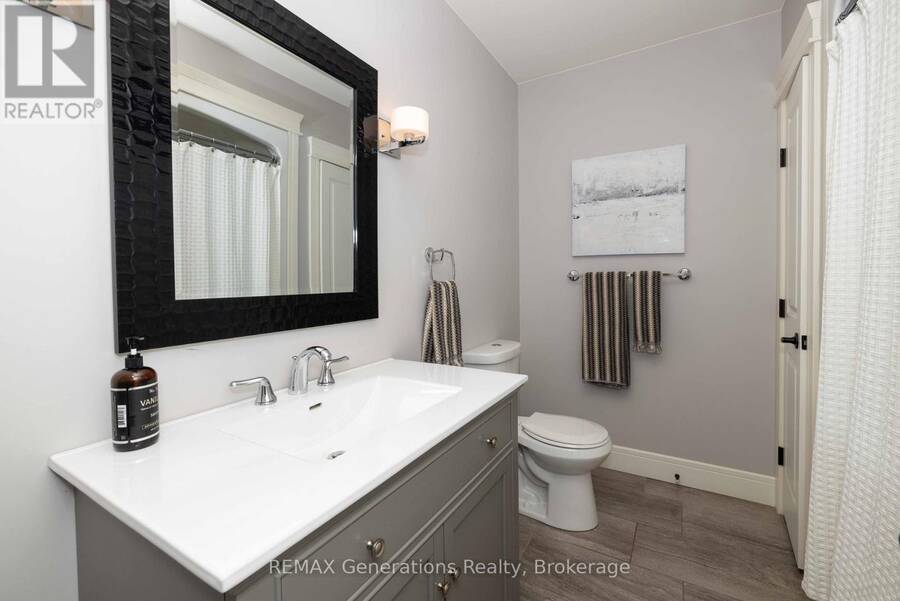
- 3 bathrooms
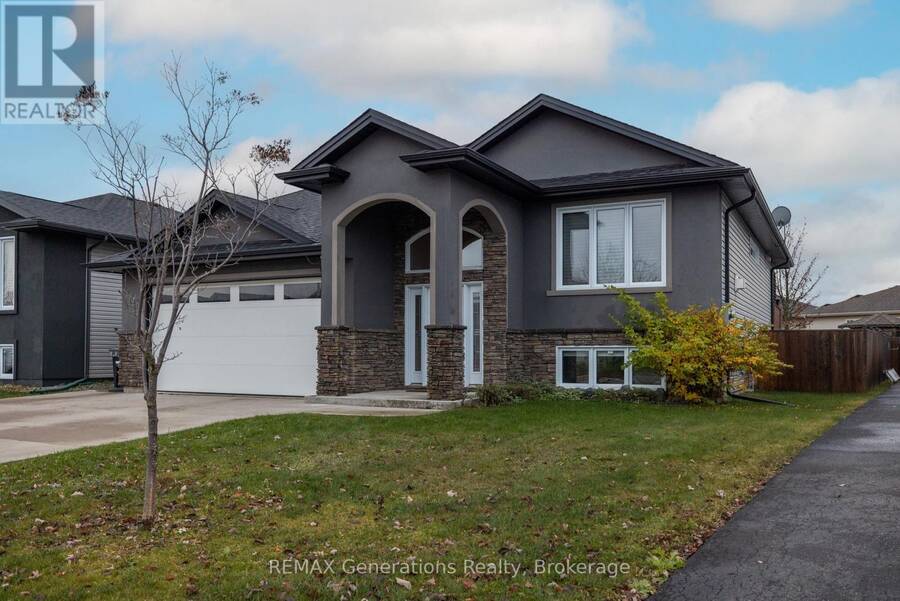
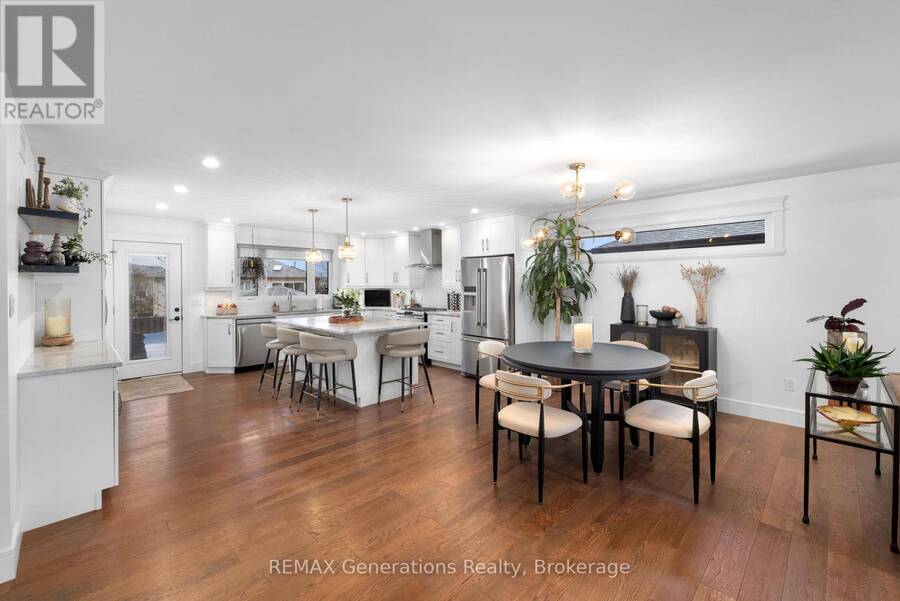
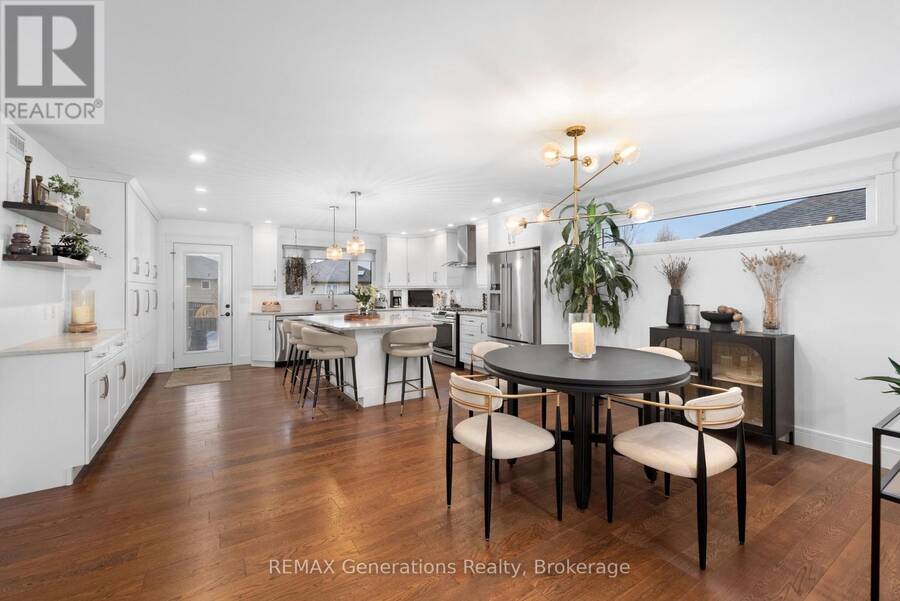
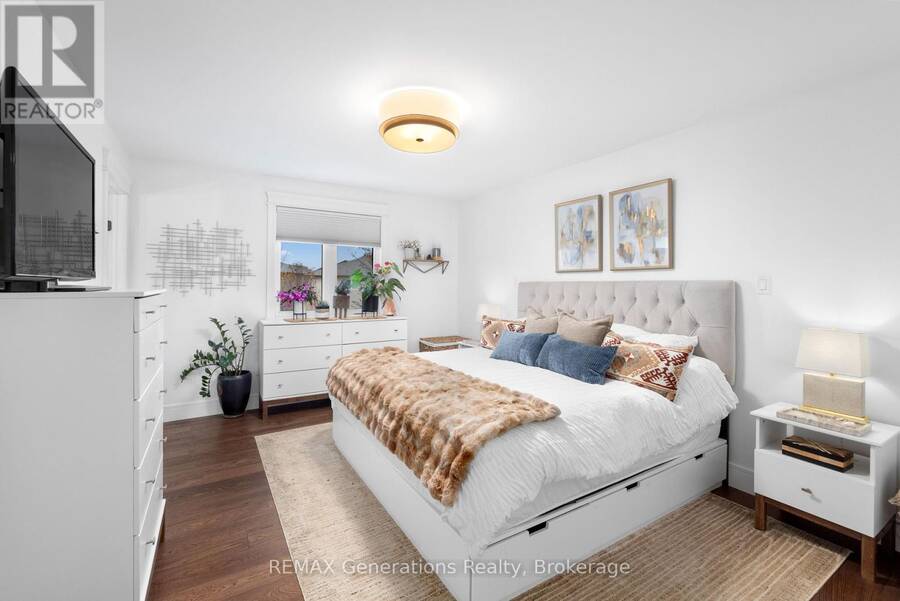
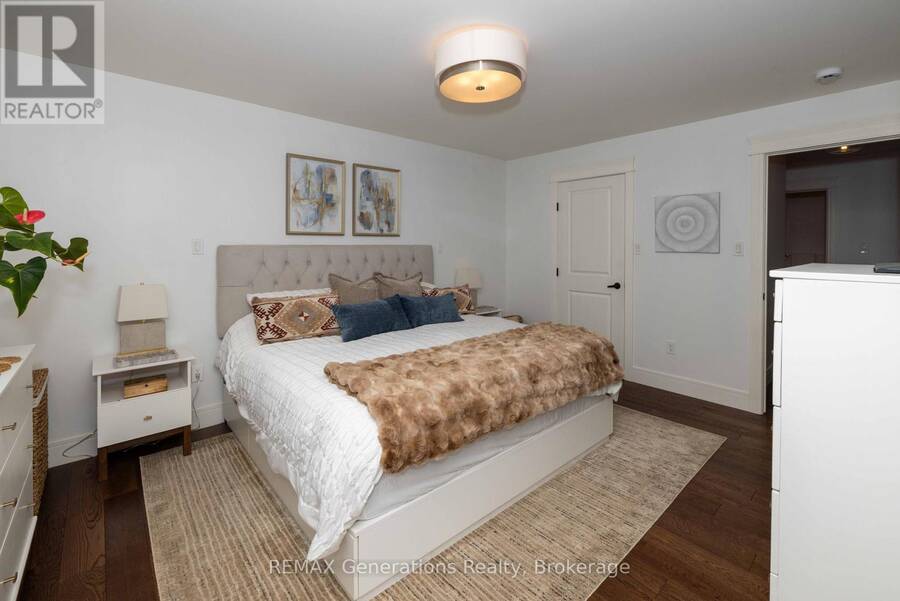
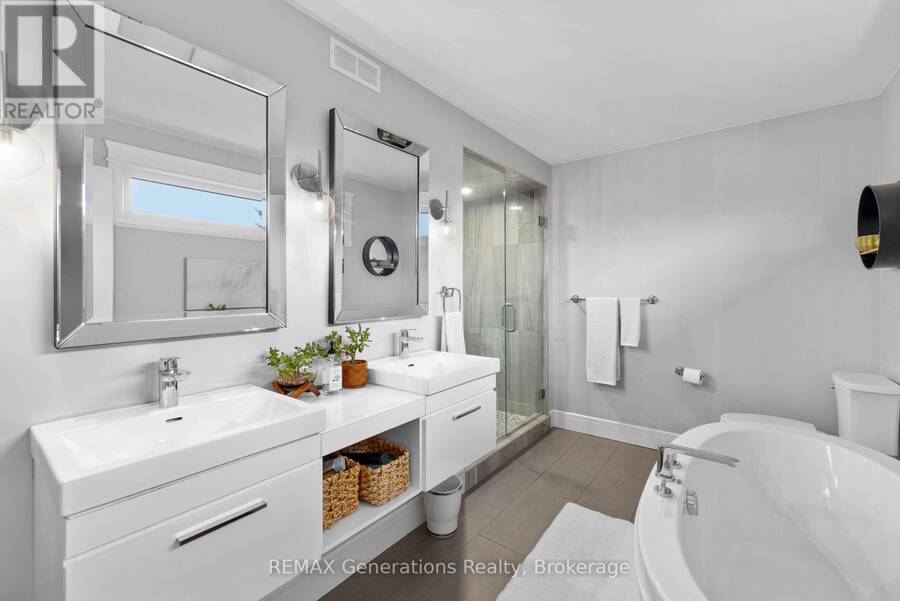
Prepare to be impressed! Welcome to 113 Cougar Crescent, an immaculately maintained home where thoughtful design, beautiful finishes, and exceptional functionality come together. From the moment you arrive, the impressive curb appeal, concrete driveway, and attached double garage set the tone for everything this property has to offer. Step inside to discover a stunning open-concept main floor featuring engineered hardwood flooring, a spacious living area, and an incredible kitchen complete with a large island that's perfect for entertaining and everyday family life. The main floor offers three generously appointed bedrooms, including a beautiful ... read more
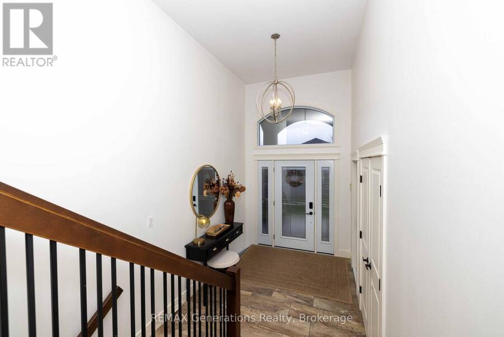
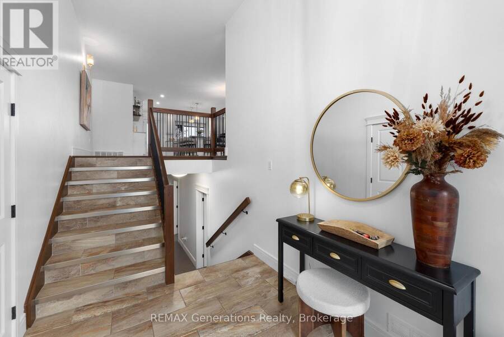
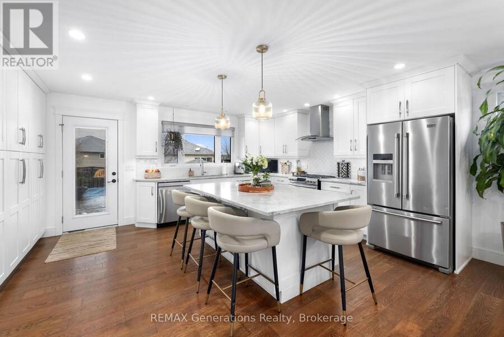
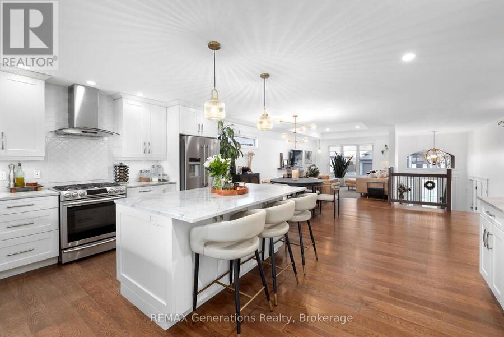
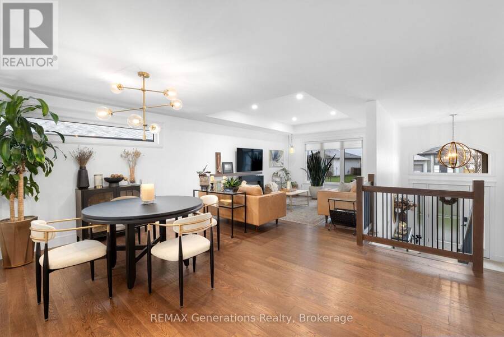
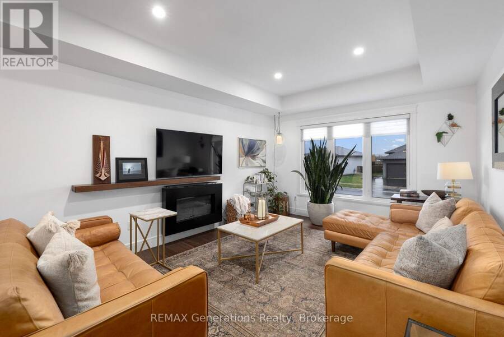
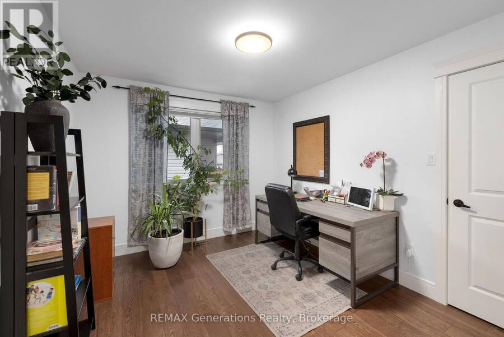
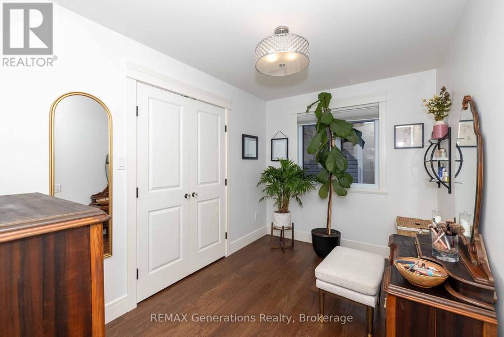
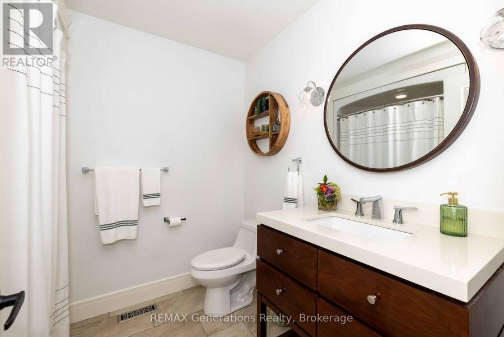
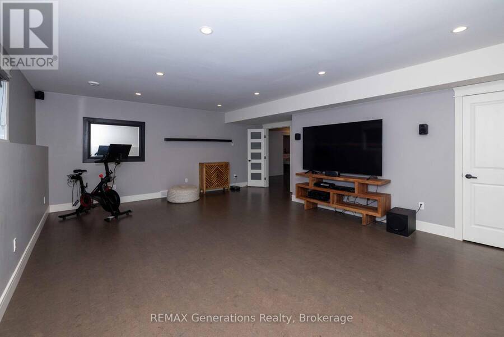
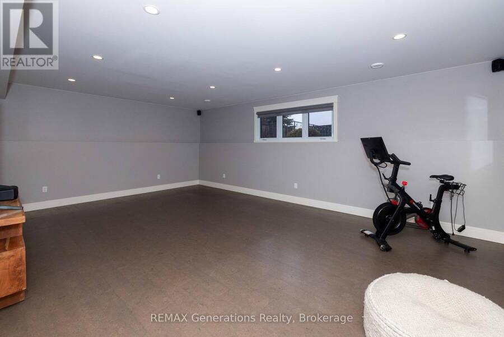
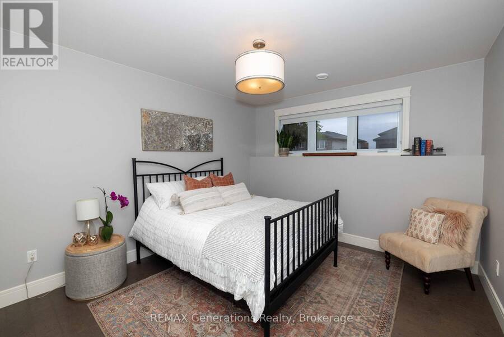
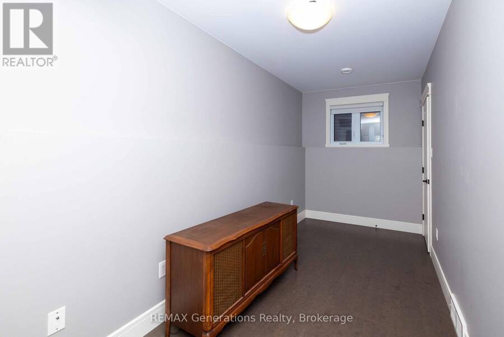
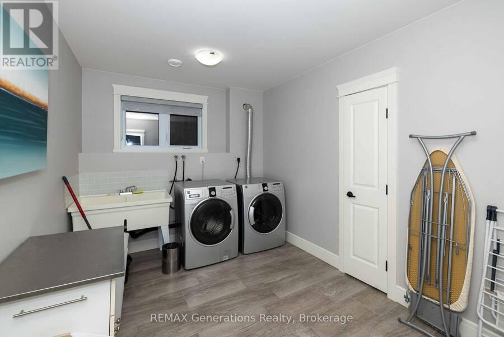
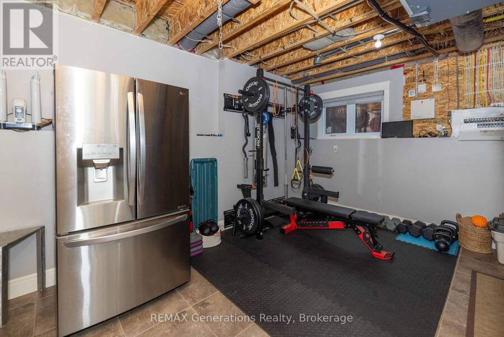
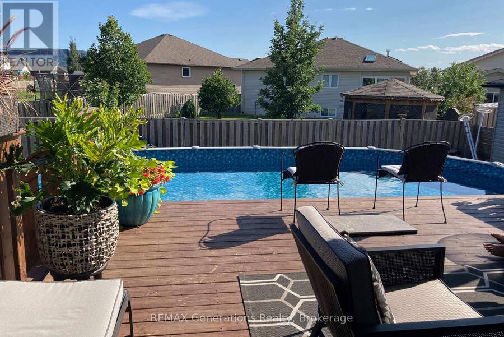
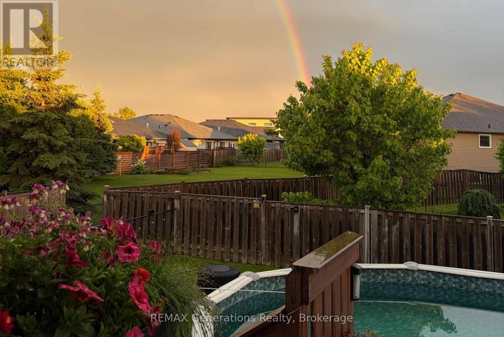
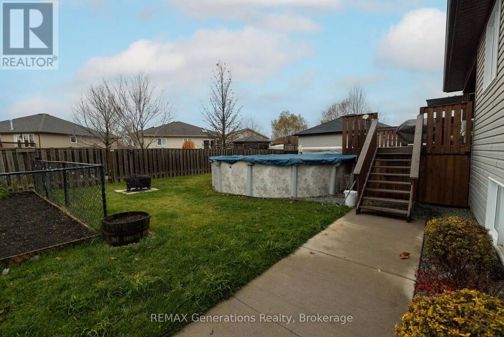
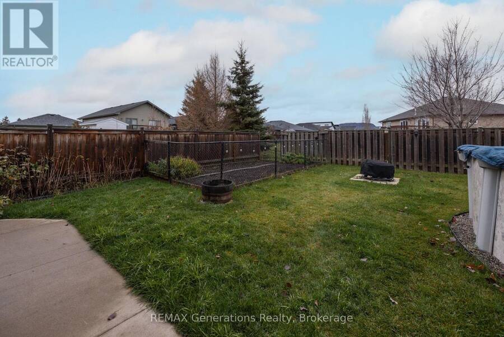
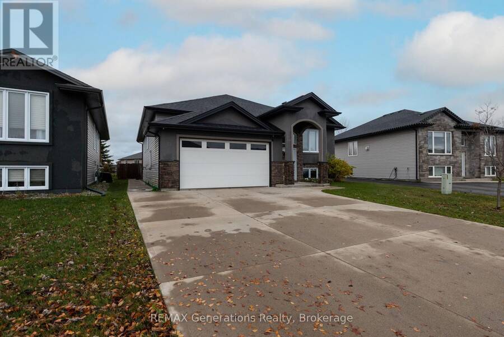
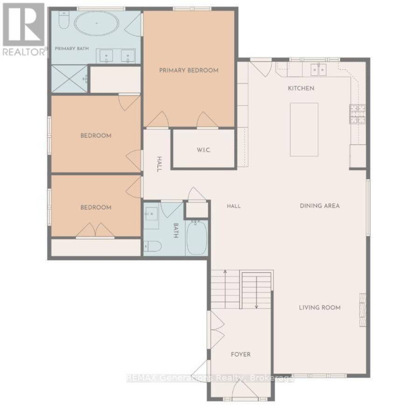
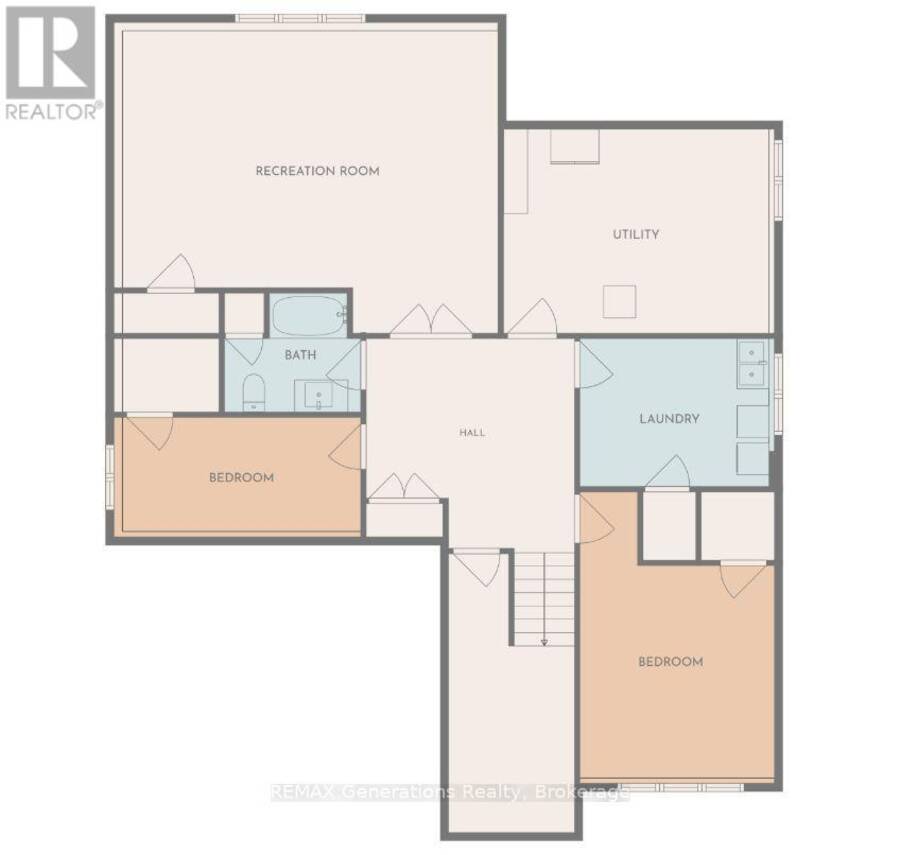
Prepare to be impressed! Welcome to 113 Cougar Crescent, an immaculately maintained home where thoughtful design, beautiful finishes, and exceptional functionality come together. From the moment you arrive, the impressive curb appeal, concrete driveway, and attached double garage set the tone for everything this property has to offer. Step inside to discover a stunning open-concept main floor featuring engineered hardwood flooring, a spacious living area, and an incredible kitchen complete with a large island that's perfect for entertaining and everyday family life. The main floor offers three generously appointed bedrooms, including a beautiful primary suite with a truly spectacular ensuite featuring a tiled shower, relaxing soaker tub, and double sinks. Downstairs, the fully finished rec room provides the ultimate space for family movie nights, cheering on your favourite team, or entertaining guests. An additional bedroom and den offer flexibility for growing families, guests, or a home office. The spacious utility room provides an abundance of storage with enough room to accommodate a home gym without sacrificing valuable living space. You'll also appreciate the thoughtfully planned closets and storage throughout the home, along with comfortable cork flooring in the basement and in-floor heat throughout the basement level. Outside, enjoy your own private backyard retreat featuring a fully fenced yard, above-ground pool, partially covered deck, concrete pathways, and a separate fenced garden area. Beautifully maintained inside and out, this exceptional property offers the perfect combination of style, comfort, and practicality. A home this impressive deserves to be seen in person! (id:25417)
- Listing ID: X14153390
- Property Type: Single Family
| Property | |
|---|---|
| Style: | Raised Bungalow |
| Ownership: | Freehold |
| Lot Size: | 49.3 by 114.4 FT Fenced Yard |
| Parking: | Attached Garage 5 Spaces |
| Pool: | Above Ground Pool |
| Building | |
|---|---|
| Type: | Single Family House |
| Appliances: | Dishwasher, Dryer, Garage Door Opener Remote(s), Refrigerator, Stove, Washer, Water Heater - Tankless, Water Meter and Central Vacuum |
| HVAC: | Air Exchanger, Central Air Conditioning, Fireplace, Forced Air and Radiant Heat Natural Gas |
| Exterior: | Stone and Stucco |
| Basement: | Full (Finished) |
| Utilities: | Sanitary Sewer |
| Location | |
|---|---|
| City: | Thunder Bay |
| Province: | Ontario |
| Community Features: | School Bus |
| Rooms | Level | Dimensions |
|---|---|---|
| Bedroom 4 | Basement | 3.63 m x 5.4 m |
| Laundry room | Basement | 3.54 m x 2.77 m |
| Utility room | Basement | 3.57 m x 2.77 m |
| Recreational, Games room | Basement | 7.04 m x 5.66 m |
| Den | Basement | 4.45 m x 2.13 m |
| Living room | Main level | 3.39 m x 5.33 m |
| Dining room | Main level | 3.39 m x 2.71 m |
| Kitchen | Main level | 5.12 m x 4.27 m |
| Primary Bedroom | Main level | 3.63 m x 4.3 m |
| Bedroom 2 | Main level | 3.51 m x 3.02 m |
| Bedroom 3 | Main level | 3.51 m x 2.41 m |
| Bathroom | Main level | 2.56 m x 2.11 m |
| Bathroom | Main level | 3.51 m x 3.23 m |
Book a showing to see this Cougar Crescent Home in Thunder Bay
This property has so much to offer. Book a private showing now, as you do not want to miss out on 113 COUGAR CRESCENT in Thunder Bay, Ontario!
Private Showing Request
Send a request to book a private showing for
.
Please Note: Information you supply in the contact form will be kept fully confidential.
Is this home the right property for you? Start a conversation to find out.
Get Directions to this Property
Not sure where this property is? Get directions to this Cougar Crescent Home in Thunder Bay.


Provided by REMAX Generations Realty. MLS®, REALTOR®, and the associated logos are trademarks of the Canadian Real Estate Association.

This REALTOR.ca listing content is owned and licensed by REALTOR® members of the Canadian Real Estate Association.
Have questions or need more information about this home? Don't know where to begin? Then, let us connect you with the best real estate agent to guide you.

Inquiries submitted through this website will be responded to by a local sales representative from Royal LePage®.
Start a Conversation by Text
Provide your full name, phone and email to start a conversation by text message.
Please Note: Information you supply in the contact form will be kept fully confidential.
Start a Conversation by Email
Provide your full name and email to start a conversation by email.
Please Note: Information you supply in the contact form will be kept fully confidential.