
107 KAM CURRENT ROAD S, Thunder Bay, Ontario P7G 0J7

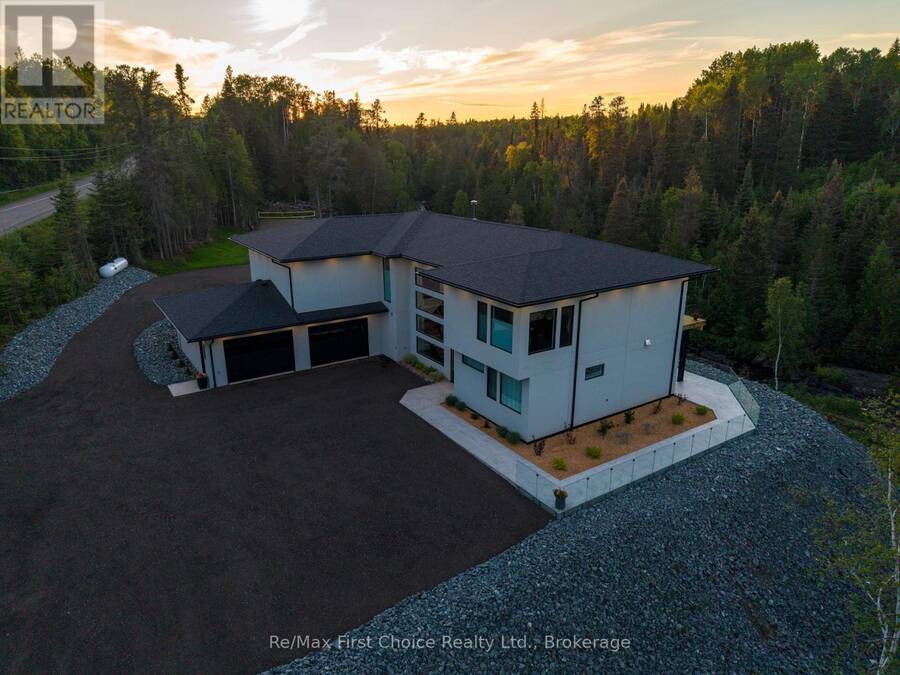
$1,999,000.00
- 4 bedrooms
- 3 bathrooms
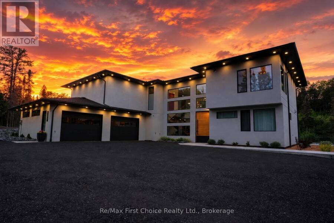
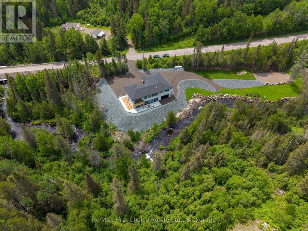
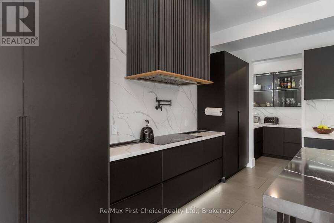
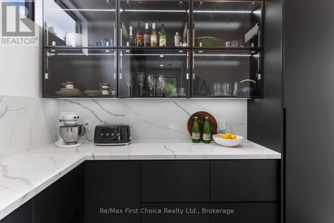
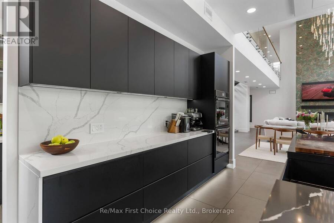
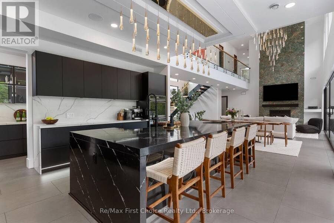
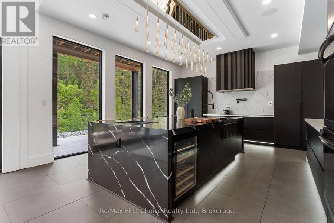
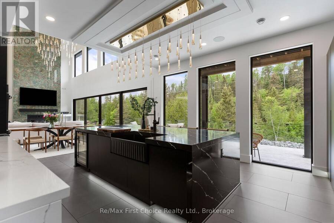
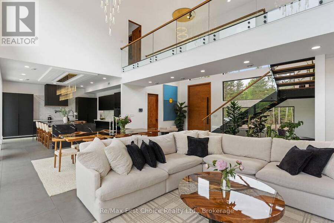
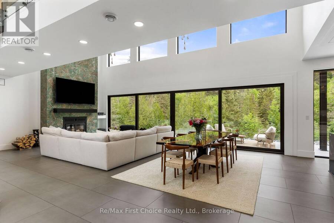
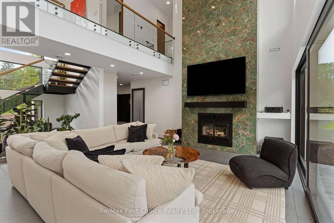
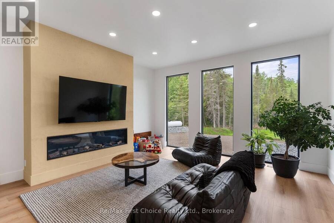
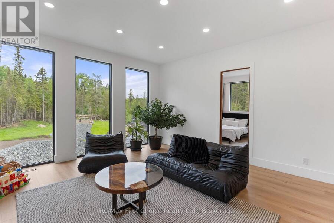
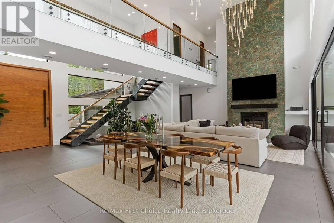
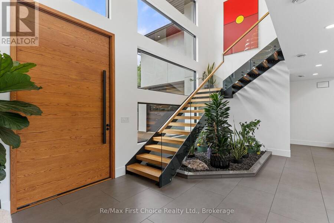
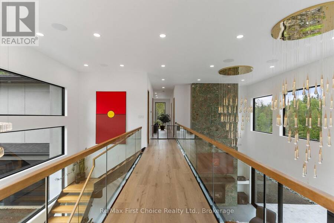
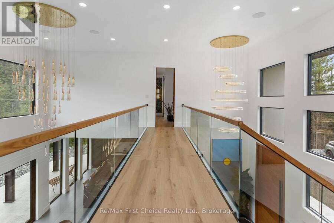
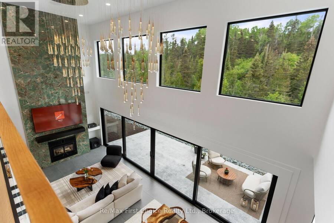
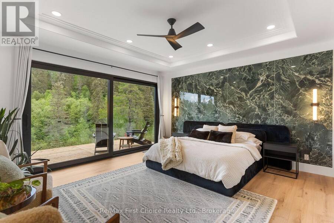
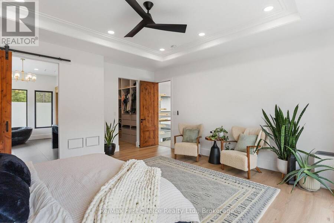
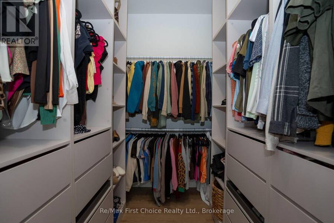
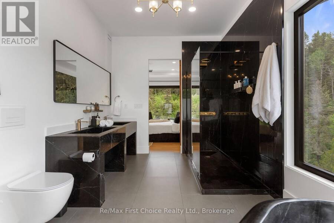
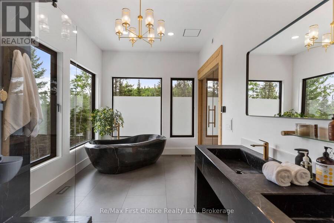
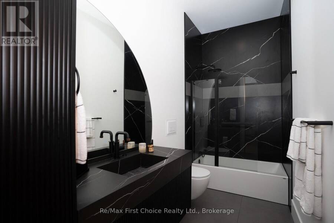
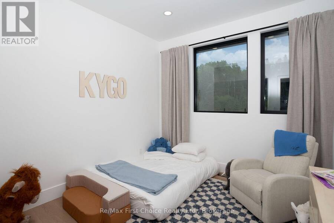
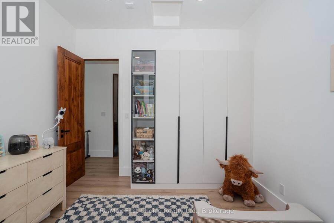
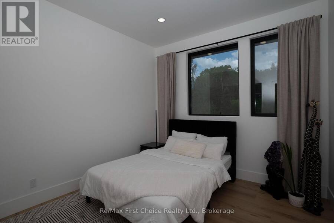
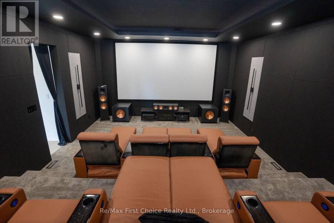
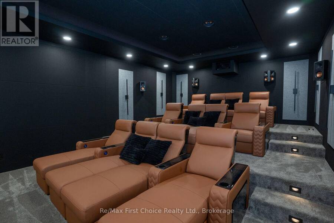
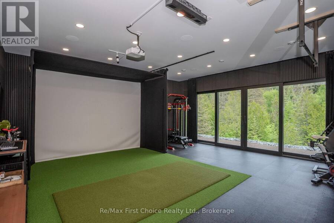
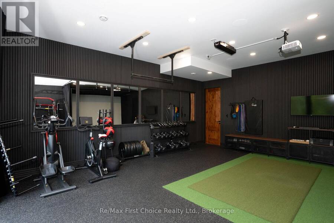
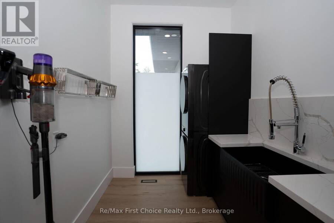
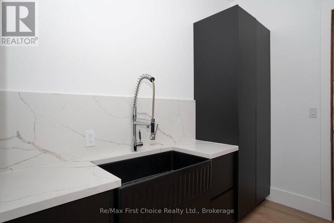
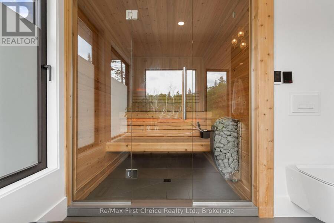
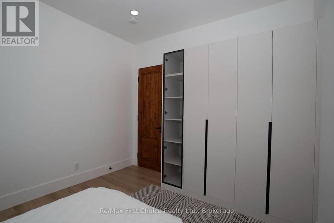
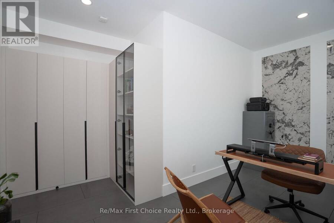
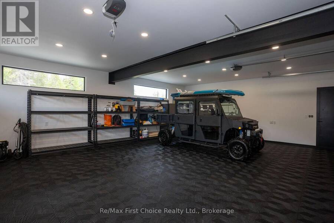
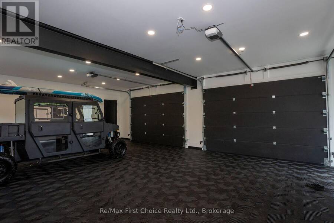
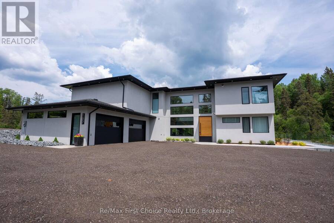
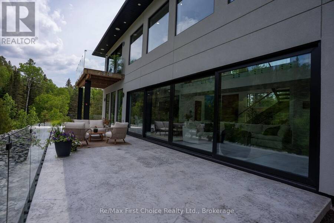
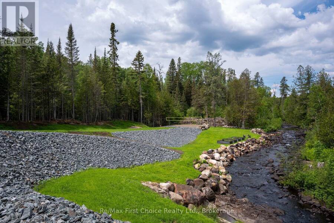
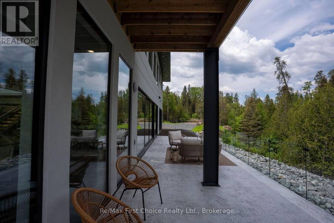
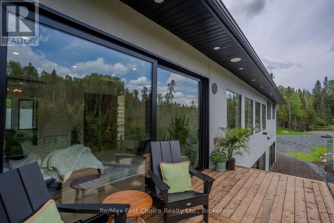
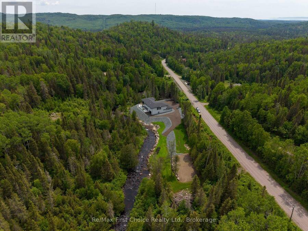
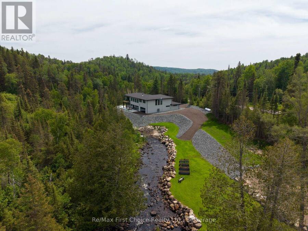
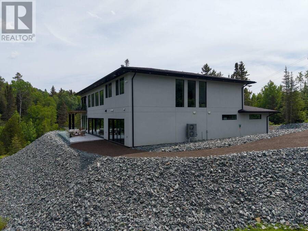
A REMARKABLE DESIGNER CRAFTED LUXURY RESIDENCE SIMPLY 10 MINS FROM THE CITY. THIS 1 YR OLD HOME SHOWCASES CONTEMPORARY ARCHITECTURE, REFINED FINISHES AND EXCEPTIONAL ATTENTION TO DETAIL. FEATURING 4 GENEROUSLY SIZED BEDROOMS, ATTACHED 3 CAR GARAGE, PREMIUM APPLIANCES AND SOPHISTICATED OPEN CONCEPT LIVING. SITUATED ALONG SIDE OF THE SOOTHING CURRENTS OF FERGUSON CREEK, THIS 4325 SQ FT OASIS FEATURES A LUXURIOUS 5 PIECE ENSUITE WITH SAUNA, PRIVATE BALCONY OFF PRIMARY BEDROOM, HOME GYM, PROFESSIONAL GOLF SIM, 12 SEAT RECLINING LEATHER THEATRE, 2ND FLOOR LAUNDRY AND FAMILY ROOM. SURROUNDED BY 12.75 ACRES OF SERENE FOREST WITH EXTENSIVELY MANICURED ... read more
A REMARKABLE DESIGNER CRAFTED LUXURY RESIDENCE SIMPLY 10 MINS FROM THE CITY. THIS 1 YR OLD HOME SHOWCASES CONTEMPORARY ARCHITECTURE, REFINED FINISHES AND EXCEPTIONAL ATTENTION TO DETAIL. FEATURING 4 GENEROUSLY SIZED BEDROOMS, ATTACHED 3 CAR GARAGE, PREMIUM APPLIANCES AND SOPHISTICATED OPEN CONCEPT LIVING. SITUATED ALONG SIDE OF THE SOOTHING CURRENTS OF FERGUSON CREEK, THIS 4325 SQ FT OASIS FEATURES A LUXURIOUS 5 PIECE ENSUITE WITH SAUNA, PRIVATE BALCONY OFF PRIMARY BEDROOM, HOME GYM, PROFESSIONAL GOLF SIM, 12 SEAT RECLINING LEATHER THEATRE, 2ND FLOOR LAUNDRY AND FAMILY ROOM. SURROUNDED BY 12.75 ACRES OF SERENE FOREST WITH EXTENSIVELY MANICURED PROPERTY. (id:25417)
- Listing ID: X13793484
- Property Type: Single Family
| Property | |
|---|---|
| Land Size: | 479.4 by 1293.5 FT|10 - 24.99 Acres Landscaped |
| Parking: | Attached Garage 15 Spaces |
| Waterfront: | Yes |
| Building | |
|---|---|
| Type: | Single Family House |
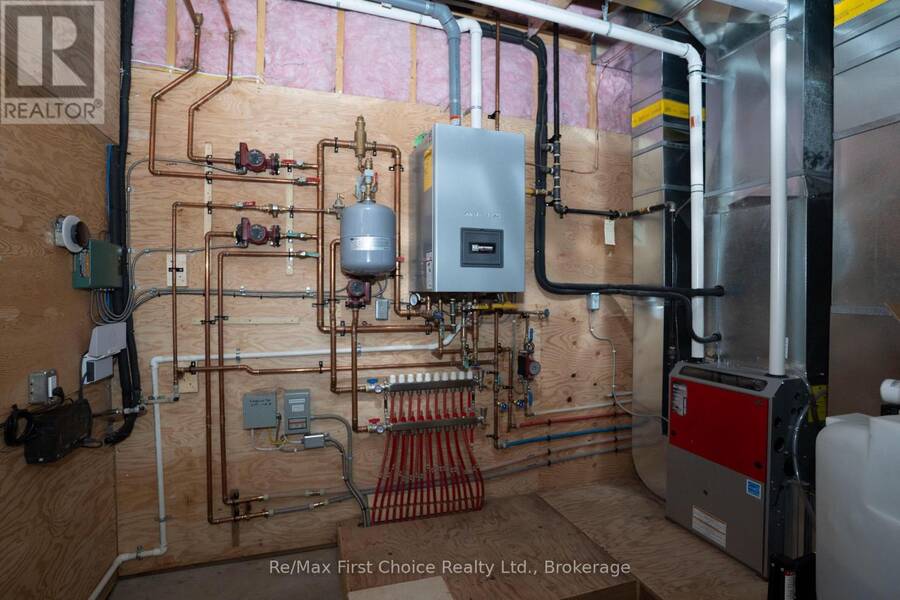
| Appliances: | Dishwasher, Garage Door Opener Remote(s), Oven, Range, Refrigerator, Water Heater, Water Heater - Tankless, Water Purifier, Wine Fridge and Oven - Built-In |
| HVAC: | Central Air Conditioning, Fireplace, Forced Air, Heat Pump and Radiant Heat Electric, Propane, Wood |
| Exterior: | Stucco |
| Basement: | None |
| Utilities: | Wireless and Septic System |
| Location | |
|---|---|
| City: | Thunder Bay |
| Province: | Ontario |
| Rooms | Level | Dimensions |
|---|---|---|
| Primary Bedroom | Second level | 172 m x 16 m |
| Bathroom | Second level | 22 m x 14 m |
| Bathroom | Second level | 9 m x 7 m |
| Family room | Second level | 188 m x 158 m |
| Laundry room | Second level | 9 m x 6 m |
| Games room | Second level | 268 m x 18.9 m |
| Bedroom | Second level | 113 m x 114 m |
| Bedroom 2 | Second level | 113 m x 114 m |
| Bathroom | Ground level | 8 m x 6 m |
| Kitchen | Ground level | 172 m x 1511 m |
| Great room | Ground level | 388 m x 178 m |
| Foyer | Ground level | 16 m x 74 m |
| Pantry | Ground level | 12 m x 6 m |
| Exercise room | Ground level | 2210 m x 231 m |
| Bedroom 3 | Ground level | 172 m x 88 m |
Book a showing to see this KAM CURRENT Road South Home in Thunder Bay
This property has so much to offer. Book a private showing now, as you do not want to miss out on 107 KAM CURRENT ROAD S in Thunder Bay, Ontario!
Private Showing Request
Send a request to book a private showing for
.
Please Note: Information you supply in the contact form will be kept fully confidential.
Is this waterfront home the right property for you? Start a conversation to find out.
Get Directions to this Property
Not sure where this property is? Get directions to this KAM CURRENT Road South Home in Thunder Bay.


Provided by Re/Max First Choice Realty Ltd.. MLS®, REALTOR®, and the associated logos are trademarks of the Canadian Real Estate Association.

This REALTOR.ca listing content is owned and licensed by REALTOR® members of the Canadian Real Estate Association.
Have questions or need more information about this home? Don't know where to begin? Then, let us connect you with the best real estate agent to guide you.

Inquiries submitted through this website will be responded to by a local sales representative from Royal LePage®.
Start a Conversation by Text
Provide your full name, phone and email to start a conversation by text message.
Please Note: Information you supply in the contact form will be kept fully confidential.
Start a Conversation by Email
Provide your full name and email to start a conversation by email.
Please Note: Information you supply in the contact form will be kept fully confidential.