
106 Island AVE, Thunder Bay, Ontario P7L 0C1

$849,900.00
- 3 bedrooms
- 3 bathrooms
- 1,841 Square Feet
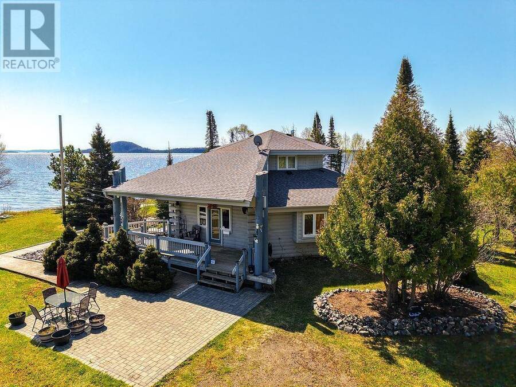
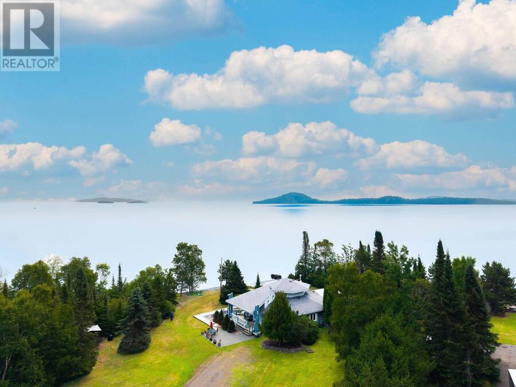
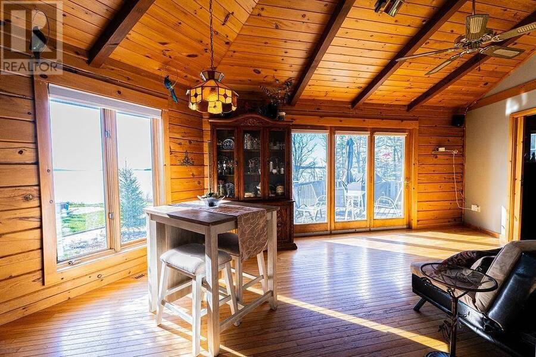
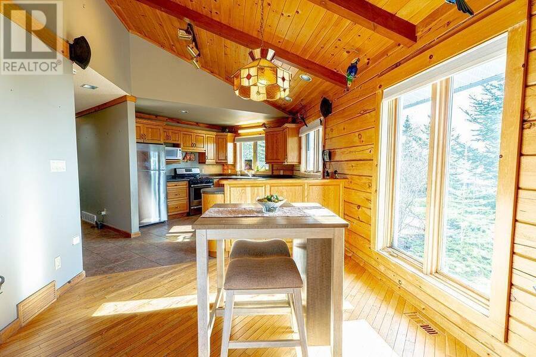
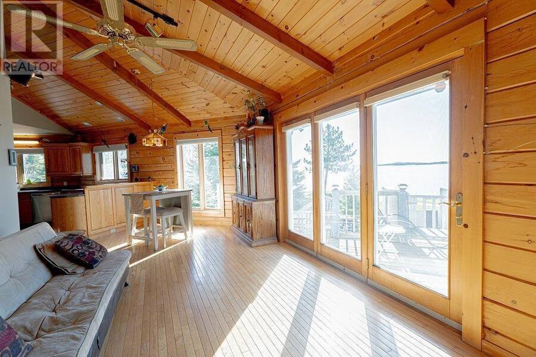
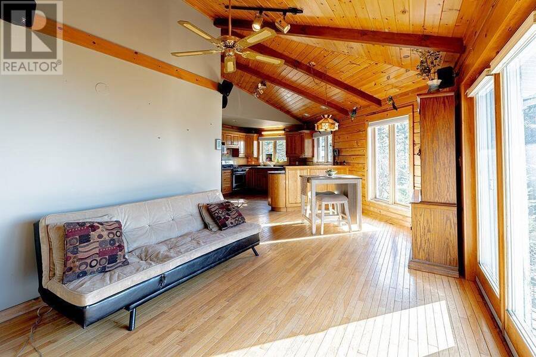
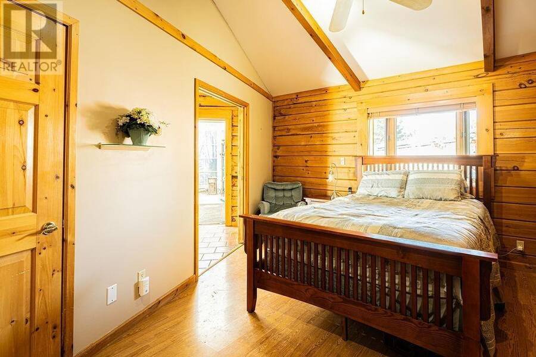
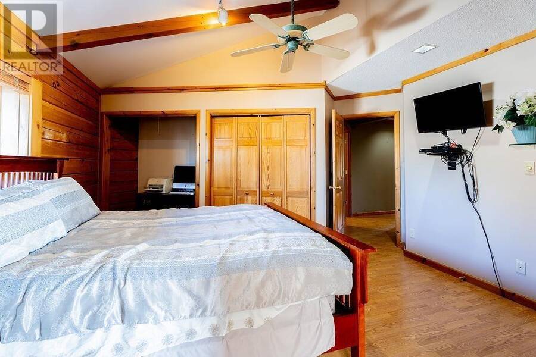
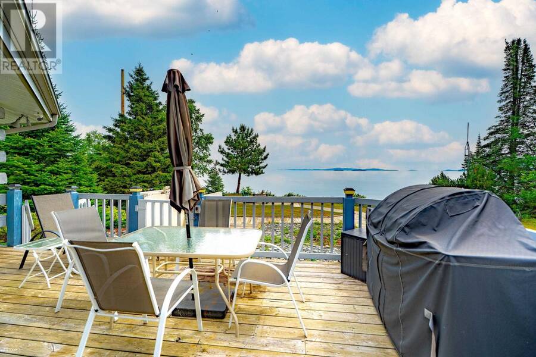
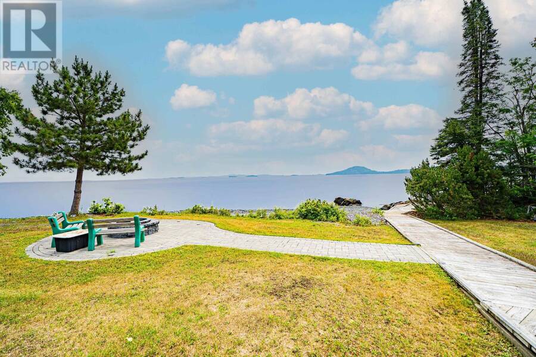
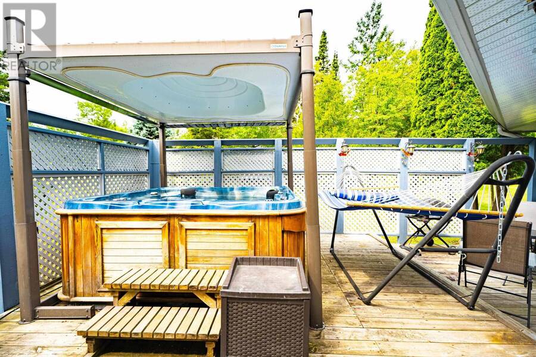
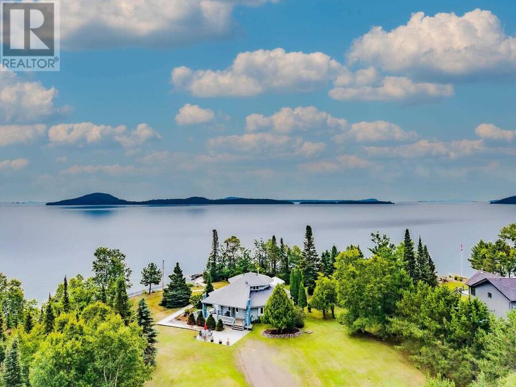
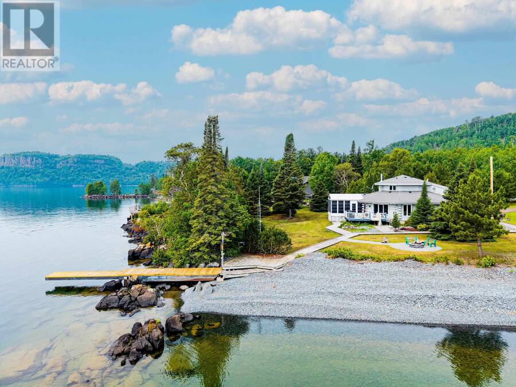
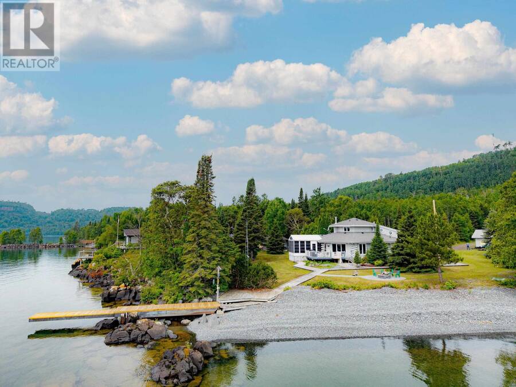
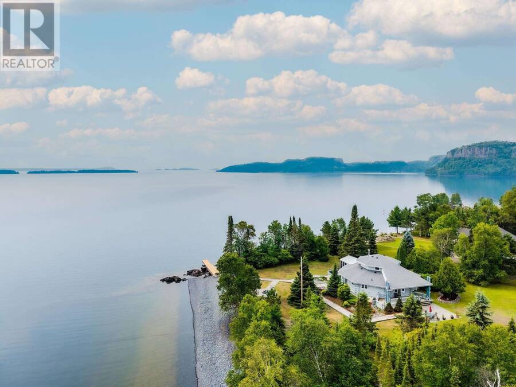
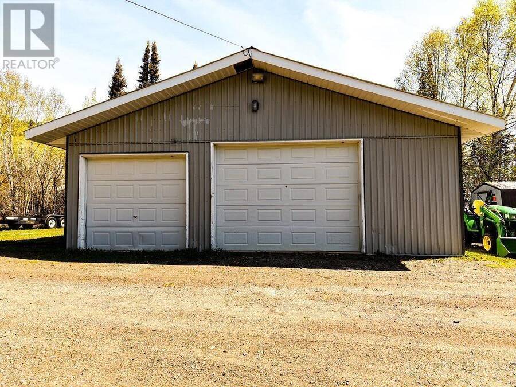
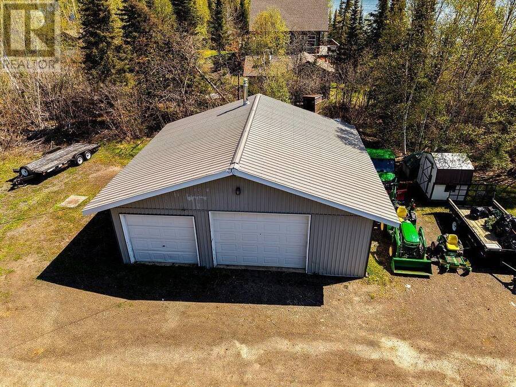
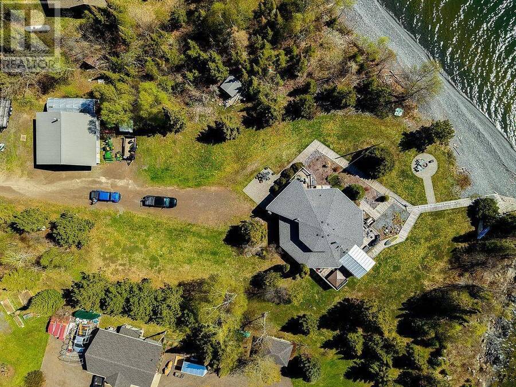
Wake up to the sights and sounds of Lake Superior from this stunning custom-built home with over 260 feet of pristine shoreline. Offering the perfect balance of privacy, comfort, and natural beauty, this one-of-a-kind property features 3 bedrooms, 3 bathrooms, soaring log construction, hardwood floors, a wood-burning fireplace, and a sun-filled Florida room overlooking the lake. The detached heated and insulated garage provides ample space for vehicles and recreational equipment, while the dock makes it easy to enjoy boating, fishing, and waterfront living. Complete with a backup generator and wheelchair accessibility, this exceptional property ... read more
Wake up to the sights and sounds of Lake Superior from this stunning custom-built home with over 260 feet of pristine shoreline. Offering the perfect balance of privacy, comfort, and natural beauty, this one-of-a-kind property features 3 bedrooms, 3 bathrooms, soaring log construction, hardwood floors, a wood-burning fireplace, and a sun-filled Florida room overlooking the lake. The detached heated and insulated garage provides ample space for vehicles and recreational equipment, while the dock makes it easy to enjoy boating, fishing, and waterfront living. Complete with a backup generator and wheelchair accessibility, this exceptional property delivers year-round peace of mind just 35 minutes from the city. (id:25417)
- Listing ID: TB2602438
- Property Type: Single Family
| Property | |
|---|---|
| Land Size: | 3.1 Ac (3 - 10 Acres) |
| Parking: | Garage |
| Waterfront: | Yes |
| Building | |
|---|---|
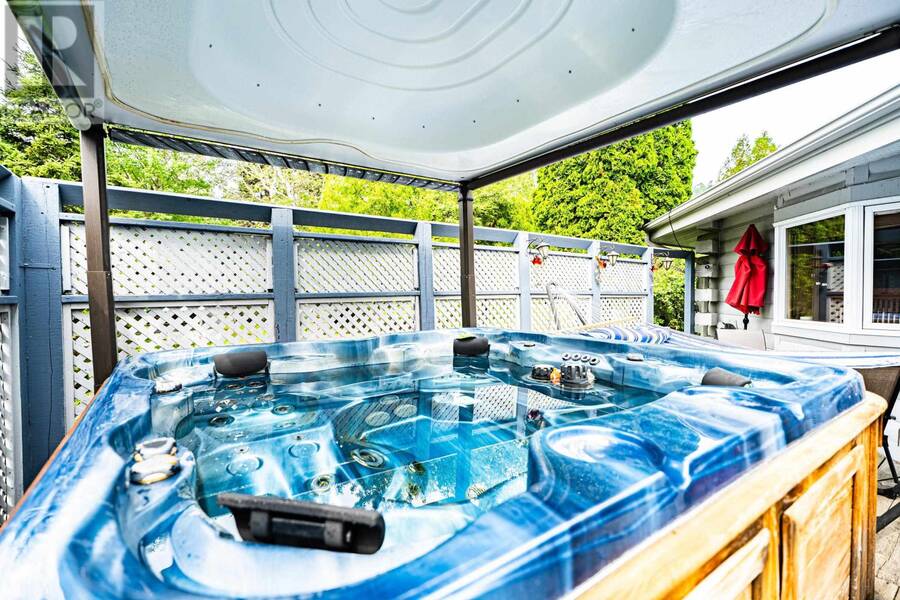
| Appliances: | Alarm System, Dishwasher, Dryer, Hot Tub, Oven - Built-In, Refrigerator, Stove, Washer, Water Purifier and Microwave Built-in |
| HVAC: | Air Conditioned, Air Exchanger, Central Air Conditioning, Fireplace, Forced Air and Wood Stove Propane, Wood (Fireplace is Wood) |
| Exterior: | Log |
| Basement: | Crawl Space |
| Utilities: | Cable, Electricity, Telephone, Lake/River Water Intake and Septic System |
| Location | |
|---|---|
| City: | Thunder Bay |
| Province: | Ontario |
| Rooms | Level | Dimensions |
|---|---|---|
| Primary Bedroom | Second level | 22 x 21 |
| Ensuite | Second level | 3 PC |
| Living room | Main level | 10.9 x Irreg |
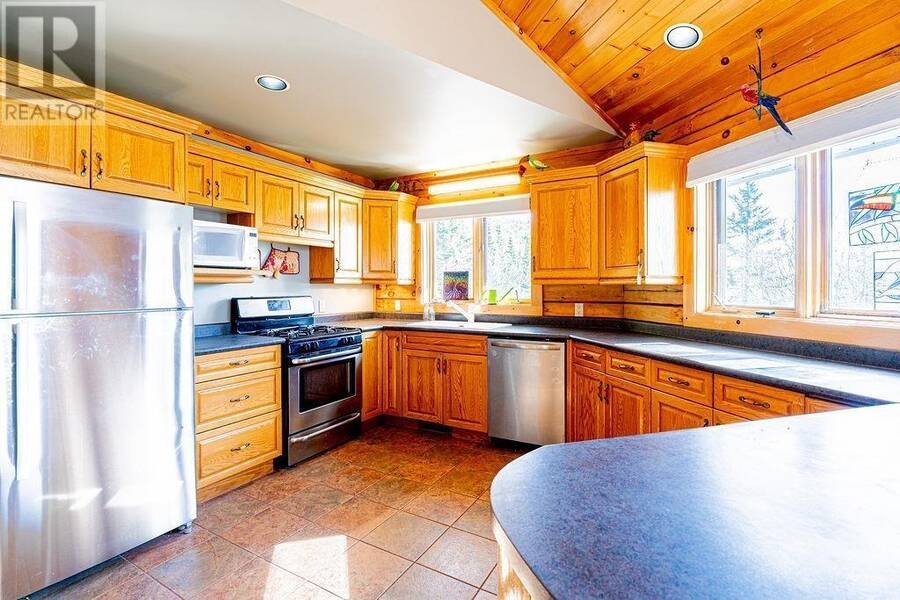
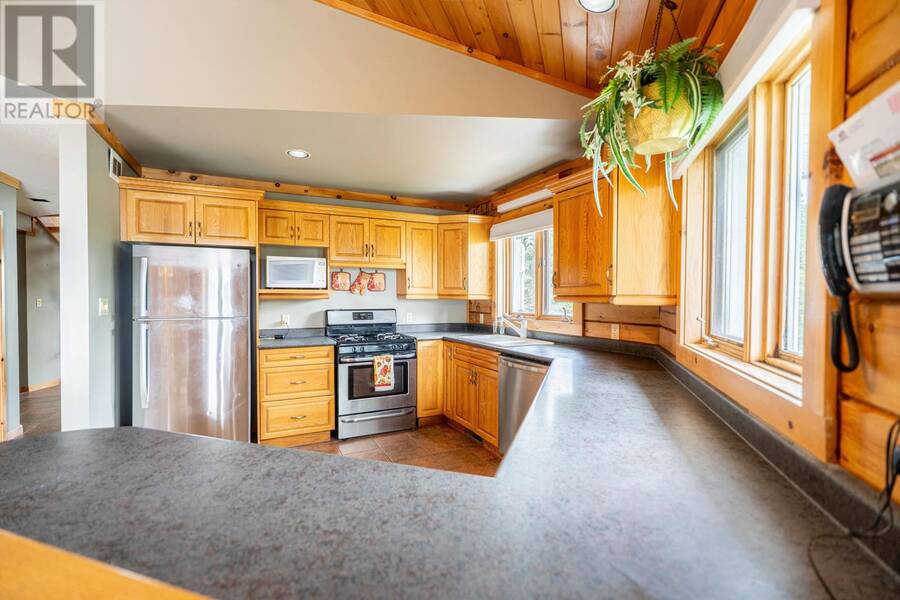
| Kitchen | Main level | 10.9 x Irreg |
| Dining room | Main level | 10.9 X Irreg |
| Bedroom | Main level | 10.9 x Irreg |
| Bedroom | Main level | 10.9 x Irreg |
| Bathroom | Main level | 4 PC |
| Ensuite | Main level | 4 PC |
| Family room | Main level | 10.9 x Irreg |
| Den | Main level | 10.9 x Irreg |
| Laundry room | Main level | 11.5 x 6 |
Book a showing to see this home in Thunder Bay
This property has so much to offer. Book a private showing now, as you do not want to miss out on 106 Island AVE in Thunder Bay, Ontario!
Private Showing Request
Send a request to book a private showing for
.
Please Note: Information you supply in the contact form will be kept fully confidential.
Is this waterfront home the right property for you? Start a conversation to find out.
Get Directions to this Property
Not sure where this property is? Get directions to this condo in Thunder Bay Ontario.


Provided by RE/MAX GENERATIONS REALTY. MLS®, REALTOR®, and the associated logos are trademarks of the Canadian Real Estate Association.

This REALTOR.ca listing content is owned and licensed by REALTOR® members of the Canadian Real Estate Association.
Have questions or need more information about this home? Don't know where to begin? Then, let us connect you with the best real estate agent to guide you.

Inquiries submitted through this website will be responded to by a local sales representative from Royal LePage®.
Start a Conversation by Text
Provide your full name, phone and email to start a conversation by text message.
Please Note: Information you supply in the contact form will be kept fully confidential.
Start a Conversation by Email
Provide your full name and email to start a conversation by email.
Please Note: Information you supply in the contact form will be kept fully confidential.