
349 WINTERBERRY Boulevard, Thorold, Ontario L2V 5E6

$849,000.00
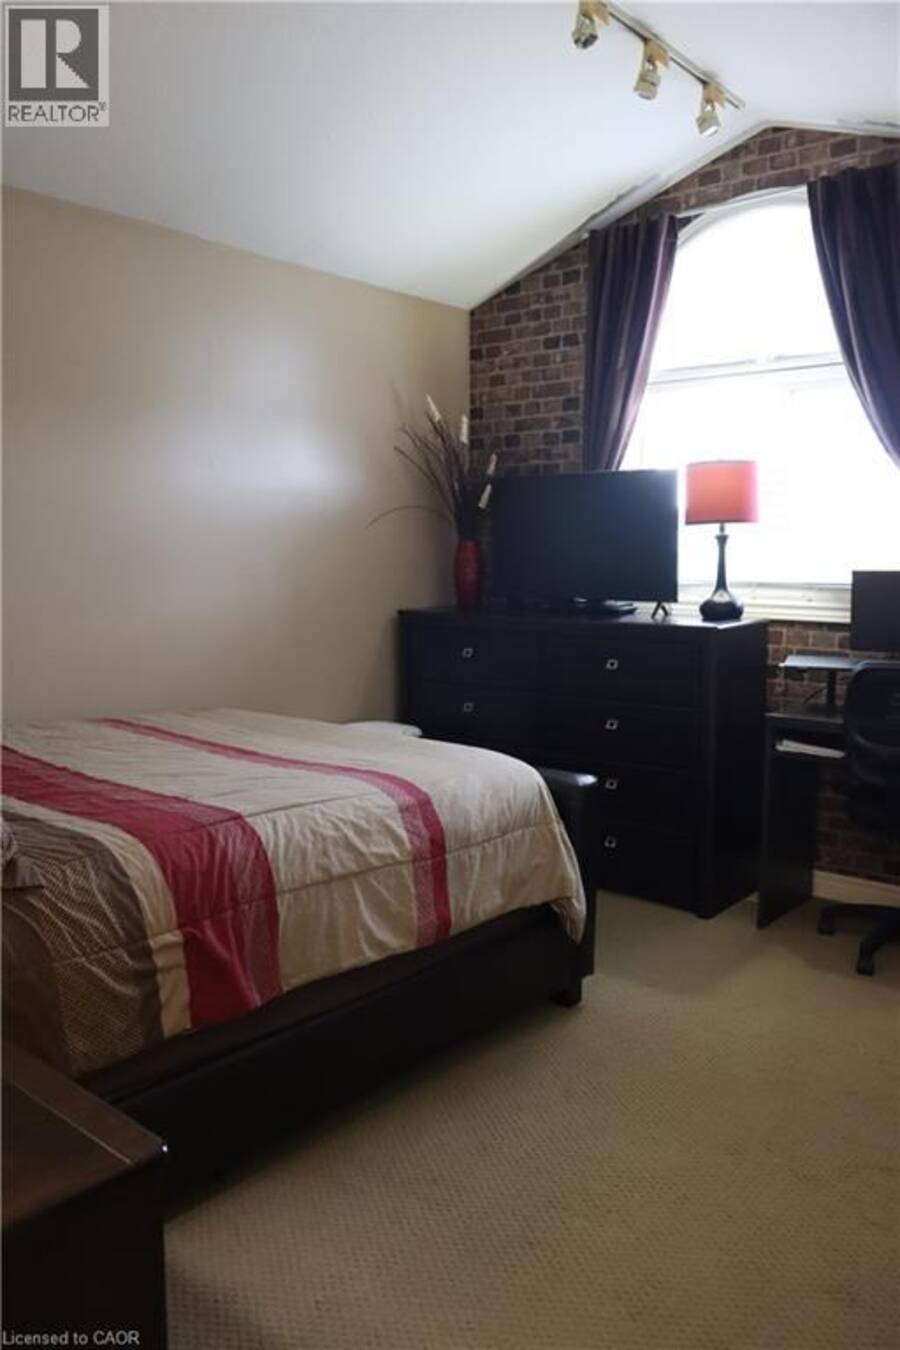
- 4 bedrooms
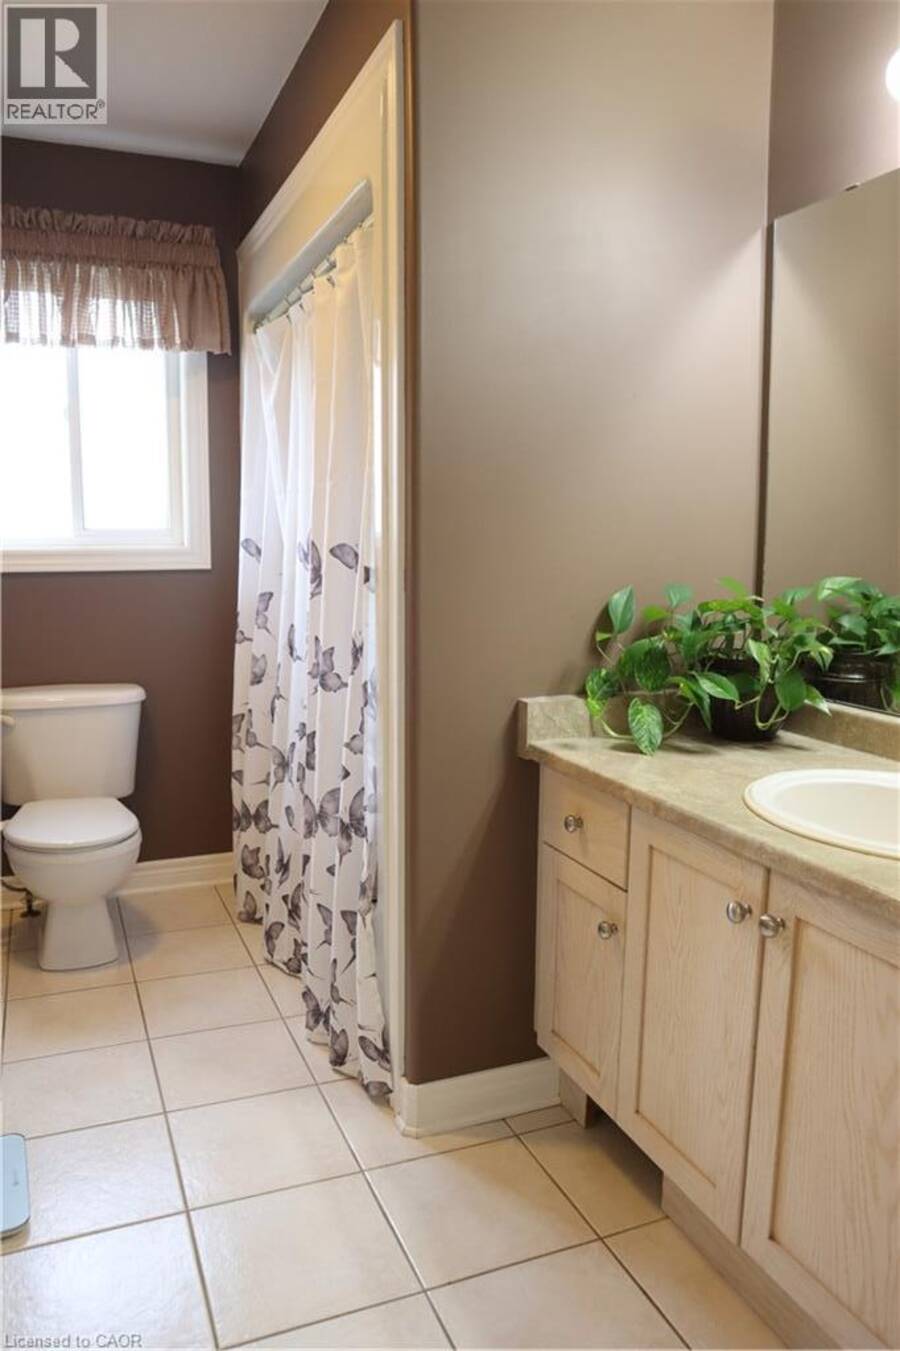
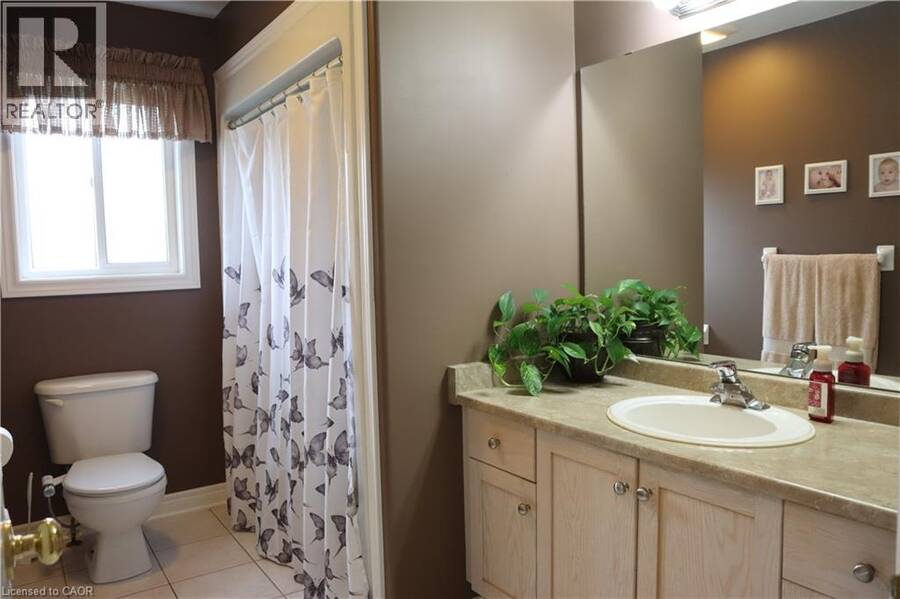
- 3 bathrooms
- 2,805 Square Feet
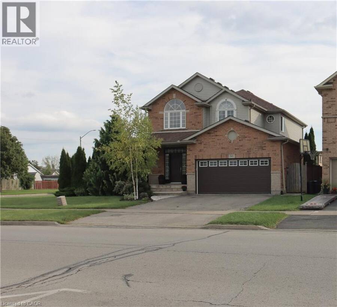
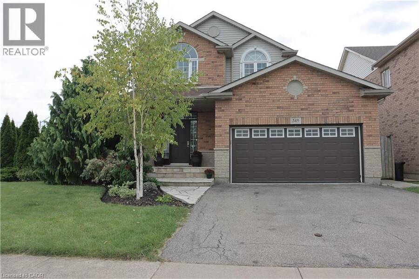
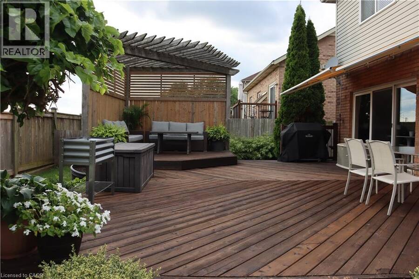
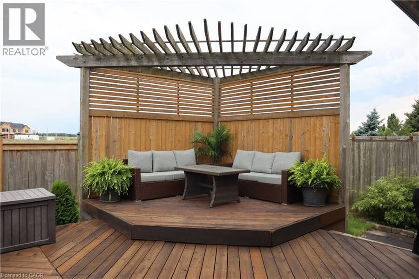
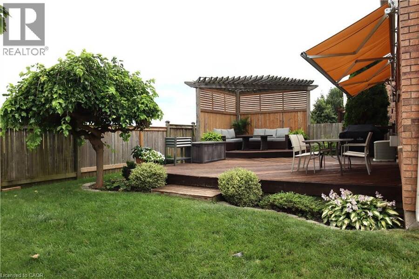
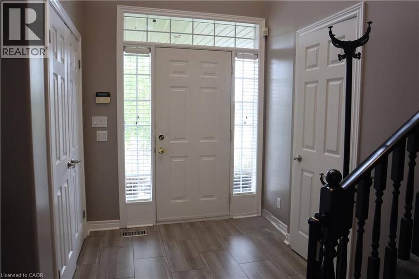
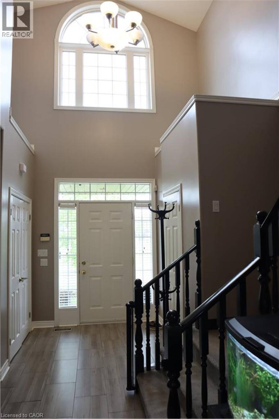
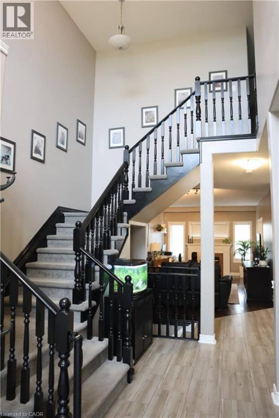
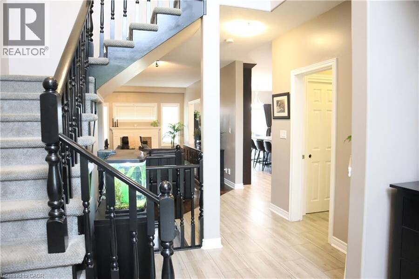
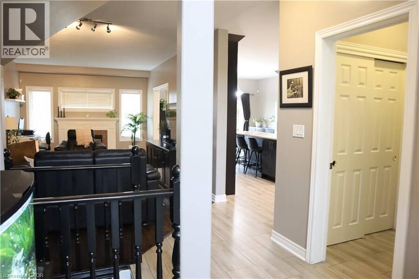
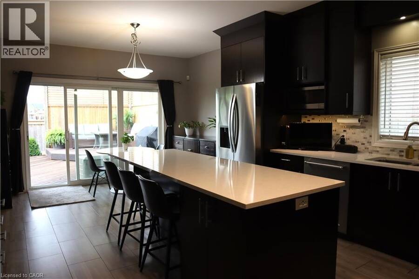
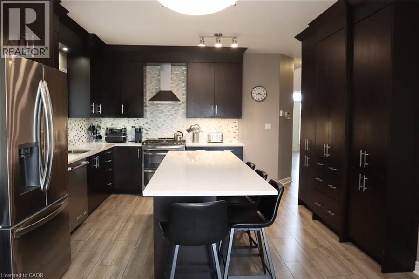
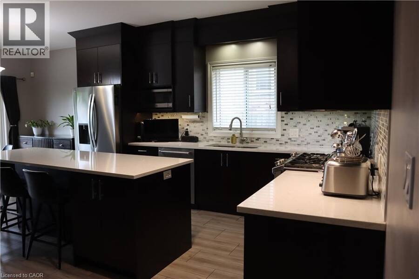
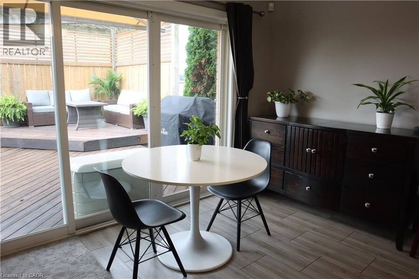
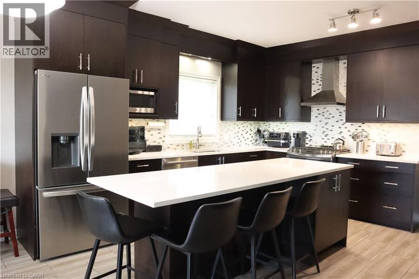
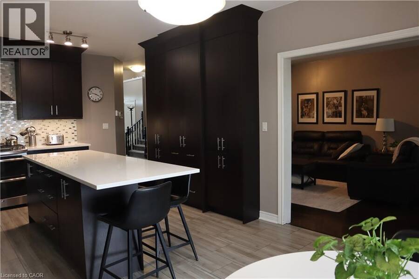
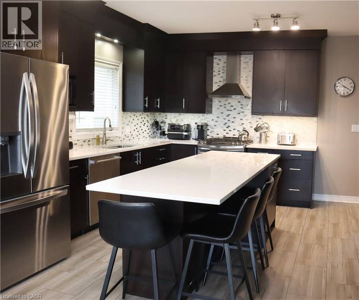
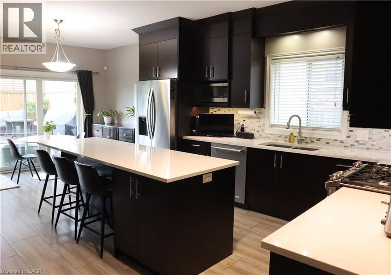
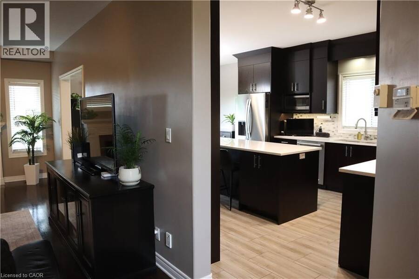
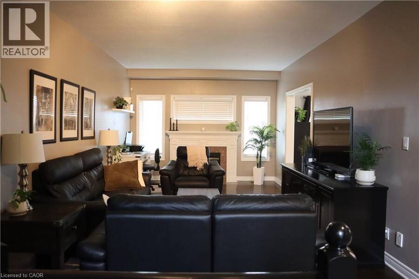
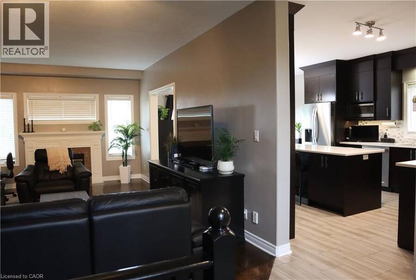
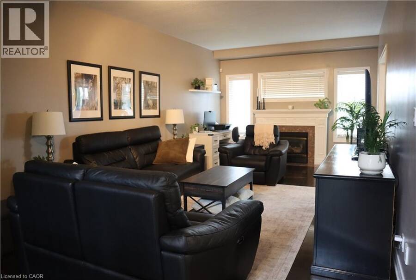
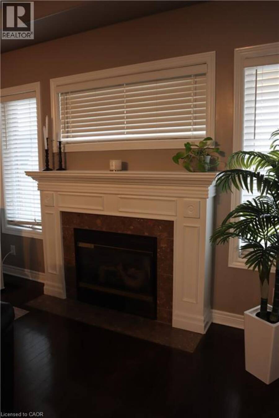
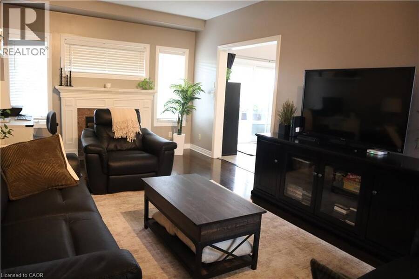
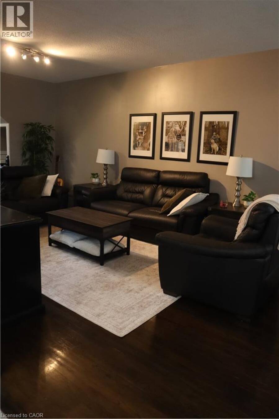
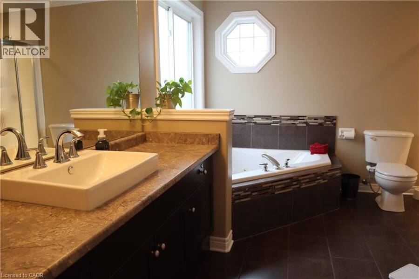
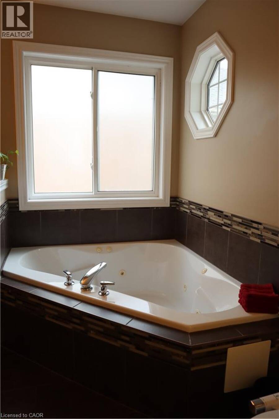
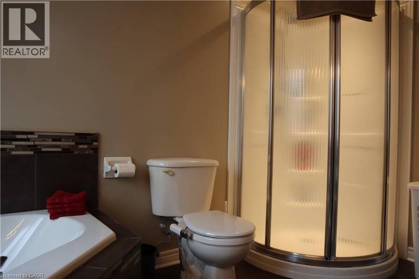
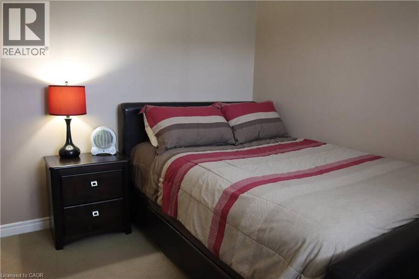
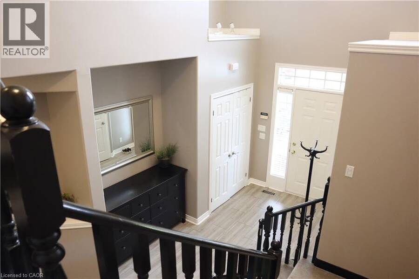
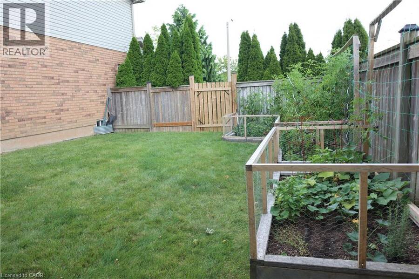
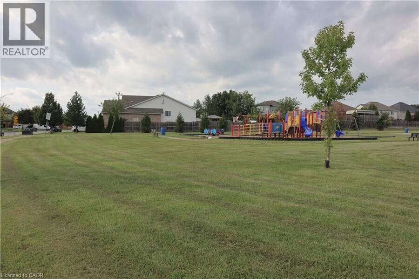
Immaculate home ready for you. Extensive upgrades throughout. In great area, if you like the nature this is a perfect home for you; minutes to Short Hill provincial park, Conservation Park, easy highway access, short drive to Niagara Falls and Glendale shopping centre. Vaulted entrance ceiling that leads to beautifully designed kitchen with all upgraded appliances and light fixtures. Cozy living room with, gas fireplace and upgraded flooring comfort and practicality in one. As you enter the patio you will notice custom made gazebo with elevated deck, gas barbeque and double awning. Nice size three bedrooms and two bathrooms on the second floor. The ... read more
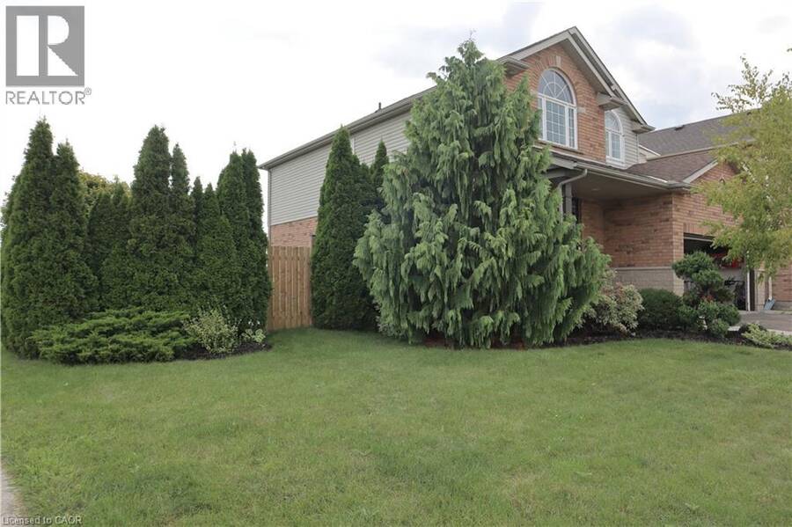
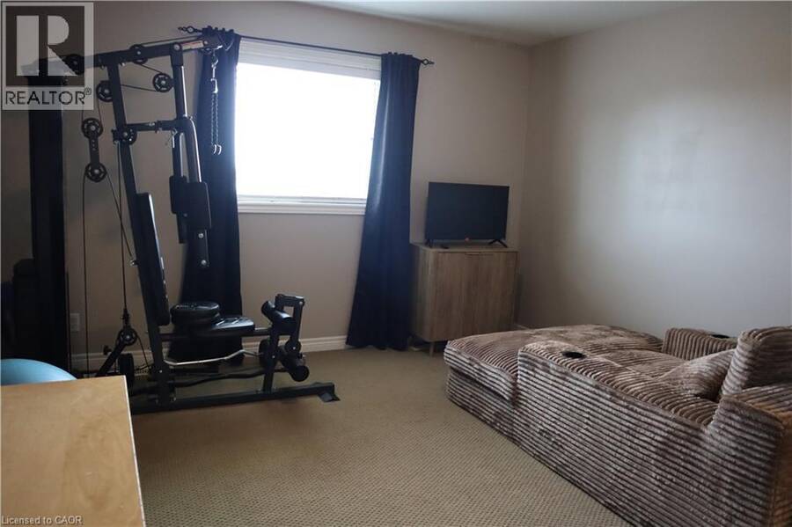
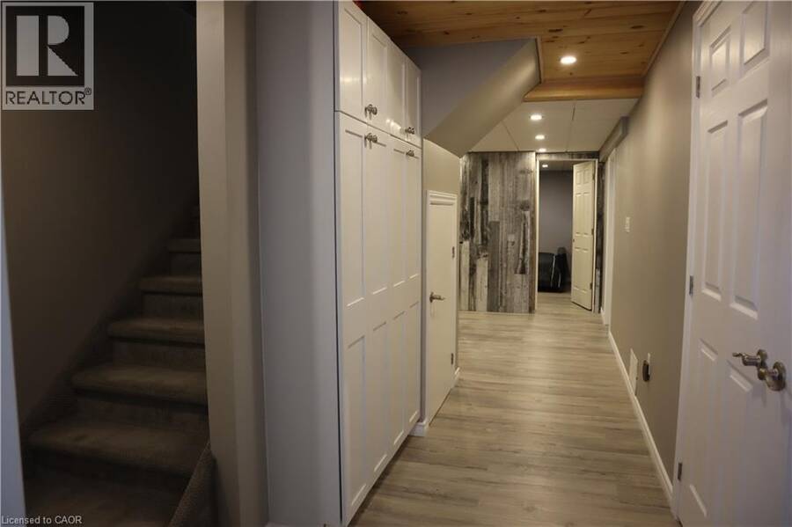
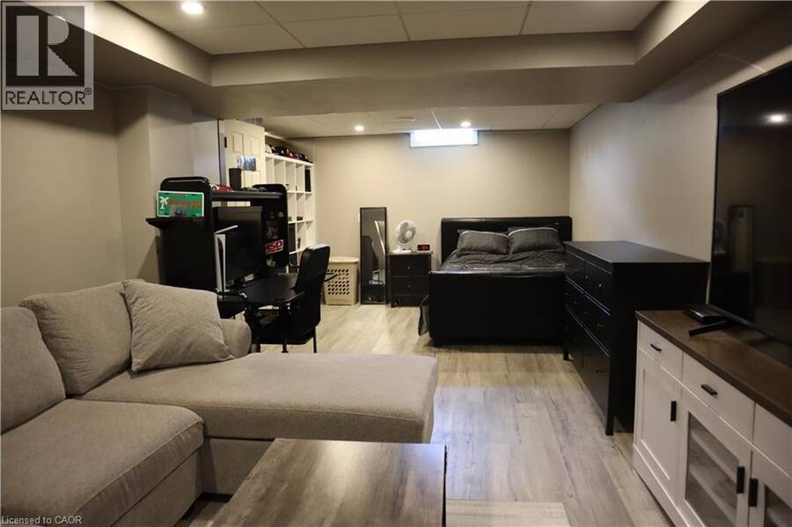
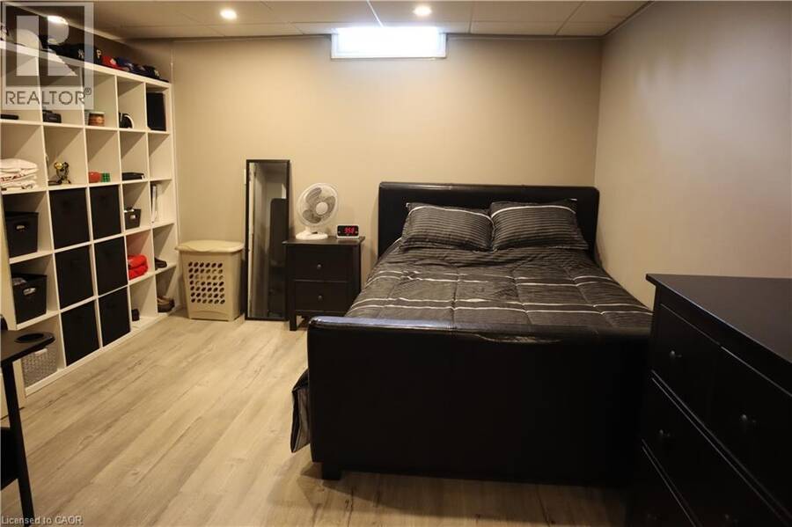
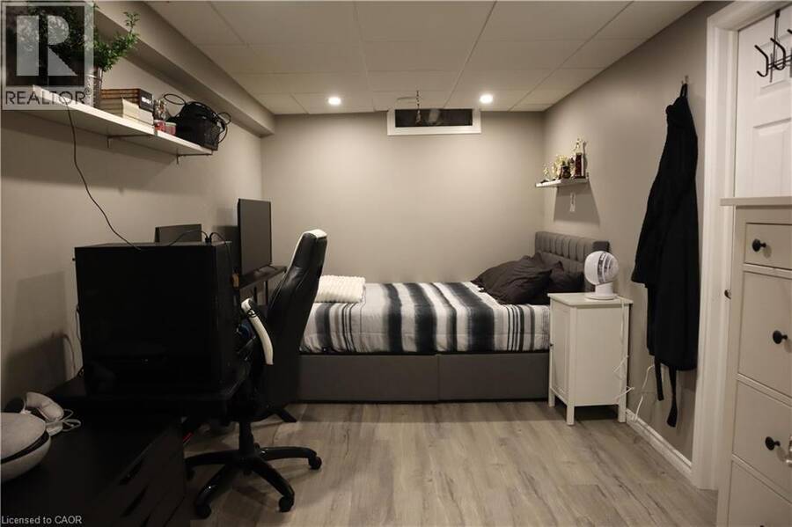
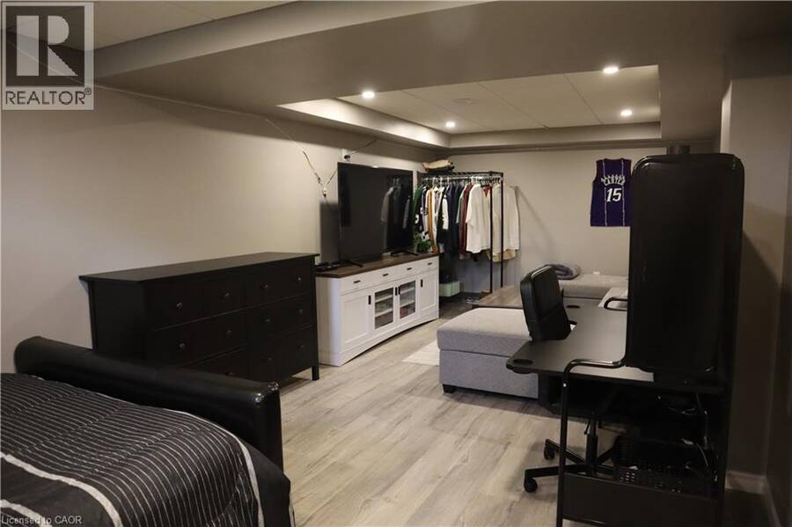
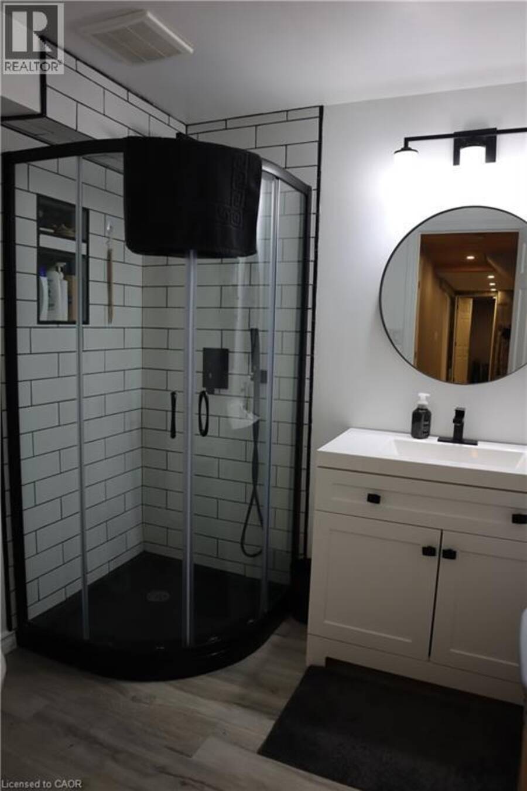
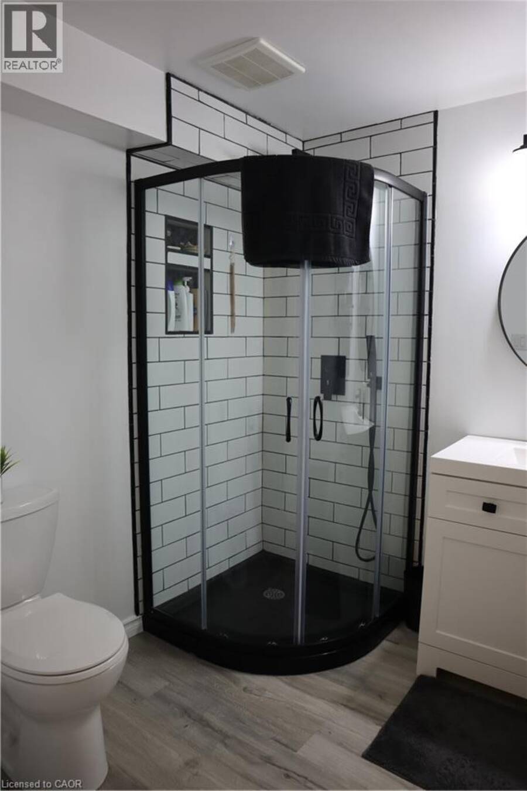
Immaculate home ready for you. Extensive upgrades throughout. In great area, if you like the nature this is a perfect home for you; minutes to Short Hill provincial park, Conservation Park, easy highway access, short drive to Niagara Falls and Glendale shopping centre. Vaulted entrance ceiling that leads to beautifully designed kitchen with all upgraded appliances and light fixtures. Cozy living room with, gas fireplace and upgraded flooring comfort and practicality in one. As you enter the patio you will notice custom made gazebo with elevated deck, gas barbeque and double awning. Nice size three bedrooms and two bathrooms on the second floor. The basement is fully finished. It has one bedroom and one very large room that is divided by partition. Easy to remove if not needed. Currently one section is used as an entertainment room/ bedroom, and second as a workout room. As it has full bathroom it can easily be used as an in-law suite. Beautifully landscaped with mature trees. Small garden in the backyard for your hobby and a large playground across the street. This home checks it all, for nature goers, growing family. (id:25417)
- Listing ID: 40858341
- Property Type: Single Family
| Property | |
|---|---|
| Style: | Contemporary |
| Ownership: | Freehold |
| Lot Size: | Under 1/2 Acre |
| Parking: | Attached Garage 2 Spaces |
| Building | |
|---|---|
| Type: | Single Family House |
| Appliances: | Gas Stove(s), Hood Fan, Refrigerator, Washer, Window Coverings and Dryer |
| HVAC: | Central Air Conditioning, Fireplace and Forced Air |
| Exterior: | Brick and Vinyl Siding |
| Basement: | Full (Finished) |
| Utilities: | Municipal Sewage System |
| Location | |
|---|---|
| City: | Thorold |
| Province: | Ontario |
| Nearby Amenities: | Park and Playground |
| Rooms | Level | Dimensions |
|---|---|---|
| 3pc Bathroom | Second level | Measurements not available |
| 4pc Bathroom | Second level | Measurements not available |
| Bedroom | Second level | 12'2'' x 9'8'' |
| Bedroom | Second level | 14'3'' x 12'8'' |
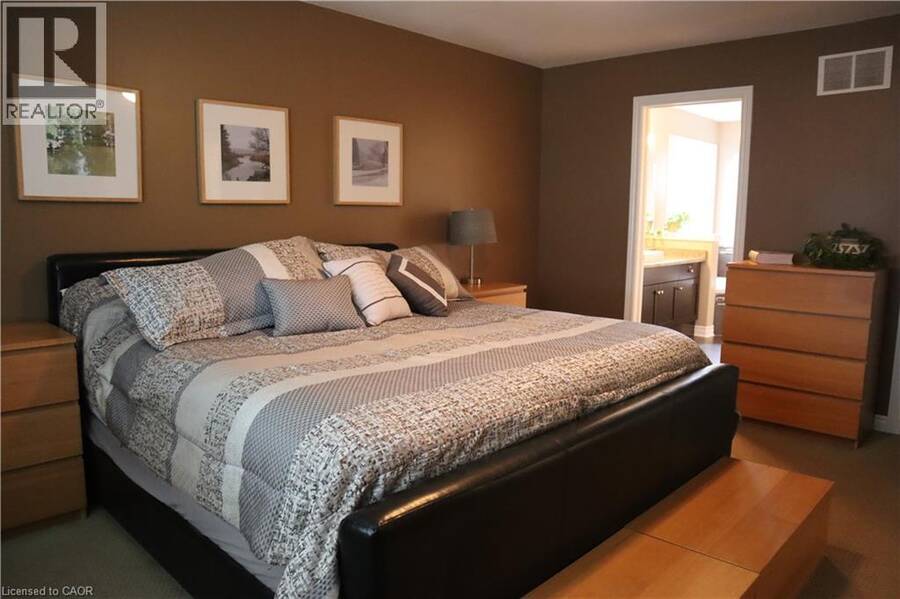
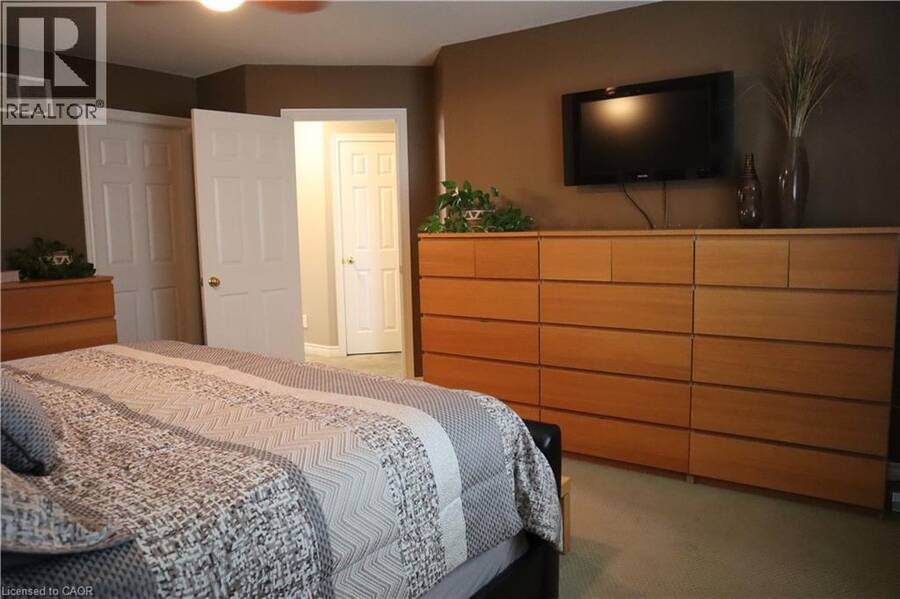
| Primary Bedroom | Second level | 16'5'' x 13'2'' |
| 3pc Bathroom | Basement | Measurements not available |
| Bedroom | Basement | 15'6'' x 8'6'' |
| Family room | Basement | 24'11'' x 10'8'' |
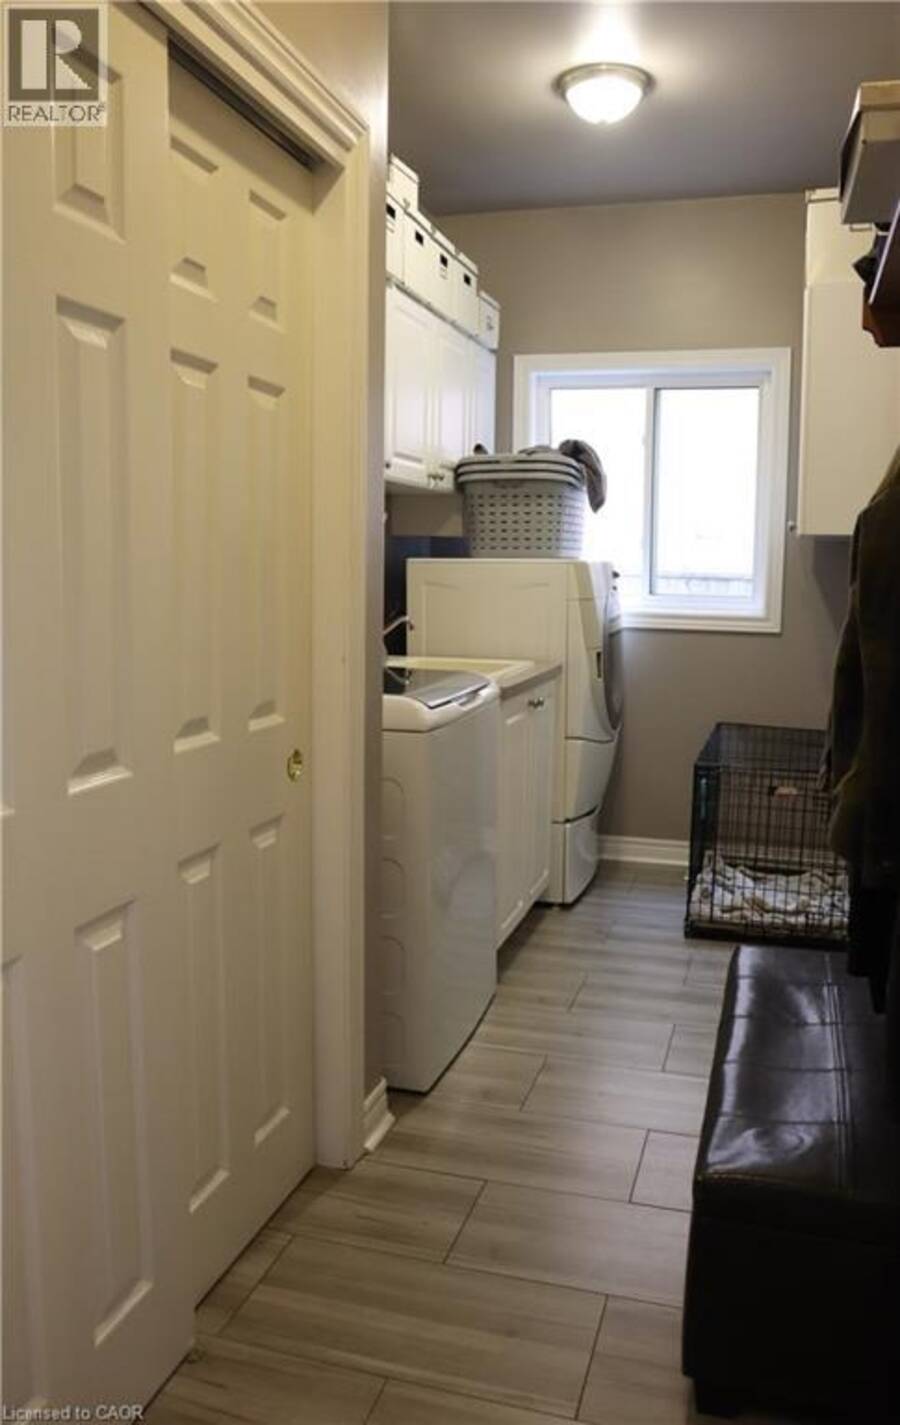
| Laundry room | Main level | Measurements not available |
| Foyer | Main level | Measurements not available |
| Living room | Main level | 22'10'' x 12'0'' |
| Eat in kitchen | Main level | 20'7'' x 13'0'' |
Book a showing to see this WINTERBERRY Boulevard Home in Thorold
This property has so much to offer. Book a private showing now, as you do not want to miss out on 349 WINTERBERRY Boulevard in Thorold, Ontario!
Private Showing Request
Send a request to book a private showing for
.
Please Note: Information you supply in the contact form will be kept fully confidential.
Is this home the right property for you? Start a conversation to find out.
Get Directions to this Property
Not sure where this property is? Get directions to this WINTERBERRY Boulevard Home in Thorold.


Provided by One Percent Realty Ltd.. MLS®, REALTOR®, and the associated logos are trademarks of the Canadian Real Estate Association.

This REALTOR.ca listing content is owned and licensed by REALTOR® members of the Canadian Real Estate Association.
Have questions or need more information about this home? Don't know where to begin? Then, let us connect you with the best real estate agent to guide you.

Inquiries submitted through this website will be responded to by a local sales representative from Royal LePage®.
Start a Conversation by Text
Provide your full name, phone and email to start a conversation by text message.
Please Note: Information you supply in the contact form will be kept fully confidential.
Start a Conversation by Email
Provide your full name and email to start a conversation by email.
Please Note: Information you supply in the contact form will be kept fully confidential.