
25 MARGARET STREET, Thorold, Ontario L0S 1K0

$495,000.00
- 3 bedrooms
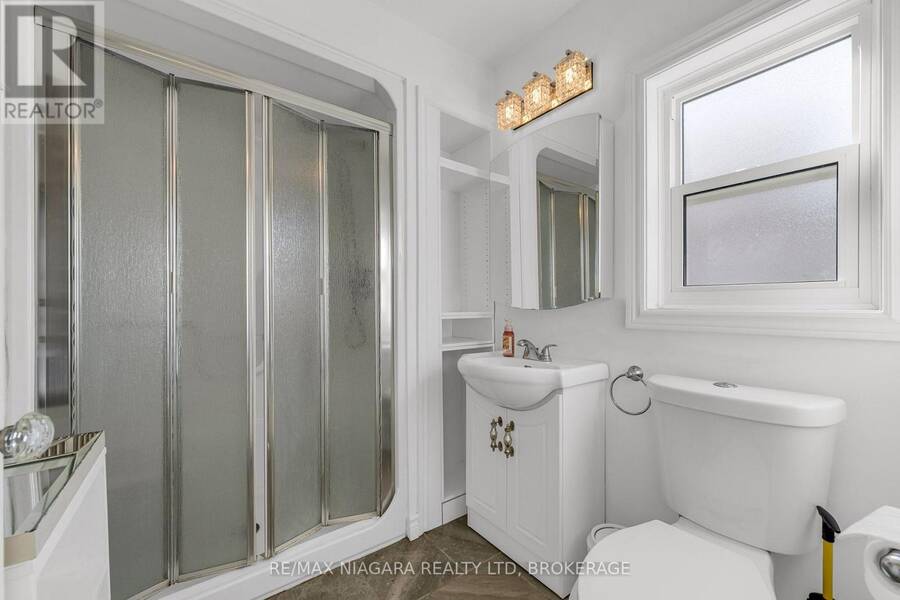
- 1 bathrooms
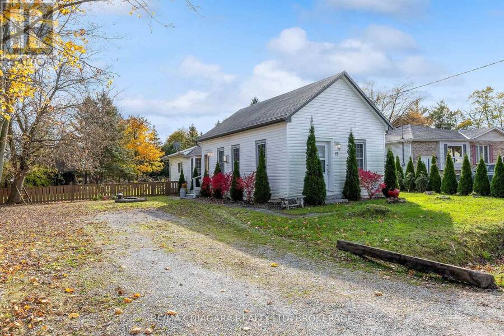
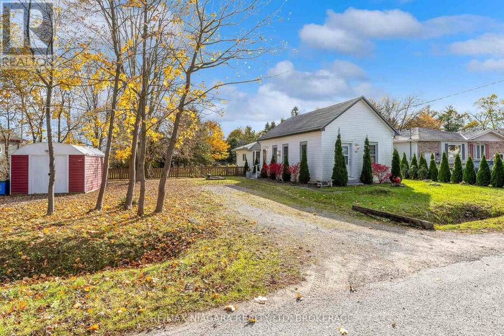
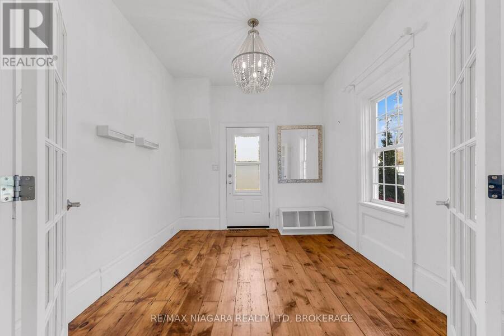
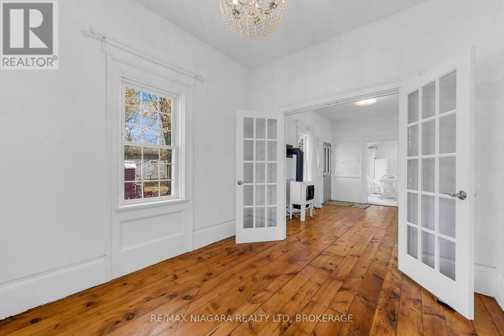
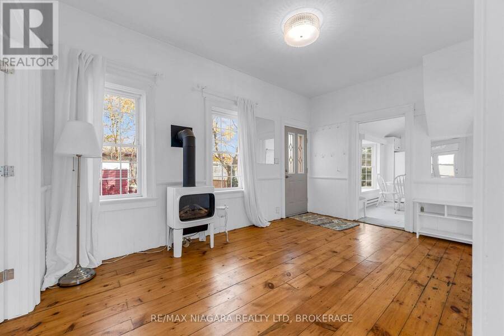
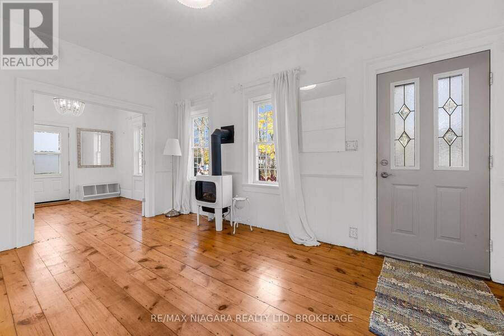
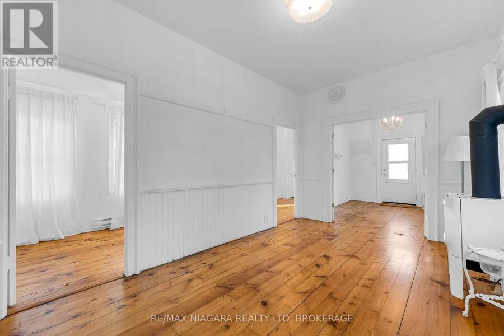
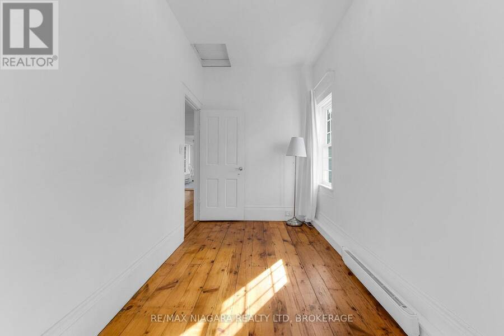
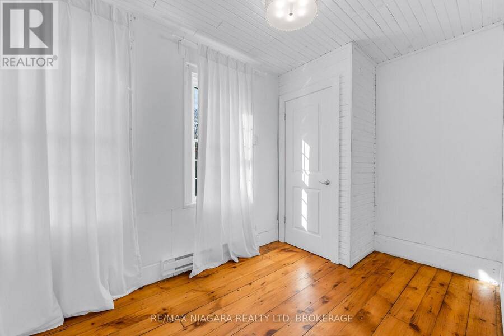
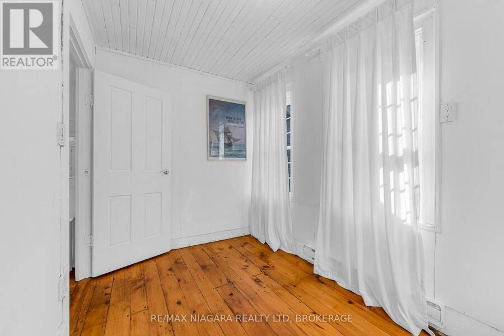
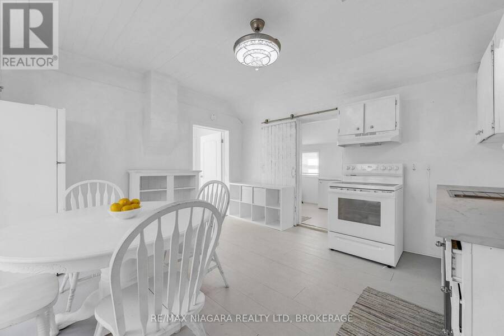
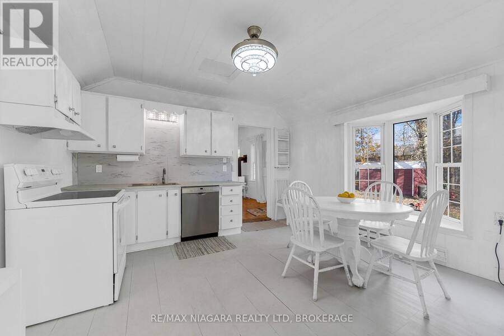
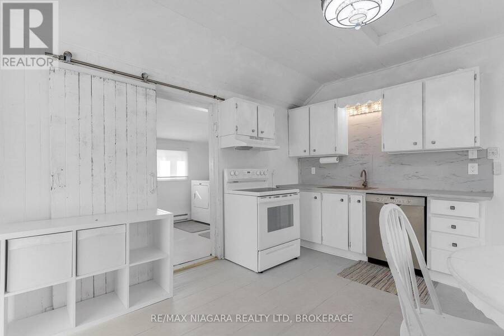
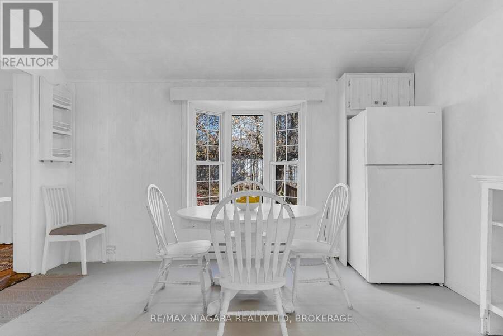
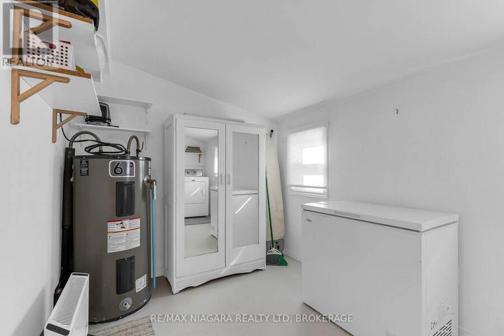
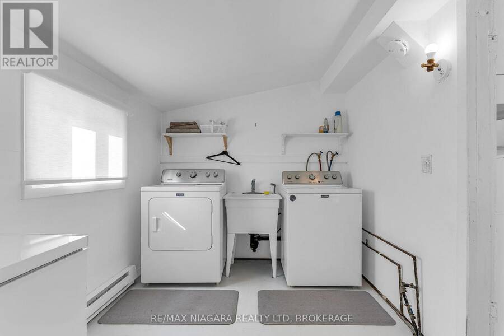
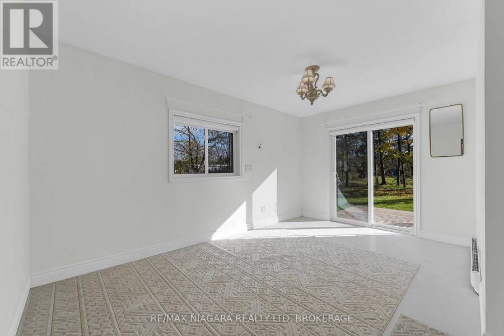
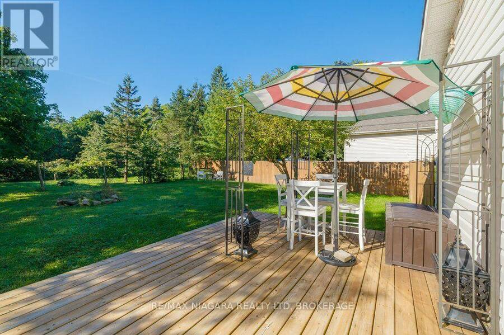
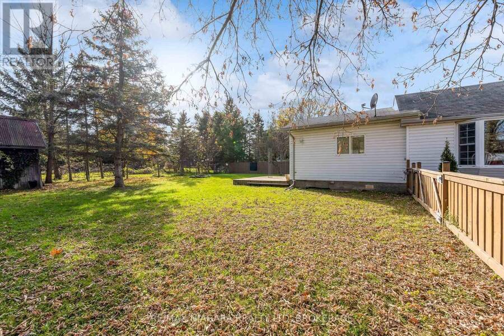
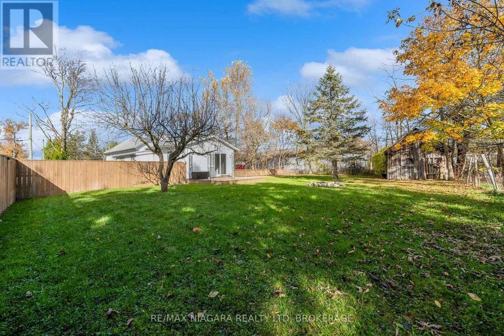
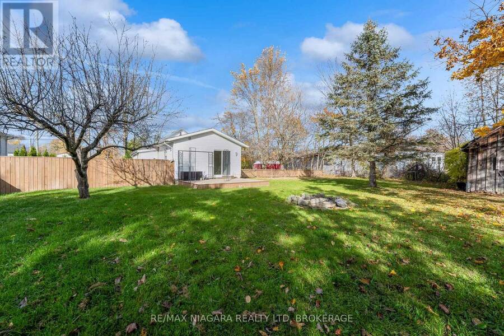
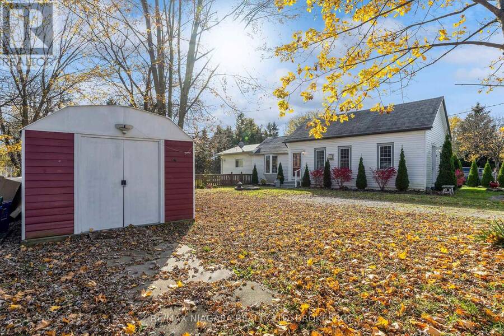
Very tastefully renovated character bungalow on generous double wide lot, fully fenced for optimal privacy. Enjoy country living while being just minutes from city amenities and the upcoming Greater Niagara General Hospital. From the moment you enter, the front entrance makes a statement with an elegant chandelier and french doors leading to living room with original pine floors and Jotul gas fireplace, perfect for entertaining and relaxing on quiet winter evenings. Spacious eat-in kitchen with bay window, recent new appliances and laundry/utility room conveniently located just off the kitchen and separated by a sliding barn door. The generous ... read more
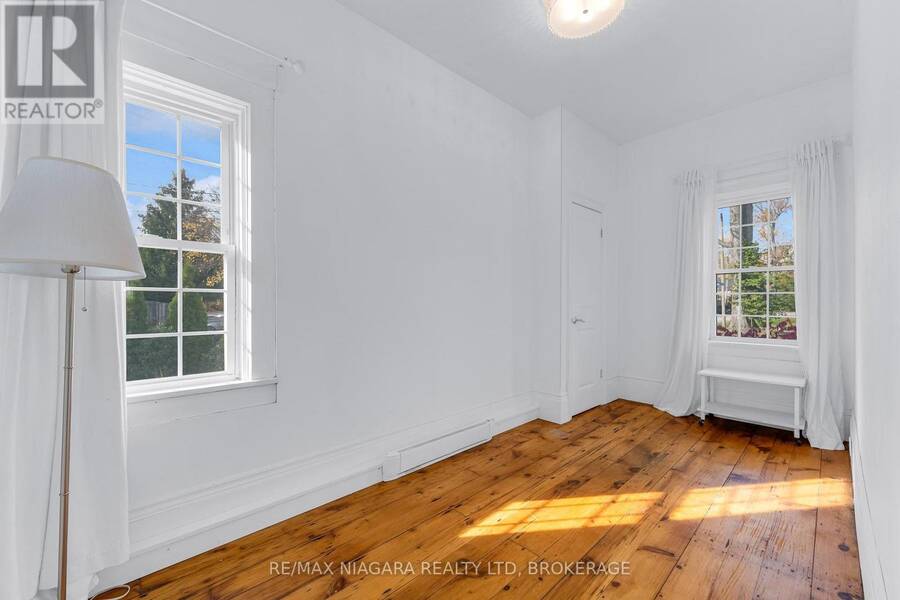
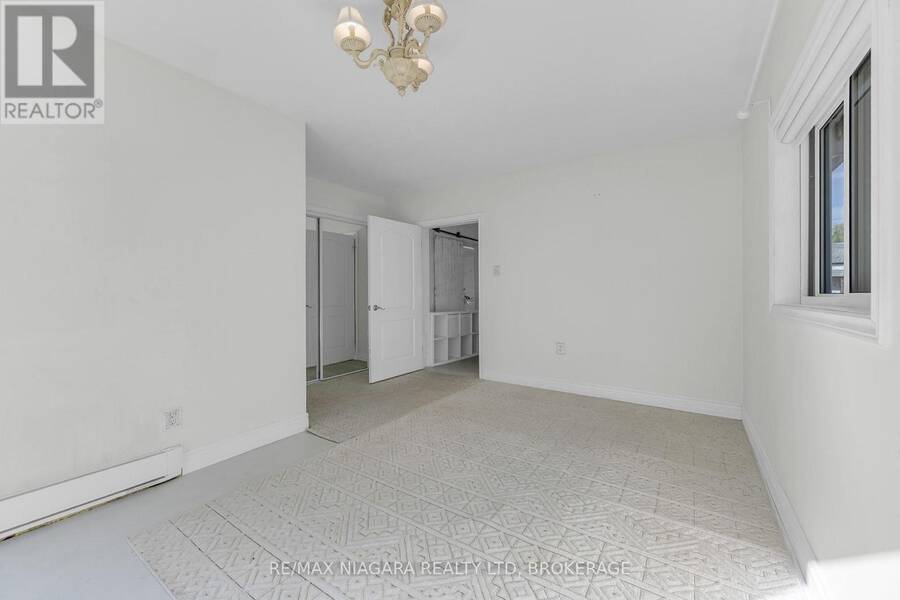
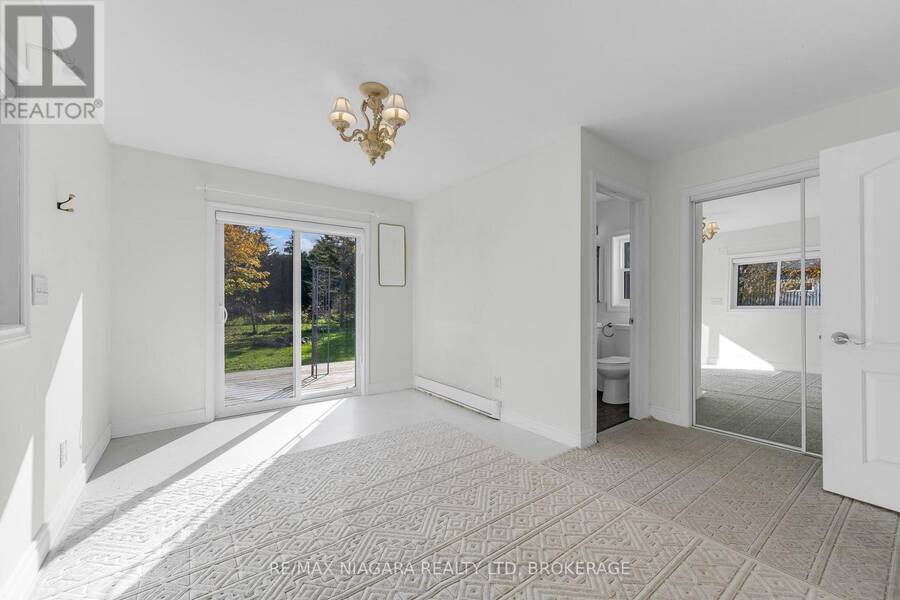
Very tastefully renovated character bungalow on generous double wide lot, fully fenced for optimal privacy. Enjoy country living while being just minutes from city amenities and the upcoming Greater Niagara General Hospital. From the moment you enter, the front entrance makes a statement with an elegant chandelier and french doors leading to living room with original pine floors and Jotul gas fireplace, perfect for entertaining and relaxing on quiet winter evenings. Spacious eat-in kitchen with bay window, recent new appliances and laundry/utility room conveniently located just off the kitchen and separated by a sliding barn door. The generous primary bedroom has a patio door walkout to deck overlooking private, oversized rear yard great for entertaining friends & family. Numerous updates inside & out including all new vinyl siding, eaves, front door, updated electrical in 2021. Double wide lot, possible severance, buyer to do their own due diligence. (id:25417)
- Listing ID: X14155566
- Property Type: Single Family
| Property | |
|---|---|
| Style: | Bungalow |
| Ownership: | Freehold |
| Lot Size: | 107.7 by 129.4 FT |
| Parking: | No Garage 4 Spaces |
| Building | |
|---|---|
| Type: | Single Family House |
| Appliances: | Dryer, Freezer, Refrigerator, Stove, Washer and Dishwasher |
| HVAC: | Baseboard Heaters and Fireplace Electric |
| Exterior: | Vinyl Siding |
| Basement: | Crawl Space |
| Utilities: | Sanitary Sewer |
| Location | |
|---|---|
| City: | Thorold |
| Province: | Ontario |
| Rooms | Level | Dimensions |
|---|---|---|
| Family room | Main level | 3.43 m x 2.92 m |
| Living room | Main level | 4.7 m x 2.92 m |
| Office | Main level | 4.55 m x 2.11 m |
| Bedroom | Main level | 3.48 m x 2.11 m |
| Primary Bedroom | Main level | 4.57 m x 4.09 m |
| Kitchen | Main level | 4.14 m x 4.01 m |
| Laundry room | Main level | 4.14 m x 2.31 m |
| Bathroom | Main level | 2.31 m x 1.8 m |
Book a showing to see this Margaret Street Home in Thorold
This property has so much to offer. Book a private showing now, as you do not want to miss out on 25 MARGARET STREET in Thorold, Ontario!
Private Showing Request
Send a request to book a private showing for
.
Please Note: Information you supply in the contact form will be kept fully confidential.
Is this home the right property for you? Start a conversation to find out.
Get Directions to this Property
Not sure where this property is? Get directions to this Margaret Street Home in Thorold.


Provided by RE/MAX NIAGARA REALTY LTD, BROKERAGE. MLS®, REALTOR®, and the associated logos are trademarks of the Canadian Real Estate Association.

This REALTOR.ca listing content is owned and licensed by REALTOR® members of the Canadian Real Estate Association.
Have questions or need more information about this home? Don't know where to begin? Then, let us connect you with the best real estate agent to guide you.

Inquiries submitted through this website will be responded to by a local sales representative from Royal LePage®.
Start a Conversation by Text
Provide your full name, phone and email to start a conversation by text message.
Please Note: Information you supply in the contact form will be kept fully confidential.
Start a Conversation by Email
Provide your full name and email to start a conversation by email.
Please Note: Information you supply in the contact form will be kept fully confidential.