
2376 CENTRE STREET, Thorold, Ontario L0S 1A0


$757,000.00
- 3 bedrooms
- 3 bathrooms
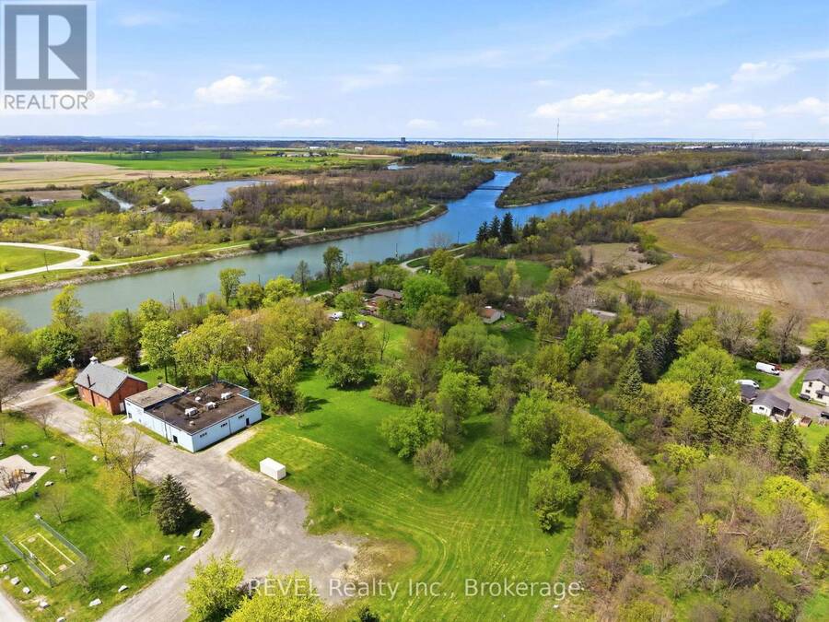
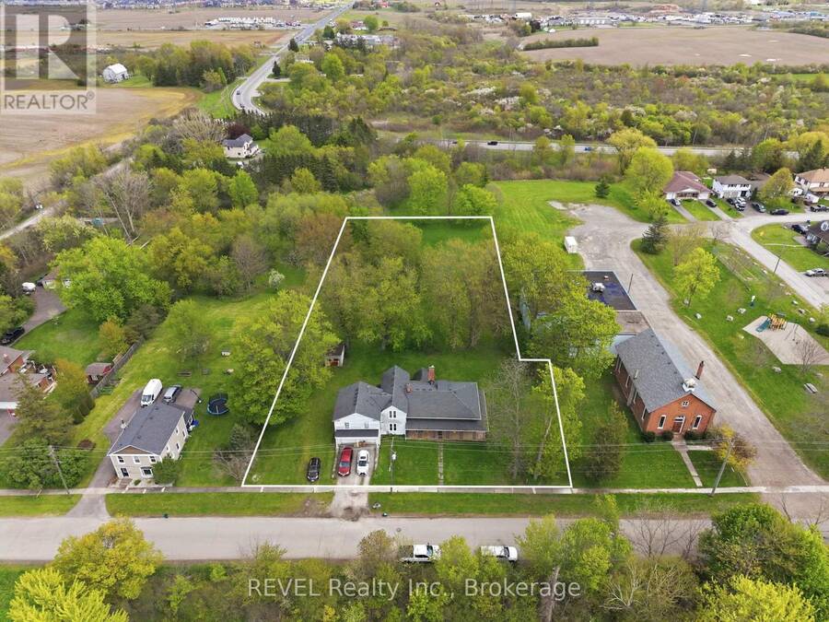
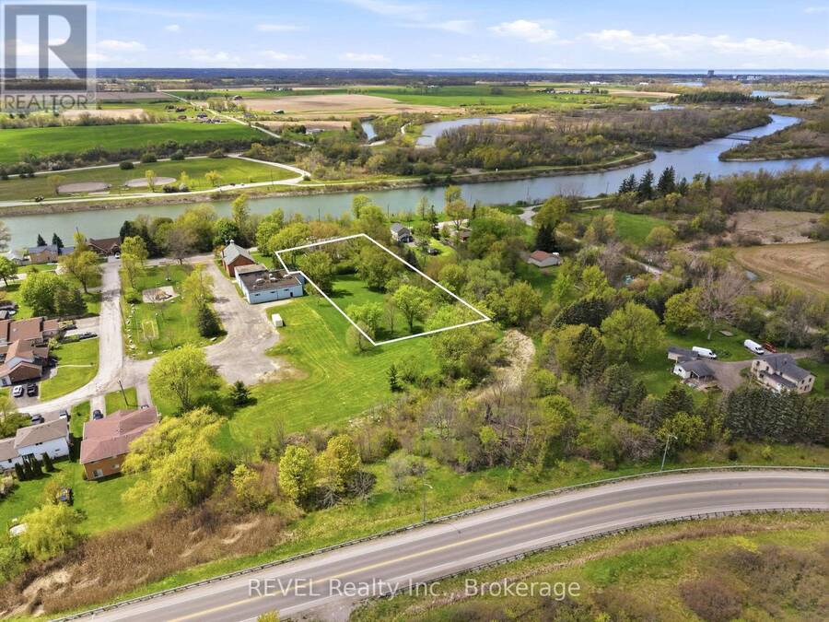
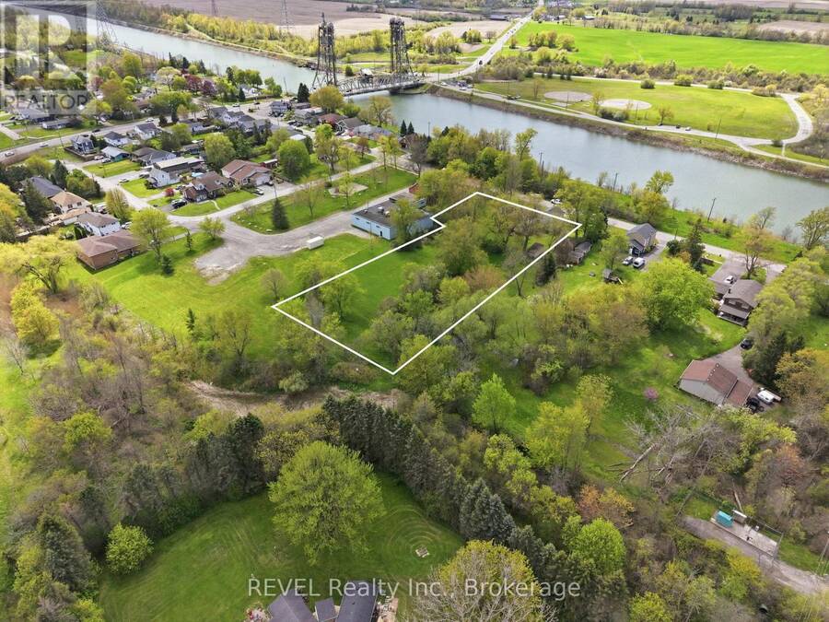
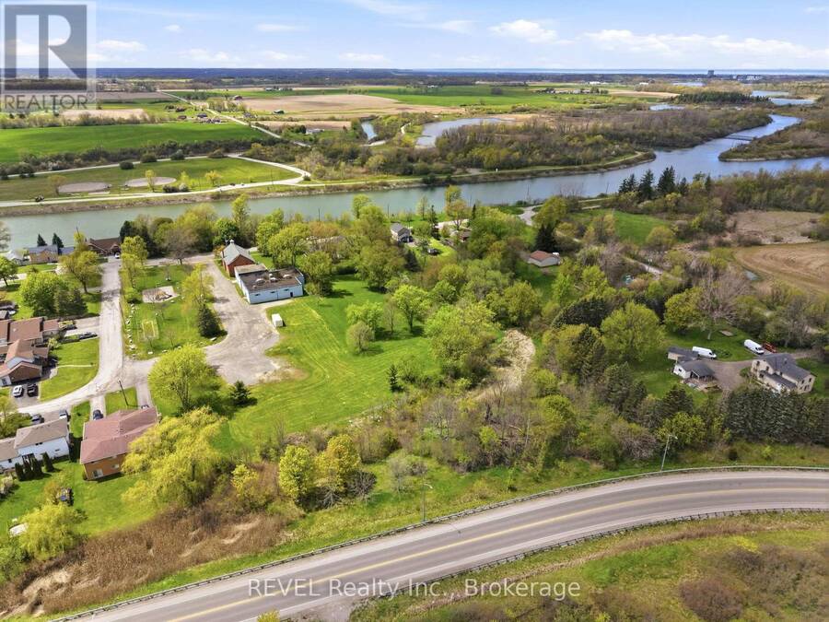
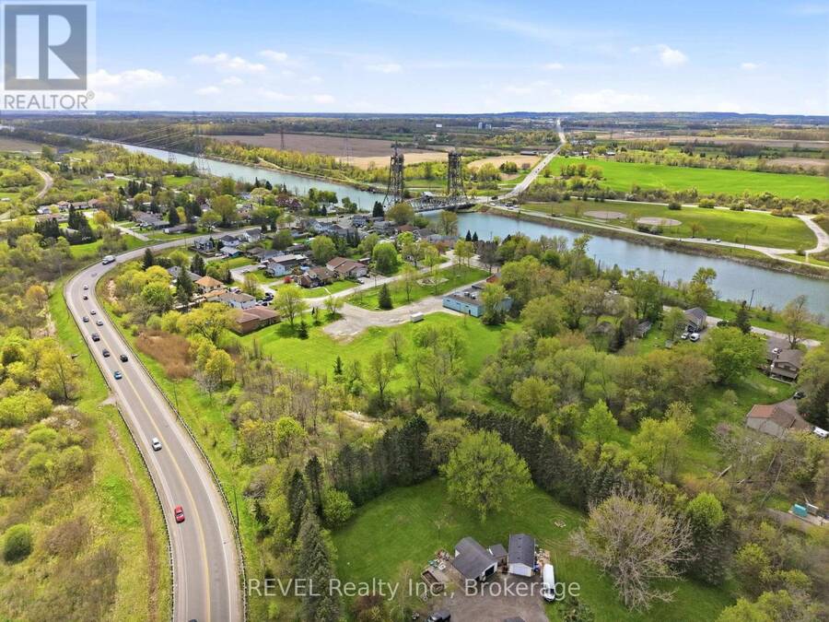
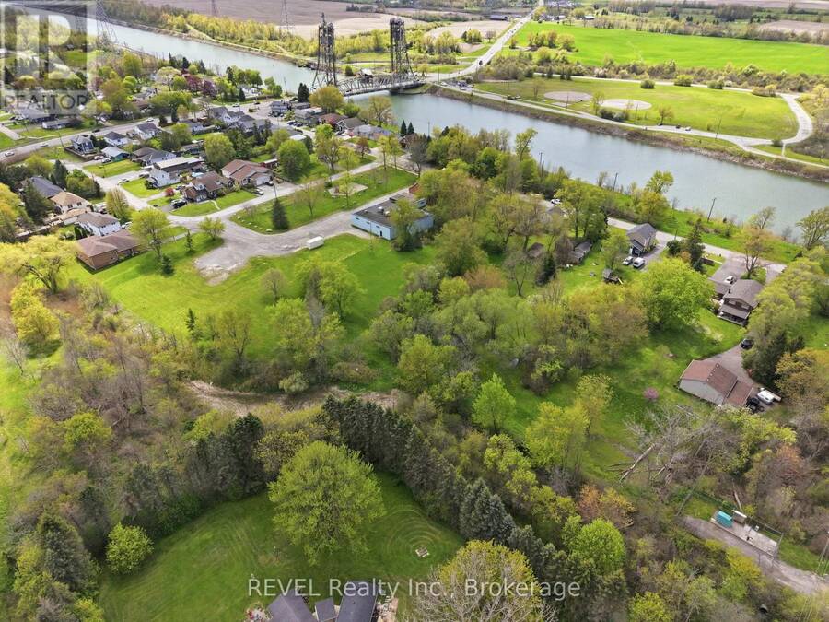
Enjoy the canal views or saunter along the Canal trail onto the park like acreage of this one of a kind listing nestled geographically in the centre of the Niagara region. With easy access to Niagara Falls and Fonthill, this regency cottage two storey character home with upgraded wrap around porch offers an idyllic setting with modern farmhouse capabilities. Featuring three spacious bedrooms, two car garage/workshop, over 1.4 acres of treed backyard space and full city services, this historic gem hosts a formal dining room with original hardwood floors, farmhouse kitchen, office, library, family room centred by fireplace hearth and a sunroom/Muskoka ... read more
Enjoy the canal views or saunter along the Canal trail onto the park like acreage of this one of a kind listing nestled geographically in the centre of the Niagara region. With easy access to Niagara Falls and Fonthill, this regency cottage two storey character home with upgraded wrap around porch offers an idyllic setting with modern farmhouse capabilities. Featuring three spacious bedrooms, two car garage/workshop, over 1.4 acres of treed backyard space and full city services, this historic gem hosts a formal dining room with original hardwood floors, farmhouse kitchen, office, library, family room centred by fireplace hearth and a sunroom/Muskoka room, to fully maximize the privacy and peace of this 189ft. wide lot, which may invite the options of garden suites or a severance and build. The potential of this property is contagious. (id:25417)
- Listing ID: X13208084
- Property Type: Single Family
| Property | |
|---|---|
| Ownership: | Freehold |
| Lot Size: | 189.5 by 338.2 FT |
| Parking: | Attached Garage 6 Spaces |
| Building | |
|---|---|
| Type: | Single Family House |
| HVAC: | Central Air Conditioning, Fireplace and Forced Air Natural Gas |
| Exterior: | Aluminum Siding and Brick |
| Basement: | Crawl Space |
| Utilities: | Sanitary Sewer |
| Location | |
|---|---|
| City: | Thorold |
| Province: | Ontario |
| Rooms | Level | Dimensions |
|---|---|---|
| Bedroom 3 | Second level | 4.22 m x 2.79 m |
| Bathroom | Second level | Measurements not available |
| Primary Bedroom | Second level | 13.49 m x 4.34 m |
| Bathroom | Second level | Measurements not available |
| Bedroom 2 | Second level | 4.22 m x 3.58 m |
| Living room | Main level | 4.83 m x 3.58 m |
| Sitting room | Main level | 4.65 m x 4.22 m |
| Den | Main level | 3.78 m x 3.58 m |
| Kitchen | Main level | 4.22 m x 3.61 m |
| Dining room | Main level | 4.67 m x 4.22 m |
| Bathroom | Main level | Measurements not available |
| Laundry room | Main level | Measurements not available |
Book a showing to see this Centre Street Home in Thorold
This property has so much to offer. Book a private showing now, as you do not want to miss out on 2376 CENTRE STREET in Thorold, Ontario!
Private Showing Request
Send a request to book a private showing for
.
Please Note: Information you supply in the contact form will be kept fully confidential.
Is this home the right property for you? Start a conversation to find out.
Get Directions to this Property
Not sure where this property is? Get directions to this Centre Street Home in Thorold.


Provided by REVEL Realty Inc., Brokerage. MLS®, REALTOR®, and the associated logos are trademarks of the Canadian Real Estate Association.

This REALTOR.ca listing content is owned and licensed by REALTOR® members of the Canadian Real Estate Association.
Have questions or need more information about this home? Don't know where to begin? Then, let us connect you with the best real estate agent to guide you.

Inquiries submitted through this website will be responded to by a local sales representative from Royal LePage®.
Start a Conversation by Text
Provide your full name, phone and email to start a conversation by text message.
Please Note: Information you supply in the contact form will be kept fully confidential.
Start a Conversation by Email
Provide your full name and email to start a conversation by email.
Please Note: Information you supply in the contact form will be kept fully confidential.