
2315 CLIFTON STREET, Thorold, Ontario L0S 1A0


$649,000.00
- 3 bedrooms
- 3 bathrooms
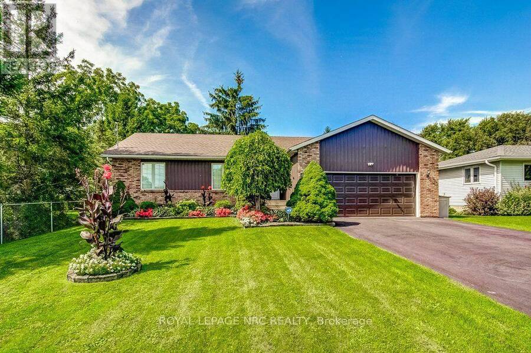
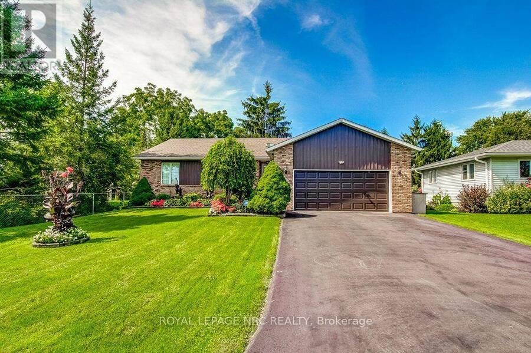
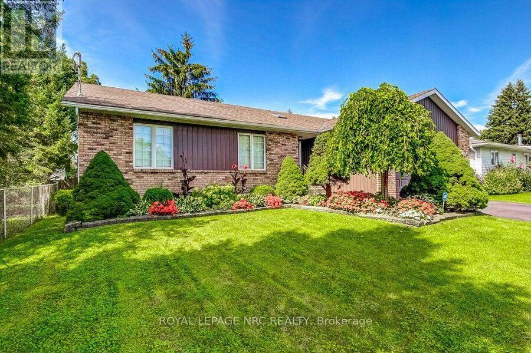
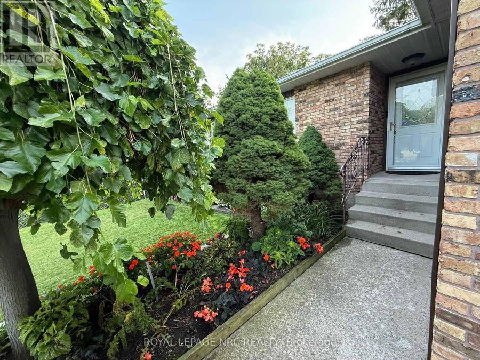
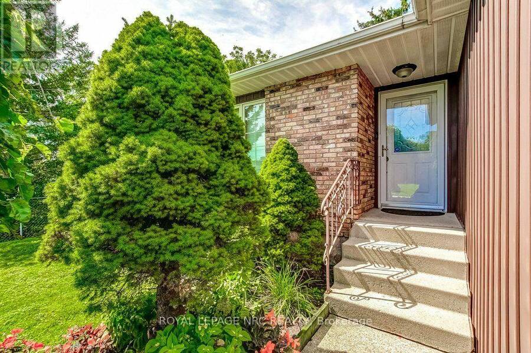
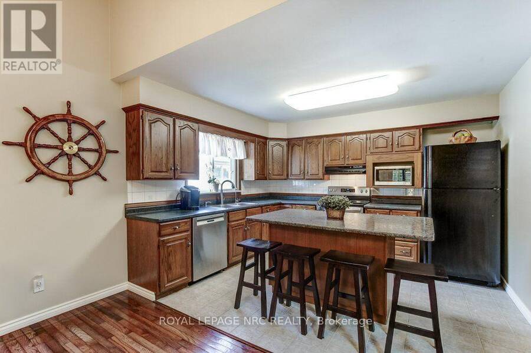
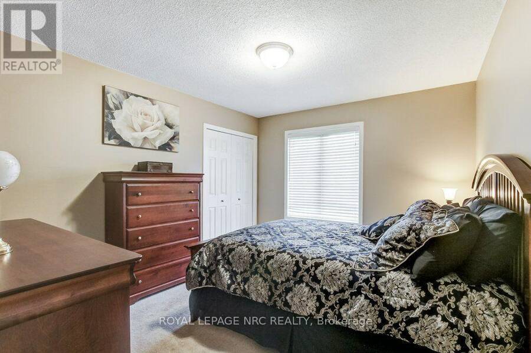
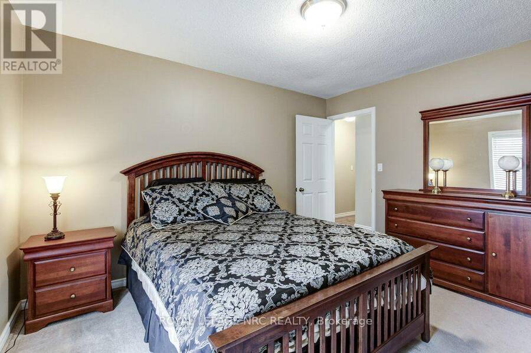
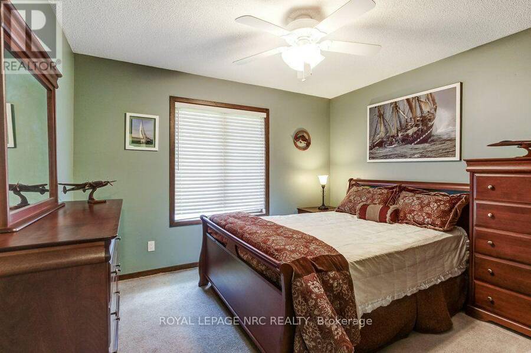
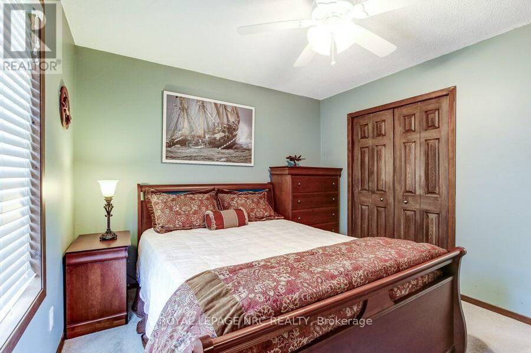
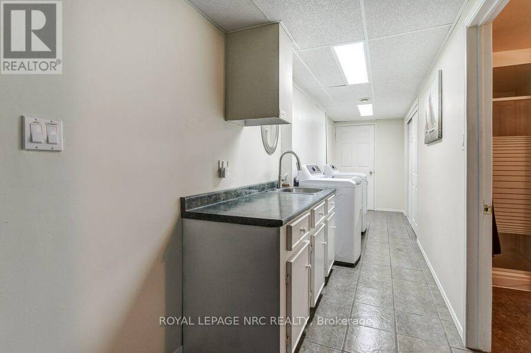
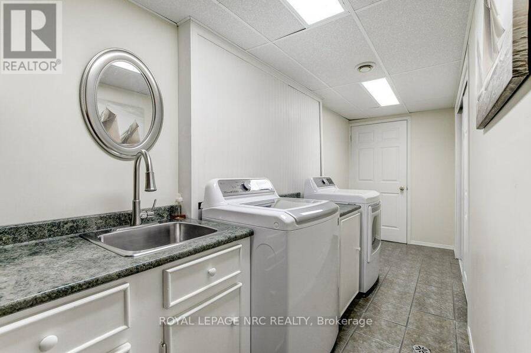
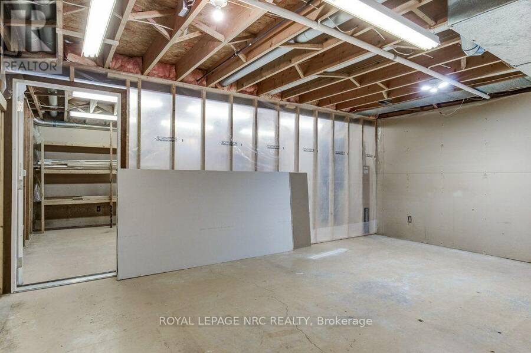
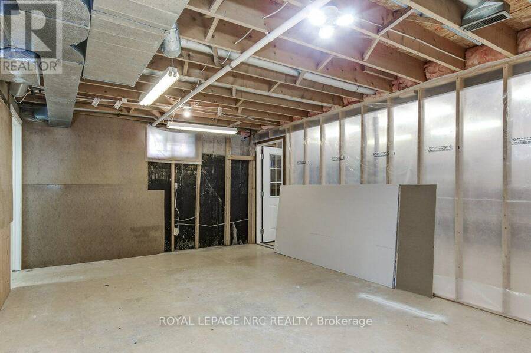
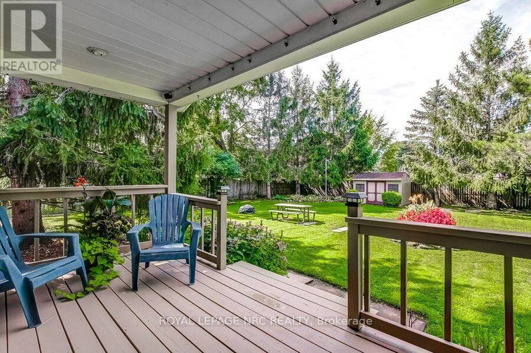
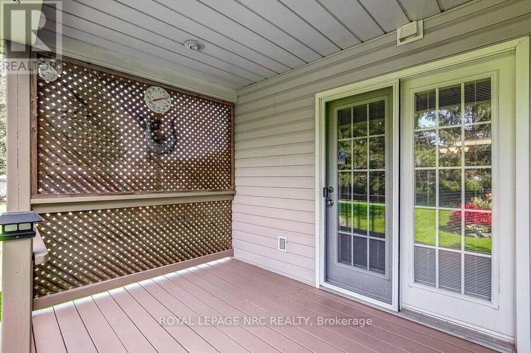
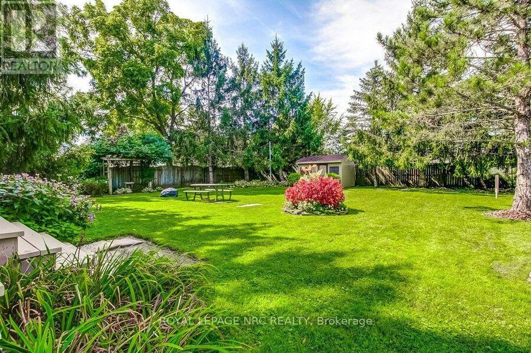
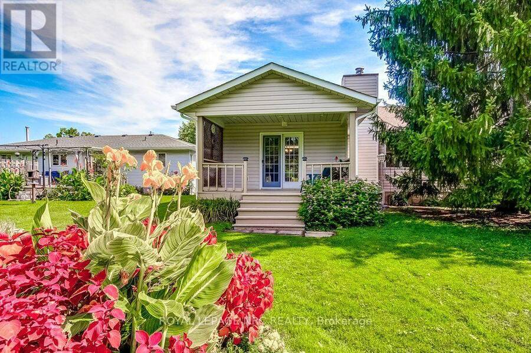
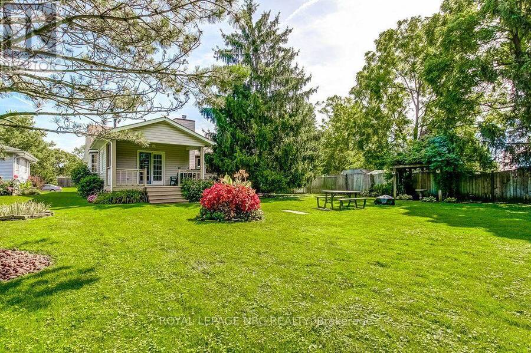
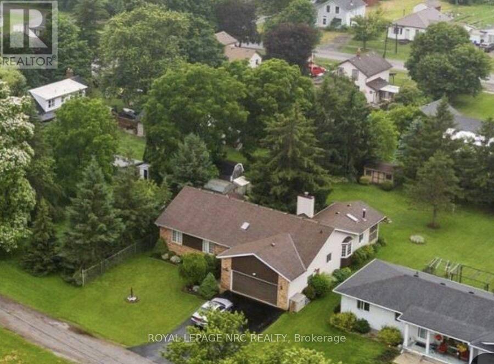
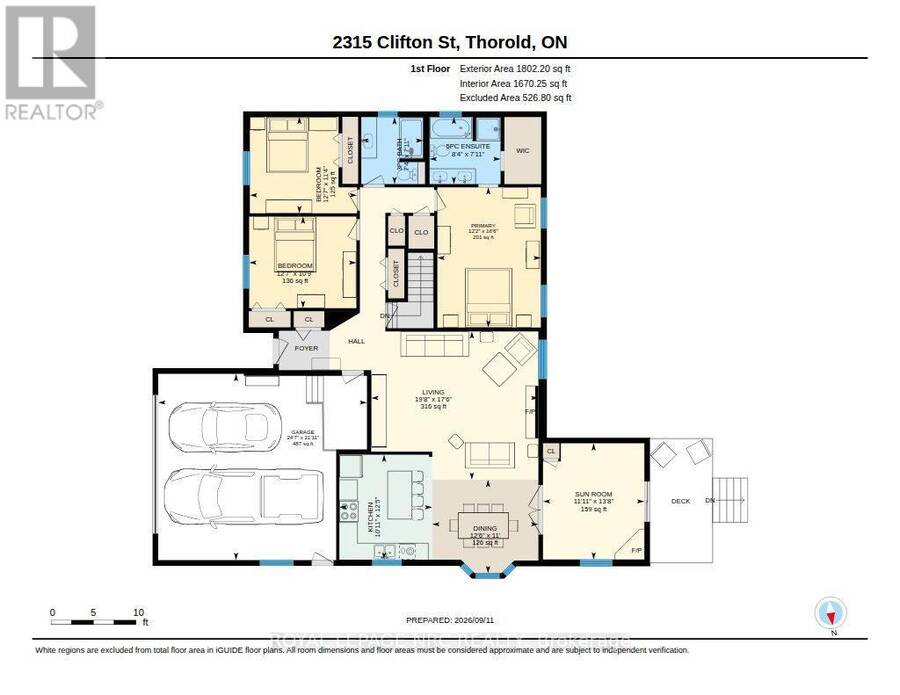
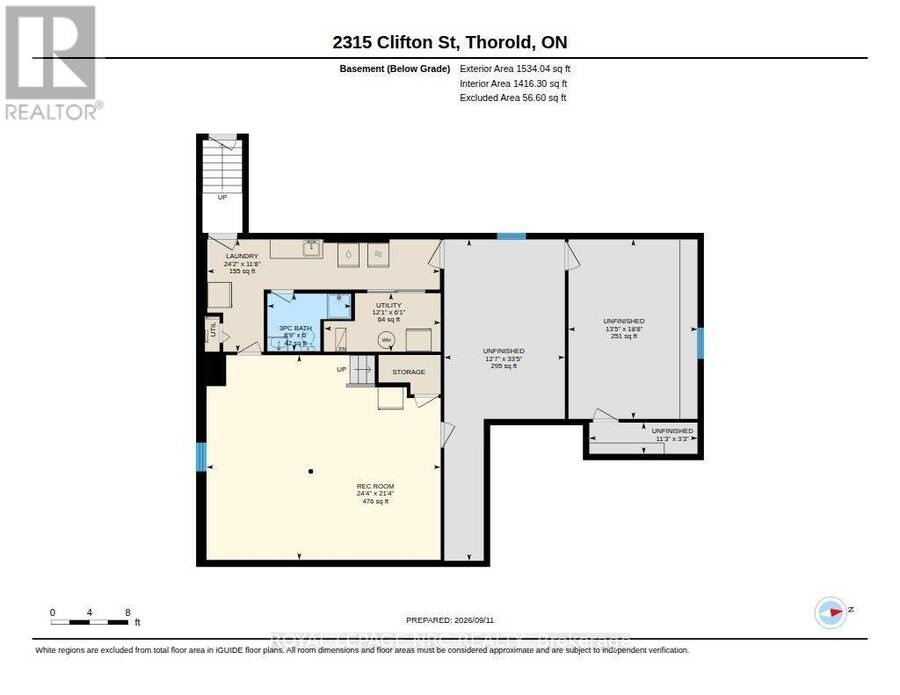
Looking for space for a large family, a flexible multi-generational living arrangement, or potential income from a secondary suite? This spacious 3-bedroom, 3 bathroom, bungalow offers just over 1,800 square feet on the main floor, along with a backyard designed for both entertaining and family enjoyment. The lower level provides excellent flexibility, including a walk-up from the laundry room to the backyard and strong potential for conversion into an additional suite. With a capped water source already in place under the stairs, adding a kitchen would be the main step needed to complete the setup.Features and improvements worthy of note:Garage ... read more
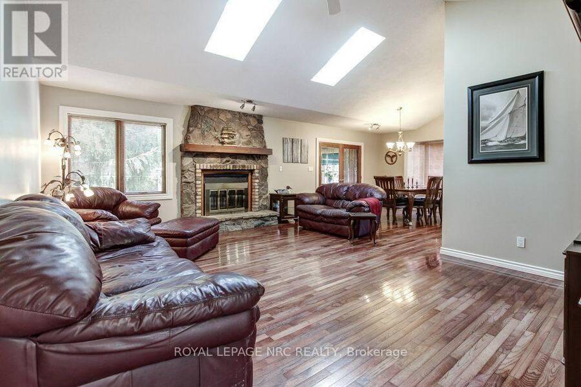
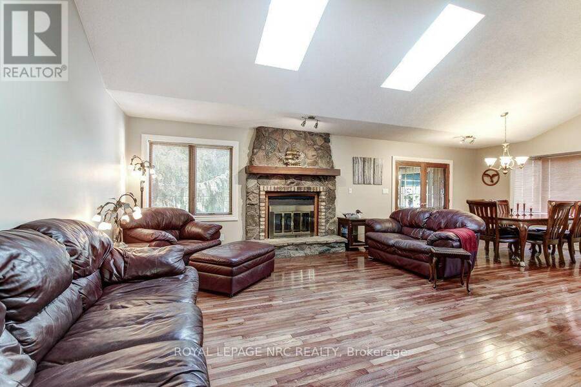
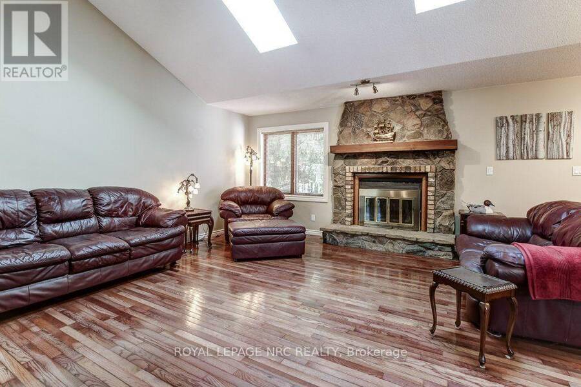
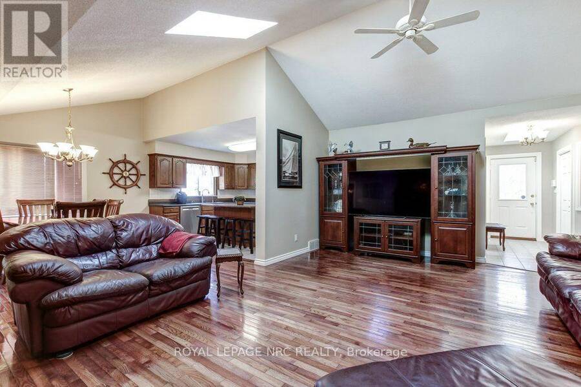
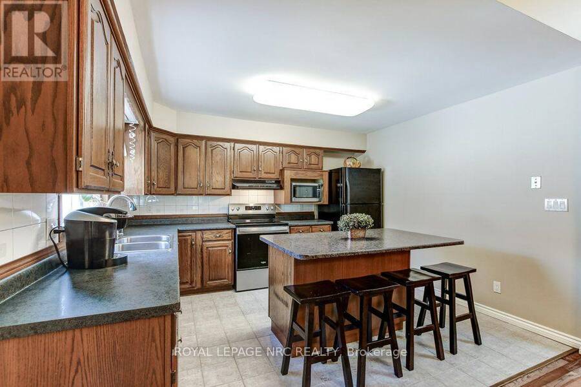
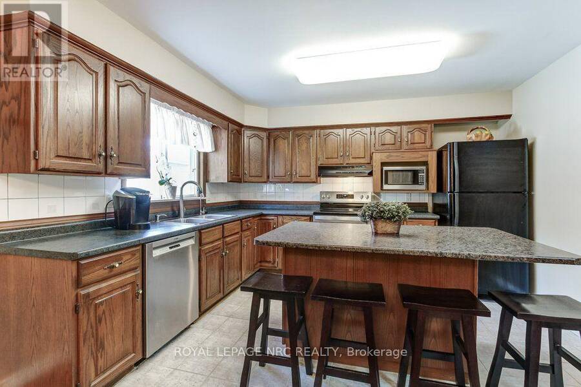
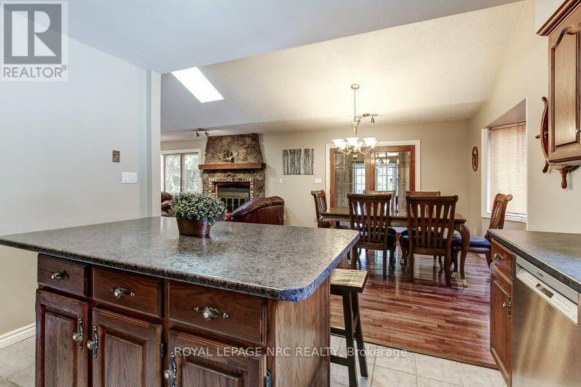
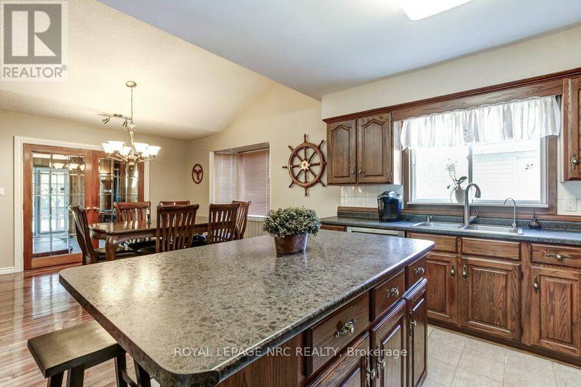
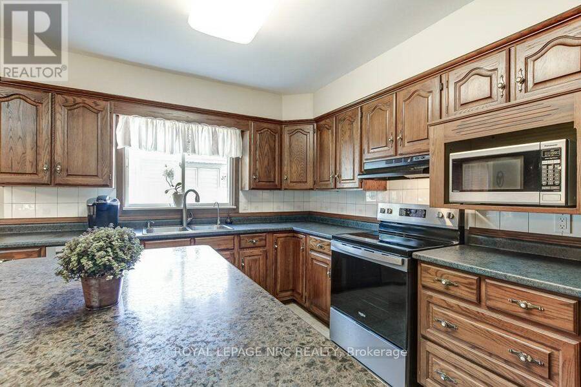
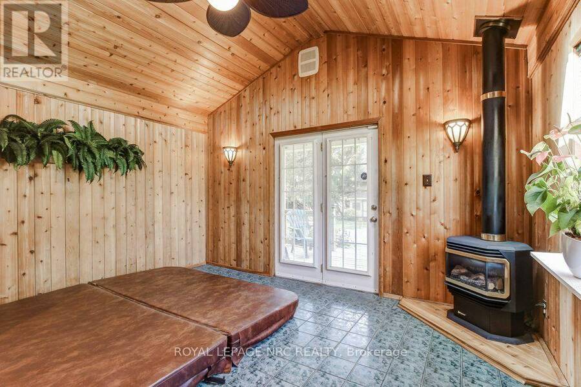
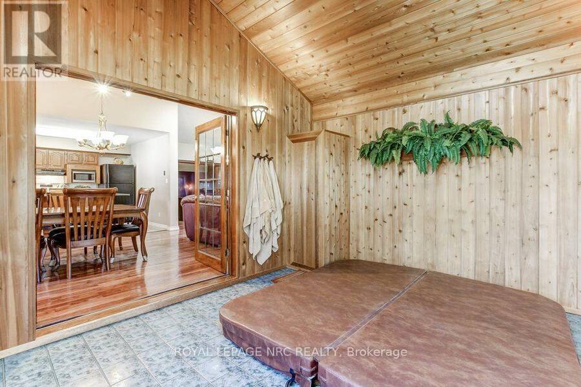
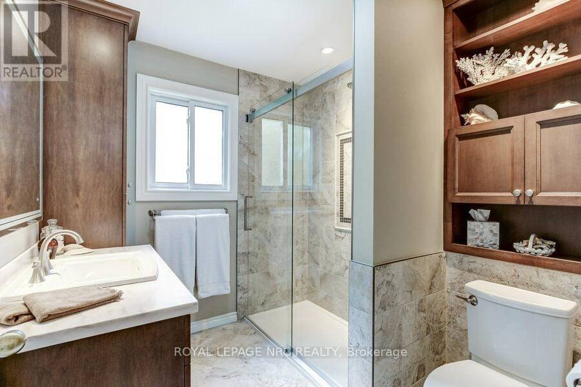
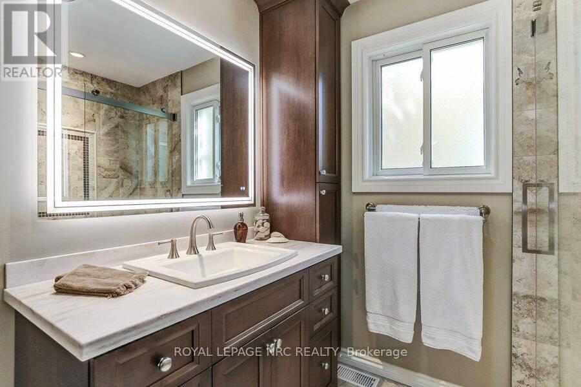
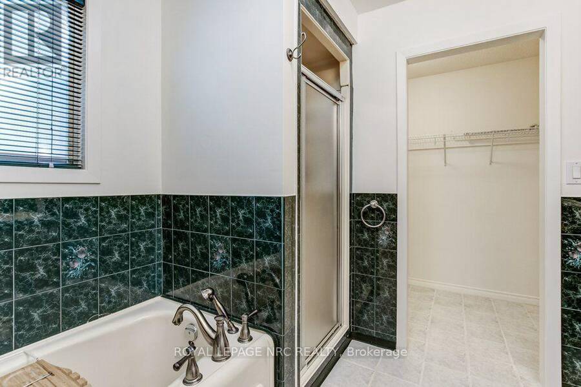
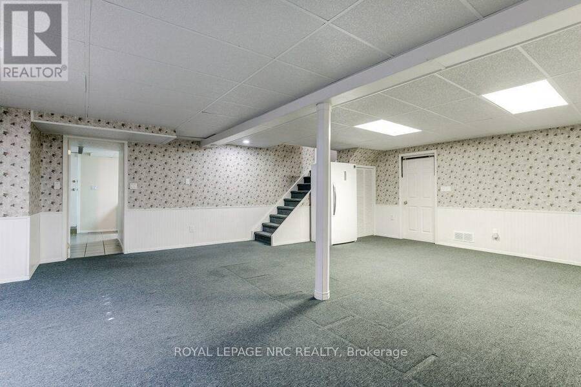
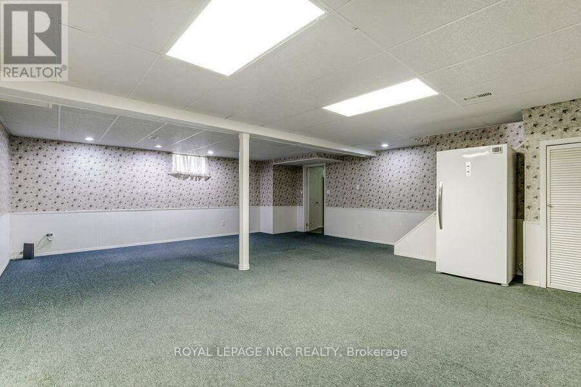
Looking for space for a large family, a flexible multi-generational living arrangement, or potential income from a secondary suite? This spacious 3-bedroom, 3 bathroom, bungalow offers just over 1,800 square feet on the main floor, along with a backyard designed for both entertaining and family enjoyment. The lower level provides excellent flexibility, including a walk-up from the laundry room to the backyard and strong potential for conversion into an additional suite. With a capped water source already in place under the stairs, adding a kitchen would be the main step needed to complete the setup.Features and improvements worthy of note:Garage overhead door new 2026; Whirlpool electric range and Nutone Range hood 2026; LG washer & dryer 2024; Generac generator 22KW with a 10-year warranty (will run the entire house) 2022; New 200 AMP electrical panel 2021; Main bathroom totally renovated in 2020; Year-round sunroom with a hot tub (new heater 2017, new pump 2019, new 4hp motor 2020), also features a gas stove; 4 skylights that were installed in 2018 in conjunction with the new roof shingles, 2 of the skylights have Velux solar blinds; Trane furnace 2011 with a new motor in 2025; Trane AC 2011 new Carrier coil 2026; ADT security system (not monitored); Security - Blink doorbell and 3 exterior cameras. (id:25417)
- Listing ID: X13778924
- Property Type: Single Family
| Property | |
|---|---|
| Style: | Bungalow |
| Ownership: | Freehold |
| Lot Size: | 66.8 by 167.4 FT |
| Parking: | Attached Garage 6 Spaces |
| Building | |
|---|---|
| Type: | Single Family House |
| Appliances: | Blinds, Dishwasher, Dryer, Garage Door Opener, Hood Fan, Refrigerator, Stove, Washer, Window Coverings and Garage Door Opener Remote(s) |
| HVAC: | Central Air Conditioning, Fireplace and Forced Air Natural Gas |
| Exterior: | Brick and Vinyl Siding |
| Basement: | Full, N/A (Partially Finished), N/A |
| Utilities: | Sanitary Sewer |
| Location | |
|---|---|
| City: | Thorold |
| Province: | Ontario |
| Community Features: | School Bus |
| Rooms | Level | Dimensions |
|---|---|---|
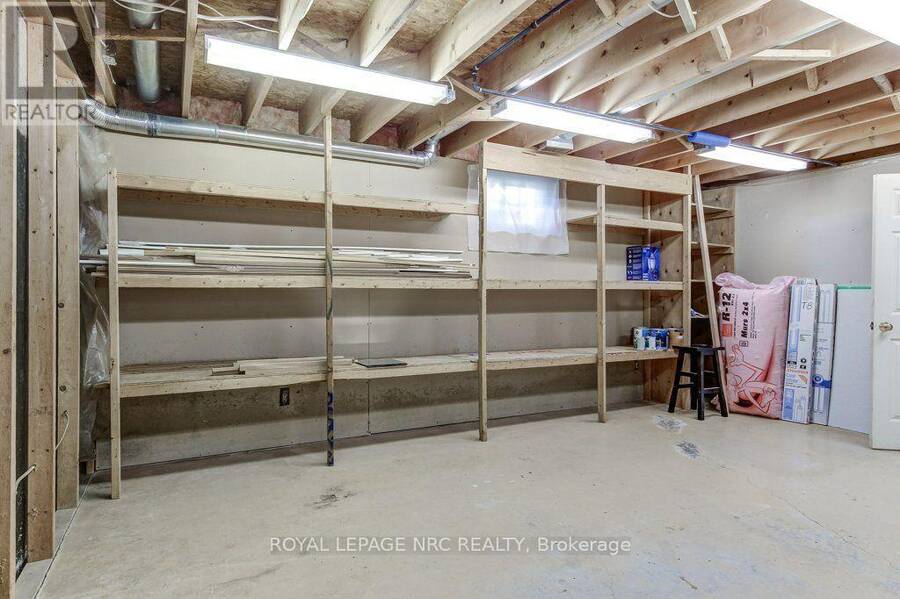
| Recreational, Games room | Basement | 7.42 m x 6.49 m |
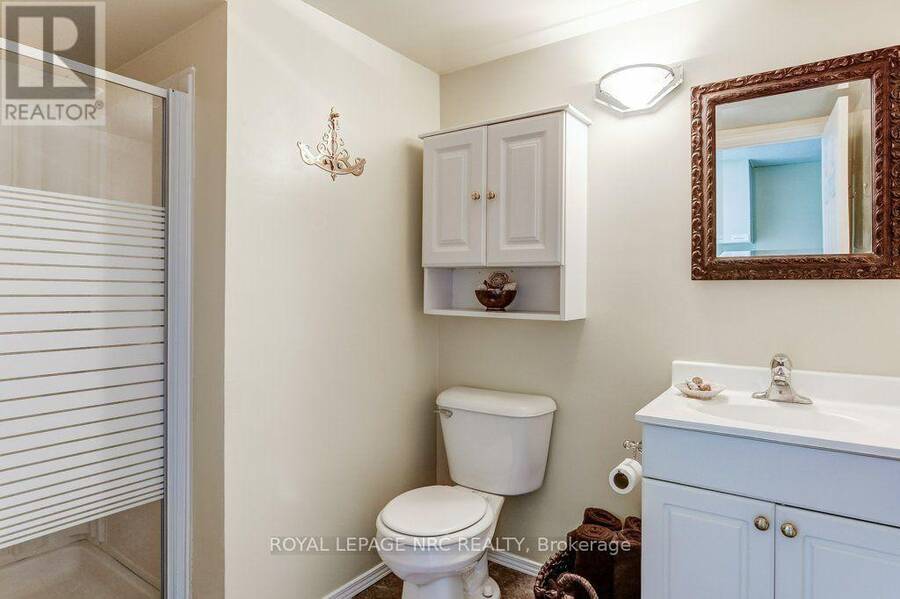
| Bathroom | Basement | 2.66 m x 1.83 m |
| Laundry room | Basement | 7.37 m x 3.56 m |
| Other | Basement | 5.7 m x 3.82 m |
| Workshop | Basement | 5.7 m x 4.09 m |
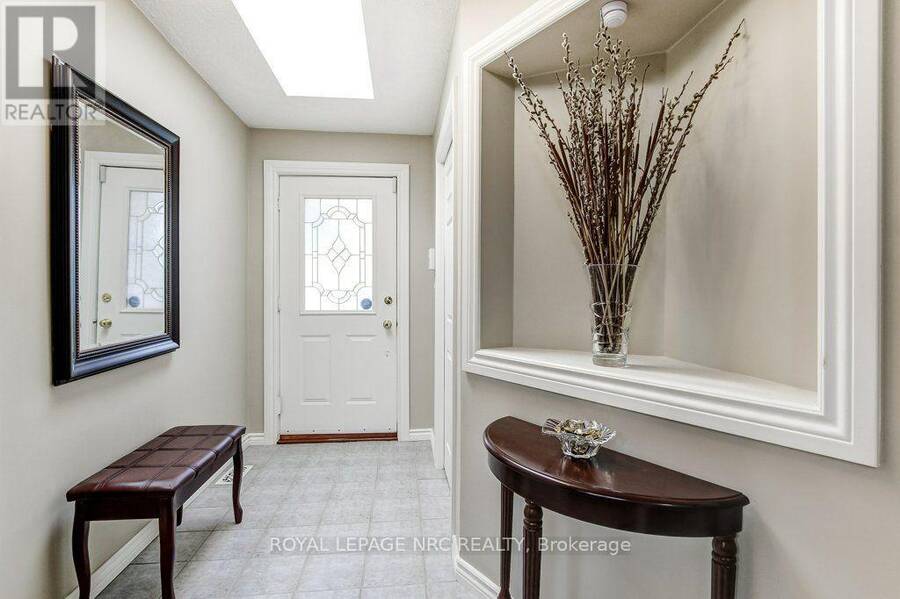
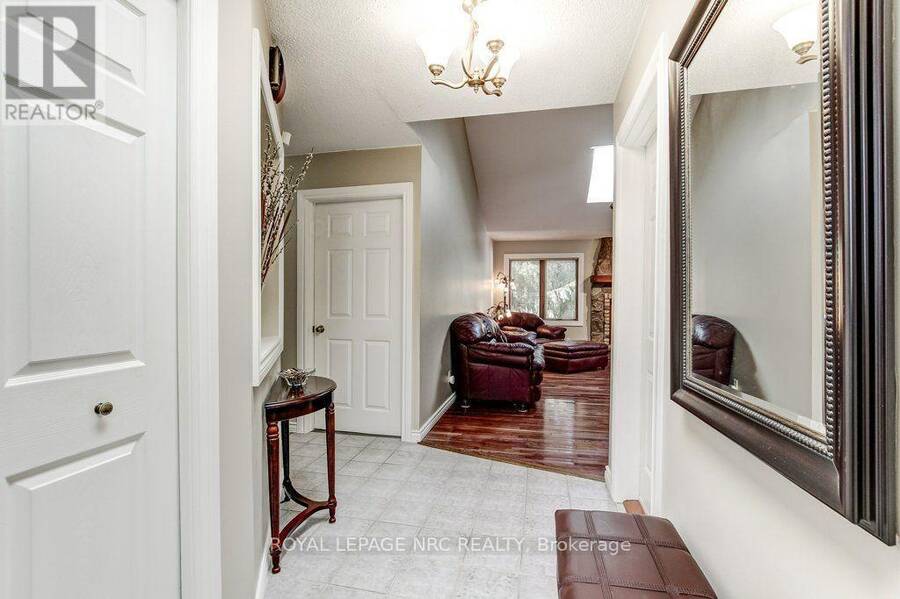
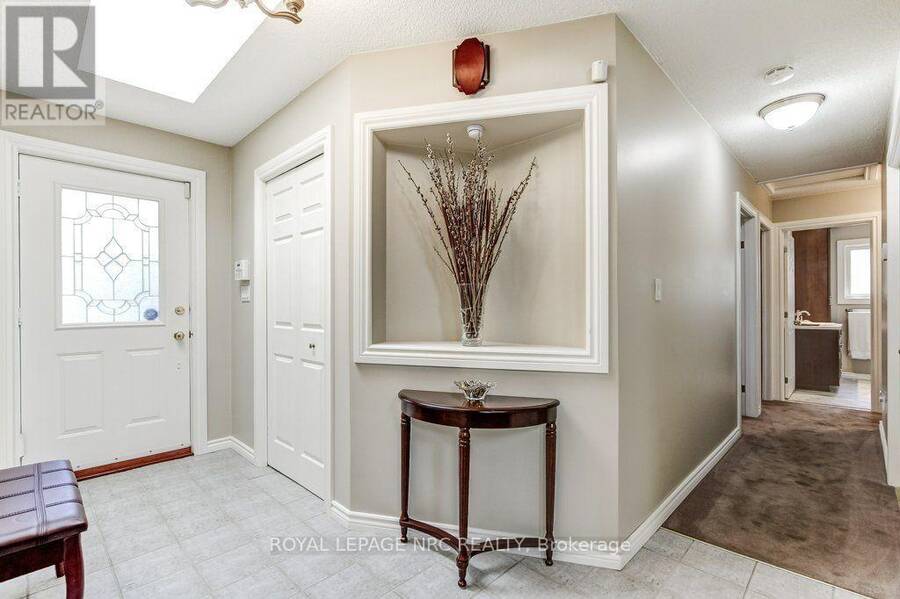
| Foyer | Ground level | 1.5 m x 1.2 m |
| Living room | Ground level | 6 m x 2.33 m |
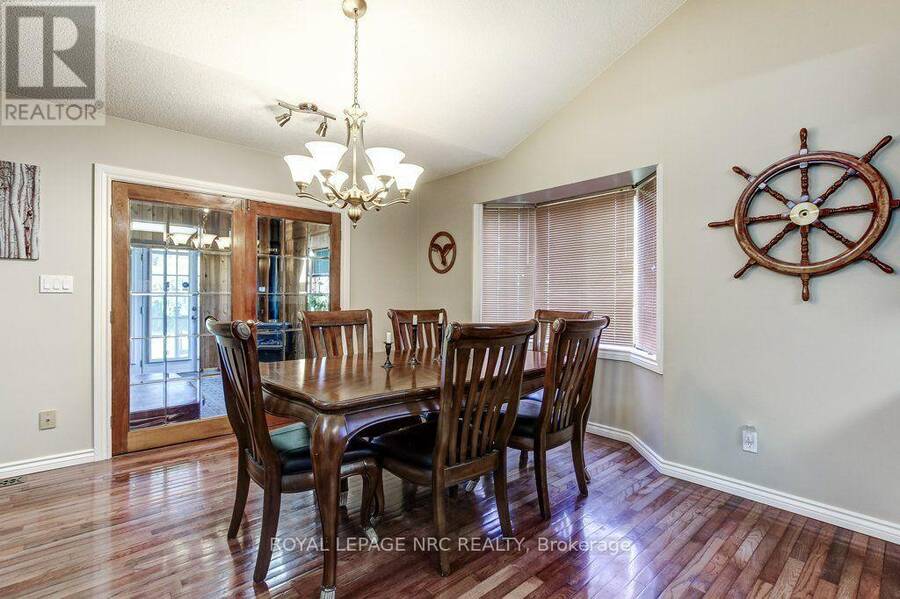
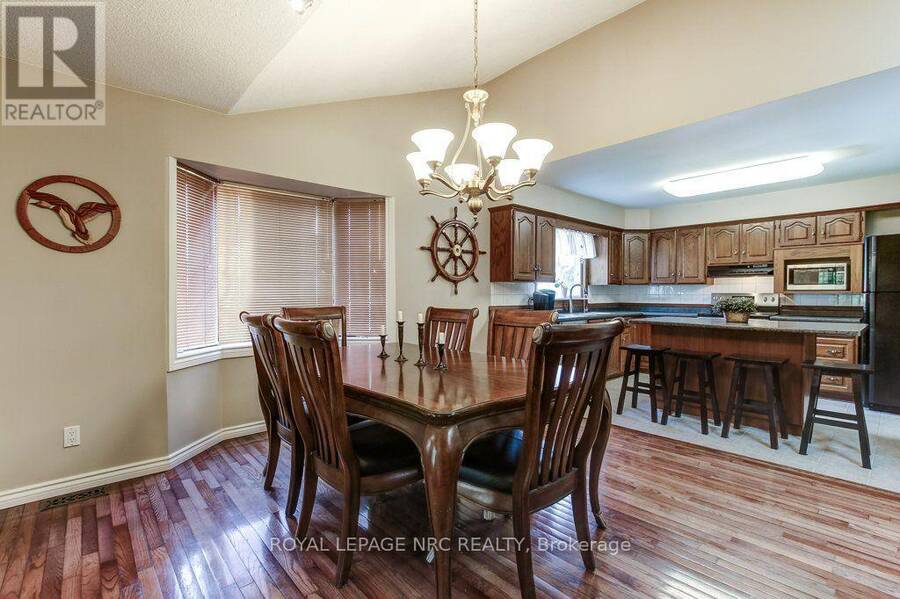
| Dining room | Ground level | 3.81 m x 3.35 m |
| Kitchen | Ground level | 3.77 m x 3.33 m |
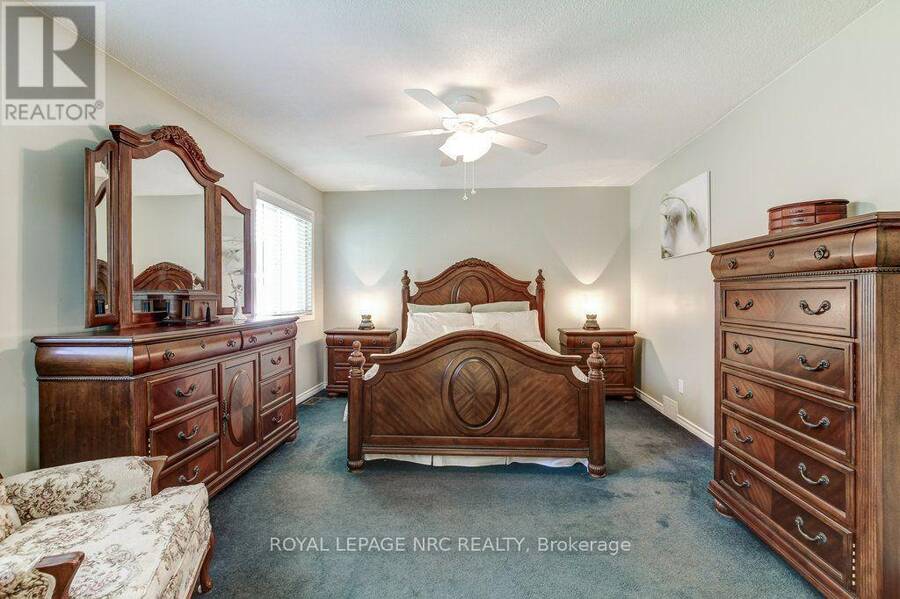
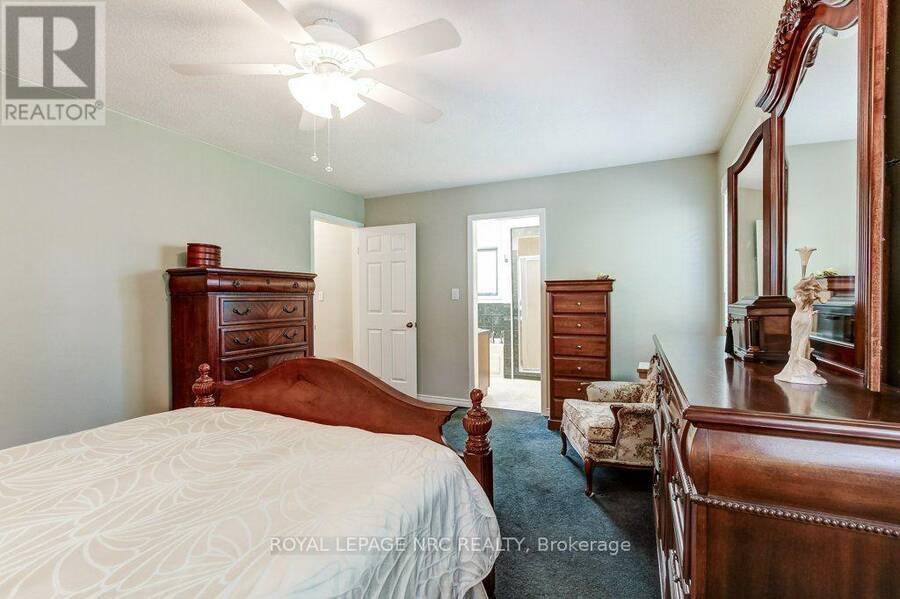
| Primary Bedroom | Ground level | 5.04 m x 3.72 m |
| Bathroom | Ground level | 2.55 m x 2.42 m |
| Bedroom 2 | Ground level | 3.85 m x 3.47 m |
| Bedroom 3 | Ground level | 3.85 m x 3.29 m |
| Bathroom | Ground level | 2.41 m x 2.22 m |
| Sunroom | Ground level | 4.17 m x 3.64 m |
Book a showing to see this Clifton Street Home in Thorold
This property has so much to offer. Book a private showing now, as you do not want to miss out on 2315 CLIFTON STREET in Thorold, Ontario!
Private Showing Request
Send a request to book a private showing for
.
Please Note: Information you supply in the contact form will be kept fully confidential.
Is this home the right property for you? Start a conversation to find out.
Get Directions to this Property
Not sure where this property is? Get directions to this Clifton Street Home in Thorold.


Provided by ROYAL LEPAGE NRC REALTY. MLS®, REALTOR®, and the associated logos are trademarks of the Canadian Real Estate Association.

This REALTOR.ca listing content is owned and licensed by REALTOR® members of the Canadian Real Estate Association.
Have questions or need more information about this home? Don't know where to begin? Then, let us connect you with the best real estate agent to guide you.

Inquiries submitted through this website will be responded to by a local sales representative from Royal LePage®.
Start a Conversation by Text
Provide your full name, phone and email to start a conversation by text message.
Please Note: Information you supply in the contact form will be kept fully confidential.
Start a Conversation by Email
Provide your full name and email to start a conversation by email.
Please Note: Information you supply in the contact form will be kept fully confidential.