
1208 HANSLER ROAD, Thorold, Ontario L2V 0G2

$878,000.00
- 6 bedrooms
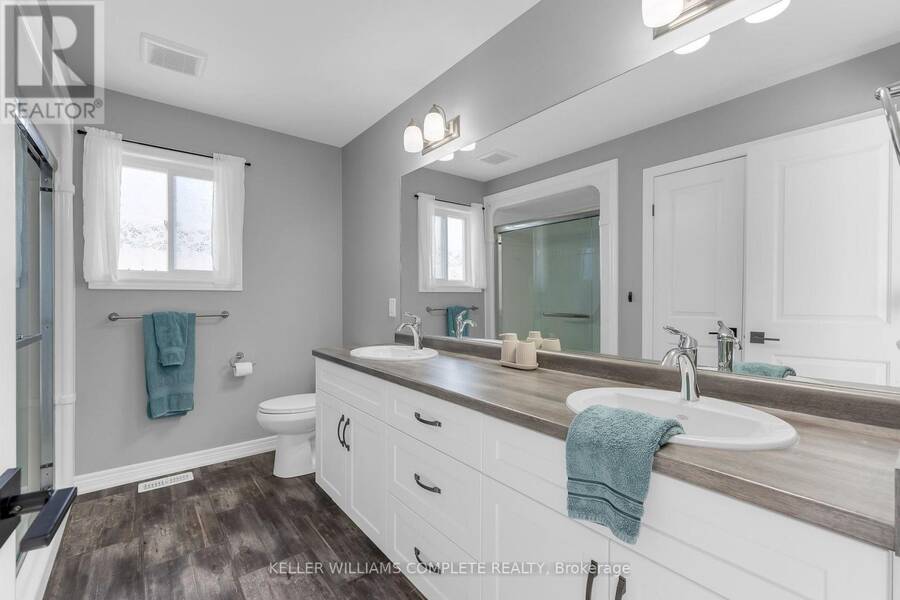
- 4 bathrooms
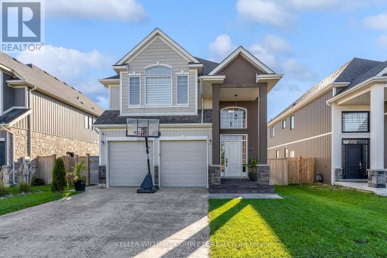
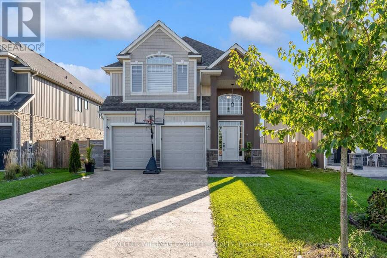
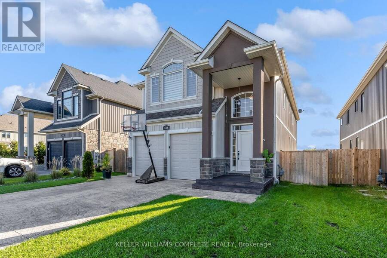
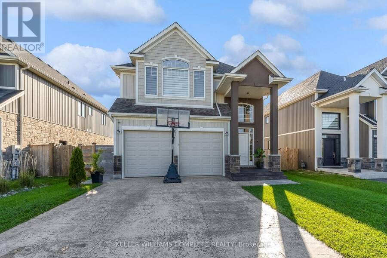
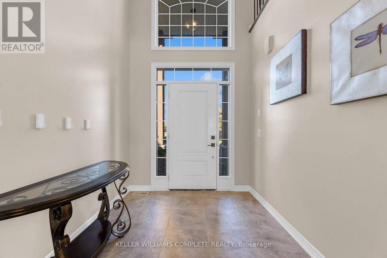
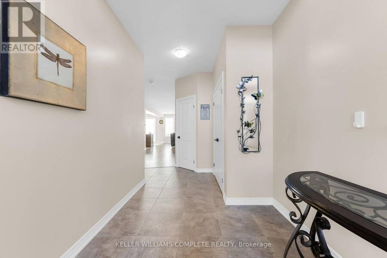
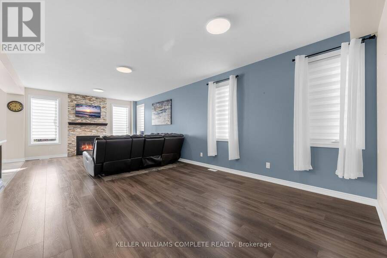
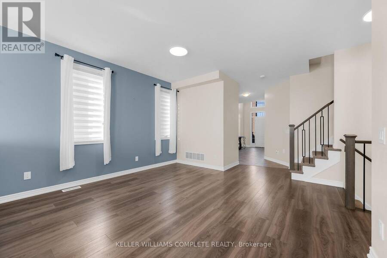
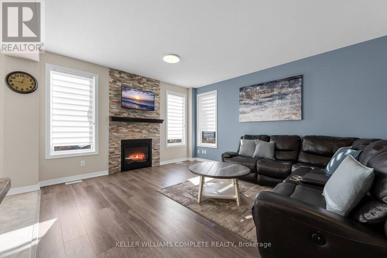
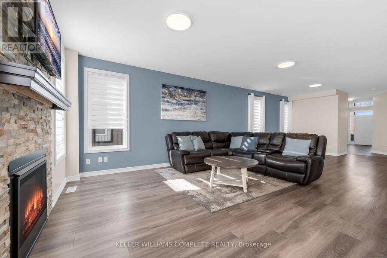
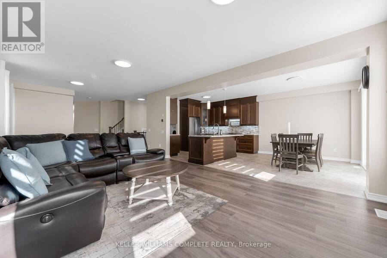
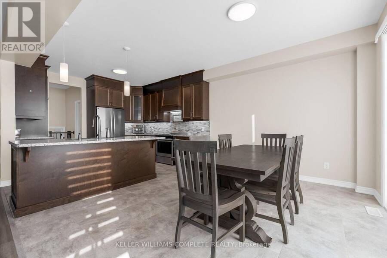
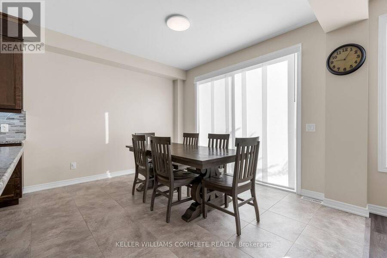
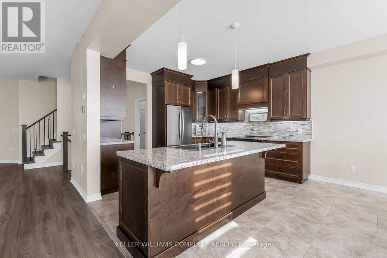
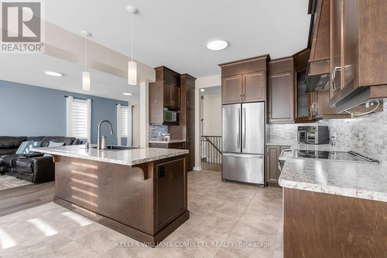
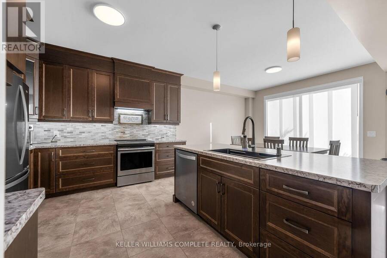
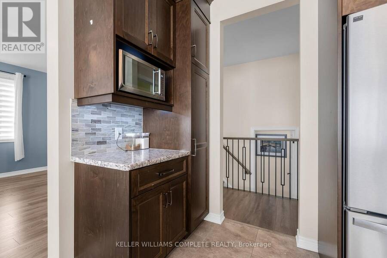
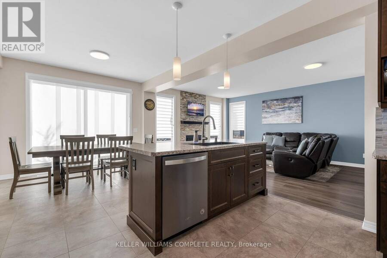
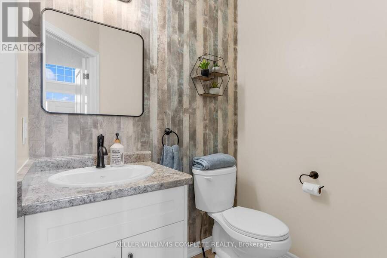
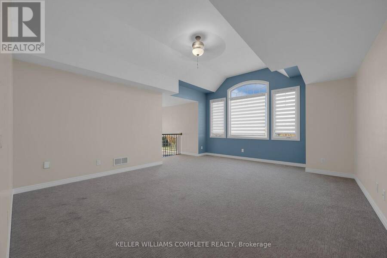
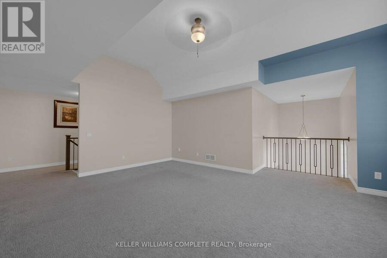
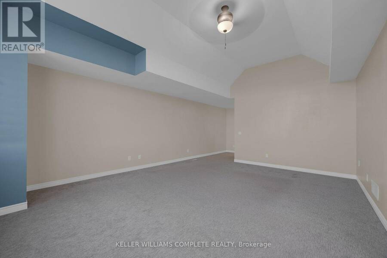
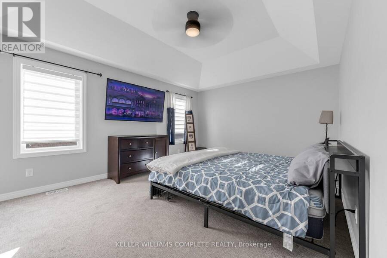
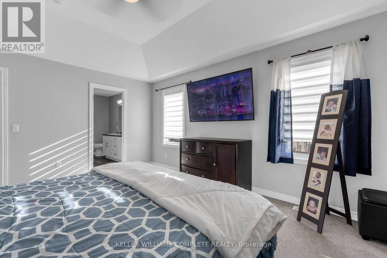
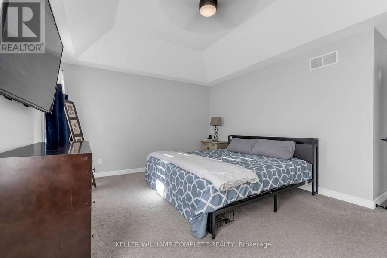
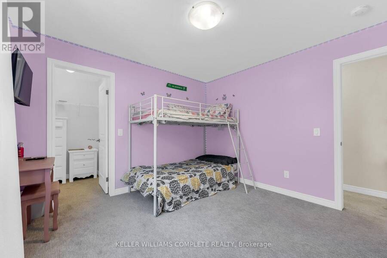
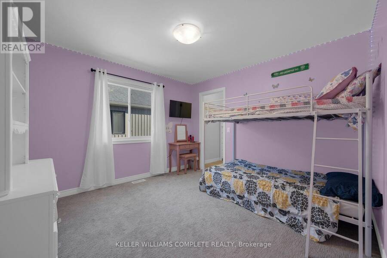
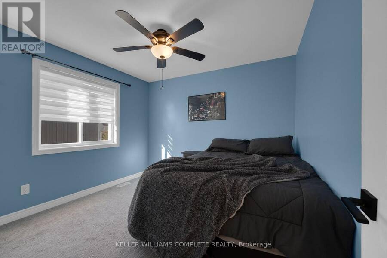
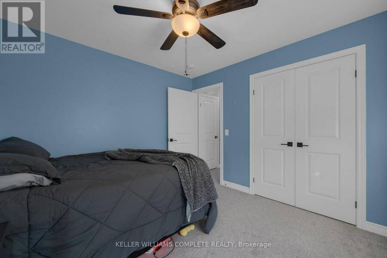
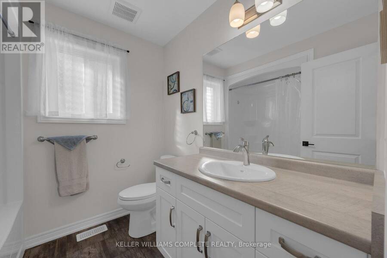
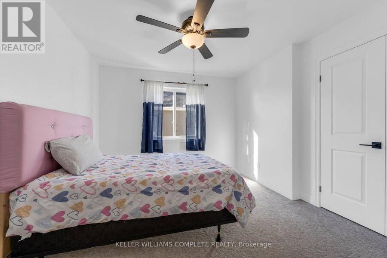
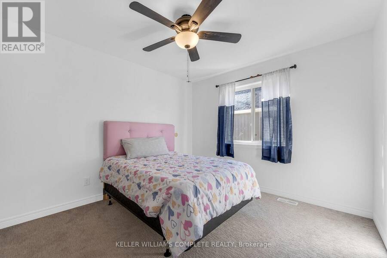
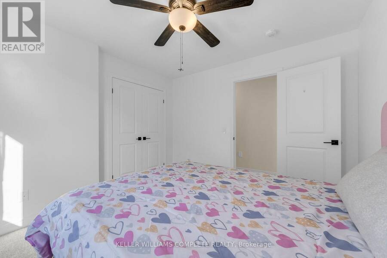
Step Into This Quality-Built Home - Only 6 Years New! Offering just under 3,500 sq. ft. of professionally finished living space, this impressive home provides plenty of room for family, guests, and entertaining. The main floor features a bright, open-concept layout that seamlessly connects the living room, dining room, and dream kitchen. Large patio doors lead to a beautiful deck, creating the perfect setting for entertaining family and friends while making lasting memories. Upstairs, you'll find 4 spacious bedrooms plus a large family room, which could easily be converted into a 5th bedroom to accommodate a growing or larger family. The ... read more
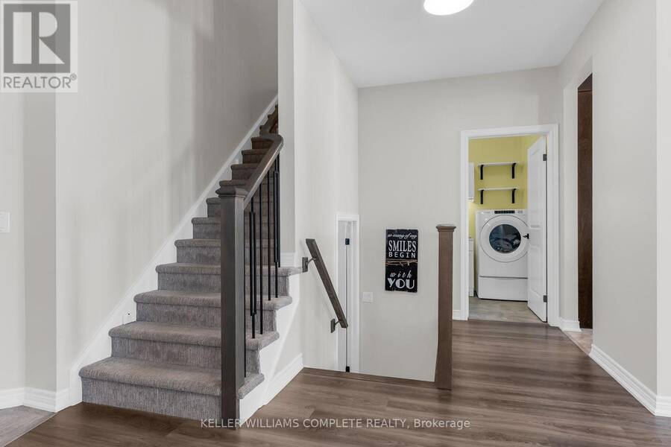
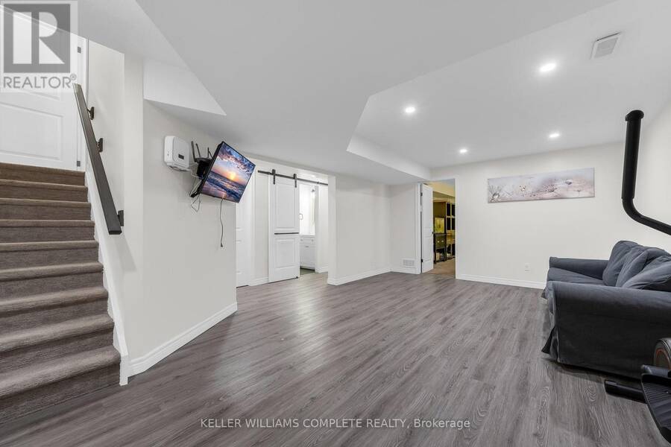
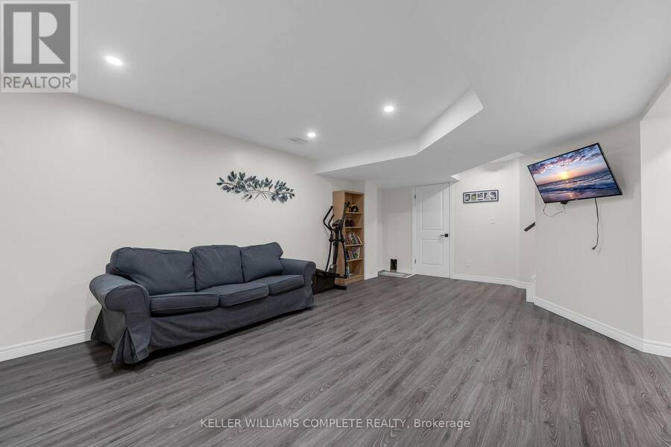
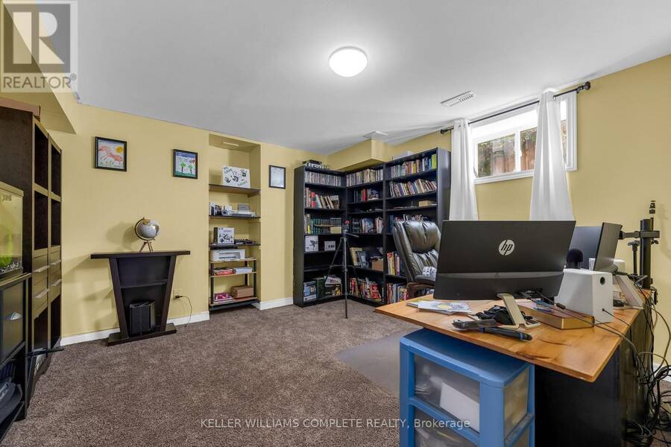
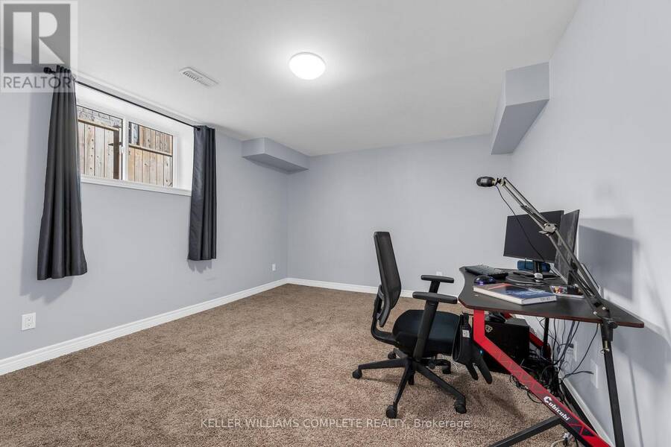
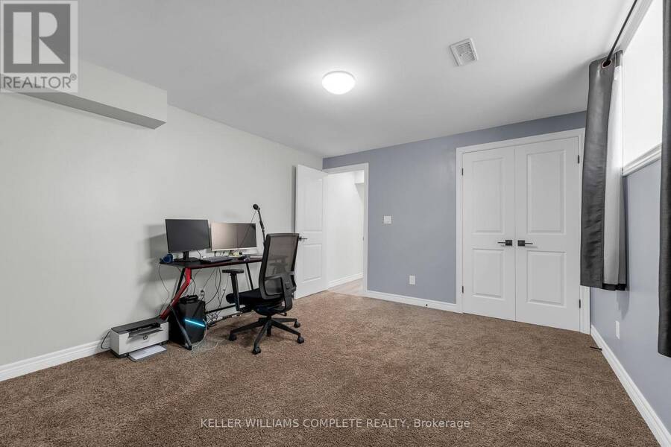
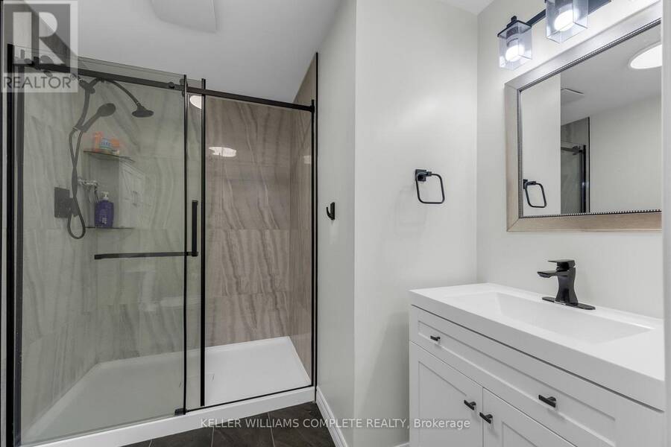
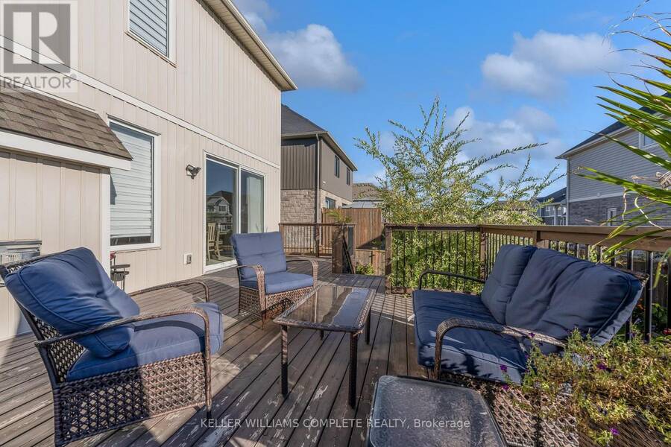
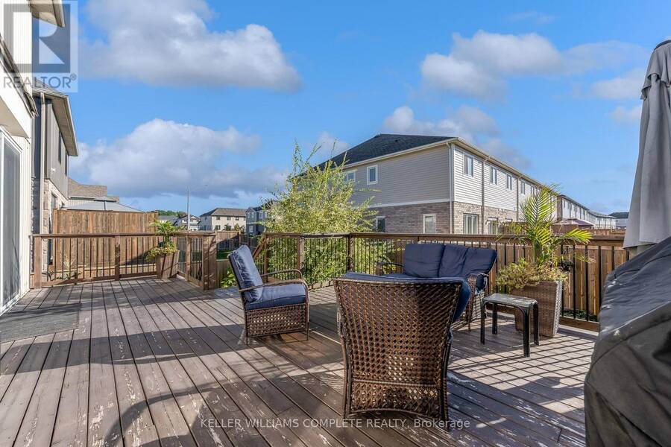
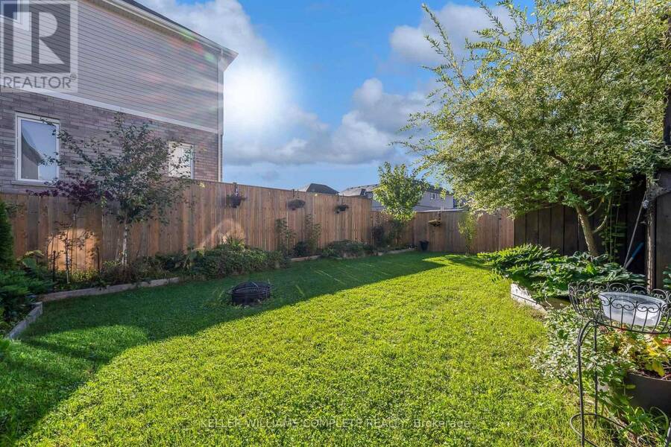
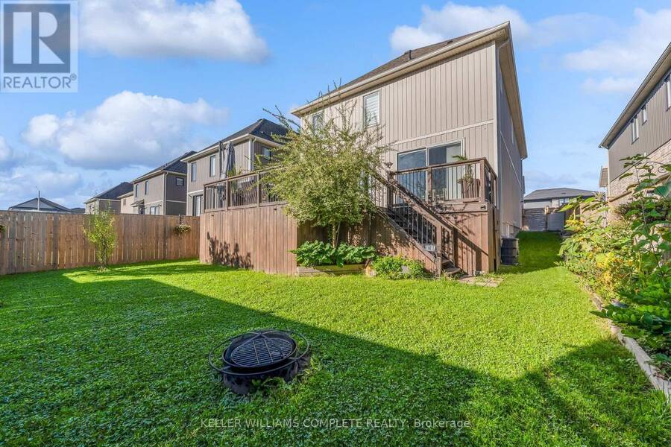
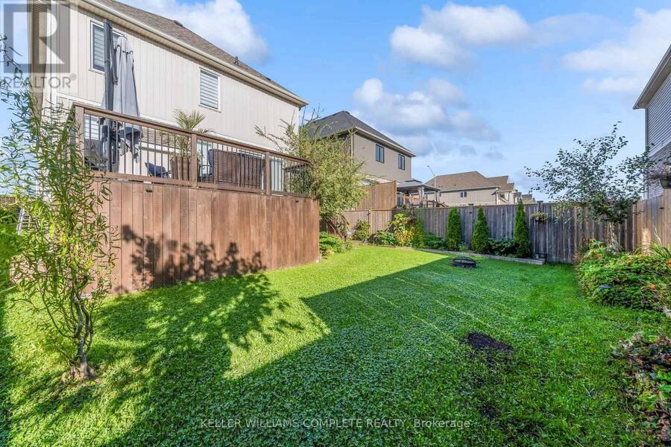
Step Into This Quality-Built Home - Only 6 Years New! Offering just under 3,500 sq. ft. of professionally finished living space, this impressive home provides plenty of room for family, guests, and entertaining. The main floor features a bright, open-concept layout that seamlessly connects the living room, dining room, and dream kitchen. Large patio doors lead to a beautiful deck, creating the perfect setting for entertaining family and friends while making lasting memories. Upstairs, you'll find 4 spacious bedrooms plus a large family room, which could easily be converted into a 5th bedroom to accommodate a growing or larger family. The professionally finished basement adds even more living space, featuring 2 additional bedrooms, a large bathroom, and a generous recreation room - perfect for extended family, guests, teenagers, or overnight visitors. With quick access to Highway 406, close proximity to local amenities, and just 20 minutes to Niagara Falls, this home offers both space and convenience. There's room for everyone in this impressive home - come see it and make it yours! (id:25417)
- Listing ID: X13836718
- Property Type: Single Family
| Property | |
|---|---|
| Ownership: | Freehold |
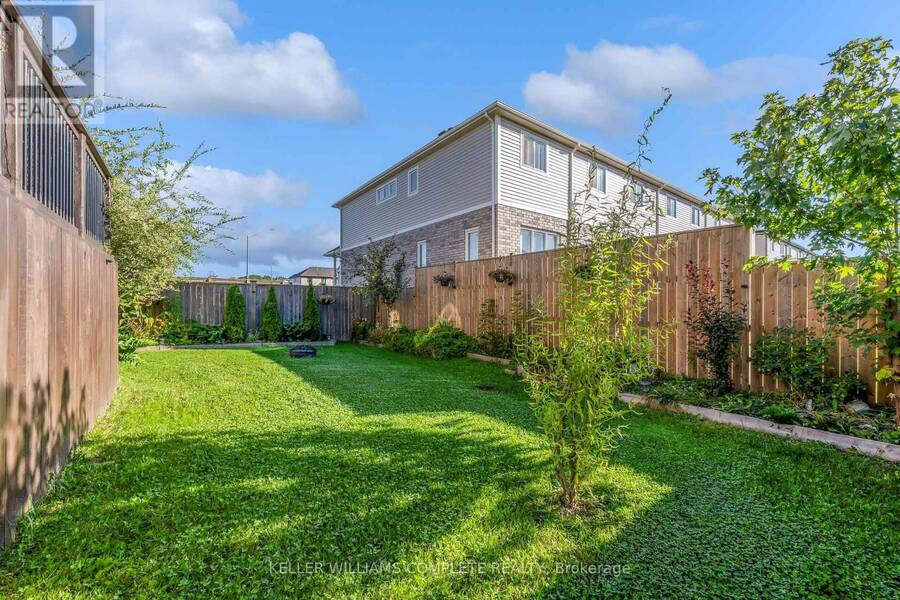
| Lot Size: | 42.7 by 114.8 FT Fenced Yard |
| Parking: | Attached Garage 6 Spaces |
| Building | |
|---|---|
| Type: | Single Family House |
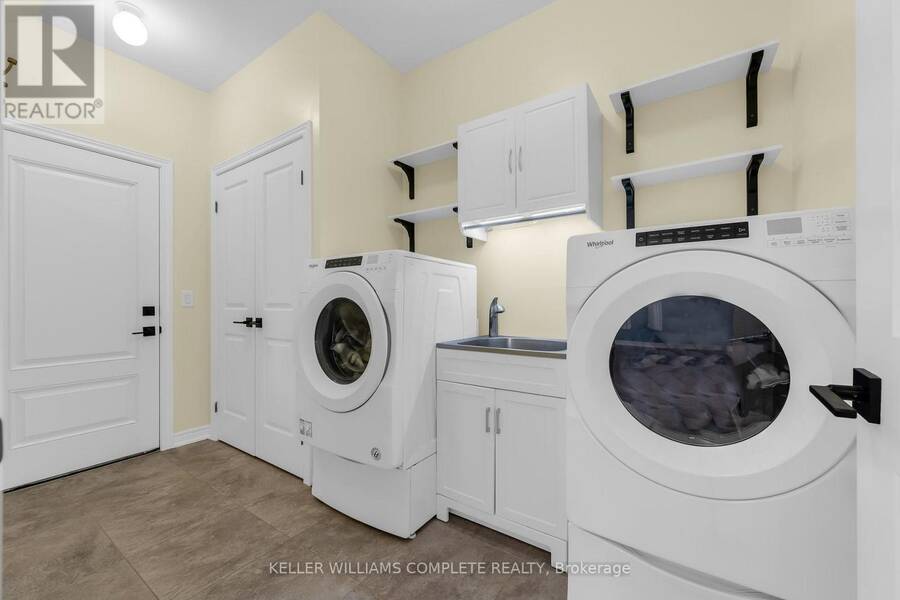
| Appliances: | Dishwasher, Dryer, Refrigerator, Stove, Washer, Window Coverings and Garage Door Opener Remote(s) |
| HVAC: | Central Air Conditioning, Fireplace and Forced Air Natural Gas |
| Exterior: | Stucco and Stone |
| Basement: | Full (Finished) |
| Utilities: | Sanitary Sewer |
| Location | |
|---|---|
| City: | Thorold |
| Province: | Ontario |
| Nearby Amenities: | Park, Public Transit and Schools |
| Rooms | Level | Dimensions |
|---|---|---|
| Family room | Second level | 4.78 m x 5.34 m |
| Primary Bedroom | Second level | 4.88 m x 3.8 m |
| Bedroom | Second level | 3.49 m x 3.51 m |
| Bedroom | Second level | 3.49 m x 3.21 m |
| Bedroom | Second level | 3.3 m x 3.12 m |
| Bedroom | Basement | 3.49 m x 3.85 m |
| Office | Basement | 3.49 m x 3.89 m |
| Recreational, Games room | Basement | 3.89 m x 6.43 m |
| Cold room | Basement | 3.21 m x 1.69 m |
| Kitchen | Main level | 3.82 m x 3.21 m |
| Dining room | Main level | 3.21 m x 3.49 m |
| Great room | Main level | 4.12 m x 5.18 m |
Book a showing to see this Hansler Road Home in Thorold
This property has so much to offer. Book a private showing now, as you do not want to miss out on 1208 HANSLER ROAD in Thorold, Ontario!
Private Showing Request
Send a request to book a private showing for
.
Please Note: Information you supply in the contact form will be kept fully confidential.
Is this home the right property for you? Start a conversation to find out.
Get Directions to this Property
Not sure where this property is? Get directions to this Hansler Road Home in Thorold.


Provided by KELLER WILLIAMS COMPLETE REALTY. MLS®, REALTOR®, and the associated logos are trademarks of the Canadian Real Estate Association.

This REALTOR.ca listing content is owned and licensed by REALTOR® members of the Canadian Real Estate Association.
Have questions or need more information about this home? Don't know where to begin? Then, let us connect you with the best real estate agent to guide you.

Inquiries submitted through this website will be responded to by a local sales representative from Royal LePage®.
Start a Conversation by Text
Provide your full name, phone and email to start a conversation by text message.
Please Note: Information you supply in the contact form will be kept fully confidential.
Start a Conversation by Email
Provide your full name and email to start a conversation by email.
Please Note: Information you supply in the contact form will be kept fully confidential.