
110 BARTLETT STREET, Thorold, Ontario L2V 4Y5

$539,900.00
- 4 bedrooms
- 1 bathrooms
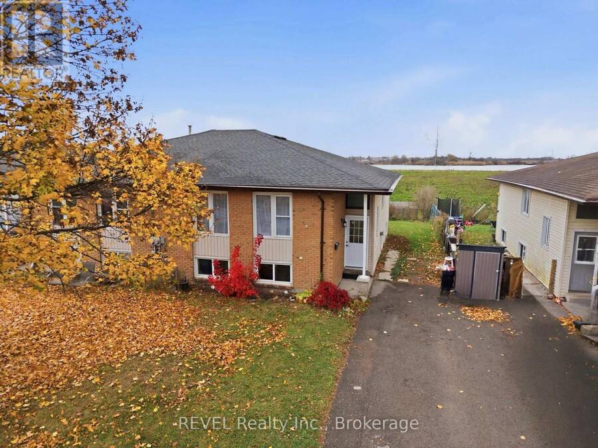
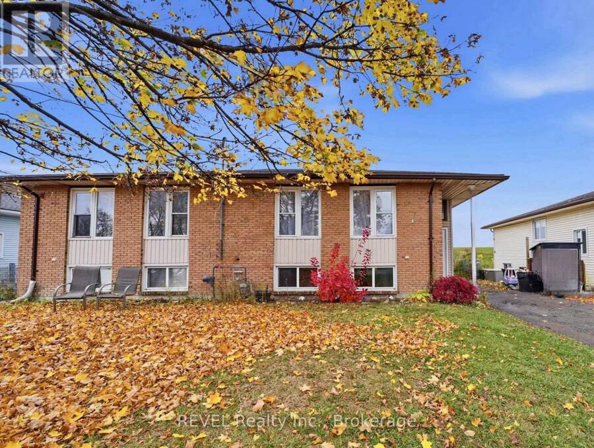
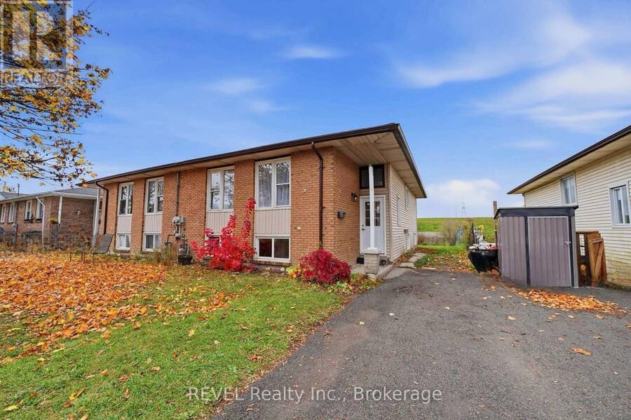
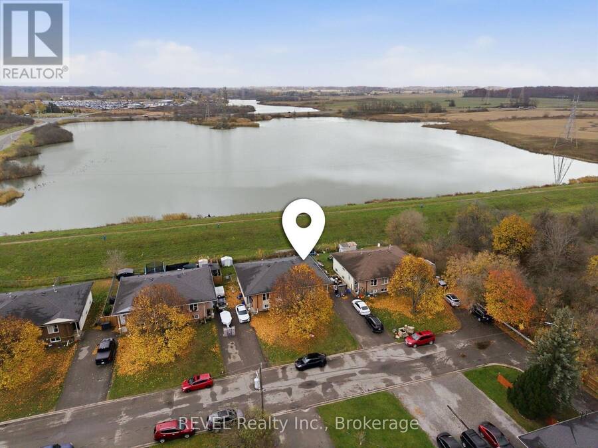
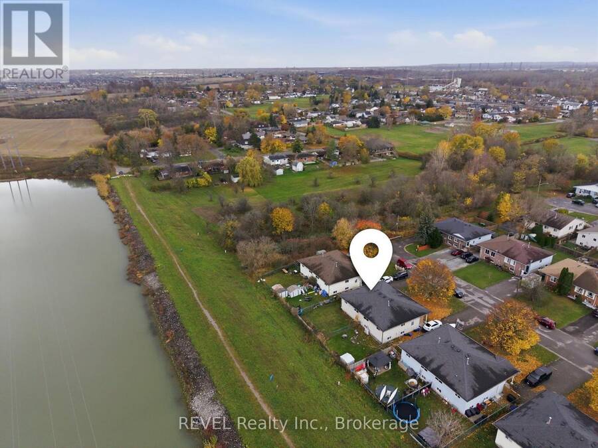
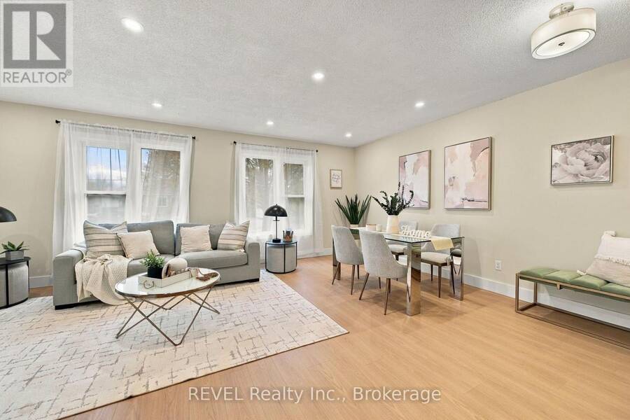
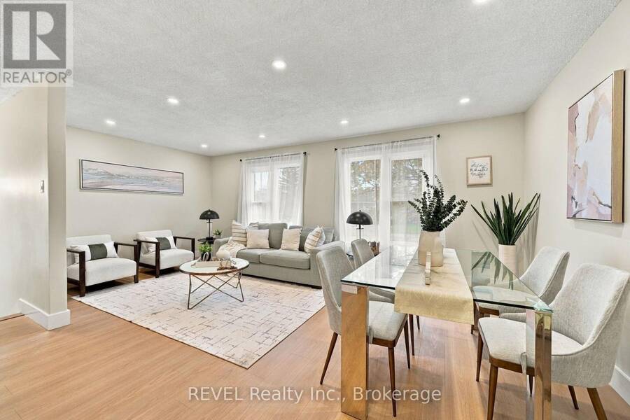
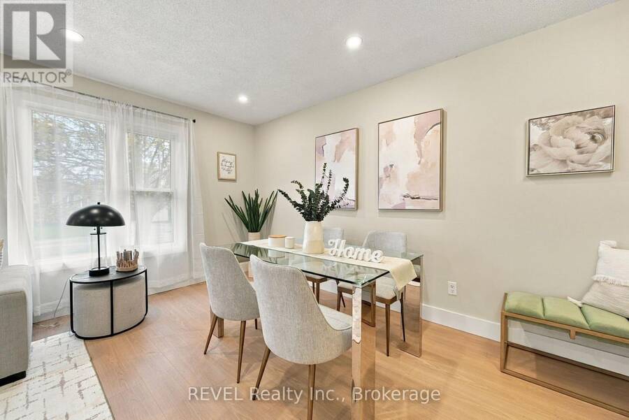
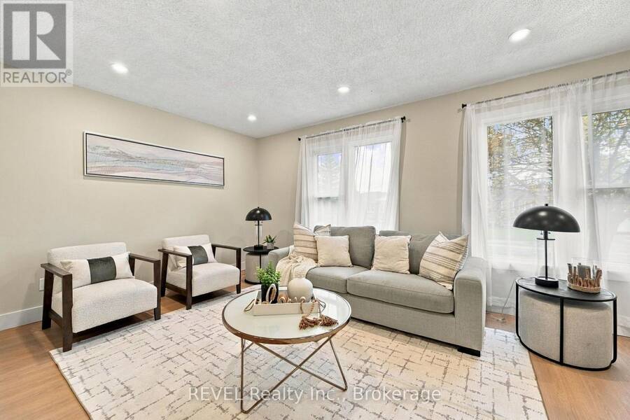
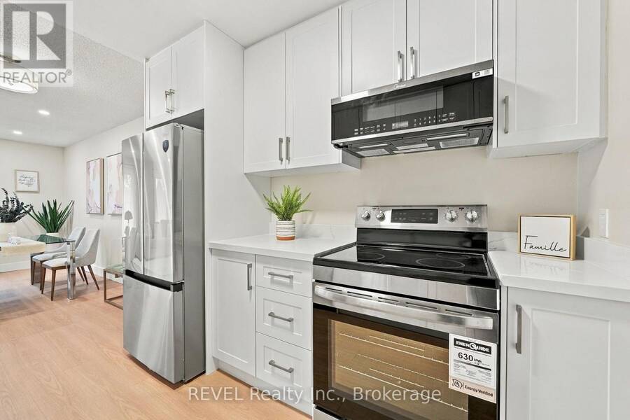
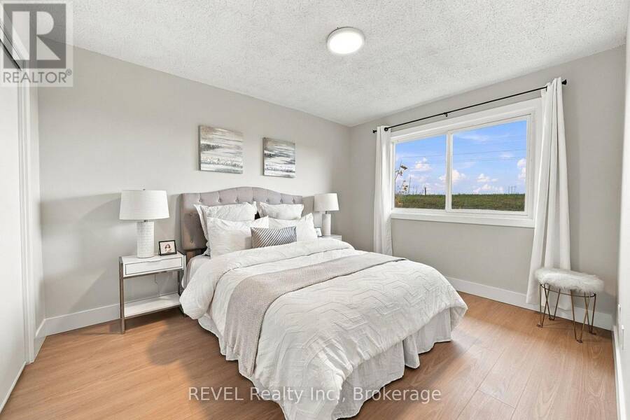
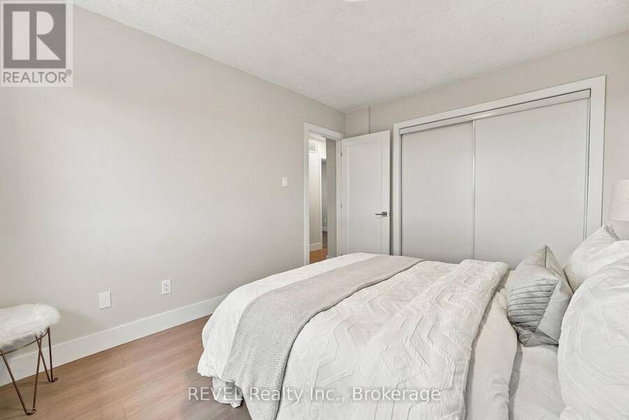
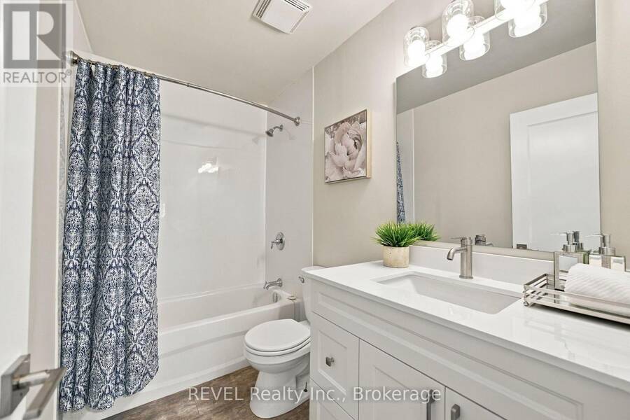
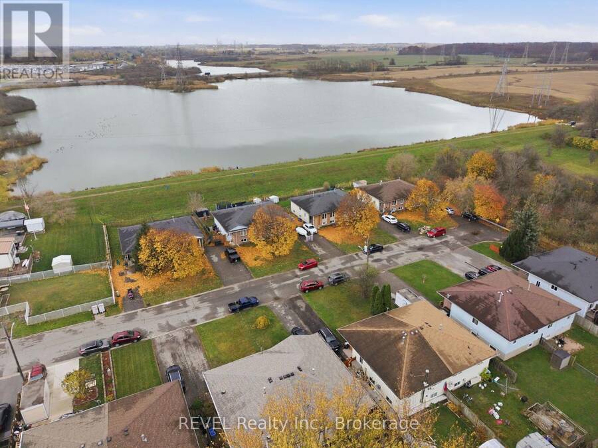
Welcome to this stunning raised bungalow semi nestled in a peaceful neighbourhood, offering the perfect blend of a family home and investment opportunity. Boasting a quiet location on a dead-end street with no rear neighbours and backing onto a great fishing spot at Beaverdam pond and walking trails, this home is a true gem. This charming residence features updated kitchen and bath and a modern design that is sure to impress. The main level showcases 3 spacious bedrooms, a bright and airy open concept layout encompassing the living, dining, and kitchen areas, flooded with natural light. The newly renovated kitchen featuring sleek white cabinetry, ... read more
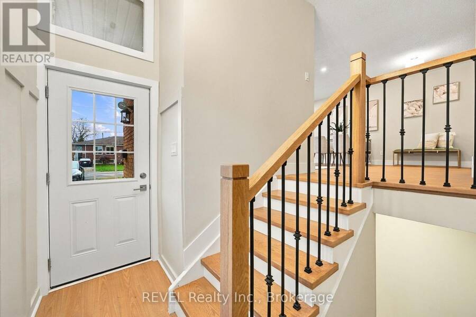
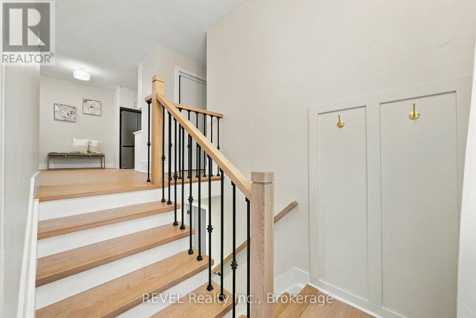
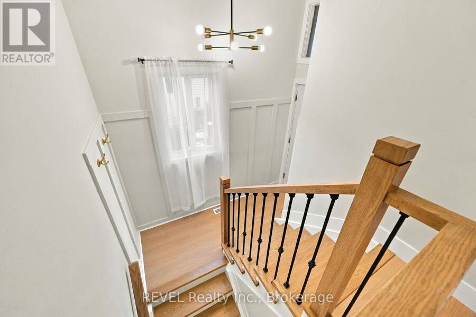
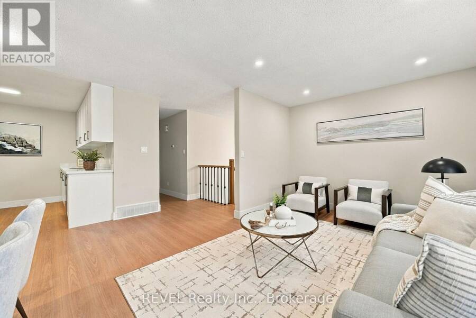
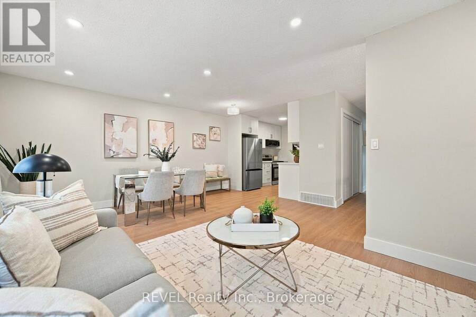
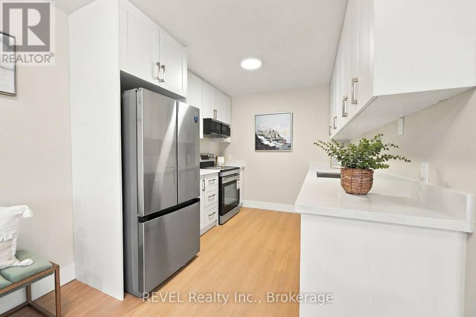
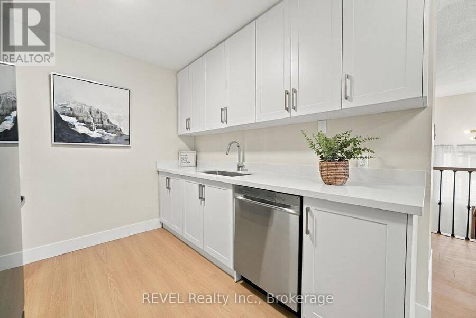
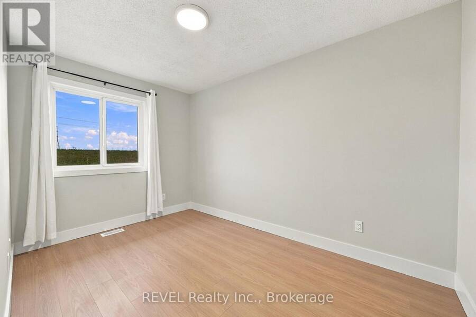
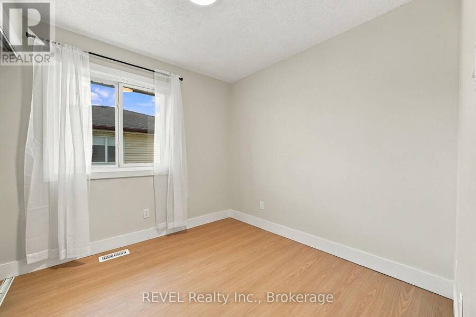
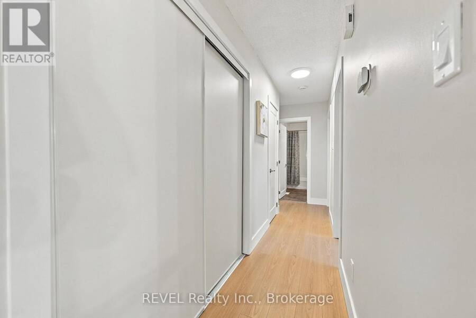
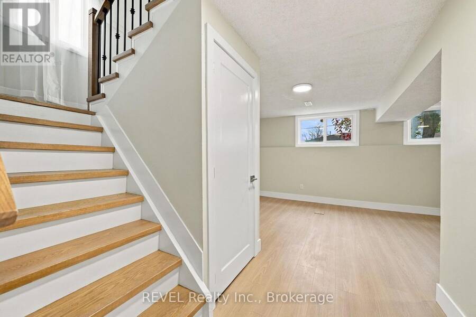
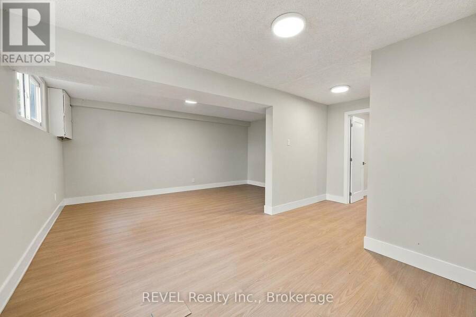
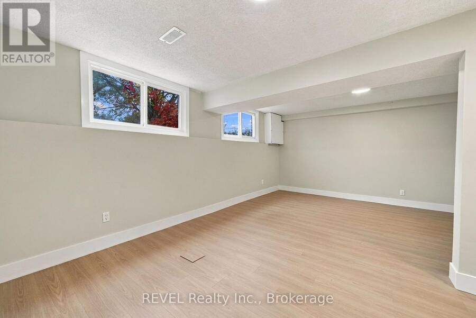
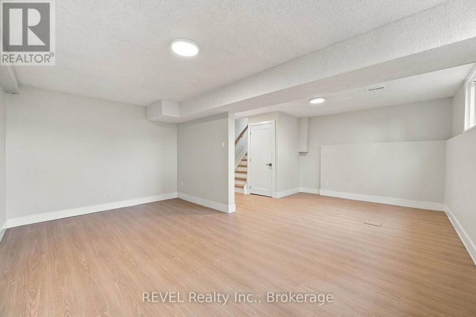
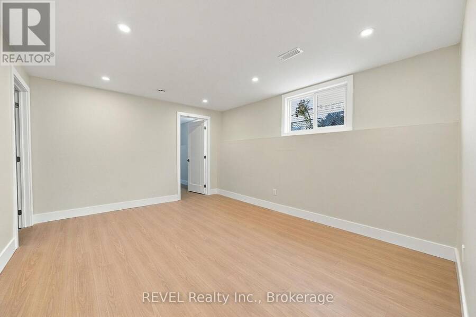
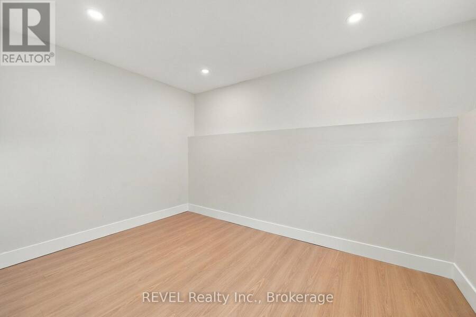
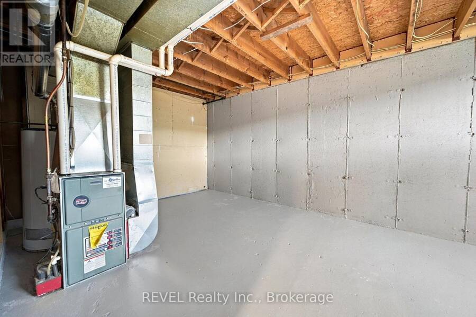
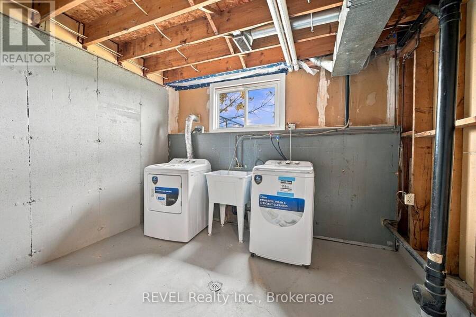
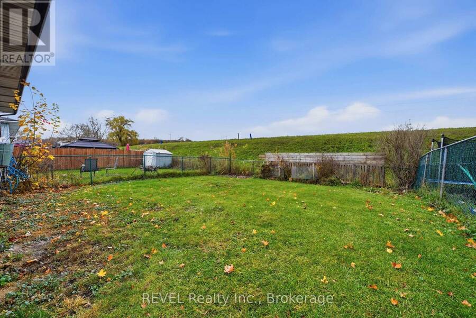
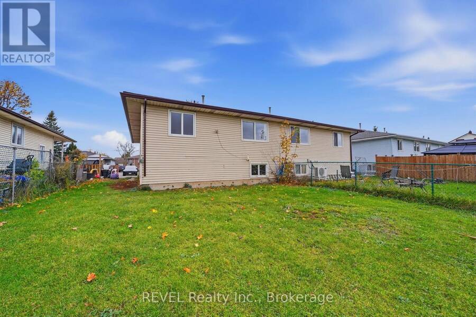
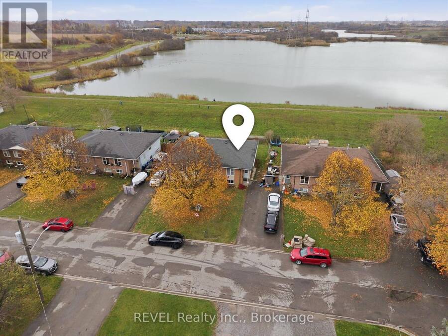
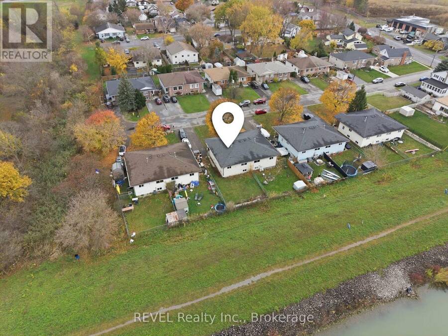
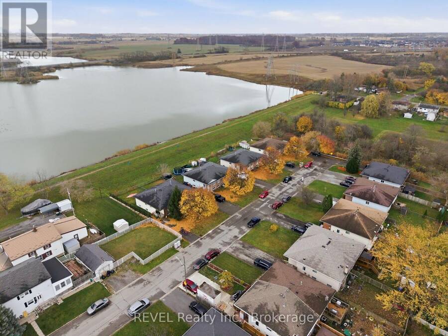
Welcome to this stunning raised bungalow semi nestled in a peaceful neighbourhood, offering the perfect blend of a family home and investment opportunity. Boasting a quiet location on a dead-end street with no rear neighbours and backing onto a great fishing spot at Beaverdam pond and walking trails, this home is a true gem. This charming residence features updated kitchen and bath and a modern design that is sure to impress. The main level showcases 3 spacious bedrooms, a bright and airy open concept layout encompassing the living, dining, and kitchen areas, flooded with natural light. The newly renovated kitchen featuring sleek white cabinetry, elegant quartz countertops, and brand new sleek stainless steel appliances. The entire finished area is adorned with stylish luxury vinyl flooring, creating a seamless flow throughout the space. The newly remodelled bathroom exudes luxury with its quartz countertop, adding a touch of sophistication to the home. The large lower level offers a generous recreation room with high ceilings and big windows, a spacious bedroom with big walk-in closet and tons of storage. Additionally, the basement includes a brand new washer and dryer in the laundry area, providing convenience and functionality. With no detail overlooked, this property is truly move-in ready and the basement has the potential to be converted into a second unit, thanks to its R2 zoning. The property also provides a 3 car asphalt driveway and fully fenced back yard. Close to golf, highway 58 and hiking trails. Roof is about 8 years old. Don't miss out on this fantastic opportunity to own a beautiful family home or lucrative investment property. (id:25417)
- Listing ID: X14160878
- Property Type: Single Family
| Property | |
|---|---|
| Style: | Raised Bungalow |
| Ownership: | Freehold |
| Lot Size: | 35 by 110 FT|under 1/2 Acre |
| Parking: | No Garage 3 Spaces |
| Building | |
|---|---|
| Type: | Single Family House |
| HVAC: | Fireplace and Forced Air Natural Gas |
| Exterior: | Aluminum Siding |
| Basement: | Full (Finished) |
| Utilities: | Sanitary Sewer |
| Location | |
|---|---|
| City: | Thorold |
| Province: | Ontario |
| Rooms | Level | Dimensions |
|---|---|---|
| Recreational, Games room | Lower level | 6.09 m x 3.65 m |
| Laundry room | Lower level | 3.04 m x 3.04 m |
| Bedroom | Lower level | 3.45 m x 3.09 m |
| Other | Main level | 6.09 m x 4.87 m |
| Kitchen | Main level | 3.35 m x 3.04 m |
| Bedroom | Main level | 4.08 m x 3.04 m |
| Bedroom | Main level | 3.96 m x 3.04 m |
| Bedroom | Main level | 2.74 m x 2.87 m |
| Bathroom | Main level | 1.7 m x 1.2 m |
Book a showing to see this BARTLETT Street Home in Thorold
This property has so much to offer. Book a private showing now, as you do not want to miss out on 110 BARTLETT STREET in Thorold, Ontario!
Private Showing Request
Send a request to book a private showing for
.
Please Note: Information you supply in the contact form will be kept fully confidential.
Is this home the right property for you? Start a conversation to find out.
Get Directions to this Property
Not sure where this property is? Get directions to this BARTLETT Street Home in Thorold.


Provided by REVEL Realty Inc., Brokerage. MLS®, REALTOR®, and the associated logos are trademarks of the Canadian Real Estate Association.

This REALTOR.ca listing content is owned and licensed by REALTOR® members of the Canadian Real Estate Association.
Have questions or need more information about this home? Don't know where to begin? Then, let us connect you with the best real estate agent to guide you.

Inquiries submitted through this website will be responded to by a local sales representative from Royal LePage®.
Start a Conversation by Text
Provide your full name, phone and email to start a conversation by text message.
Please Note: Information you supply in the contact form will be kept fully confidential.
Start a Conversation by Email
Provide your full name and email to start a conversation by email.
Please Note: Information you supply in the contact form will be kept fully confidential.