
1 BEATTY Avenue, Thorold, Ontario L2V 3N6

$630,000.00
- 4 bedrooms
- 3 bathrooms
- 2,296 Square Feet
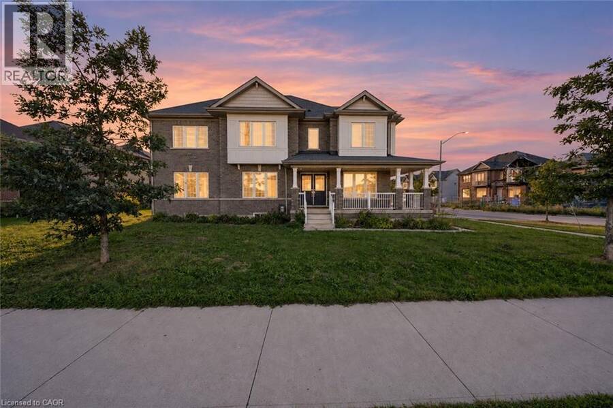
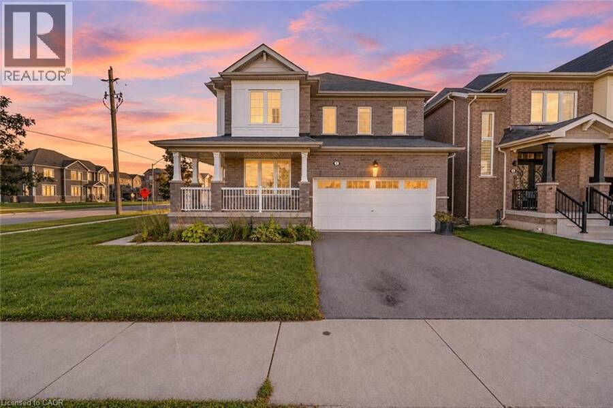
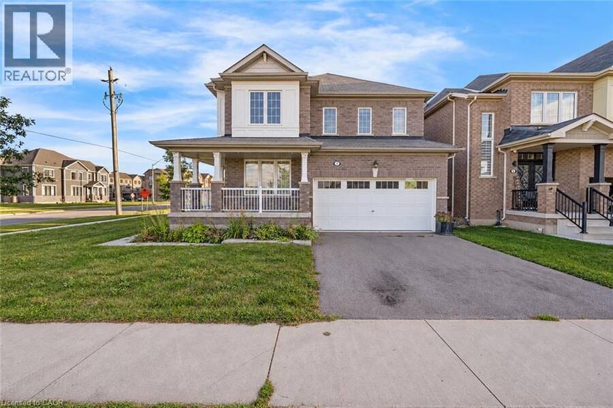
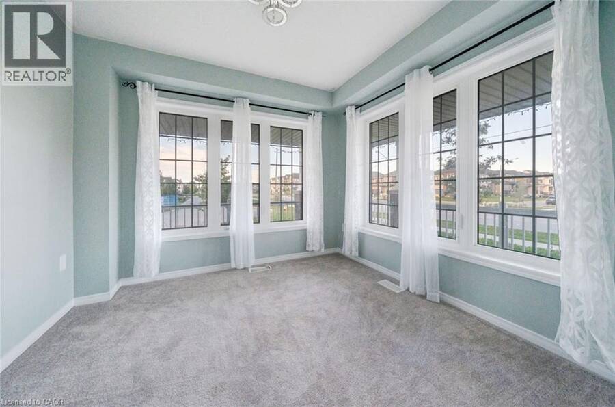
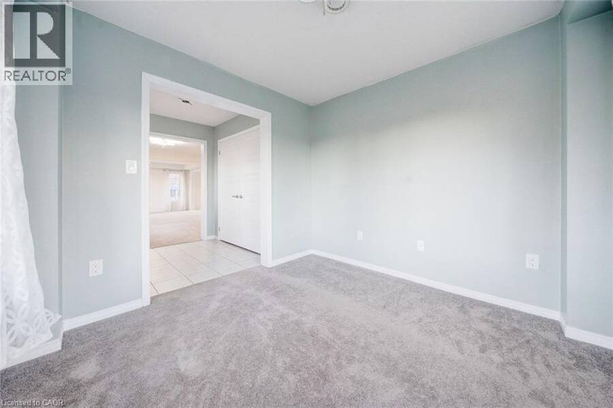
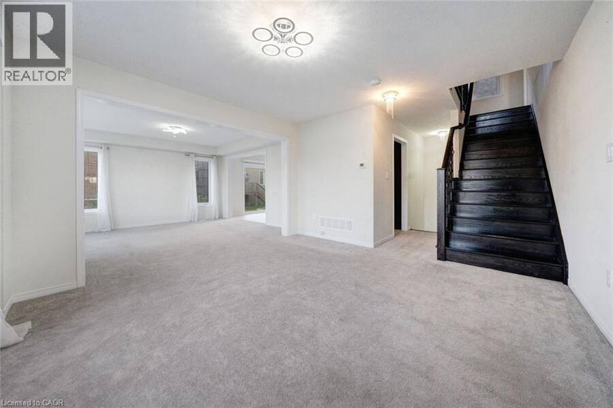
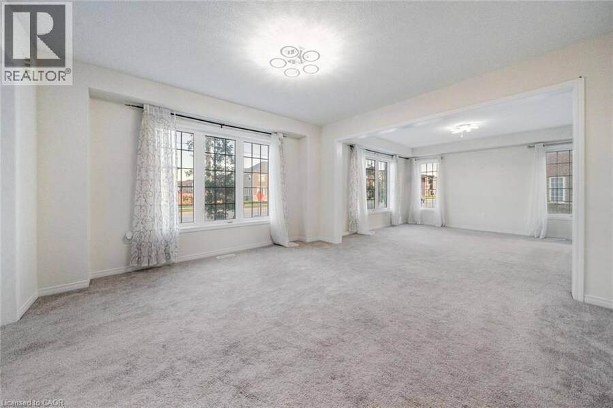
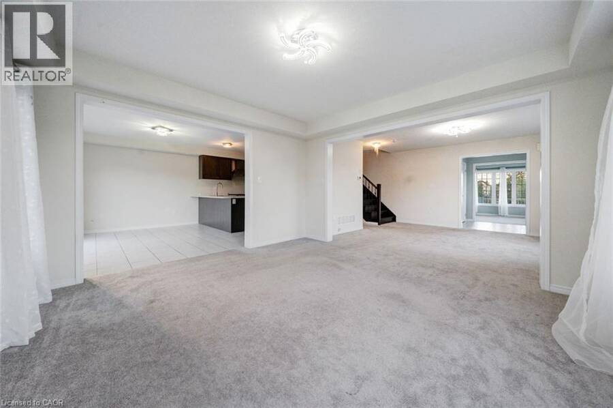
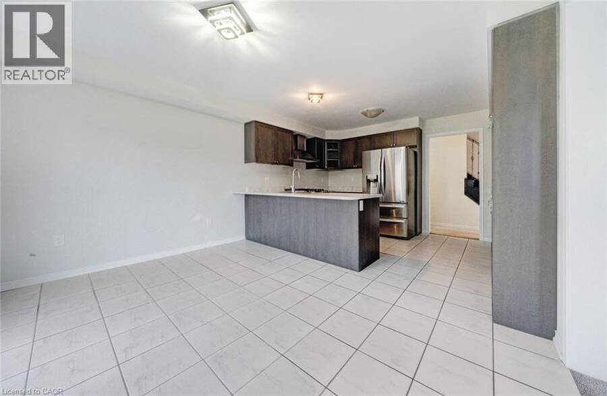
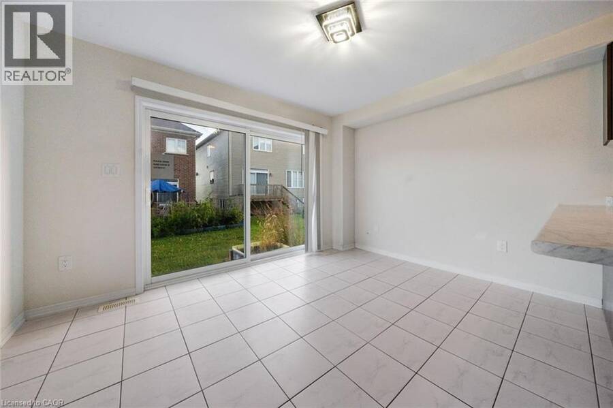
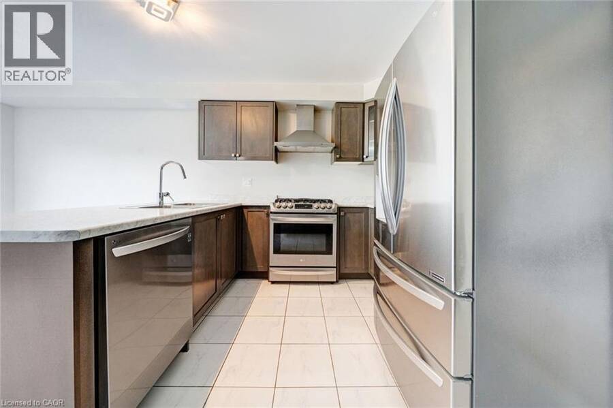
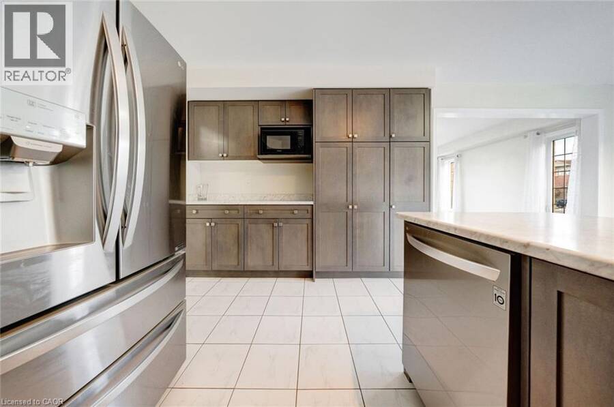
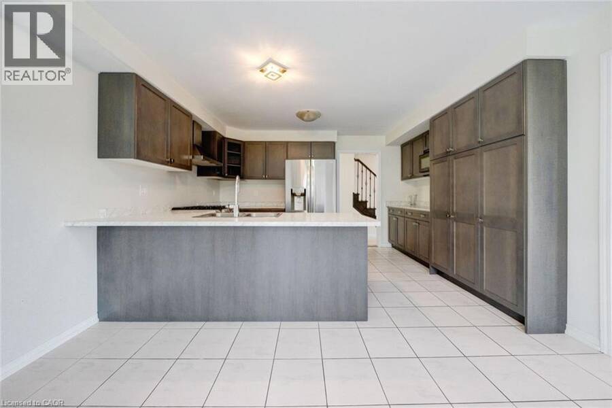
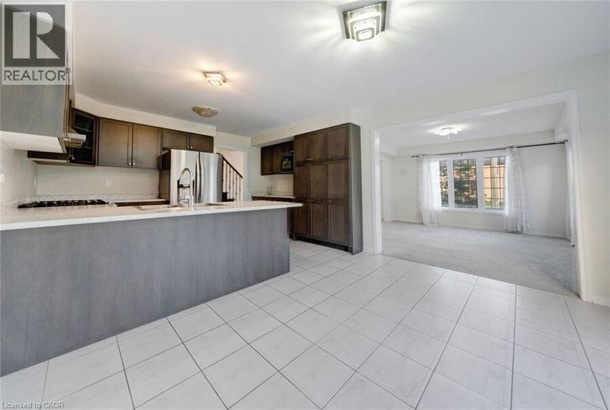
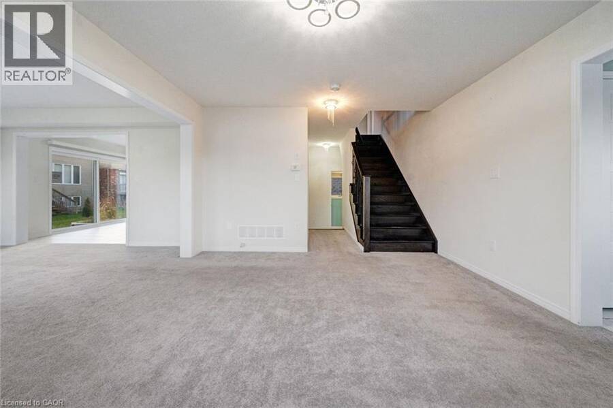
Welcome to this beautifully appointed detached corner home, ideally situated in one of Thorold’s newest and growing communities. Thoughtfully designed with families in mind, the main floor offers a versatile layout with plenty of defined living spaces. Just off the foyer, a flexible room can easily serve as a home office, formal living room, or playroom. Across the hall, the spacious family room sits alongside a more formal dining area, creating a comfortable setting for both casual evenings and larger gatherings. The kitchen offers ample cabinetry, generous workspace and a bright breakfast nook, making it a practical hub for the home. A convenient ... read more
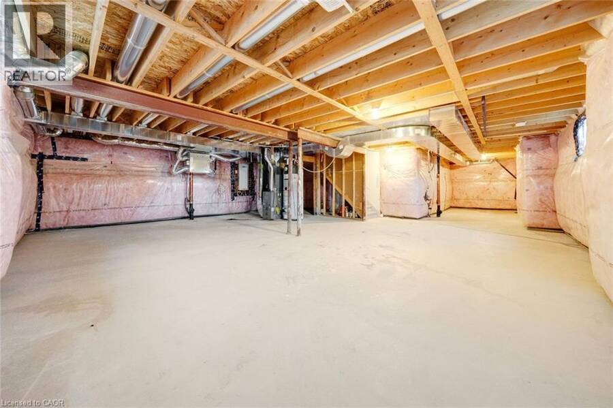
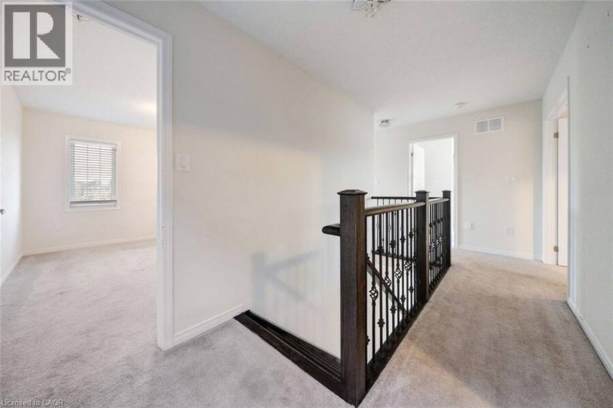
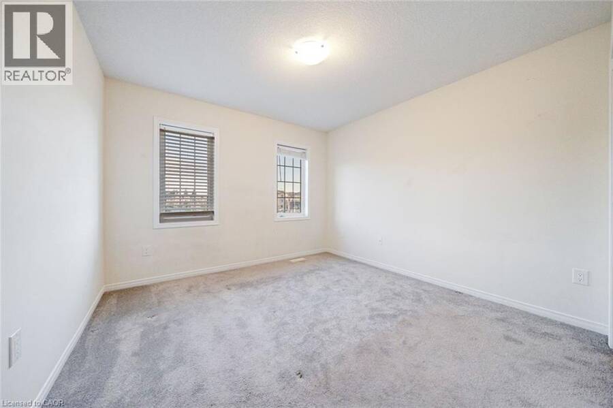
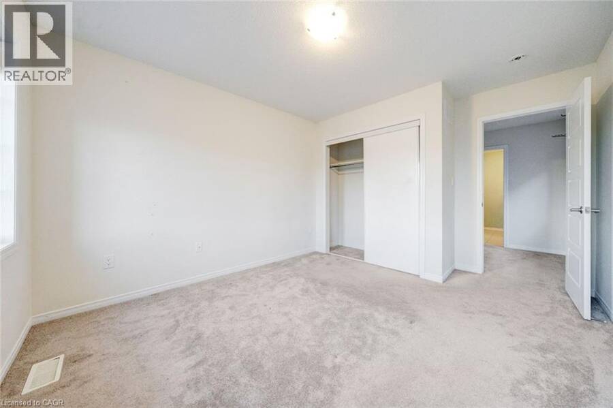
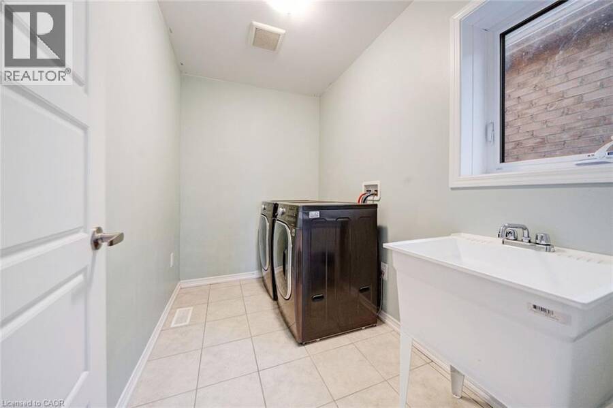
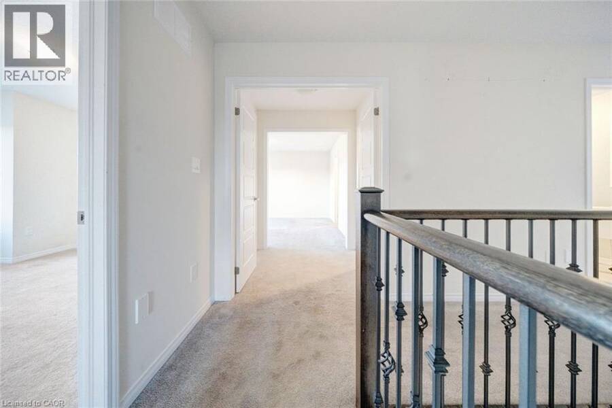
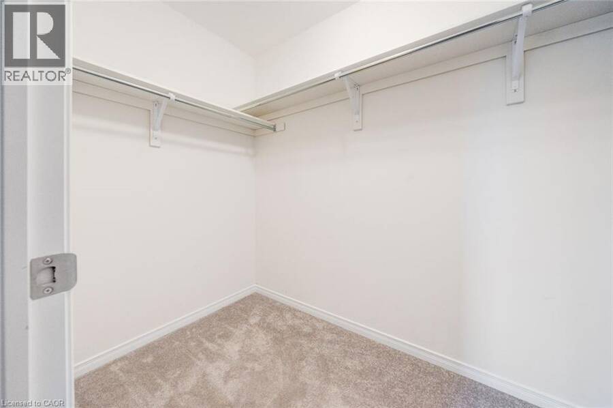
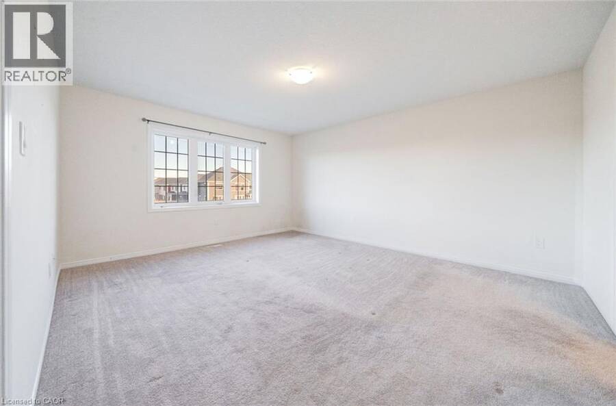
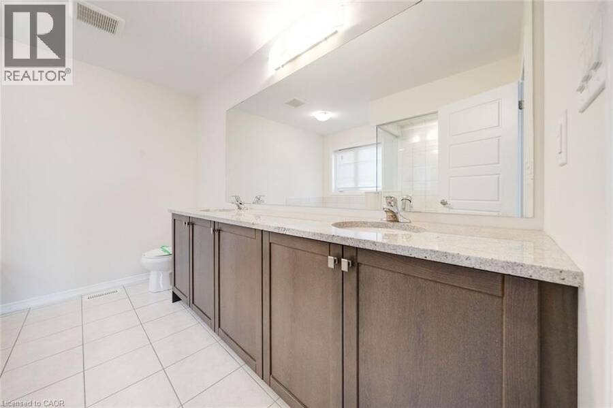
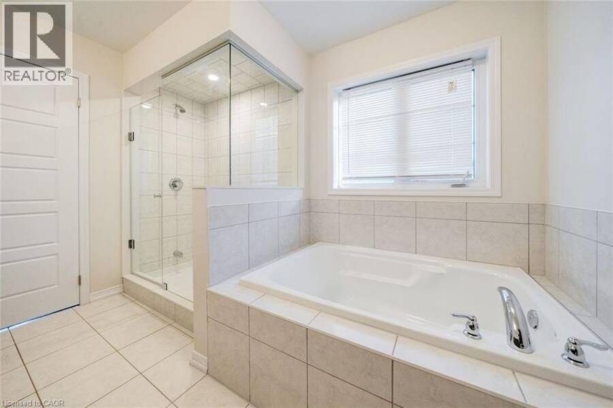
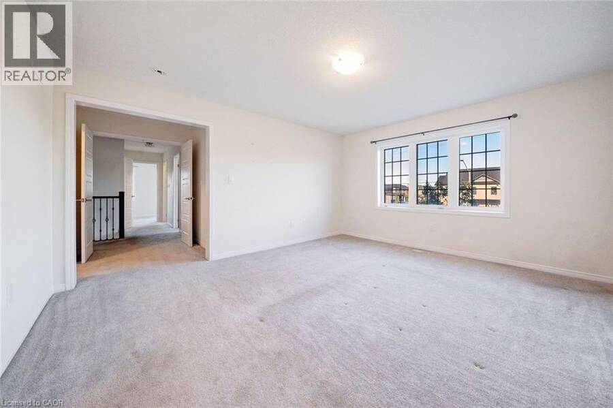
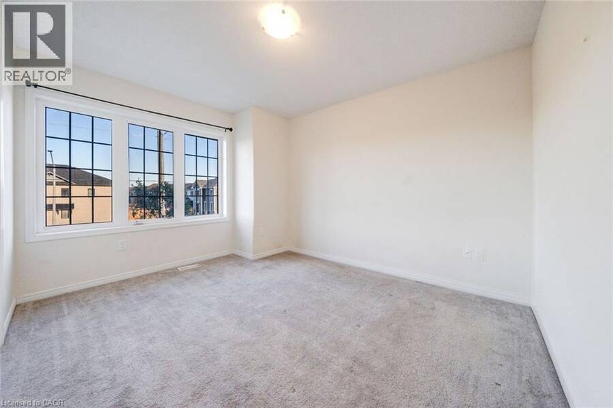
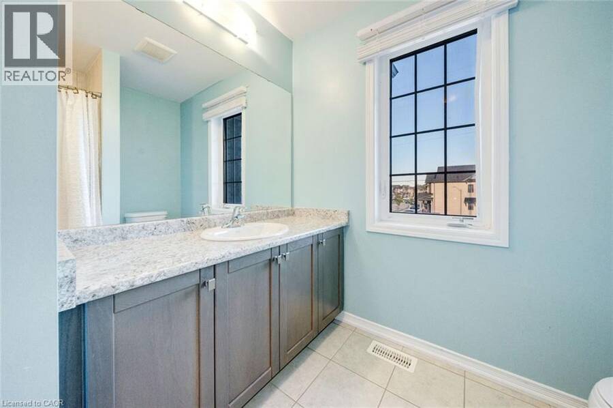
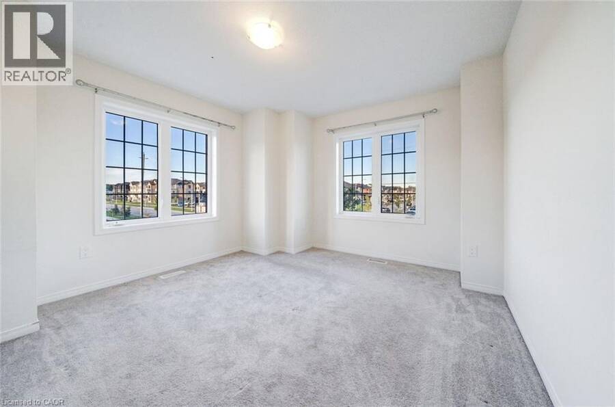
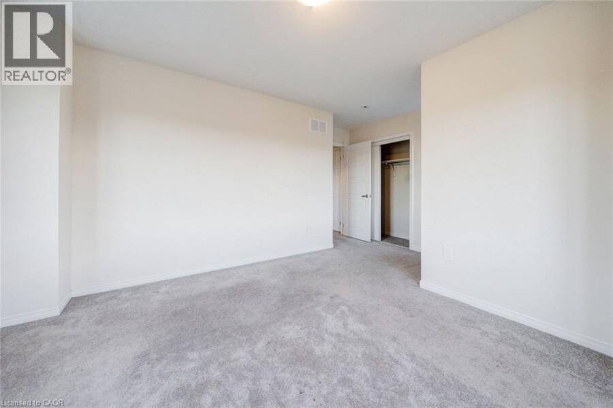
Welcome to this beautifully appointed detached corner home, ideally situated in one of Thorold’s newest and growing communities. Thoughtfully designed with families in mind, the main floor offers a versatile layout with plenty of defined living spaces. Just off the foyer, a flexible room can easily serve as a home office, formal living room, or playroom. Across the hall, the spacious family room sits alongside a more formal dining area, creating a comfortable setting for both casual evenings and larger gatherings. The kitchen offers ample cabinetry, generous workspace and a bright breakfast nook, making it a practical hub for the home. A convenient 2-piece powder room completes the main level. Upstairs, all four bedrooms are thoughtfully located together, including a generously sized primary suite featuring a walk-in closet and impressive 5-piece ensuite. Three additional bedrooms share a well-appointed 4-piece bathroom, while a separate second-floor laundry room adds everyday practicality. The unfinished basement provides a blank canvas for future living space, a home gym, recreation room or additional storage. Set on a desirable corner lot in a newer, family-friendly subdivision, this home is close to everyday amenities, schools, shopping, dining and convenient access to major routes. A great opportunity to enjoy the space and layout of a newer home in a growing Thorold community. Taxes estimated as per city’s website. Property is being sold under Power of Sale. Sold as is, where is. RSA. (id:25417)
- Listing ID: 40867857
- Property Type: Single Family
- Year Built: 2020
| Property | |
|---|---|
| Style: | Other |
| Ownership: | Freehold |
| Lot Size: | Under 1/2 Acre |
| Parking: | Attached Garage 4 Spaces |
| Building | |
|---|---|
| Type: | Single Family House |
| HVAC: | Central Air Conditioning, Fireplace and Forced Air |
| Exterior: | Brick Veneer |
| Basement: | Full (Unfinished) |
| Utilities: | Municipal Sewage System |
| Location | |
|---|---|
| City: | Thorold |
| Province: | Ontario |
| Nearby Amenities: | Public Transit and Schools |
| Rooms | Level | Dimensions |
|---|---|---|
| Other | Second level | 4'10'' x 9'3'' |
| Primary Bedroom | Second level | 15'6'' x 13'4'' |
| Bedroom | Second level | 10'11'' x 13'5'' |
| Bedroom | Second level | 18'8'' x 13'11'' |
| Bedroom | Second level | 12'4'' x 12'5'' |
| 5pc Bathroom | Second level | 11'2'' x 9'6'' |
| 4pc Bathroom | Second level | 8'5'' x 7'10'' |
| Laundry room | Main level | 5'9'' x 9'2'' |
| Living room | Main level | 13'8'' x 12'11'' |
| Kitchen | Main level | 14'0'' x 9'6'' |
| Family room | Main level | 13'7'' x 13'0'' |
| Dining room | Main level | 13'0'' x 9'5'' |
| Den | Main level | 10'1'' x 9'11'' |
| 2pc Bathroom | Main level | 2'10'' x 6'8'' |
Book a showing to see this BEATTY Avenue Home in Thorold
This property has so much to offer. Book a private showing now, as you do not want to miss out on 1 BEATTY Avenue in Thorold, Ontario!
Private Showing Request
Send a request to book a private showing for
.
Please Note: Information you supply in the contact form will be kept fully confidential.
Is this home the right property for you? Start a conversation to find out.
Get Directions to this Property
Not sure where this property is? Get directions to this BEATTY Avenue Home in Thorold.


Provided by SOLID ROCK REALTY. MLS®, REALTOR®, and the associated logos are trademarks of the Canadian Real Estate Association.

This REALTOR.ca listing content is owned and licensed by REALTOR® members of the Canadian Real Estate Association.
Have questions or need more information about this home? Don't know where to begin? Then, let us connect you with the best real estate agent to guide you.

Inquiries submitted through this website will be responded to by a local sales representative from Royal LePage®.
Start a Conversation by Text
Provide your full name, phone and email to start a conversation by text message.
Please Note: Information you supply in the contact form will be kept fully confidential.
Start a Conversation by Email
Provide your full name and email to start a conversation by email.
Please Note: Information you supply in the contact form will be kept fully confidential.