
LOT 11 SHIRLEY STREET, Thorndale, Ontario N0M 2P0


$574,900.00
- 3 bedrooms
- 3 bathrooms
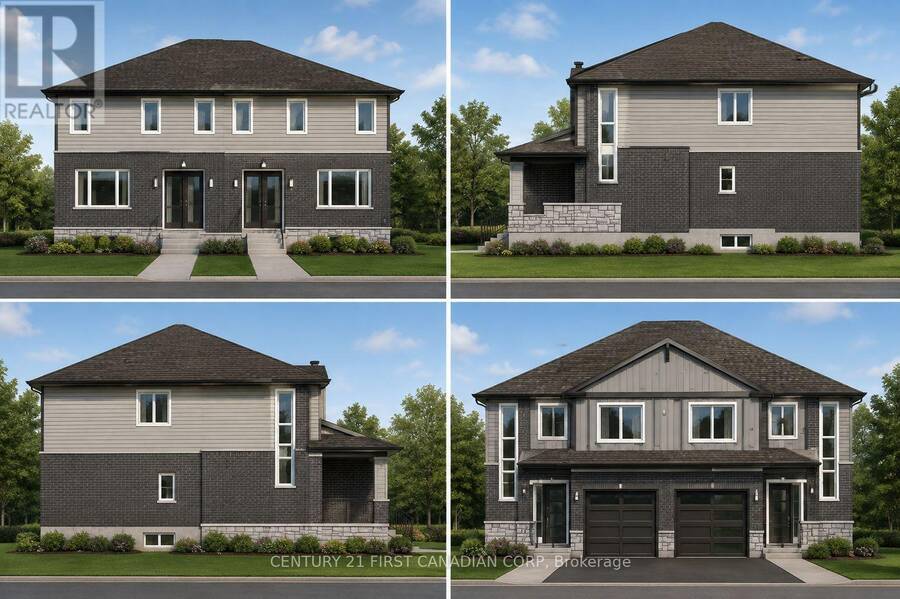
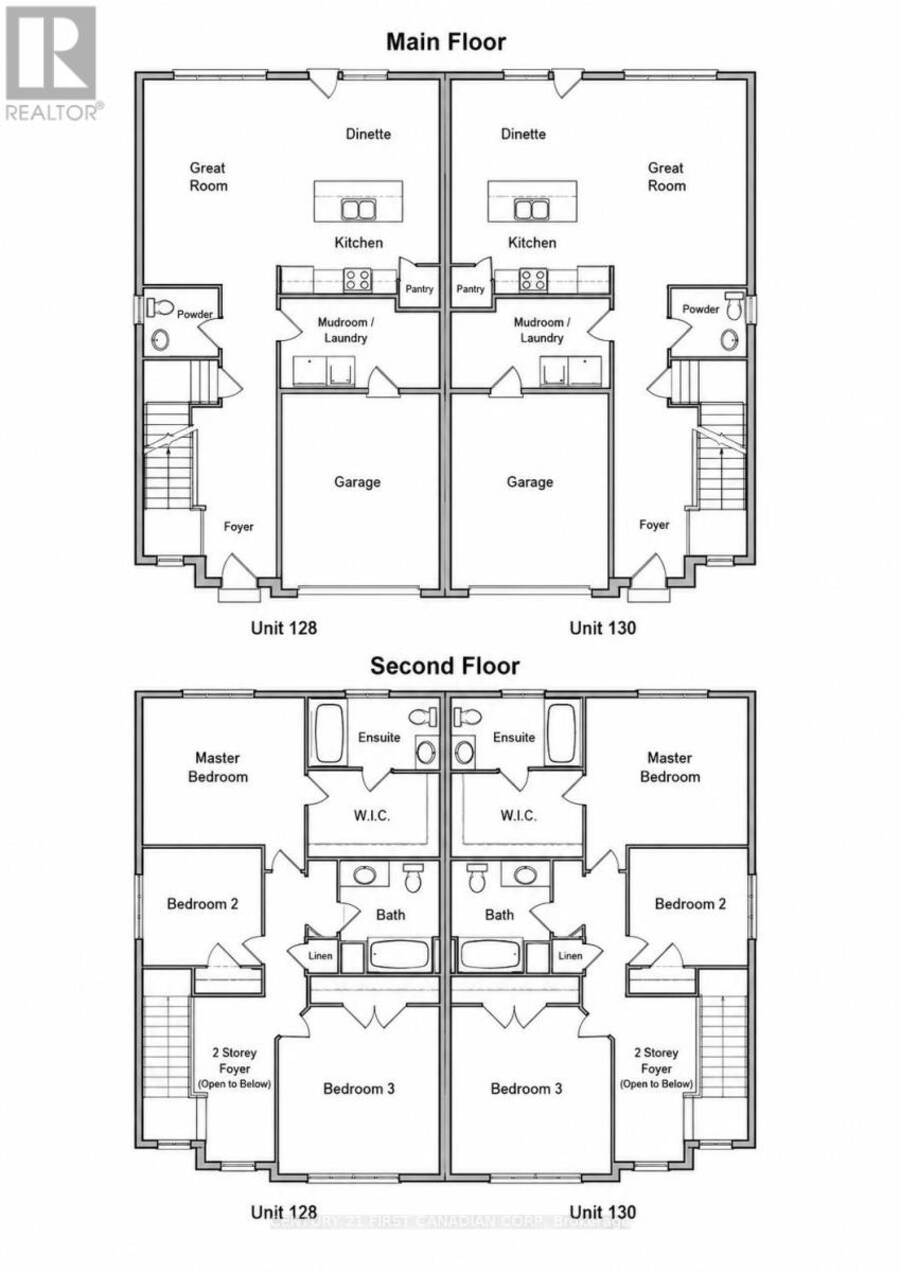
A great opportunity to buy new in Thorndale at a price point that is getting harder to find. Located in the brand new Elliott Estates community, this 1,800 sq ft semi-detached home offers the balance many buyers are looking for right now: new construction, functional space, and a setting that still feels connected to the country while being fully in town. Thorndale continues to attract buyers who want more room, a quieter pace, and a strong sense of community without giving up convenience. For anyone looking at pre-construction or pre-sale opportunities, this is the kind of entry point worth paying attention to. At 1,800 sq ft, this is not entry-level ... read more
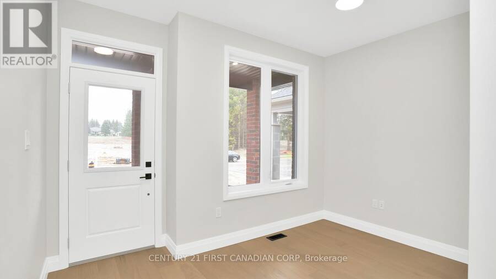
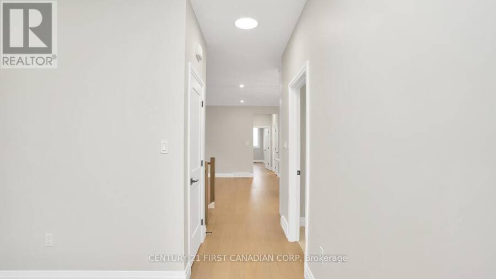
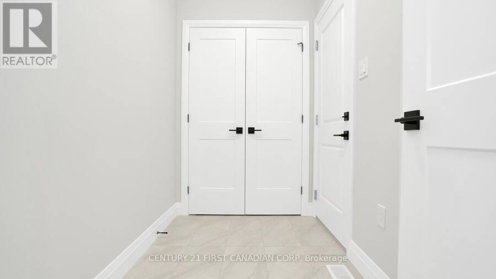
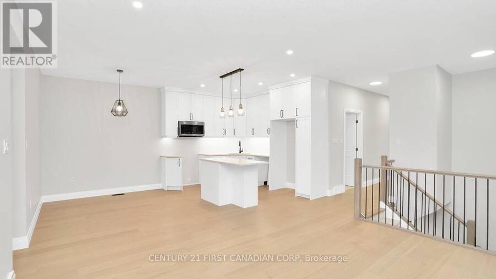
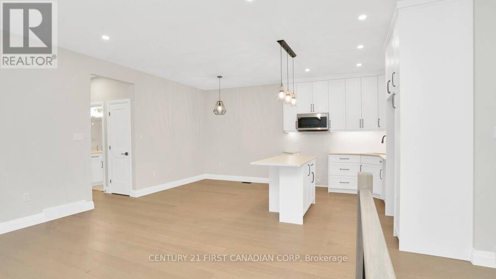
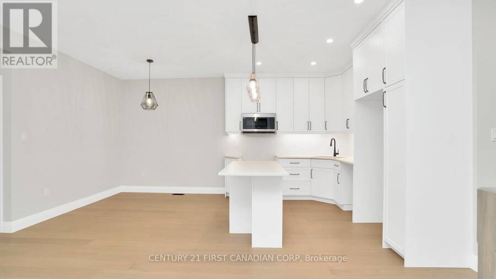
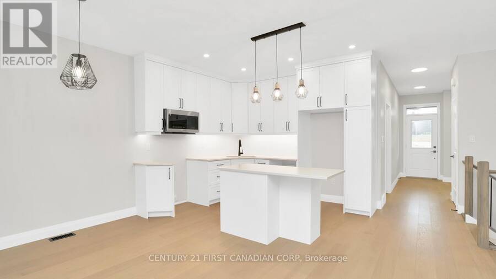
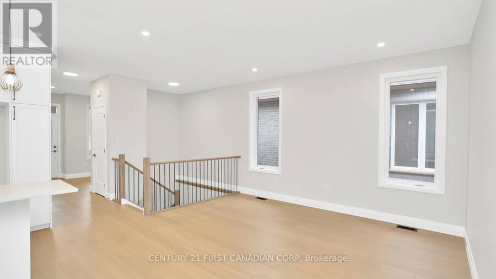
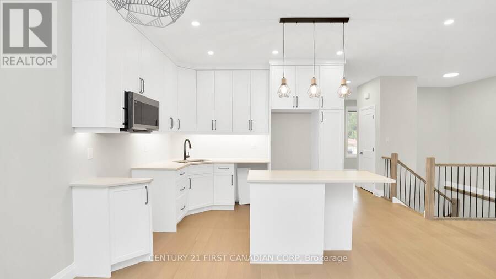
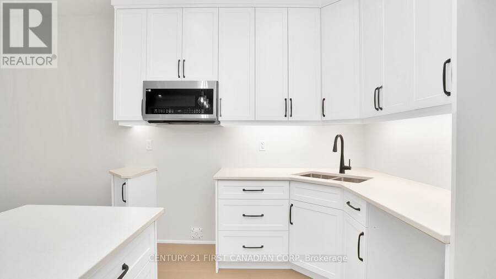
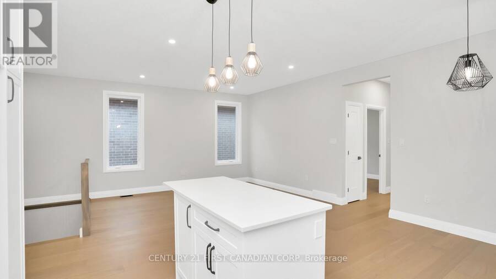
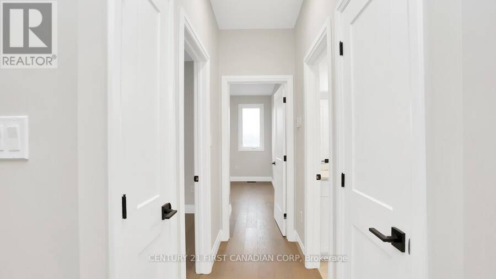
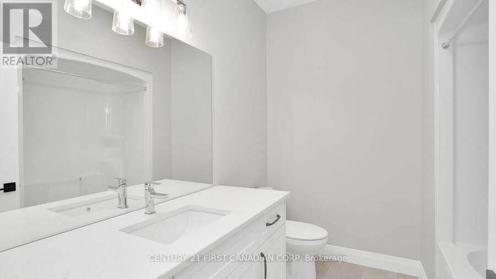
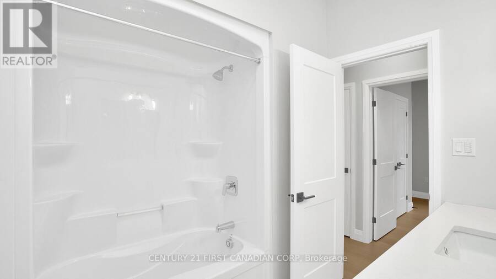
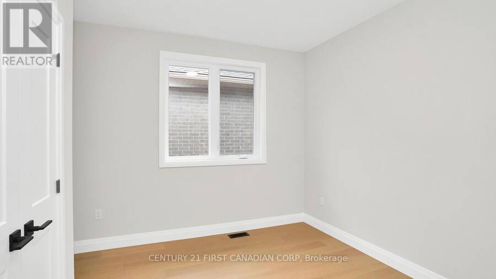
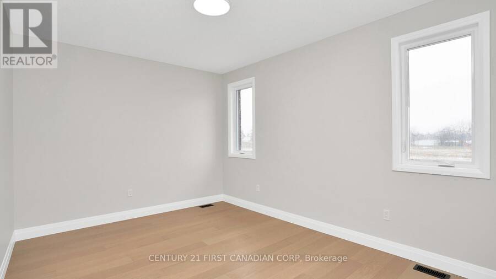
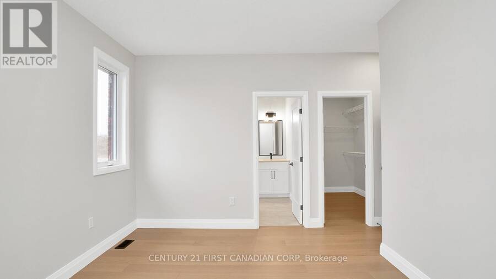
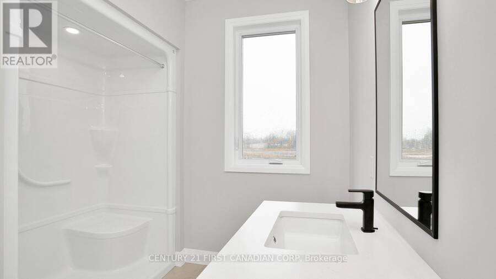
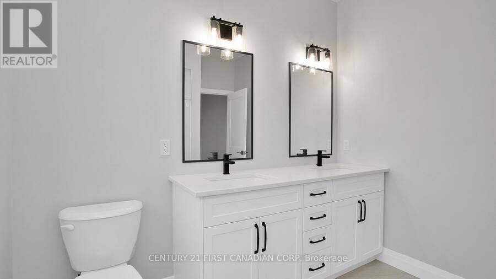
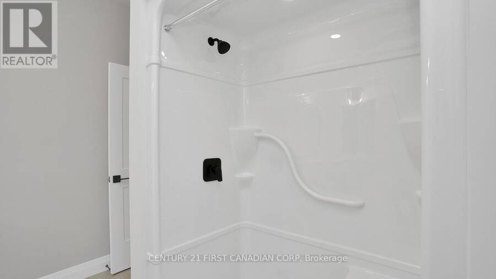
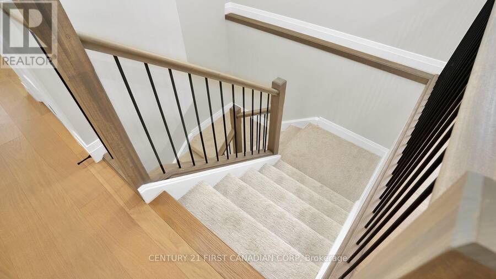
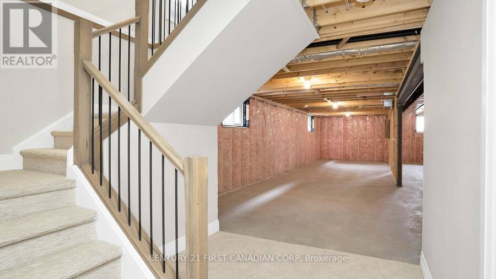
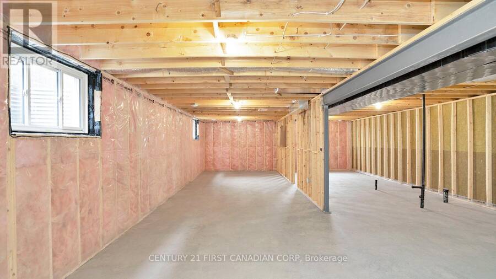
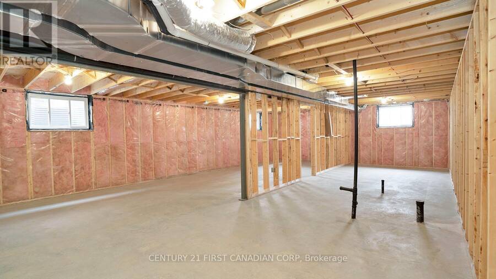
A great opportunity to buy new in Thorndale at a price point that is getting harder to find. Located in the brand new Elliott Estates community, this 1,800 sq ft semi-detached home offers the balance many buyers are looking for right now: new construction, functional space, and a setting that still feels connected to the country while being fully in town. Thorndale continues to attract buyers who want more room, a quieter pace, and a strong sense of community without giving up convenience. For anyone looking at pre-construction or pre-sale opportunities, this is the kind of entry point worth paying attention to. At 1,800 sq ft, this is not entry-level space. It is a practical, livable layout in a market where new construction at this size and price point is becoming increasingly rare. If you have been waiting for the right opportunity to buy new in Thorndale, this one deserves a closer look. Photos are from a previous build to show finishes. (id:25417)
- Listing ID: X13484498
- Property Type: Single Family
| Property | |
|---|---|
| Ownership: | Freehold |
| Lot Size: | 63.6 by 120.8 FT |
| Parking: | Attached Garage 3 Spaces |
| Building | |
|---|---|
| Type: | Single Family House |
| Appliances: | Water Heater and Garage Door Opener Remote(s) |
| HVAC: | Central Air Conditioning, Fireplace and Forced Air Natural Gas |
| Exterior: | Brick |
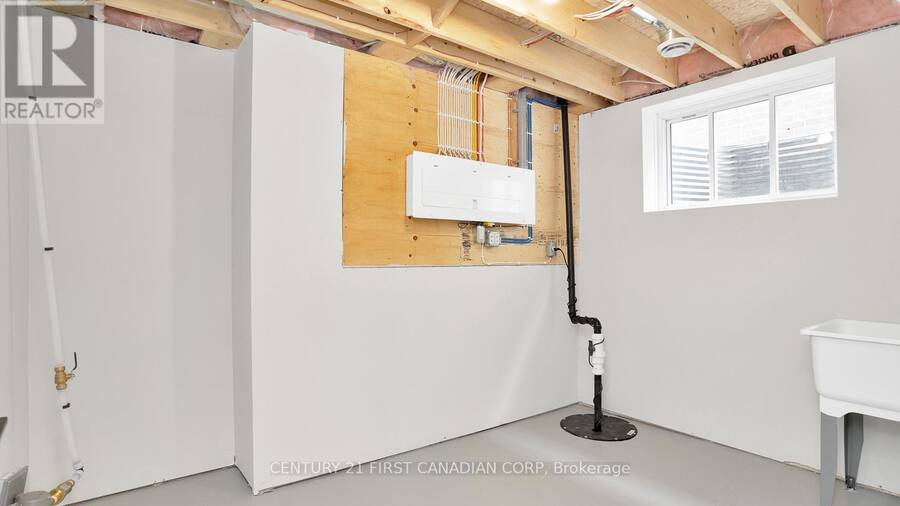
| Basement: | Full (Unfinished) |
| Utilities: | Sanitary Sewer |
| Location | |
|---|---|
| Village: | Thorndale |
| Province: | Ontario |
| Rooms | Level | Dimensions |
|---|---|---|
| Primary Bedroom | Second level | 4.52 m x 3.66 m |
| Bedroom | Second level | 3.4 m x 2.9 m |
| Bedroom 2 | Second level | 3.56 m x 3.45 m |
| Living room | Main level | 3.4 m x 5.18 m |
| Dining room | Main level | 3.51 m x 3.05 m |
| Kitchen | Main level | 3.51 m x 2.87 m |
| Mud room | Main level | 2.11 m x 2.31 m |
Book a showing to see this Shirley Street Home in Thorndale
This property has so much to offer. Book a private showing now, as you do not want to miss out on LOT 11 SHIRLEY STREET in Thorndale, Ontario!
Private Showing Request
Send a request to book a private showing for
.
Please Note: Information you supply in the contact form will be kept fully confidential.
Is this home the right property for you? Start a conversation to find out.
Get Directions to this Property
Not sure where this property is? Get directions to this Shirley Street Home in Thorndale.


Provided by CENTURY 21 FIRST CANADIAN CORP. MLS®, REALTOR®, and the associated logos are trademarks of the Canadian Real Estate Association.

This REALTOR.ca listing content is owned and licensed by REALTOR® members of the Canadian Real Estate Association.
Have questions or need more information about this home? Don't know where to begin? Then, let us connect you with the best real estate agent to guide you.

Inquiries submitted through this website will be responded to by a local sales representative from Royal LePage®.
Start a Conversation by Text
Provide your full name, phone and email to start a conversation by text message.
Please Note: Information you supply in the contact form will be kept fully confidential.
Start a Conversation by Email
Provide your full name and email to start a conversation by email.
Please Note: Information you supply in the contact form will be kept fully confidential.