
276 UPPER QUEEN STREET AVENUE, Thorndale, Ontario N0M 2P0

$499,000.00
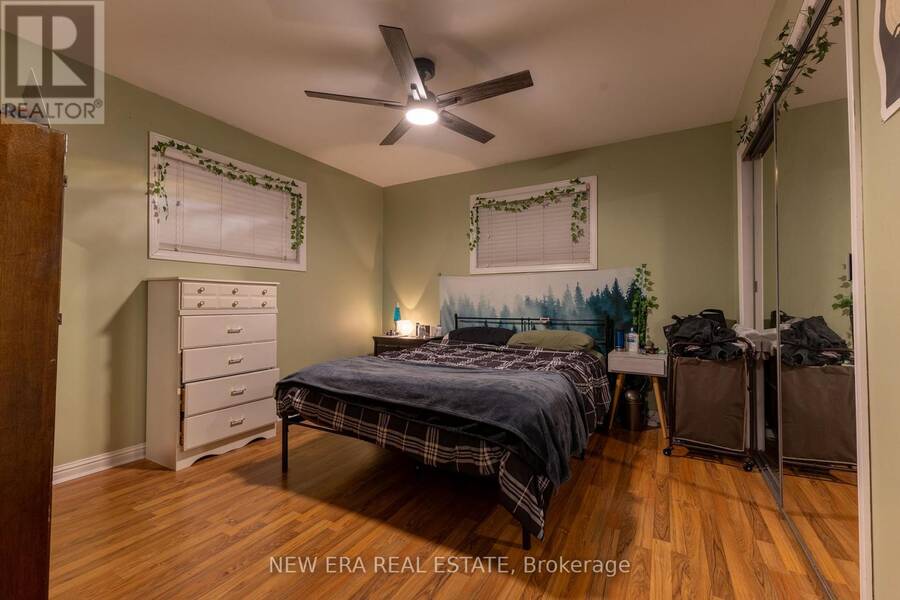
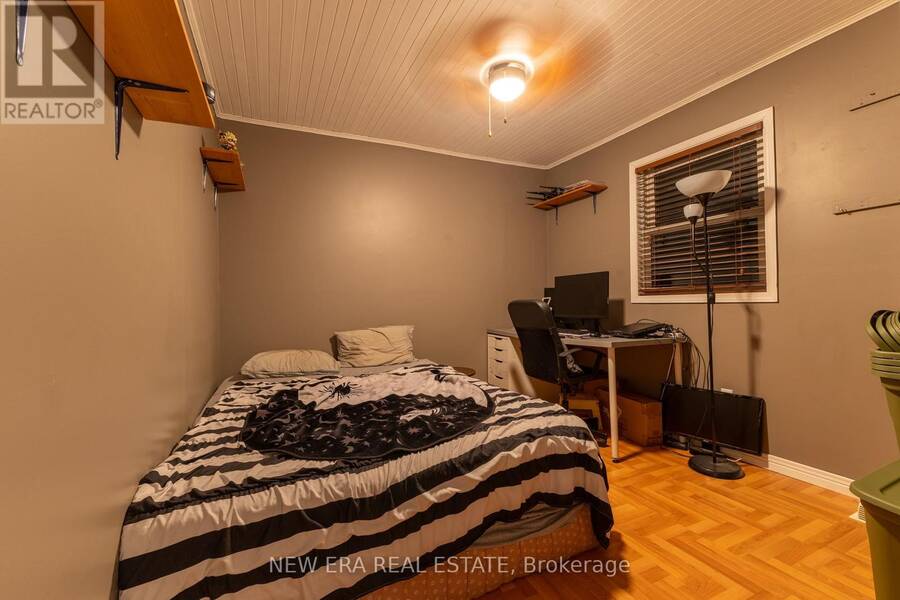
- 2 bedrooms
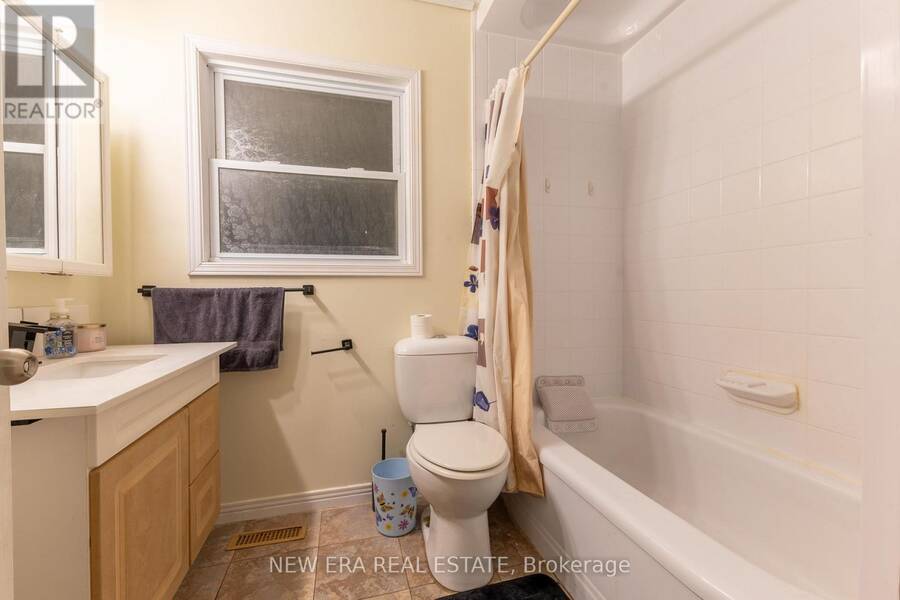
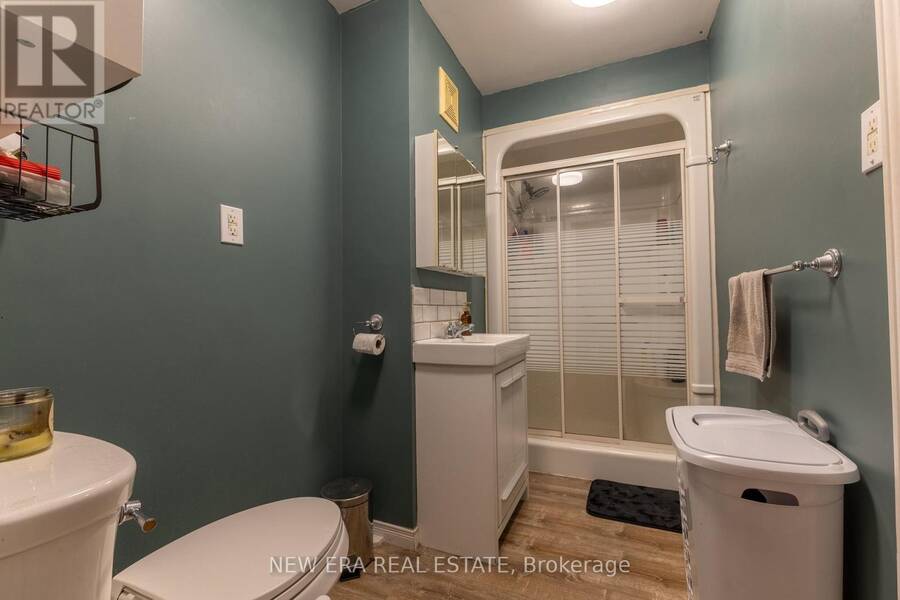
- 2 bathrooms
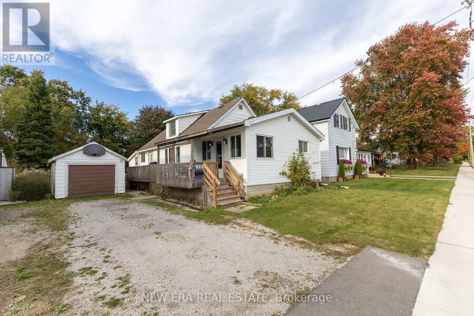
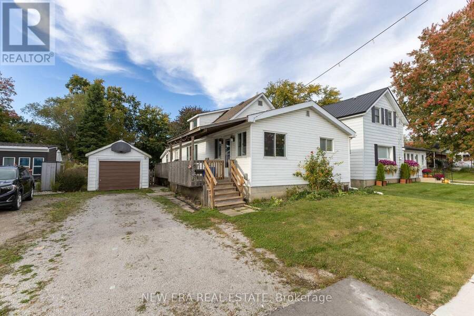
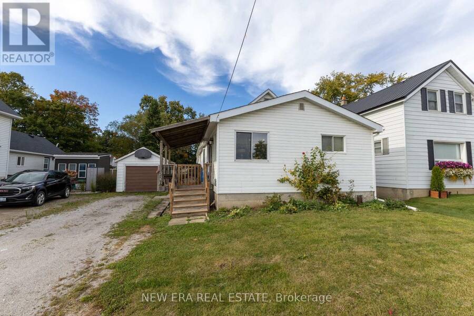
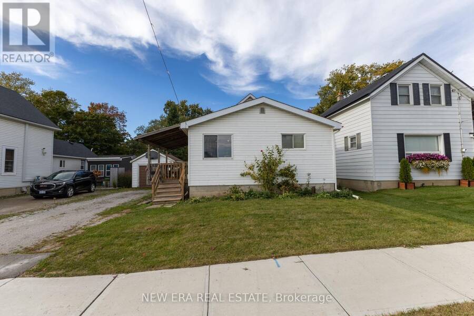
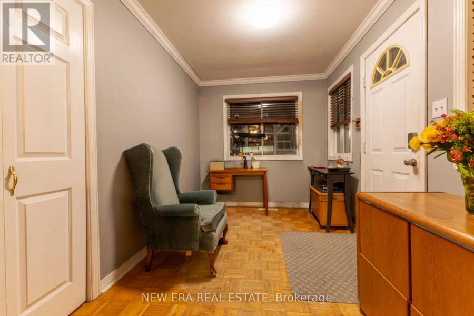
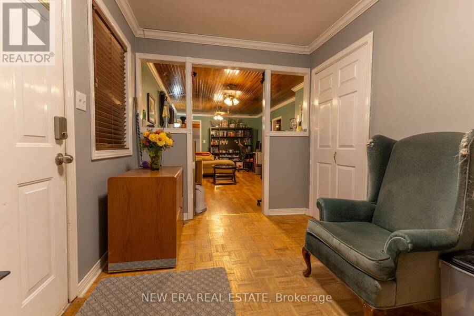
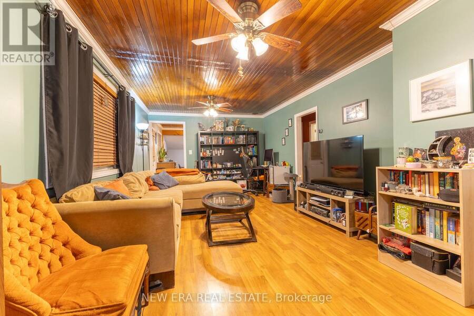
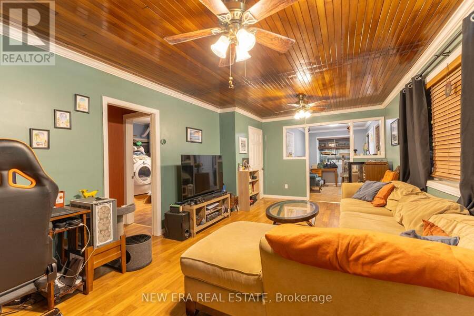
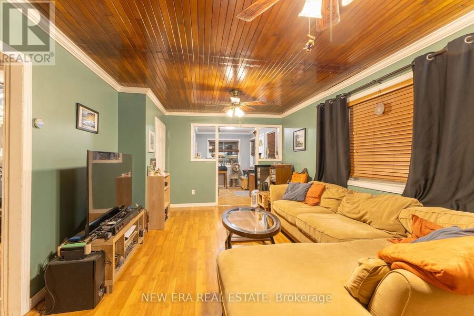
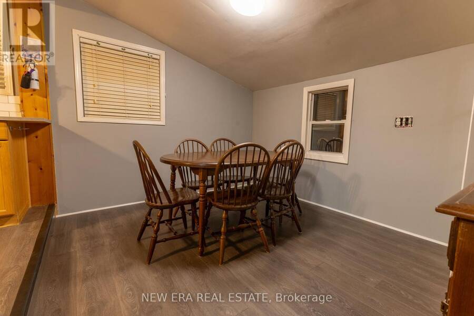
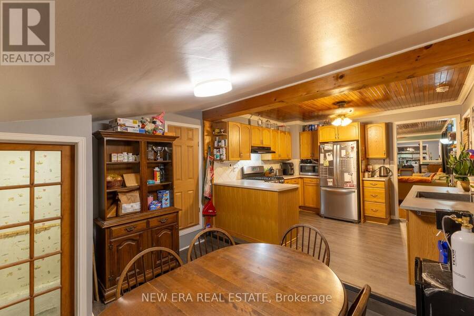
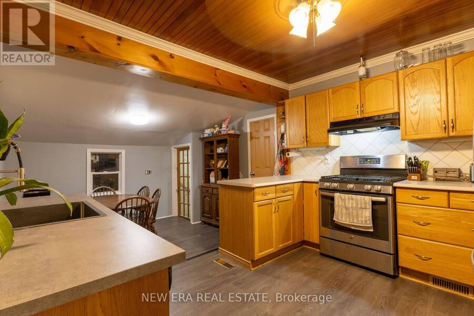
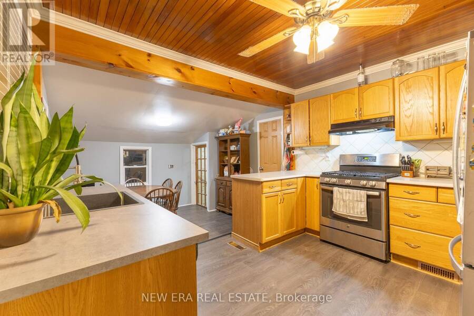
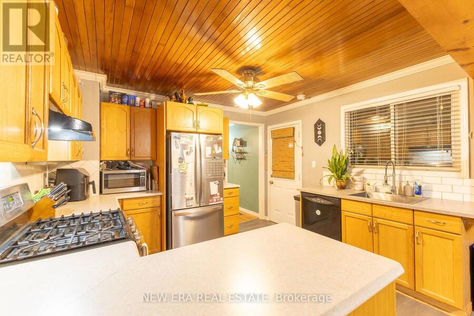
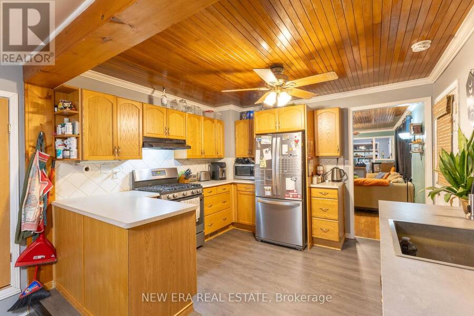
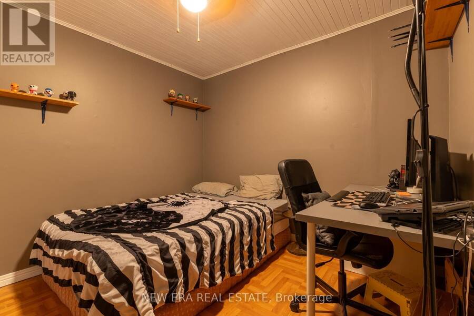
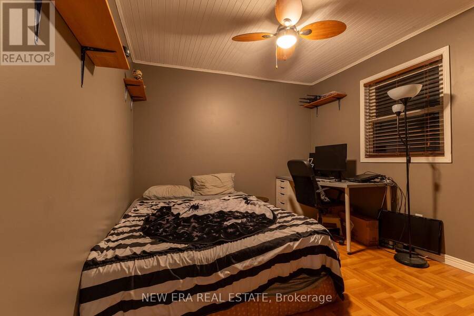
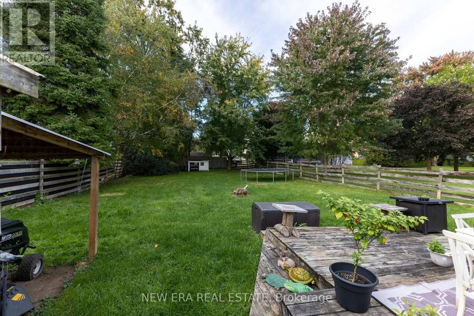
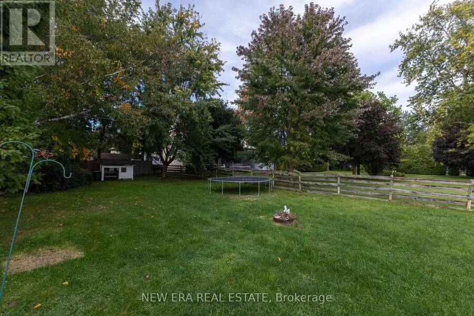
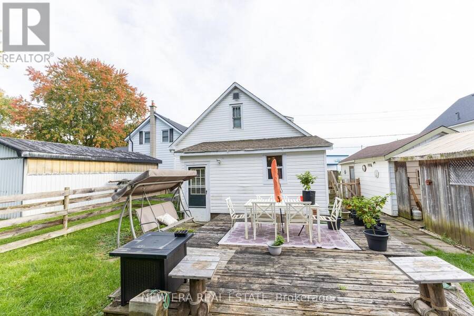
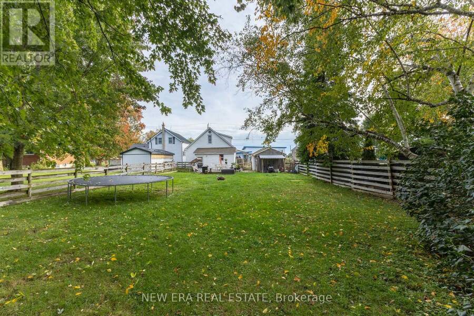
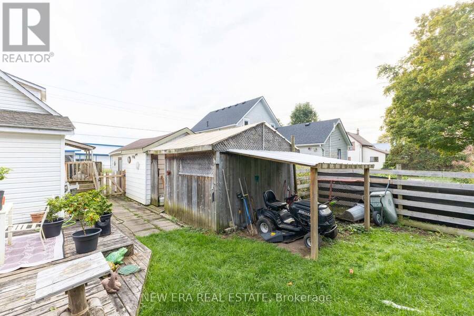
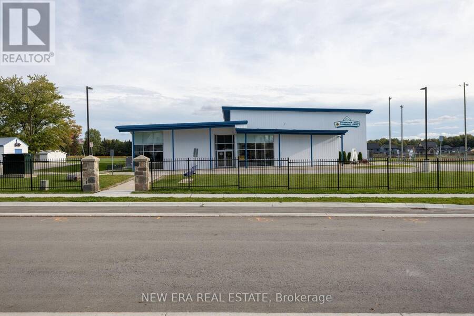
Welcome to this immaculate and cozy bungalow, beautifully situated on a quiet residential street directly across from the local Recreation Centre and park! This turn-key home has been extensively updated throughout, featuring modern hard-surface flooring with no carpets, lovely neutral tones, elegant crown moulding in the spacious livingroom, and stylish dark tongue-and-groove ceiling accents. Outdoors, the property includes a drilled well, an updated septic system, and a single detached garage equipped with hydro-ideal for a workshop or hobbyist. Municipal water hook-up is also available at the road for added convenience. Nothing to do here but move ... read more
Welcome to this immaculate and cozy bungalow, beautifully situated on a quiet residential street directly across from the local Recreation Centre and park! This turn-key home has been extensively updated throughout, featuring modern hard-surface flooring with no carpets, lovely neutral tones, elegant crown moulding in the spacious livingroom, and stylish dark tongue-and-groove ceiling accents. Outdoors, the property includes a drilled well, an updated septic system, and a single detached garage equipped with hydro-ideal for a workshop or hobbyist. Municipal water hook-up is also available at the road for added convenience. Nothing to do here but move in and enjoy everything this sought-after Thorndale community has to offer! (id:25417)
- Listing ID: X13882686
- Property Type: Single Family
| Property | |
|---|---|
| Ownership: | Freehold |
| Lot Size: | 49.5 by 179.5 FT |
| Parking: | Detached Garage 3 Spaces |
| Building | |
|---|---|
| Type: | Single Family House |
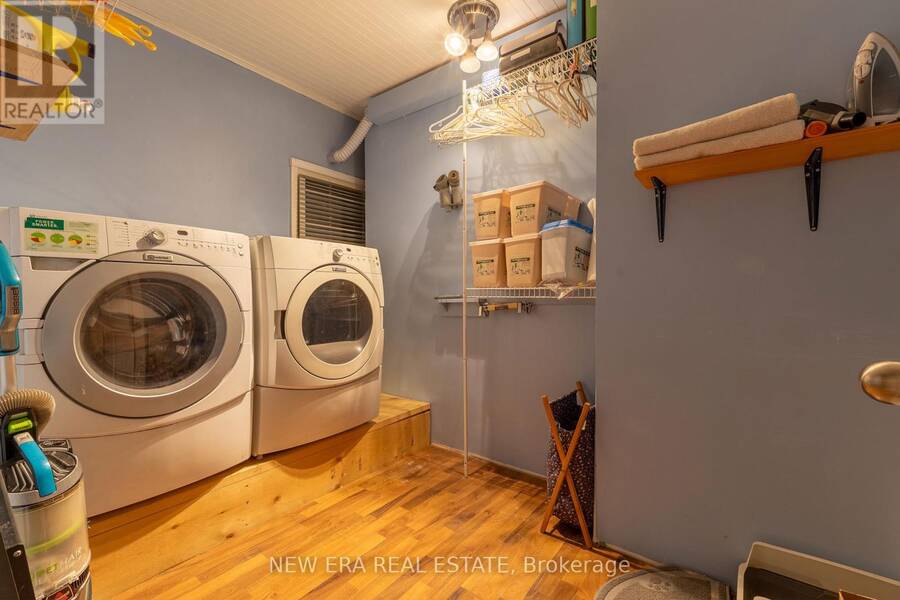
| Appliances: | Dryer, Refrigerator, Stove, Washer and Dishwasher |
| HVAC: | Central Air Conditioning, Fireplace and Forced Air Natural Gas |
| Exterior: | Vinyl Siding |
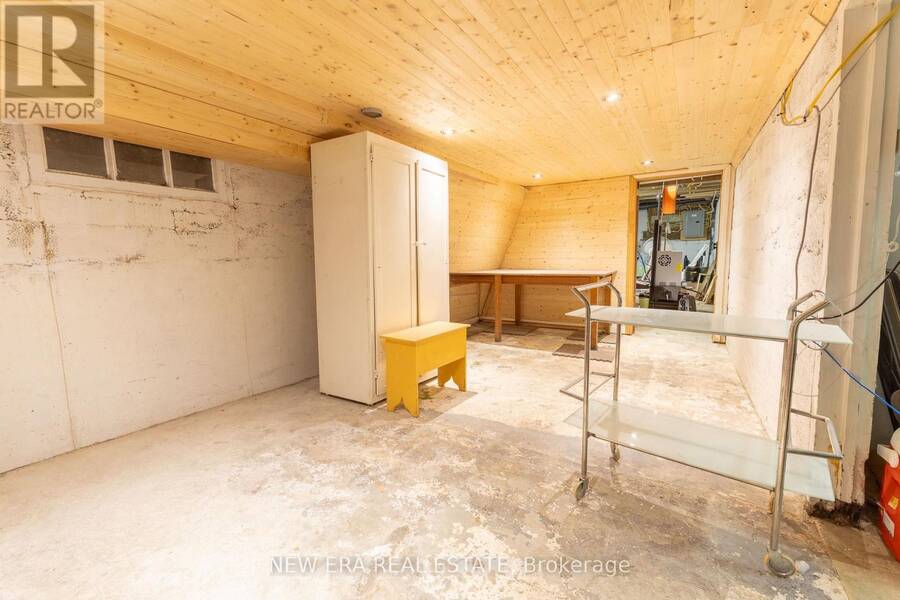
| Basement: | N/A (Unfinished) |
| Utilities: | Sanitary Sewer |
| Location | |
|---|---|
| Village: | Thorndale |
| Province: | Ontario |
| Rooms | Level | Dimensions |
|---|---|---|
| Kitchen | Main level | 3.5 m x 3.07 m |
| Kitchen | Main level | 3.5 m x 2.84 m |
| Living room | Main level | 6.4 m x 3.53 m |
| Bedroom | Main level | 3.47 m x 3.35 m |
| Bedroom | Main level | 3.65 m x 2.94 m |
Book a showing to see this Upper Queen Street Avenue Home in Thorndale
This property has so much to offer. Book a private showing now, as you do not want to miss out on 276 UPPER QUEEN STREET AVENUE in Thorndale, Ontario!
Private Showing Request
Send a request to book a private showing for
.
Please Note: Information you supply in the contact form will be kept fully confidential.
Is this home the right property for you? Start a conversation to find out.
Get Directions to this Property
Not sure where this property is? Get directions to this Upper Queen Street Avenue Home in Thorndale.


Provided by NEW ERA REAL ESTATE. MLS®, REALTOR®, and the associated logos are trademarks of the Canadian Real Estate Association.

This REALTOR.ca listing content is owned and licensed by REALTOR® members of the Canadian Real Estate Association.
Have questions or need more information about this home? Don't know where to begin? Then, let us connect you with the best real estate agent to guide you.

Inquiries submitted through this website will be responded to by a local sales representative from Royal LePage®.
Start a Conversation by Text
Provide your full name, phone and email to start a conversation by text message.
Please Note: Information you supply in the contact form will be kept fully confidential.
Start a Conversation by Email
Provide your full name and email to start a conversation by email.
Please Note: Information you supply in the contact form will be kept fully confidential.