
207 FOXBOROUGH PLACE, Thorndale, Ontario N0M 2P0

$1,094,900.00
- 3 bedrooms
- 3 bathrooms
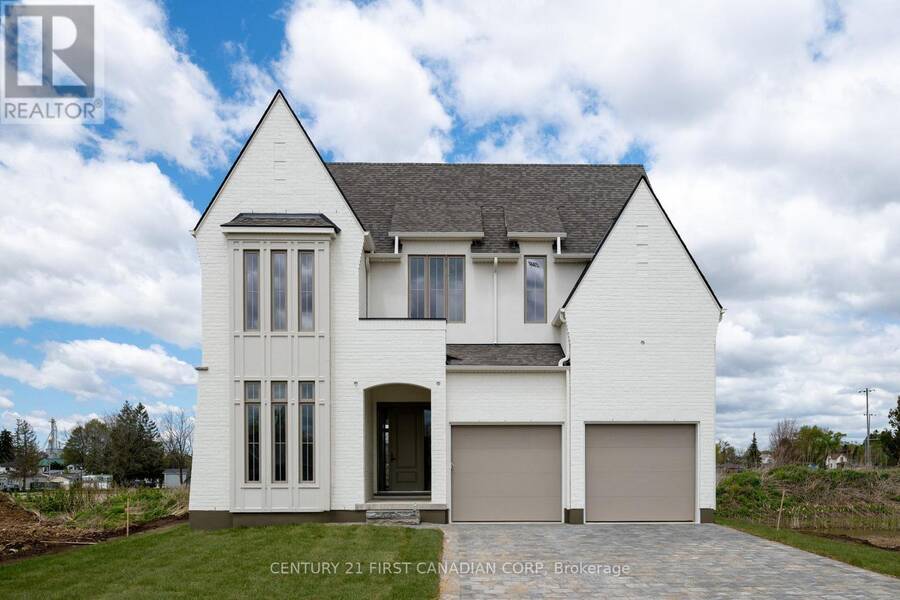
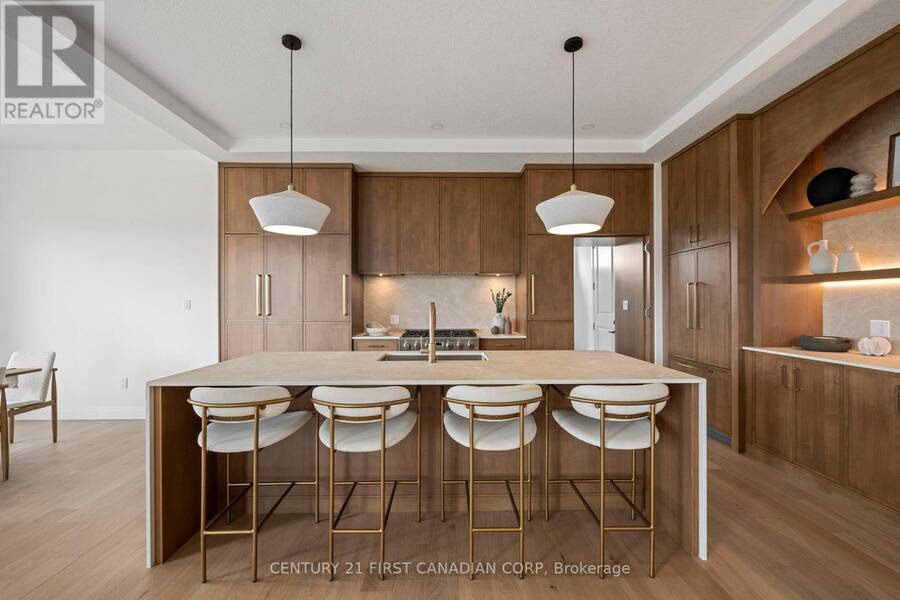
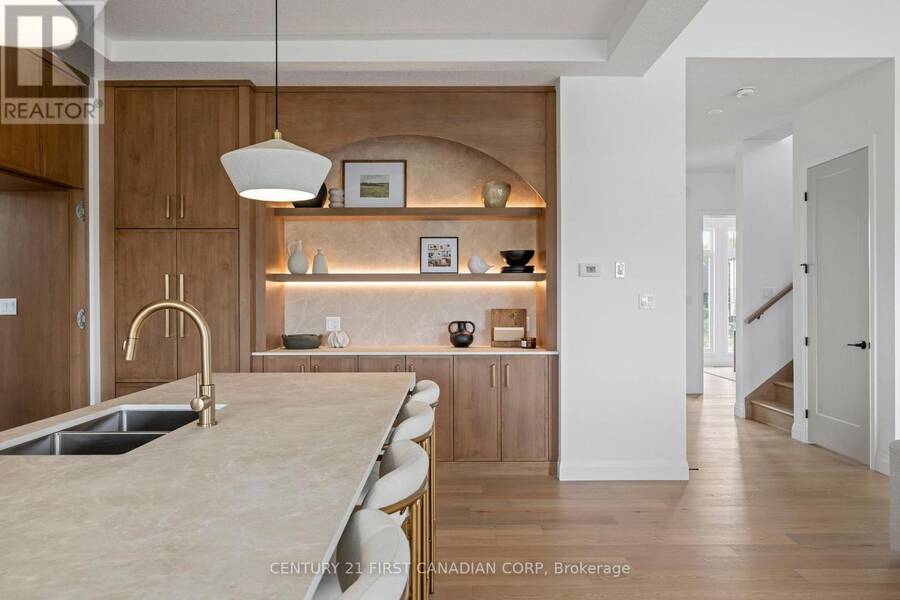
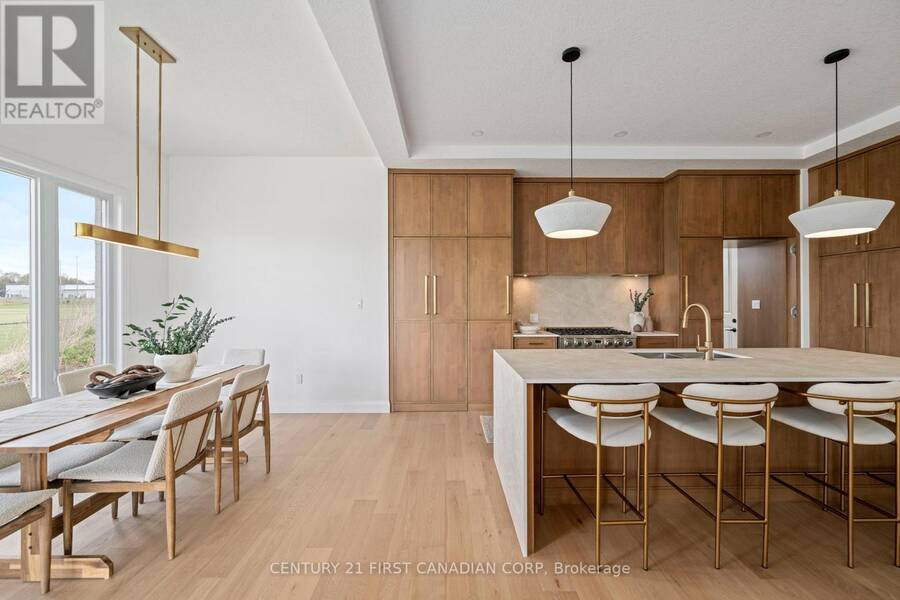
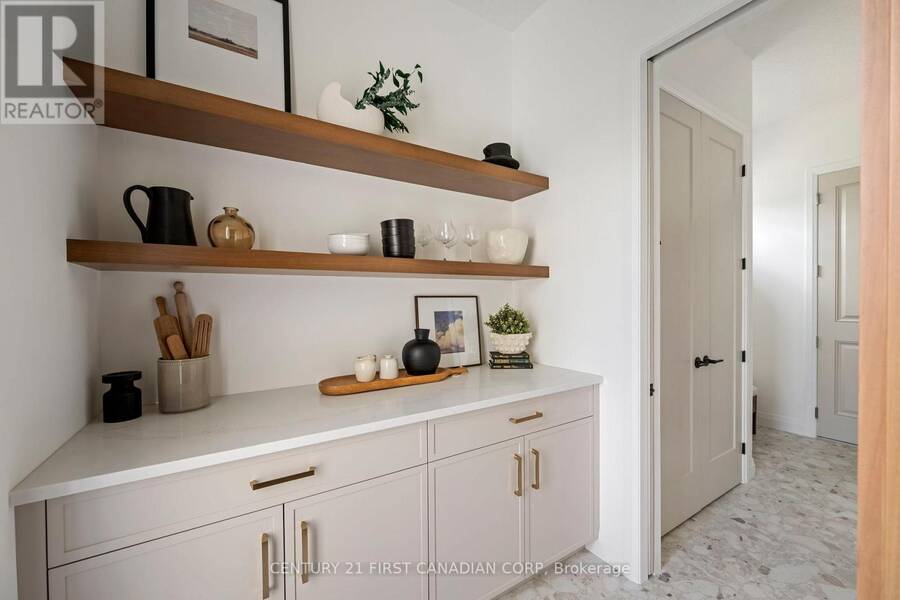
Welcome to your future home in the heart of Thorndale's most sought-after community! This beautiful 3-bedroom, 2.5-bath home combines modern design, quality craftsmanship, and thoughtful functionality. Situated on a lot backing onto no rear neighbours, this home offers privacy, space, and comfort. Step inside to discover 10-foot ceilings on the main level and 9-foot ceilings upstairs, creating a bright and open atmosphere throughout. The living room features soaring 12-foot ceilings and large windows that fill the space with natural light. The gourmet kitchen is complete with porcelain countertops, custom cabinetry, and direct access to a hidden ... read more
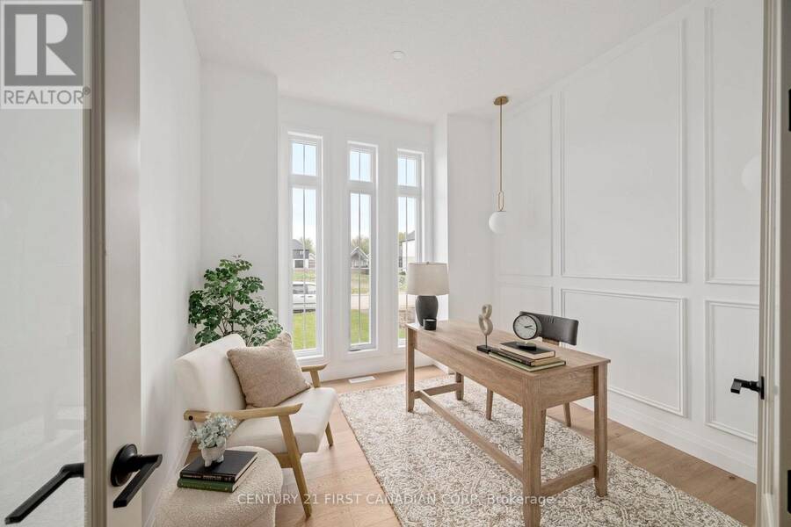
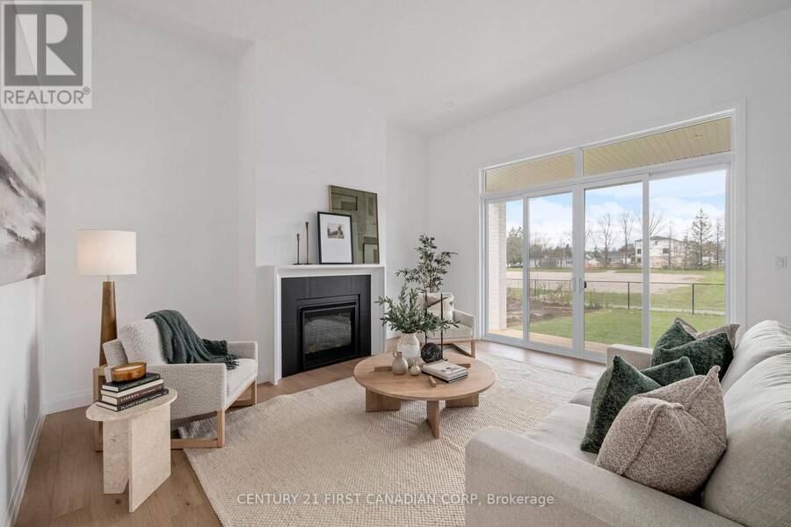
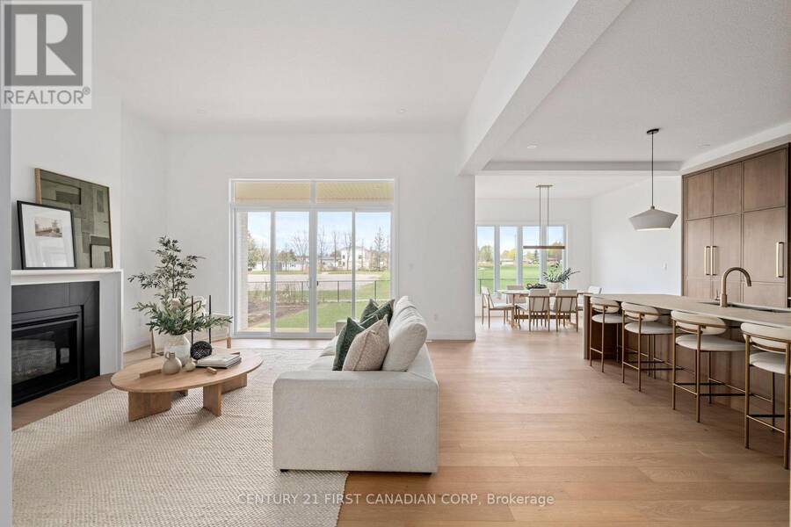
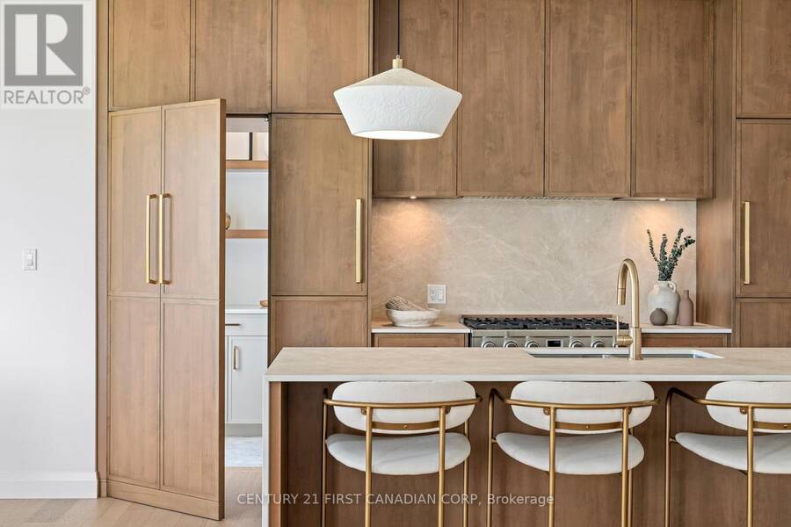
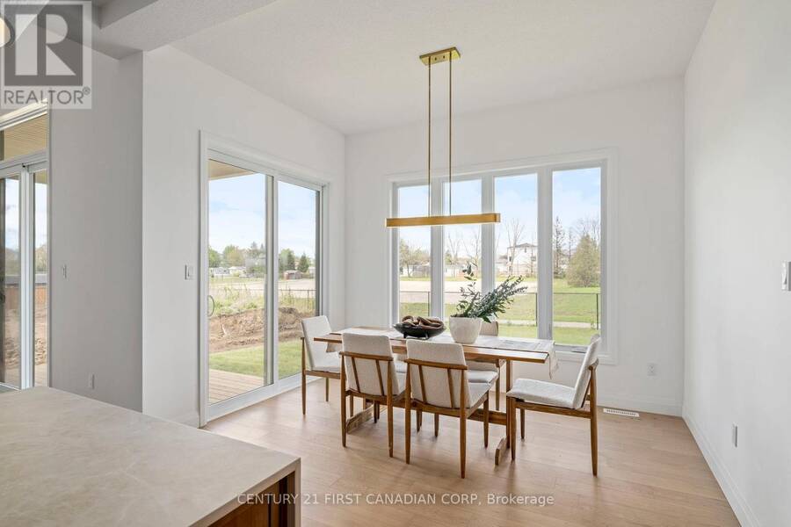
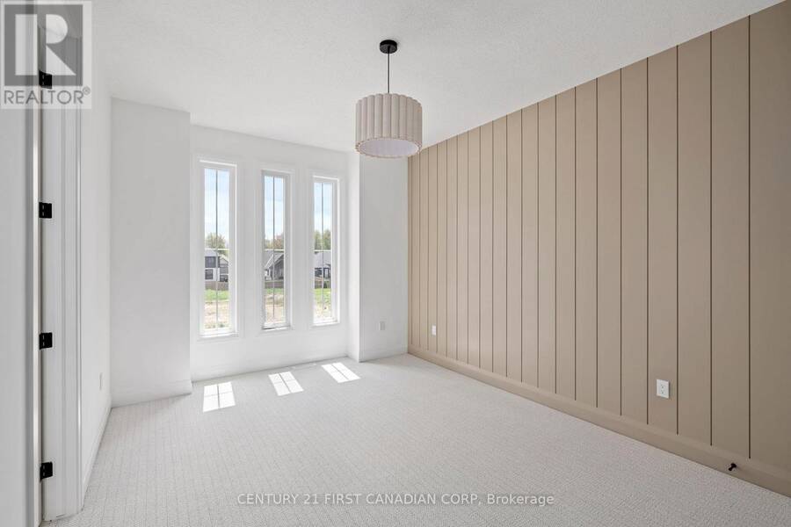
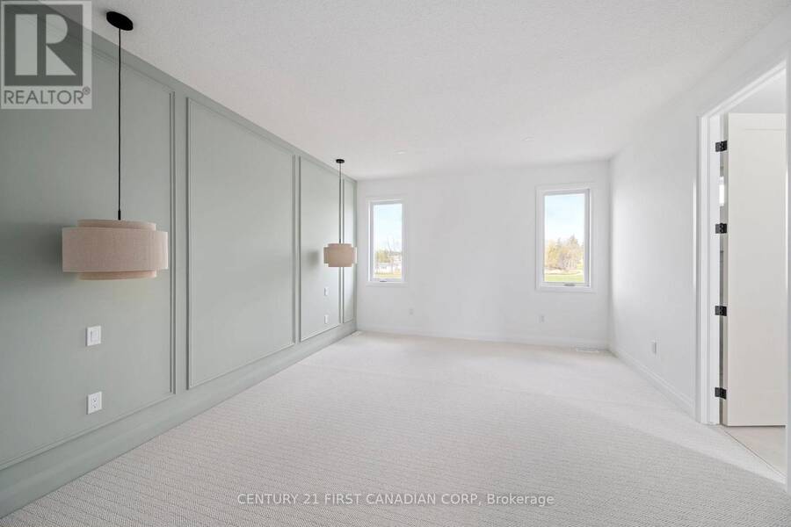
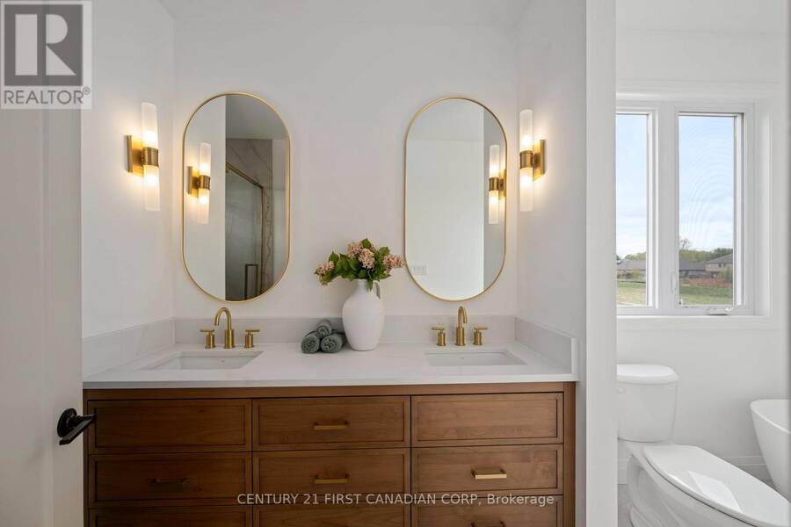
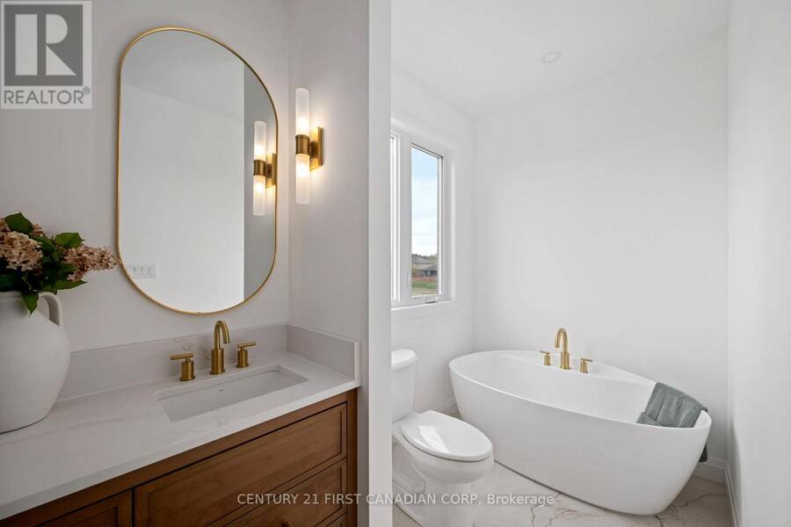
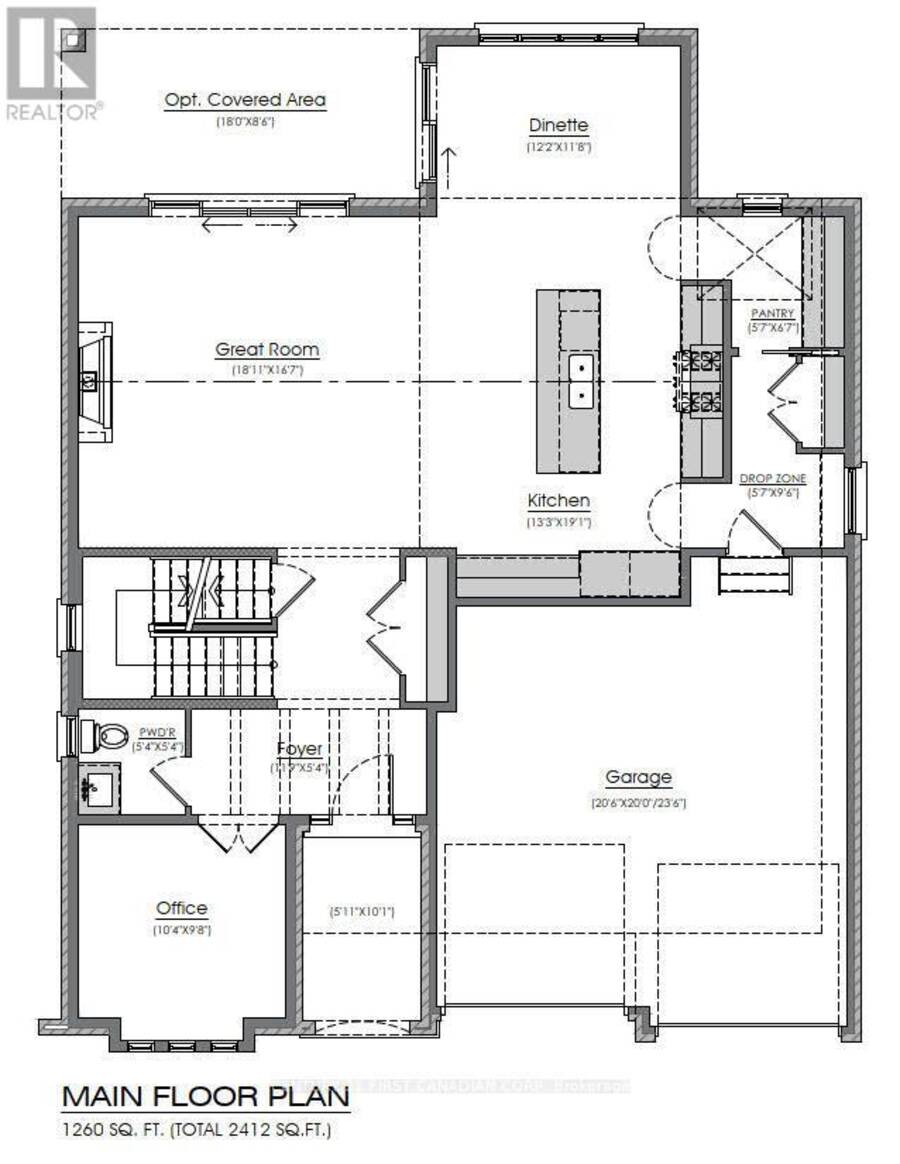
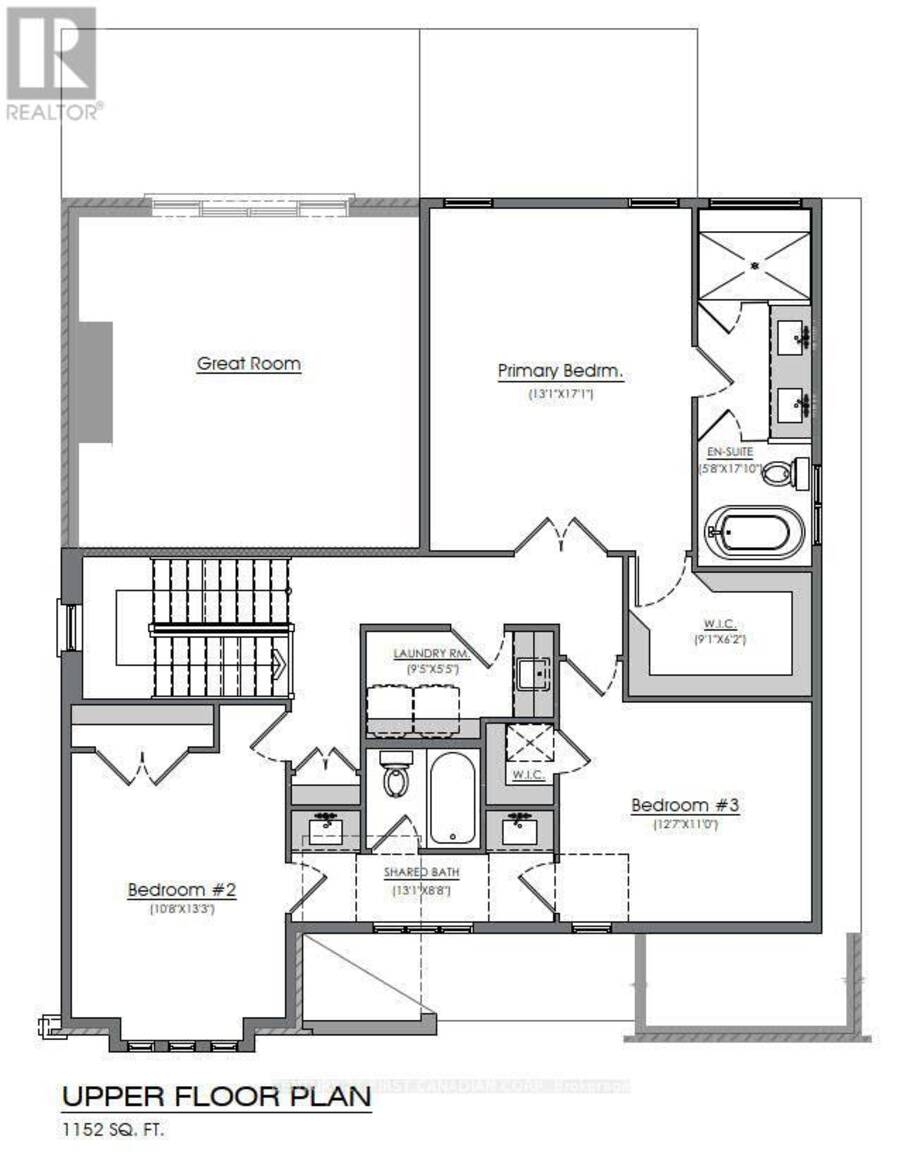
Welcome to your future home in the heart of Thorndale's most sought-after community! This beautiful 3-bedroom, 2.5-bath home combines modern design, quality craftsmanship, and thoughtful functionality. Situated on a lot backing onto no rear neighbours, this home offers privacy, space, and comfort. Step inside to discover 10-foot ceilings on the main level and 9-foot ceilings upstairs, creating a bright and open atmosphere throughout. The living room features soaring 12-foot ceilings and large windows that fill the space with natural light. The gourmet kitchen is complete with porcelain countertops, custom cabinetry, and direct access to a hidden walk-in pantry, perfect for extra storage and prep space. The bumped-out dining area overlooks the backyard, while the mudroom adds convenience for busy households. Upstairs, you'll find three spacious bedrooms each with access to a bathroom, a laundry room, and a luxurious primary suite with a private ensuite and generous closet space. A double-car garage completes this impressive layout. Located in a welcoming community close to walking trails, with easy highway access and just 10 minutes to Masonville Mall. This home perfectly balances small-town charm with modern convenience. More plans and lots are available. (id:25417)
- Listing ID: X13590330
- Property Type: Single Family
| Property | |
|---|---|
| Ownership: | Freehold |
| Lot Size: | 51.1 by 132.7 FT|under 1/2 Acre |
| Parking: | Attached Garage 4 Spaces |
| Building | |
|---|---|
| Type: | Single Family House |
| Appliances: | Freezer, Refrigerator, Stove and Garage Door Opener Remote(s) |
| HVAC: | Central Air Conditioning, Fireplace and Forced Air Natural Gas |
| Exterior: | Brick Facing |
| Basement: | N/A (Unfinished) |
| Utilities: | Sanitary Sewer |
| Location | |
|---|---|
| Village: | Thorndale |
| Province: | Ontario |
| Nearby Amenities: | Park and Schools |
| Community Features: | Community Centre |
| Rooms | Level | Dimensions |
|---|---|---|
| Office | Main level | 3.16 m x 2.98 m |
| Partial bathroom | Main level | 1.64 m x 1.64 m |
| Living room | Main level | 5.79 m x 5.09 m |
| Dining room | Main level | 3.71 m x 2.56 m |
| Kitchen | Main level | 3.71 m x 5.09 m |
| Pantry | Main level | 1.55 m x 1.52 m |
| Mud room | Main level | 1.55 m x 1.52 m |
| Bedroom 3 | Upper Level | 3.68 m x 3.59 m |
| Bathroom | Upper Level | 3.01 m x 1.76 m |
| Laundry room | Upper Level | 3.01 m x 1.76 m |
| Primary Bedroom | Upper Level | 4.02 m x 4.63 m |
| Bathroom | Upper Level | 1.76 m x 5.24 m |
| Bedroom 2 | Upper Level | 3.38 m x 4.02 m |
Book a showing to see this Foxborough Place Home in Thorndale
This property has so much to offer. Book a private showing now, as you do not want to miss out on 207 FOXBOROUGH PLACE in Thorndale, Ontario!
Private Showing Request
Send a request to book a private showing for
.
Please Note: Information you supply in the contact form will be kept fully confidential.
Is this home the right property for you? Start a conversation to find out.
Get Directions to this Property
Not sure where this property is? Get directions to this Foxborough Place Home in Thorndale.


Provided by CENTURY 21 FIRST CANADIAN CORP. MLS®, REALTOR®, and the associated logos are trademarks of the Canadian Real Estate Association.

This REALTOR.ca listing content is owned and licensed by REALTOR® members of the Canadian Real Estate Association.
Have questions or need more information about this home? Don't know where to begin? Then, let us connect you with the best real estate agent to guide you.

Inquiries submitted through this website will be responded to by a local sales representative from Royal LePage®.
Start a Conversation by Text
Provide your full name, phone and email to start a conversation by text message.
Please Note: Information you supply in the contact form will be kept fully confidential.
Start a Conversation by Email
Provide your full name and email to start a conversation by email.
Please Note: Information you supply in the contact form will be kept fully confidential.