
9 MEADOWBROOK LANE, Thornbury, Ontario N0H 2P0

$949,000.00
- 3 bedrooms
- 3 bathrooms
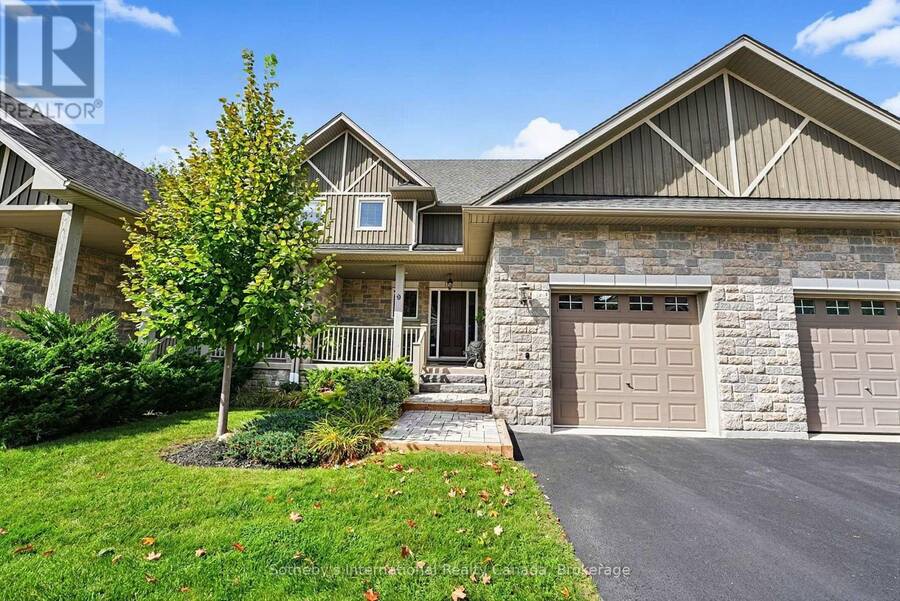
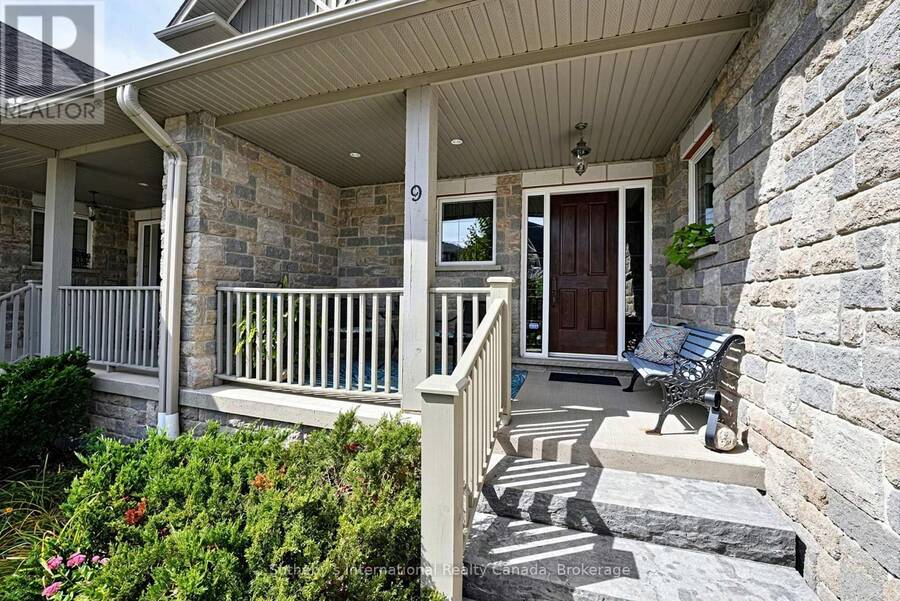
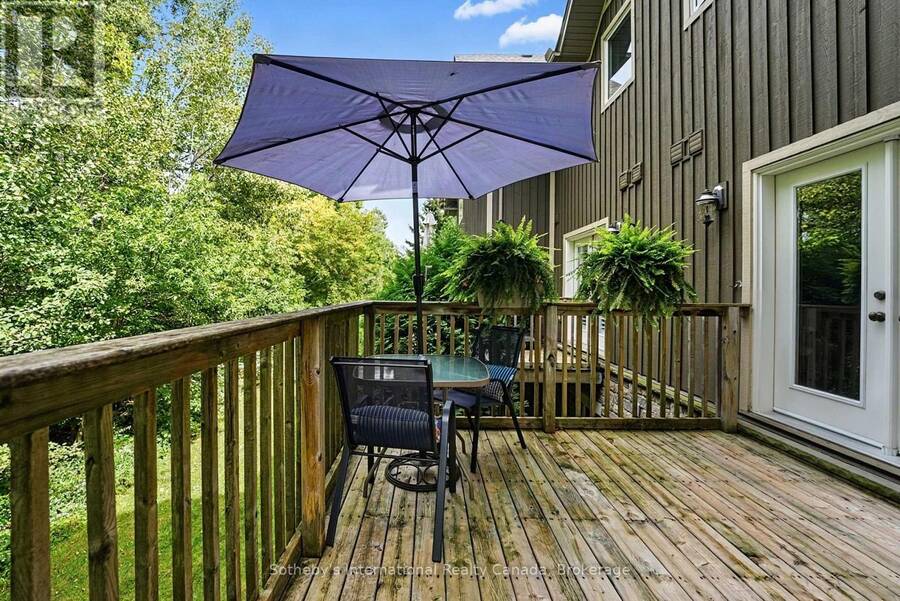
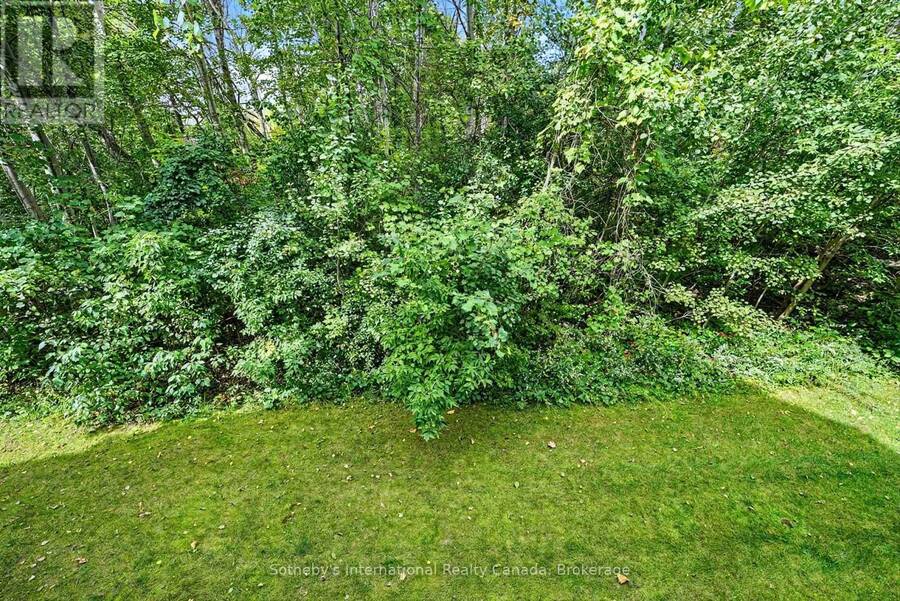
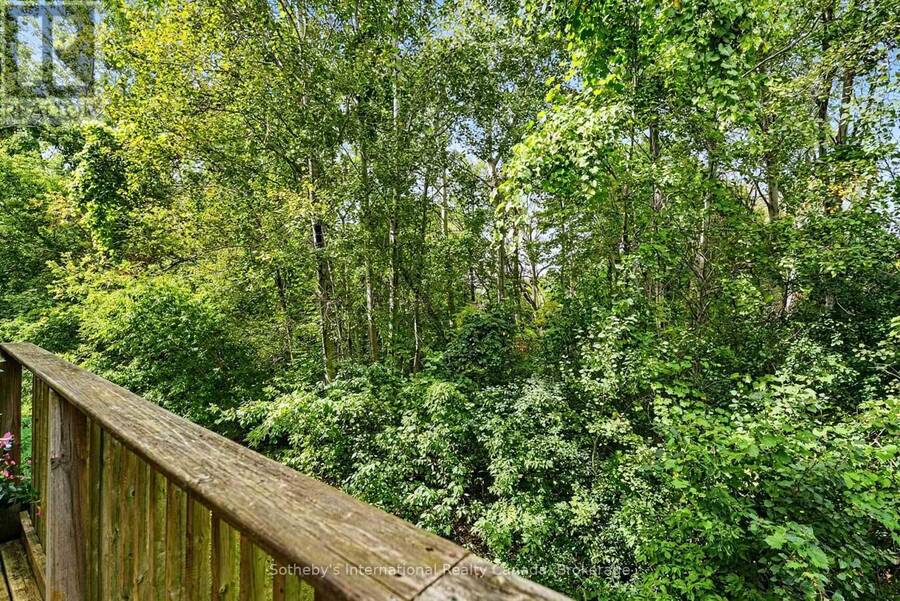
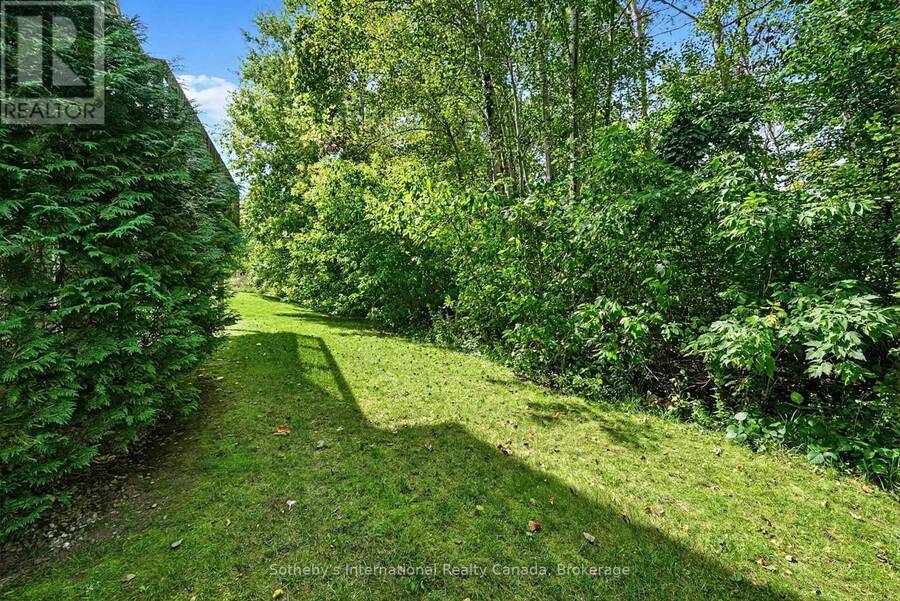
Welcome to Far Hills, a quiet and friendly executive condominium community of 39 townhomes in Thornbury. This well-appointed home overlooks the forested ravine and Beaver Creek, offering 2,295 sq. ft. of finished living space above grade, plus a 1,200 sq. ft. unfinished walkout basement with 9-foot ceilings, ready for your own design.A covered front veranda with a sitting area welcomes you inside. The open-concept main level features 9-foot ceilings, a generous entry, hardwood floors and 8-inch baseboards. Walkouts from the great room and dining room lead to a private deck with BBQ hookup and forest views.The kitchen offers pot lights, under-cabinet ... read more
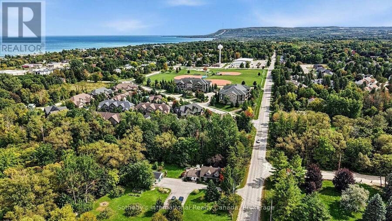
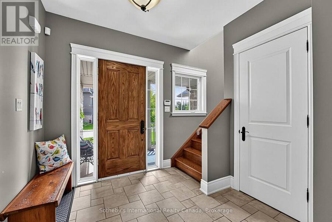
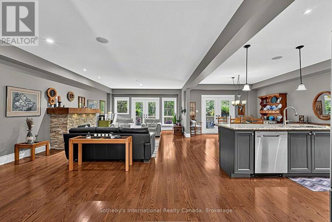
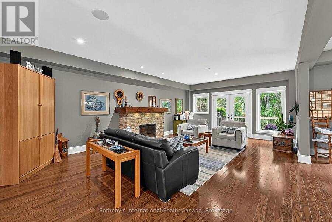
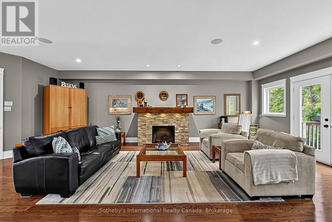
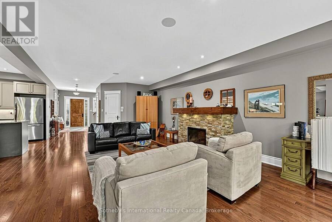
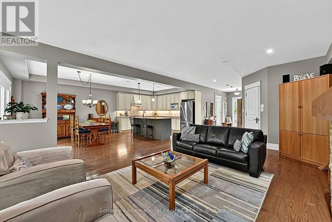
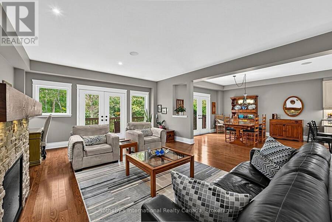
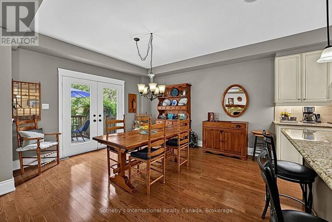
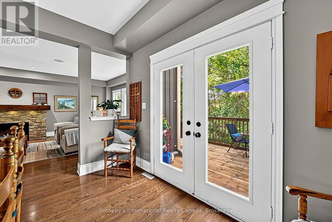
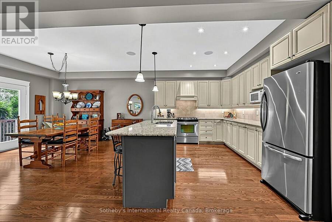
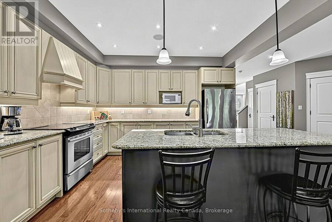
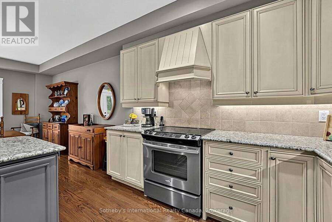
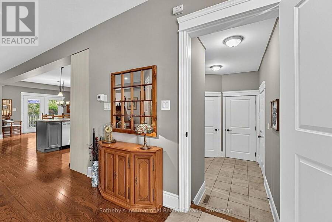
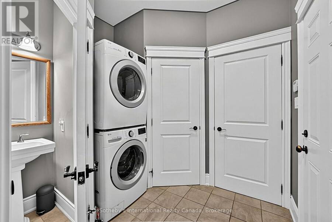
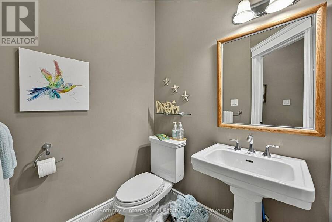
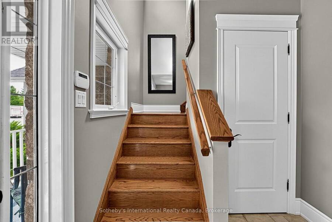
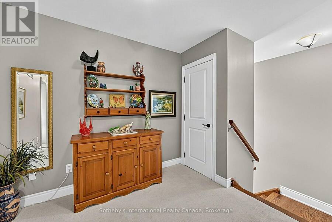
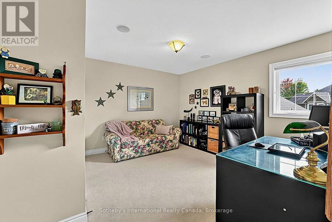
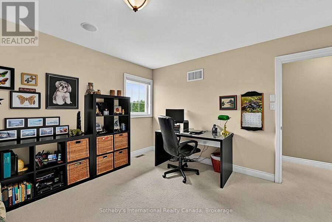
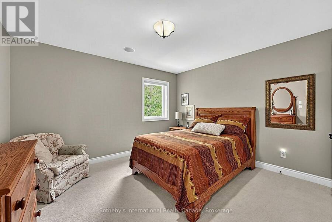
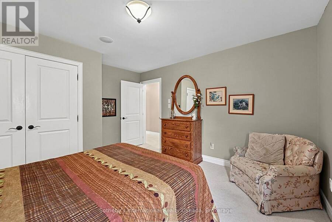
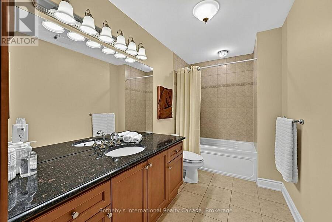
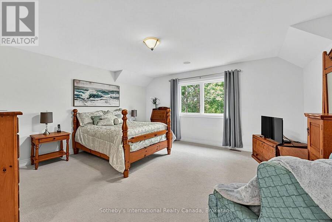
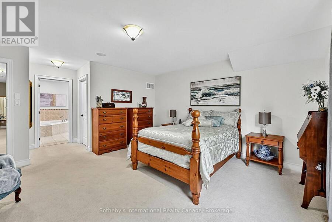
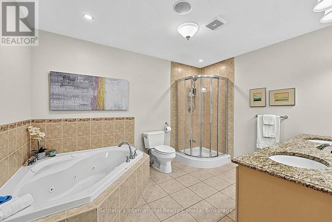
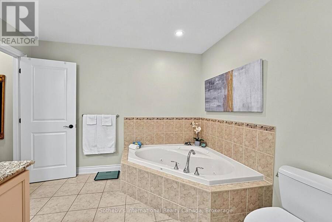
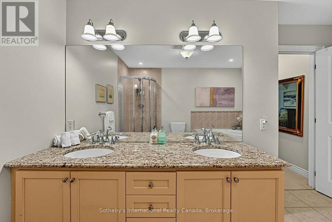
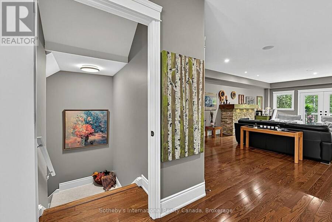
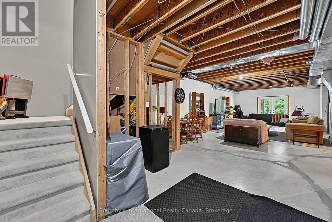
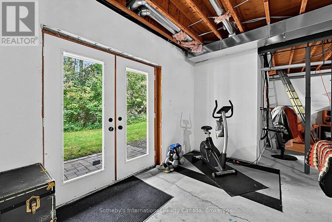
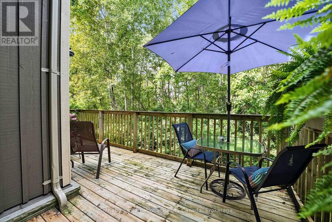
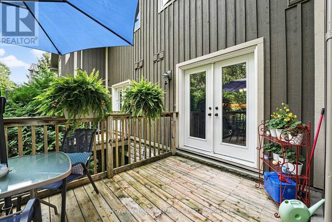
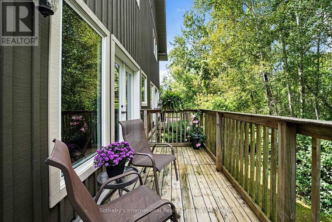
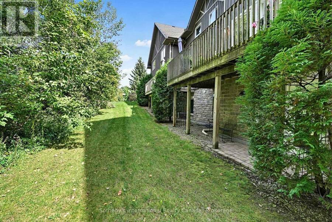
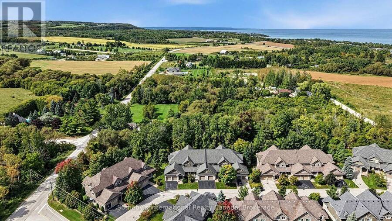
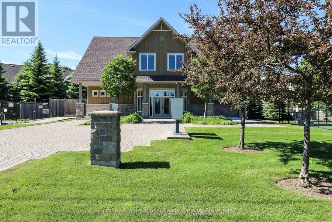
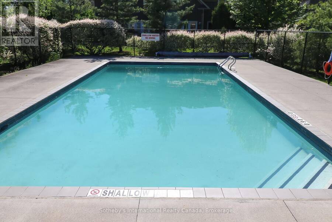
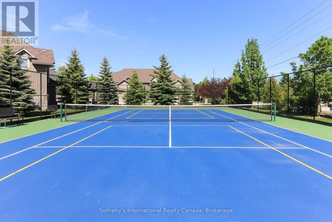
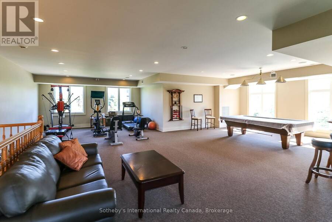
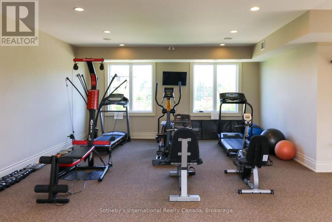
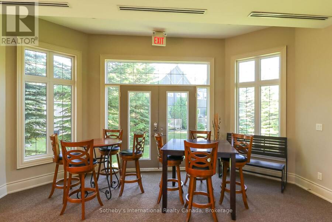
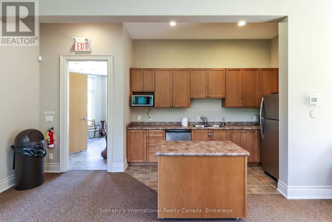
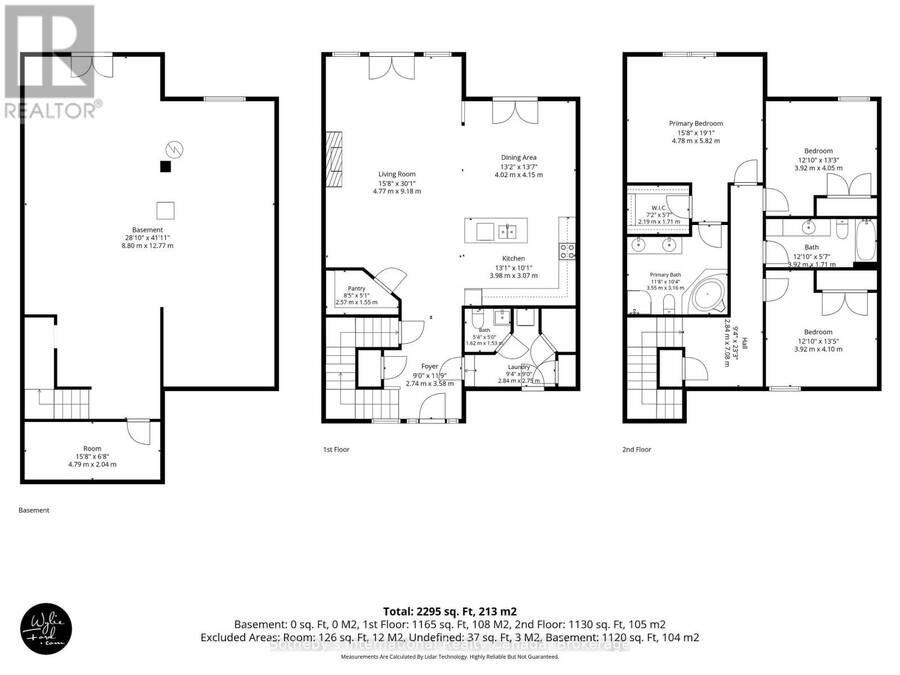
Welcome to Far Hills, a quiet and friendly executive condominium community of 39 townhomes in Thornbury. This well-appointed home overlooks the forested ravine and Beaver Creek, offering 2,295 sq. ft. of finished living space above grade, plus a 1,200 sq. ft. unfinished walkout basement with 9-foot ceilings, ready for your own design.A covered front veranda with a sitting area welcomes you inside. The open-concept main level features 9-foot ceilings, a generous entry, hardwood floors and 8-inch baseboards. Walkouts from the great room and dining room lead to a private deck with BBQ hookup and forest views.The kitchen offers pot lights, under-cabinet lighting, a ceramic tile backsplash, extensive upper cabinetry, stainless steel appliances, a walk-in pantry and a large granite island with seating. The great room features a stone gas fireplace and large windows that frame the forest through every season, while the dining room comfortably hosts family gatherings. Main floor laundry, a powder room and inside garage entry with two additional closets complete this level.A multi-level hardwood staircase leads upstairs, where the large primary suite includes a walk-in closet and 5-piece ensuite with granite vanity. Two well-sized bedrooms share a 4-piece bath, and the landing provides space for a home office with a large closet.The basement, with rough-ins for bathrooms, two sump pumps and a cold cellar, awaits your personal touch. A spacious garage, private driveway and guest parking complete the home.Residents enjoy a clubhouse with gym, pool table and kitchen, a heated outdoor pool, and a tennis and pickleball court.Walk to charming downtown Thornbury's unique restaurants and shops, the bank, Foodland, LCBO, Beaver Valley Community Centre, dog park, playground, baseball diamond, the Georgian Trail, and the waterfront beaches and marina. A scenic drive along Georgian Bay brings you to the ski hills and Blue Mountain Village for four seasons of recreation. (id:25417)
- Listing ID: X13820276
- Property Type: Single Family
| Property | |
|---|---|
| Ownership: | Condo Corporation $992.26 / Monthly |
| Parking: | Attached Garage 2 Spaces |
| Pool: | Outdoor Pool |
| Waterfront: | Yes |
| Building | |
|---|---|
| Type: | Single Family Row / Townhouse |
| Appliances: | Dishwasher, Dryer, Garage Door Opener, Microwave, Refrigerator, Stove, Washer, Water Meter, Window Coverings and Garage Door Opener Remote(s) |
| HVAC: | Central Air Conditioning, Fireplace and Forced Air Natural Gas |
| Exterior: | Brick and Wood |
| Basement: | Full, N/A, N/A (Unfinished) |
| Location | |
|---|---|
| Town: | Thornbury |
| Province: | Ontario |
| Nearby Amenities: | Beach and Golf Nearby |
| Community Features: | Pets Allowed With Restrictions |
| Rooms | Level | Dimensions |
|---|---|---|
| Primary Bedroom | Second level | 4.78 m x 5.82 m |
| Bedroom | Second level | 3.92 m x 4.05 m |
| Bedroom | Second level | 3.92 m x 4.1 m |
| Foyer | Main level | 2.74 m x 3.58 m |
| Pantry | Main level | 2.57 m x 1.55 m |
| Laundry room | Main level | 2.84 m x 2.75 m |
| Living room | Main level | 4.77 m x 4.02 m |
| Dining room | Main level | 4.02 m x 4.15 m |
| Kitchen | Main level | 3.98 m x 3.07 m |
Book a showing to see this Meadowbrook Lane Condo in Thornbury
This property has so much to offer. Book a private showing now, as you do not want to miss out on 9 MEADOWBROOK LANE in Thornbury, Ontario!
Private Showing Request
Send a request to book a private showing for
.
Please Note: Information you supply in the contact form will be kept fully confidential.
Is this waterfront condo the right property for you? Start a conversation to find out.
Get Directions to this Property
Not sure where this property is? Get directions to this Meadowbrook Lane Condo in Thornbury.


Provided by Sotheby's International Realty Canada. MLS®, REALTOR®, and the associated logos are trademarks of the Canadian Real Estate Association.

This REALTOR.ca listing content is owned and licensed by REALTOR® members of the Canadian Real Estate Association.
Have questions or need more information about this condo? Don't know where to begin? Then, let us connect you with the best real estate agent to guide you.

Inquiries submitted through this website will be responded to by a local sales representative from Royal LePage®.
Start a Conversation by Text
Provide your full name, phone and email to start a conversation by text message.
Please Note: Information you supply in the contact form will be kept fully confidential.
Start a Conversation by Email
Provide your full name and email to start a conversation by email.
Please Note: Information you supply in the contact form will be kept fully confidential.