
41 ALICE STREET W, Thornbury, Ontario N0H 2P0


$1,650,000.00
- 5 bedrooms
- 4 bathrooms
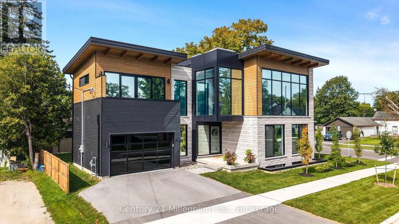
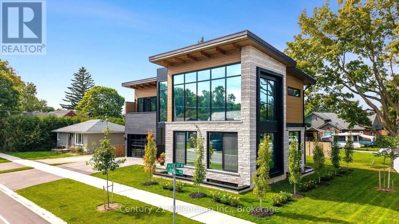
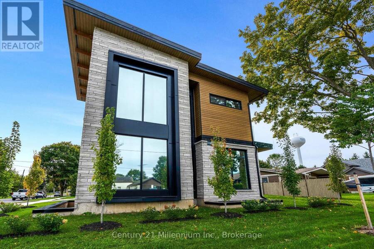
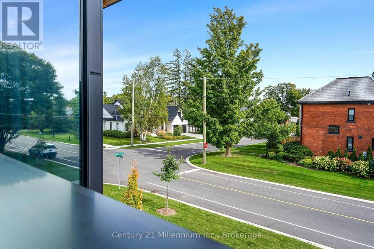
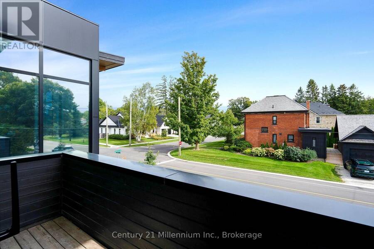
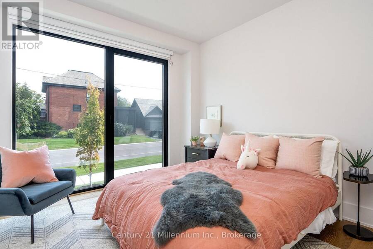
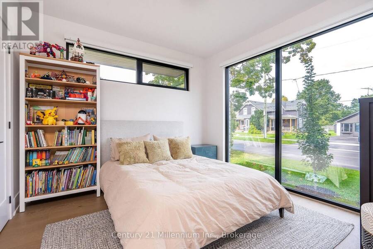
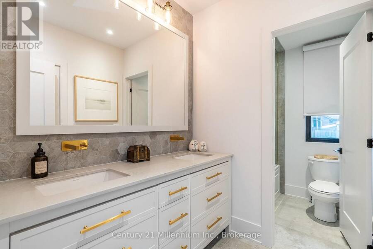
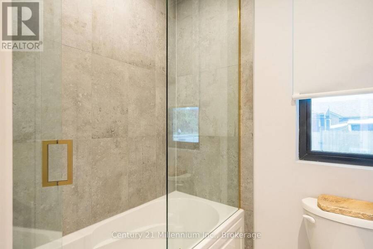
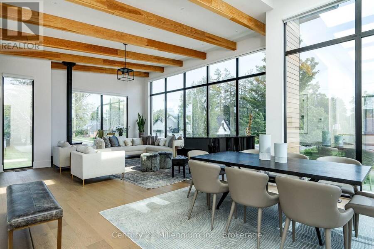
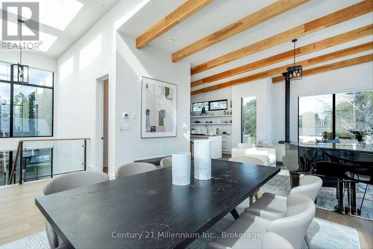
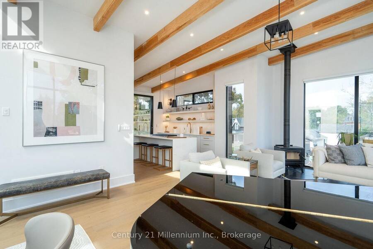
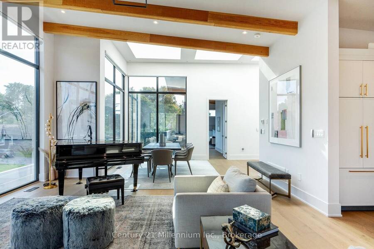
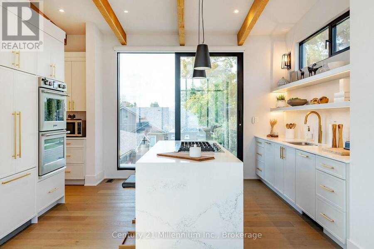
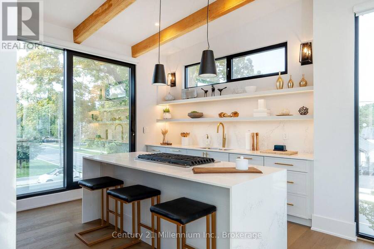
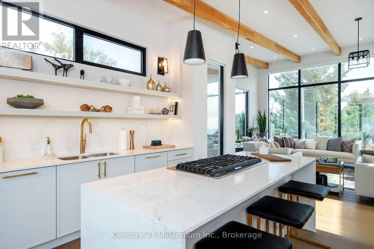
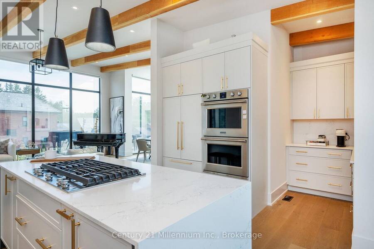
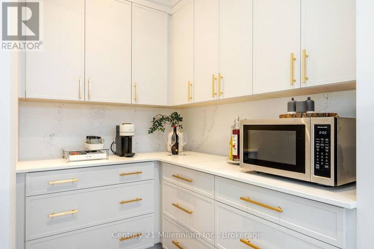
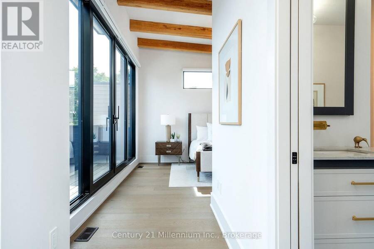
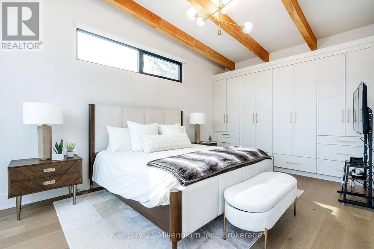
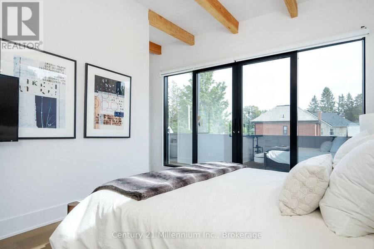
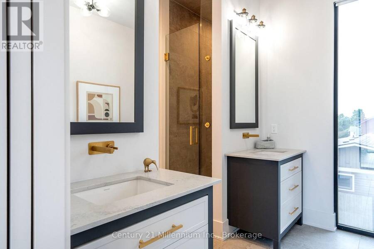
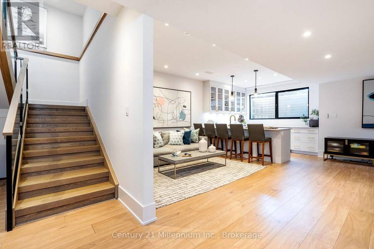
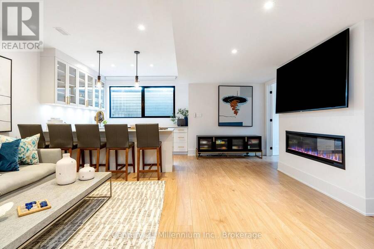
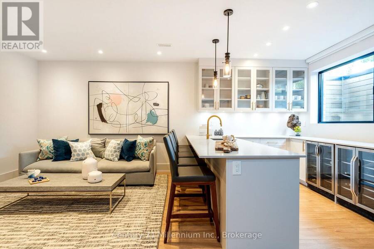
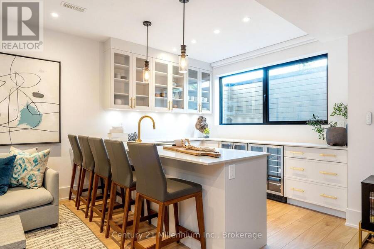
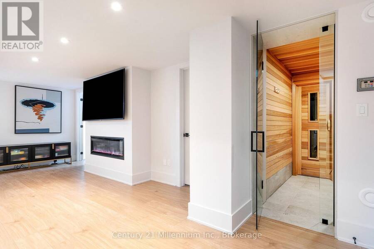
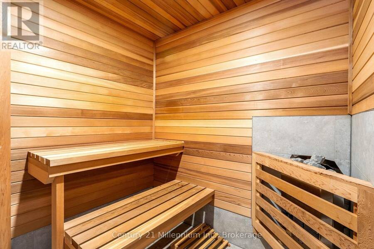
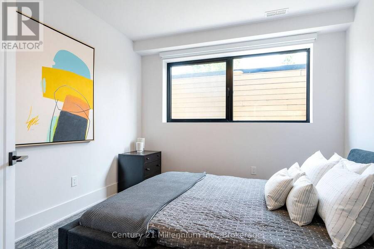
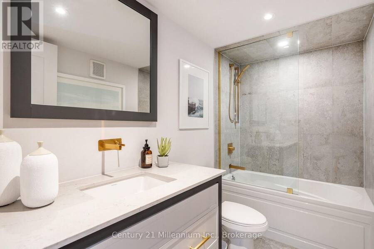
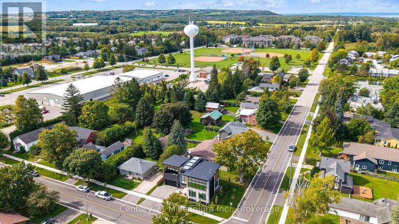
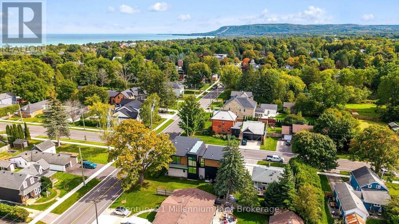
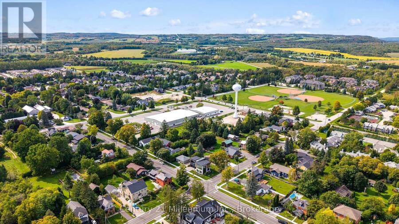
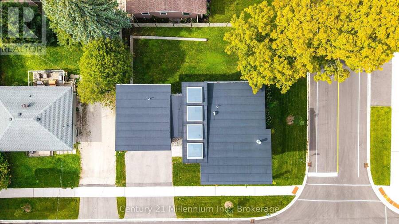
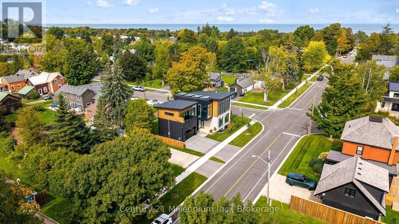
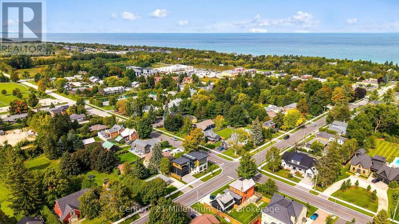
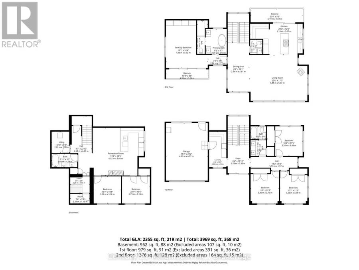
Set on a quiet, mature corner lot in the heart of Thornbury, this beautifully finished home offers 3,307 sq. ft. (total) of space within easy walking distance of the harbour, shops and restaurants. Its thoughtfully designed reverse floor plan places the main living areas on the second floor, where expansive windows, four skylights and a vaulted, beamed ceiling fill the home with natural light.The chef's kitchen features premium built-in appliances, a walk-in pantry and a walkout to a private balcony with glass railings. It flows into a generous great room and dining area made for gathering. The primary suite offers custom built-in cabinetry, its own ... read more
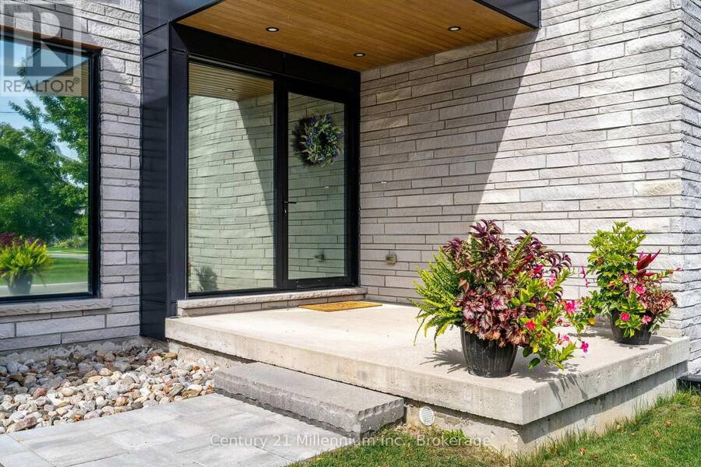
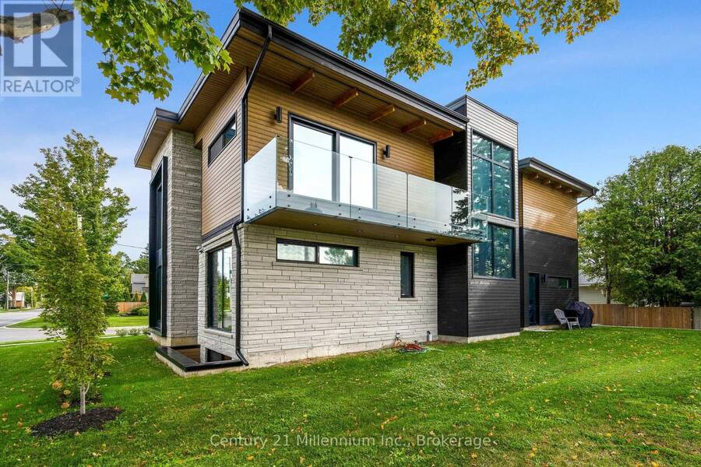
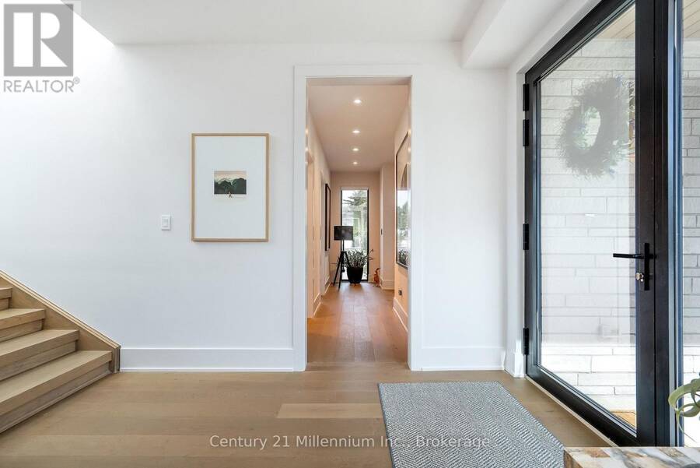
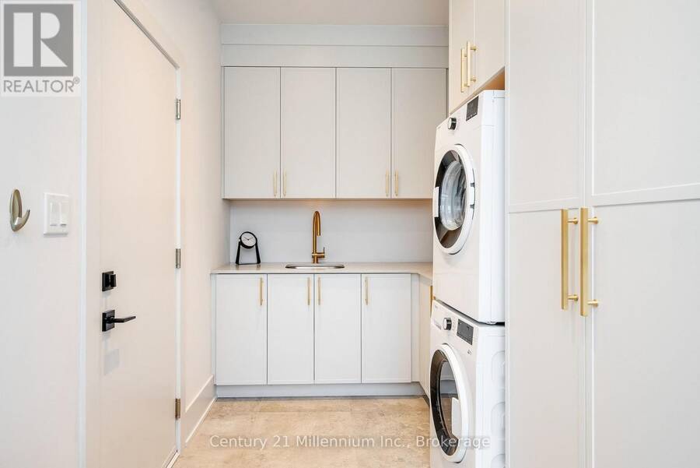
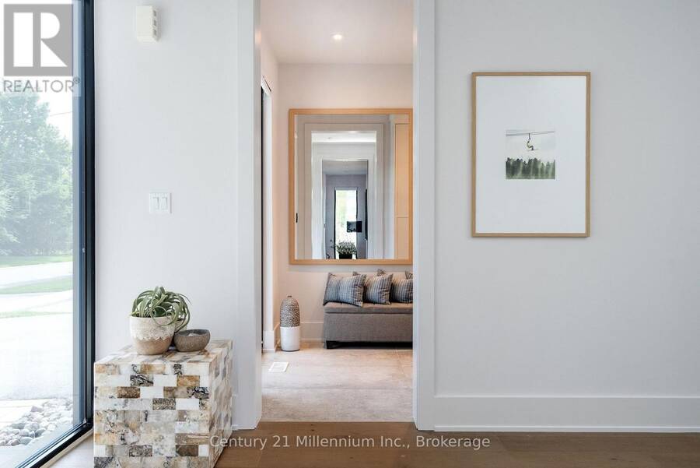
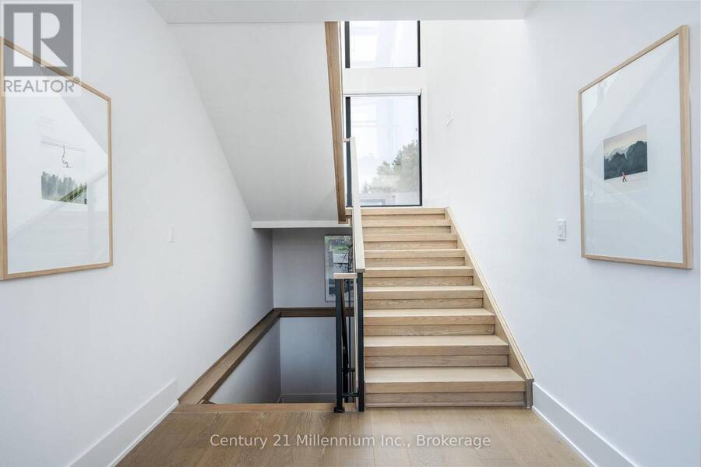
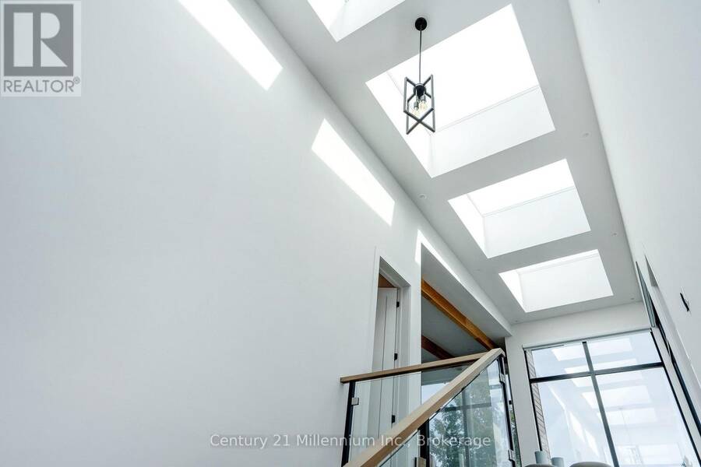
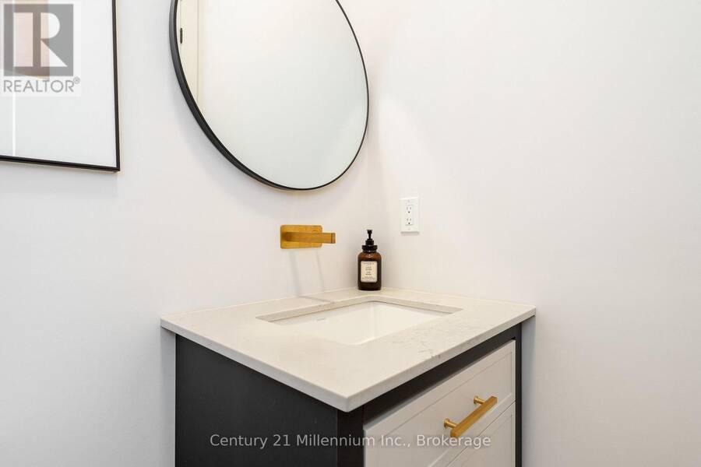
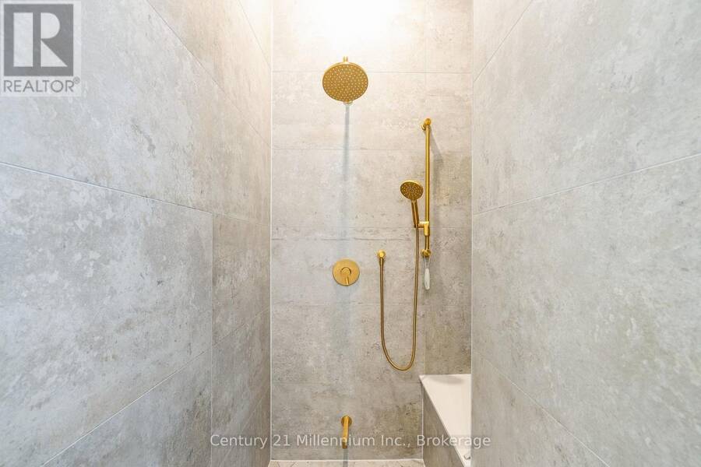
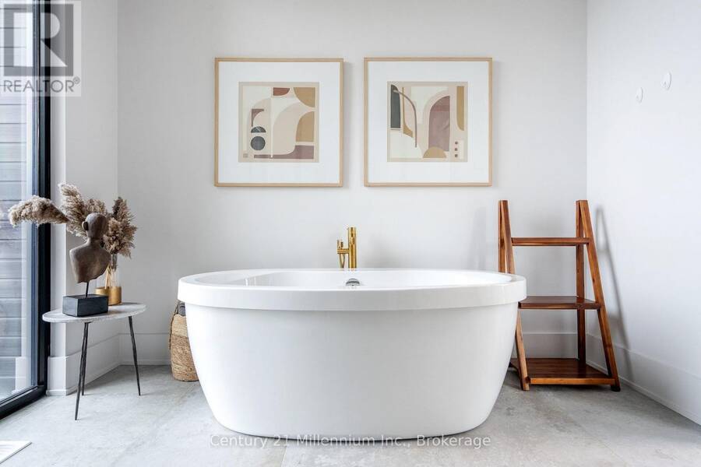
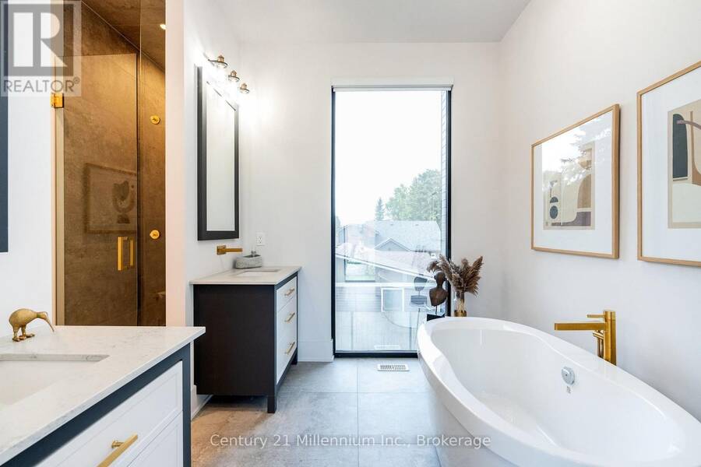
Set on a quiet, mature corner lot in the heart of Thornbury, this beautifully finished home offers 3,307 sq. ft. (total) of space within easy walking distance of the harbour, shops and restaurants. Its thoughtfully designed reverse floor plan places the main living areas on the second floor, where expansive windows, four skylights and a vaulted, beamed ceiling fill the home with natural light.The chef's kitchen features premium built-in appliances, a walk-in pantry and a walkout to a private balcony with glass railings. It flows into a generous great room and dining area made for gathering. The primary suite offers custom built-in cabinetry, its own private balcony and a five-piece ensuite. Recently installed UV protective window film helps reduce solar heat gain and provides added daytime privacy, while motorized shades offer further control over light and privacy with ease throughput the entire home. On the main floor, an inviting foyer leads to three well-proportioned bedrooms, a five-piece bathroom and a mudroom with laundry, custom storage and access to the oversized attached single-car garage. The finished lower level adds a recreation room with in-floor heating, a gas fireplace and wet bar, plus a sauna, fifth bedroom and an office that could serve as a sixth bedroom.With room to host, work and unwind, 41 Alice Street puts Thornbury's waterfront and village amenities close to home. ** This is a linked property.** (id:25417)
- Listing ID: X13862982
- Property Type: Single Family
| Property | |
|---|---|
| Ownership: | Freehold |
| Lot Size: | 72 by 72 FT |
| Parking: | Attached Garage 3 Spaces |
| Building | |
|---|---|
| Type: | Single Family House |
| Appliances: | Range, Water Meter and Oven - Built-In |
| HVAC: | Air Exchanger, Central Air Conditioning, Fireplace and Forced Air Natural Gas |
| Exterior: | Stone and Wood |
| Basement: | Full (Finished) |
| Utilities: | Sanitary Sewer |
| Location | |
|---|---|
| Town: | Thornbury |
| Province: | Ontario |
Book a showing to see this Alice Street West Home in Thornbury
This property has so much to offer. Book a private showing now, as you do not want to miss out on 41 ALICE STREET W in Thornbury, Ontario!
Private Showing Request
Send a request to book a private showing for
.
Please Note: Information you supply in the contact form will be kept fully confidential.
Is this home the right property for you? Start a conversation to find out.
Get Directions to this Property
Not sure where this property is? Get directions to this Alice Street West Home in Thornbury.


Provided by Century 21 Millennium Inc.. MLS®, REALTOR®, and the associated logos are trademarks of the Canadian Real Estate Association.

This REALTOR.ca listing content is owned and licensed by REALTOR® members of the Canadian Real Estate Association.
Have questions or need more information about this home? Don't know where to begin? Then, let us connect you with the best real estate agent to guide you.

Inquiries submitted through this website will be responded to by a local sales representative from Royal LePage®.
Start a Conversation by Text
Provide your full name, phone and email to start a conversation by text message.
Please Note: Information you supply in the contact form will be kept fully confidential.
Start a Conversation by Email
Provide your full name and email to start a conversation by email.
Please Note: Information you supply in the contact form will be kept fully confidential.