
3 SHIRLEY COURT, Thornbury, Ontario N0H 2P0

$725,000.00
- 6 bedrooms
- 3 bathrooms
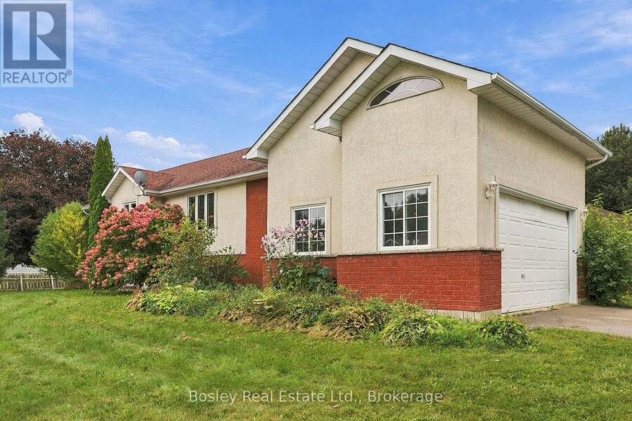
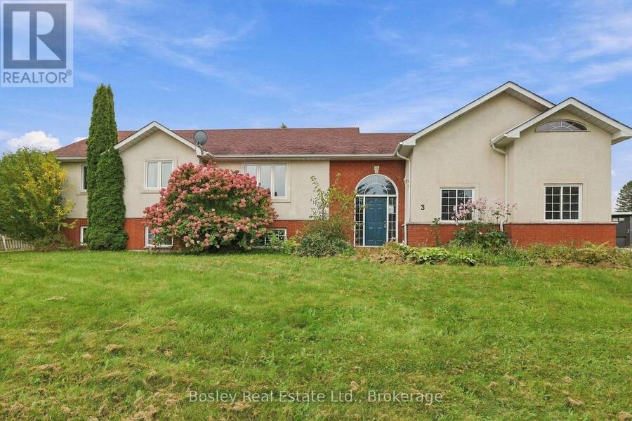
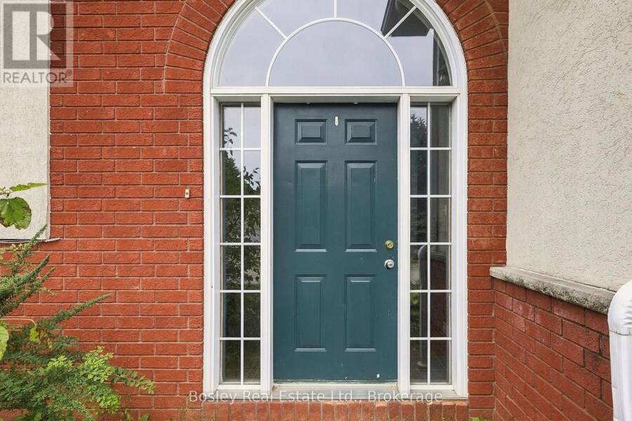
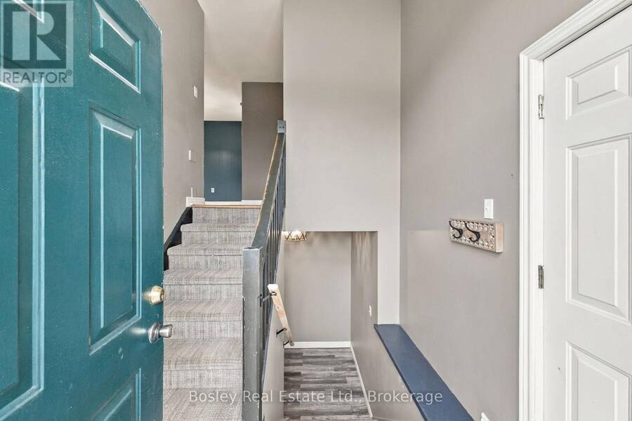
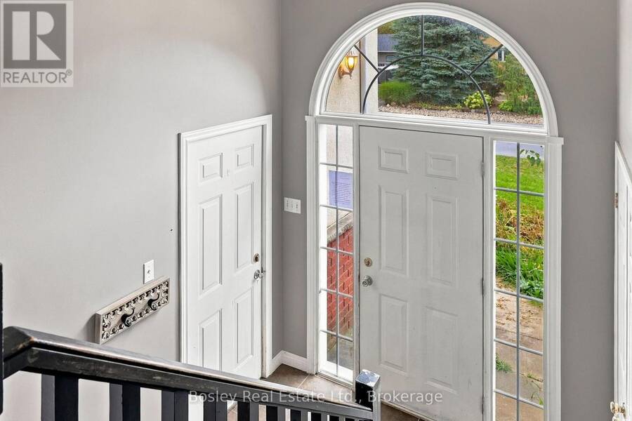
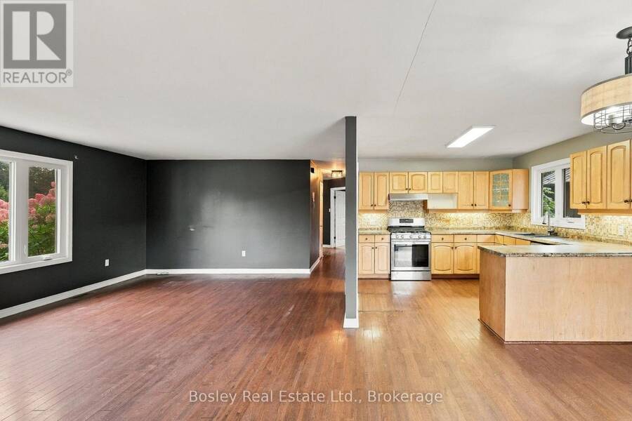
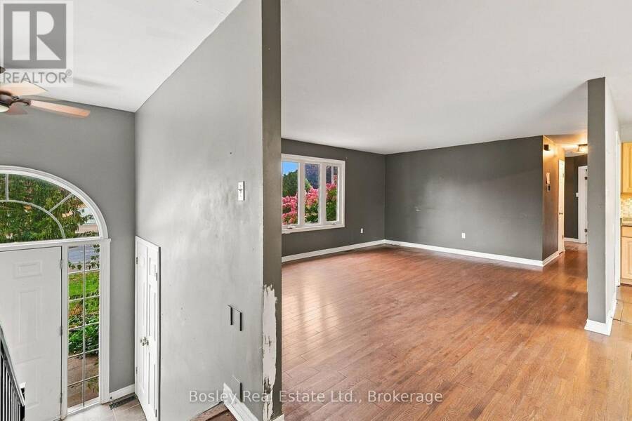
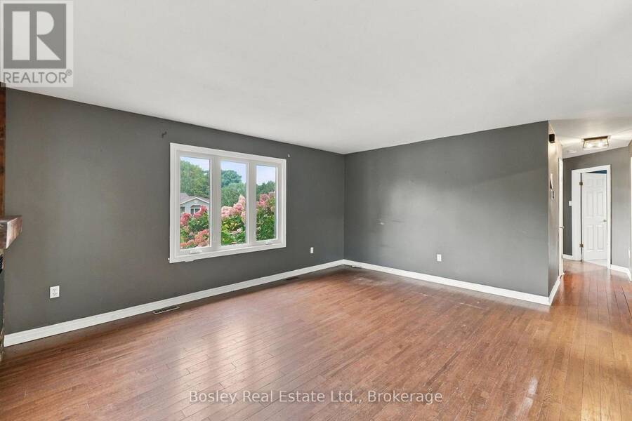
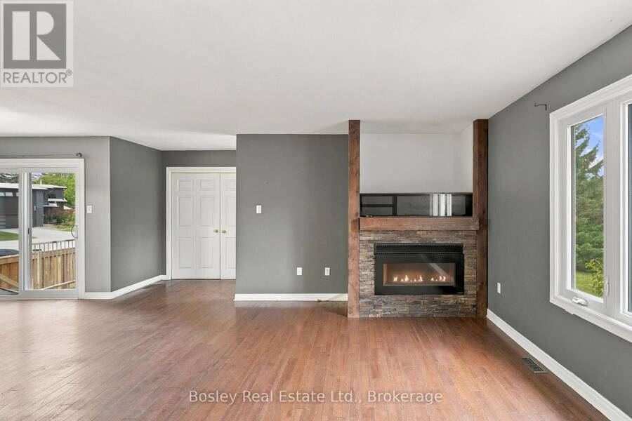
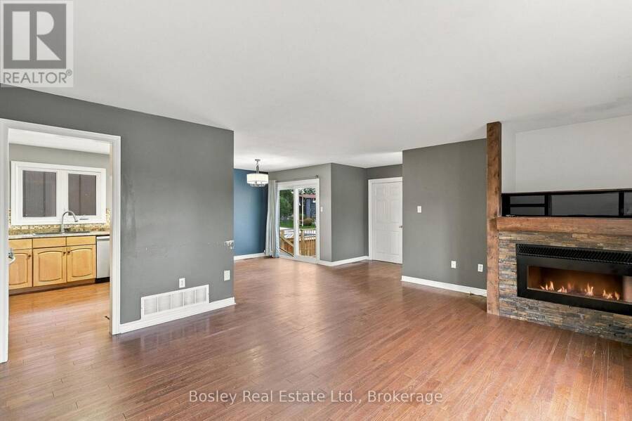
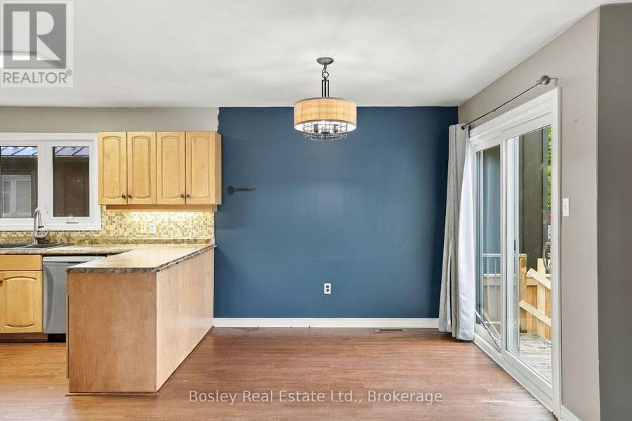
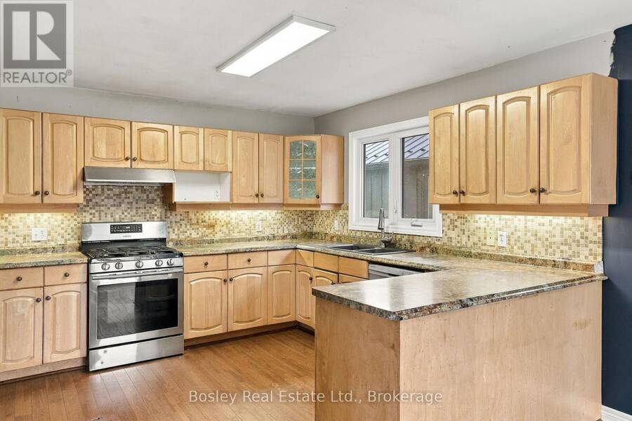
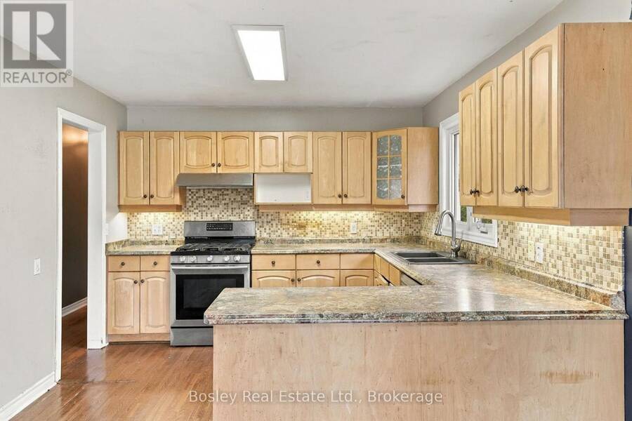
Set on a quiet street in the heart of Thornbury, spanning over 2400 sq ft of total living space, it offers the kind of space and location that makes everyday life easy. Walk to downtown for shops and restaurants, head to the beach, trails or parks, and both Beaver Valley Community School close-by. When the weekend comes, skiing, golf, cycling and everything the area is known for are just minutes away.The main floor is bright and comfortable, with a spacious kitchen and dining area that opens directly onto a private backyard patio, creating an easy connection to the outdoors through the warmer months. Three bedrooms are located on this level, including ... read more
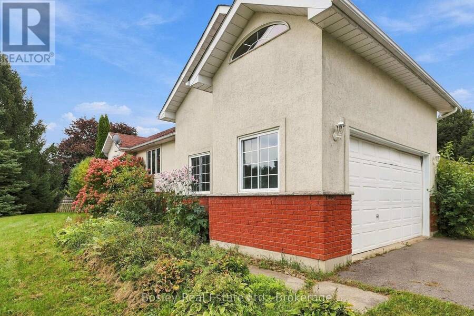
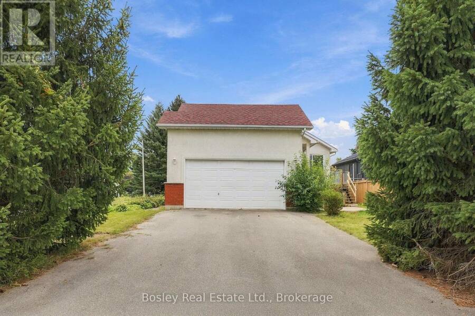
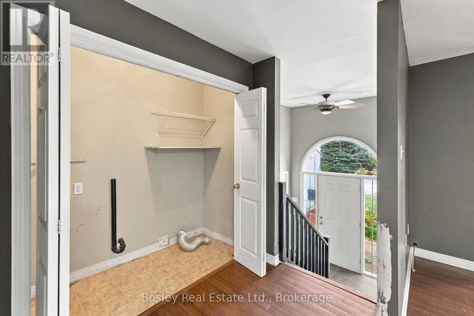
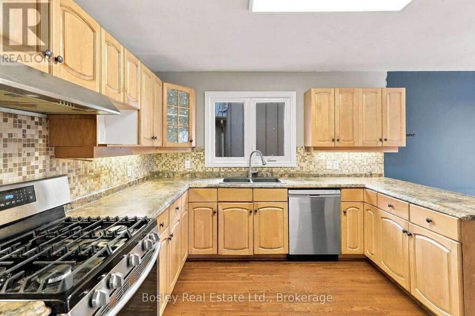
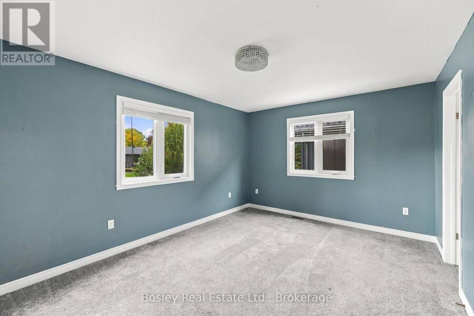
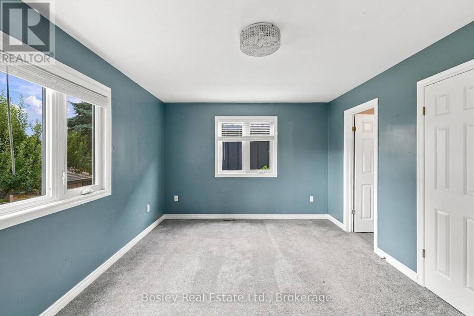
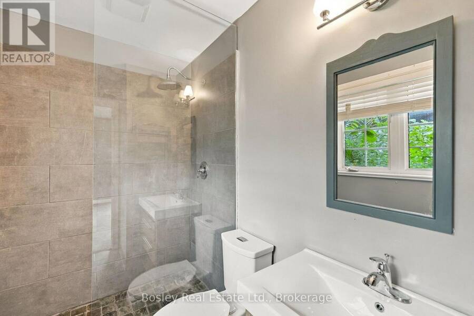
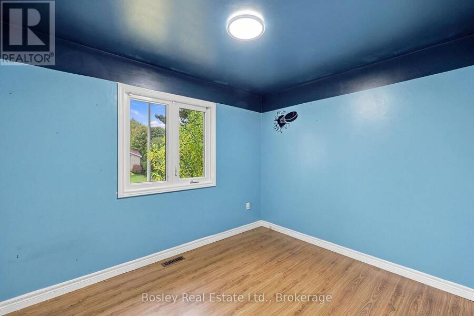
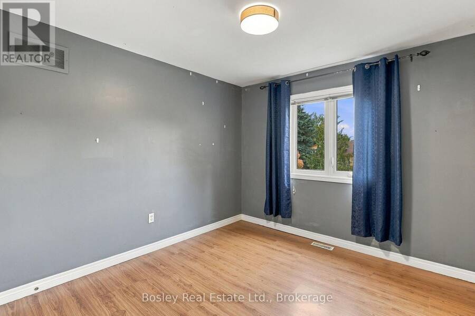
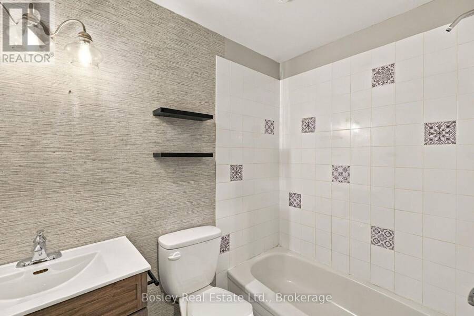
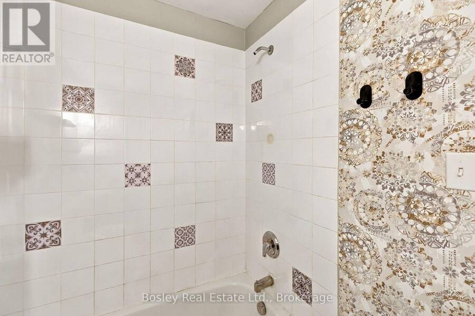
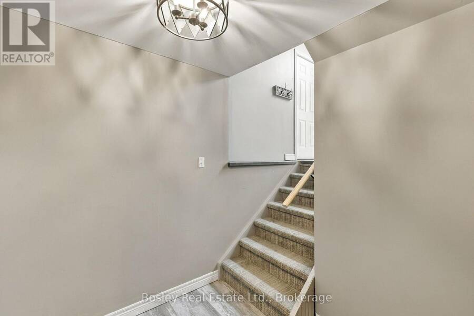
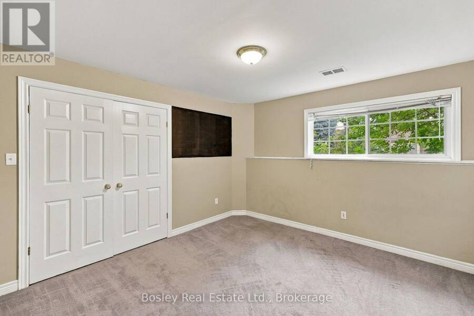
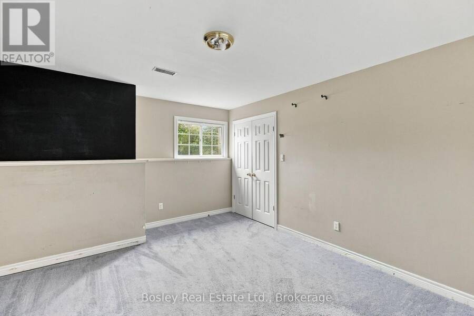
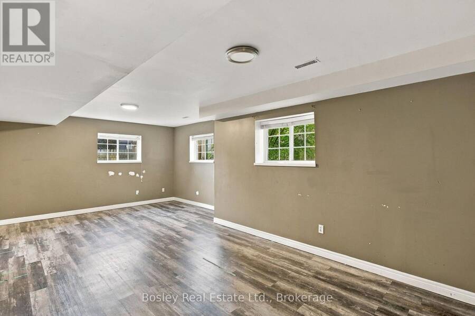
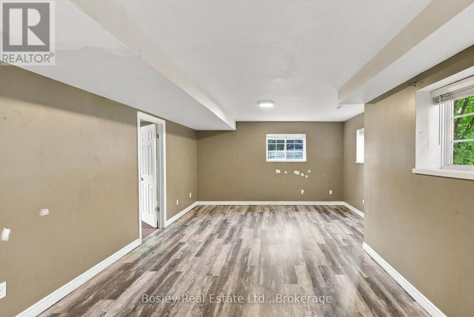
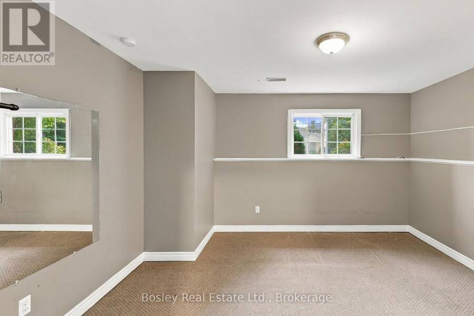
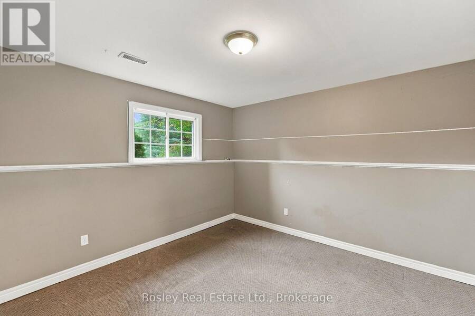
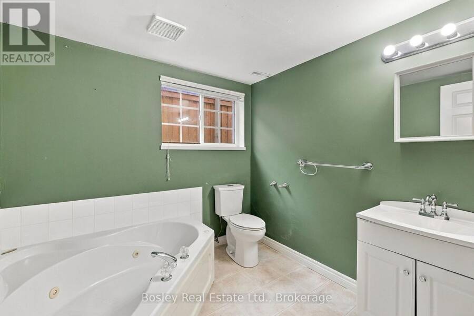
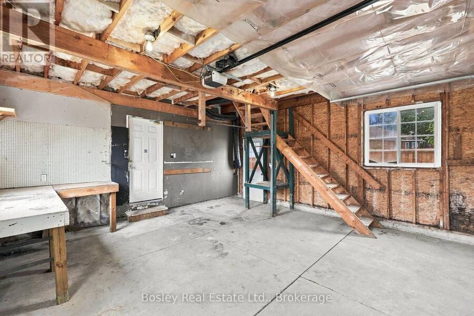
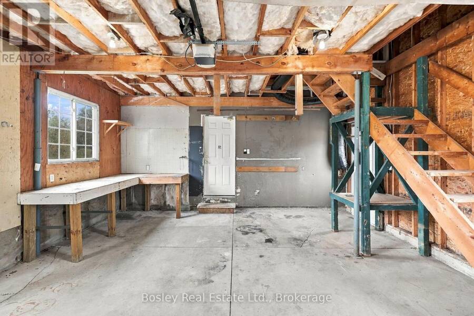
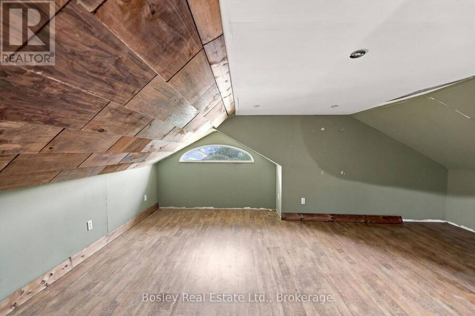
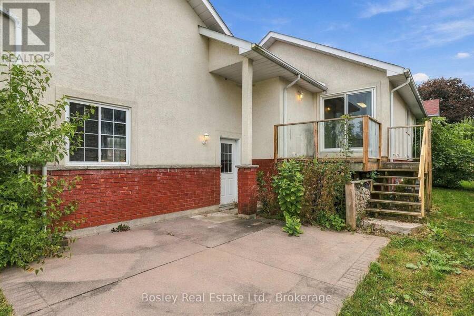
Set on a quiet street in the heart of Thornbury, spanning over 2400 sq ft of total living space, it offers the kind of space and location that makes everyday life easy. Walk to downtown for shops and restaurants, head to the beach, trails or parks, and both Beaver Valley Community School close-by. When the weekend comes, skiing, golf, cycling and everything the area is known for are just minutes away.The main floor is bright and comfortable, with a spacious kitchen and dining area that opens directly onto a private backyard patio, creating an easy connection to the outdoors through the warmer months. Three bedrooms are located on this level, including a generous primary with ensuite and two closets, along with main-floor laundry.Downstairs adds a whole second layer of living space with a large family room, three additional bedrooms and another full bathroom, making it ideal for kids, guests or extended family. A two-car garage provides plenty of storage, while the soundproofed bonus room above gives you a flexible space for a home office, studio, gym or whatever life calls for. Six bedrooms, plenty of room to spread out, and a location that puts so much of Thornbury within walking distance. A home that works just as well for busy family life as it does for weekends filled with everything Southern Georgian Bay has to offer. (id:25417)
- Listing ID: X13855436
- Property Type: Single Family
| Property | |
|---|---|
| Style: | Raised Bungalow |
| Ownership: | Freehold |
| Lot Size: | 54.5 by 124.5 FT |
| Parking: | Attached Garage 5 Spaces |
| Building | |
|---|---|
| Type: | Single Family House |
| Appliances: | All |
| HVAC: | Central Air Conditioning, Fireplace and Forced Air Natural Gas |
| Exterior: | Stucco |
| Basement: | Full (Finished) |
| Utilities: | Sanitary Sewer |
| Location | |
|---|---|
| Town: | Thornbury |
| Province: | Ontario |
| Nearby Amenities: | Golf Nearby and Schools |
| Community Features: | Community Centre |
| Rooms | Level | Dimensions |
|---|---|---|
| Family room | Second level | 6 m x 6.21 m |
| Bedroom | Basement | 3.55 m x 4.17 m |
| Bedroom | Basement | 4.03 m x 3.54 m |
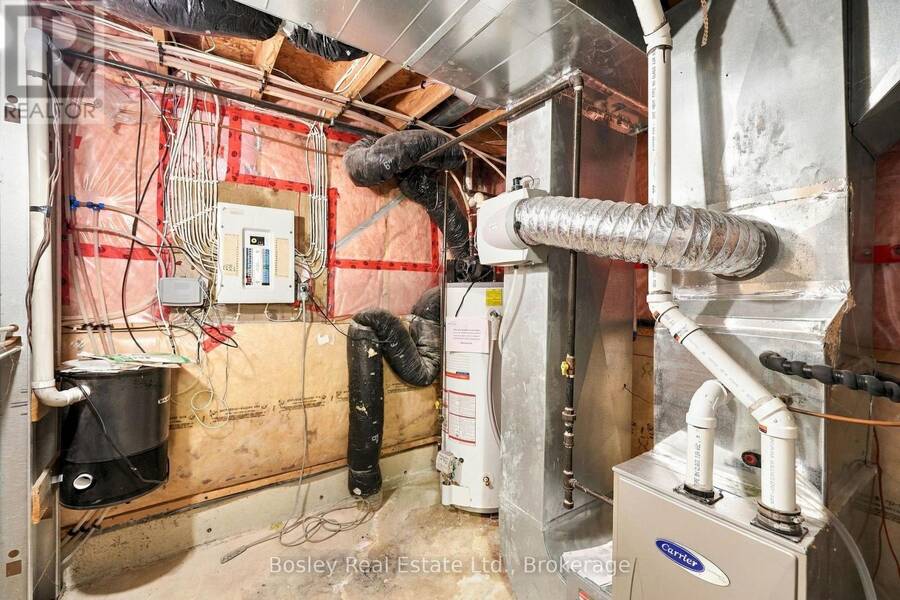
| Utility room | Basement | 2.47 m x 2.33 m |
| Recreational, Games room | Basement | 7.16 m x 4.36 m |
| Bathroom | Basement | 2.45 m x 2.33 m |
| Bedroom | Basement | 3.36 m x 3.55 m |
| Living room | Main level | 5.82 m x 4.2 m |
| Dining room | Main level | 2.68 m x 3.37 m |
| Kitchen | Main level | 3.14 m x 3.27 m |
| Bathroom | Main level | 2.32 m x 1.63 m |
| Primary Bedroom | Main level | 3.36 m x 4.68 m |
| Bathroom | Main level | 3.08 m x 1.54 m |
| Bedroom | Main level | 3.03 m x 3.08 m |
| Bedroom | Main level | 3.41 m x 2.46 m |
Book a showing to see this Shirley Court Home in Thornbury
This property has so much to offer. Book a private showing now, as you do not want to miss out on 3 SHIRLEY COURT in Thornbury, Ontario!
Private Showing Request
Send a request to book a private showing for
.
Please Note: Information you supply in the contact form will be kept fully confidential.
Is this home the right property for you? Start a conversation to find out.
Get Directions to this Property
Not sure where this property is? Get directions to this Shirley Court Home in Thornbury.


Provided by Bosley Real Estate Ltd.. MLS®, REALTOR®, and the associated logos are trademarks of the Canadian Real Estate Association.

This REALTOR.ca listing content is owned and licensed by REALTOR® members of the Canadian Real Estate Association.
Have questions or need more information about this home? Don't know where to begin? Then, let us connect you with the best real estate agent to guide you.

Inquiries submitted through this website will be responded to by a local sales representative from Royal LePage®.
Start a Conversation by Text
Provide your full name, phone and email to start a conversation by text message.
Please Note: Information you supply in the contact form will be kept fully confidential.
Start a Conversation by Email
Provide your full name and email to start a conversation by email.
Please Note: Information you supply in the contact form will be kept fully confidential.