
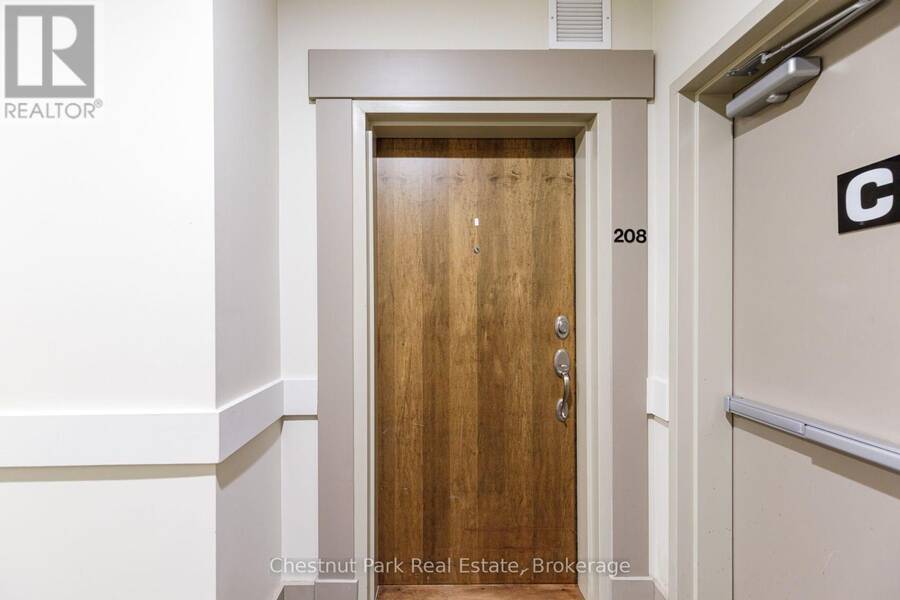
208 - 27 BEAVER STREET, Thornbury, Ontario N0H 2P0



$679,000.00
- 2 bedrooms
- 2 bathrooms
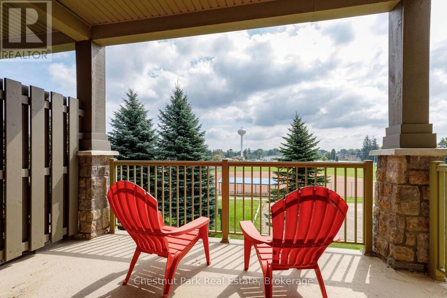
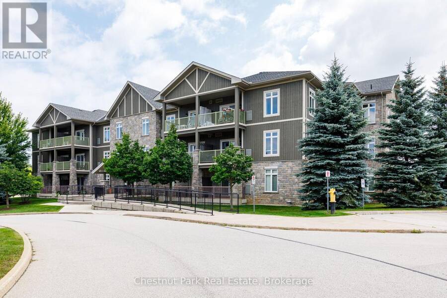
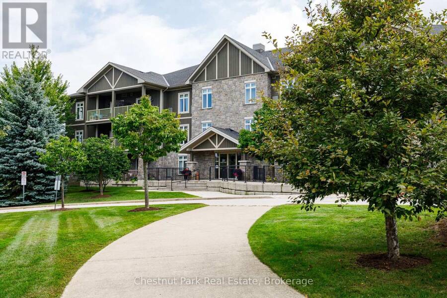
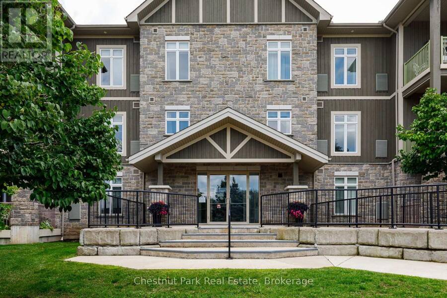
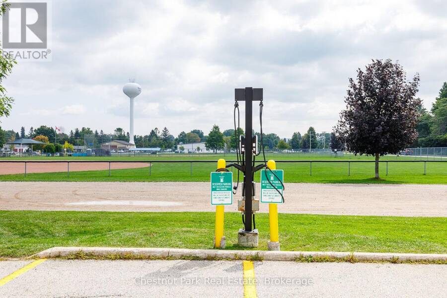
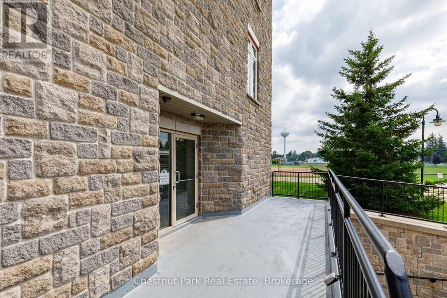
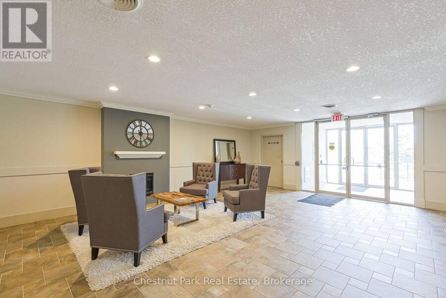
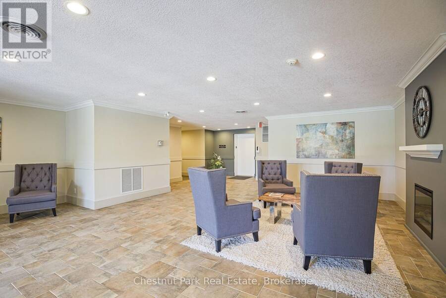
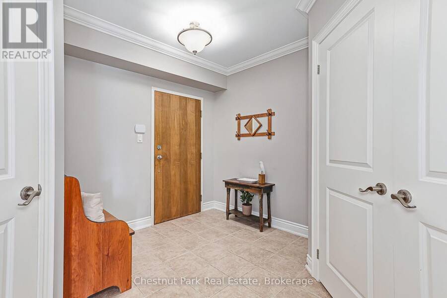
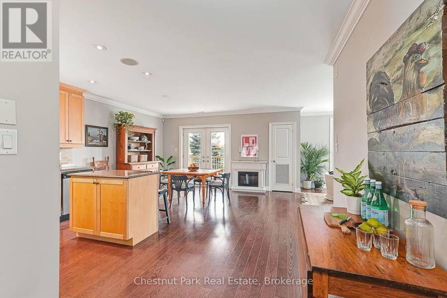
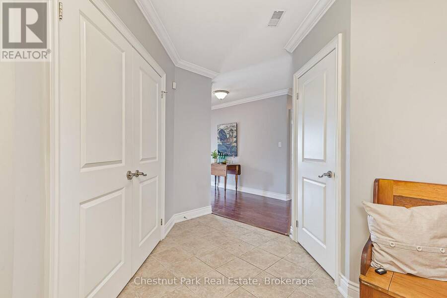
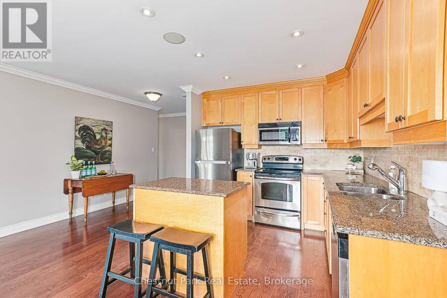
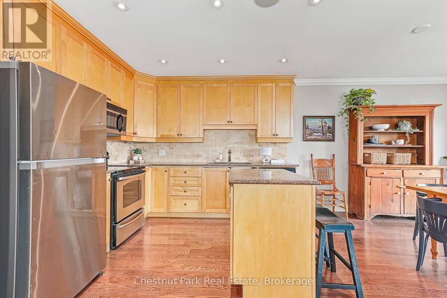
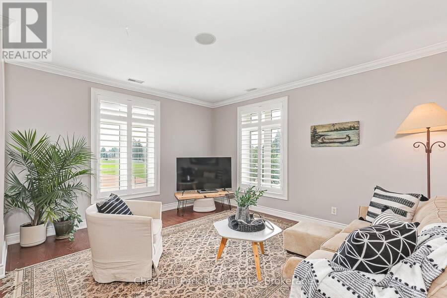
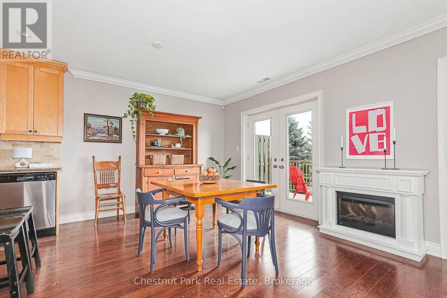
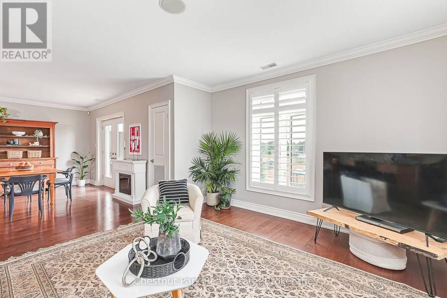
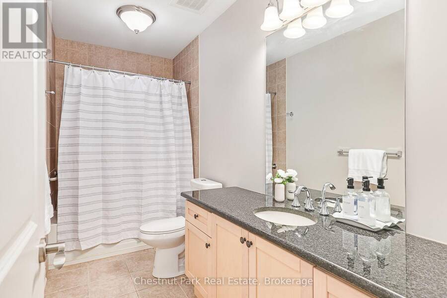
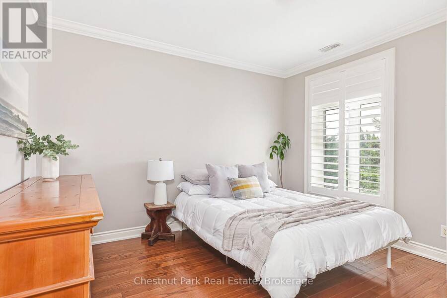
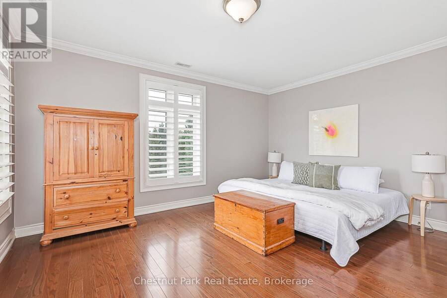
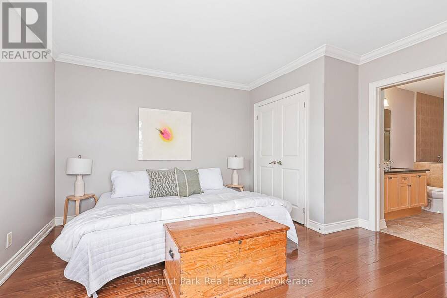
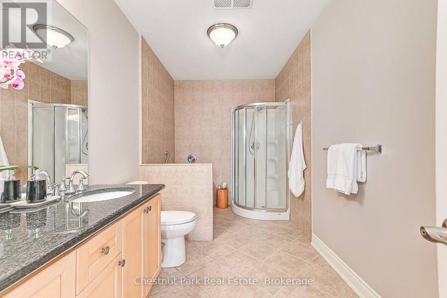
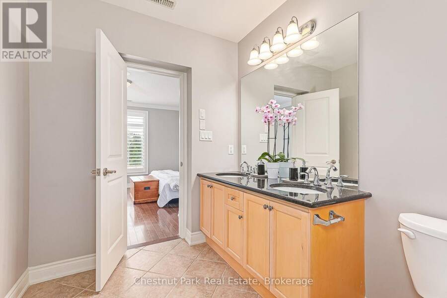
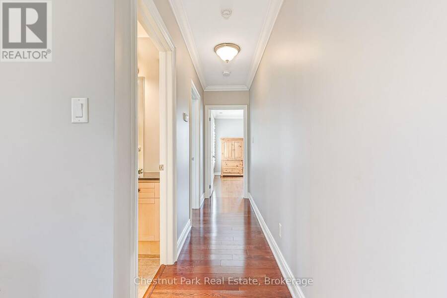
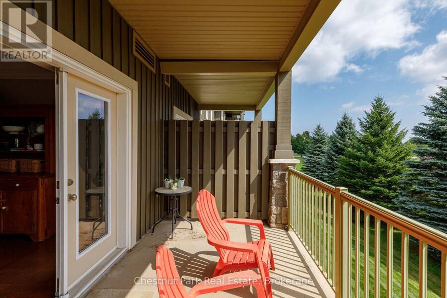
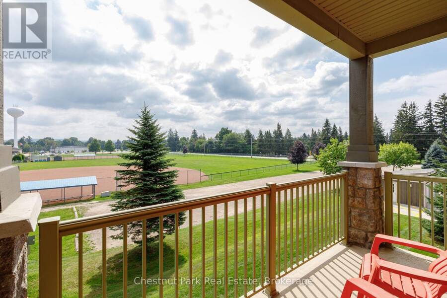
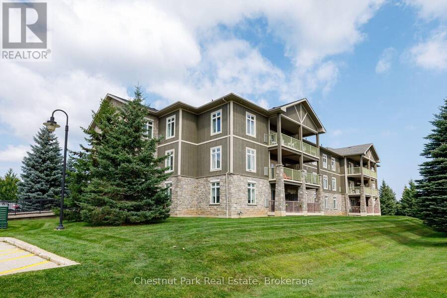
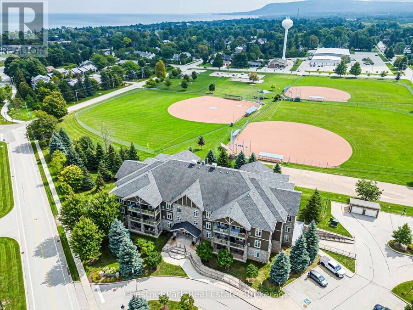
With a rare combination of corner-unit privacy, generous square footage and an enviable Thornbury location-this is an exceptional second-floor apartment within the Far Hills residence. This 1286 sq. ft. unit offers a level of space, light and privacy that sets it apart from other residences. Hardwood flooring, crown moulding, under-cabinet lighting, granite countertops, a generous island and stainless-steel appliances - complemented by a versatile guest bedroom or office and a second full bathroom. A true highlight is the covered terrace overlooking the park and escarpment, offering a peaceful and scenic extension of the living space and an outlook ... read more
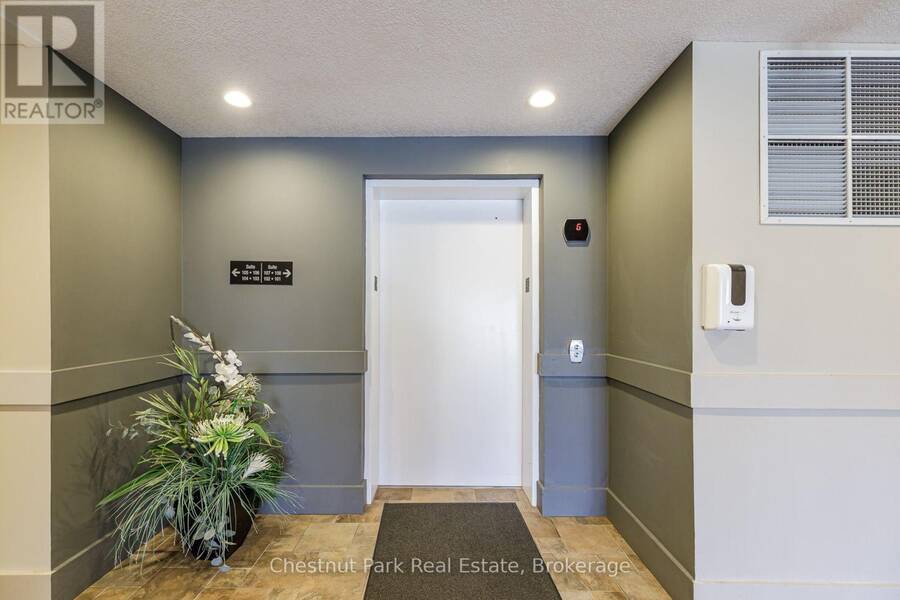
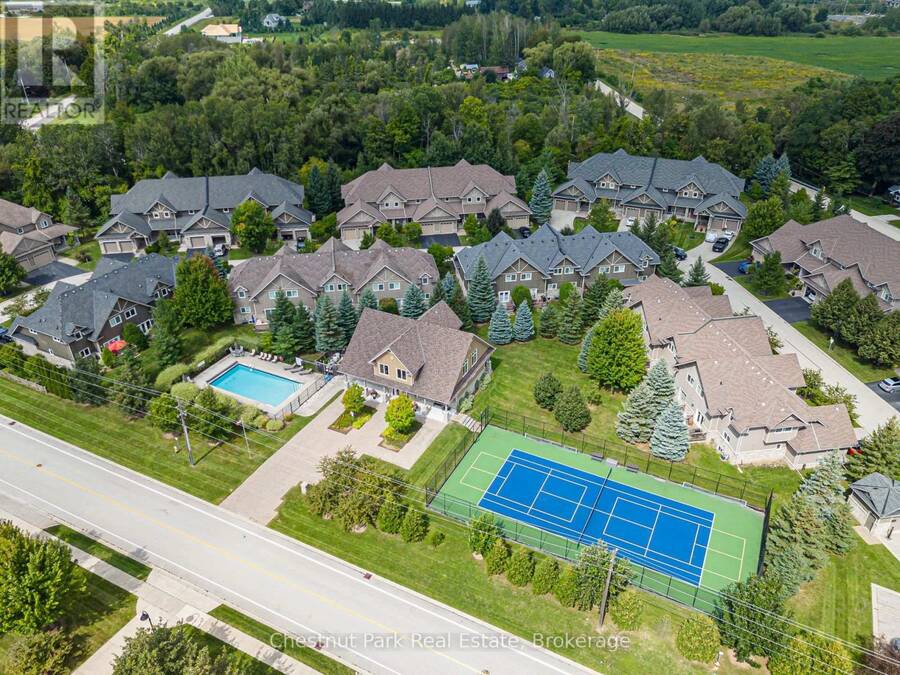
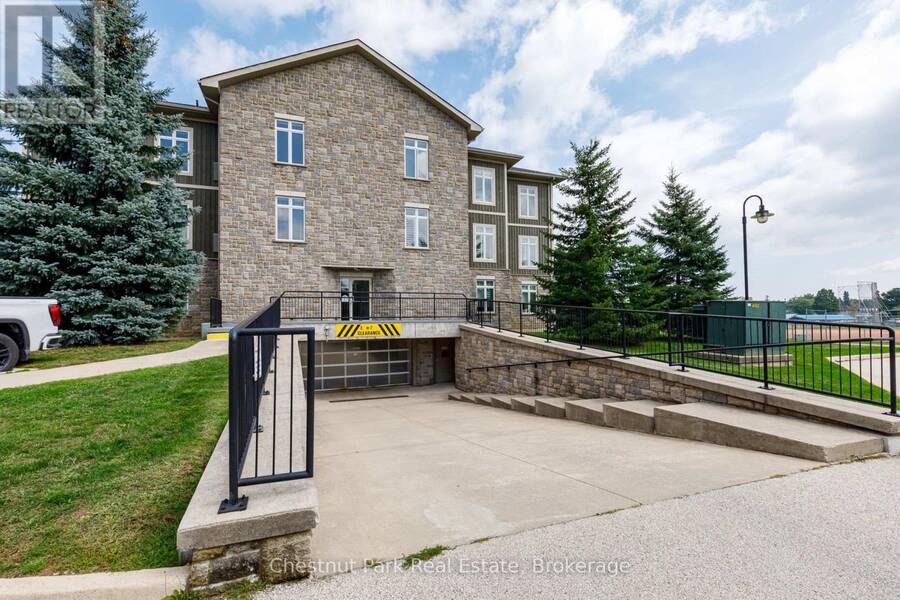
With a rare combination of corner-unit privacy, generous square footage and an enviable Thornbury location-this is an exceptional second-floor apartment within the Far Hills residence. This 1286 sq. ft. unit offers a level of space, light and privacy that sets it apart from other residences. Hardwood flooring, crown moulding, under-cabinet lighting, granite countertops, a generous island and stainless-steel appliances - complemented by a versatile guest bedroom or office and a second full bathroom. A true highlight is the covered terrace overlooking the park and escarpment, offering a peaceful and scenic extension of the living space and an outlook that few units can match. Residents enjoy the convenience of designated underground parking, a private storage locker, elevator access, in-ground pool, tennis courts and clubhouse. Beyond the development, the location is exceptional: stroll to Thornbury's celebrated boutiques and restaurants, the Georgian Trail, Thornbury Harbour and Marina, and the shores of Georgian Bay. (id:25417)
- Listing ID: X13738666
- Property Type: Single Family
| Property | |
|---|---|
| Ownership: | Condo Corporation $927.00 / Monthly |
| Parking: | Underground 1 Spaces |
| Building | |
|---|---|
| Type: | Single Family Apartment |
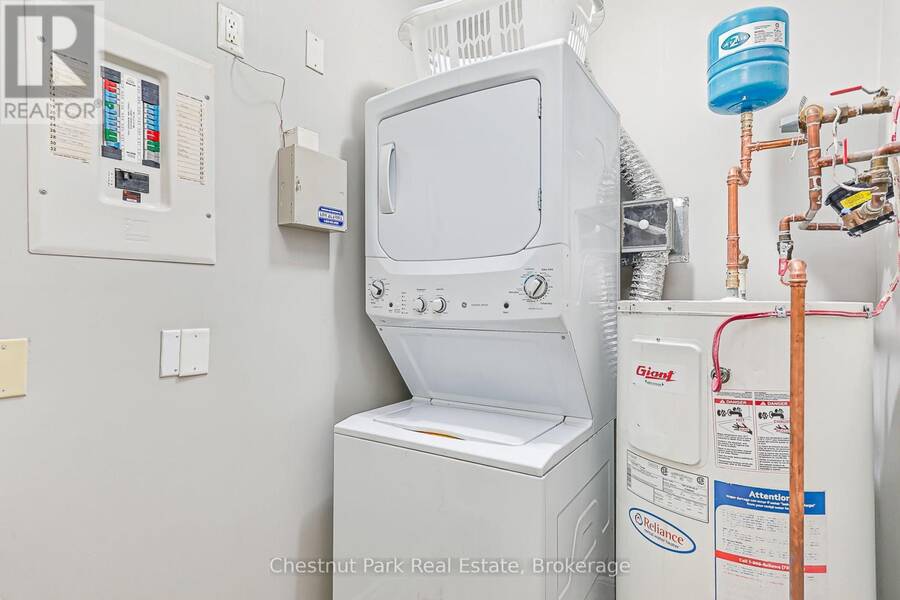
| Appliances: | Dishwasher, Dryer, Microwave, Refrigerator, Stove, Washer, Window Coverings and Garage Door Opener Remote(s) |
| HVAC: | Central Air Conditioning, Fireplace and Forced Air Electric |
| Exterior: | Stone and Wood |
| Basement: | None |
| Location | |
|---|---|
| Town: | Thornbury |
| Province: | Ontario |
| Nearby Amenities: | Marina, Park and Schools |
| Community Features: | Community Centre and Pets Allowed With Restrictions |
| Rooms | Level | Dimensions |
|---|---|---|
| Primary Bedroom | Main level | 4.61 m x 4.07 m |
| Bedroom 2 | Main level | 3.46 m x 3.58 m |
| Foyer | Main level | 3.69 m x 3.26 m |
| Dining room | Main level | 3.01 m x 4.77 m |
| Kitchen | Main level | 3.45 m x 3.06 m |
| Living room | Main level | 4.27 m x 3.77 m |
| Bathroom | Main level | 3.46 m x 1.53 m |
| Bathroom | Main level | 2.09 m x 4.29 m |
| Other | Main level | 1.59 m x 1.91 m |
| Utility room | Main level | 0.89 m x 0.87 m |
Book a showing to see this Beaver Street Condo in Thornbury
This property has so much to offer. Book a private showing now, as you do not want to miss out on 208 - 27 BEAVER STREET in Thornbury, Ontario!
Private Showing Request
Send a request to book a private showing for
.
Please Note: Information you supply in the contact form will be kept fully confidential.
Is this condo the right property for you? Start a conversation to find out.
Get Directions to this Property
Not sure where this property is? Get directions to this Beaver Street Condo in Thornbury.


Provided by Chestnut Park Real Estate. MLS®, REALTOR®, and the associated logos are trademarks of the Canadian Real Estate Association.

This REALTOR.ca listing content is owned and licensed by REALTOR® members of the Canadian Real Estate Association.
Have questions or need more information about this condo? Don't know where to begin? Then, let us connect you with the best real estate agent to guide you.

Inquiries submitted through this website will be responded to by a local sales representative from Royal LePage®.
Start a Conversation by Text
Provide your full name, phone and email to start a conversation by text message.
Please Note: Information you supply in the contact form will be kept fully confidential.
Start a Conversation by Email
Provide your full name and email to start a conversation by email.
Please Note: Information you supply in the contact form will be kept fully confidential.