
160 SUNSET BOULEVARD, Thornbury, Ontario N0H 2P0

$1,575,000.00
- 6 bedrooms
- 4 bathrooms
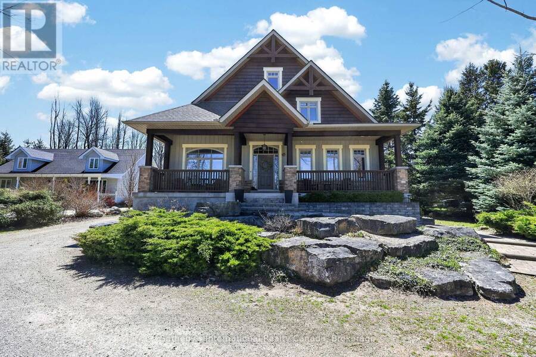
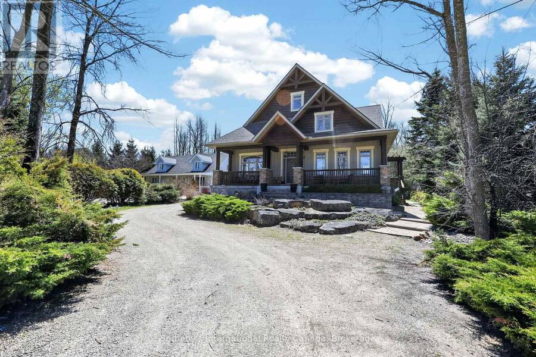
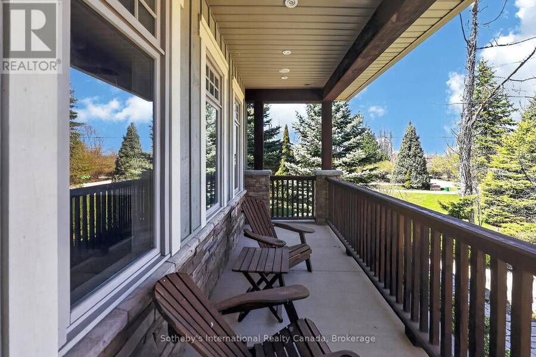
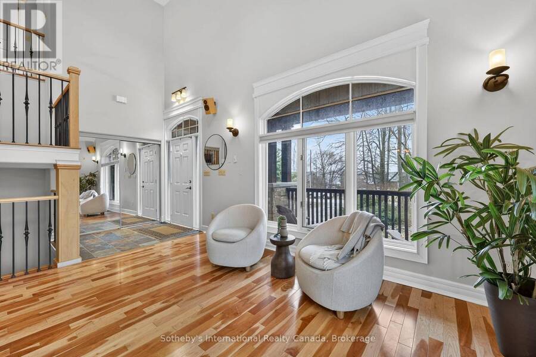
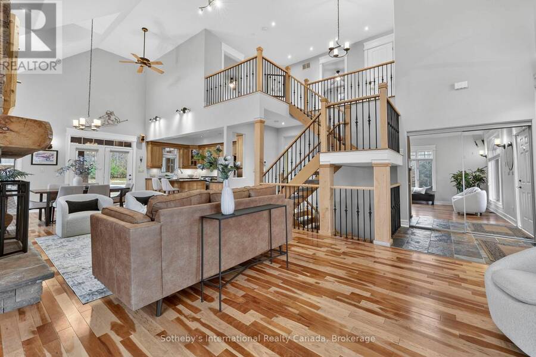
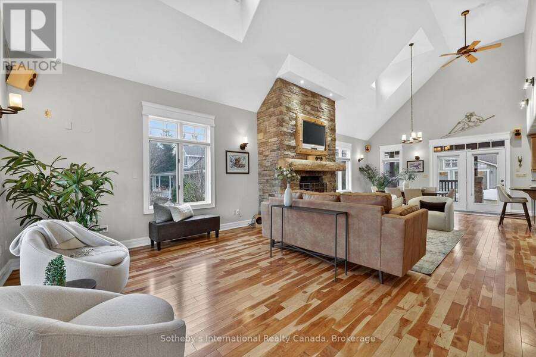
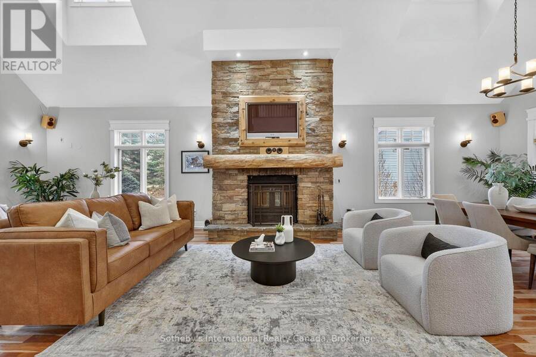
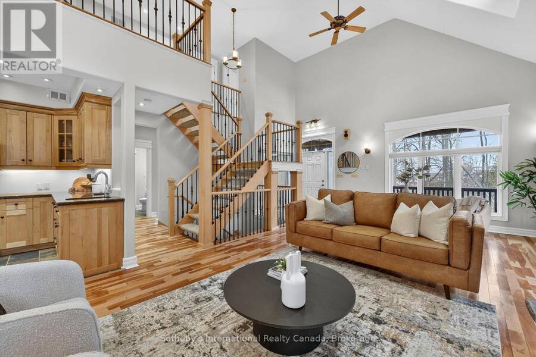
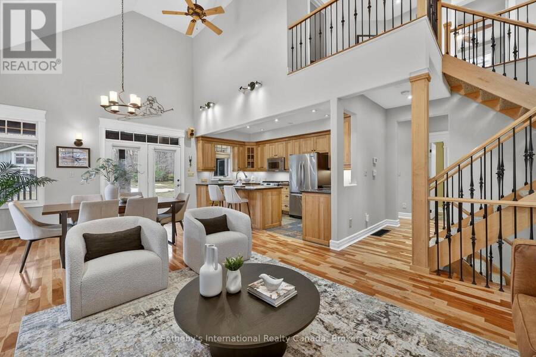
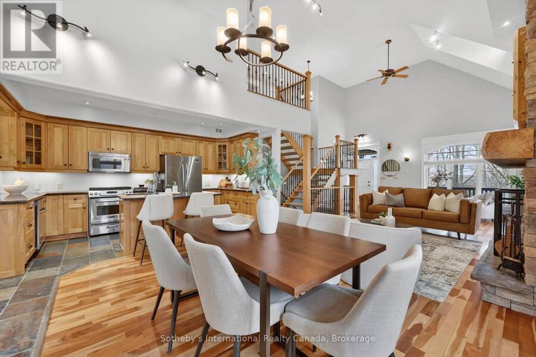
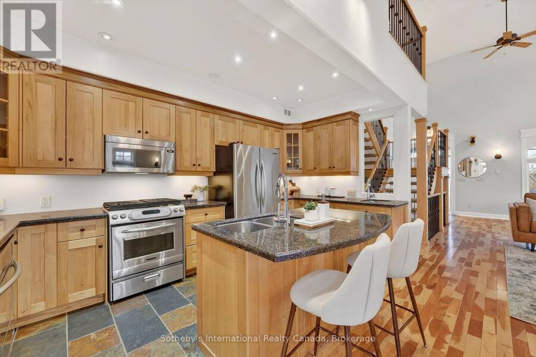
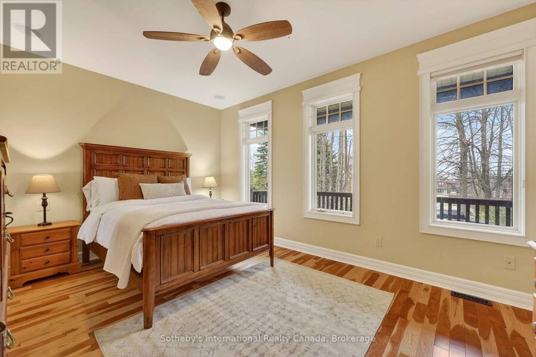
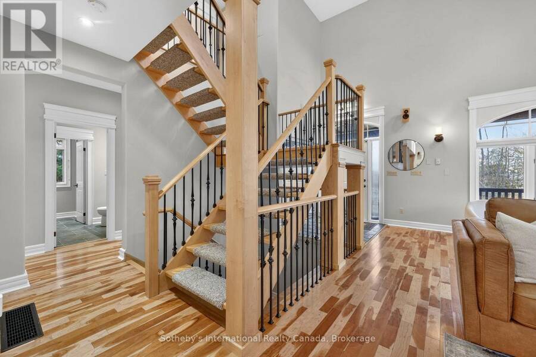
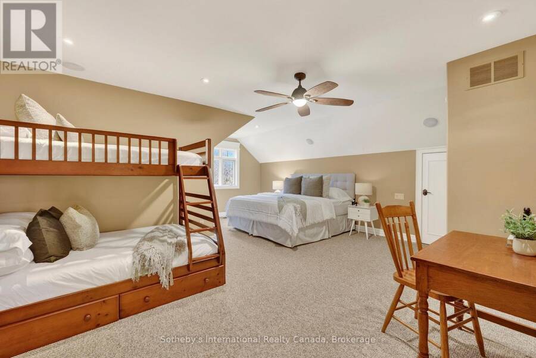
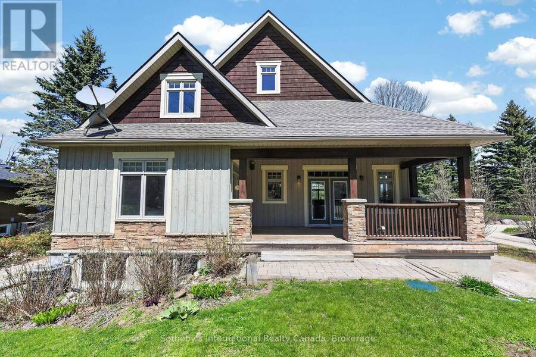
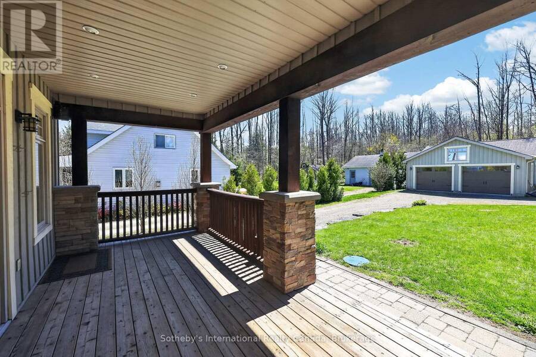
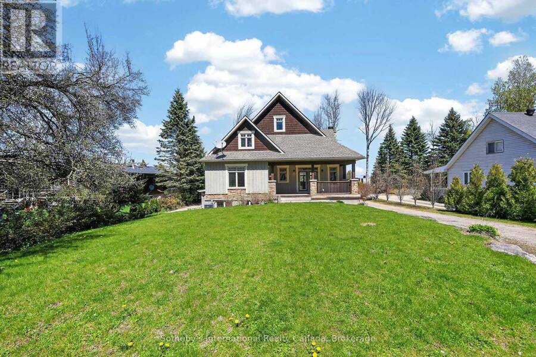
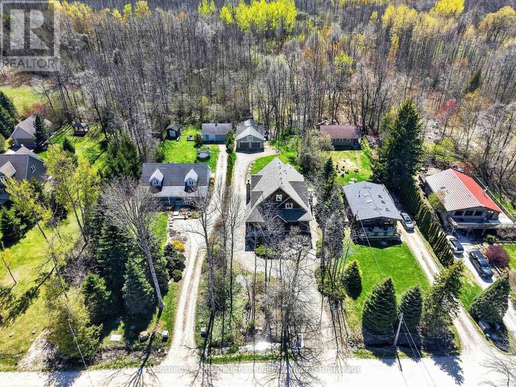
Priced to sell! Beautifully crafted and thoughtfully designed, this custom-built home sits on a generous 70' x 220' lot and offers exceptional comfort, efficiency, and timeless curb appeal. Featuring classic board and batten styling with Cape Cod wood siding and striking stone pillars, this property welcomes you with a spacious front porch and charming architectural details, including cedar tile décor accents and a shingled roof (new shingles on south side 2025, North side and gables completed April 2026).Inside, you'll find quality finishes throughout, including an open staircase with maple railing, iron pickets, and carpeted risers. All bathrooms ... read more
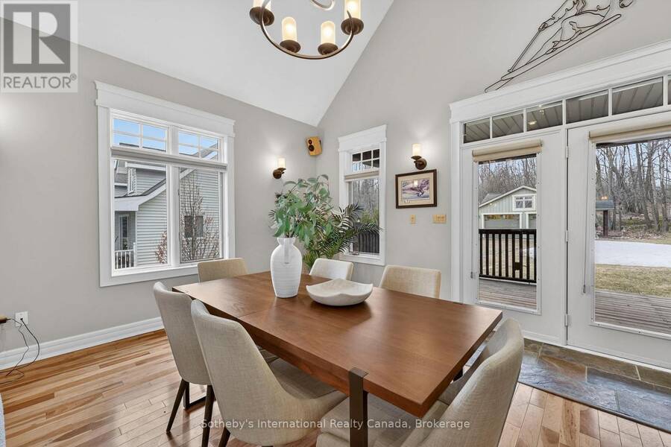
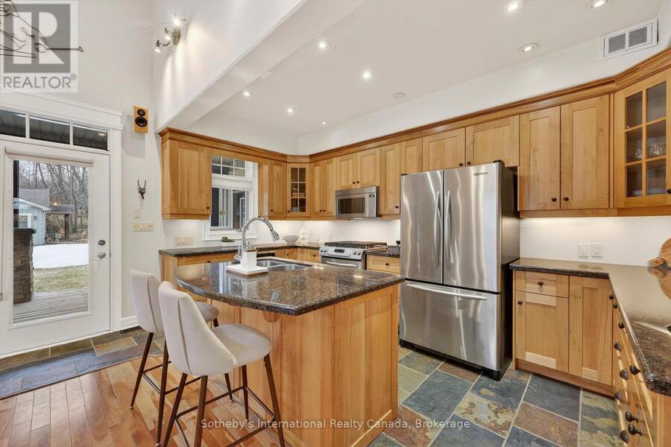
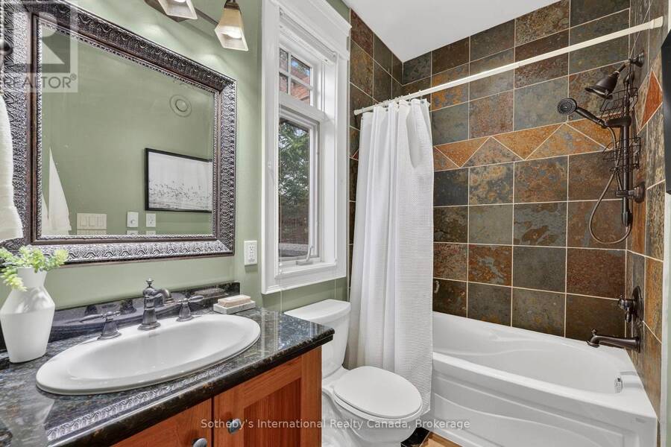
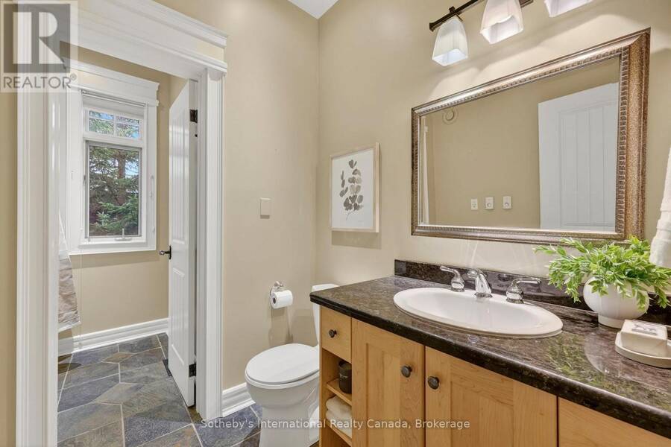
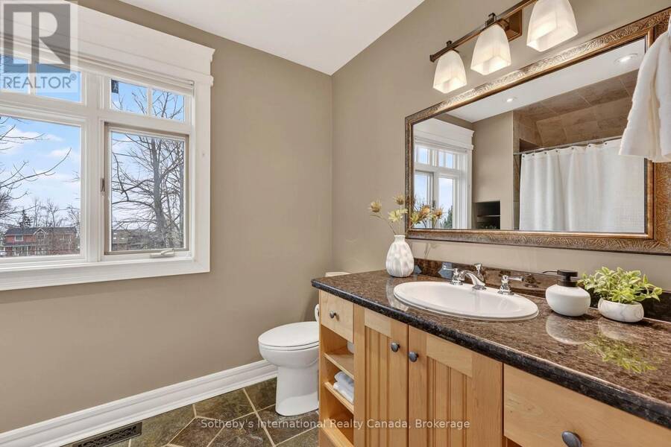
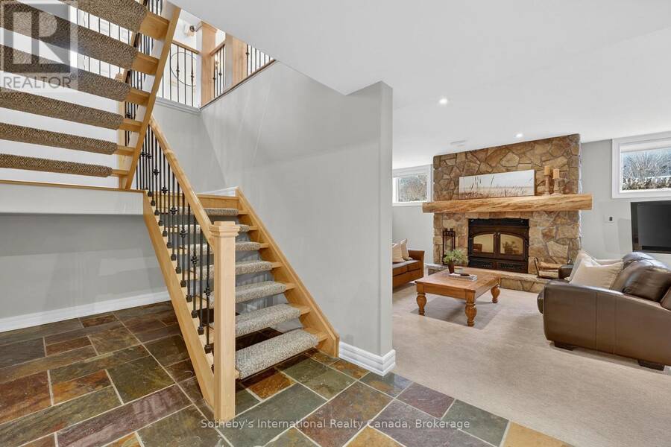
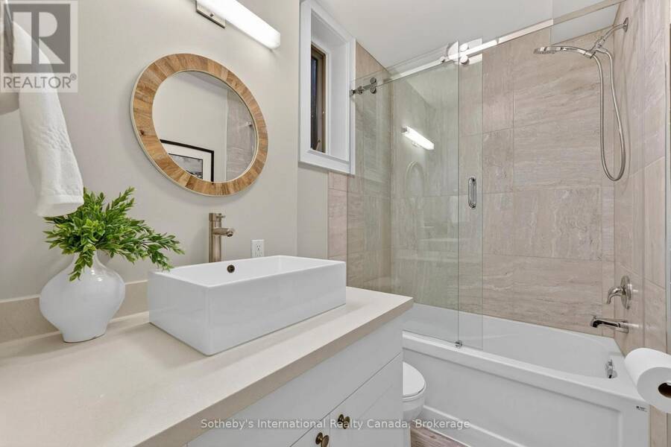
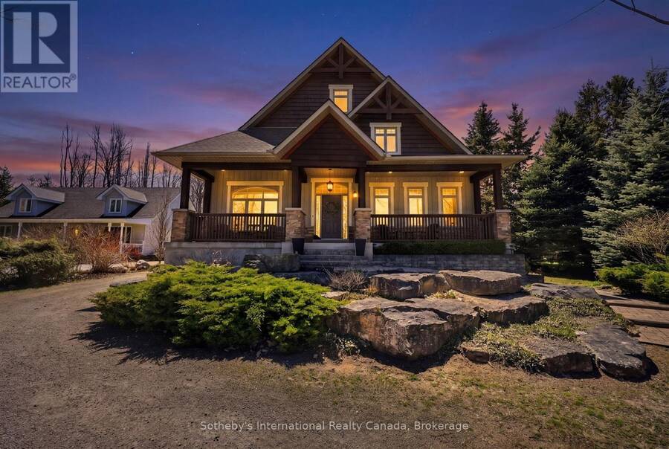
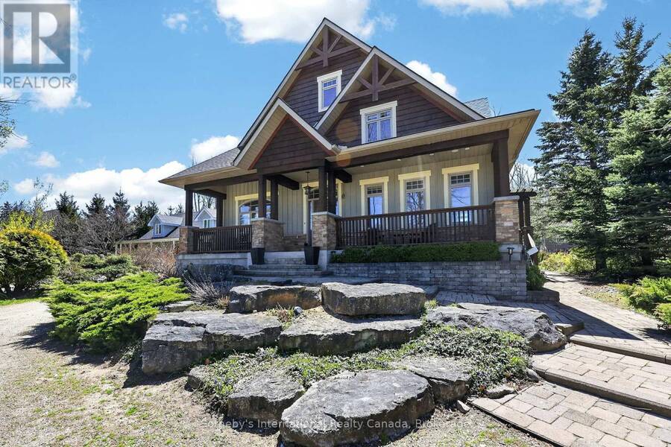
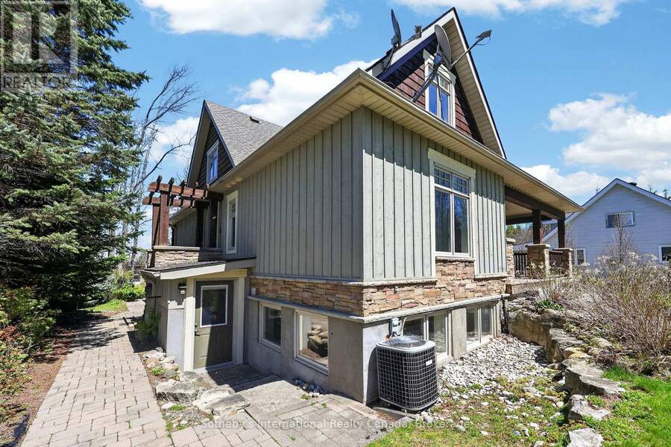
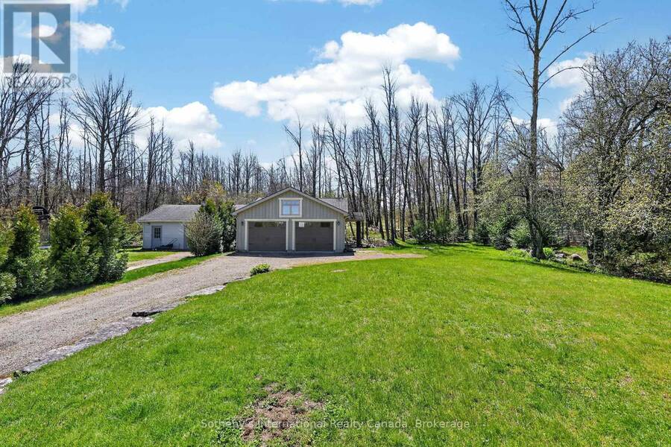
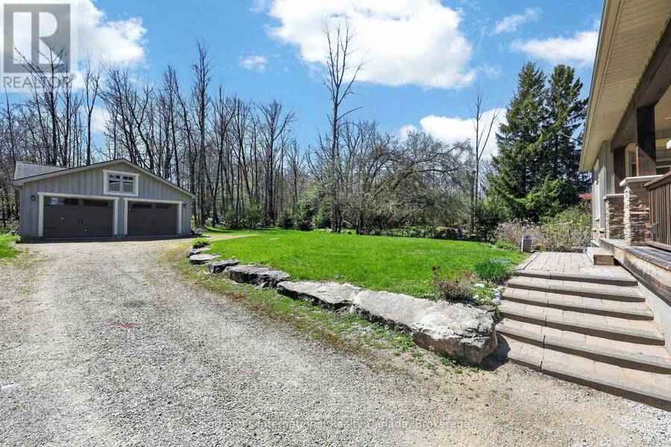
Priced to sell! Beautifully crafted and thoughtfully designed, this custom-built home sits on a generous 70' x 220' lot and offers exceptional comfort, efficiency, and timeless curb appeal. Featuring classic board and batten styling with Cape Cod wood siding and striking stone pillars, this property welcomes you with a spacious front porch and charming architectural details, including cedar tile décor accents and a shingled roof (new shingles on south side 2025, North side and gables completed April 2026).Inside, you'll find quality finishes throughout, including an open staircase with maple railing, iron pickets, and carpeted risers. All bathrooms (excl. lower level bath) feature luxurious heated floors. Comfort is ensured year-round with natural gas heat and central air system, HRV system, indoor air cleaner, 200-amp service, and central vac. The tankless water heater (owned) provides efficient on-demand hot water.The home is well-equipped for reliable water management with six 500-gallon cisterns housed in a dedicated basement water room . Outdoor living is just as impressive with a cedar back deck featuring a gas BBQ hookup, wood storage beneath with hatch access to the basement, a firepit area, and a gravel driveway offering tons of parking. The detached double-car garage includes a basement & bonus room-ideal for a studio, office, or guest overflow. As an added bonus, enjoy beach access just steps from the property - perfect for embracing a relaxed coastal lifestyle. A rare opportunity to own a well-maintained, feature-rich home offering space, efficiency, and charm inside and out. (id:25417)
- Listing ID: X13751828
- Property Type: Single Family
| Property | |
|---|---|
| Ownership: | Freehold |
| Lot Size: | 70 by 220 FT |
| Parking: | Detached Garage 12 Spaces |
| Building | |
|---|---|
| Type: | Single Family House |
| Appliances: | Central Vacuum, Dishwasher, Dryer, Garage Door Opener, Gas Stove(s), Oven, Two Refrigerators, Washer, Water Heater, Water Heater - Tankless, Window Coverings and Garage Door Opener Remote(s) |
| HVAC: | Central Air Conditioning, Fireplace and Forced Air Natural Gas |
| Exterior: | Wood |
| Basement: | N/A (Finished), N/A |
| Utilities: | Septic System |
| Location | |
|---|---|
| Town: | Thornbury |
| Province: | Ontario |
| Nearby Amenities: | Beach, Golf Nearby and Ski Area |
| Rooms | Level | Dimensions |
|---|---|---|
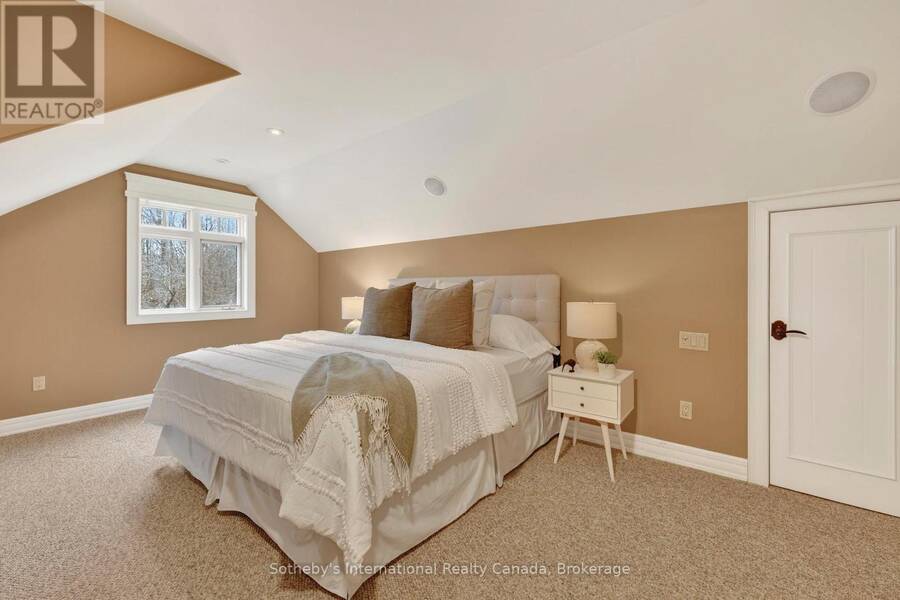
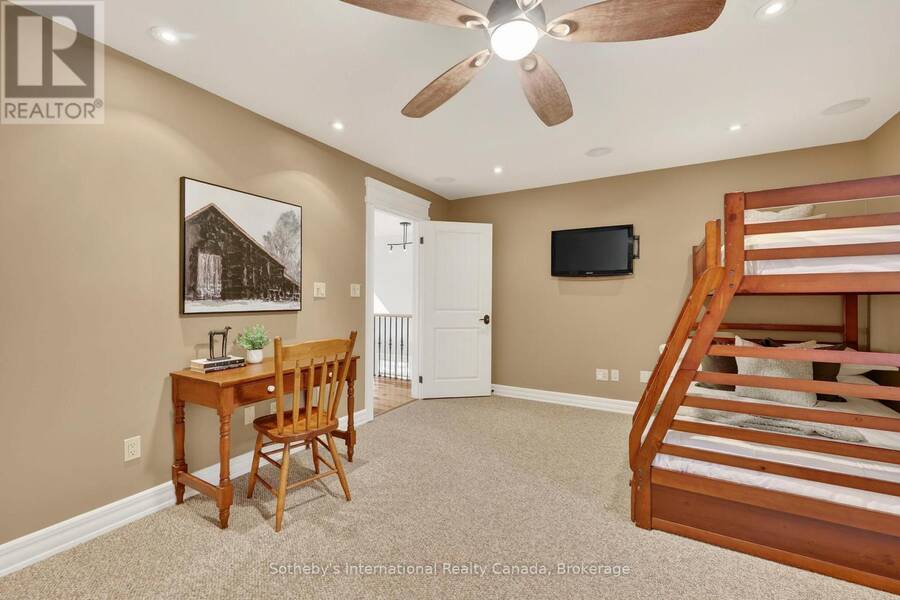
| Bedroom 3 | Second level | 5.47 m x 6.87 m |
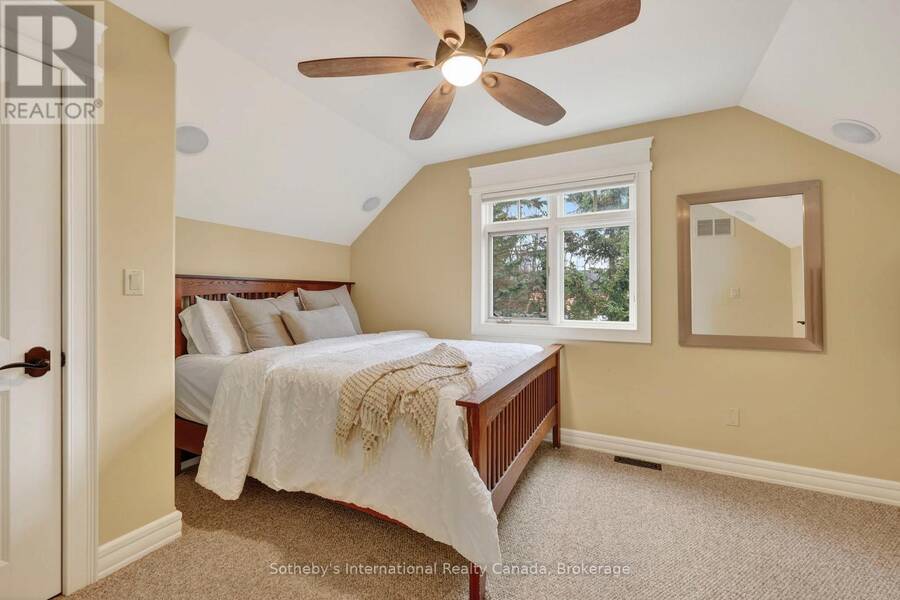
| Bedroom 4 | Second level | 3.3 m x 4.2 m |
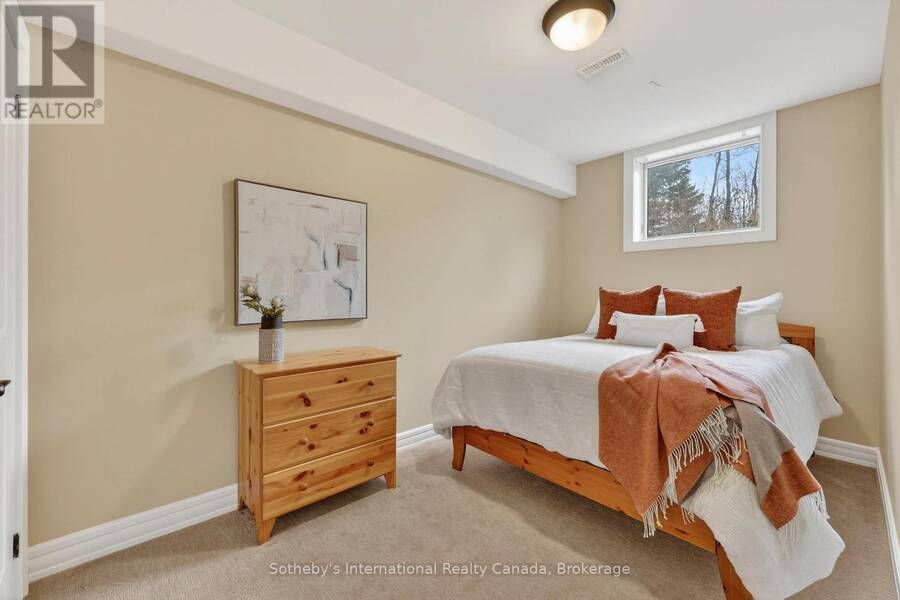
| Bedroom 5 | Lower level | 4.78 m x 2.5 m |
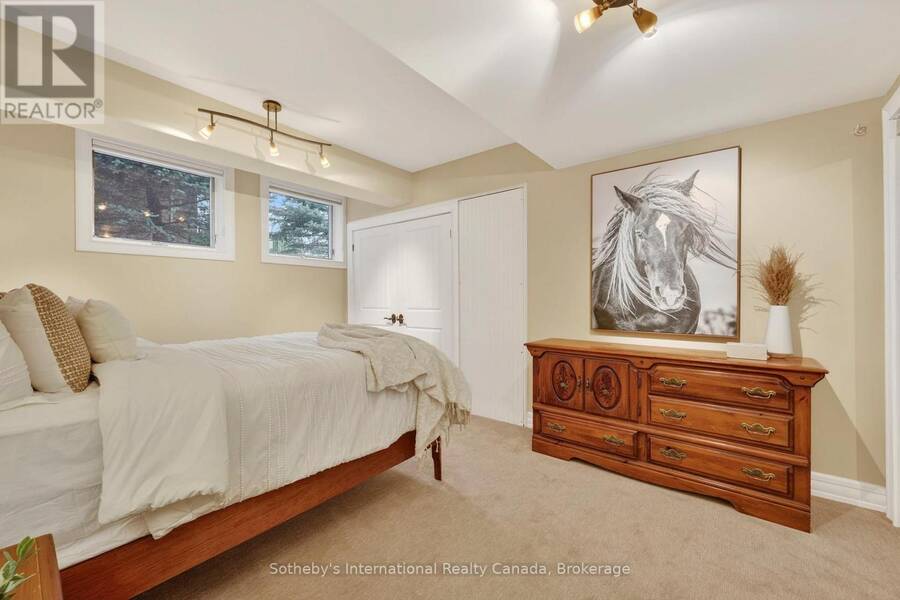
| Bedroom | Lower level | 4.74 m x 3.31 m |
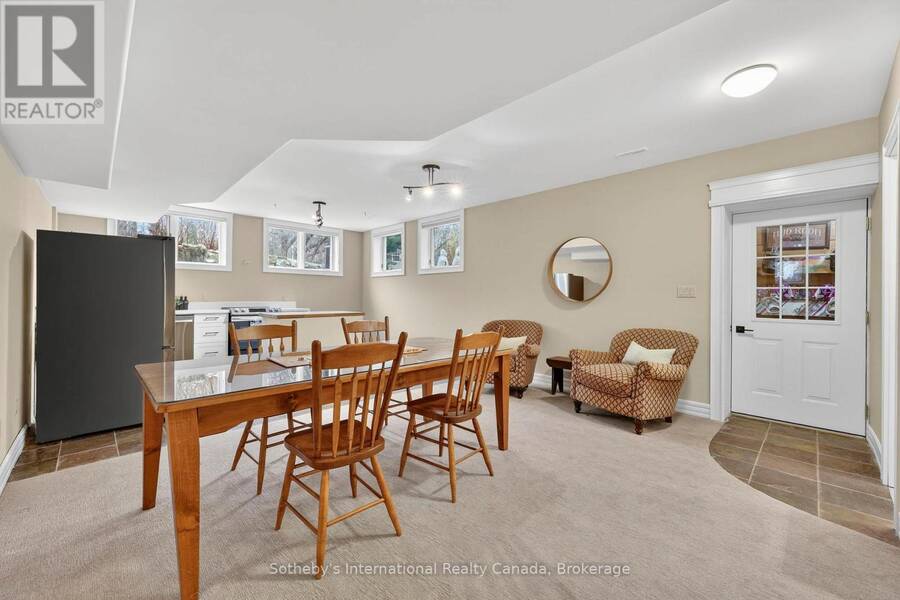
| Dining room | Lower level | 4.74 m x 6.1 m |
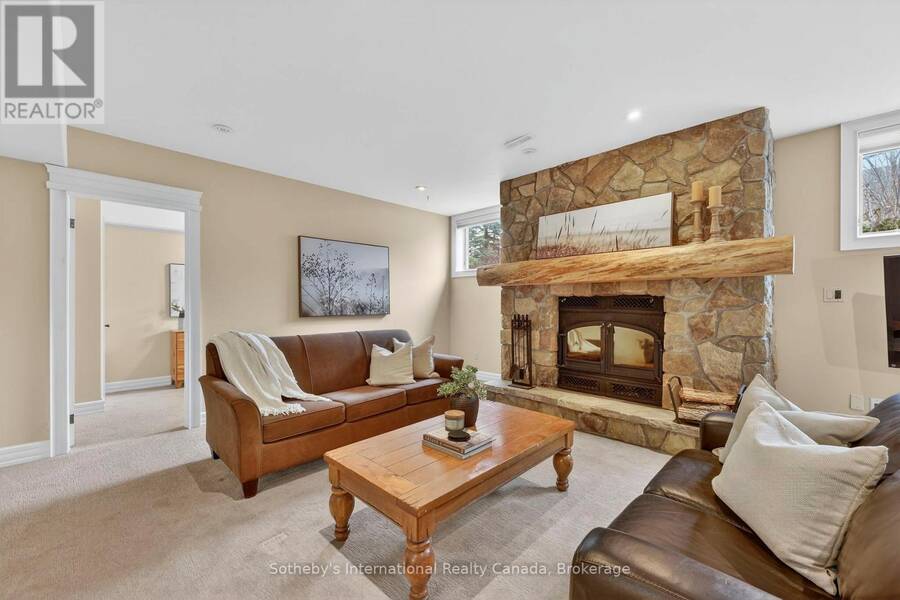
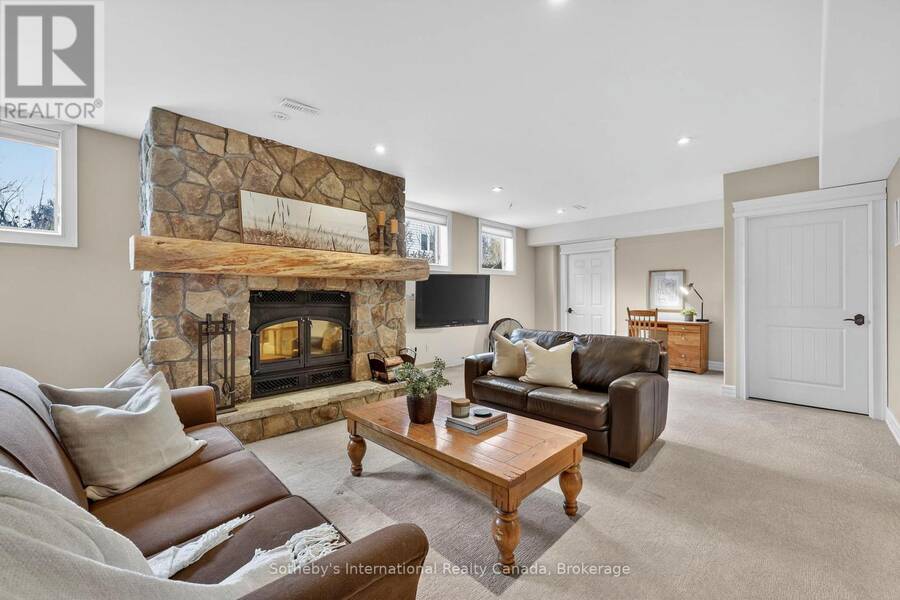
| Recreational, Games room | Lower level | 4.78 m x 8.22 m |
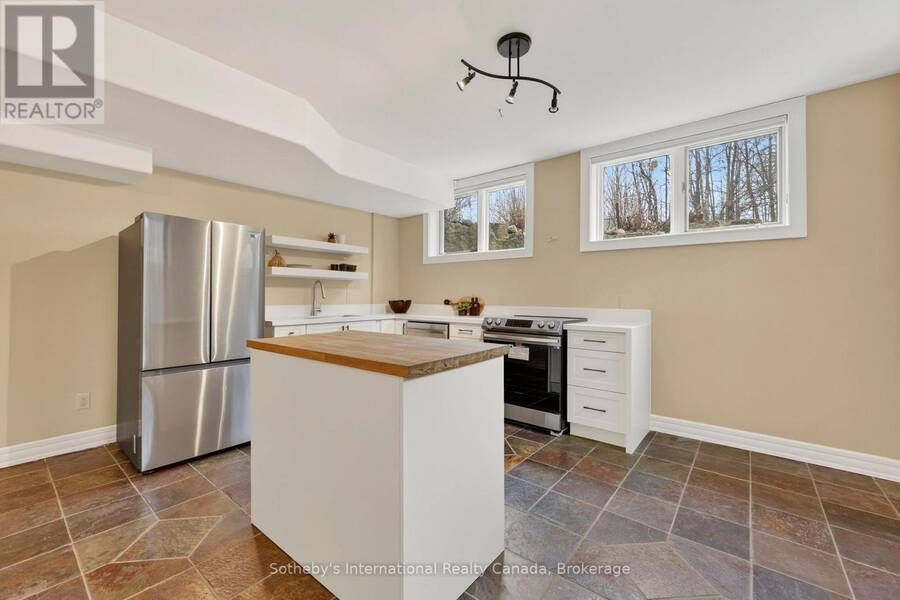
| Kitchen | Lower level | 4.74 m x 4 m |
| Mud room | Lower level | 1.3 m x 1.75 m |
| Living room | Main level | 7.14 m x 6.6 m |
| Dining room | Main level | 3.97 m x 4.01 m |
| Kitchen | Main level | 3.18 m x 4.6 m |
| Bedroom 2 | Main level | 4.76 m x 3.51 m |
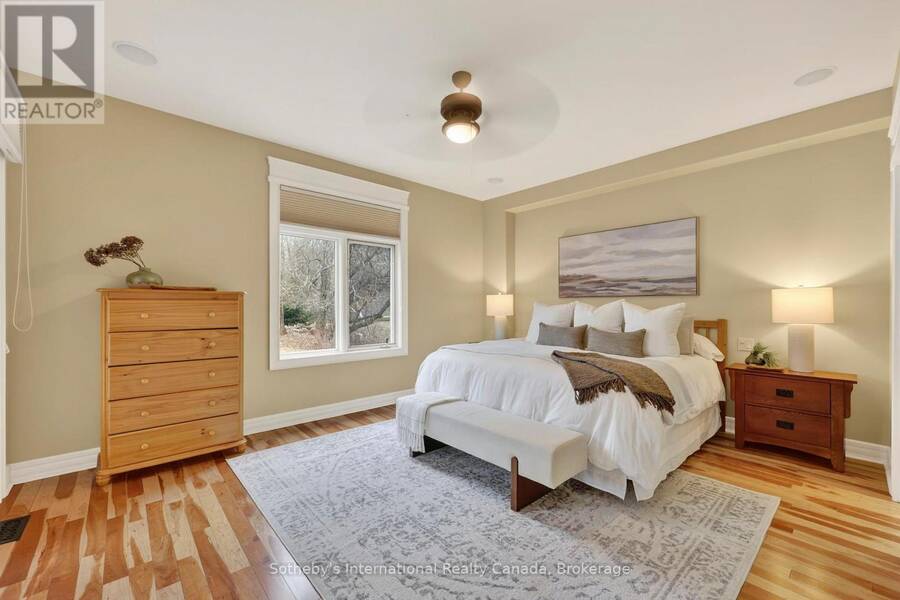
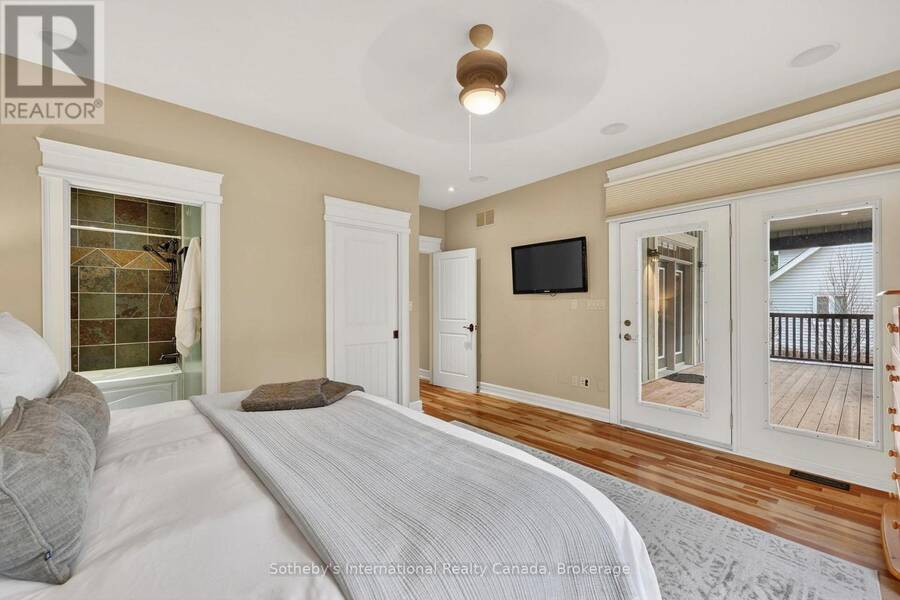
| Primary Bedroom | Main level | 4.76 m x 4.94 m |
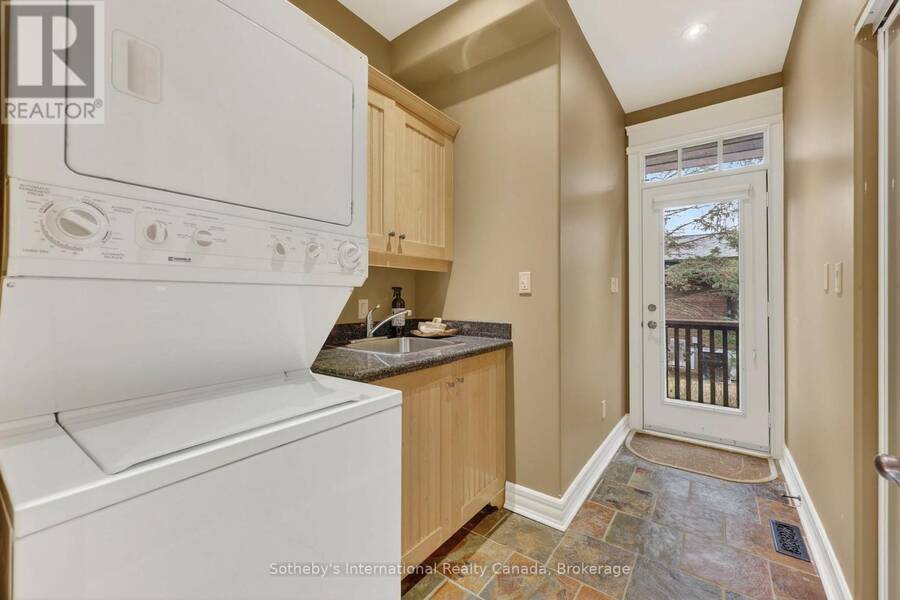
| Laundry room | Main level | 3.36 m x 2.06 m |
Book a showing to see this Sunset Boulevard Home in Thornbury
This property has so much to offer. Book a private showing now, as you do not want to miss out on 160 SUNSET BOULEVARD in Thornbury, Ontario!
Private Showing Request
Send a request to book a private showing for
.
Please Note: Information you supply in the contact form will be kept fully confidential.
Is this home the right property for you? Start a conversation to find out.
Get Directions to this Property
Not sure where this property is? Get directions to this Sunset Boulevard Home in Thornbury.


Provided by Sotheby's International Realty Canada. MLS®, REALTOR®, and the associated logos are trademarks of the Canadian Real Estate Association.

This REALTOR.ca listing content is owned and licensed by REALTOR® members of the Canadian Real Estate Association.
Have questions or need more information about this home? Don't know where to begin? Then, let us connect you with the best real estate agent to guide you.

Inquiries submitted through this website will be responded to by a local sales representative from Royal LePage®.
Start a Conversation by Text
Provide your full name, phone and email to start a conversation by text message.
Please Note: Information you supply in the contact form will be kept fully confidential.
Start a Conversation by Email
Provide your full name and email to start a conversation by email.
Please Note: Information you supply in the contact form will be kept fully confidential.