
147 WEST RIDGE DRIVE, Thornbury, Ontario N0H 2P0


$1,749,000.00
- 4 bedrooms
- 4 bathrooms
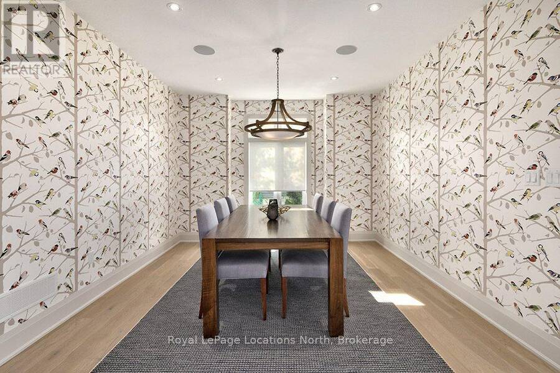
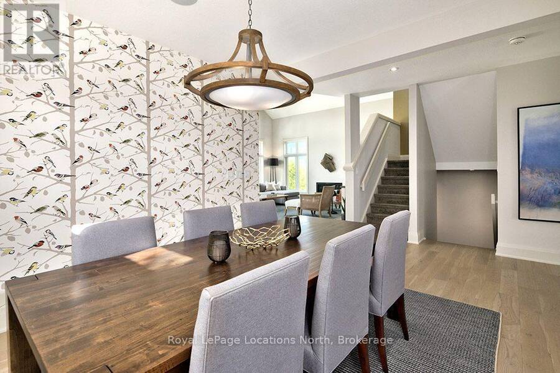
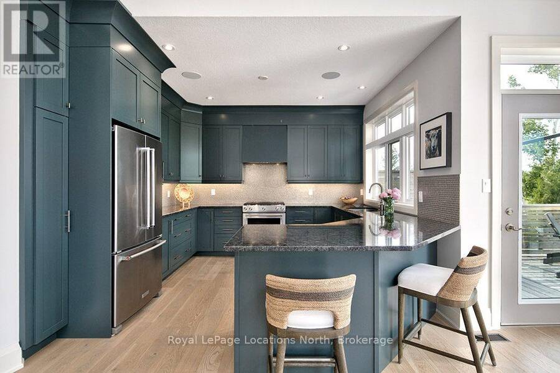
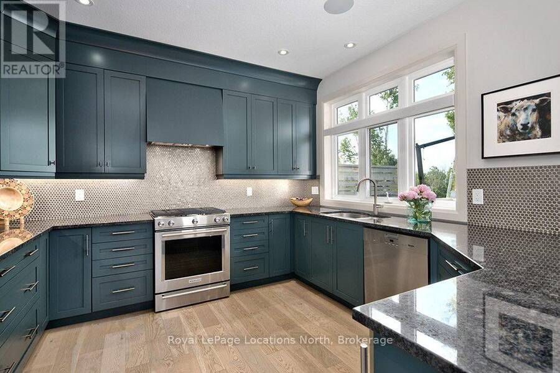
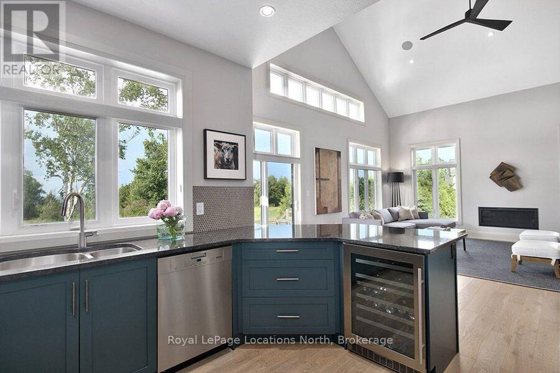
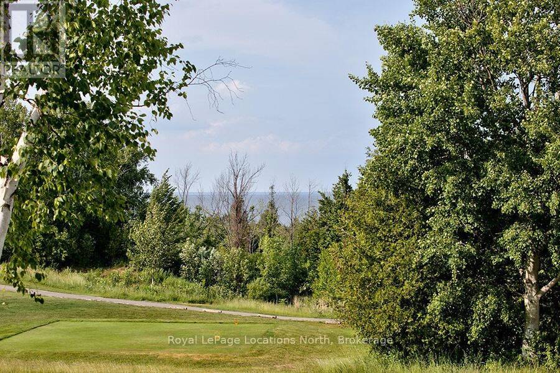
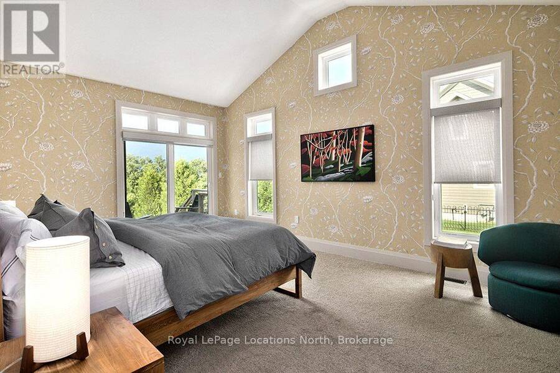
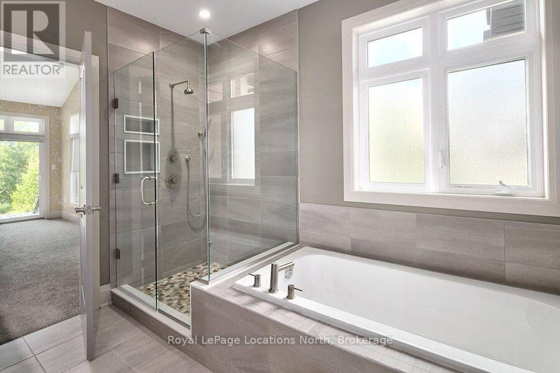
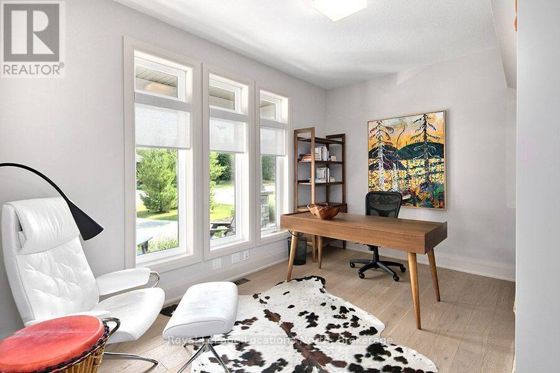
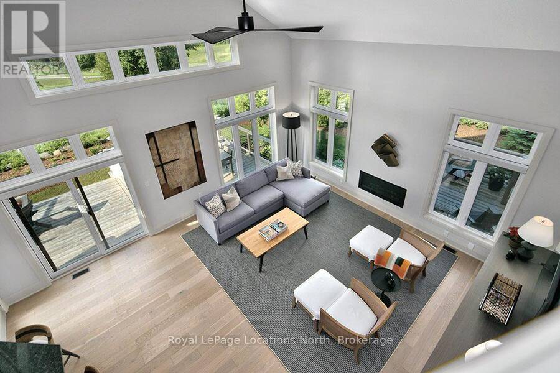
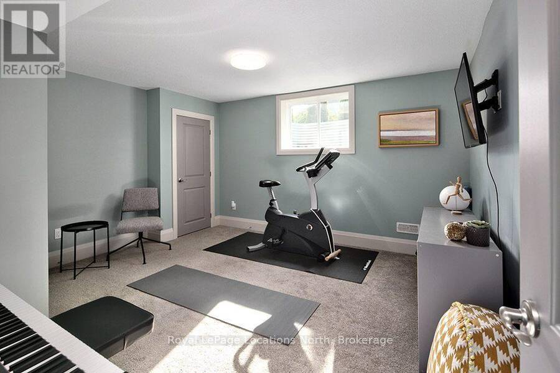
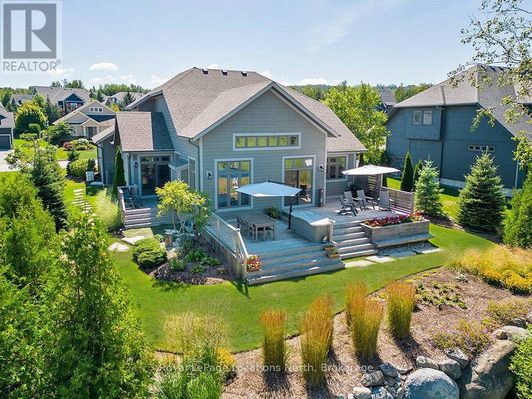
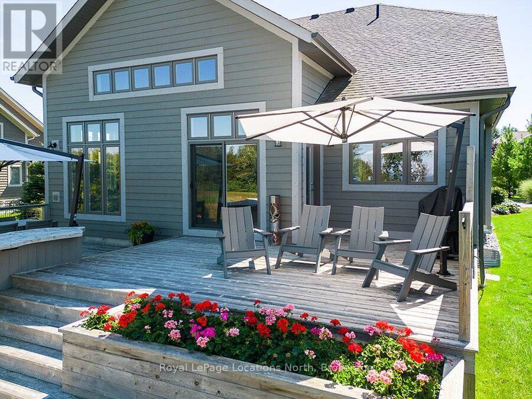
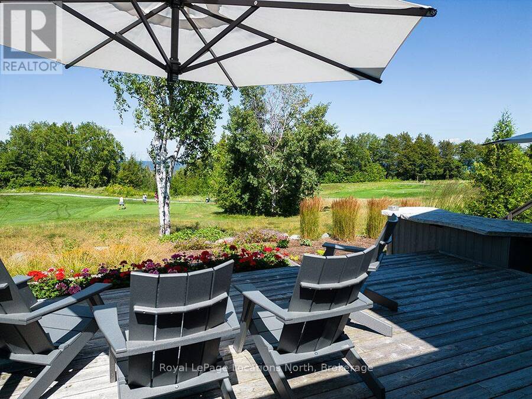
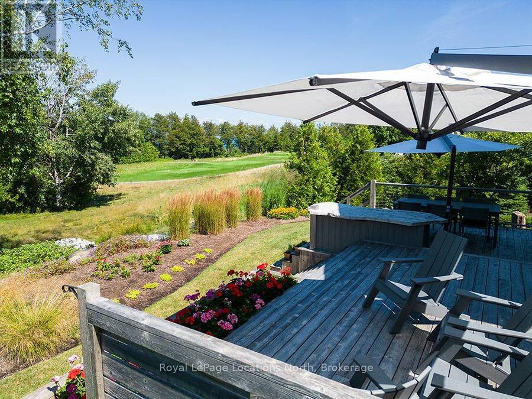
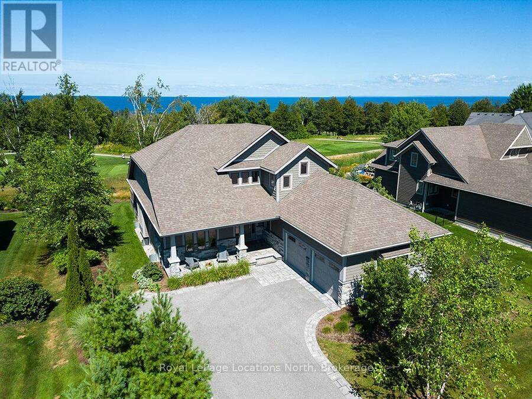
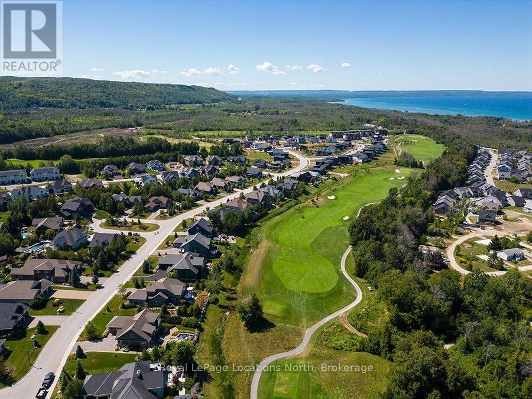
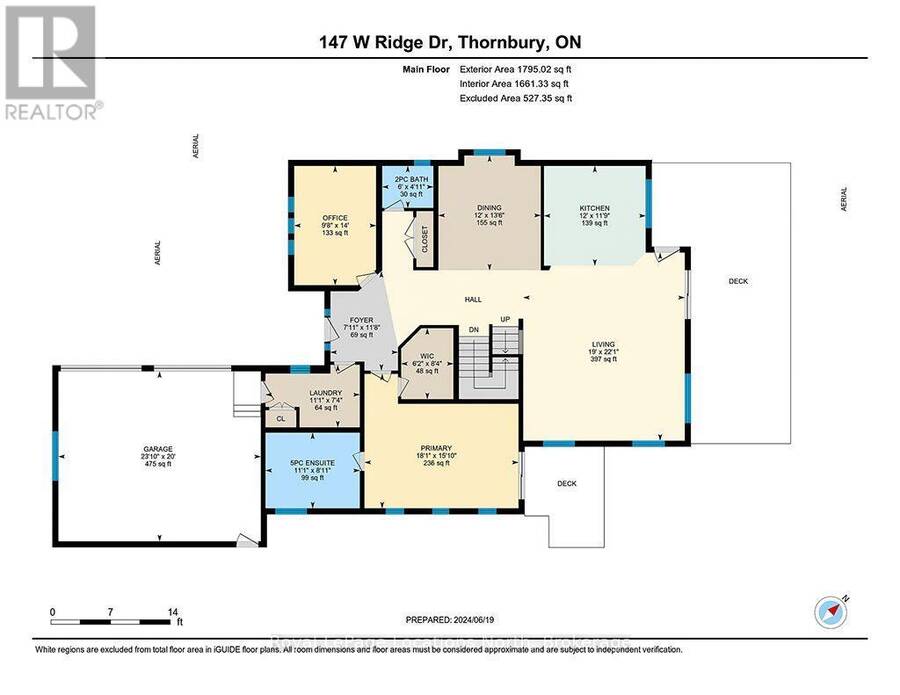
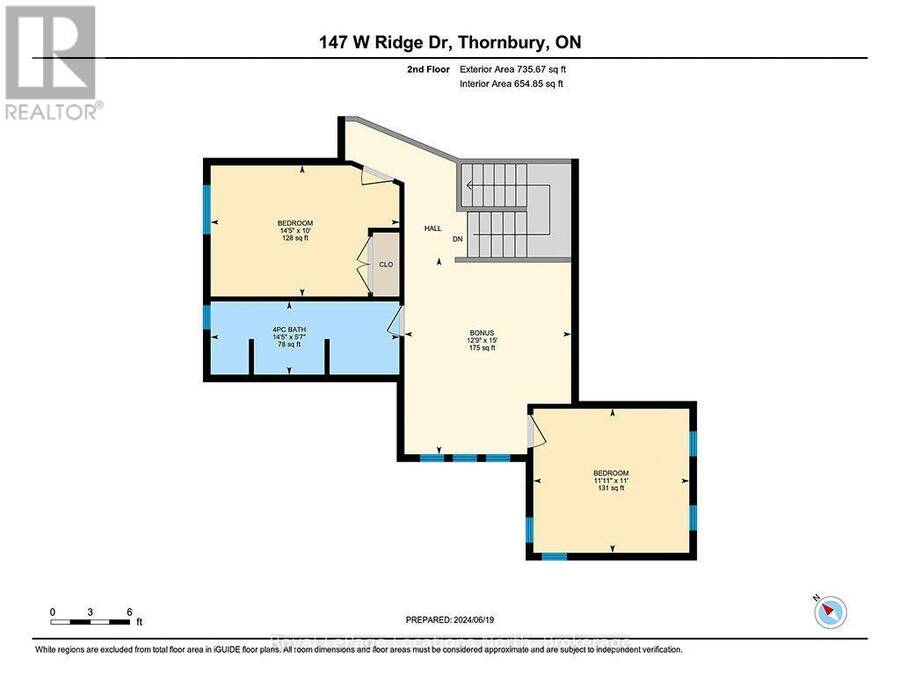
Stunning Lora Bay residence offering breathtaking views of Georgian Bay, located just 5 minutes from downtown Thornbury and moments from premier private golf and ski clubs. The main floor showcases an airy open-concept layout anchored by cathedral ceilings in the great room and expansive windows framing the water. The chef's kitchen features high-end appliances, a bar fridge, and peninsula seating ideal for entertaining, flowing seamlessly into the dining space. Also on the main level is a den/office, powder room, laundry with garage access, and a spacious primary retreat complete with a private deck walk-out, walk-in closet, and spa-like 5-piece ... read more
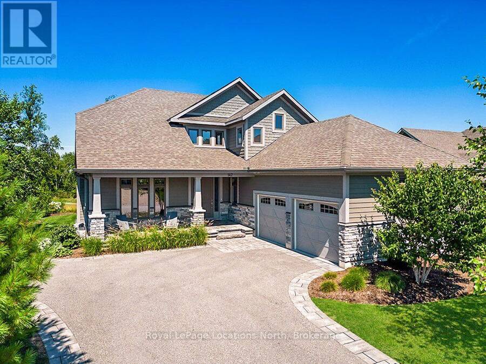
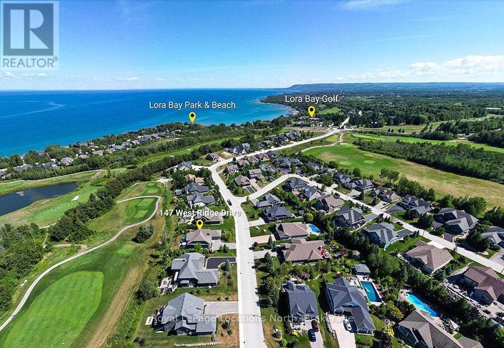
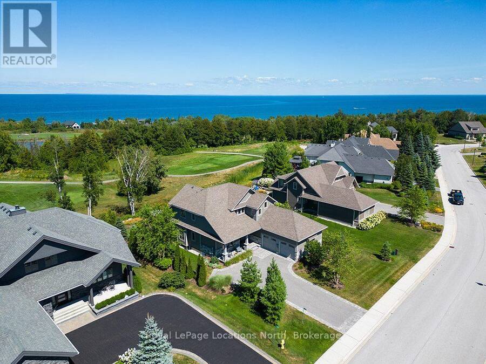
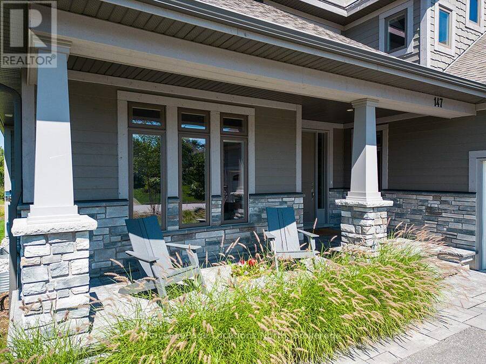
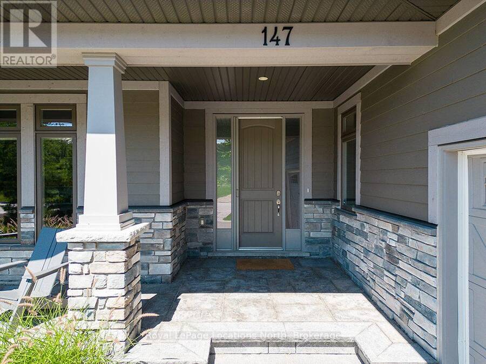
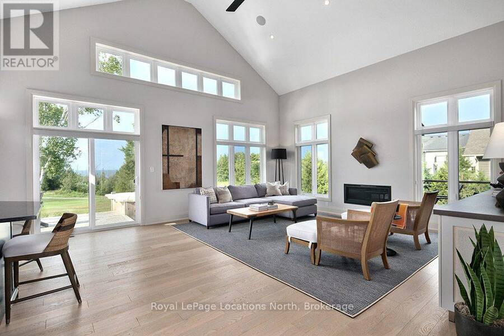
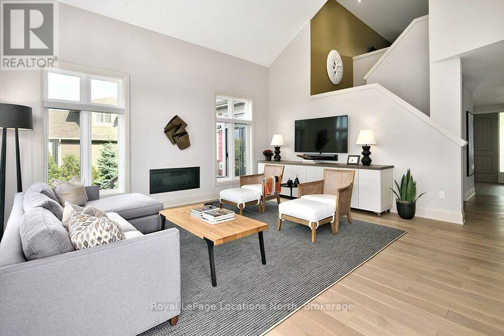
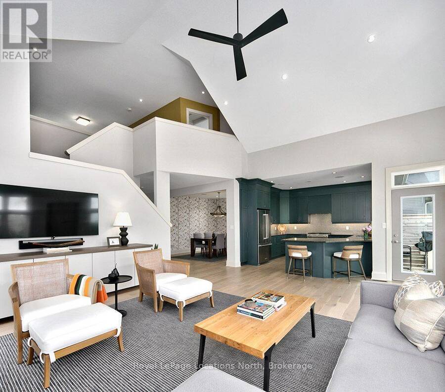
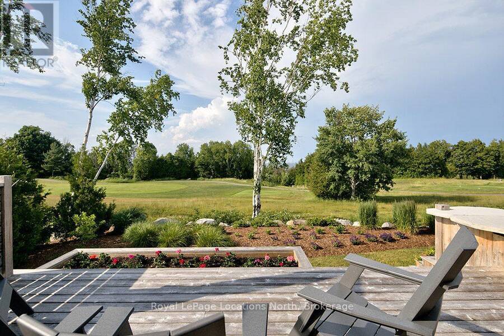
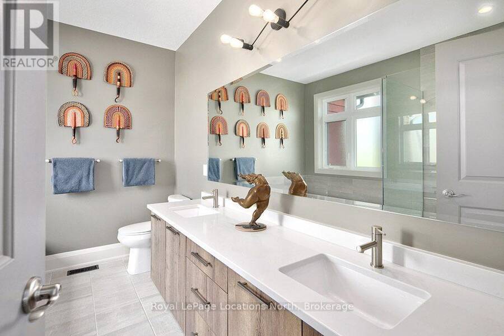
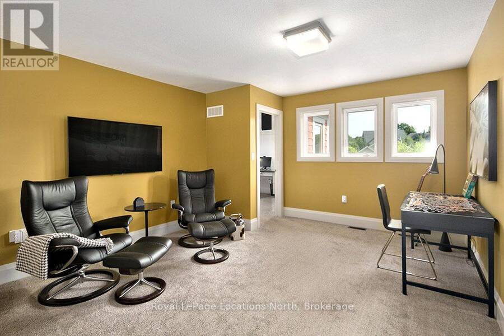
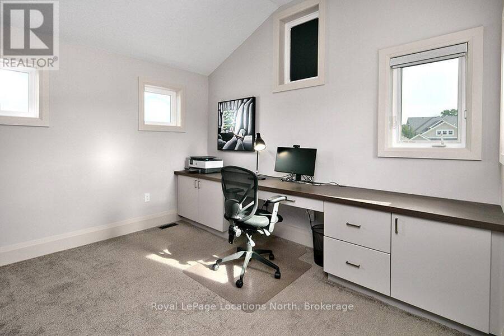
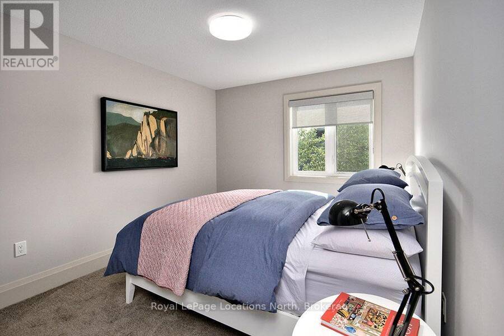
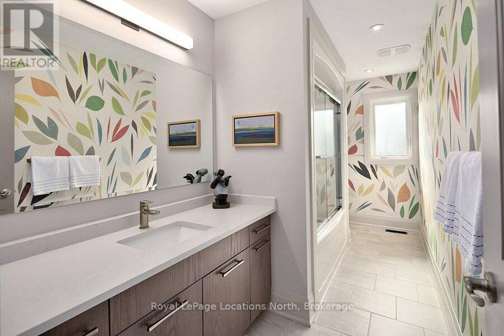
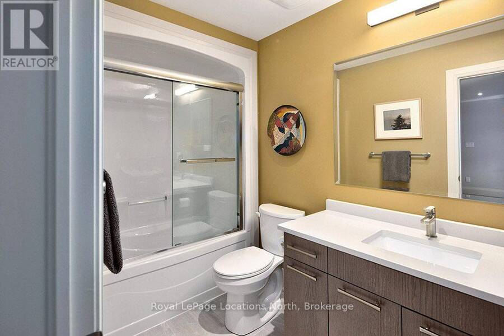
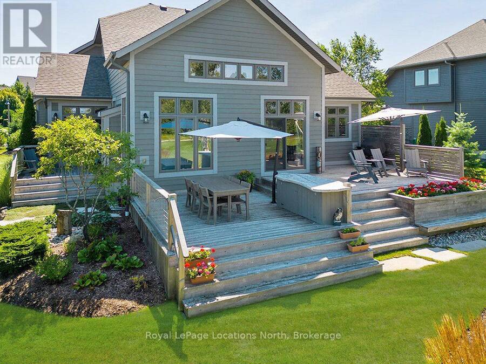
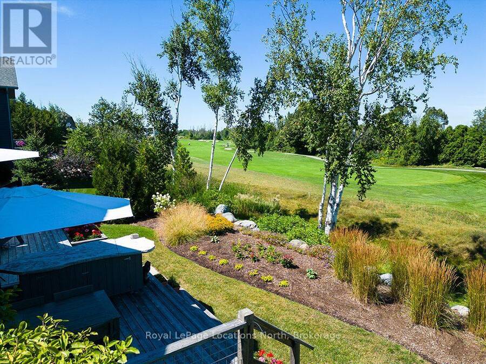
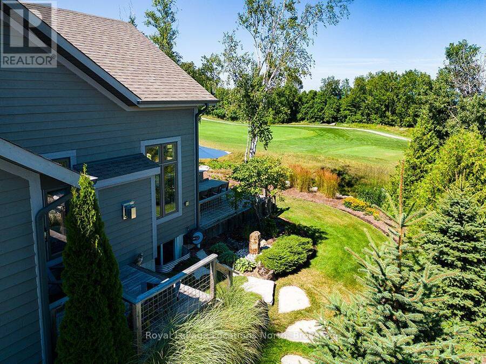
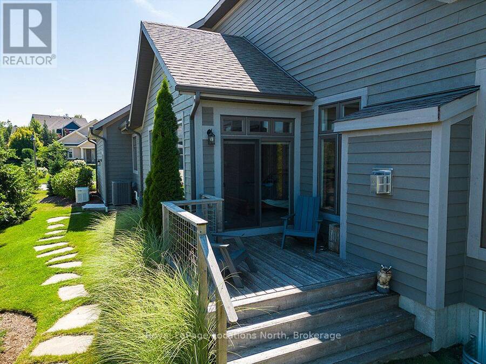
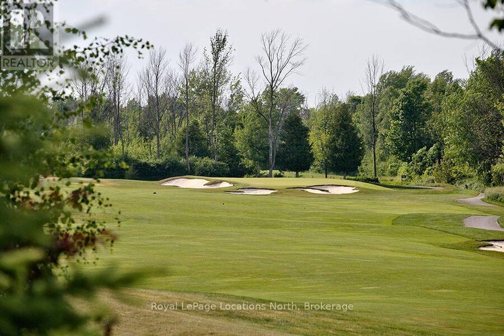
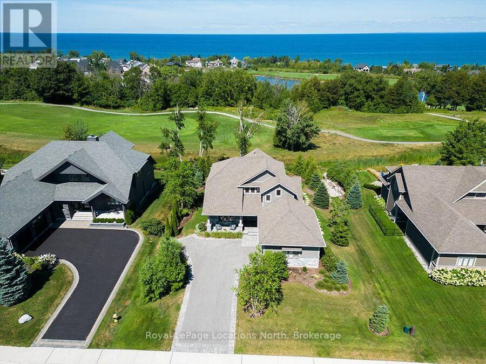
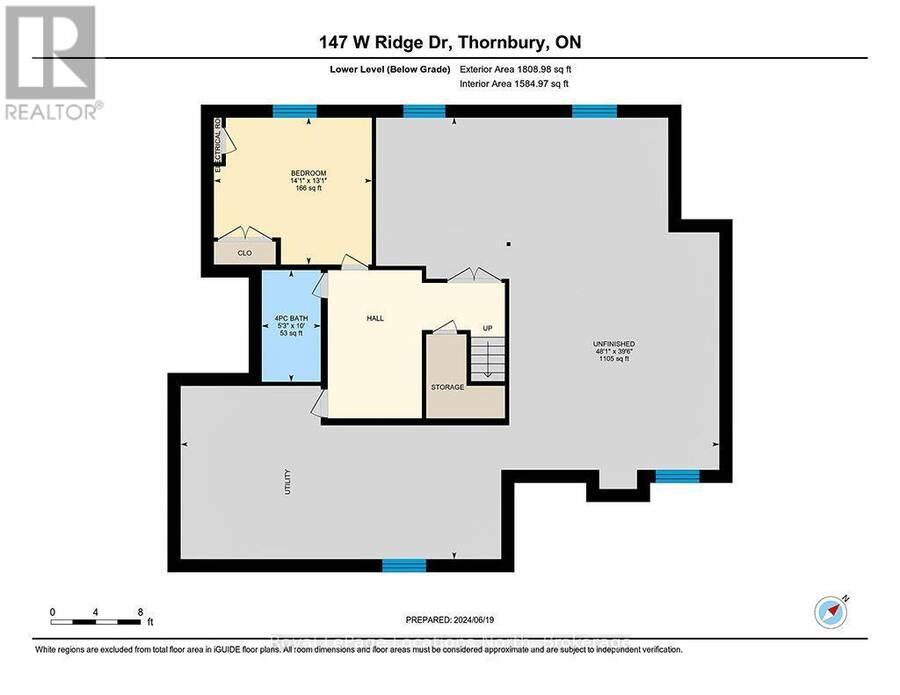
Stunning Lora Bay residence offering breathtaking views of Georgian Bay, located just 5 minutes from downtown Thornbury and moments from premier private golf and ski clubs. The main floor showcases an airy open-concept layout anchored by cathedral ceilings in the great room and expansive windows framing the water. The chef's kitchen features high-end appliances, a bar fridge, and peninsula seating ideal for entertaining, flowing seamlessly into the dining space. Also on the main level is a den/office, powder room, laundry with garage access, and a spacious primary retreat complete with a private deck walk-out, walk-in closet, and spa-like 5-piece ensuite. Upstairs offers two guest bedrooms, a 4-piece bath, and a cozy reading loft. The partially finished lower level includes a fourth bedroom, 4-piece bath, and a generous unfinished area ready for a future rec room. Professionally landscaped by Fran Moore (2023 MOD Design Designer of the Year), the grounds feature an irrigation system, tranquil water feature, and a cedar deck with a direct gas BBQ line. Additional upgrades include fresh exterior paint (Aug 2025), an attached garage with a double kayak rack, Lutron smart porch lighting, and a Lennox iComfort Wi-Fi thermostat. Enjoy Lora Bay's vibrant community amenities, including golf, restaurant, members-only lodge, gym, and two beaches. Monthly association fee approx. $105. (id:25417)
- Listing ID: X14189092
- Property Type: Single Family
| Property | |
|---|---|
| Ownership: | Freehold |
| Lot Size: | 90 by 147 FT Landscaped |
| Parking: | Attached Garage 6 Spaces |
| Waterfront: | Yes |
| Building | |
|---|---|
| Type: | Single Family House |
| Appliances: | Dishwasher, Dryer, Refrigerator, Stove, Washer, Wine Fridge and All |
| HVAC: | Central Air Conditioning, Fireplace and Forced Air Natural Gas |
| Exterior: | Wood and Stone |
| Basement: | Partial (Partially Finished) |
| Utilities: | Sanitary Sewer |
| Location | |
|---|---|
| Town: | Thornbury |
| Province: | Ontario |
| Nearby Amenities: | Beach, Golf Nearby, Schools and Ski Area |
| Rooms | Level | Dimensions |
|---|---|---|
| Other | Second level | 3.88 m x 4.58 m |
| Bathroom | Second level | Measurements not available |
| Bedroom 2 | Second level | 4.39 m x 3.05 m |
| Bedroom 3 | Second level | 3.63 m x 3.35 m |
| Bedroom 4 | Lower level | 4 m x 4.3 m |
| Bathroom | Lower level | Measurements not available |
| Bathroom | Main level | Measurements not available |
| Bathroom | Main level | Measurements not available |
| Dining room | Main level | 4.12 m x 3.66 m |
| Great room | Main level | 6.74 m x 5.79 m |
| Kitchen | Main level | 3.58 m x 3.65 m |
| Bedroom | Main level | 4.82 m x 5.52 m |
| Office | Main level | 4.27 m x 2.93 m |
Book a showing to see this West Ridge Drive Home in Thornbury
This property has so much to offer. Book a private showing now, as you do not want to miss out on 147 WEST RIDGE DRIVE in Thornbury, Ontario!
Private Showing Request
Send a request to book a private showing for
.
Please Note: Information you supply in the contact form will be kept fully confidential.
Is this waterfront home the right property for you? Start a conversation to find out.
Get Directions to this Property
Not sure where this property is? Get directions to this West Ridge Drive Home in Thornbury.


Provided by Royal LePage Locations North. MLS®, REALTOR®, and the associated logos are trademarks of the Canadian Real Estate Association.

This REALTOR.ca listing content is owned and licensed by REALTOR® members of the Canadian Real Estate Association.
Have questions or need more information about this home? Don't know where to begin? Then, let us connect you with the best real estate agent to guide you.

Inquiries submitted through this website will be responded to by a local sales representative from Royal LePage®.
Start a Conversation by Text
Provide your full name, phone and email to start a conversation by text message.
Please Note: Information you supply in the contact form will be kept fully confidential.
Start a Conversation by Email
Provide your full name and email to start a conversation by email.
Please Note: Information you supply in the contact form will be kept fully confidential.