
127 FRASER STREET, Thornbury, Ontario N0H 2P0

$2,299,000.00
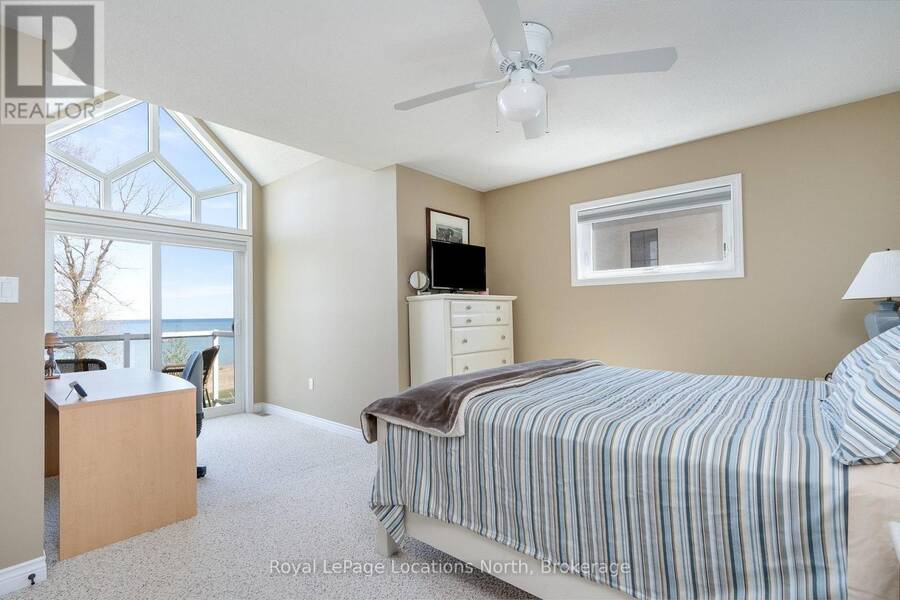
- 4 bedrooms
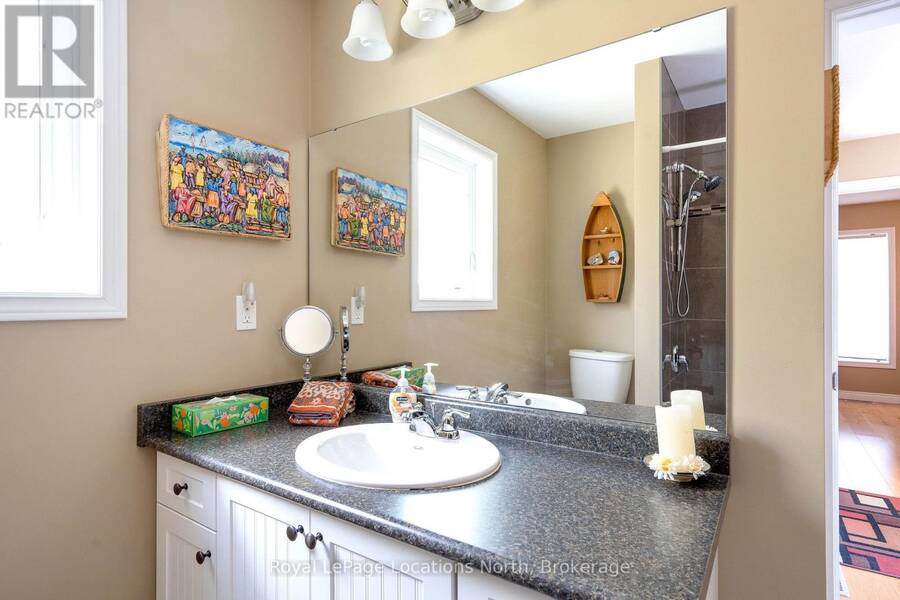
- 2 bathrooms
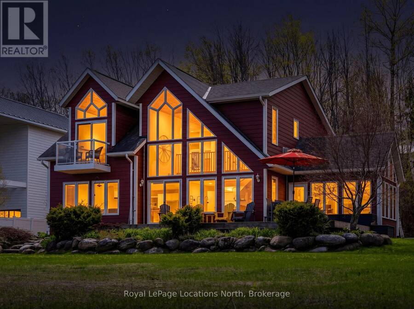
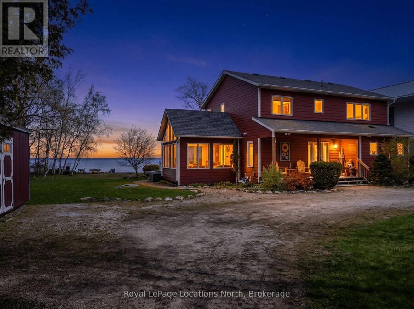
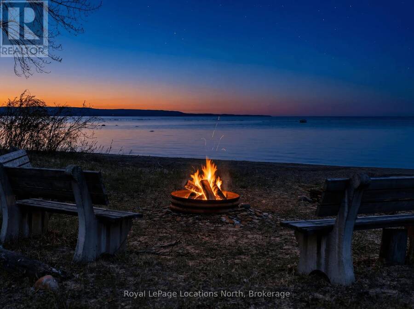
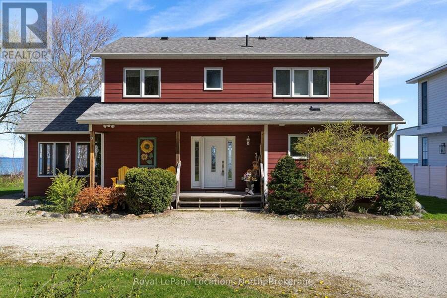
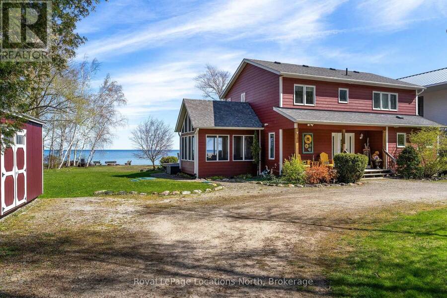
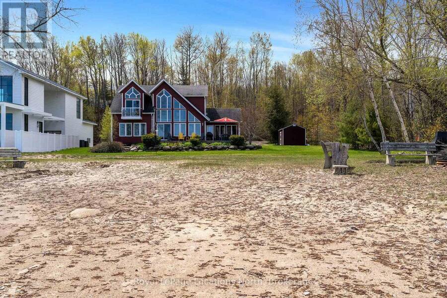
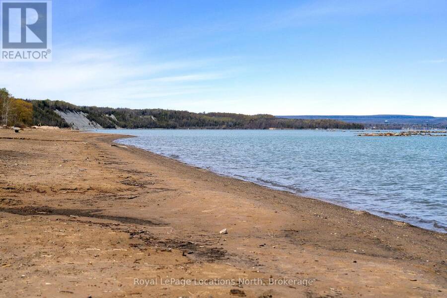
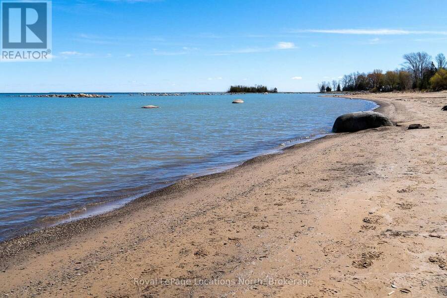
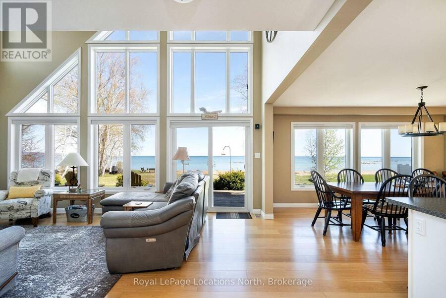
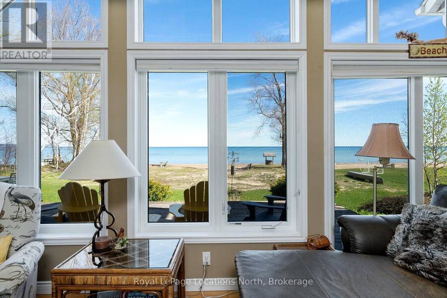
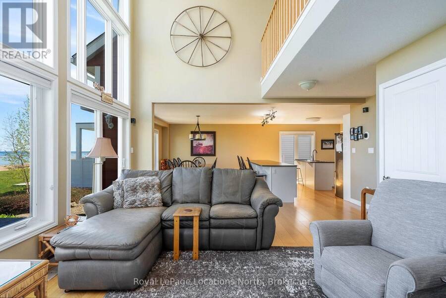
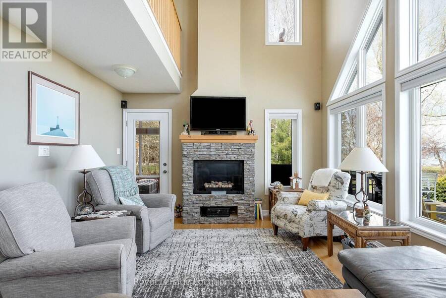
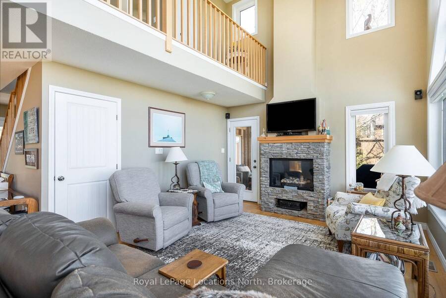
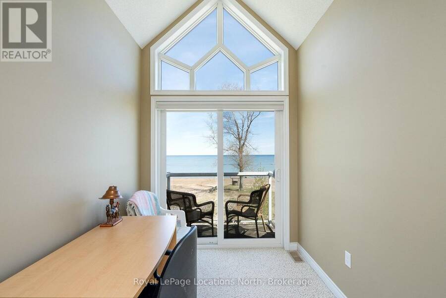
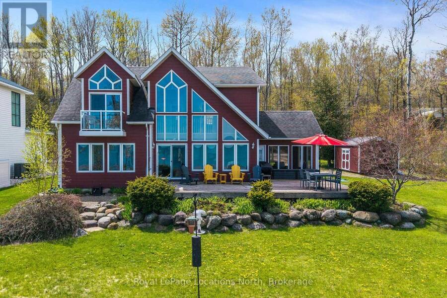
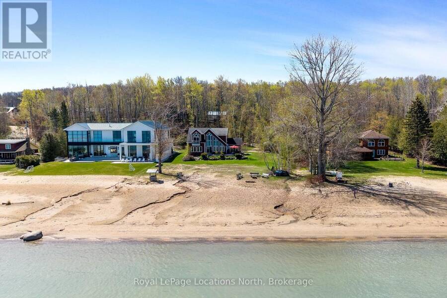
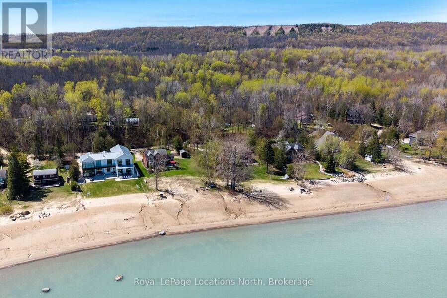
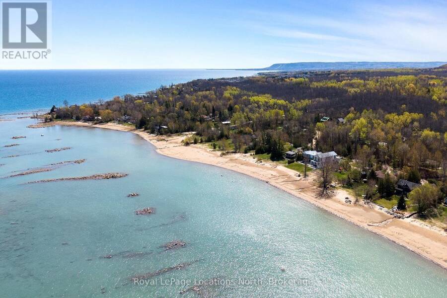
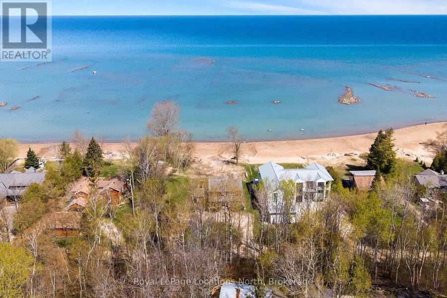
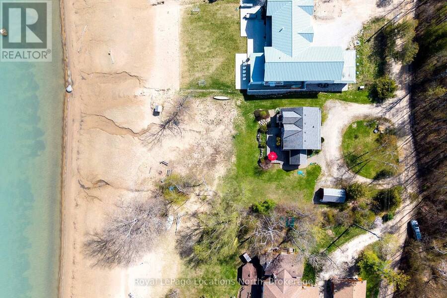
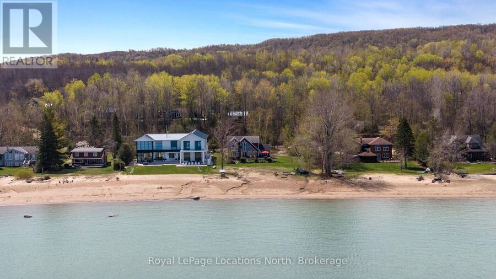
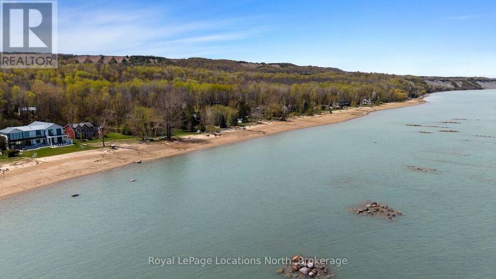
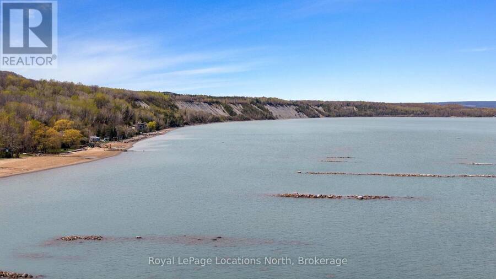
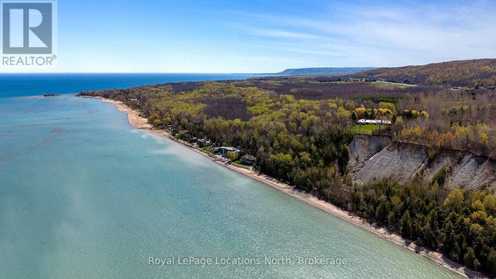
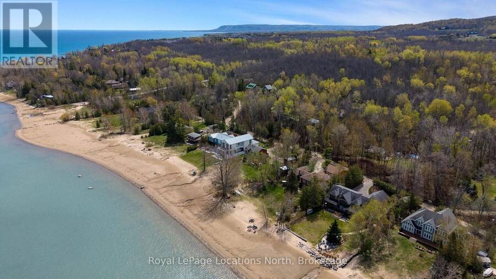
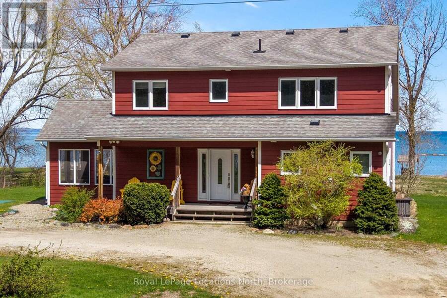
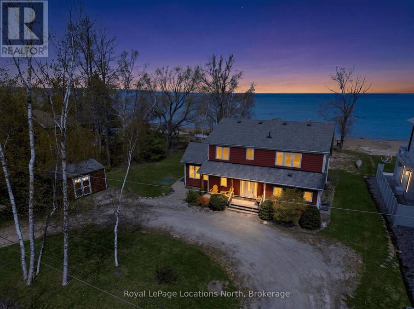
Stunning Georgian Bay Waterfront Retreat on Christie Beach. Discover four-season waterfront living on the coveted sandy shores of Christie Beach, where every season brings a new reason to love this exceptional property. Built in 2011 and beautifully maintained, this 4-bedroom, 2-bathroom home offers the comfort of a full-time residence with all the magic of a classic Georgian Bay escape.Set on an impressive 120 feet of pristine sandy shoreline and a deep 240-foot lot, the property enjoys gradual walk-in access to the bay, an outstanding swimming beach and expansive west-facing views with unforgettable sunsets throughout the year. Inside, warm hardwood ... read more
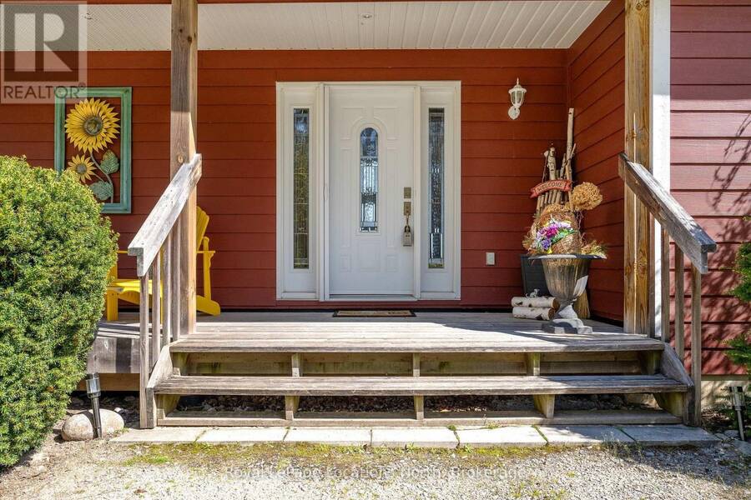
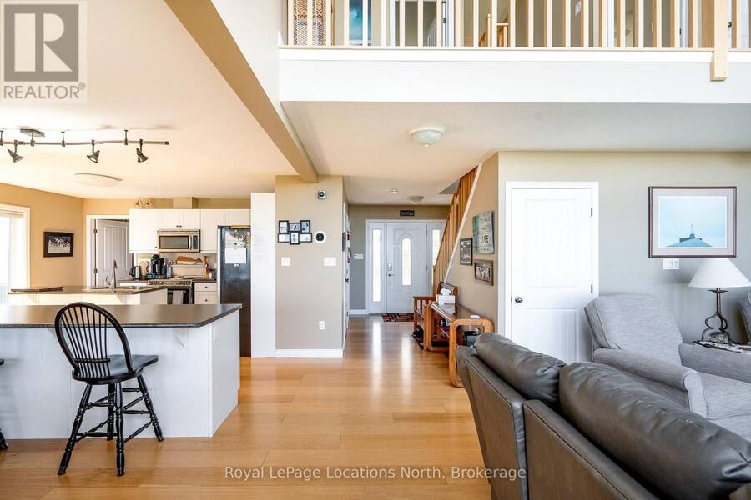
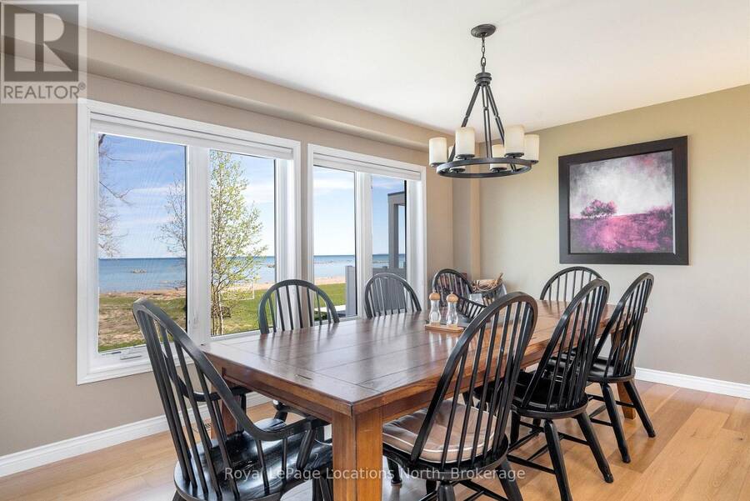
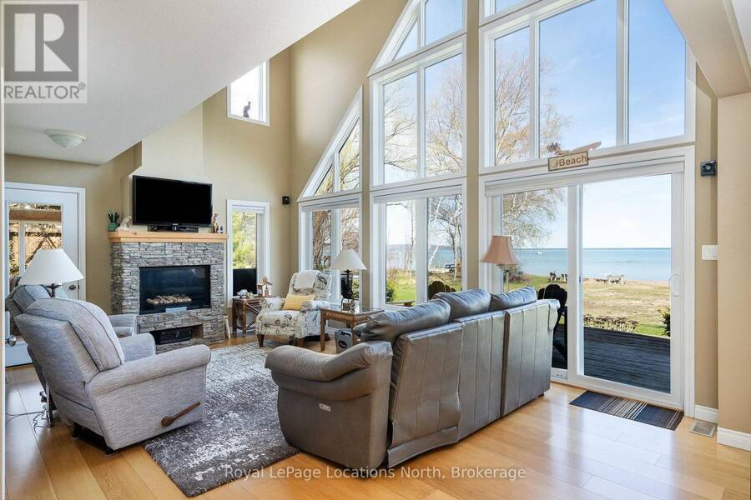
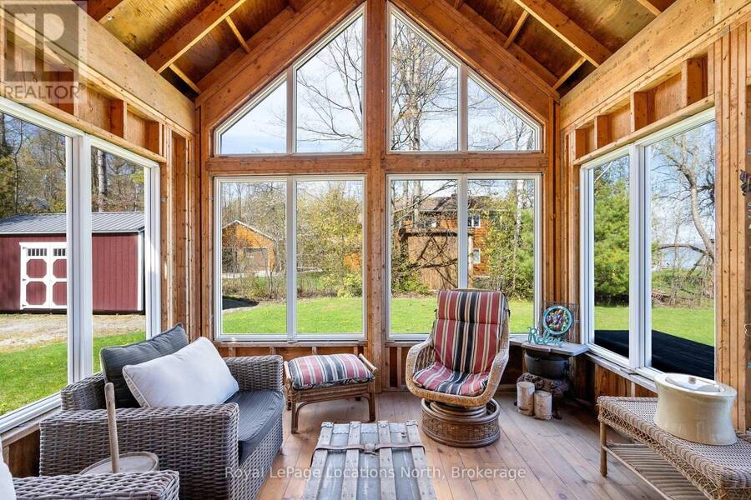
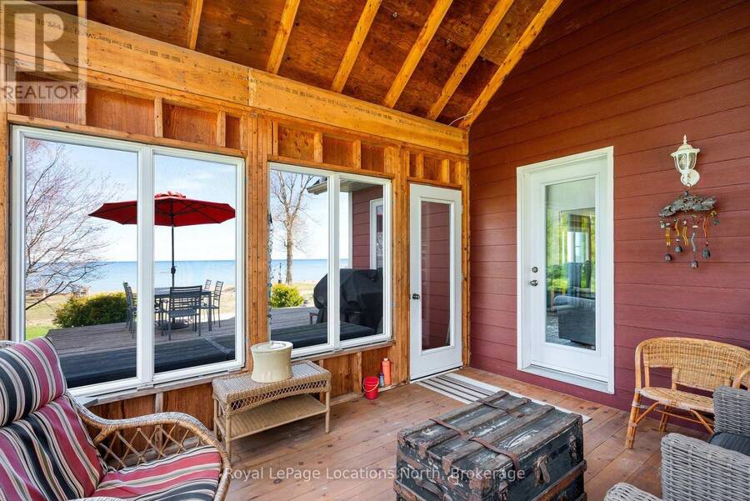
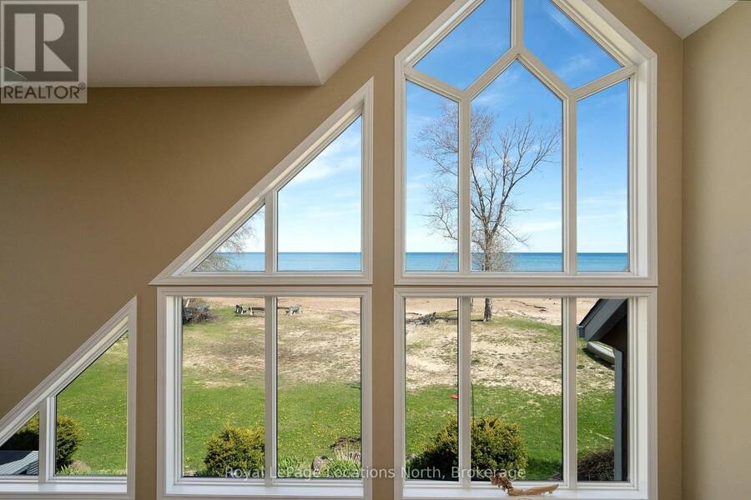
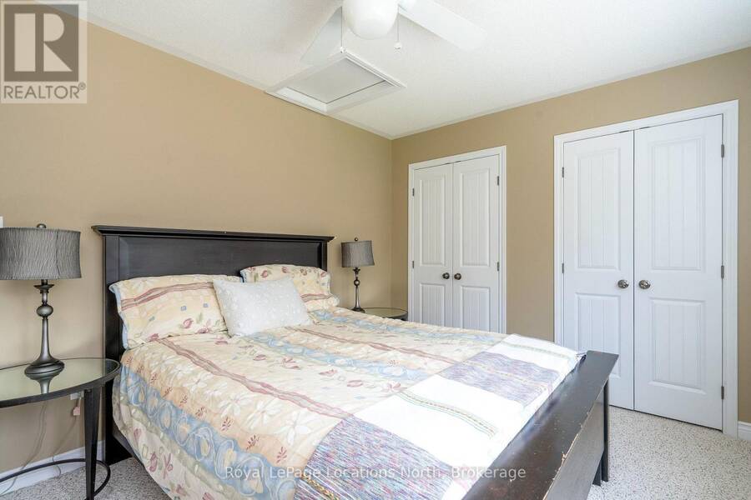
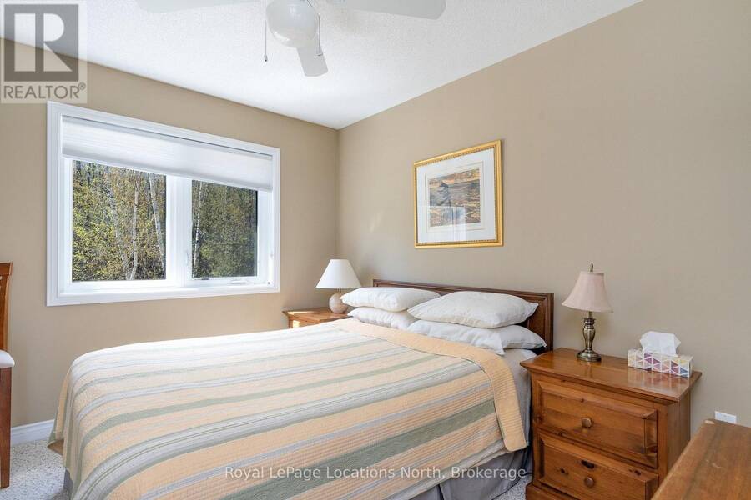
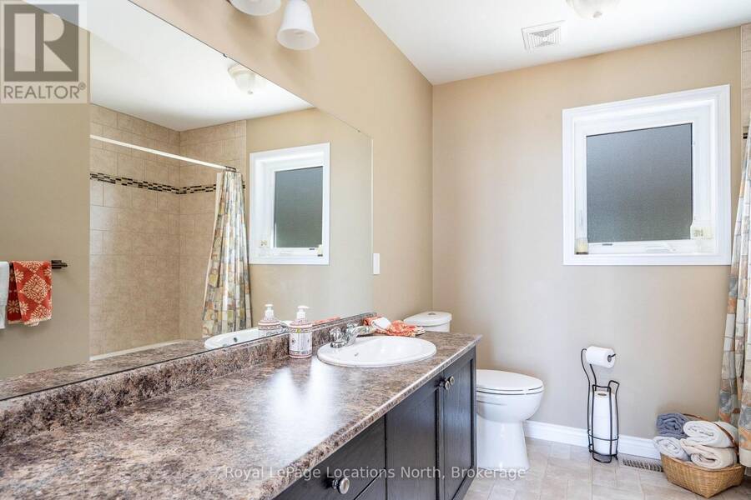
Stunning Georgian Bay Waterfront Retreat on Christie Beach. Discover four-season waterfront living on the coveted sandy shores of Christie Beach, where every season brings a new reason to love this exceptional property. Built in 2011 and beautifully maintained, this 4-bedroom, 2-bathroom home offers the comfort of a full-time residence with all the magic of a classic Georgian Bay escape.Set on an impressive 120 feet of pristine sandy shoreline and a deep 240-foot lot, the property enjoys gradual walk-in access to the bay, an outstanding swimming beach and expansive west-facing views with unforgettable sunsets throughout the year. Inside, warm hardwood floors, a cozy gas fireplace and large windows create an inviting, light-filled atmosphere while showcasing the waterfront from many principal rooms. The thoughtful layout provides plenty of space for family gatherings, entertaining guests or simply relaxing by the bay. Summer is made for swimming and paddling, fall brings spectacular colour and shoreline walks, and winter offers easy access to private ski clubs and Blue Mountain. Spring welcomes you back outdoors with nearby golf courses and the Georgian Trail.A spacious screened-in porch is perfect for morning coffee, relaxed meals or an evening glass of wine overlooking the water. Additional features include ample guest parking and a large storage shed. Ideally located between Meaford and Thornbury, this is much more than a summer cottage. Whether enjoyed as a weekend retreat or full-time waterfront residence, this remarkable Christie Beach property captures Georgian Bay living at its very best, all four seasons of the year. (id:25417)
- Listing ID: X13731662
- Property Type: Single Family
| Property | |
|---|---|
| Ownership: | Freehold |
| Lot Size: | 120 by 237.5 FT |
| Parking: | No Garage 10 Spaces |
| Waterfront: | Yes |
| Building | |
|---|---|
| Type: | Single Family House |
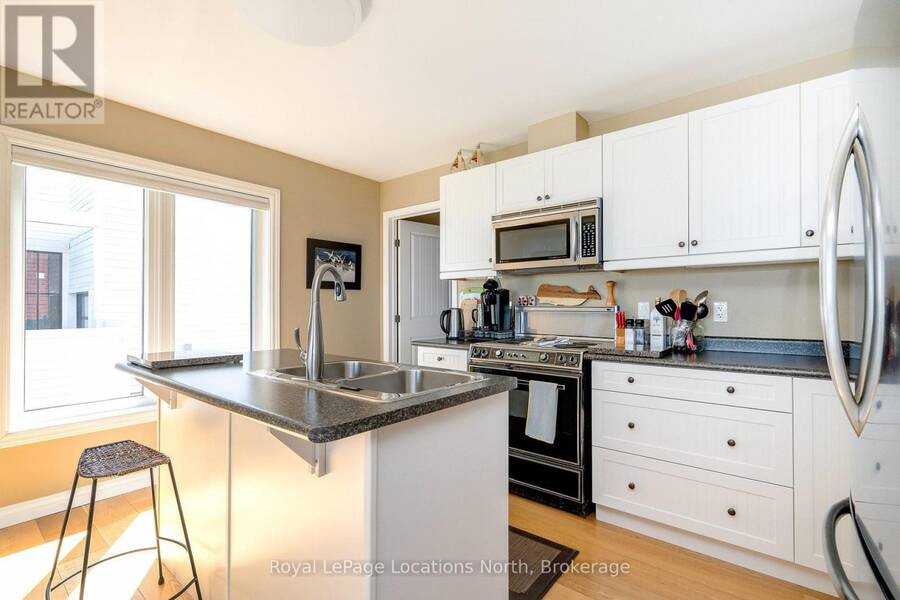
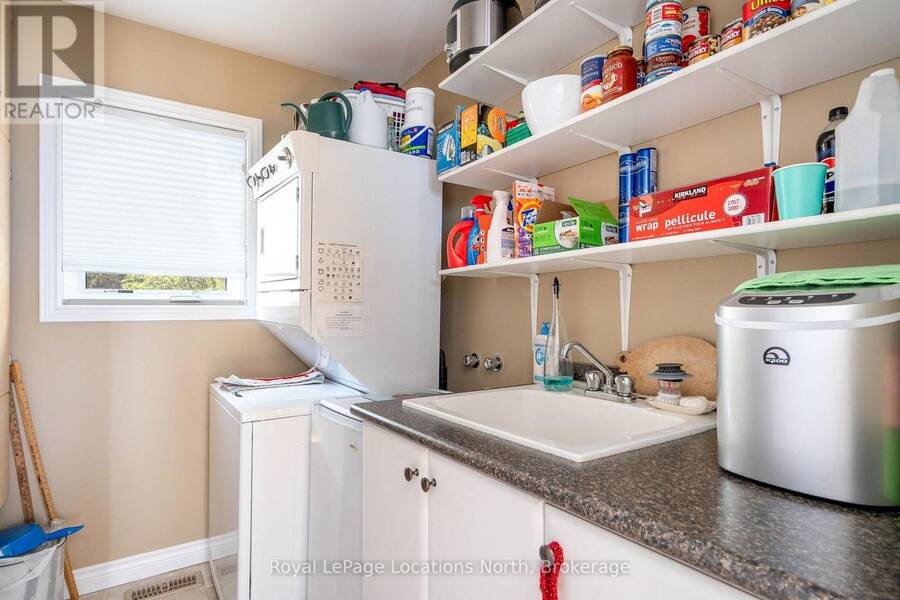
| Appliances: | Dishwasher, Microwave, Refrigerator, Stove, Window Coverings and Water Heater |
| HVAC: | Central Air Conditioning, Fireplace and Forced Air Natural Gas |
| Exterior: | Hardboard |
| Basement: | Crawl Space |
| Utilities: | Septic System |
| Location | |
|---|---|
| Town: | Thornbury |
| Province: | Ontario |
| Rooms | Level | Dimensions |
|---|---|---|
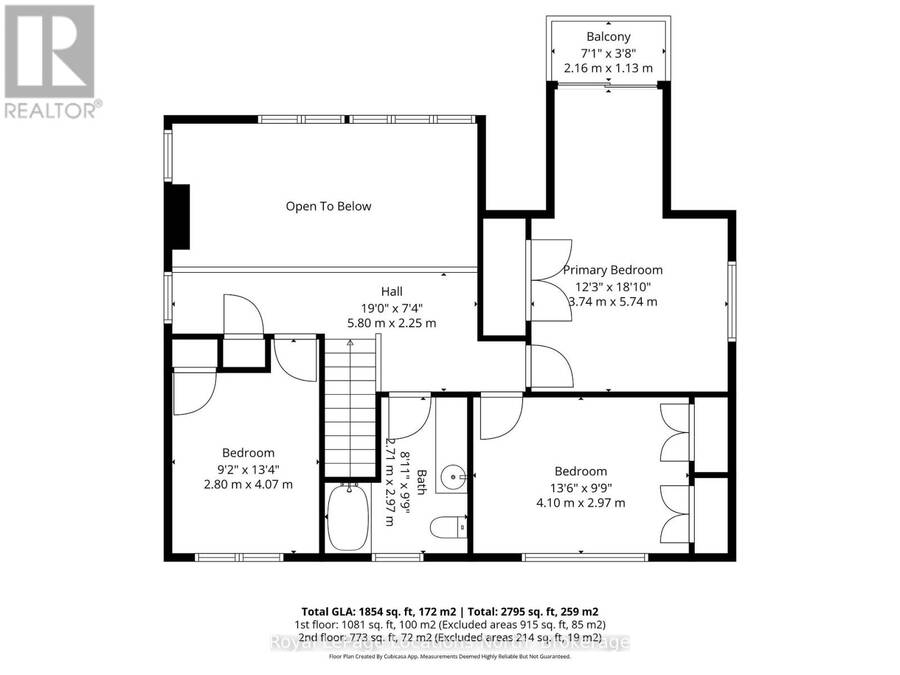
| Primary Bedroom | Second level | 3.75 m x 5.52 m |
| Bedroom 3 | Second level | 4.15 m x 3.02 m |
| Bedroom 4 | Second level | 2.8 m x 4.08 m |
| Bathroom | Second level | 2.47 m x 3.02 m |
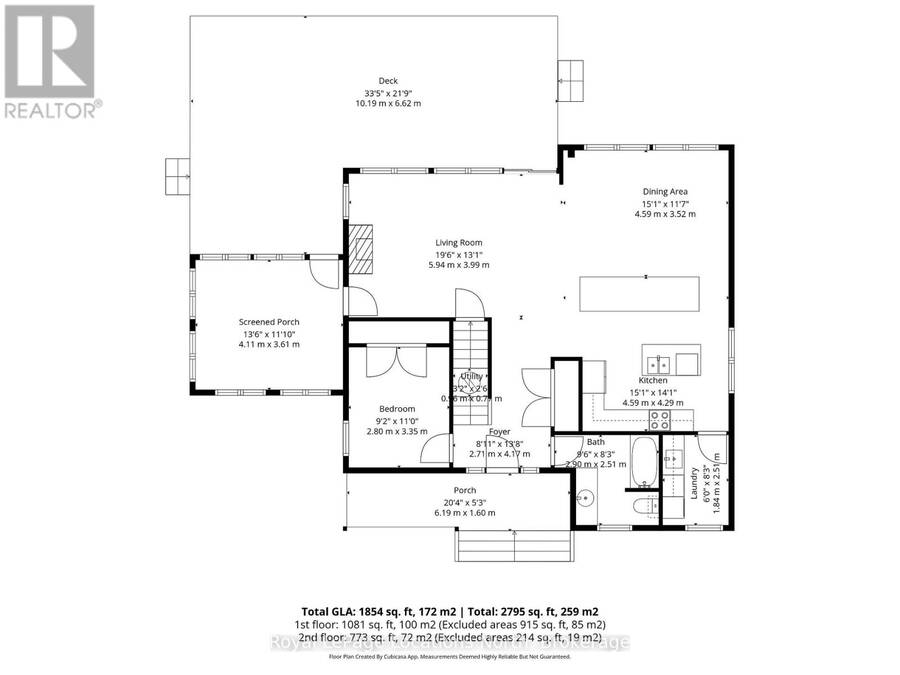
| Living room | Main level | 5.94 m x 3.99 m |
| Bedroom 2 | Main level | 2.8 m x 3.35 m |
| Kitchen | Main level | 4.6 m x 4.3 m |
| Dining room | Main level | 4.6 m x 3.57 m |
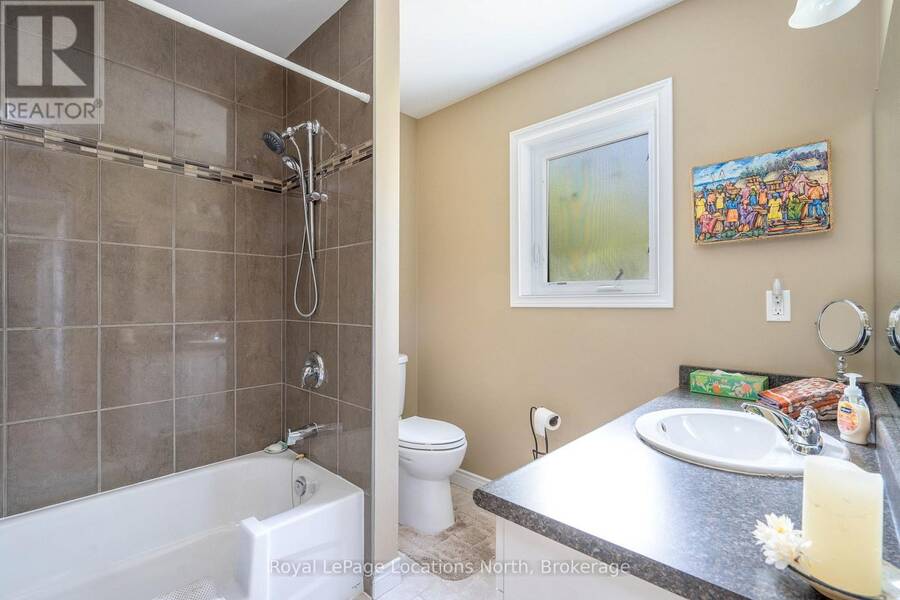
| Bathroom | Main level | 2.93 m x 2.53 m |
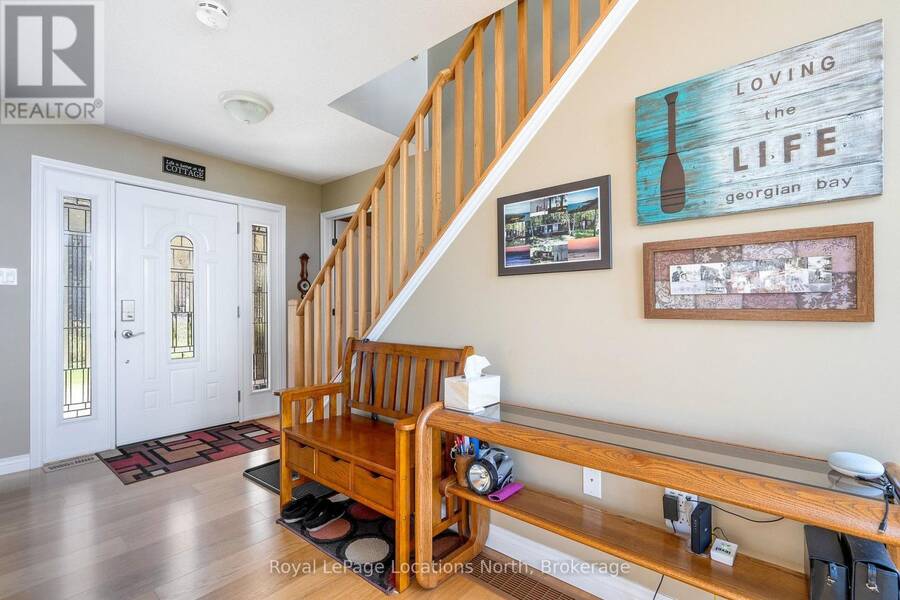
| Foyer | Main level | 2.47 m x 4 m |
Book a showing to see this Fraser Street Home in Thornbury
This property has so much to offer. Book a private showing now, as you do not want to miss out on 127 FRASER STREET in Thornbury, Ontario!
Private Showing Request
Send a request to book a private showing for
.
Please Note: Information you supply in the contact form will be kept fully confidential.
Is this waterfront home the right property for you? Start a conversation to find out.
Get Directions to this Property
Not sure where this property is? Get directions to this Fraser Street Home in Thornbury.


Provided by Royal LePage Locations North. MLS®, REALTOR®, and the associated logos are trademarks of the Canadian Real Estate Association.

This REALTOR.ca listing content is owned and licensed by REALTOR® members of the Canadian Real Estate Association.
Have questions or need more information about this home? Don't know where to begin? Then, let us connect you with the best real estate agent to guide you.

Inquiries submitted through this website will be responded to by a local sales representative from Royal LePage®.
Start a Conversation by Text
Provide your full name, phone and email to start a conversation by text message.
Please Note: Information you supply in the contact form will be kept fully confidential.
Start a Conversation by Email
Provide your full name and email to start a conversation by email.
Please Note: Information you supply in the contact form will be kept fully confidential.